Features & Amenities

Interior

  • Other Interior Features

    Soaking Tub

  • Total Bedrooms

    1

  • Bathrooms

    1

  • Above Grade Finished Area

    787.0

  • Basement YN

    NO

  • Cooling YN

    YES

  • Cooling

    Central Air, Electric

  • Fireplace YN

    NO

  • Heating YN

    YES

  • Heating

    Natural Gas, Central

  • Main Level Bedrooms

    1

  • Pet friendly

    Yes

Exterior

  • Garage

    No

  • Construction Materials

    Brick

  • Parking

    Assigned, Parking Lot

  • Pool

    No

  • Waterfront YN

    NO

Area & Lot

  • Property Type

    Residential

  • Property Sub Type

    Stock Cooperative

  • Architectural Style

    Traditional

Price

  • Sales Price

    $179,000

  • Tax Amount

    $924

  • Sq. Footage

    787

  • Price/SqFt

    $227

HOA

  • Association

    No

School District

  • Elementary School

    STODDERT

  • Middle School

    HARDY

  • High School

    MACARTHUR

Property Features

  • New Construction

    NO

  • Association Amenities

    Fitness Center, Elevator(s), Laundry

  • Senior Community YN

    NO

  • Sewer

    Public Sewer

  • Water Source

    Public

Schedule a Showing

Showing scheduled successfully.

<
>
IN PERSON
VIA CHAT

What is 3 + 4 ?


Mortgage calculator

Estimate your monthly mortgage payment, including the principal and interest, property taxes, and HOA. Adjust the values to generate a more accurate rate.

Your payment

Principal and Interest:

$

Property taxes:

$

HOA fees:

$

Total loan payment:

$

Total interest amount:

$

Location

County

WASHINGTON

Elementary School

STODDERT

Middle School

HARDY

High School

MACARTHUR

Listing Courtesy of Ariadne T Henry, Sophia Henry Real Estate

RealHub Information is provided exclusively for consumers' personal, non-commercial use, and it may not be used for any purpose other than to identify prospective properties consumers may be interested in purchasing. All information deemed reliable but not guaranteed and should be independently verified. All properties are subject to prior sale, change or withdrawal. RealHub website owner shall not be responsible for any typographical errors, misinformation, misprints and shall be held totally harmless.

Agent Andrew Boateng

Salesperson, Realtor

Andrew Boateng

Call Andrew today to schedule a private showing.


* Listings on this website come from the FMLS IDX Compilation and may be held by brokerage firms other than the owner of this website. The listing brokerage is identified in any listing details. Information is deemed reliable but is not guaranteed. If you believe any FMLS listing contains material that infringes your copyrighted work please review our DMCA policy and learn how to submit a takedown request.© 2024 FMLS.
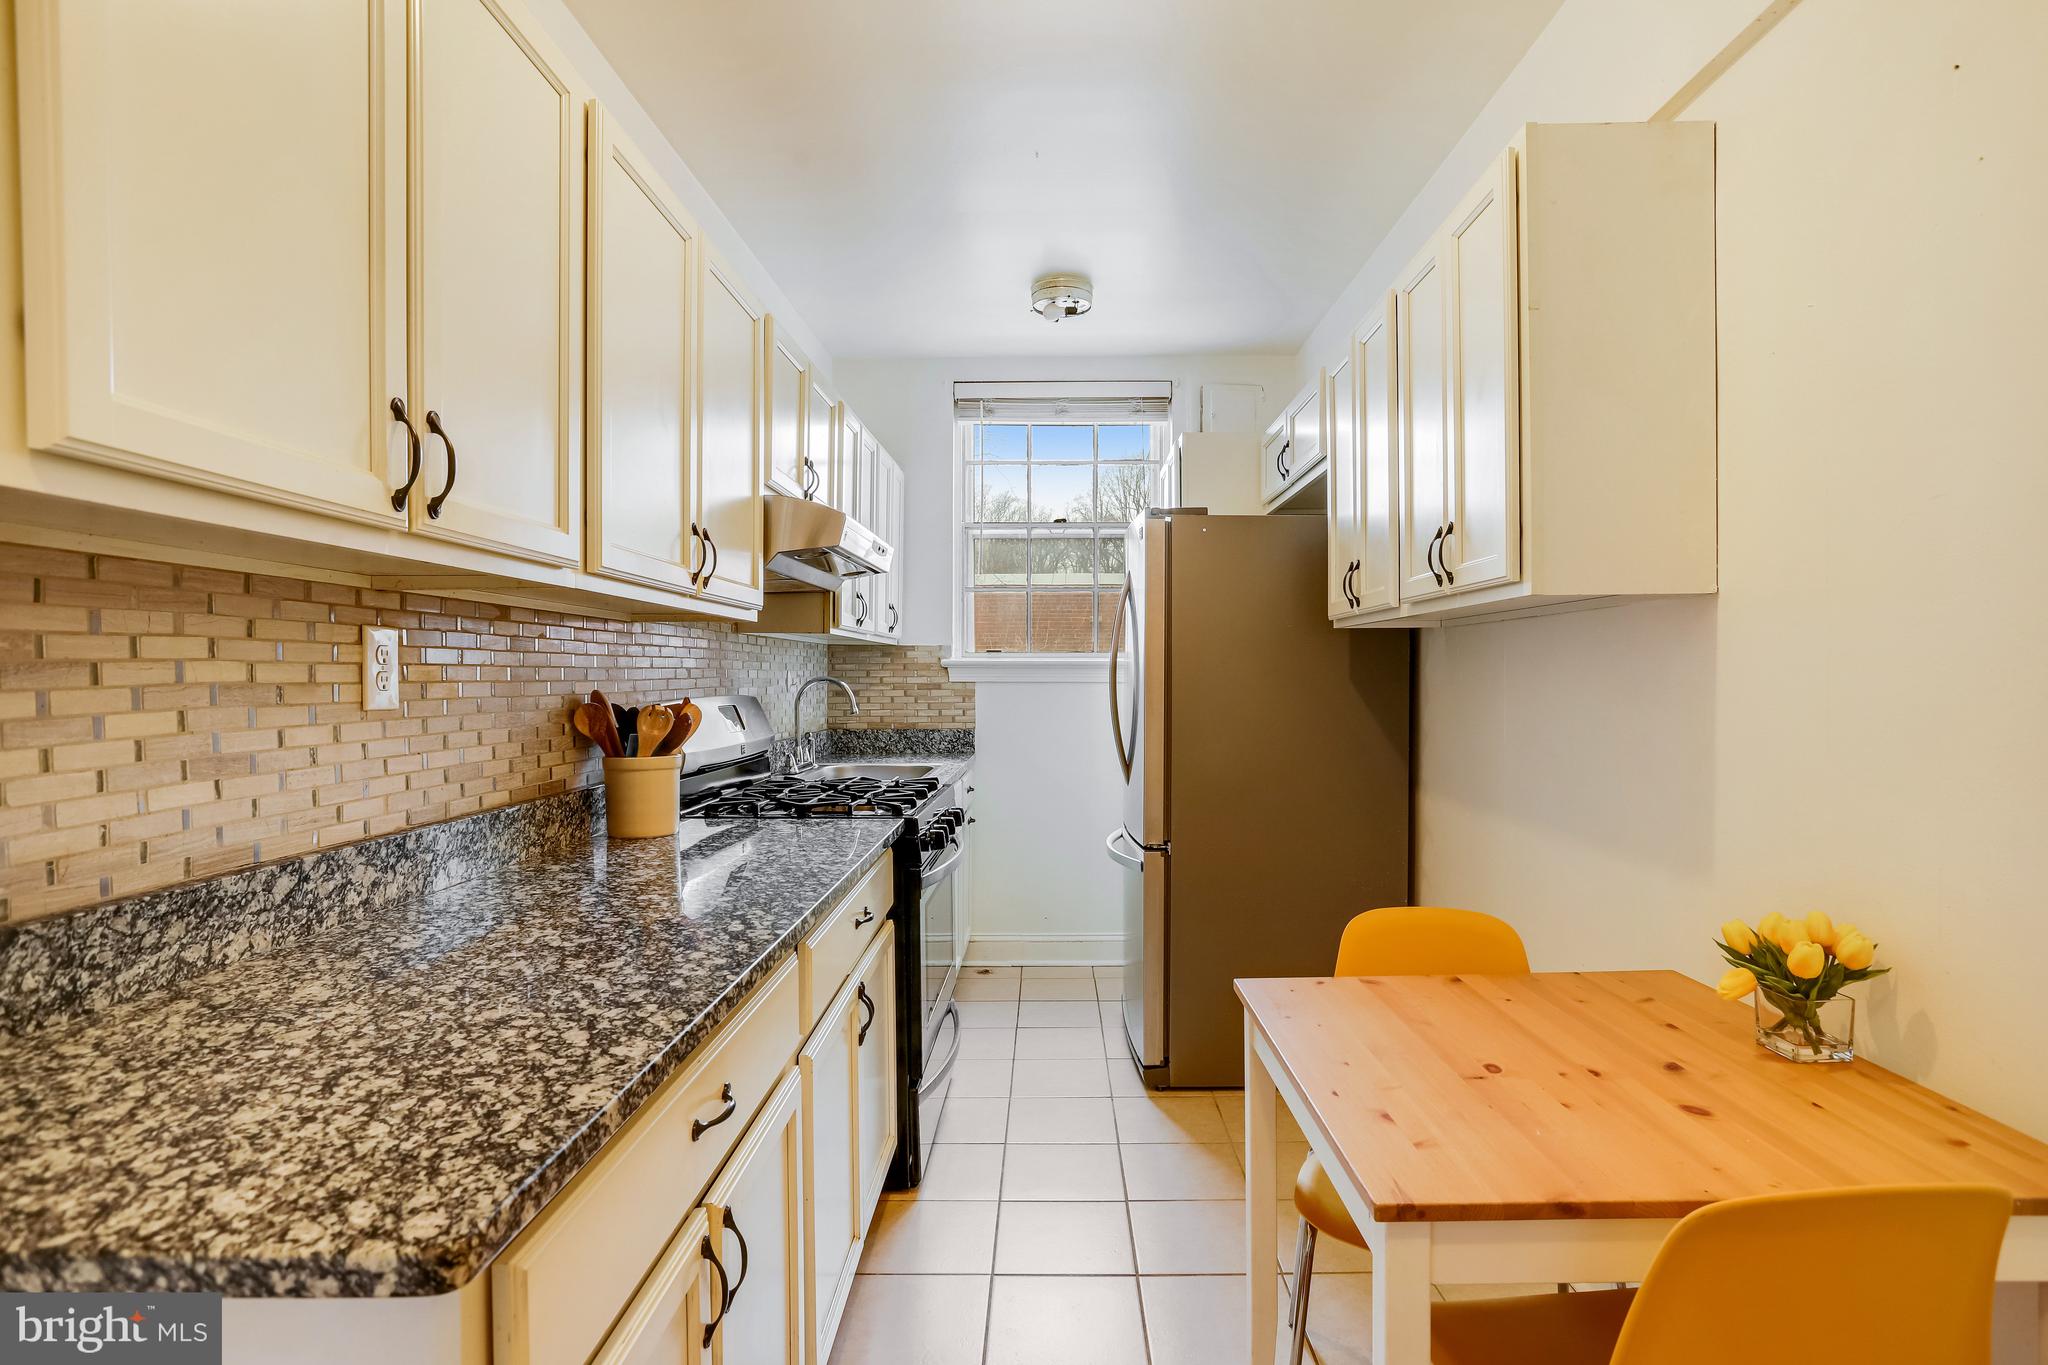
This charming one bedroom apartment is the one you’ve been waiting for!  Sunny and welcoming--it’s your next home.  Motivated seller is ready to negotiate.  Step into a large Living Room with space for both entertaining and working from home.  The light-filled Dining Room leads into an updated Kitchen which features quartz counters, a tile backsplash, plenty of cabinets and stainless steel Frigidaire Gallery appliances, including a 5-burner stove equipped with a center griddle; microwave; 3-tray dishwasher and a bottom-freezer LG refrigerator.  The Bedroom (12'x16') is east-facing and has three closets for all your needs.  The remodeled Hall Bath is gleaming white with just an accent of color and has had a quality updating.  Parking and Extra Storage are included.  The building amenities include a gym, roof deck and garden deck and an on-site management office.  The location means easy access to Downtown, Maryland and Virginia.  Multiple bus lines, Bikeshare stations and woodland walking trails are a bonus.  Walking distance to shopping, banking, gyms, restaurants, dry cleaners, grocery and convenience stores.  Understanding the monthly fees: $932 co-op fee + $77 real estate tax + $79 insurance + $373 underlying mortgages = Total $1,461.  Need more information? Please reach out to Agent.  Did you know? You'll pay $25,000 less when you buy this unit!

3900 TUNLAW ROAD NW 206

Message successfully sent.

What would you like to know?

What is 3 + 4 ?

I agree to receive email communication and understand I can unsubscribe at any time.

I agree to be contacted by Charis Realty Group - Christine Issler, Broker via call, email, and text for real estate services. To opt out, you can reply 'stop' at any time or reply 'help' for assistance. You can also click the unsubscribe link in the emails. Message and data rates may apply. Message frequency may vary. Privacy Policy

Related Properties

*$5,000 closing cost credit incentive with an acceptable offer! Opportunity awaits in this large top-floor 2-bedroom, 1-bath unit in the lovely gated East Capitol Gardens community! Ready for your vision and personal touches, this home offers incredible potential for investors, first-time homebuyers, or anyone looking to make a home their own. Inside, you’ll find multiple walk-in closets providing exceptional storage, a spacious living area with room for a home office or flex space, and a private balcony perfect for enjoying the outdoors. The community offers secure gated parking, and the unbeatable location is just one block from the Metro, dining, shopping, and everyday conveniences. To help make this opportunity even more attractive, the seller is offering a $5,000 closing cost credit with an acceptable offer. Bring your imagination and unlock the possibilities! Please note: square footage is an estimate. Since this is a coop, the assessed value and taxes are for the entire coop, and not just this unit. Many costs covered with the coop fee!
#DCDC2276018

WASHINGTON

4270 EAST CAPITOL STREET NE 301

2 Beds

1 Baths

990 Sq.Ft.

$165,000

MLS#: DCDC2276018

Discover the perfect blend of comfort and convenience of Unit 215 at 4600 Connecticut Ave NW. This spacious one-bedroom, one-bathroom condo spans just over 600 square feet and is ideally situated near popular dining, shopping, and the Metro, making city life effortless. Enjoy the timeless beauty of parquet floors, abundant natural light, and thoughtfully designed living spaces that offer both comfort and style. This property goes above and beyond with amenities, including a stunning rooftop perfect for relaxation and a large, well-equipped fitness center. This condo truly checks all the boxes for vibrant and convenient city living. Parking is available for rent through the building. Service animals and ESAs are permitted.
#DCDC2290644

WASHINGTON

4600 CONNECTICUT AVENUE NW 215

1 Beds

1 Baths

600 Sq.Ft.

$200,000

MLS#: DCDC2290644

Step into your own slice of DC at 1028 Bladensburg Road NE, Unit 12, where modern design, convenience, and an unbeatable location come together. This stylish 1-bedroom, 1-bath condo is filled with natural light and features beautiful wood flooring, contemporary finishes, stainless steel appliances, a sleek modern bathroom, and an in-unit washer and dryer.
The thoughtfully designed layout makes every square foot count, offering a comfortable bedroom retreat and an inviting living area with enough flexibility to relax, entertain, or work from home. Beyond your front door, enjoy desirable building amenities including a fitness center, elevator, secure bike storage, dog-washing station, and landscaped green roof.
Why live here? Because you can spend your mornings exploring the National Arboretum, your evenings dining along the vibrant H Street Corridor, and your weekends enjoying everything Washington, DC has to offer. With shopping, restaurants, parks, and transportation nearby, this is low-maintenance city living without sacrificing comfort or style.Whether you are purchasing your first home, looking to downsize, or adding another property to your real estate portfolio, this one deserves a closer look.
#DCDC2279750

WASHINGTON

1028 BLADENSBURG ROAD NE 12

1 Beds

1 Baths

589 Sq.Ft.

$199,000

MLS#: DCDC2279750

Exceptional one-bedroom value at $219,000 in the heart of DC’s Southwest Waterfront! Offering approximately 800 square feet of interior space plus a private balcony of approximately 73 square feet, this spacious Tiber Island co-op combines water views, updated finishes, and a vibrant location. Enjoy a short walk to The Wharf’s waterfront restaurants, shops, live music, and riverfront promenade, along with walking-distance access to Nationals Park for Washington Nationals baseball and Audi Field for D.C. United soccer.

The expansive living room and separate dining area provide generous space for relaxing, entertaining, or working from home. Step onto your private balcony to enjoy beautiful river views and outdoor living. Interior updates include luxury vinyl flooring, fresh paint, updated countertops, and a new dishwasher, sink, and range. The generously sized bedroom features ample closet space.

Tiber Island residents enjoy a 24-hour front desk, on-site management, fitness center, community center, and an outdoor pool with grilling areas. Monthly cooperative charges include real estate taxes, utilities, and community amenities. Nearby Waterfront Park and Arena Stage add to the appeal of this sought-after neighborhood.

Possible tandem parking may be available for separate purchase, subject to availability. Estate sale—offers welcome! Experience Southwest Waterfront living at an accessible price. Interior and balcony square footage are approximate estimates based on the floor plan. Pet Friendly!
#DCDC2284280

WASHINGTON

490 M STREET SW 505

1 Beds

1 Baths

800 Sq.Ft.

$209,000

MLS#: DCDC2284280

# NOW OFFERED AT $199,00!

**PRIME DUPONT CIRCLE LOCATION – EXCEPTIONAL VALUE!**

Discover urban living at its best at 1 Scott Circle NW, Unit #6, in the historic General Scott Condominium. **Offered at just $199,900**, this charming one-bedroom, one-bath residence features approximately 518 square feet of comfortable living space in one of Washington, DC's most desirable neighborhoods.

Ideally situated between Dupont Circle and Logan Circle, enjoy convenient access to Metro, restaurants, shopping, entertainment, and downtown DC.

Perfect for a first-time buyer, pied-à-terre, or investment opportunity. **An exceptional opportunity to own in the heart of Washington, DC, for just $199,900! Schedule your showing today!**
#DCDC2288668

WASHINGTON

1 SCOTT CIRCLE NW 6

1 Beds

1 Baths

518 Sq.Ft.

$199,900

MLS#: DCDC2288668

Spacious and sun-filled studio at Town Square Towers, just two blocks from The Wharf! This open-concept unit features hardwood floors, a large sliding glass door that opens to your private balcony, and flexible space for living, working, and sleeping. The kitchen offers black appliances and a bold checkerboard backsplash. A full bath with retro tile completes the space. Building amenities include a 24/7 front desk, fitness center, and a planned pool renovation. Unbeatable location near Waterfront Metro, Safeway, Arena Stage, The Anthem, Nats Park, the National Mall, and all the dining and entertainment of DC’s Southwest Waterfront.
#DCDC2278886

WASHINGTON

700 7TH STREET SW 119

None Beds

1 Baths

485 Sq.Ft.

$209,900

MLS#: DCDC2278886

AUCTION! Occupied property and inspections NOT available - sold as-is. No for sale sign. Contact with occupants is prohibited. No financed offers/bids as there is NO access. Property is being sold occupied with any and all occupants in AS IS/WHERE IS condition. Neither the seller nor the listing broker can verify the existence of any lease agreement, either written or verbal, nor any rental amount being paid, due or owing. Please DO NOT disturb the occupants. Access for inspections or other purposes is NOT available. Buyer is assuming ALL responsibility for any necessary eviction action. Do not email any offers as the property is being sold via auction and all bids are to be submitted online during auction period. The sale will be subject to a 5% buyers premium pursuant to the Auction Terms & Conditions (minimums may apply). All auction bids will be processed subject to seller approval. Property information provided is estimated and not guaranteed (this includes bedroom/bathroom count). Cash bids only as you cannot access the unit.
#DCDC2288746

WASHINGTON

4002 E E ST STREET SE 205

2 Beds

1 Baths

1,030 Sq.Ft.

$151,000

MLS#: DCDC2288746

Discover the charm of Glover Park, where this inviting mid-rise condominium offers a perfect blend of comfort and community. Nestled in a vibrant neighborhood, residents enjoy easy access to many parks, scenic walking trails, and a variety of local shops and eateries.  
This top floor unit has the perfect layout with open floor plan that is fully customizable- just add a room divider for additional bedroom privacy if wanted! Oversized windows bring in loads of light while giving you a view of the lush woodlands. Thoughtfully updated with new fixtures and paint in the bath, new kitchen fixtures, and gleaming hardwoods. This unit offers abundant storage space with tons of kitchen cabinets, a large linen and coat closet and a huge and expansive, fully custom, walk-in Elfa closet. 
The building features a stunning renovated roof deck, ideal for relaxing or entertaining while soaking in the views of the surrounding area. Enjoy the convenience of an elevator and on-site laundry facilities, and newly added solar panels, enhancing your daily living experience. The association fee also covers essential utilities including air conditioning, electricity, gas, water and maintenance. In addition to multiple security features, you have a professional on-site manager, ensuring a hassle-free lifestyle. Glover Park is not just a place to live; it's a lifestyle enriched by friendly neighbors and a strong sense of community. 
 
Can convey furnished. Some photos are virtually staged and noted as such.
#DCDC2288900

WASHINGTON

4100 W STREET NW 504

None Beds

1 Baths

418 Sq.Ft.

$197,000

MLS#: DCDC2288900
Seller is offering a $5,000 credit! Affordable and convenient 1-bedroom, 1-bathroom corner unit, 700 square feet, in a well-maintained co-op building. The living room is a good size for everyday use or entertaining, with ceramic tile and berber carpet flooring throughout. The bedroom has a ceiling fan and gets good natural light. The kitchen has been renovated with upgraded countertops, stainless steel appliances, a gas oven, and plenty of cabinet space, plus an eat-in area. Building amenities include a shared laundry room and a workout space.

Location is close to the Walter Reed development and Whole Foods, with easy access to 16th Street and Georgia Avenue for commuting, and Rock Creek Park nearby.

The co-op fee includes taxes and utilities. Seller is offering a $5,000 credit. See it today!
Property may qualify for the Wells Fargo Homebuyer Access Grant Program, contact for more details. 

Units must be owner/family occupied, with the option to rent after 5 years of ownership (up to 2 years).
Lender must be co-op approved.
$140 seasonal charge for AC unit use.
Square footage is estimated.
#DCDC2245980

WASHINGTON

1446 TUCKERMAN STREET NW 307

1 Beds

1 Baths

700 Sq.Ft.

$169,500

MLS#: DCDC2245980

Send a message

Message successfully sent.

Your message

What is 3 + 4 ?

Reason for contacting?

I agree to receive email communication and understand I can unsubscribe at any time.

I agree to be contacted by Charis Realty Group - Christine Issler, Broker via call, email, and text for real estate services. To opt out, you can reply 'stop' at any time or reply 'help' for assistance. You can also click the unsubscribe link in the emails. Message and data rates may apply. Message frequency may vary. Privacy Policy

Sign Out

Virtual Assistant

Would you like to take the next step with this property? We can help you schedule a showing or virtual tour, or send you more details.

Yes, I would like more information.

Thank You for Your Reply, One of Our Agents will contact you as soon as possible

No, maybe later.

Thank you, you can always contact me via email, phone number or through the contact form.

Realhub AI

Lucy - Your AI-Powered Realtor

Update Your Temporary Password

Personalize your search

Enter your email and we'll notify you immediately when new listings match what you're looking for.

or enter email address

Already have an account ? Login here

Continue your home search

I agree to receive communications and understand I can unsubscribe at any time.

I agree to be contacted by Charis Realty Group - Christine Issler, Broker via call, email, and text for real estate services. To opt out, you can reply 'stop' at any time or reply 'help' for assistance. You can also click the unsubscribe link in the emails. Message and data rates may apply. Message frequency may vary. Privacy Policy

Already have an account ? Login here

We use cookies

We use cookies for analytics and to enhance your experience. By accepting, you agree to analytics and marketing cookies. Small functional cookies that count viewed properties and time on site are used regardless of your choice. You can manage your preferences or learn more about our cookies policy.