


Property
Beds
5
Full Baths
4
1/2 Baths
None
Year Built
1931
Sq.Footage
4,405
Storybook charm meets exceptional space at 3830 N. Upland Street, a beautifully expanded and renovated Cape Cod offering 5 bedrooms and 4 full baths in a fantastic North Arlington location. From its classic painted all-brick exterior and lush landscaping to the surprising amount of living space inside, this home offers more than 4,400 square feet of luxury finishes and character at every turn. Step into a memorable living room with a dramatic vaulted and beamed ceiling, rich wood paneling, arched built-ins and a wood-burning fireplace - one of three throughout the home. The spacious kitchen features quartz countertops, an oversized island, premium Thermador appliances and an impressive Thermador range hood. The main-level primary suite offers its own fireplace, walk-in closet, renovated bath and walls of windows with custom motorized Hunter Douglas window treatments. With three bedrooms, two full baths and multiple living spaces on the main level, the home offers the ease and flexibility of one-level living. A substantial 2020 renovation added an entire second story with two additional bedrooms and a spacious Jack-and-Jill bath featuring a double vanity and separate shower and toilet rooms. The finished lower level provides even more flexibility with additional living space, a third fireplace, a dedicated exercise room, a full bathroom, and a beautifully renovated laundry room offering extensive cabinetry, counters, storage and an additional refrigerator. Outdoor living is equally inviting with a stone patio and a six-person hot tub surrounded by a beautifully landscaped setting. Major improvements extend well beyond what you can see, including a full roof replacement in 2020, owned solar panels, 26kW Kohler whole-house generator, EV charger, upgraded electrical and an extensive drainage system. The location is truly special, with Gulf Branch Nature Center, Glebe Road Park, Fort Ethan Allen Park and Madison Community Center all nearby—putting trails, playgrounds, tennis, pickleball, camps, recreation and community activities practically at the bottom of the street. Located in the Jamestown/Williamsburg/Yorktown school pyramid, with convenient access to Chain Bridge, DC and McLean. This rare and carefully curated North Arlington home delivers both storybook character and the space and functionality of a much larger, extensively renovated residence—all in a location that makes it easy to enjoy everything the neighborhood has to offer.
Features & Amenities
Interior
-
Other Interior Features
Ceiling Fan(s), Pantry, Recessed Lighting, Walk-In Closet(s), Cathedral Ceiling(s), Beamed Ceilings, Built-in Features, Crown Molding
-
Total Bedrooms
5
-
Bathrooms
4
-
Above Grade Finished Area
3327.0
-
Basement YN
YES
-
Cooling YN
YES
-
Cooling
Central Air, Ceiling Fan(s), Electric
-
Fireplace YN
YES
-
Heating YN
YES
-
Heating
Natural Gas, Zoned, Baseboard
-
Main Level Bedrooms
3
-
Pet friendly
N/A
Exterior
-
Garage
Yes
-
Garage spaces
1
-
Construction Materials
Brick, Vinyl Siding
-
Other Exterior Features
Rain Gutters
-
Parking
Garage Door Opener, Asphalt, On Street, Electric Vehicle Charging Station(s), Garage, Driveway, Detached
-
Patio and Porch Features
Patio
-
Pool
No
-
Waterfront YN
NO
Area & Lot
-
Lot Features
Front Yard, Back Yard
-
Lot Size(acres)
0.26
-
Lot Size(square feet)
11,500
-
Property Type
Residential
-
Property Sub Type
Single Family Residence
-
Architectural Style
Cape Cod
Price
-
Sales Price
$2,125,000
-
Tax Amount
$17,504
-
Sq. Footage
4,405
-
Price/SqFt
$482
HOA
-
Association
No
Property Resources
-
Horse Property
NO
School District
-
Elementary School
JAMESTOWN
-
Middle School
WILLIAMSBURG
-
High School
YORKTOWN
Property Features
-
New Construction
NO
-
Accessibility Features
Therapeutic Whirlpool
-
Foundation Details
Slab
-
Senior Community YN
NO
-
Sewer
Public Sewer
-
Tax Lot
36
-
Water Source
Public
Schedule a Showing
Showing scheduled successfully.
Mortgage calculator
Estimate your monthly mortgage payment, including the principal and interest, property taxes, and HOA. Adjust the values to generate a more accurate rate.
Your payment
Principal and Interest:
$
Property taxes:
$
HOA fees:
$
Total loan payment:
$
Total interest amount:
$
Location
County
ARLINGTON
Elementary School
JAMESTOWN
Middle School
WILLIAMSBURG
High School
YORKTOWN
Listing Courtesy of Carrie H Mann, Compass
RealHub Information is provided exclusively for consumers' personal, non-commercial use, and it may not be used for any purpose other than to identify prospective properties consumers may be interested in purchasing. All information deemed reliable but not guaranteed and should be independently verified. All properties are subject to prior sale, change or withdrawal. RealHub website owner shall not be responsible for any typographical errors, misinformation, misprints and shall be held totally harmless.

Salesperson, Realtor
Andrew Boateng
Call Andrew today to schedule a private showing.

* Listings on this website come from the FMLS IDX Compilation and may be held by brokerage firms other than the owner of this website. The listing brokerage is identified in any listing details. Information is deemed reliable but is not guaranteed. If you believe any FMLS listing contains material that infringes your copyrighted work please review our DMCA policy and learn how to submit a takedown request.© 2024 FMLS.
Related Properties
ARLINGTON
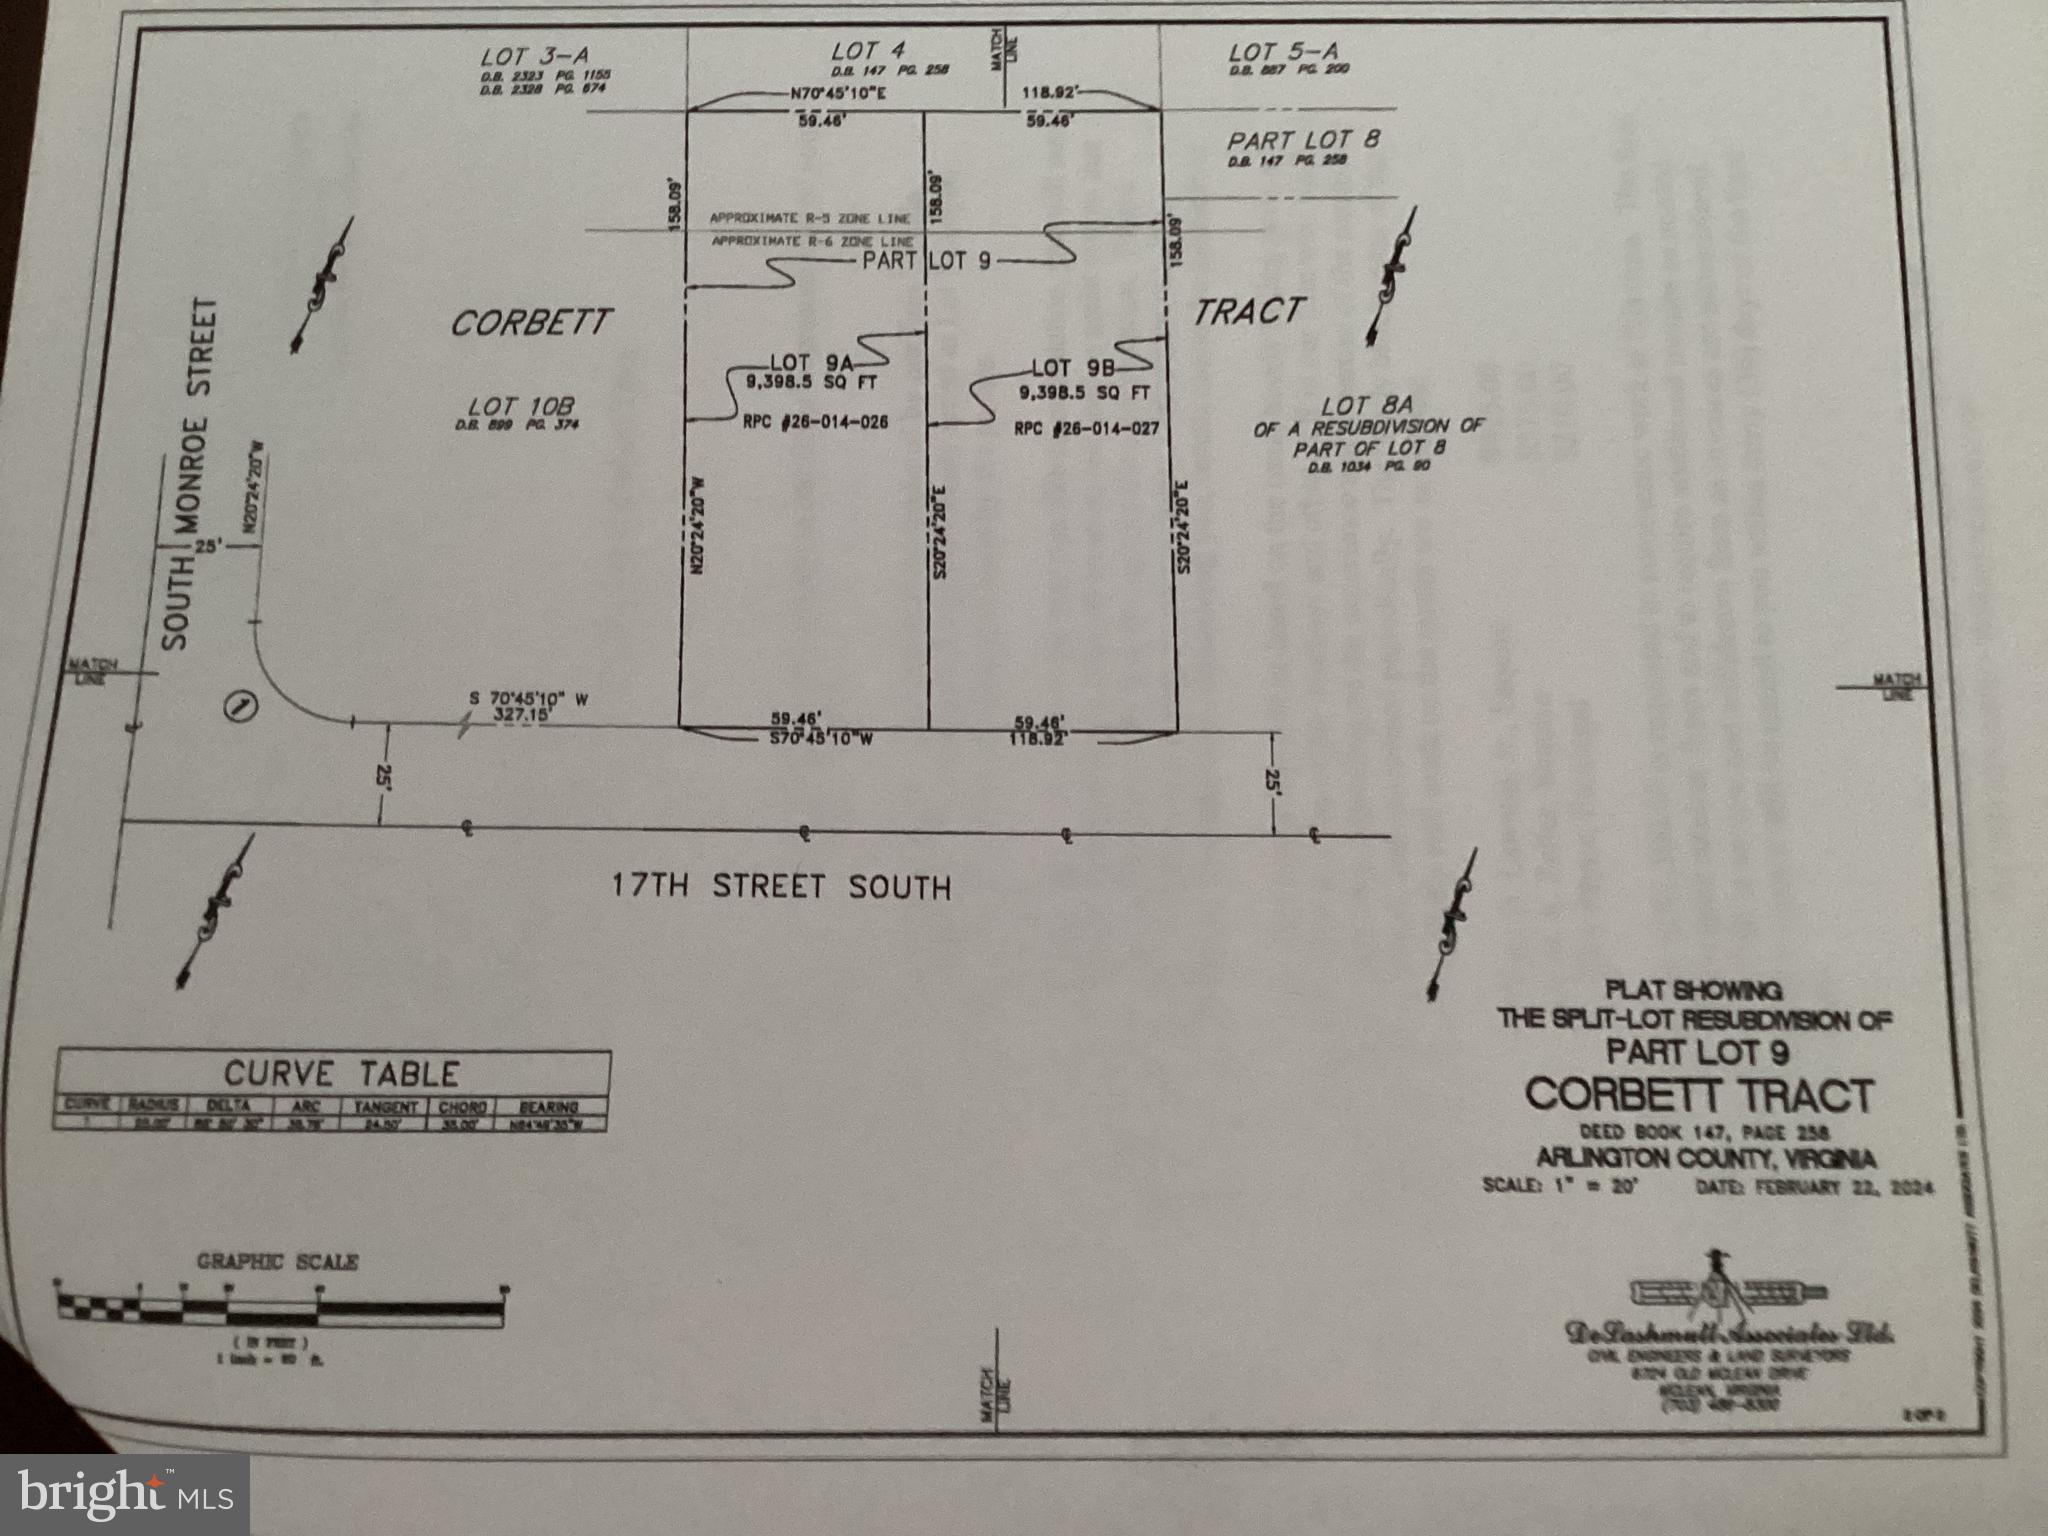
3505 17TH STREET S
3 Beds
1 Baths
720 Sq.Ft.
$1,750,000
MLS#: VAAR2073820

ARLINGTON
5412 21ST STREET N
5 Beds
5 Baths
4,649 Sq.Ft.
$2,349,000
MLS#: VAAR2079538
ARLINGTON
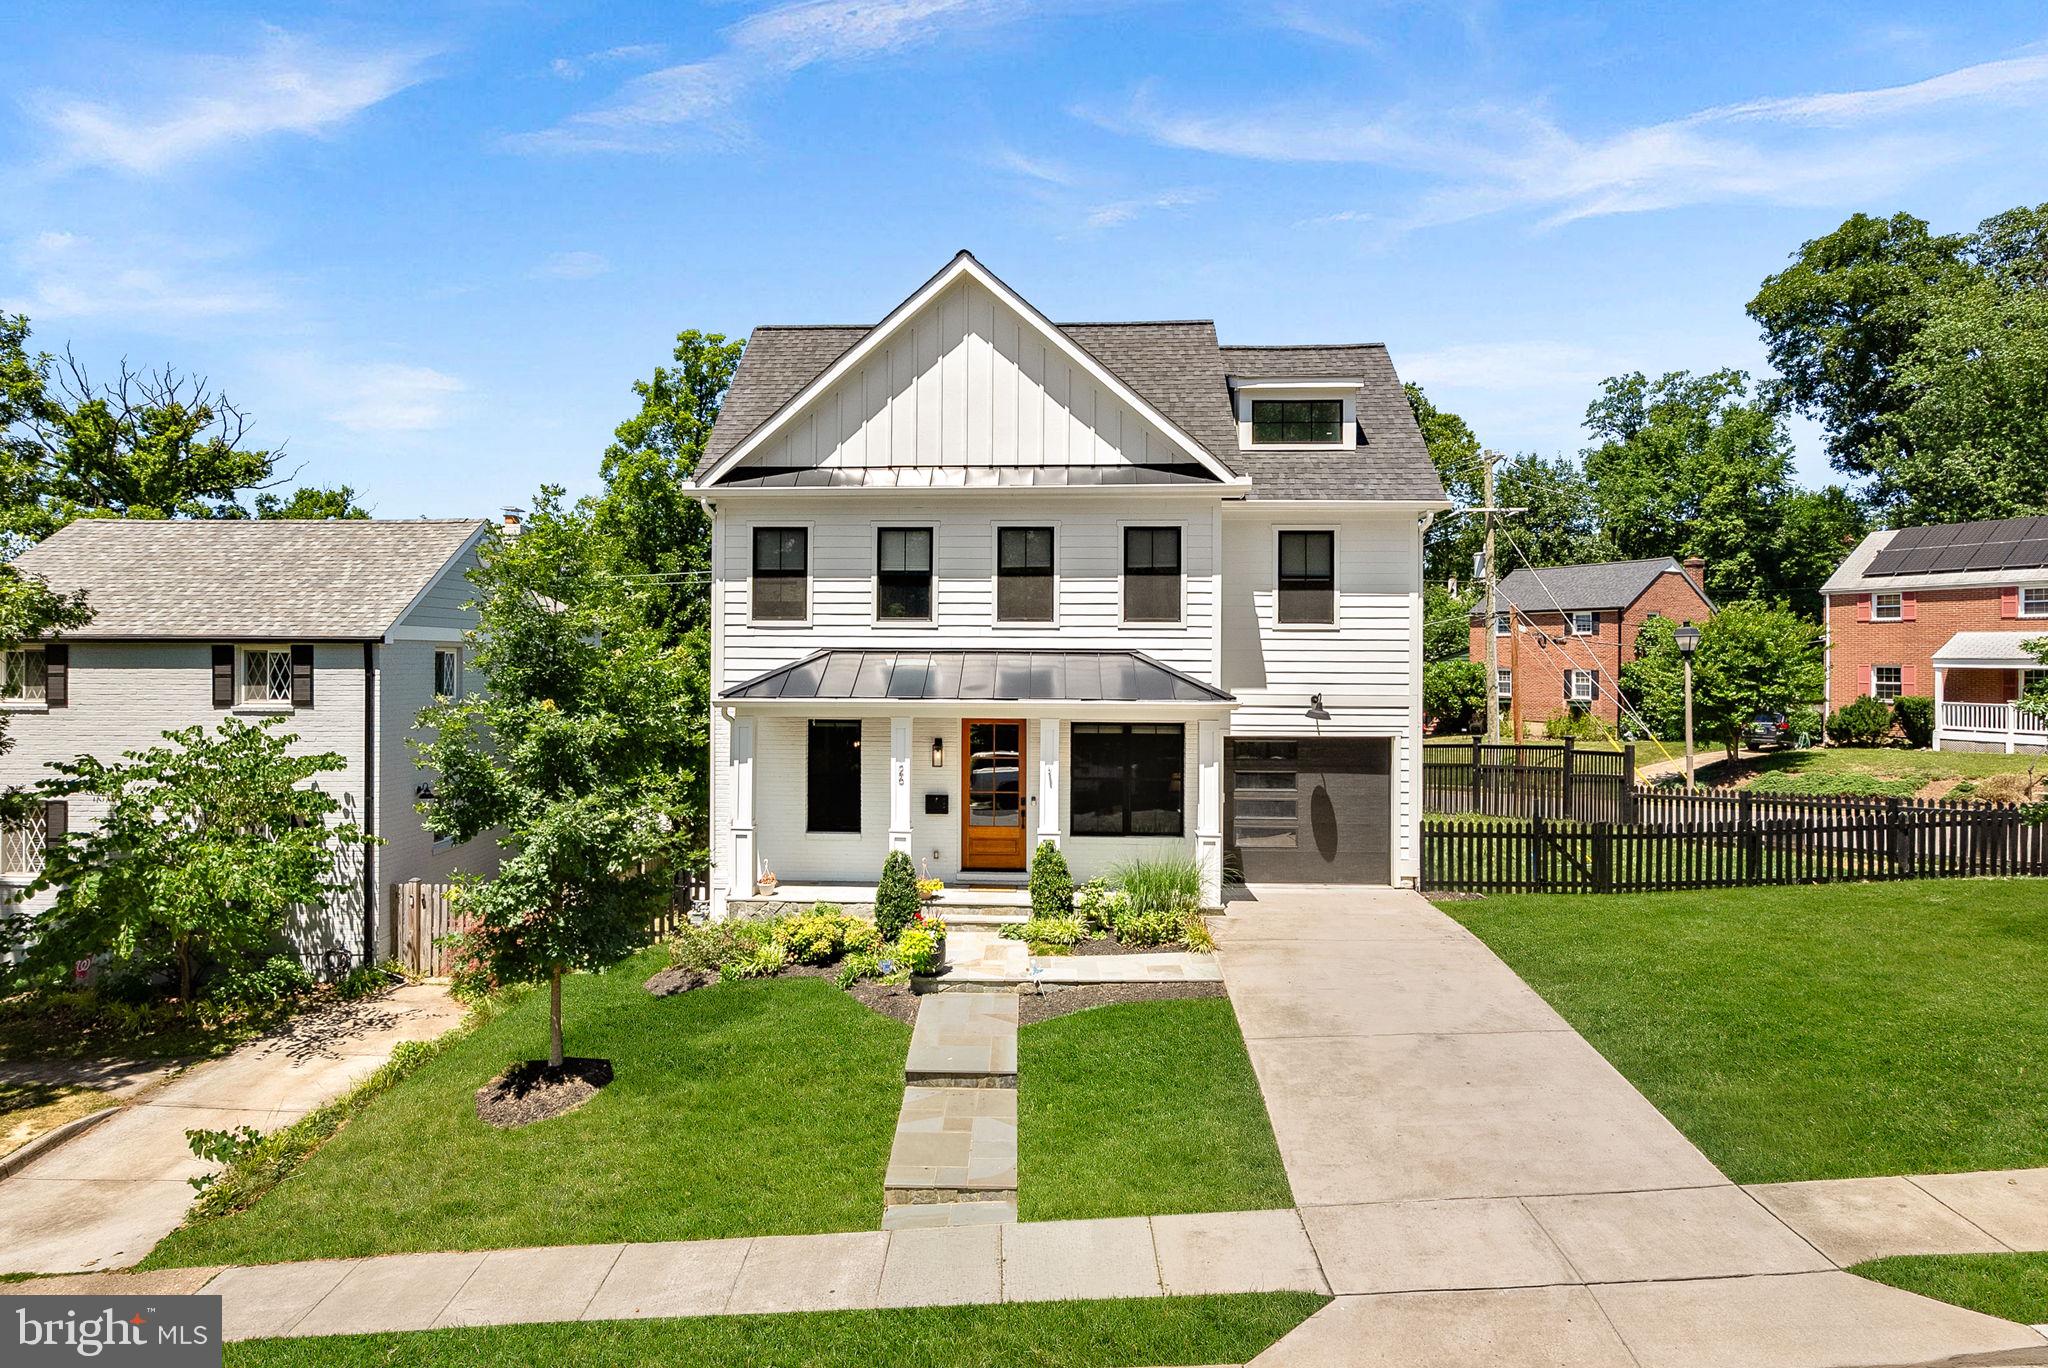
26 S PARK DRIVE
5 Beds
3 Baths
3,711 Sq.Ft.
$1,750,000
MLS#: VAAR2075320

ARLINGTON
1205 N COLUMBUS STREET
5 Beds
4 Baths
4,181 Sq.Ft.
$2,249,000
MLS#: VAAR2081696

ARLINGTON
3103 N PERSHING DRIVE
10 Beds
6 Baths
4,720 Sq.Ft.
$1,950,000
MLS#: VAAR2080588

ARLINGTON
3500 7TH STREET N
6 Beds
5 Baths
5,275 Sq.Ft.
$2,399,000
MLS#: VAAR2079278

ARLINGTON
5810 9TH ROAD N
5 Beds
4 Baths
2,854 Sq.Ft.
$1,700,000
MLS#: VAAR2081596
ARLINGTON
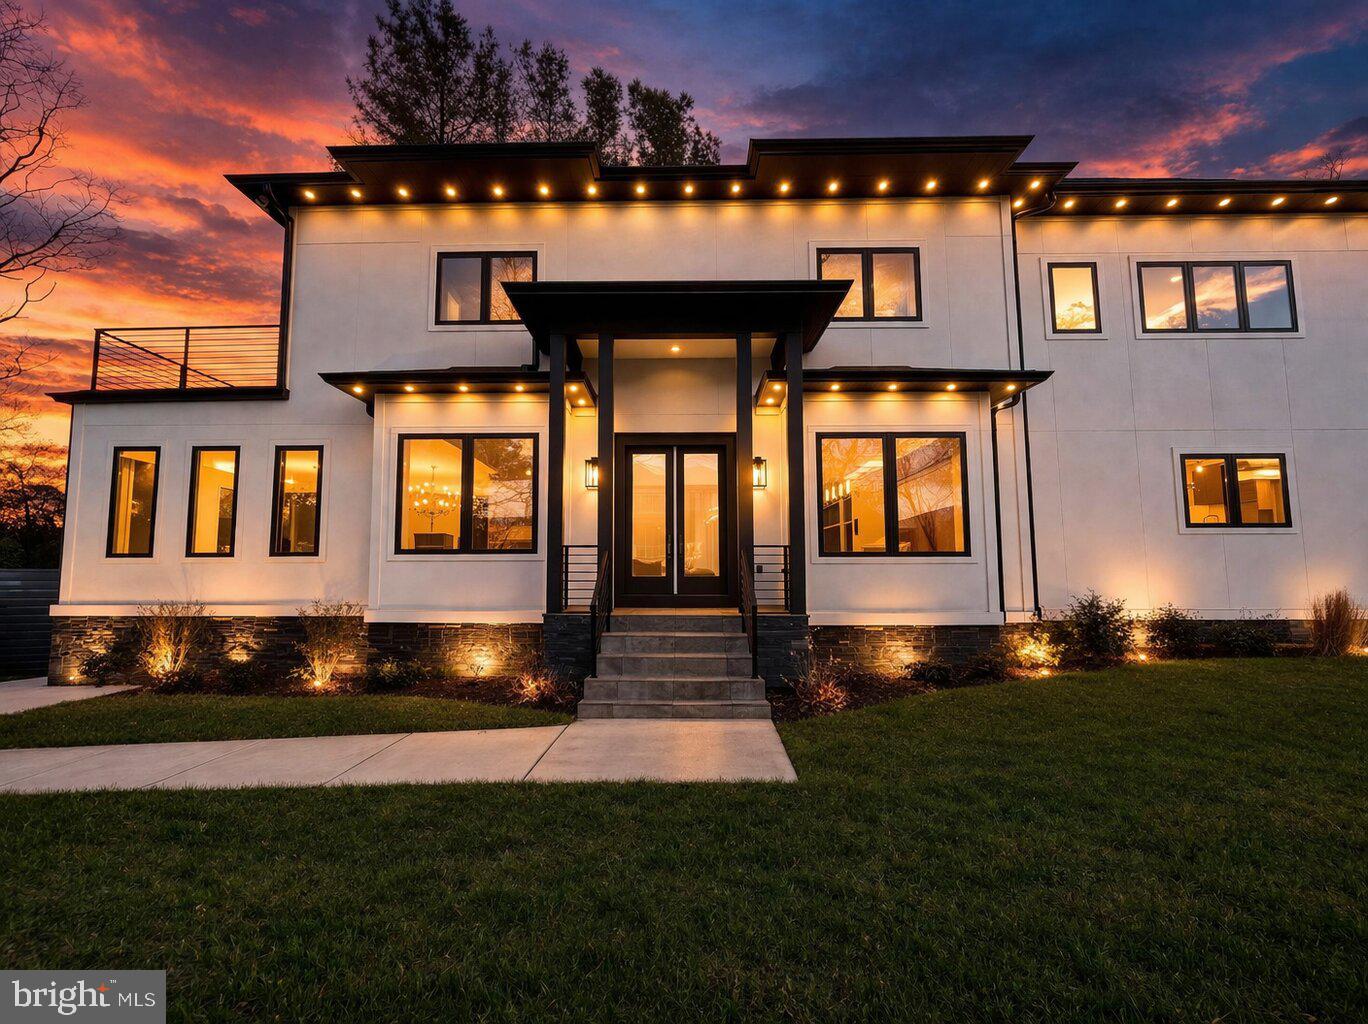
4246 15TH STREET N
6 Beds
6 Baths
5,246 Sq.Ft.
$1,850,000
MLS#: VAAR2070966

ARLINGTON
7042 WILLIAMSBURG BOULEVARD
5 Beds
5 Baths
5,189 Sq.Ft.
$2,499,900
MLS#: VAAR2077460

ARLINGTON
6947 28TH STREET N
5 Beds
4 Baths
4,648 Sq.Ft.
$2,099,900
MLS#: VAAR2077404
