Features & Amenities

Interior

  • Other Interior Features

    Kitchen Island, Pantry, Recessed Lighting, Walk-In Closet(s), Bar, High Ceilings, Open Floorplan

  • Total Bedrooms

    6

  • Bathrooms

    7

  • 1/2 Bathrooms

    1

  • Above Grade Finished Area

    4432.0

  • Basement YN

    YES

  • Cooling YN

    YES

  • Cooling

    Central Air, Electric

  • Fireplace YN

    YES

  • Heating YN

    YES

  • Heating

    Central, Electric, Natural Gas, Forced Air

  • Main Level Bedrooms

    1

  • Pet friendly

    N/A

Exterior

  • Garage

    Yes

  • Garage spaces

    2

  • Construction Materials

    Brick Veneer

  • Other Exterior Features

    Barbecue

  • Parking

    Garage, Attached

  • Patio and Porch Features

    Screened, Porch, Deck

  • Pool

    Yes

  • Pool Features

    In Ground, Salt Water, Private

  • Waterfront YN

    NO

Area & Lot

  • Lot Size(acres)

    0.42

  • Lot Size(square feet)

    18,481

  • Property Type

    Residential

  • Property Sub Type

    Single Family Residence

  • Architectural Style

    Transitional

Price

  • Sales Price

    $3,650,000

  • Tax Amount

    $29,485

  • Sq. Footage

    6,739

  • Price/SqFt

    $541

HOA

  • Association

    No

School District

  • Elementary School

    JAMESTOWN

  • Middle School

    WILLIAMSBURG

  • High School

    YORKTOWN

Property Features

  • New Construction

    YES

  • Senior Community YN

    NO

  • Sewer

    Public Sewer

  • Water Source

    Public

Schedule a Showing

Showing scheduled successfully.

<
>
IN PERSON
VIA CHAT

What is 3 + 4 ?


Change time

Mortgage calculator

Estimate your monthly mortgage payment, including the principal and interest, property taxes, and HOA. Adjust the values to generate a more accurate rate.

Your payment

Principal and Interest:

$

Property taxes:

$

HOA fees:

$

Total loan payment:

$

Total interest amount:

$

Location

County

ARLINGTON

Elementary School

JAMESTOWN

Middle School

WILLIAMSBURG

High School

YORKTOWN

Listing Courtesy of JANET MILLION, Urban Living Real Estate, LLC

RealHub Information is provided exclusively for consumers' personal, non-commercial use, and it may not be used for any purpose other than to identify prospective properties consumers may be interested in purchasing. All information deemed reliable but not guaranteed and should be independently verified. All properties are subject to prior sale, change or withdrawal. RealHub website owner shall not be responsible for any typographical errors, misinformation, misprints and shall be held totally harmless.

Agent Andrew Boateng

Salesperson, Realtor

Andrew Boateng

Call Andrew today to schedule a private showing.


* Listings on this website come from the FMLS IDX Compilation and may be held by brokerage firms other than the owner of this website. The listing brokerage is identified in any listing details. Information is deemed reliable but is not guaranteed. If you believe any FMLS listing contains material that infringes your copyrighted work please click here to review our DMCA policy and learn how to submit a takedown request.© 2024 FMLS.
**Builder offering Financing Incentives for qualified buyers. Terms and Conditions apply.   Limited-time offer.**
Welcome to the Cali by Classic Cottages, a stunning new home in the highly sought-after Country Club Hills neighborhood of Arlington, VA. Situated on an 18,000 square foot lot, this beautifully designed residence blends sophisticated style with modern comforts, offering upscale amenities - including a backyard 20'x40' saltwater heated pool with an auto-cover, spacious living, and an ideal location for both relaxation and entertaining.

The main level features a versatile study or main-level suite, ideal for working from home or hosting guests with privacy and comfort. The gourmet kitchen is a chef's dream, boasting a large central island, sleek quartz countertops, and top-of-the-line Thermador appliances. Adjacent to the kitchen is a charming butler’s pantry, offering added convenience. The open flow between the dining room and kitchen makes it easy to host both formal and casual meals. The expansive living area leads to a cozy eating nook, which opens out to a large deck – perfect for dining al fresco or enjoying the outdoors. From the living room, you’ll step into a tranquil screened porch, providing a beautiful view of the new pool. The main level also includes a mudroom with built-in cubbies and an additional powder room for convenience.

Upstairs, the spacious primary bedroom suite features two walk-in closets and an elegant en-suite bathroom with heated floors. Sliding glass doors lead directly to the private rooftop deck, offering a perfect spot to relax and enjoy the view.  There are three additional bedrooms, each with its own en-suite bathroom, ensuring privacy and luxury for family and guests. The laundry room is conveniently located on this level, adding ease to your daily routine.

The walkout basement is an entertainer's paradise, with a large recreation room, a versatile entertainment room, and a wet bar for serving drinks and snacks. There’s also a fitness or bonus room that can be customized to suit your needs, whether for exercise, play, or work. The basement includes a fifth bedroom and full bathroom, perfect for guests or additional family members. Step outside from the basement to the patio and pool area, where you can enjoy outdoor entertaining with a built-in grill. An additional bathroom near the pool adds convenience for outdoor gatherings.

3815 N ABINGDON STREET

Message successfully sent.

What would you like to know?

What is 3 + 4 ?

I agree to receive email communication and understand I can unsubscribe at any time.

I agree to be contacted by Charis Realty Group - Christine Issler, Broker via call, email, and text for real estate services. To opt out, you can reply 'stop' at any time or reply 'help' for assistance. You can also click the unsubscribe link in the emails. Message and data rates may apply. Message frequency may vary. Privacy Policy

Related Properties

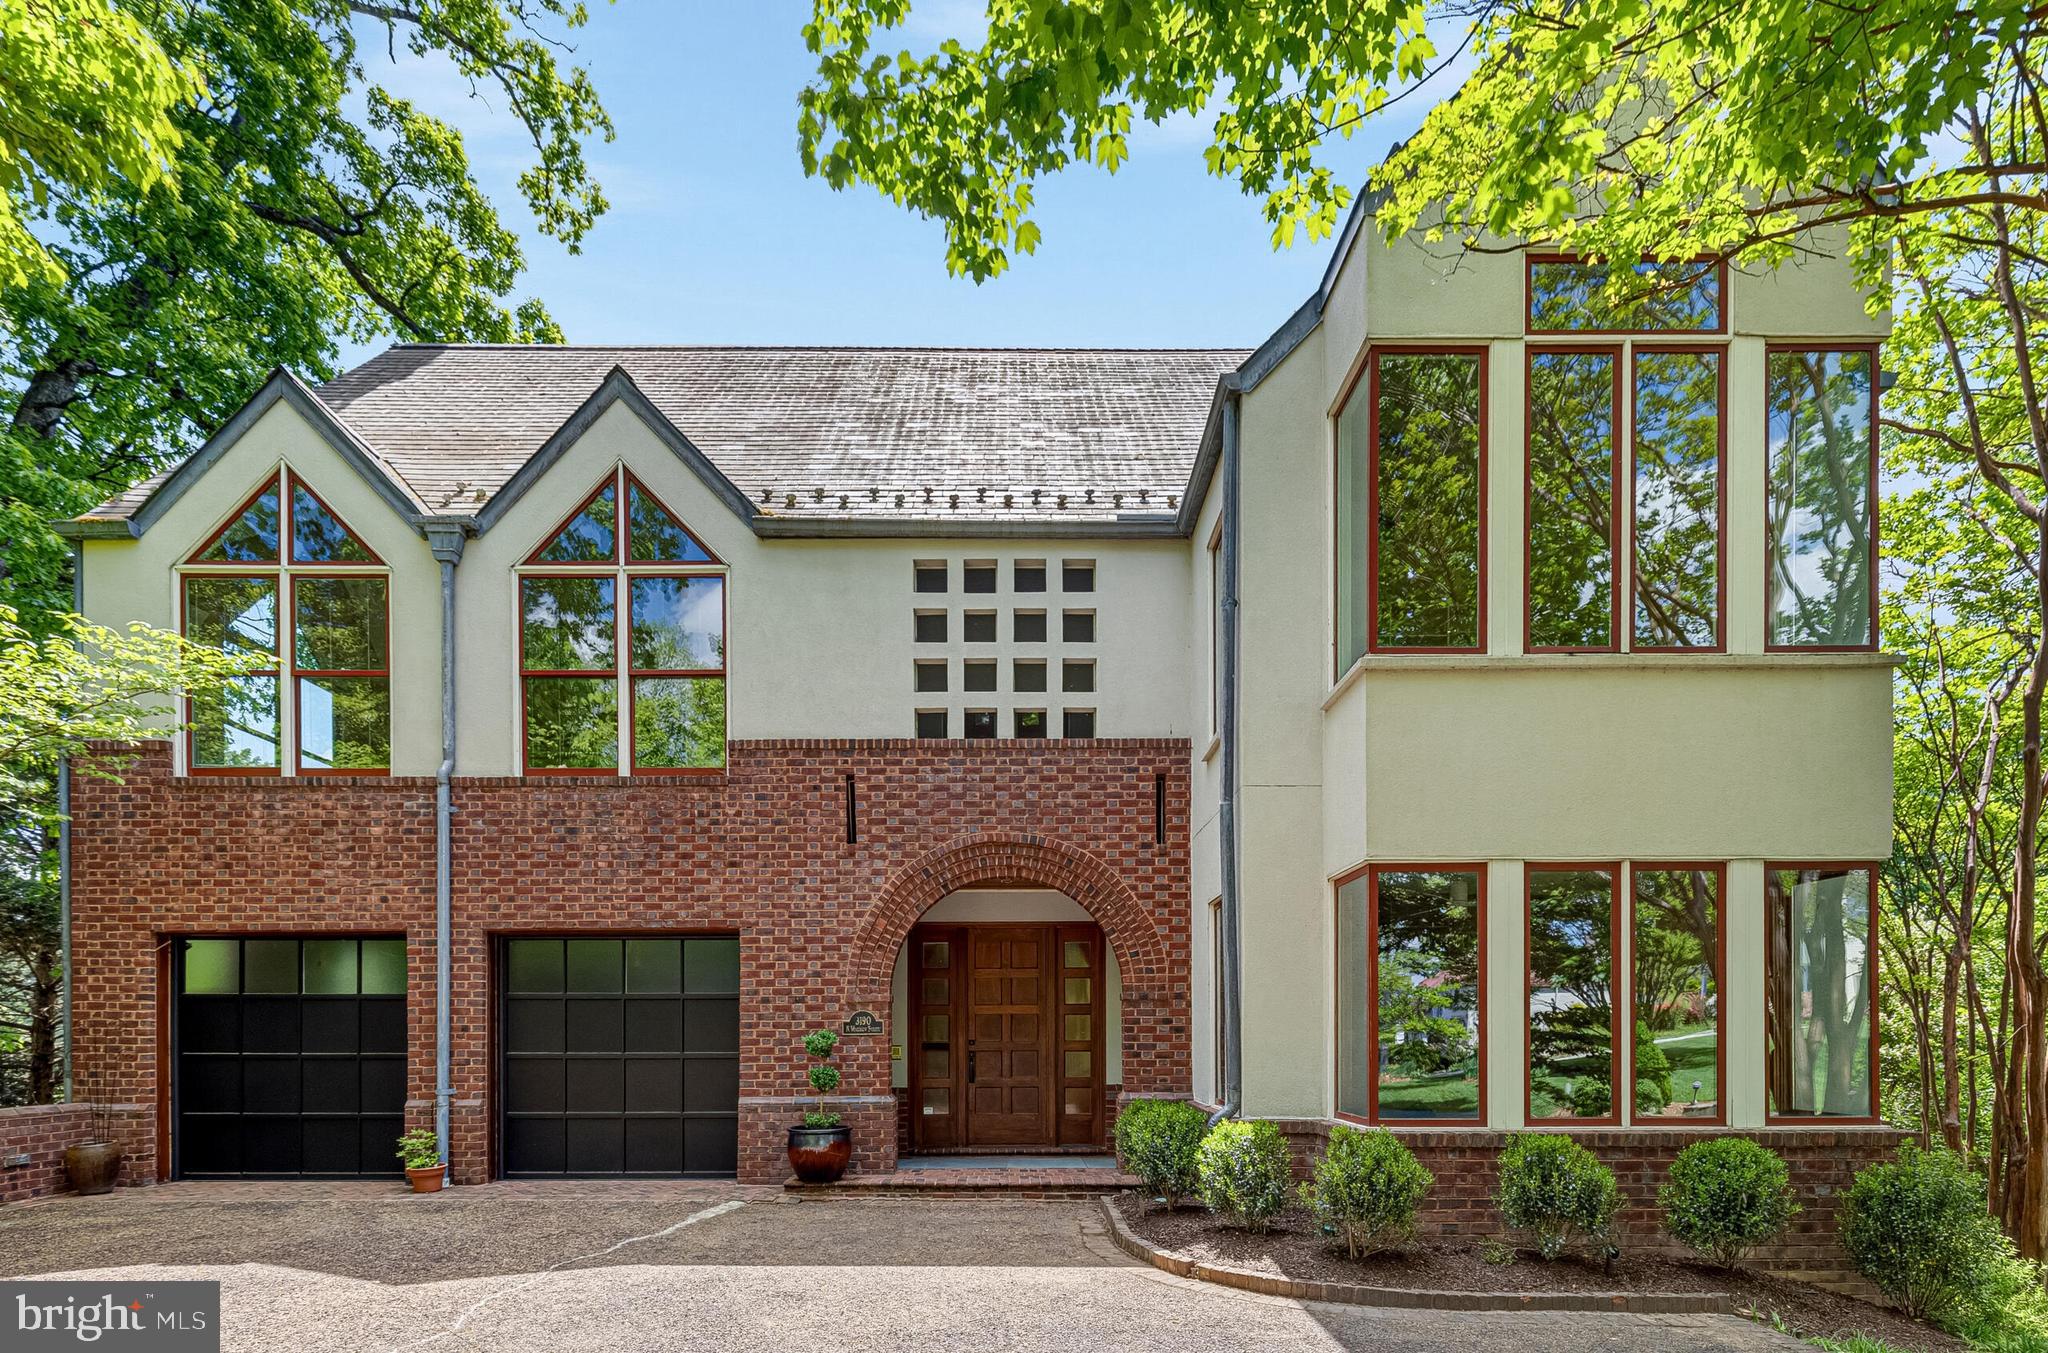
Set prominently atop a quiet crest with sweeping golf course vistas, this architecturally significant custom residence—complete with elevator access to every level—is being offered publicly for the very first time since its completion in 1999.

Thoughtfully designed by a family architect for its original owners, the home was conceived as a sophisticated modern retreat—one that balances contemporary design with a timeless respect for its traditional surroundings. Privately sited on a narrow, sloping lot, the residence unfolds vertically across approximately 5,400 square feet, with interiors intentionally oriented to capture natural light, expansive views, and a remarkable sense of openness throughout. The thoughtfully designed site plan minimizes exterior upkeep while maximizing privacy, views, and enjoyment of the surrounding landscape.

At the heart of the home, a dramatic central stair hall serves as both an architectural focal point and an organizing element, connecting expansive living spaces with striking visual continuity. Custom millwork, rich wood detailing, and carefully curated material selections create warmth and depth rarely found in contemporary homes of this scale.

The upper level was intentionally designed for everyday living, featuring the primary suite alongside the main entertaining spaces—allowing for effortless flow between the kitchen, dining, and living areas. Guest bedrooms are thoughtfully positioned on the entry level, while the lower level offers exceptional additional living space, highlighted by a remarkably large above-grade family room lined with expansive windows that fill the space with natural light. Bright, open, and connected to the surrounding landscape, it serves as an inviting setting for recreation, entertaining, hobbies, or everyday relaxation.

Designed well ahead of its time, the residence also incorporates extensive aging-in-place features, including minimal-step access from both the main entry and garage, wide hallways and doorways, spacious baths, and elevator access to every level discreetly integrated into the home's design. Together with its manageable, low-maintenance grounds, the home offers a lifestyle that prioritizes comfort, convenience, and ease of living.

The rear elevation opens dramatically toward the surrounding landscape and golf course vistas, contrasting beautifully with the home's more understated street presence. The result is a residence that feels both private and architecturally expressive—equally suited for elegant entertaining and comfortable daily living.

Rarely does a home of this architectural pedigree, scale, provenance, and accessibility become available in such a coveted setting.
#VAAR2073978

ARLINGTON

3190 N WOODROW STREET

4 Beds

4 Baths

5,406 Sq.Ft.

$3,150,000

MLS#: VAAR2073978

Acclaimed Beaconcrest Homes opportunity!!  Discover an expansive and thoughtfully designed home at 1801 N Taylor Street, ideally situated in the highly convenient, close-in Cherrydale location on a generous 10,800-square-foot lot. Offering approximately 6,800 finished square feet, this impressive residence provides exceptional space, versatility, and comfort across multiple levels, designed for both gracious entertaining and effortless everyday living. The main level features a spacious family room, well-appointed kitchen with butler’s pantry, dedicated dining room, breakfast area, mudroom, powder room, and inviting covered outdoor spaces. Upstairs, the generous primary suite offers a spacious bedroom, owner’s bath, and walk-in closets, complemented by three additional bedrooms and multiple baths. The loft level adds another layer of flexibility with a large loft, additional bedroom, full bath, walk-in closet, and storage—perfect for guests, a home office, recreation, or a private retreat. The finished lower level provides an impressive extension of the living space, with a large recreation room, wet bar, separate media/storage room, den, bath, and abundant storage. A two-car garage adds everyday convenience. With approximately 6,800 finished square feet, a substantial 10,800-square-foot lot, generously proportioned rooms, multiple spaces for gathering and entertaining, abundant storage, and flexible areas to accommodate today’s lifestyle, 1801 N Taylor Street combines the comfort of a substantial new home with the sought-after convenience of a close-in Cherrydale location. A rare opportunity to enjoy space, sophistication, and connectivity in one of Arlington’s desirable neighborhoods.
#VAAR2078746

ARLINGTON

1801 N TAYLOR STREET

6 Beds

6 Baths

6,788 Sq.Ft.

$3,149,000

MLS#: VAAR2078746

Set on an impressive 10,000-square-foot homesite in a coveted North Arlington location, this extraordinary BeaconCrest Homes residence offers approximately 6,800 finished square feet of upscale, luxurious living. Exquisite craftsmanship, refined architectural details, and an exceptional floor plan create an elegant setting for both grand entertaining and sophisticated everyday living. The main level welcomes you with a gracious foyer, elegant dining room, private study, and spectacular family room featuring a coffered ceiling. A generous breakfast area, beautifully appointed kitchen with pantry, mudroom, powder room, and covered outdoor living spaces further enhance the home’s effortless blend of style and function. The upper levels offer an indulgent retreat, highlighted by a luxurious primary suite with a generously proportioned bedroom, spa-inspired bath, and dual walk-in closets. Three additional bedrooms and baths provide comfort and privacy, while the loft level introduces a fifth bedroom, full bath, expansive playroom, wet bar, and additional storage—ideal for guests, recreation, or flexible living. The finished lower level is designed for elevated entertaining and relaxation, featuring a spacious recreation room, private gym, den, full bath, optional wet bar, abundant storage, and direct access to a private patio. A two-car garage adds convenience and functionality. Combining the exceptional quality and reputation of acclaimed BeaconCrest Homes with a prime North Arlington setting, this remarkable residence offers approximately 6,800 finished square feet on a 10,000-square-foot homesite. A rare opportunity to enjoy upscale luxury, impressive scale, and timeless sophistication in one of the area’s most desirable location. Spring 2027
#VAAR2078748

ARLINGTON

2816 N TUCKAHOE STREET

7 Beds

7 Baths

6,756 Sq.Ft.

$3,149,000

MLS#: VAAR2078748

**Builder offering Financing Incentives  for qualified buyers.  Limited-time offer.**

Sophisticated design meets everyday comfort in this striking 7-bedroom, 7.5-bath modern contemporary masterpiece by Classic Cottages. With sleek architectural lines, expansive windows, and luxury finishes at every turn, this home is built to impress—inside and out. Four thoughtfully designed levels provide space for both grand entertaining and private retreats, all just steps from the best of Virginia Square and Clarendon.
The main level features an open floor plan that seamlessly connects the kitchen, great room, and dining room—perfect for hosting gatherings or casual family living. The gourmet kitchen is a chef’s dream with a large island, butler’s pantry, and walk-in pantry. A screened porch off the great room extends your living space outdoors, while a study with full bath offers flexibility as a home office or guest suite.
Upstairs, the primary suite is your private oasis, complete with a spa-like en suite bath featuring a glass-enclosed shower and stand-alone tub. The oversized walk-in closet with an island and bench feels more like a boutique than storage. Three additional bedrooms each include their own private bath and walk-in closet.
The 4th level adds a versatile loft with a bedroom, full bath, and wet bar, opening to a rooftop deck with covered and uncovered spaces—perfect for evening cocktails, weekend gatherings, or simply enjoying the view.
The finished basement offers endless possibilities with a spacious entertainment room, additional bedroom and bath, a flex room for fitness or hobbies, and another wet bar for seamless entertaining.
All of this is set in a highly desirable Lyon Park location, with easy access to shops, dining, parks, and the Metro. True to every Classic Cottages home, the craftsmanship and attention to detail shine throughout.
#VAAR2078944

ARLINGTON

703 N JACKSON STREET

7 Beds

7 Baths

5,841 Sq.Ft.

$3,299,000

MLS#: VAAR2078944

OFF SITE Model Home at  1905 Lamson Pl, Mc Lean, VA 22101 @ 1-4pm on Sunday.

Introducing 4143 N Richmond St, Arlington, VA 22207 — a stunning new construction opportunity offering luxury, convenience, and exceptional craftsmanship in a prime Arlington location. Ideally situated with easy access to Washington, D.C., major commuter routes, parks, shopping, dining, and top-rated schools, this home combines elegant living with everyday convenience.

Designed with the Builder’s Model Package, this exceptional residence offers over 7,500 square feet of thoughtfully designed living space with 7 bedrooms and 7.5 bathrooms. The main level features a bright and open floor plan centered around a gourmet kitchen with premium appliances, an optional spice kitchen for added functionality, and the option for a private elevator to enhance comfort and convenience. The spacious family room with a fireplace creates the perfect setting for both daily living and entertaining, while the formal living and dining rooms provide refined spaces for hosting gatherings. 

Upstairs, four generously sized bedroom suites each feature walk-in closets and en-suite bathrooms, offering both privacy and comfort for every member of the household.

The finished lower level is designed for relaxation and entertainment, featuring an additional guest suite, recreation area, designer wet bar, fitness room, and a professionally designed media room.

A rare opportunity to own a brand-new luxury home in one of Arlington’s most desirable neighborhoods. Buyers may also take advantage of pre-construction pricing and exclusive incentives for those utilizing construction financing. Contact us today for more information and available customization options.
#VAAR2073276

ARLINGTON

4143 N RICHMOND STREET

7 Beds

6 Baths

7,551 Sq.Ft.

$2,999,999

MLS#: VAAR2073276

Construction will begin this fall on this BCN Homes walk-to-Metro residence, thoughtfully designed to pair classic Arlington character with a floor plan made for the way people actually live. Set in an exceptionally convenient pocket of North Arlington, the home balances generous gathering spaces with quieter places to work, unwind and retreat.
The main level unfolds from a welcoming foyer with an open stair into a kitchen anchored by an oversized island and a family room grounded by a fireplace. A separate, generous yet informal dining room keeps entertaining flexible, while the screened porch extends the living space outdoors. A generous butler’s pantry expands the functionality of the kitchen, and the mudroom, with bench and cubbies just off the two-car garage and conveniently positioned near the heart of the home, brings everyday practicality into the plan without sacrificing polish. The main-level study can also be flexibly configured as a bedroom with a full bath, should that better suit the household.
Upstairs, the primary suite feels deliberately removed from the secondary bedrooms, with a spacious bedroom, dual walk-in closets, and a bath with a freestanding tub, generous shower and double vanity. Three additional bedrooms, each with walk-in closets, and a dedicated laundry room complete the level.
The lower level adds meaningful flexibility rather than simply more square footage: a large recreation room with a window well for natural light, a guest bedroom with walk-in closet, full bath, and a separate exercise room, plus the option for a bar. An elevator can also be incorporated into the home, creating a floor plan designed to work beautifully now and well into the future.
With a covered front porch, screened porch, a lovely and sizable yard of approximately 30' x 50', an integrated two-car garage, and a layout that gives nearly every space a clear purpose, 3528 14th Street N feels substantial without feeling overdone: an Arlington home designed around both the moments you gather and the routines that make a house feel like home.
#VAAR2079196

ARLINGTON

3528 14TH STREET N

5 Beds

4 Baths

4,871 Sq.Ft.

$3,195,000

MLS#: VAAR2079196
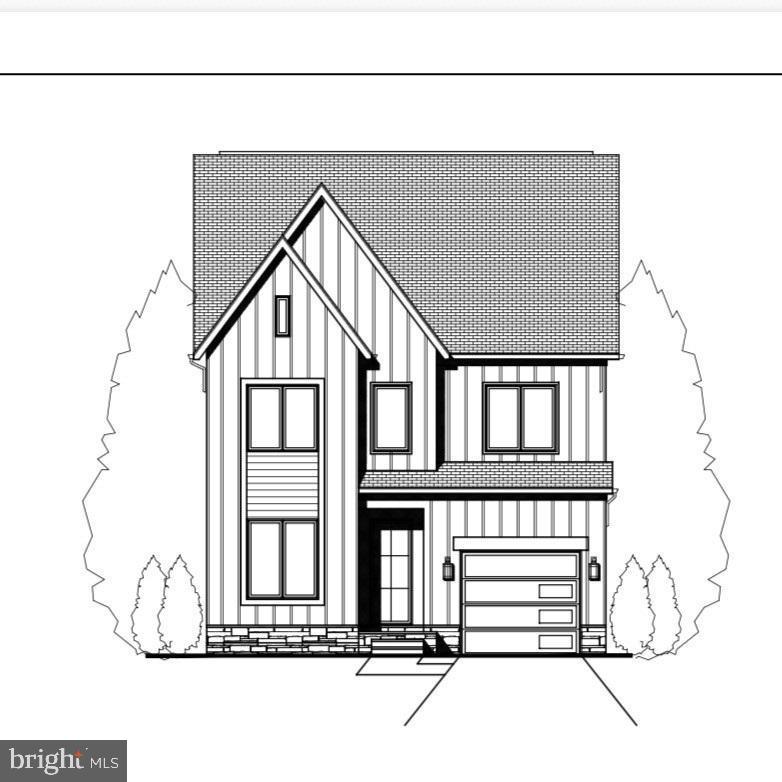
Stunning new construction TO BE BUILT offering three finished levels with thoughtful design and high-end features throughout. The main level showcases hardwood floors, a welcoming foyer leading to a private office, a spacious dining room, and a convenient mudroom off the garage. The gourmet kitchen features a large island, walk-in pantry, and breakfast area, flowing seamlessly into the family room with a cozy gas fireplace and bright sunroom. An elevator shaft services all three levels, providing future accessibility. Upstairs, the luxurious primary suite includes a sitting room, dual walk-in closets, a spa-like bath, and a private snack bar. Three additional en-suite bedrooms and an upper-level laundry room complete this floor. The fully finished walk up lower level offers a generous recreation room, a game room and two additional bedrooms, and a full bath, ideal for an in-law suite or extended guest accommodations.
#VAAR2070908

ARLINGTON

2621 2ND ROAD N

6 Beds

5 Baths

5,420 Sq.Ft.

$2,950,000

MLS#: VAAR2070908

M-R Custom Homes presents this incredible opportunity to build the house of your dreams on a flat, 5,478 square foot lot in the heart of Lyon Park, just a few blocks from all things Clarendon. Choose from one of the builder's available house plans or bring your own ideas and work with the builder's architect and design team to design a custom home that's right for you. Listing photos are of another home built by M-R Custom Homes recently that fits on this lot. List price reflects the price to build that house on this lot, but changes can be made. Contact the primary listing agent today to discuss the process, walk the lot, see available house plans, or meet with the builder.
#VAAR2077066

ARLINGTON

800 N DANVILLE STREET

6 Beds

5 Baths

5,241 Sq.Ft.

$2,950,000

MLS#: VAAR2077066

Welcome to this extraordinary newly built custom residence, completed in 2026 and offering  5,545 square feet of exceptional design, craftsmanship, and luxury in one of Arlington's most desirable locations. Thoughtfully designed with both elegance and functionality in mind, this 5-bedroom, 5 full and 1 half bath home delivers a seamless blend of sophisticated finishes and everyday comfort.
A light-filled open floor plan is enhanced by soaring ceilings, oversized windows, wide-plank hardwood flooring, and impeccable attention to detail throughout. Expansive living and entertaining spaces flow effortlessly from room to room, creating an inviting atmosphere for both intimate gatherings and large-scale entertaining.
At the heart of the home is a stunning gourmet kitchen featuring premium Wolf and Sub-Zero appliances, a Miele dishwasher, custom cabinetry, an oversized island, and designer finishes that elevate both form and function.
Every bedroom has been thoughtfully designed as a private suite, complete with its own full bathroom and spacious walk-in closet. The luxurious primary suite offers a peaceful retreat with a private balcony, spa-inspired bath, and an extraordinary custom walk-in closet. A beautifully appointed upper-level laundry room with abundant cabinetry, utility sink, and natural light adds convenience to everyday living.
The finished lower level offers exceptional flexibility with a spacious recreation room, custom wet bar, private bedroom, and full bath, making it ideal for guests, multigenerational living, or entertaining.
Outdoor living is equally impressive with a spacious deck off the main level, a private balcony off the primary suite, and a fully fenced backyard offering both privacy and space to enjoy.
Built with uncompromising quality and timeless design, this exceptional residence presents a rare opportunity to own a truly custom luxury home in Arlington ideally located just 1.7 miles from Reagan National Airport, approximately 1.2 miles from National Landing, 1.5 miles from the Pentagon, 1.5 miles from Pentagon City, and approximately 1 mile from Costco. Georgetown is about 5 miles away, with Old Town Alexandria approximately 7.6 miles from the home. Pentagon City and Crystal City Metro stations are both less than a mile away, with convenient access to the Blue and Yellow Lines. Easy access to I-395, Route 1, Route 110, Washington Boulevard, and the George Washington Memorial Parkway provides convenient connections throughout Northern Virginia and Washington, D.C.
#VAAR2076048

ARLINGTON

1211 20TH STREET S

5 Beds

5 Baths

5,545 Sq.Ft.

$2,995,000

MLS#: VAAR2076048

Send a message

Message successfully sent.

Your message

What is 3 + 4 ?

Reason for contacting?

I agree to receive email communication and understand I can unsubscribe at any time.

I agree to be contacted by Charis Realty Group - Christine Issler, Broker via call, email, and text for real estate services. To opt out, you can reply 'stop' at any time or reply 'help' for assistance. You can also click the unsubscribe link in the emails. Message and data rates may apply. Message frequency may vary. Privacy Policy

Sign Out

Virtual Assistant

Would you like to take the next step with this property? We can help you schedule a showing or virtual tour, or send you more details.

Yes, I would like more information.

Thank You for Your Reply, One of Our Agents will contact you as soon as possible

No, maybe later.

Thank you, you can always contact me via email, phone number or through the contact form.

Realhub AI

Lucy - Your AI-Powered Realtor

Update Your Temporary Password

Personalize your search

Enter your email and we'll notify you immediately when new listings match what you're looking for.

or enter email address

Already have an account ? Login here

Continue your home search

I agree to receive communications and understand I can unsubscribe at any time.

I agree to be contacted by Charis Realty Group - Christine Issler, Broker via call, email, and text for real estate services. To opt out, you can reply 'stop' at any time or reply 'help' for assistance. You can also click the unsubscribe link in the emails. Message and data rates may apply. Message frequency may vary. Privacy Policy

Already have an account ? Login here

We use cookies

We use cookies primarily for analytics to enhance your experience. By accepting, you agree to our use of these cookies. You can manage your preferences or learn more about our cookies policy.