


Property
Beds
4
Full Baths
2
1/2 Baths
1
Year Built
1991
Sq.Footage
3,042
Open House Saturday 9/26 12-2pm. All Offers, Highest and Best Due Sunday 9/27 - 12:00 PM. Beautifully maintained and extensively updated 4 Bedroom, 2.5 Baths, 2 car garage Colonial style home with over 3,000 sq. feet of finished living space and 1500+ in lower level, walk out: providing new buyer a clean slate to make this space your own. Ideally located on a premium .6550 lot backs to trees, Wakefield Valley Park, walking trails and open space. The upper level features 4 generously sized bedrooms. The spacious primary suite includes 2 closets, including a walk-in, a primary bath with double sink, walk-in shower, and a soaking tub. Hardwood flooring extends throughout the main and upper levels, complemented by porcelain tile in the foyer and kitchen. The updated kitchen, remodeled in 2020, features quartz countertops, stylish backsplash, under cabinet lighting, updated appliances and reverse osmosis filtration system servicing the refrigerator. Just off the kitchen, the inviting family room features hardwood floors, wood burning fireplace and access to a huge maintenance free deck, perfect for entertaining, relaxing or simply enjoying the peaceful back yard setting. The main level offers plenty of additional living space with a separate formal dining room, living room, private home office, and conveniently located laundry room. Major improvements include: 50 gallon electric hot water heater (9/2026), HVAC (2018), Windows replaced (2010), 30 year Timberline roof (2010), smoke alarms (2026), decking upgrades (2026), fresh paint (2026), outside power wash (2026). Exceptionally clean, lovingly maintained, and truly move-in ready, this home offers the space, updates, premium lot, and location you've been waiting for. Welcome Home!!
Features & Amenities
Interior
-
Other Interior Features
Eat-in Kitchen, Ceiling Fan(s), Kitchen Island, Pantry, Recessed Lighting, Walk-In Closet(s), Crown Molding, Soaking Tub
-
Total Bedrooms
4
-
Bathrooms
2
-
1/2 Bathrooms
1
-
Above Grade Finished Area
3042.0
-
Basement YN
YES
-
Cooling YN
YES
-
Cooling
Central Air, Ceiling Fan(s), Electric
-
Fireplace YN
YES
-
Heating YN
YES
-
Heating
Exhaust Fan, Electric, Heat Pump
-
Pet friendly
Yes
Exterior
-
Garage
Yes
-
Garage spaces
2
-
Construction Materials
Vinyl Siding
-
Other Exterior Features
Lighting
-
Parking
On Street, Garage, Driveway, Attached
-
Pool
No
-
Waterfront YN
NO
Area & Lot
-
Lot Features
Private, Cleared, Back Yard
-
Lot Size(acres)
0.66
-
Lot Size(square feet)
28,532
-
Property Type
Residential
-
Property Sub Type
Single Family Residence
-
Architectural Style
Colonial
Price
-
Sales Price
$628,000
-
Tax Amount
$8,206
-
Sq. Footage
3,042
-
Price/SqFt
$206
HOA
-
Association
YES
-
Association Fee
$255
-
Association Fee Frequency
Annually
-
Association Fee Includes
N/A
School District
-
Elementary School
N/A
-
Middle School
N/A
-
High School
N/A
Property Features
-
New Construction
NO
-
Foundation Details
Concrete Perimeter
-
Senior Community YN
NO
-
Sewer
Public Sewer
-
Tax Lot
56
-
Water Source
Public
Schedule a Showing
Showing scheduled successfully.
Mortgage calculator
Estimate your monthly mortgage payment, including the principal and interest, property taxes, and HOA. Adjust the values to generate a more accurate rate.
Your payment
Principal and Interest:
$
Property taxes:
$
HOA fees:
$
Total loan payment:
$
Total interest amount:
$
Location
County
CARROLL
Elementary School
Middle School
High School
Listing Courtesy of Joanie Hynes, EXP Realty, LLC
RealHub Information is provided exclusively for consumers' personal, non-commercial use, and it may not be used for any purpose other than to identify prospective properties consumers may be interested in purchasing. All information deemed reliable but not guaranteed and should be independently verified. All properties are subject to prior sale, change or withdrawal. RealHub website owner shall not be responsible for any typographical errors, misinformation, misprints and shall be held totally harmless.

Salesperson, Realtor
Andrew Boateng
Call Andrew today to schedule a private showing.

* Listings on this website come from the FMLS IDX Compilation and may be held by brokerage firms other than the owner of this website. The listing brokerage is identified in any listing details. Information is deemed reliable but is not guaranteed. If you believe any FMLS listing contains material that infringes your copyrighted work please click here to review our DMCA policy and learn how to submit a takedown request.© 2024 FMLS.
Related Properties

WESTMINSTER
ARNOLD ROAD
3 Beds
2 Baths
1,728 Sq.Ft.
$699,900
MLS#: MDCR2031082

WESTMINSTER
1513 CHRIS LANE
5 Beds
2 Baths
3,048 Sq.Ft.
$580,000
MLS#: MDCR2036748

WESTMINSTER
2380 MOREAU DRIVE
4 Beds
3 Baths
3,118 Sq.Ft.
$629,000
MLS#: MDCR2033082

WESTMINSTER
3550 ARTERS MILL ROAD
4 Beds
2 Baths
3,195 Sq.Ft.
$575,000
MLS#: MDCR2036040
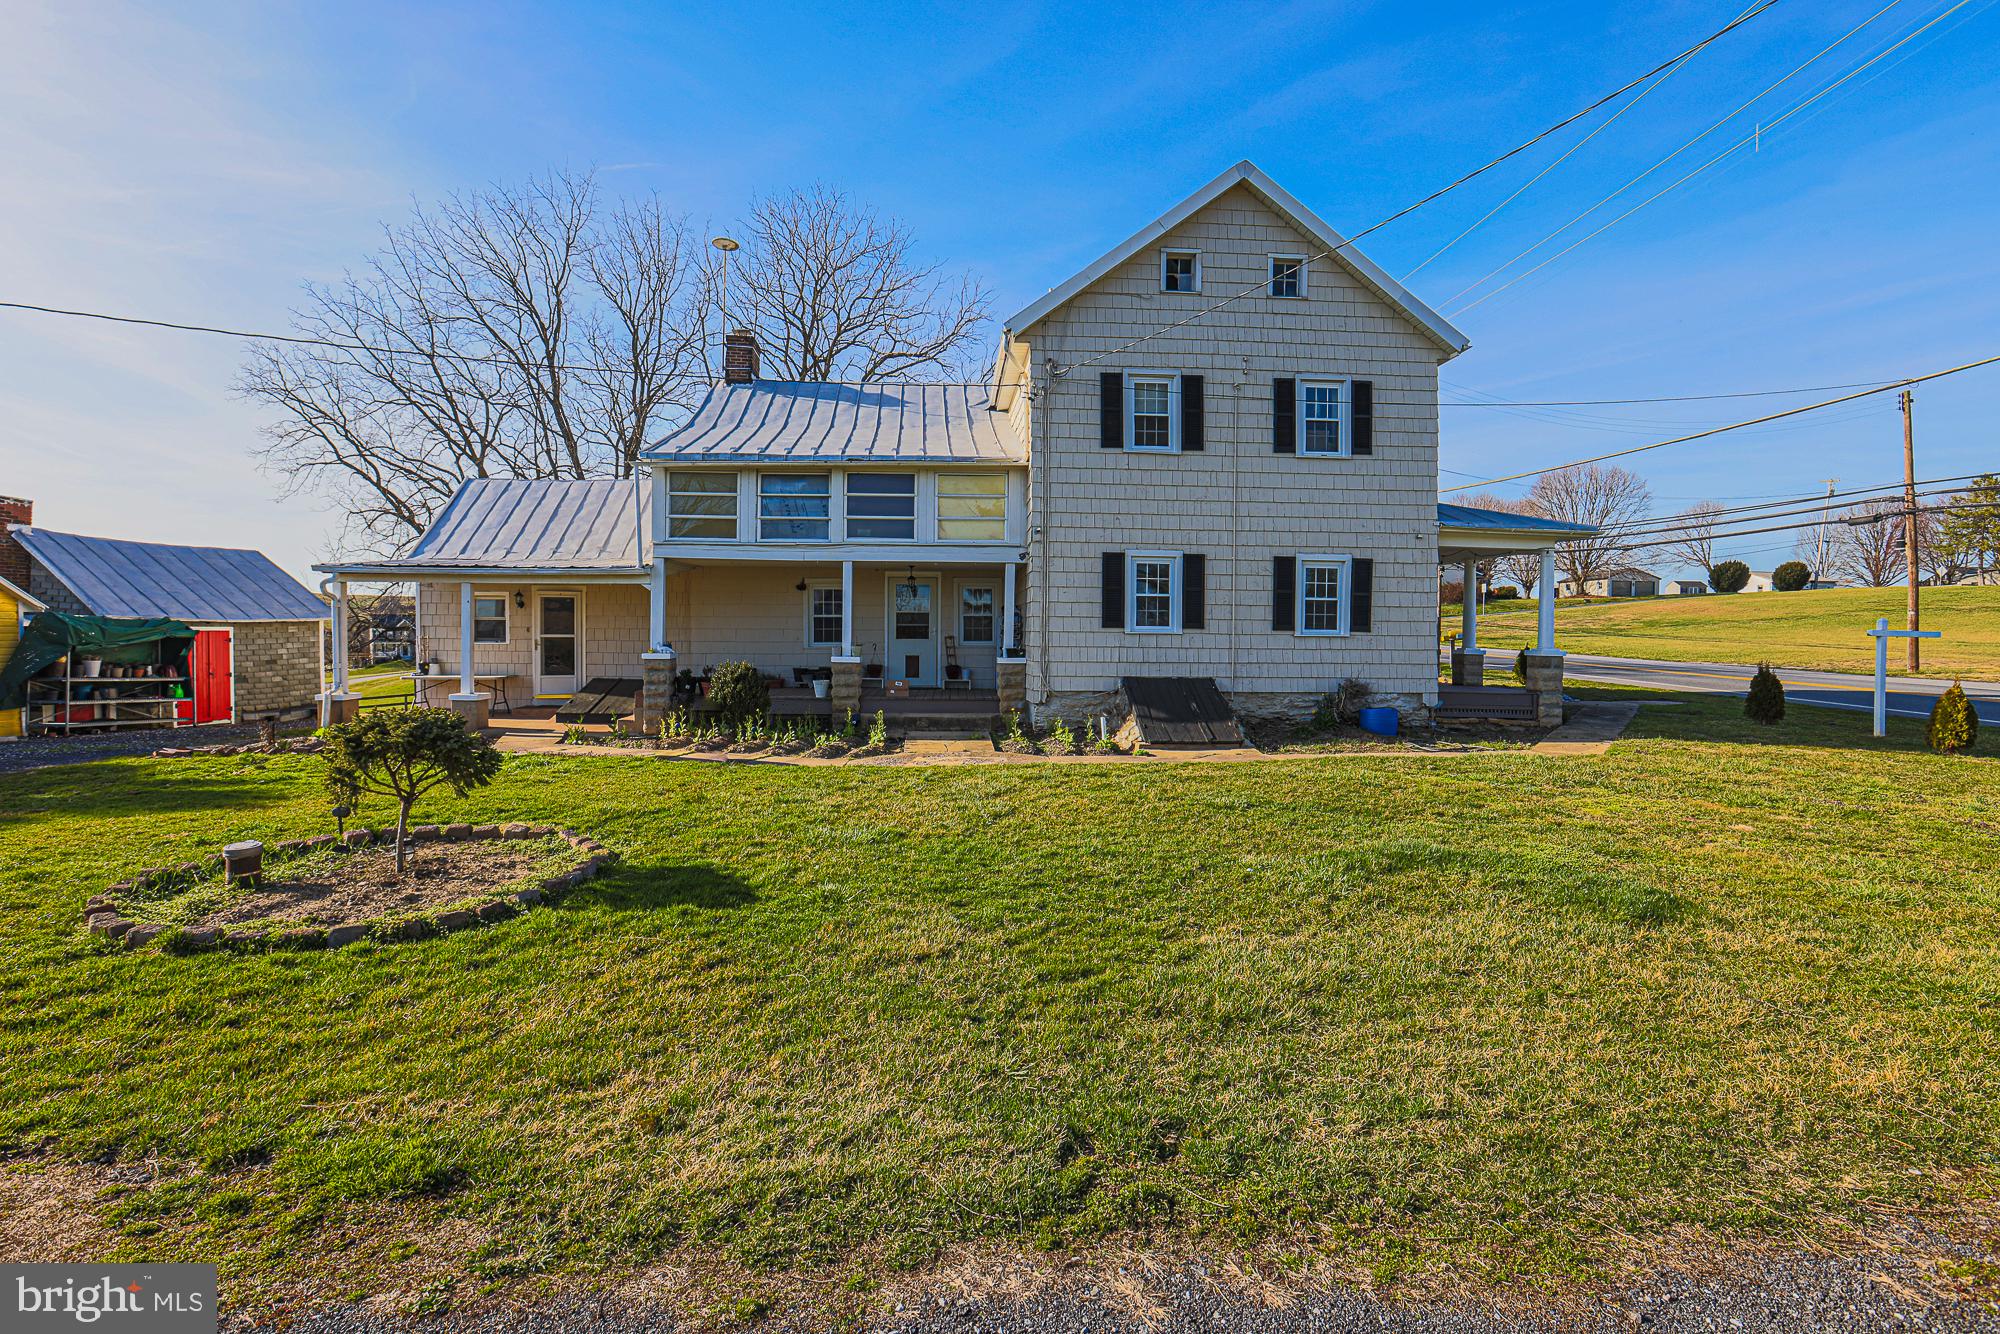
WESTMINSTER
1661 OLD WESTMINSTER PIKE
4 Beds
2 Baths
2,244 Sq.Ft.
$539,900
MLS#: MDCR2034198

WESTMINSTER
682 STONEGATE ROAD
6 Beds
5 Baths
3,326 Sq.Ft.
$750,000
MLS#: MDCR2037374
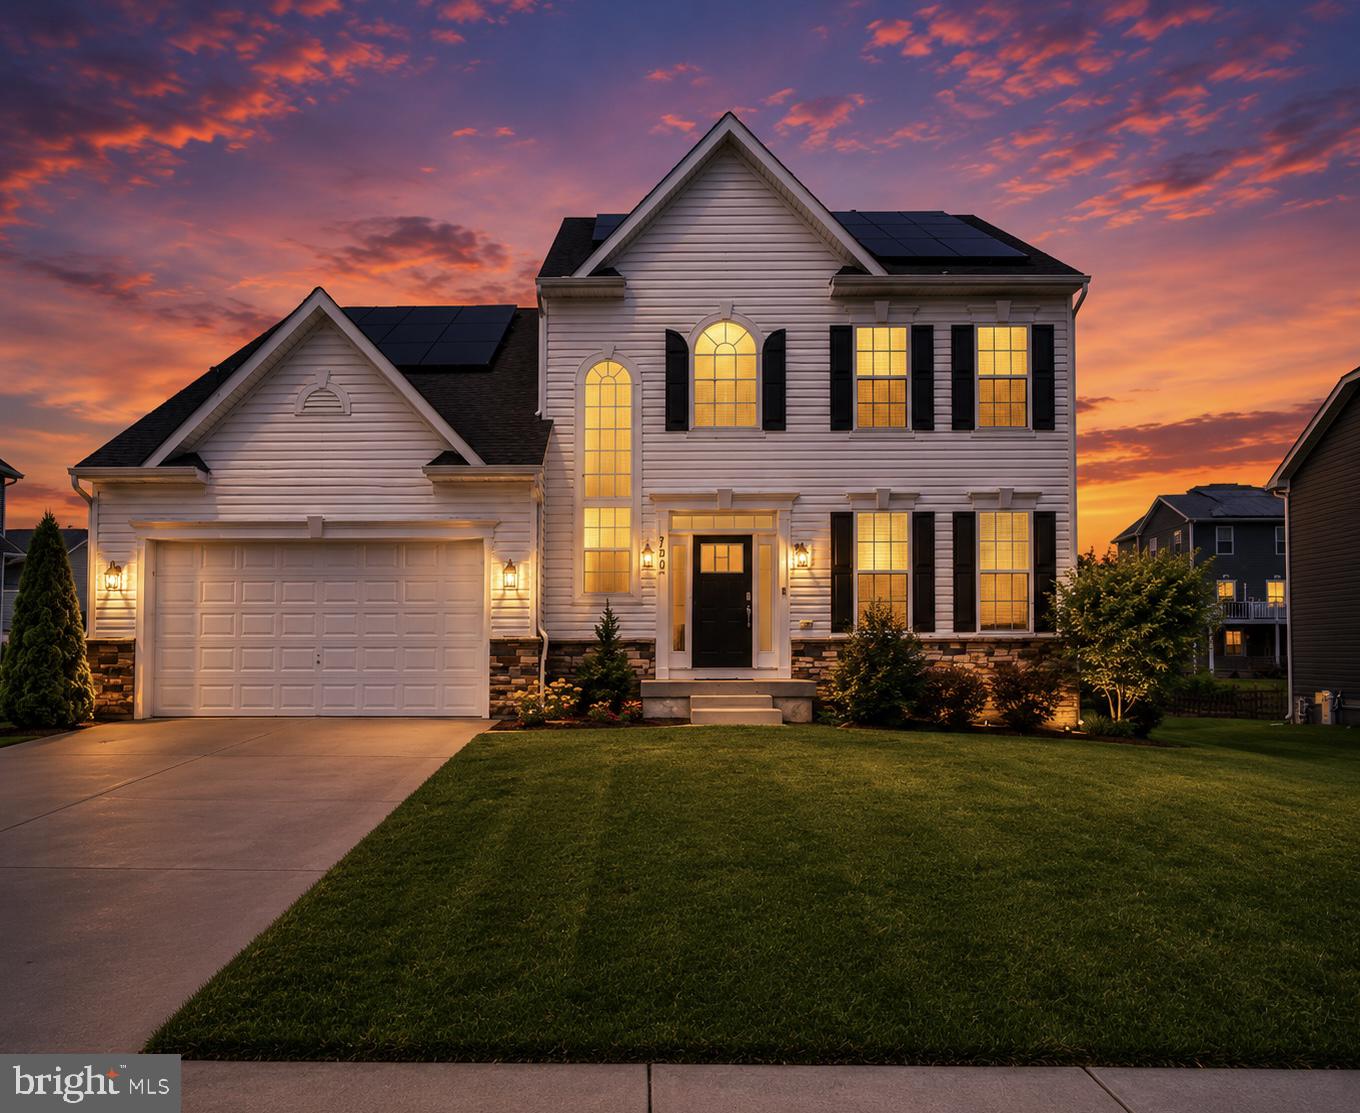
WESTMINSTER
720 SCARLET SKY DRIVE
4 Beds
3 Baths
3,256 Sq.Ft.
$655,000
MLS#: MDCR2035590

WESTMINSTER
315 MARY AVENUE
4 Beds
5 Baths
3,841 Sq.Ft.
$650,000
MLS#: MDCR2035700
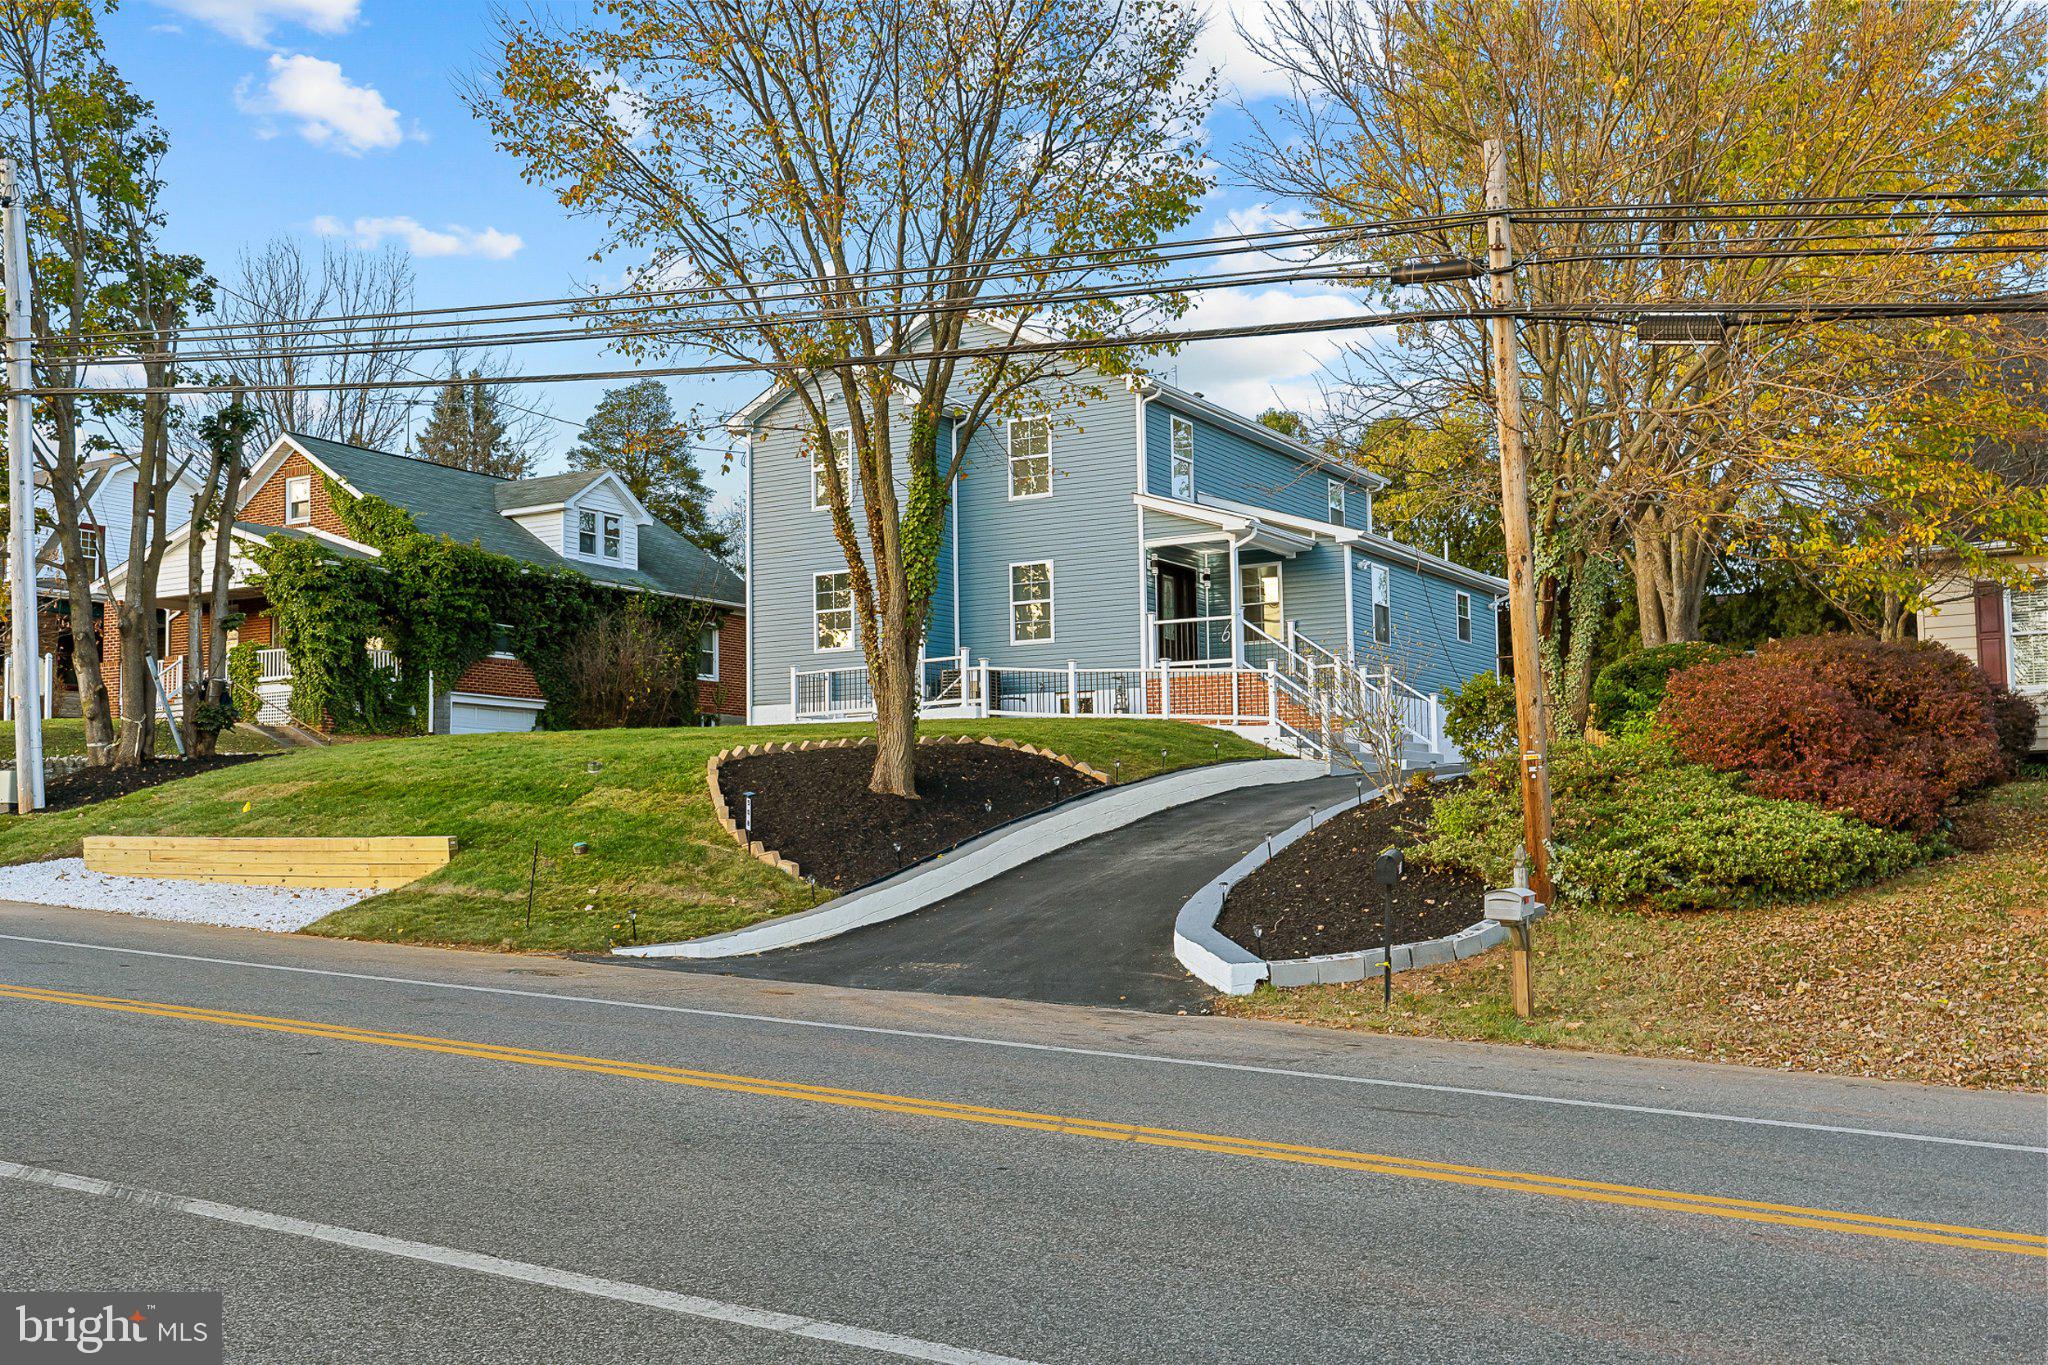
WESTMINSTER
508 OLD WESTMINSTER PIKE
5 Beds
4 Baths
3,972 Sq.Ft.
$579,900
MLS#: MDCR2036086

WESTMINSTER
2055 MANCHESTER ROAD
4 Beds
3 Baths
3,464 Sq.Ft.
$670,900
MLS#: MDCR2034808
.png)