


Property
Beds
3
Full Baths
2
1/2 Baths
None
Year Built
1980
Sq.Footage
1,872
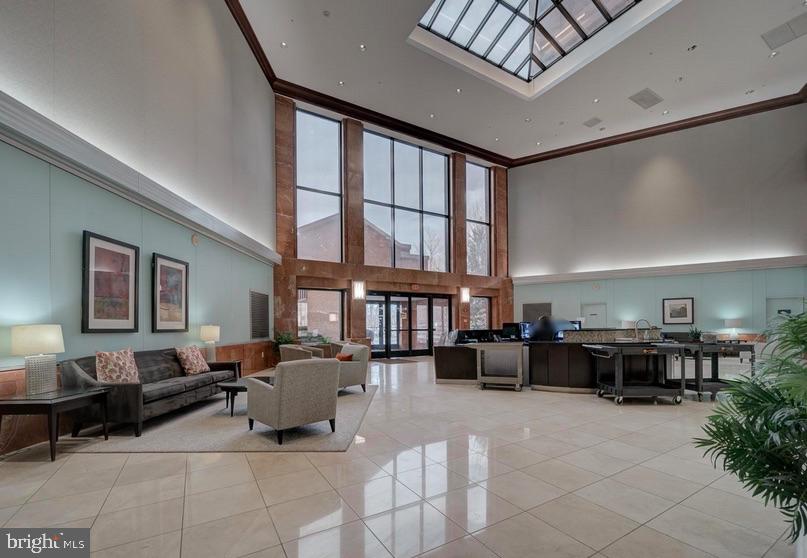
RARE 3-BEDROOM • $100K+ IN RENOVATIONS • ONE-OF-A-KIND DOUBLE TERRACE Welcome to one of Skyline House’s most distinctive residences. This rare Tier 14 “Driscoll” 3-bedroom, 2-bath floor plan pairs expansive interiors with something truly unique: two adjoining private terraces creating a double outdoor living space unlike any other unit on the property. More than $100,000 has been invested in renovations and upgrades, creating a home that feels fresh, sophisticated, and thoughtfully designed. Extensively renovated in 2025, the residence features natural white oak-look LVP flooring throughout, recessed lighting, custom automated blinds, and a beautifully redesigned primary suite. The exceptionally spacious primary bedroom offers room for a sitting area, nursery, or additional workspace and is complemented by a brand-new custom walk-in closet and dressing area with integrated mood lighting. The two additional bedrooms provide flexibility for family, guests, or a dedicated home office. The bright, open living and dining spaces are filled with natural light and flow directly to the home’s remarkable outdoor space. The two adjoining private terraces function as an extension of the interior—offering exceptional room for outdoor dining, entertaining, lounging, gardening, or quiet mornings with coffee. The kitchen features granite countertops and newer appliances, including a 2026 refrigerator, 2024 stove, and 2024 dishwasher. Major recent upgrades also include a new HVAC system (2025) and washer and dryer (2025). The home includes one assigned garage parking space and a private storage unit. Additional parking may also be available for rent. Skyline House offers on-site management, a 24-hour concierge/front desk, swimming pool, fitness center, rooftop, party room, and beautifully maintained common areas. Conveniently located in Falls Church, the community offers easy access to major commuter routes, I-395, Washington, DC, and Tysons, while everyday shopping, dining, and services—including Target, Giant, TJ Maxx, and HomeGoods—are just minutes away. Rare floor plan. More than $100K in improvements. Exceptional primary suite. One-of-a-kind double terrace. This is a Skyline House residence that truly stands apart.
Features & Amenities
Interior
-
Other Interior Features
Kitchen Island, Recessed Lighting, Walk-In Closet(s), Other
-
Total Bedrooms
3
-
Bathrooms
2
-
Above Grade Finished Area
1872.0
-
Basement YN
NO
-
Cooling YN
YES
-
Cooling
Central Air, Electric
-
Fireplace YN
NO
-
Heating YN
YES
-
Heating
Electric, Forced Air
-
Main Level Bedrooms
3
-
Pet friendly
No
Exterior
-
Garage
Yes
-
Garage spaces
1
-
Construction Materials
Brick
-
Other Exterior Features
Balcony
-
Parking
Garage Door Opener, Assigned, Garage, Covered, Community Structure
-
Patio and Porch Features
Patio, Terrace, Enclosed
-
Pool
Yes
-
Pool Features
Community
-
Waterfront YN
NO
Area & Lot
-
Property Type
Residential
-
Property Sub Type
Condominium
-
Architectural Style
Traditional
Price
-
Sales Price
$449,900
-
Tax Amount
$4,863
-
Financing Options
Cash, Conventional, FHA, VA, Other
-
Sq. Footage
1,872
-
Price/SqFt
$240
HOA
-
Association
No
School District
-
Elementary School
N/A
-
Middle School
N/A
-
High School
N/A
Property Features
-
New Construction
NO
-
Accessibility Features
Accessible Elevator Installed
-
Association Amenities
Concierge, Fitness Center, Game Room, Meeting Room, Party Room, Other, Elevator(s)
-
Senior Community YN
NO
-
Sewer
Public Sewer
-
Water Source
Public
Schedule a Showing
Showing scheduled successfully.
Mortgage calculator
Estimate your monthly mortgage payment, including the principal and interest, property taxes, and HOA. Adjust the values to generate a more accurate rate.
Your payment
Principal and Interest:
$
Property taxes:
$
HOA fees:
$
Total loan payment:
$
Total interest amount:
$
Location
County
FAIRFAX
Elementary School
Middle School
High School
Listing Courtesy of KATERYNA SENIUK , Samson Properties
RealHub Information is provided exclusively for consumers' personal, non-commercial use, and it may not be used for any purpose other than to identify prospective properties consumers may be interested in purchasing. All information deemed reliable but not guaranteed and should be independently verified. All properties are subject to prior sale, change or withdrawal. RealHub website owner shall not be responsible for any typographical errors, misinformation, misprints and shall be held totally harmless.

AGENT
Andrew Boateng
Call Andrew today to schedule a private showing.

* Listings on this website come from the FMLS IDX Compilation and may be held by brokerage firms other than the owner of this website. The listing brokerage is identified in any listing details. Information is deemed reliable but is not guaranteed. If you believe any FMLS listing contains material that infringes your copyrighted work please click here to review our DMCA policy and learn how to submit a takedown request.© 2024 FMLS.
Related Properties
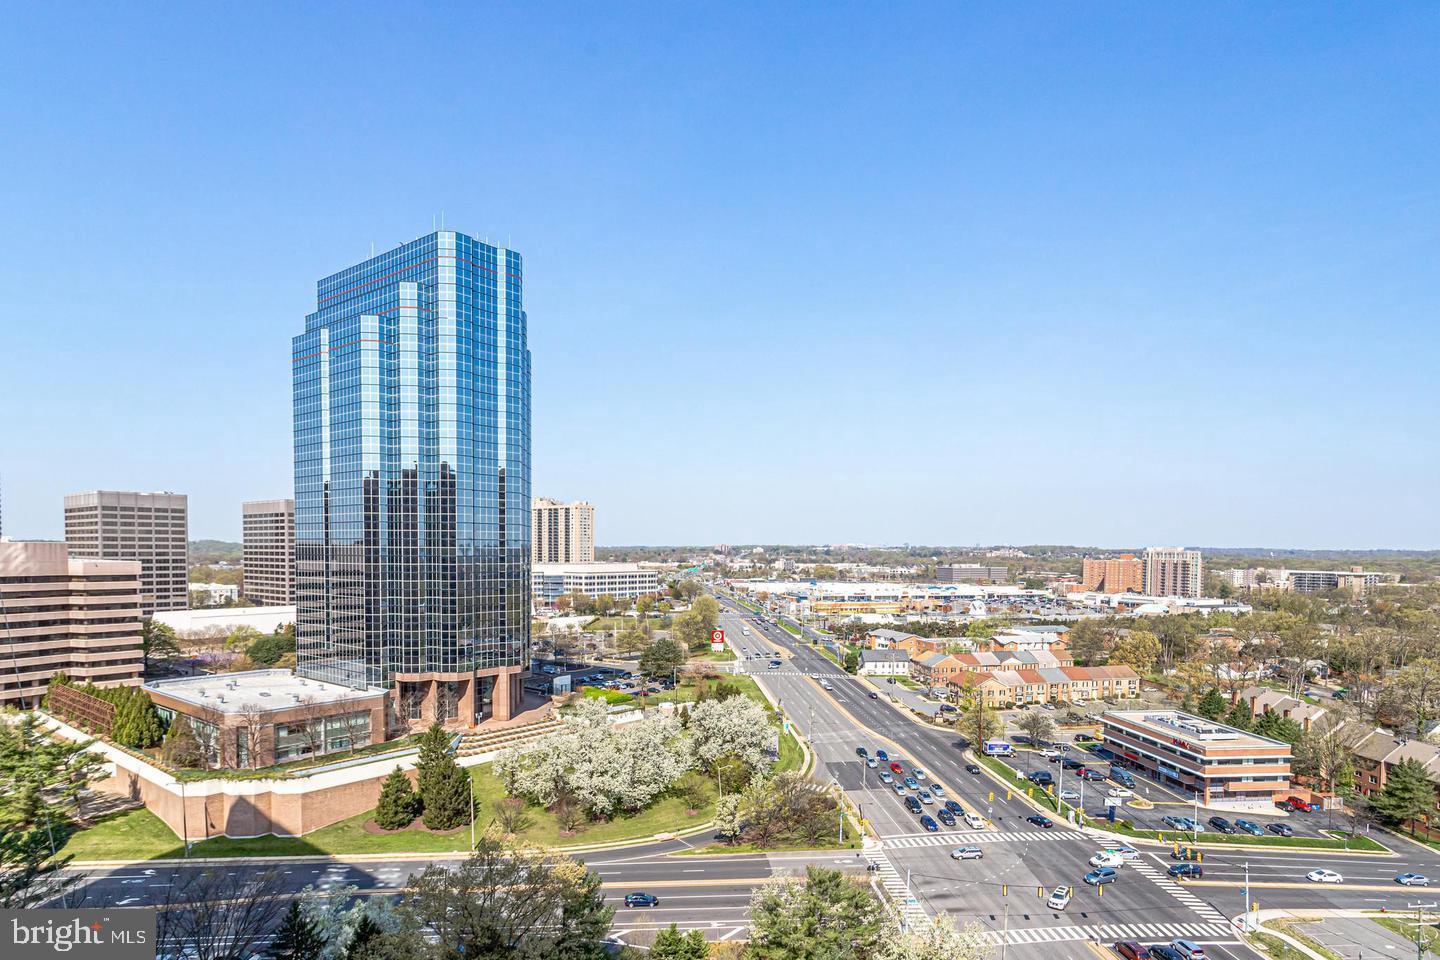
FALLS CHURCH
3701 S GEORGE MASON DRIVE 2414N
2 Beds
2 Baths
1,372 Sq.Ft.
$389,900
MLS#: VAFX2316076
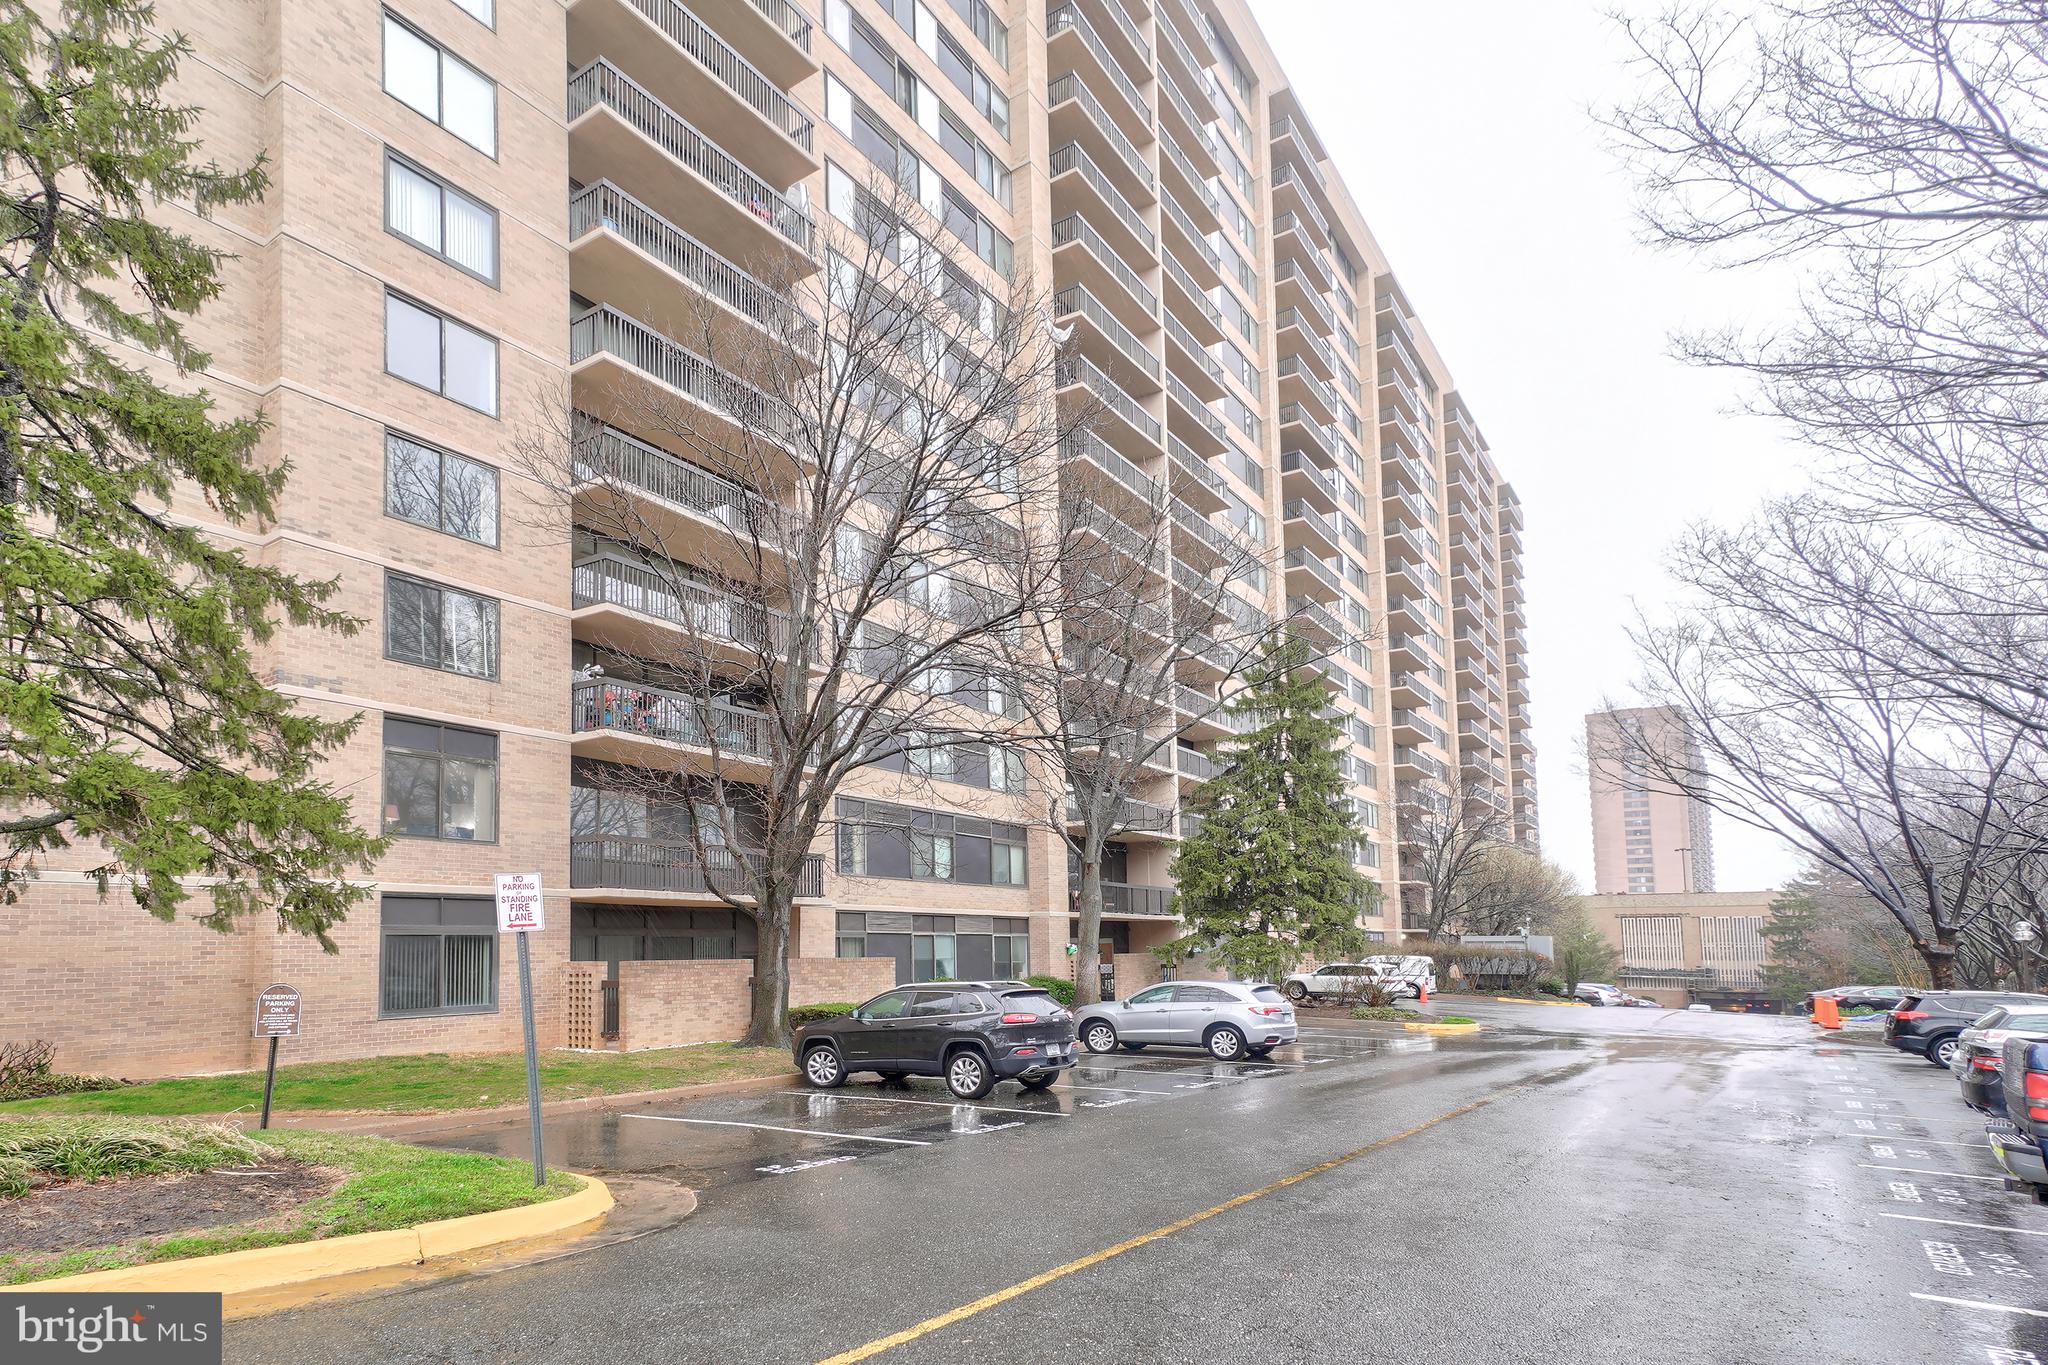
FALLS CHURCH
3713 S GEORGE MASON DRIVE 414 W
3 Beds
2 Baths
1,911 Sq.Ft.
$379,000
MLS#: VAFX2327584
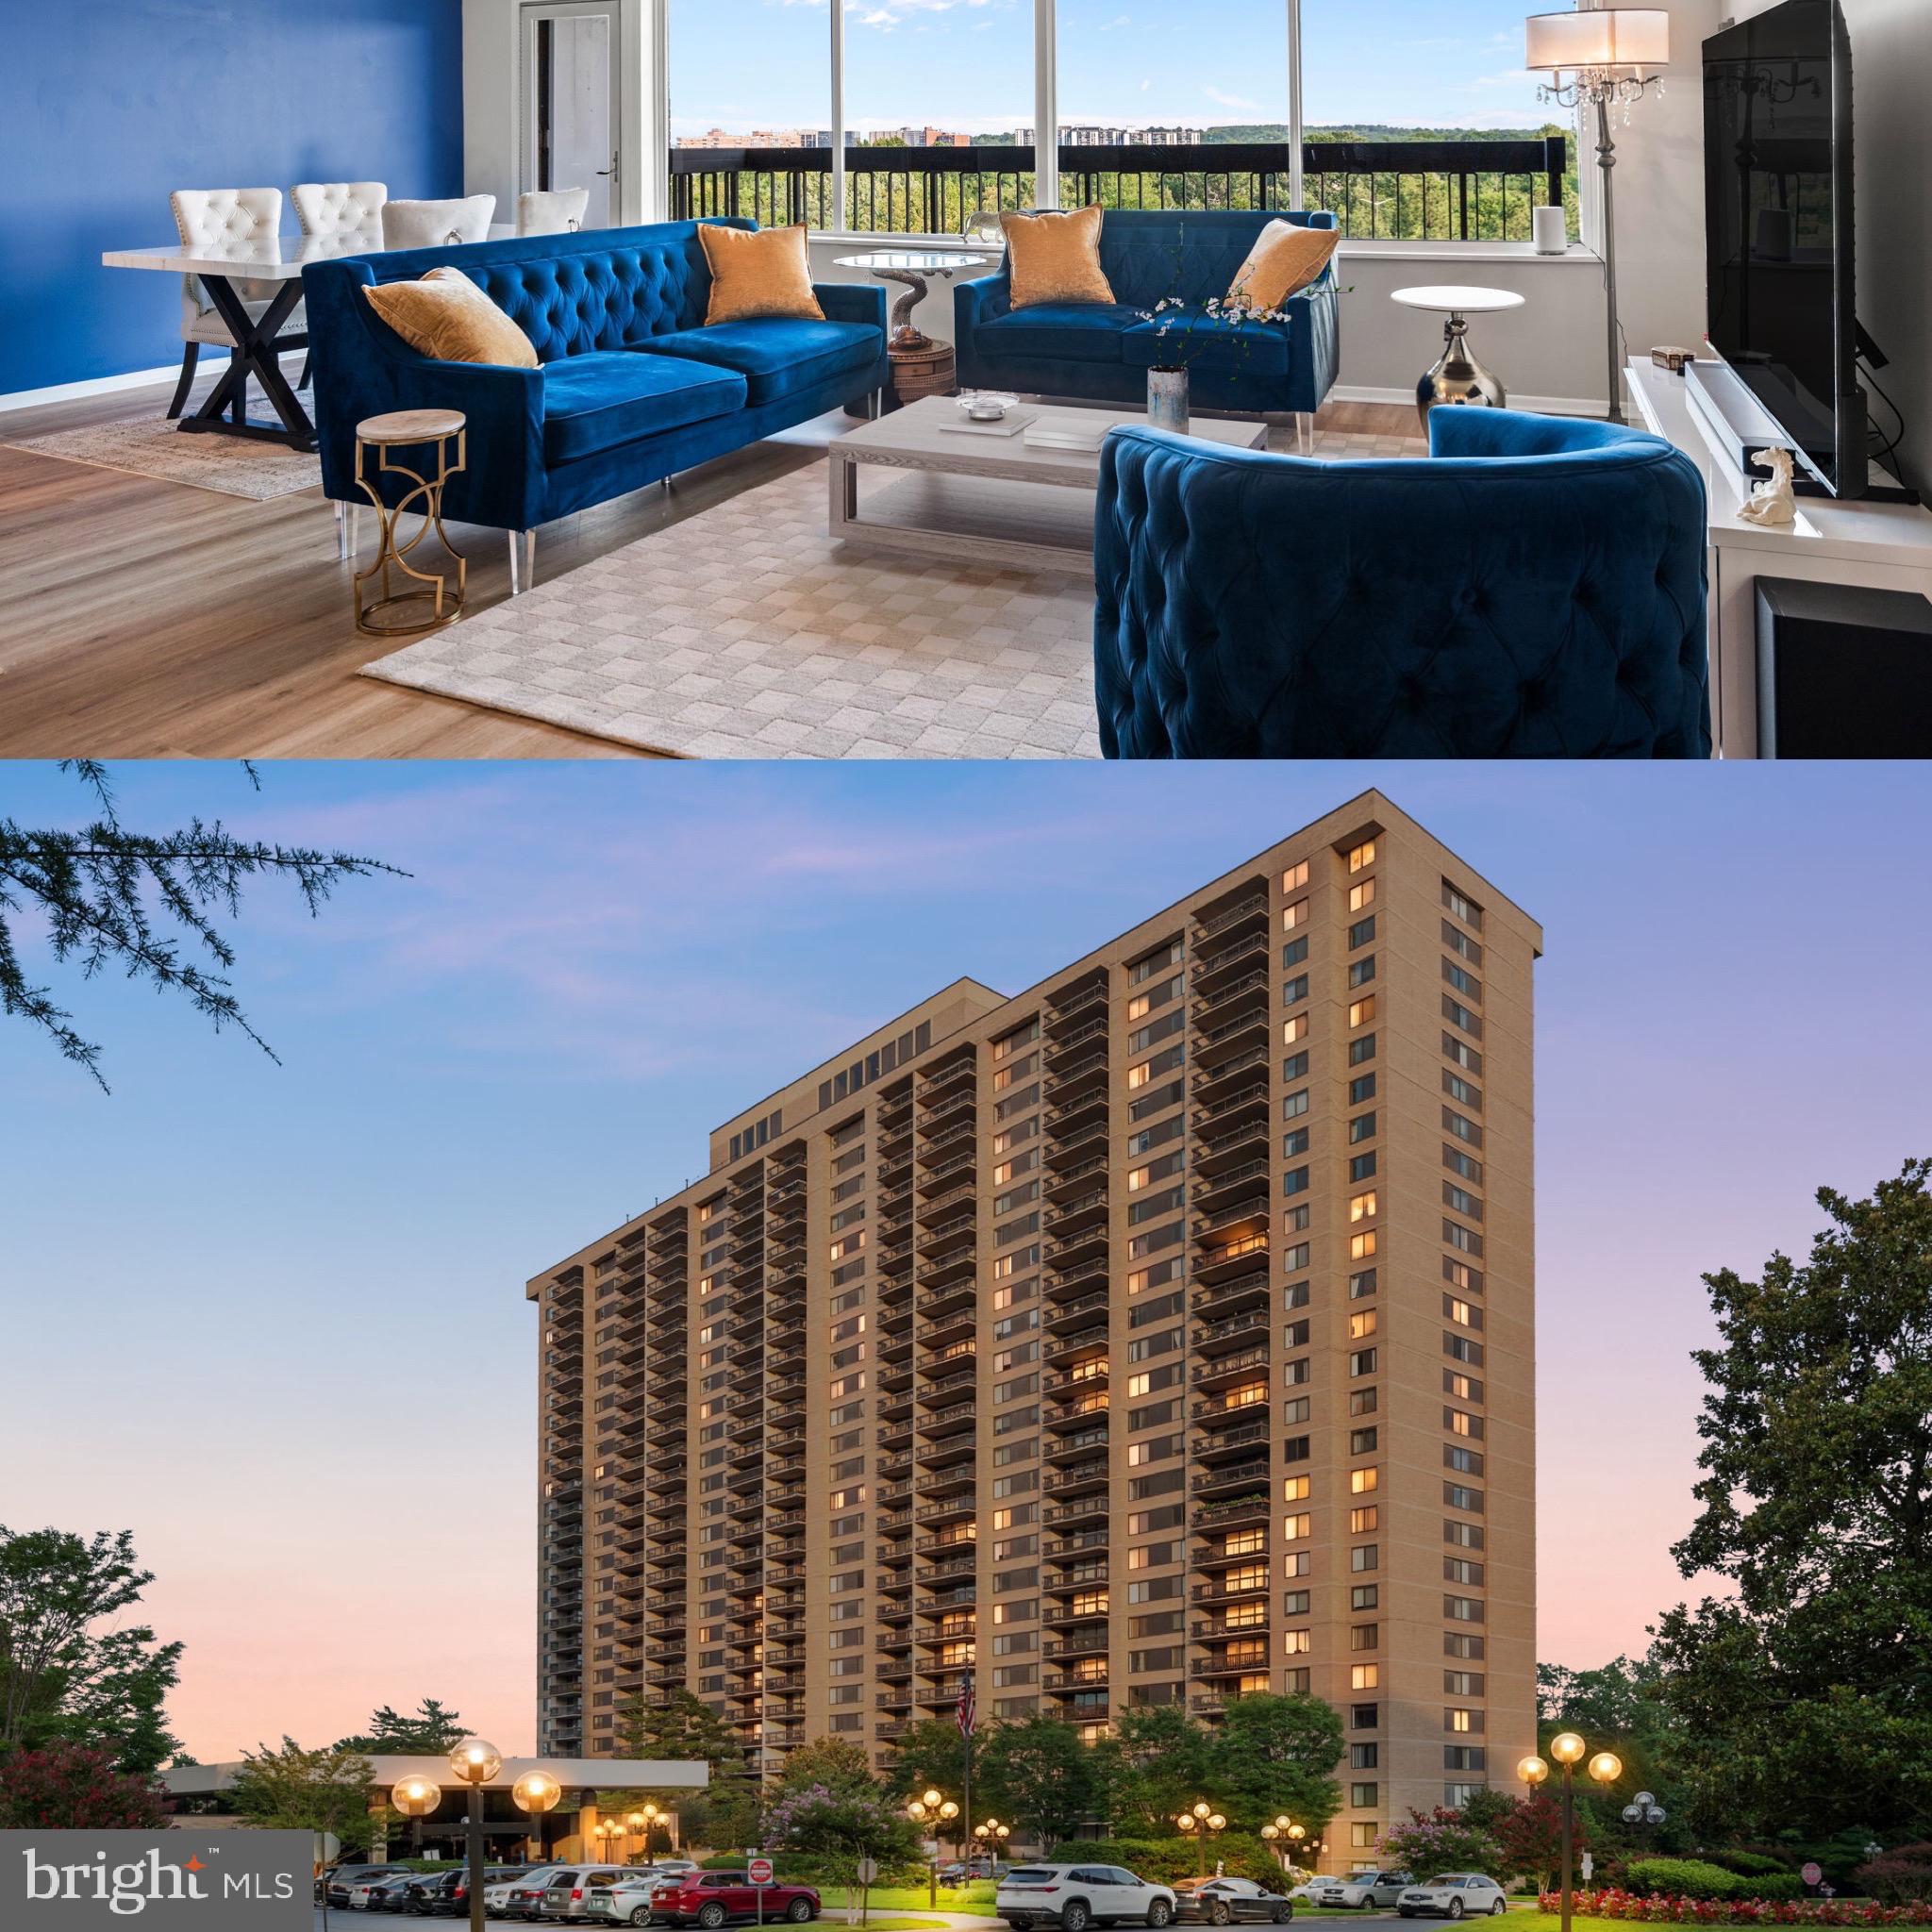
FALLS CHURCH
3705 S GEORGE MASON DRIVE 914S
2 Beds
2 Baths
1,372 Sq.Ft.
$380,000
MLS#: VAFX2328890

FALLS CHURCH
2311 PIMMIT DRIVE 1019
2 Beds
2 Baths
1,182 Sq.Ft.
$367,500
MLS#: VAFX2332310
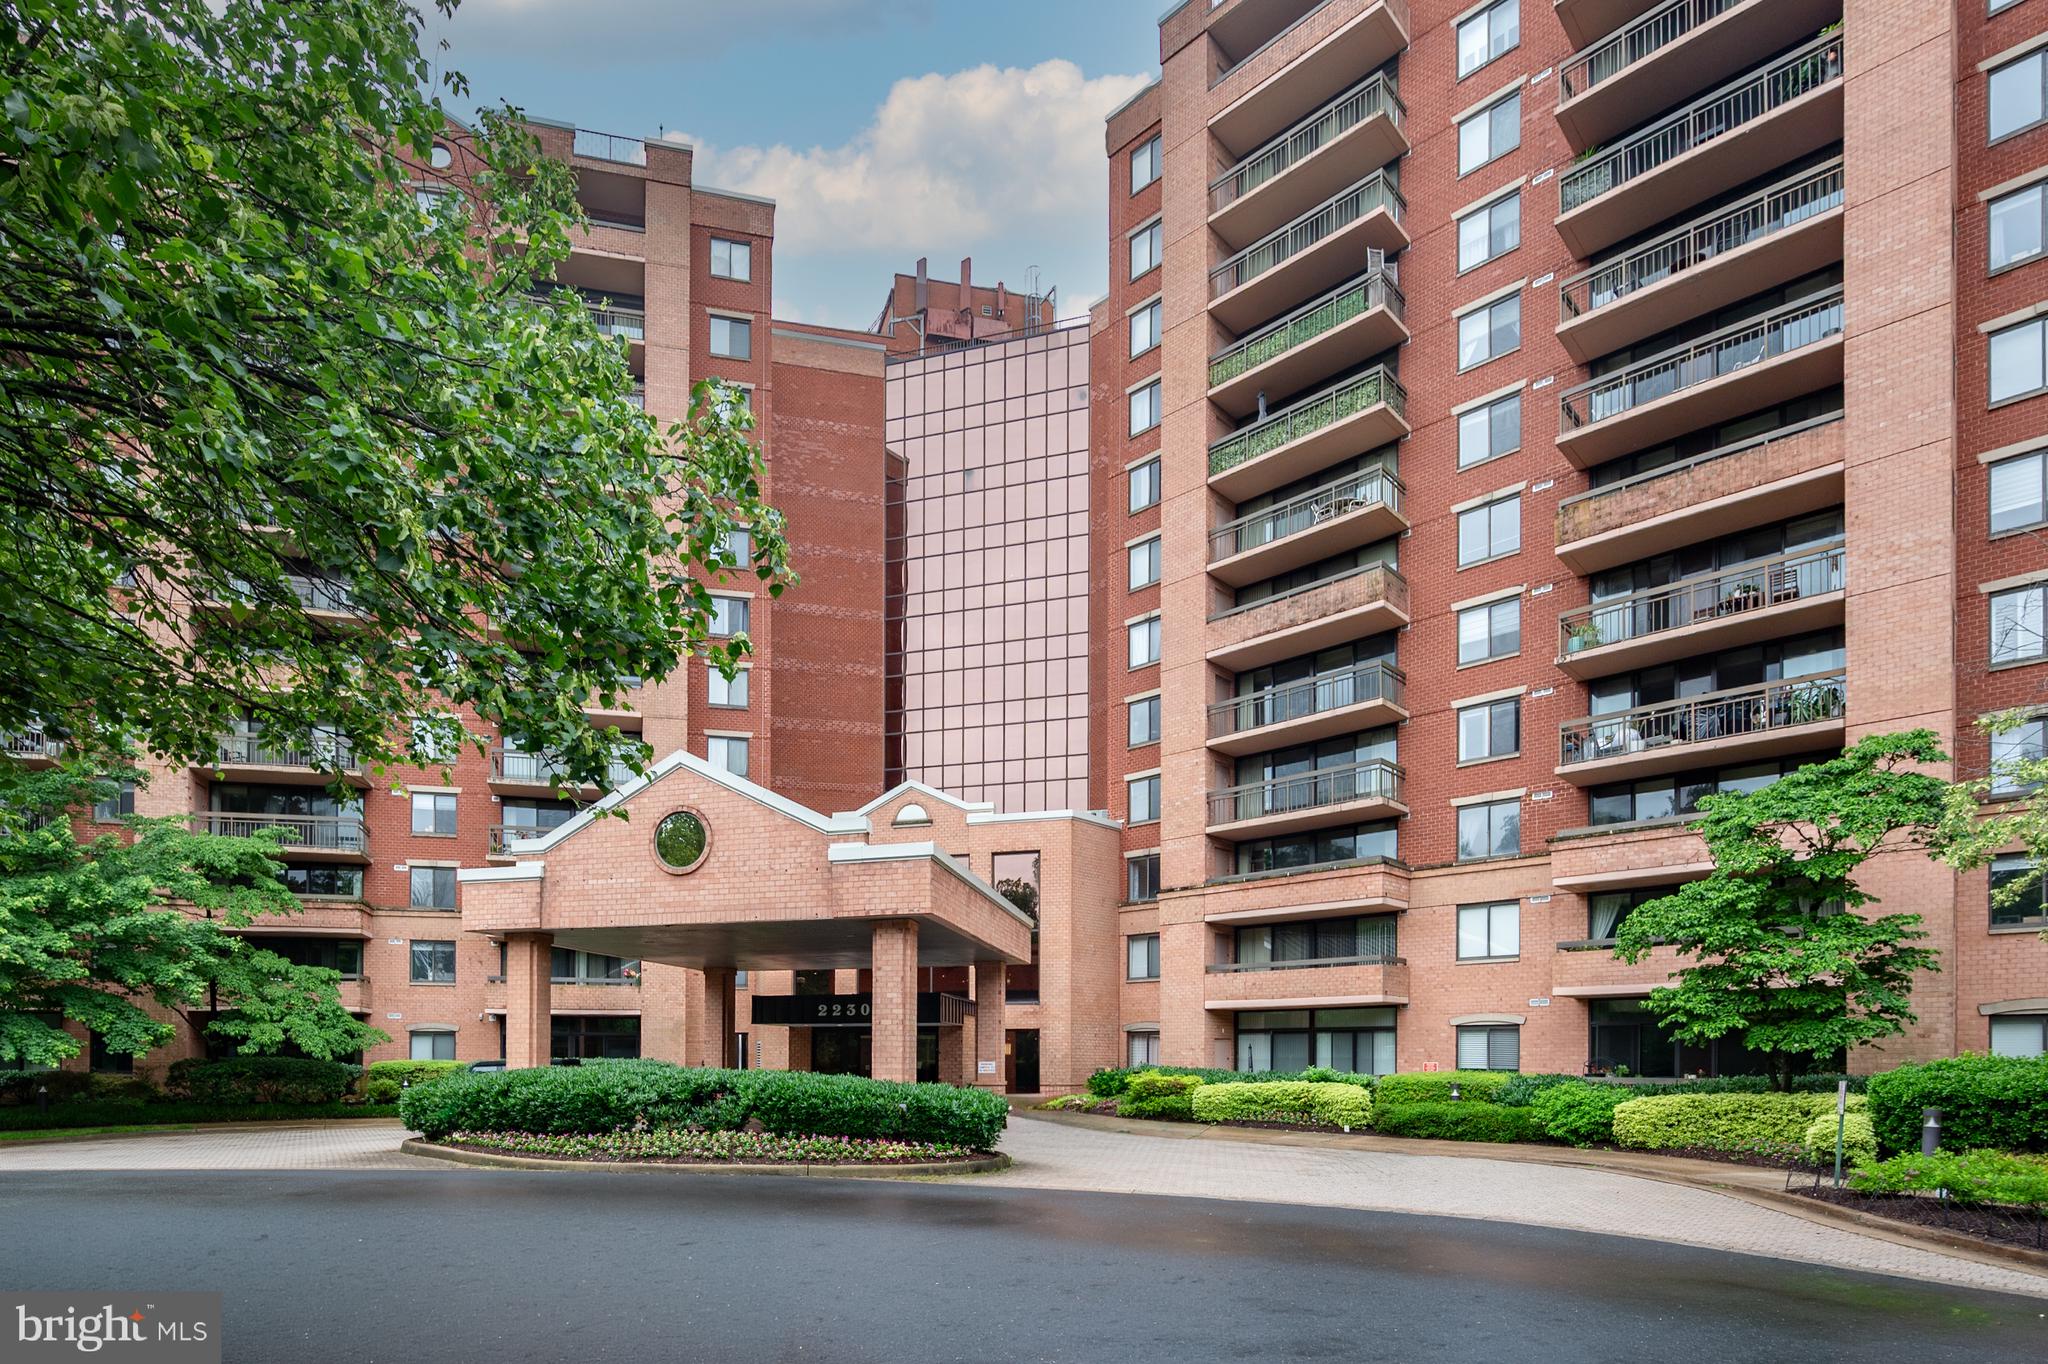
FALLS CHURCH
2230 GEORGE C MARSHALL DRIVE 517
2 Beds
2 Baths
1,049 Sq.Ft.
$375,000
MLS#: VAFX2312964

FALLS CHURCH
3709 S GEORGE MASON DRIVE 1614E
3 Beds
2 Baths
1,911 Sq.Ft.
$440,000
MLS#: VAFX2334600

FALLS CHURCH
200 N MAPLE AVENUE 503
2 Beds
1 Baths
1,059 Sq.Ft.
$369,900
MLS#: VAFA2004158
FALLS CHURCH
2230 GEORGE C MARSHALL DRIVE 712
2 Beds
2 Baths
1,074 Sq.Ft.
$380,000
MLS#: VAFX2312674

FALLS CHURCH
7676 WILLOW POINT DRIVE 7676
2 Beds
2 Baths
1,364 Sq.Ft.
$515,000
MLS#: VAFX2335402
FALLS CHURCH
3853 STEPPES COURT B 3853-B
2 Beds
2 Baths
1,394 Sq.Ft.
$394,999
MLS#: VAFX2296458
.png)