


Property
Beds
2
Full Baths
2
1/2 Baths
1
Year Built
1984
Sq.Footage
1,394
Welcome to this inviting three-level garage townhouse in the desirable Franklin Glen community! Offering 2 spacious bedrooms, 2 full bathrooms, and 1 half bath, this home features a comfortable layout, abundant natural light, and wonderful indoor and outdoor living spaces. Step inside to a welcoming main level highlighted by gleaming hardwood floors, an open living and dining area, and a beautiful wood-burning fireplace that creates a warm and inviting focal point. The spacious layout flows naturally into the kitchen, featuring stainless steel appliances, ample cabinetry, and generous counter space. Sliding glass doors extend the living space outdoors to an expansive rear deck, an ideal spot for morning coffee, outdoor dining, or entertaining. Upstairs, you'll find two generously sized bedrooms with comfortable living space and plenty of natural light, along with two full bathrooms. The finished walkout lower level offers additional versatility with a spacious recreation room, perfect for a family room, home office, gym, or media space. A separate laundry and utility area, along with direct access to the fully fenced backyard, adds to the home's everyday functionality. The attached garage provides convenient parking and additional storage. Enjoy the lifestyle Franklin Glen has to offer, with community amenities including an outdoor swimming pool, walking and jogging paths, and playgrounds. Conveniently located near major commuter routes, shopping, dining, and everyday essentials, this home offers a wonderful combination of comfort, convenience, and community living. Come see all that this Franklin Glen townhouse has to offer and make it your own!
Features & Amenities
Interior
-
Other Interior Features
Eat-in Kitchen, Open Floorplan
-
Total Bedrooms
2
-
Bathrooms
2
-
1/2 Bathrooms
1
-
Above Grade Finished Area
1394.0
-
Basement YN
YES
-
Cooling YN
YES
-
Cooling
Central Air, Ceiling Fan(s), Electric
-
Fireplace YN
YES
-
Heating YN
YES
-
Heating
Exhaust Fan, Electric, Heat Pump
-
Main Level Bedrooms
2
-
Pet friendly
Yes
Exterior
-
Garage
Yes
-
Garage spaces
1
-
Construction Materials
Vinyl Siding
-
Parking
Garage Door Opener, Concrete, Garage, Driveway, Inside Entrance, Attached
-
Patio and Porch Features
Deck
-
Pool
Yes
-
Pool Features
Community
-
Waterfront YN
NO
-
View
Street
Area & Lot
-
Lot Size(acres)
0.04
-
Lot Size(square feet)
1,550
-
Property Type
Residential
-
Property Sub Type
Townhouse
-
Architectural Style
Colonial
Price
-
Sales Price
$540,000
-
Tax Amount
$6,548
-
Sq. Footage
1,394
-
Price/SqFt
$387
HOA
-
Association
YES
-
Association Fee
$321
-
Association Fee Frequency
Quarterly
-
Association Fee Includes
N/A
-
Total Monthly Fees
true
School District
-
Elementary School
LEES CORNER
-
Middle School
N/A
-
High School
CHANTILLY
Property Features
-
New Construction
NO
-
Association Amenities
Basketball Court, Jogging Path, Playground
-
Foundation Details
Other
-
Senior Community YN
NO
-
Sewer
Public Sewer
-
Tax Lot
264
-
Water Source
Public
Schedule a Showing
Showing scheduled successfully.
Mortgage calculator
Estimate your monthly mortgage payment, including the principal and interest, property taxes, and HOA. Adjust the values to generate a more accurate rate.
Your payment
Principal and Interest:
$
Property taxes:
$
HOA fees:
$
Total loan payment:
$
Total interest amount:
$
Location
County
FAIRFAX
Elementary School
LEES CORNER
Middle School
High School
CHANTILLY
Listing Courtesy of Tom Sklopan Jr., Century 21 Accent Homes
RealHub Information is provided exclusively for consumers' personal, non-commercial use, and it may not be used for any purpose other than to identify prospective properties consumers may be interested in purchasing. All information deemed reliable but not guaranteed and should be independently verified. All properties are subject to prior sale, change or withdrawal. RealHub website owner shall not be responsible for any typographical errors, misinformation, misprints and shall be held totally harmless.

Salesperson, Realtor
Andrew Boateng
Call Andrew today to schedule a private showing.

* Listings on this website come from the FMLS IDX Compilation and may be held by brokerage firms other than the owner of this website. The listing brokerage is identified in any listing details. Information is deemed reliable but is not guaranteed. If you believe any FMLS listing contains material that infringes your copyrighted work please review our DMCA policy and learn how to submit a takedown request.© 2024 FMLS.
Related Properties
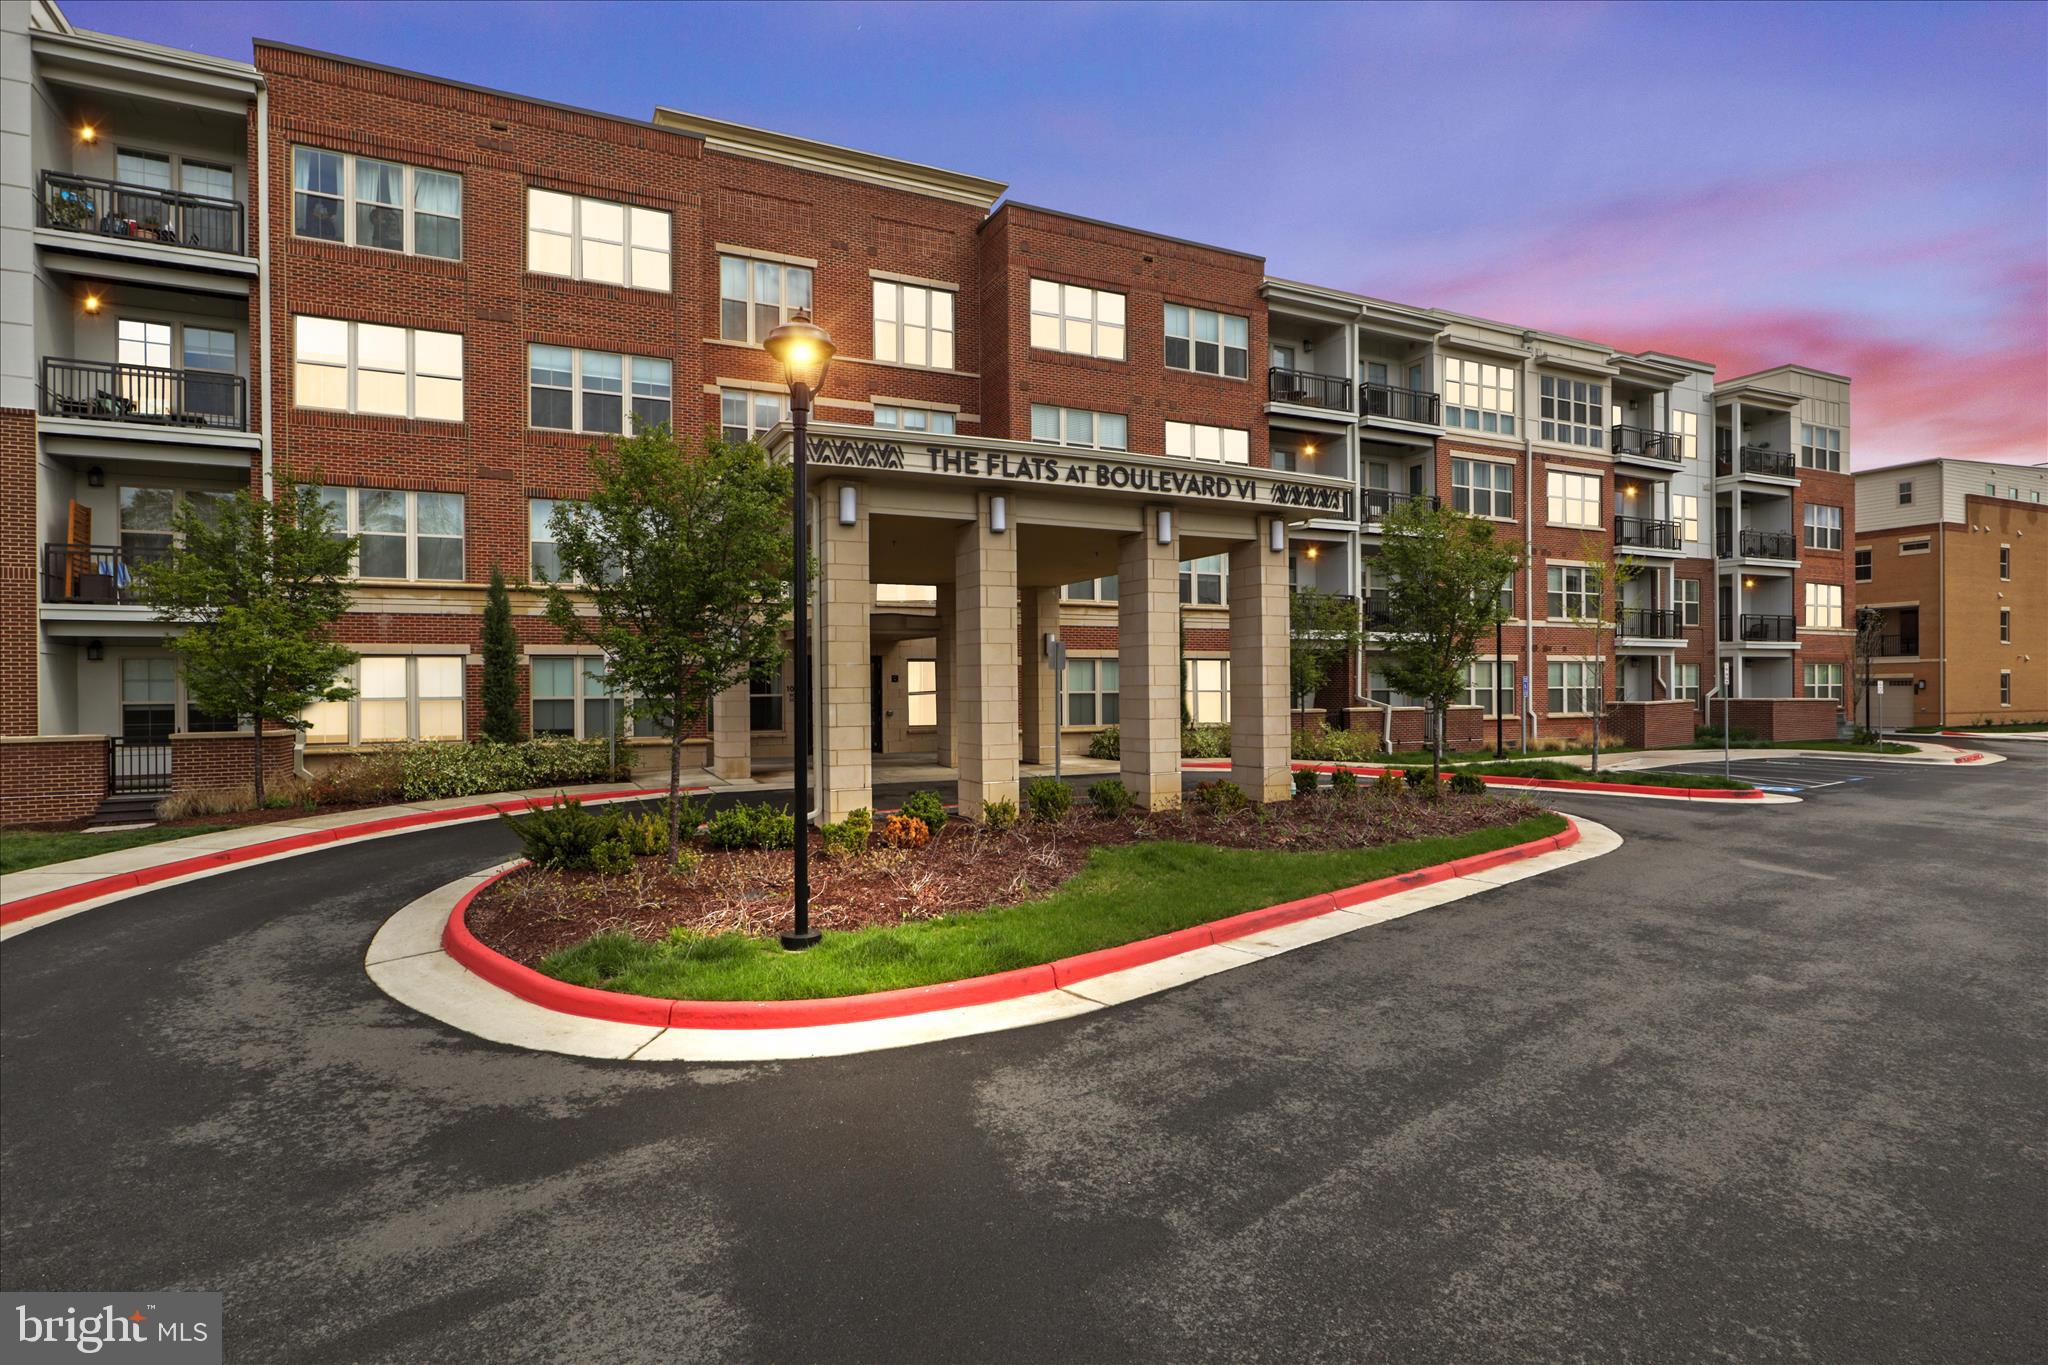
FAIRFAX
10755 FAIRGROUNDS DRIVE 101
2 Beds
2 Baths
1,139 Sq.Ft.
$564,000
MLS#: VAFC2007688

FAIRFAX
4593 WHITTEMORE PLACE 1131
3 Beds
2 Baths
1,566 Sq.Ft.
$539,900
MLS#: VAFX2326670

FAIRFAX
12222 APPLE ORCHARD COURT
3 Beds
2 Baths
1,436 Sq.Ft.
$640,000
MLS#: VAFX2346606

FAIRFAX
10359 SAGER AVENUE 302
2 Beds
2 Baths
1,245 Sq.Ft.
$485,000
MLS#: VAFC2009018

FAIRFAX
3861 PERSIMMON CIRCLE
3 Beds
2 Baths
1,610 Sq.Ft.
$499,999
MLS#: VAFX2339584

FAIRFAX
2989 BRAXTON WOOD COURT
3 Beds
2 Baths
1,584 Sq.Ft.
$629,500
MLS#: VAFX2344934

FAIRFAX
2984 BRAXTON WOOD COURT
2 Beds
2 Baths
1,216 Sq.Ft.
$579,000
MLS#: VAFX2335960

FAIRFAX
4679 EGGLESTON TERRACE 242
3 Beds
2 Baths
2,234 Sq.Ft.
$629,900
MLS#: VAFX2342940
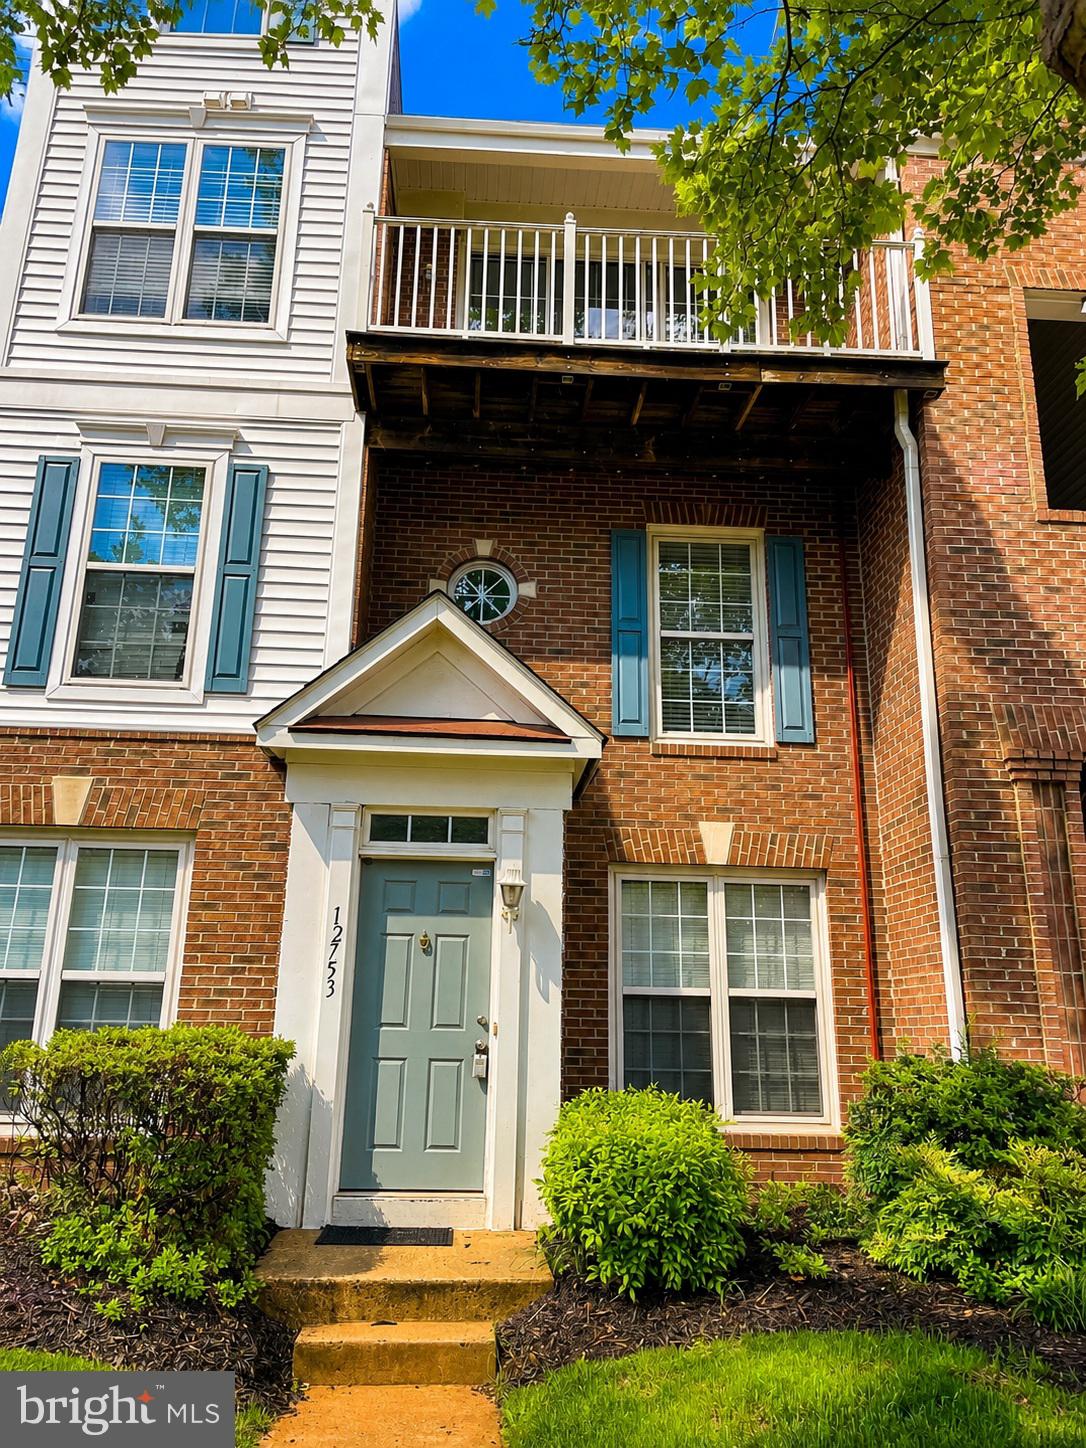
FAIRFAX
12753 FAIR CREST COURT 22
2 Beds
2 Baths
1,360 Sq.Ft.
$454,900
MLS#: VAFX2314640

FAIRFAX
11955 ARTERY DRIVE
3 Beds
3 Baths
1,920 Sq.Ft.
$549,900
MLS#: VAFX2326052
