




Property
Beds
3
Full Baths
2
1/2 Baths
1
Year Built
1995
Sq.Footage
1,914
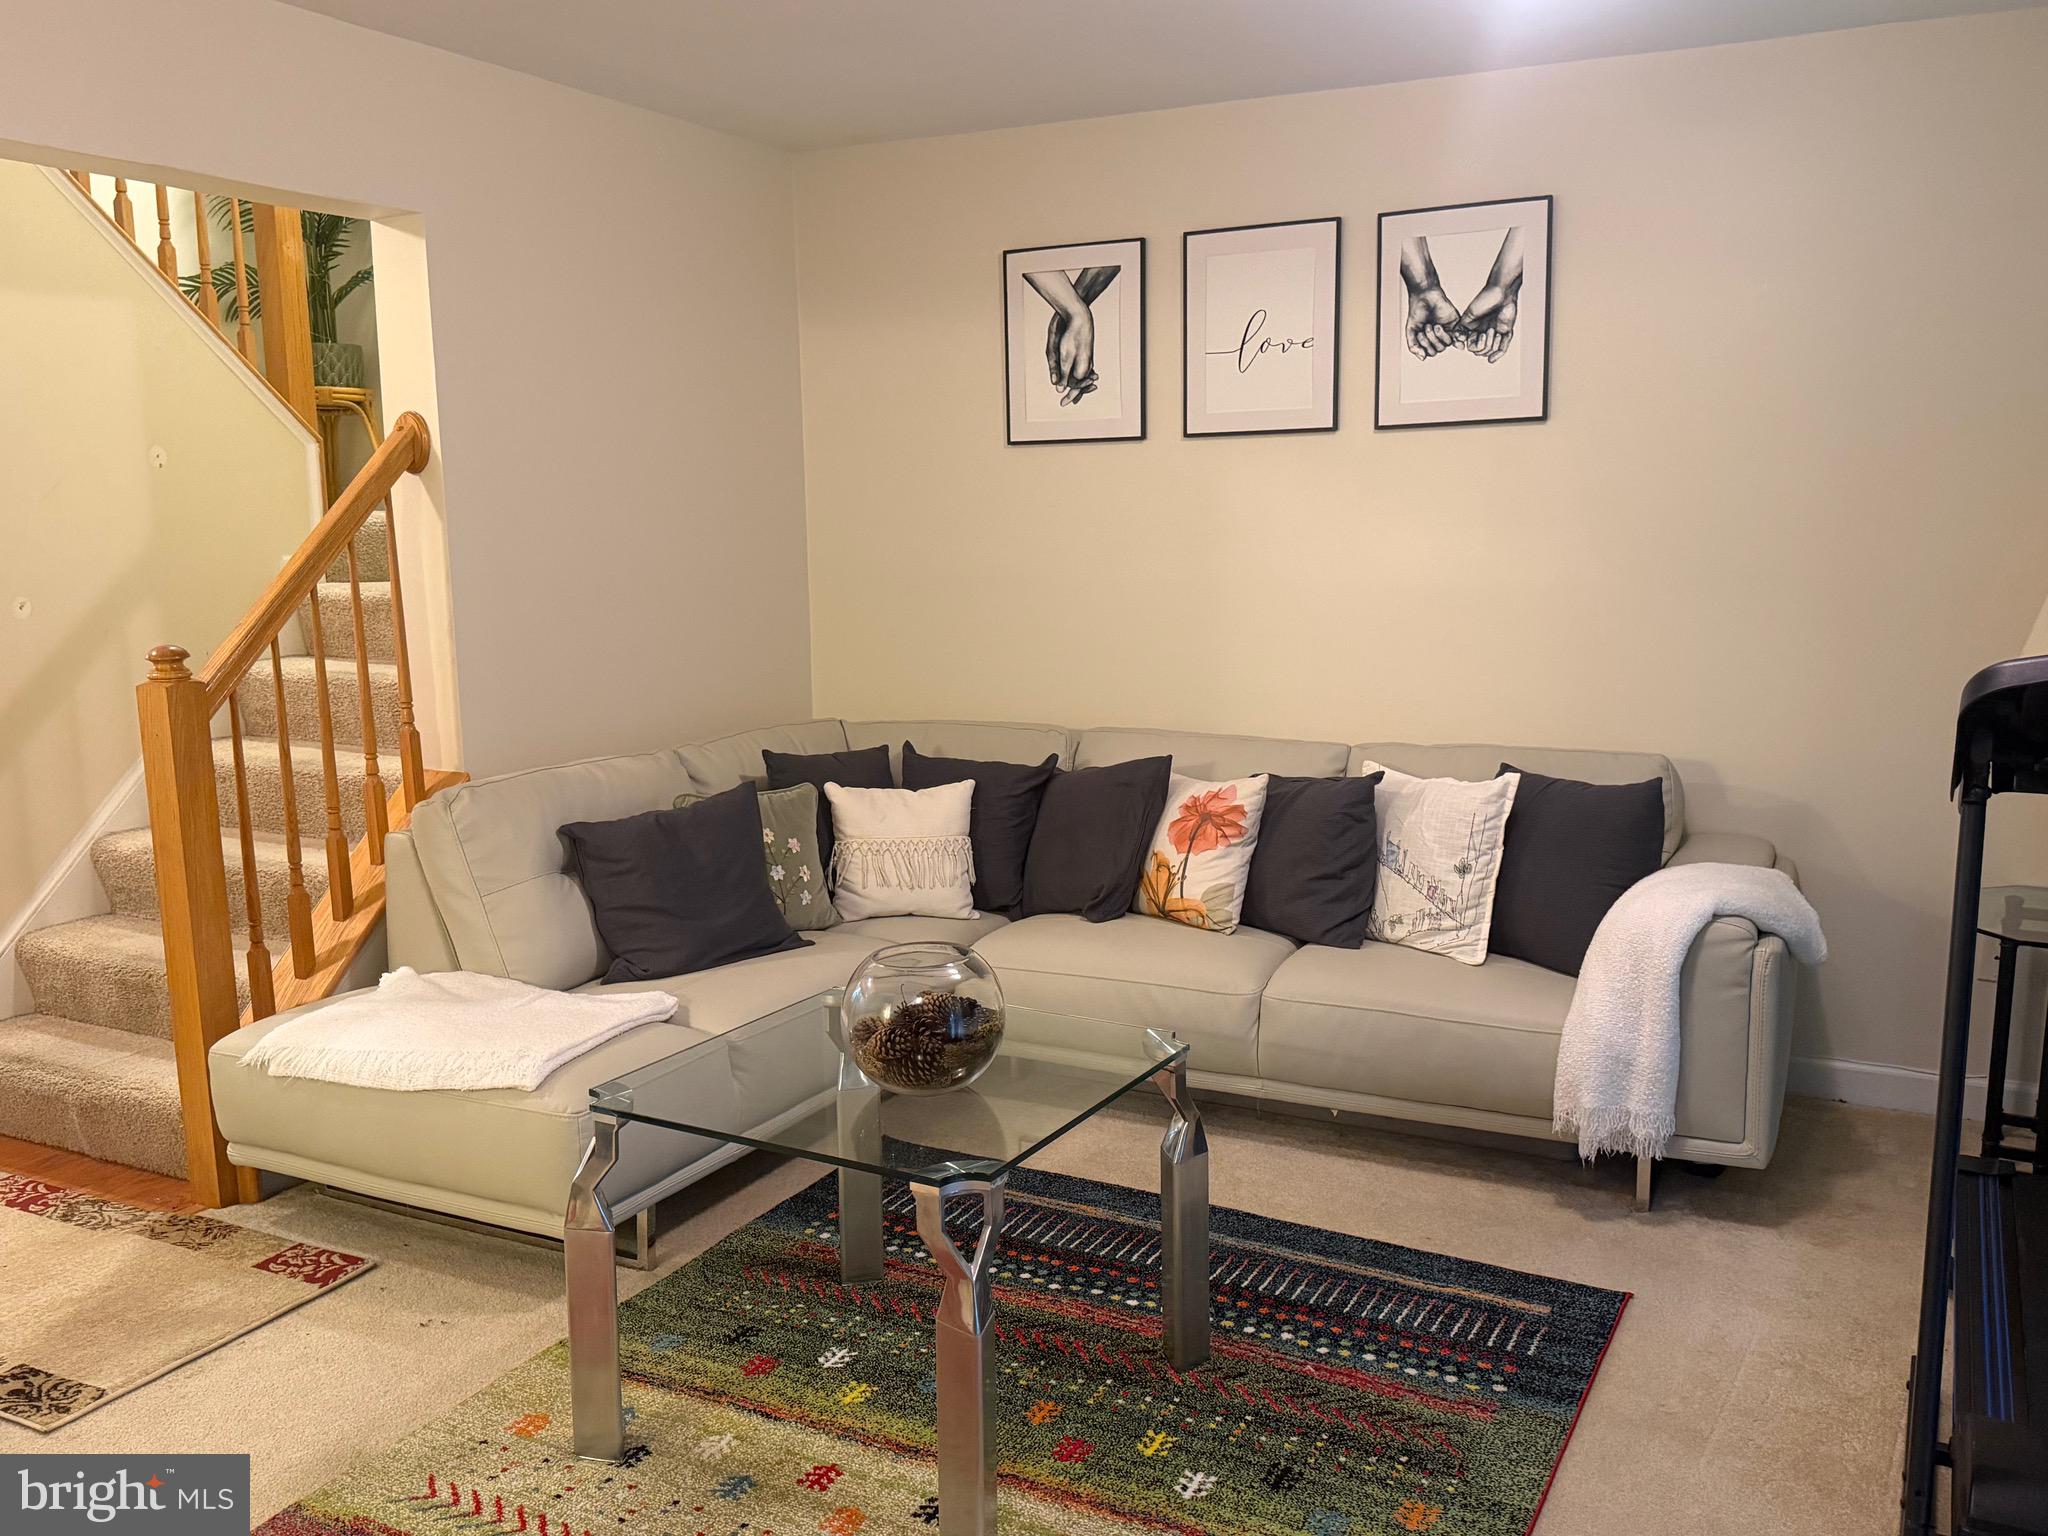
PRICE IMPROVEMENT — NOW $429,999! Don’t miss this opportunity to own a spacious three-level townhome in a desirable Laurel community! Surrounded by beautiful green space, this home has been recently decluttered and refreshed, creating a more open, comfortable feel and allowing you to truly appreciate the space and possibilities this home offers. The entry level features a comfortable family room with walk-out access to the backyard, a convenient half bath, laundry area, and direct access to the attached one-car garage. The main level offers a spacious living and dining room combination filled with natural light. The country-style kitchen features an island, ample cabinet space, and access to the rear deck—perfect for morning coffee, outdoor dining, grilling, or simply enjoying the fresh air. Upstairs, the bedroom level features three bedrooms and two full baths. The owner's suite offers a walk-in closet and private bath with dual vanities, a soaking tub, and separate shower. With three finished levels and plenty of room to spread out, this home offers the flexibility to accommodate everyday living, entertaining, working from home, and relaxing. Conveniently located near shopping, restaurants, commuter routes, and the Beltway, you'll enjoy both the space of a townhome and the convenience of a desirable Laurel location. New price, refreshed presentation, and ready for its next owner! Schedule your showing today and come see all this home has to offer.
Features & Amenities
Interior
-
Other Interior Features
Eat-in Kitchen, Kitchen Island, Open Floorplan
-
Total Bedrooms
3
-
Bathrooms
2
-
1/2 Bathrooms
1
-
Above Grade Finished Area
1914.0
-
Basement YN
YES
-
Cooling YN
YES
-
Cooling
Central Air, Electric
-
Fireplace YN
NO
-
Heating YN
YES
-
Heating
Natural Gas, Forced Air
-
Pet friendly
N/A
Exterior
-
Garage
Yes
-
Garage spaces
1
-
Construction Materials
Brick Veneer, Brick
-
Parking
Garage, Attached
-
Pool
Yes
-
Pool Features
Community
-
Waterfront YN
NO
Area & Lot
-
Lot Size(acres)
0.05
-
Lot Size(square feet)
1,980
-
Property Type
Residential
-
Property Sub Type
Townhouse
-
Architectural Style
Colonial
Price
-
Sales Price
$429,999
-
Tax Amount
$4,386
-
Sq. Footage
1,914
-
Price/SqFt
$224
HOA
-
Association
YES
-
Association Fee
$123
-
Association Fee Frequency
Monthly
-
Association Fee Includes
N/A
School District
-
Elementary School
N/A
-
Middle School
N/A
-
High School
N/A
Property Features
-
New Construction
NO
-
Association Amenities
Tennis Court(s), Basketball Court
-
Foundation Details
Slab
-
Senior Community YN
NO
-
Sewer
Public Sewer
-
Tax Lot
188
-
Water Source
Public
Schedule a Showing
Showing scheduled successfully.
Mortgage calculator
Estimate your monthly mortgage payment, including the principal and interest, property taxes, and HOA. Adjust the values to generate a more accurate rate.
Your payment
Principal and Interest:
$
Property taxes:
$
HOA fees:
$
Total loan payment:
$
Total interest amount:
$
Location
County
ANNE ARUNDEL
Elementary School
Middle School
High School
Listing Courtesy of Tereasa A. Gaillard Holmes, EXP Realty, LLC
RealHub Information is provided exclusively for consumers' personal, non-commercial use, and it may not be used for any purpose other than to identify prospective properties consumers may be interested in purchasing. All information deemed reliable but not guaranteed and should be independently verified. All properties are subject to prior sale, change or withdrawal. RealHub website owner shall not be responsible for any typographical errors, misinformation, misprints and shall be held totally harmless.

Salesperson, Realtor
Andrew Boateng
Call Andrew today to schedule a private showing.

* Listings on this website come from the FMLS IDX Compilation and may be held by brokerage firms other than the owner of this website. The listing brokerage is identified in any listing details. Information is deemed reliable but is not guaranteed. If you believe any FMLS listing contains material that infringes your copyrighted work please click here to review our DMCA policy and learn how to submit a takedown request.© 2024 FMLS.
Related Properties

LAUREL
15030 CHERRYWOOD DRIVE 3N
3 Beds
2 Baths
1,596 Sq.Ft.
$369,000
MLS#: MDPG2213226
LAUREL
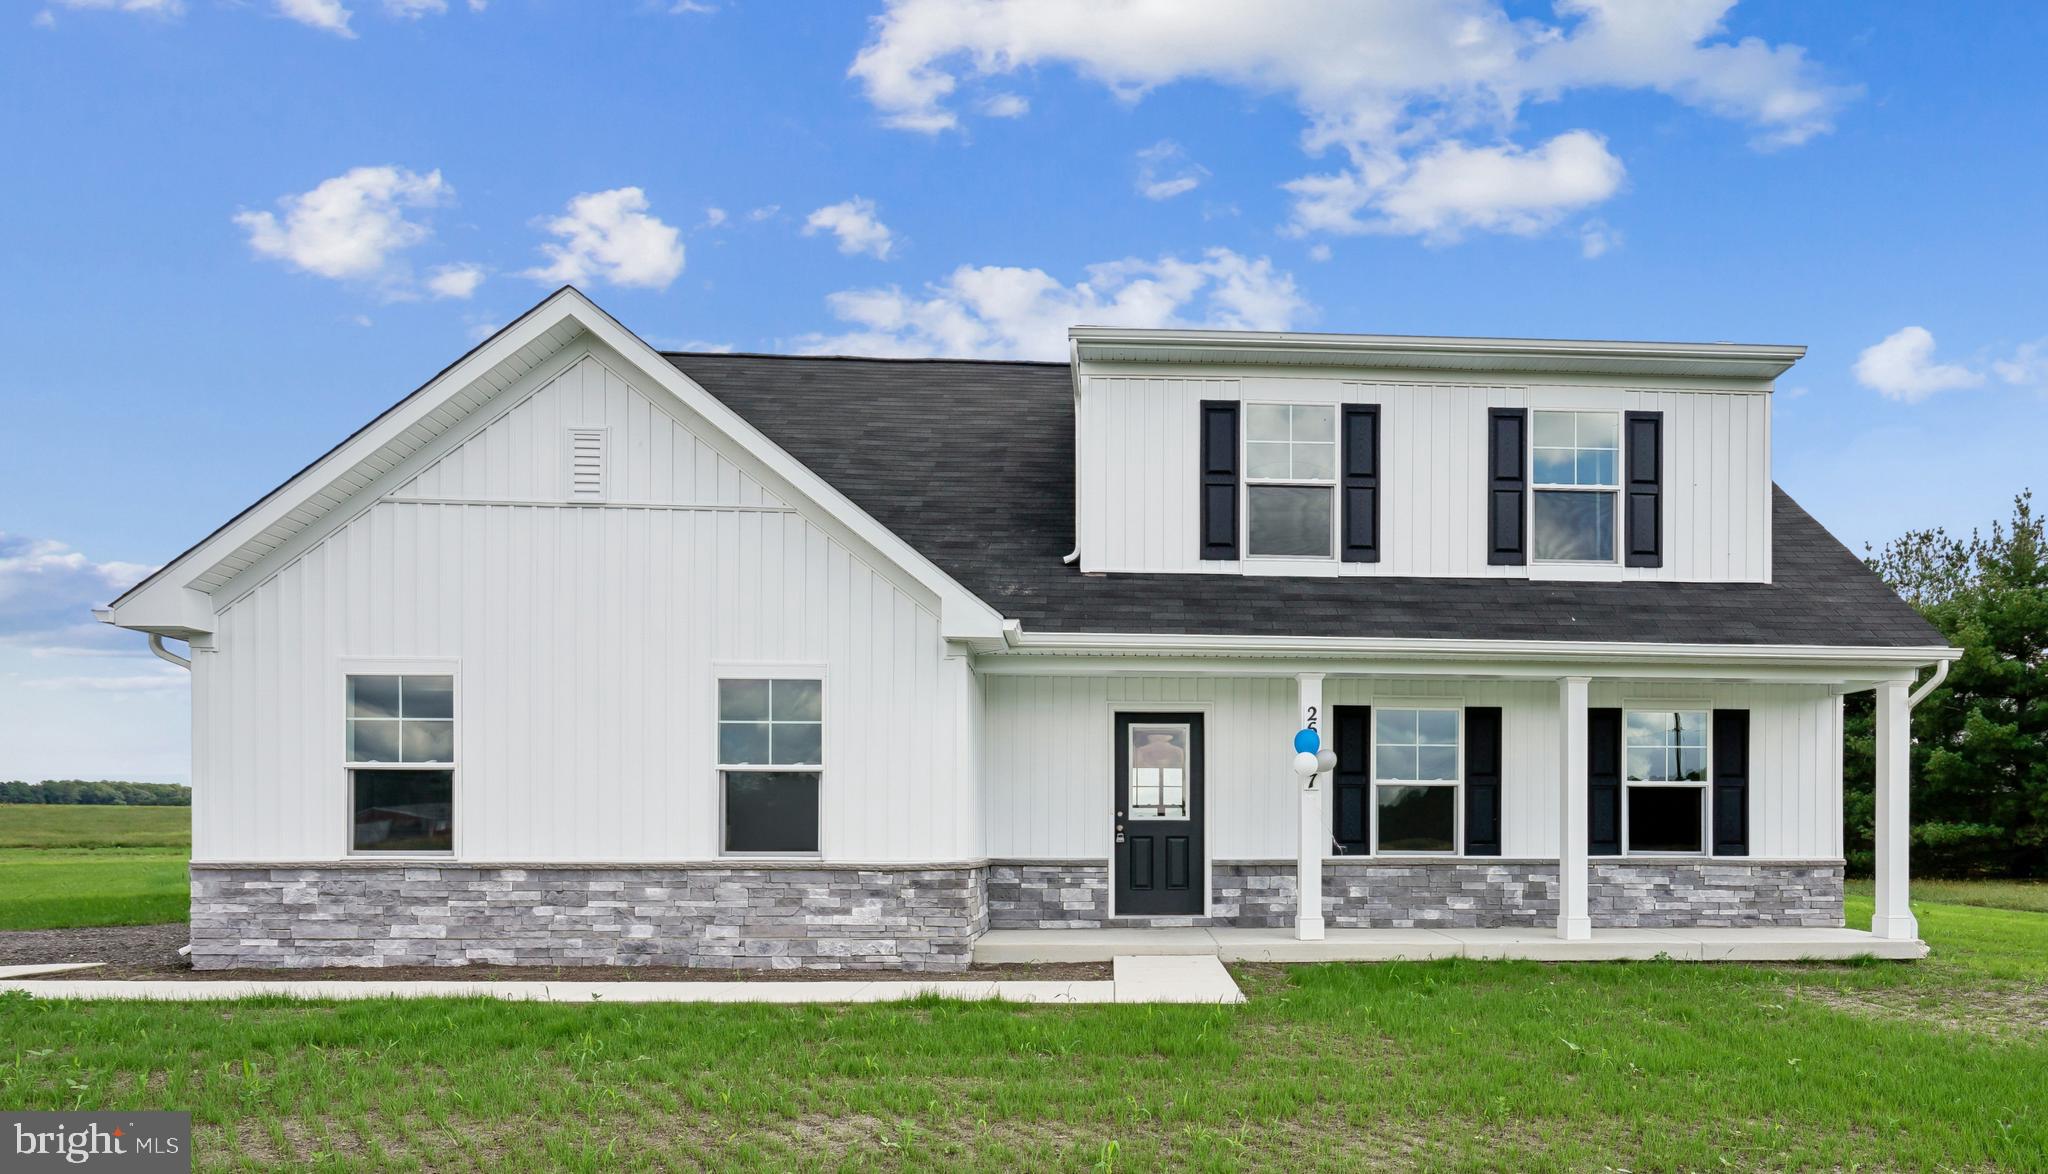
9782 CAMP ROAD
4 Beds
3 Baths
1,783 Sq.Ft.
$430,515
MLS#: DESU2115316

LAUREL
6194 OLD SHARPTOWN ROAD
3 Beds
2 Baths
2,033 Sq.Ft.
$425,000
MLS#: DESU2114142
LAUREL
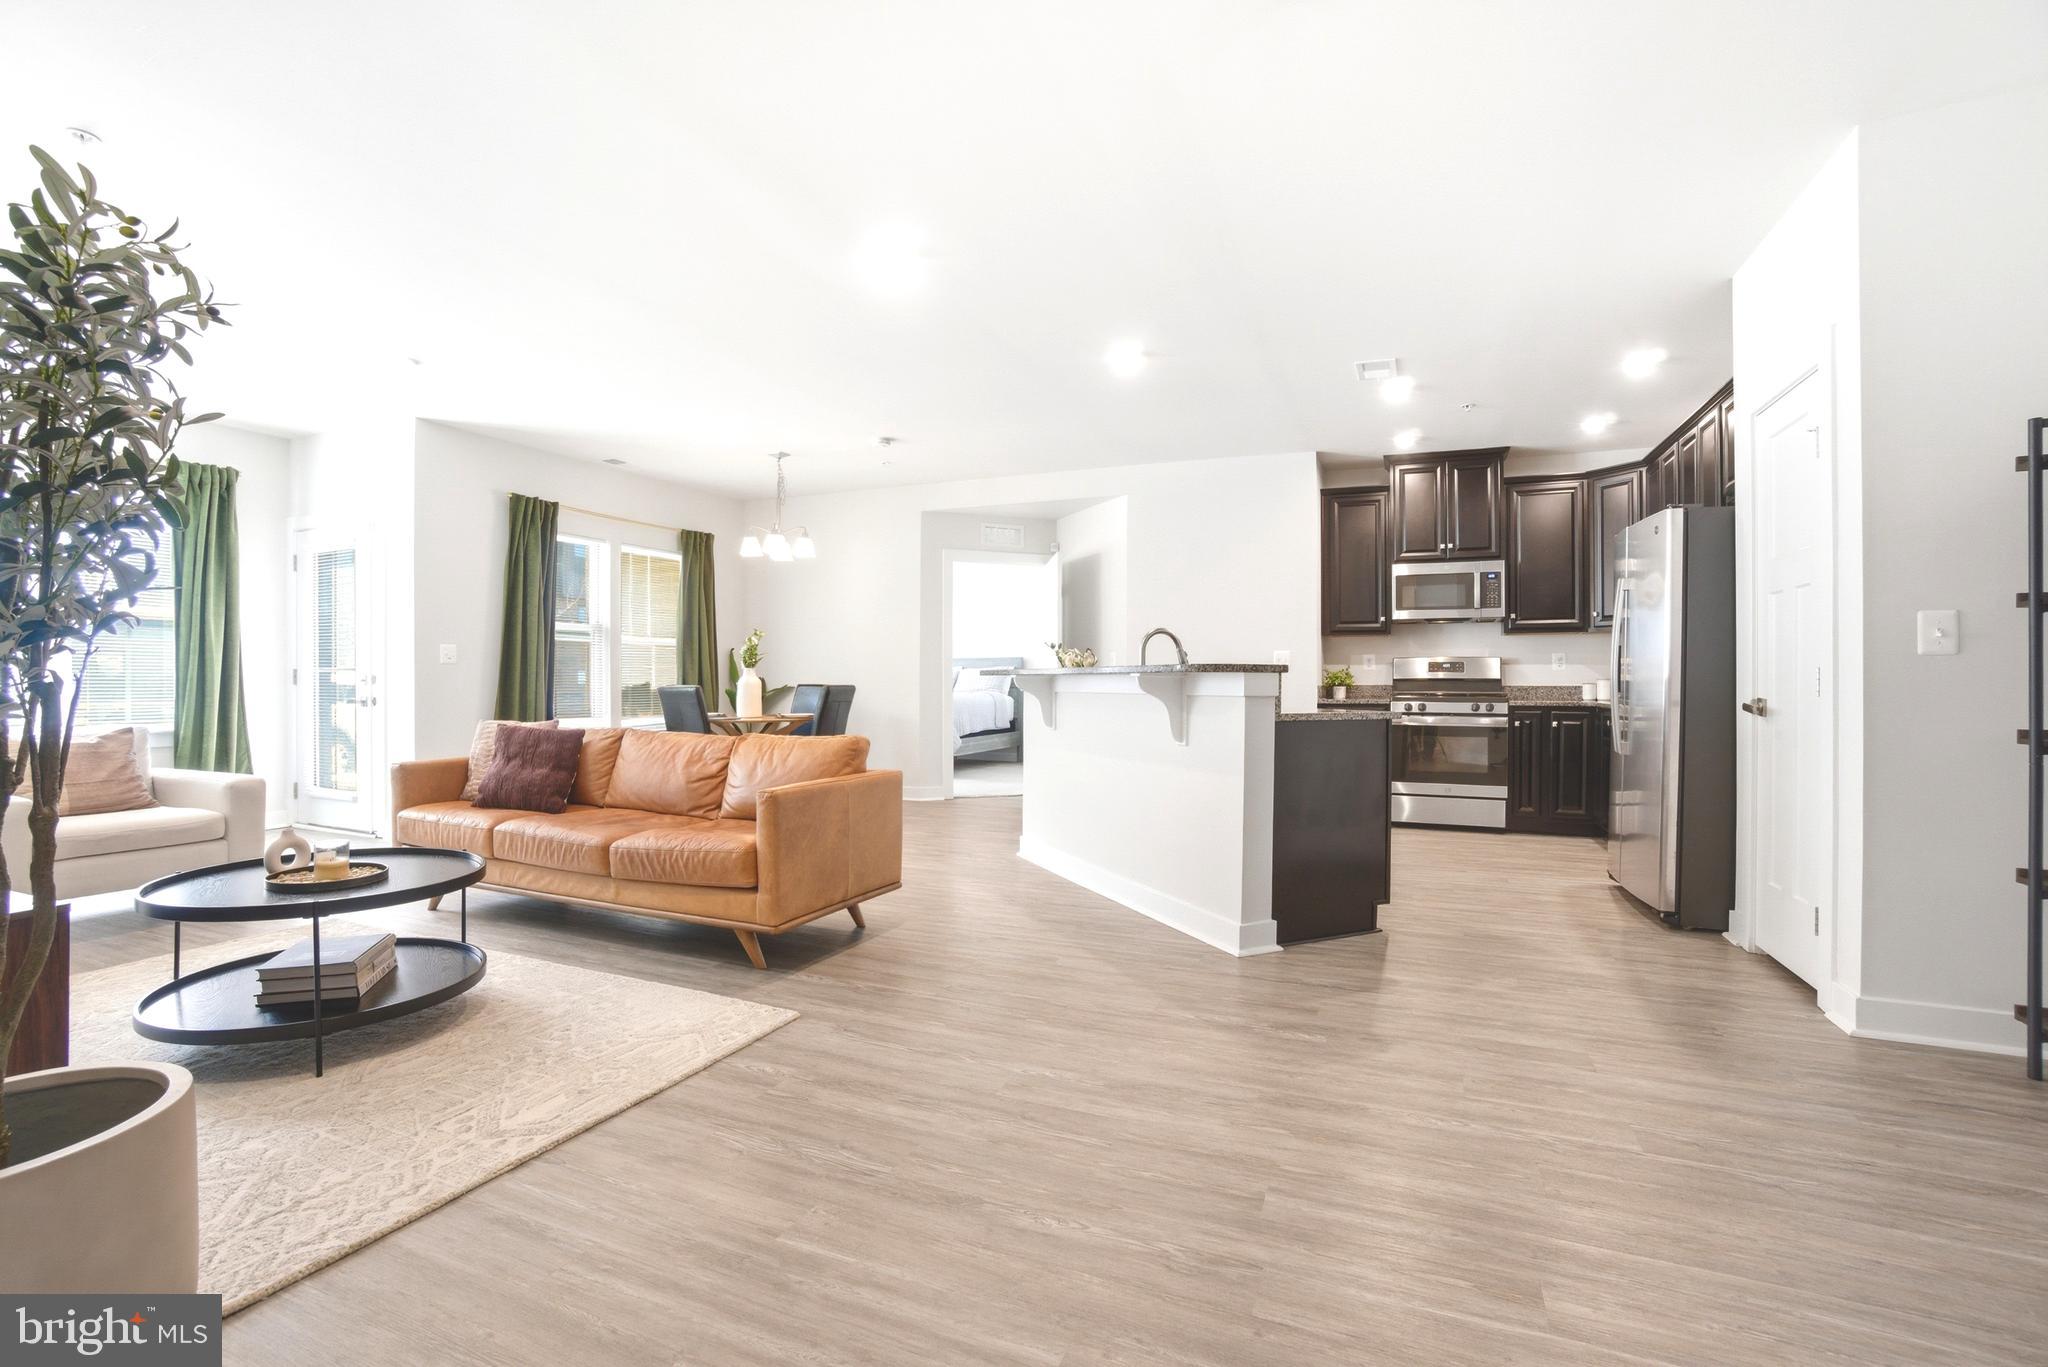
10020 RUFFIAN WAY A
2 Beds
2 Baths
1,402 Sq.Ft.
$365,000
MLS#: MDHW2065054

LAUREL
1106 SNOWDEN PLACE
5 Beds
2 Baths
2,184 Sq.Ft.
$495,000
MLS#: MDPG2220036

LAUREL
10134 AMERICAN PHAROAH LANE A
3 Beds
2 Baths
1,531 Sq.Ft.
$475,000
MLS#: MDHW2074096

LAUREL
9438 RIVERBRINK COURT
3 Beds
2 Baths
1,500 Sq.Ft.
$399,997
MLS#: MDHW2073336
LAUREL
7512 BRAUN STREET
3 Beds
4 Baths
1,968 Sq.Ft.
$514,990
MLS#: MDPG2207080
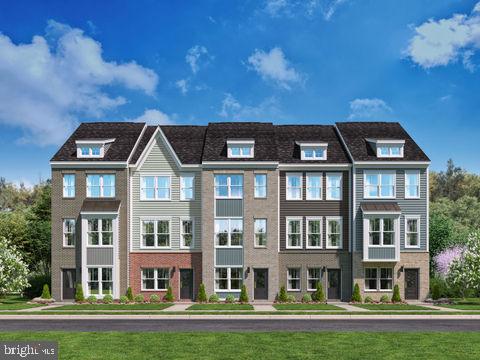
LAUREL
7516 BRAUN STREET
3 Beds
3 Baths
1,937 Sq.Ft.
$514,990
MLS#: MDPG2207038

LAUREL
8609 WOODLAND MANOR DRIVE
4 Beds
2 Baths
2,236 Sq.Ft.
$434,900
MLS#: MDAA2157698
.png)