Features & Amenities

Interior

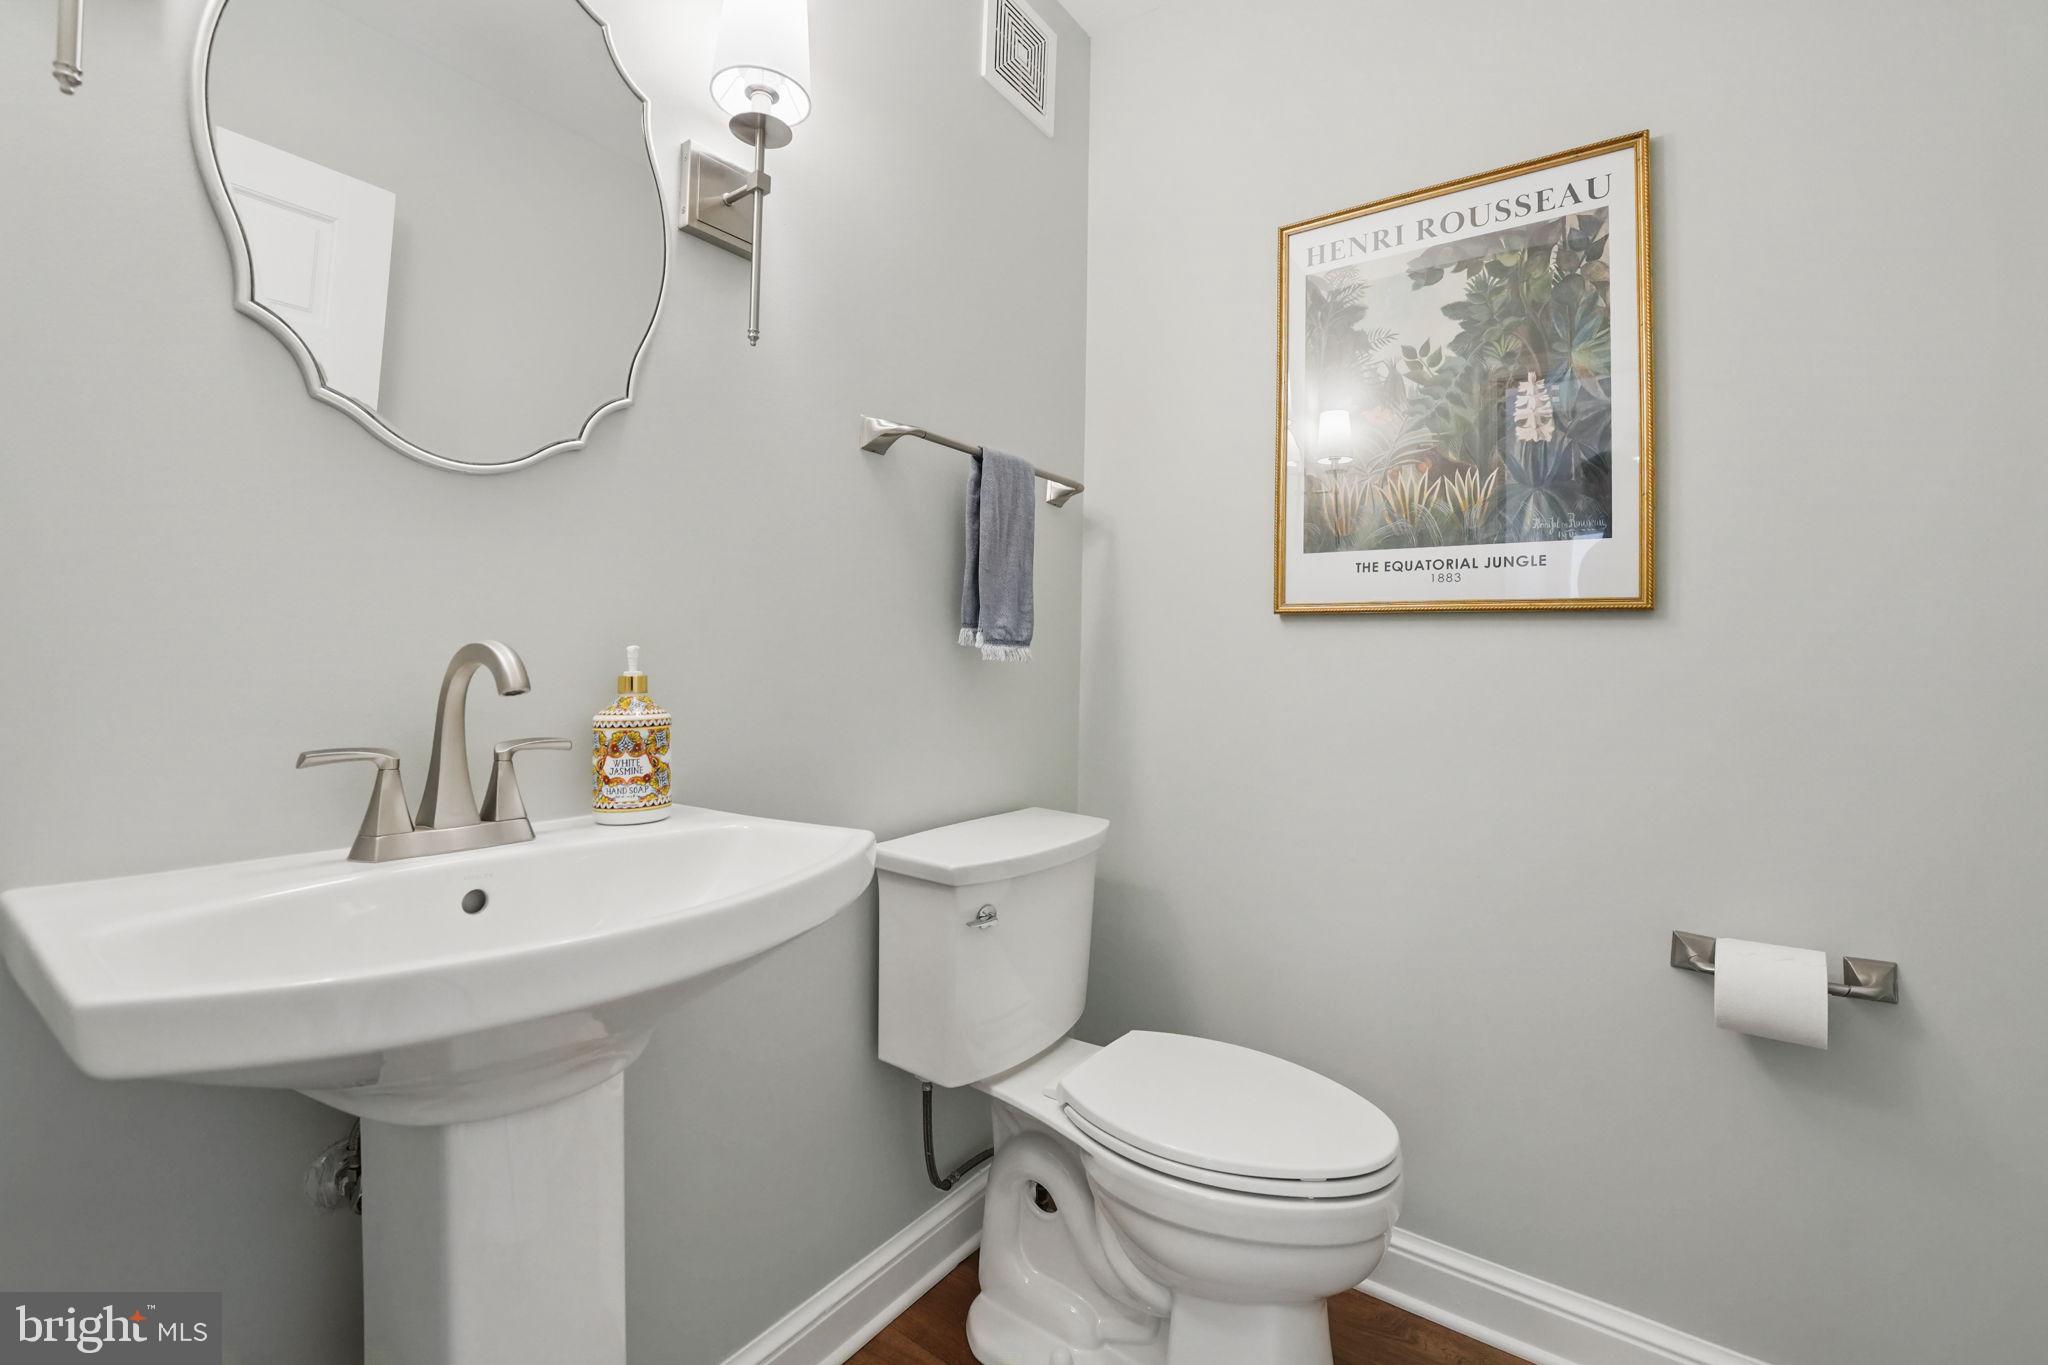
  • Other Interior Features

    Eat-in Kitchen, Kitchen Island, Walk-In Closet(s), Other, Recessed Lighting, Built-in Features, Bar, Open Floorplan

  • Total Bedrooms

    4

  • Bathrooms

    2

  • 1/2 Bathrooms

    1

  • Above Grade Finished Area

    3316.0

  • Basement YN

    YES

  • Cooling YN

    YES

  • Cooling

    Central Air, Electric

  • Fireplace YN

    YES

  • Heating YN

    YES

  • Heating

    Natural Gas, Baseboard

  • Main Level Bedrooms

    1

  • Pet friendly

    N/A

Exterior

  • Garage

    No

  • Construction Materials

    Brick, Vinyl Siding

  • Other Exterior Features

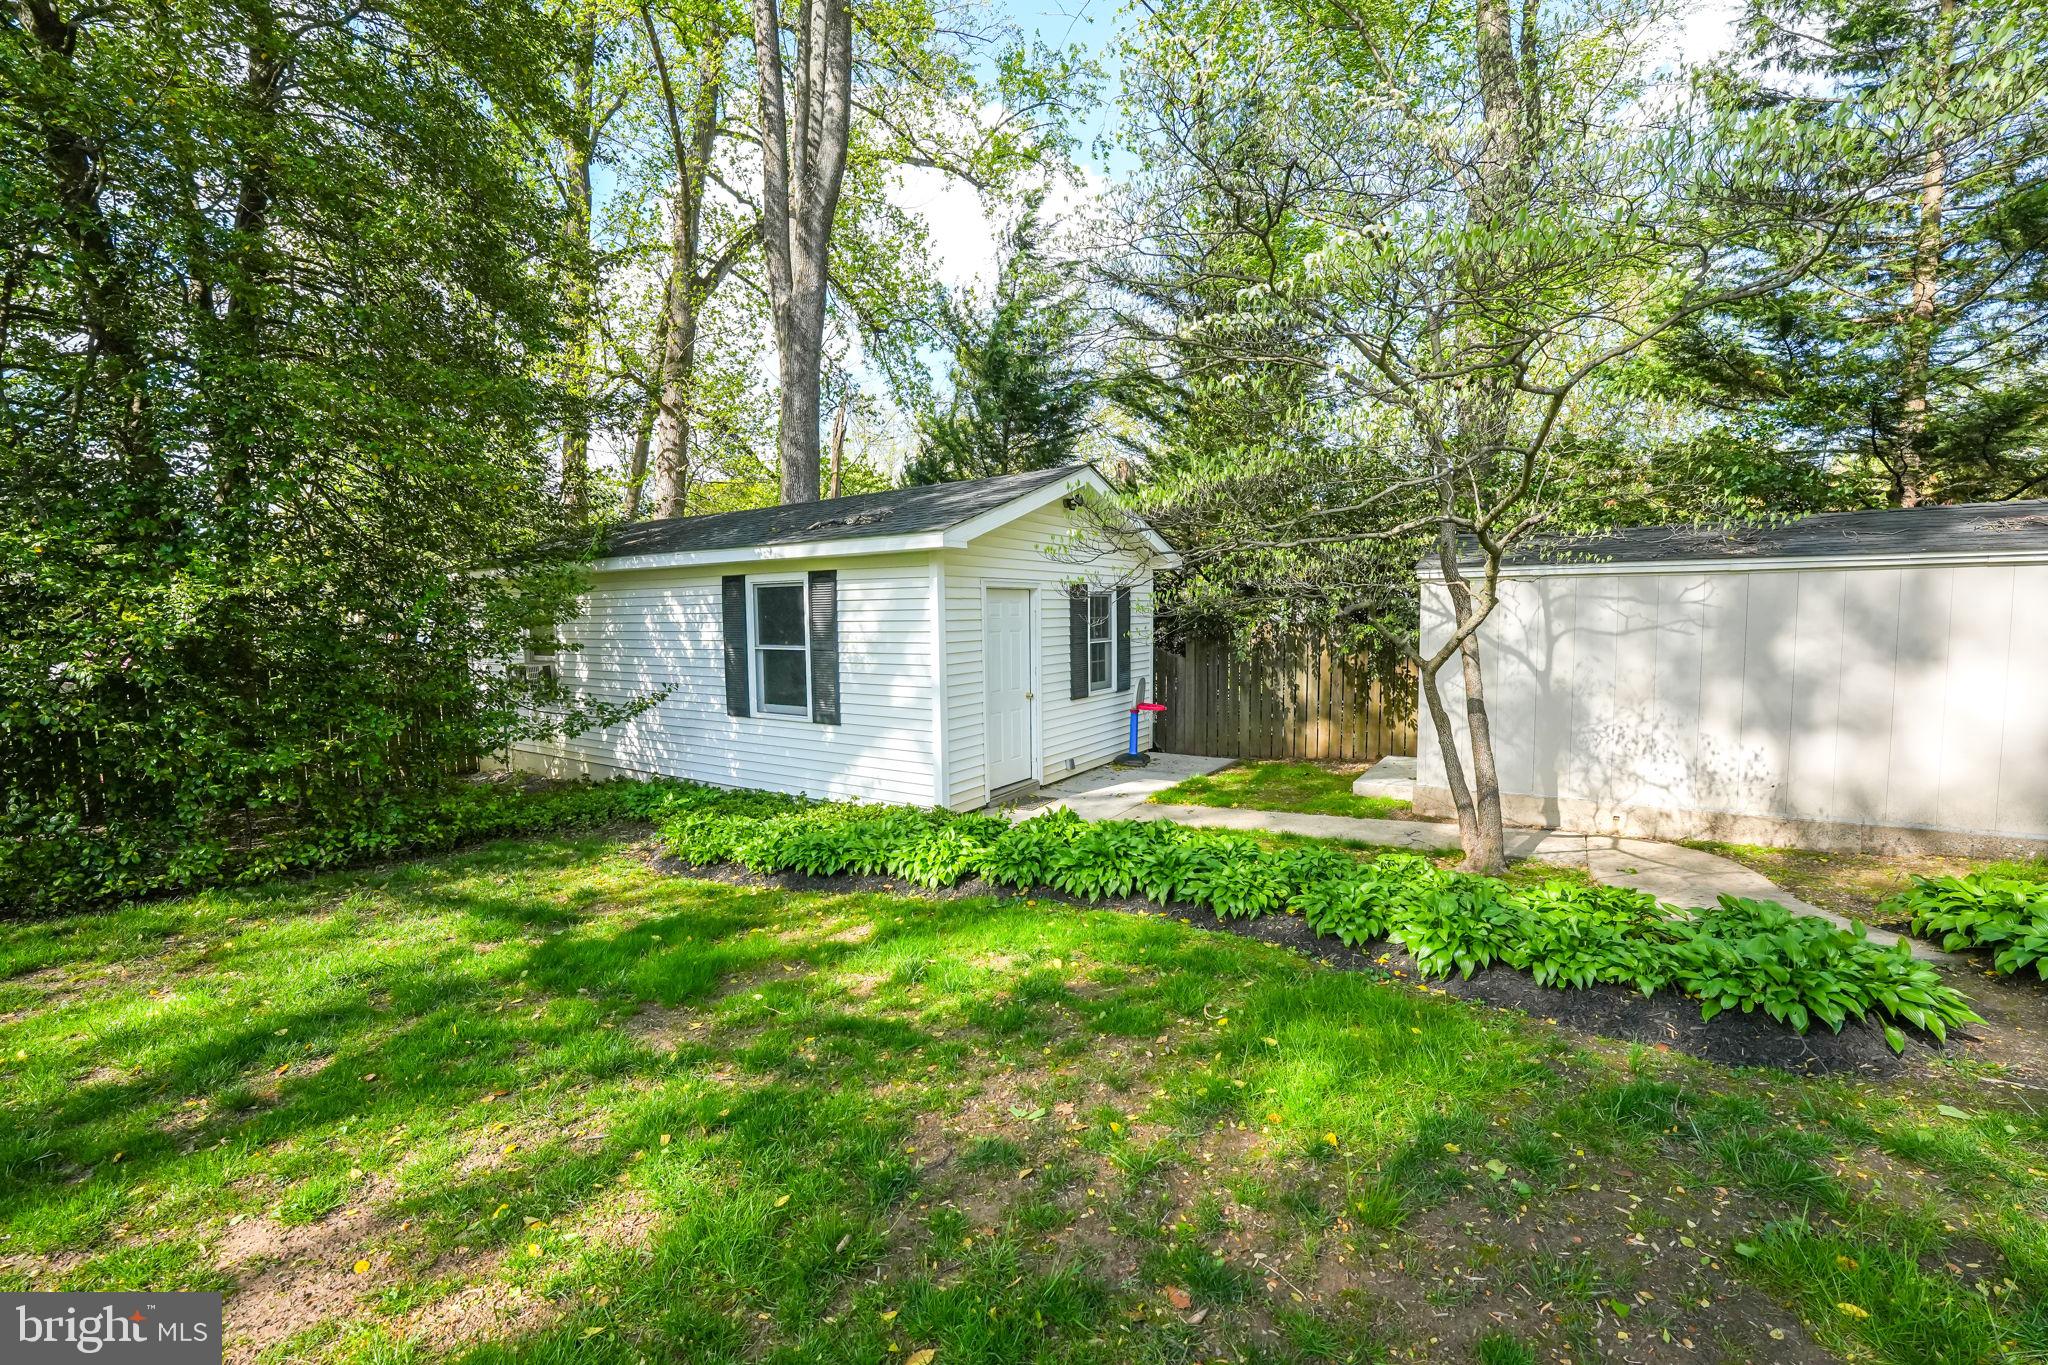
    Lighting, Storage

  • Parking

    Asphalt, On Street, Private, Driveway

  • Patio and Porch Features

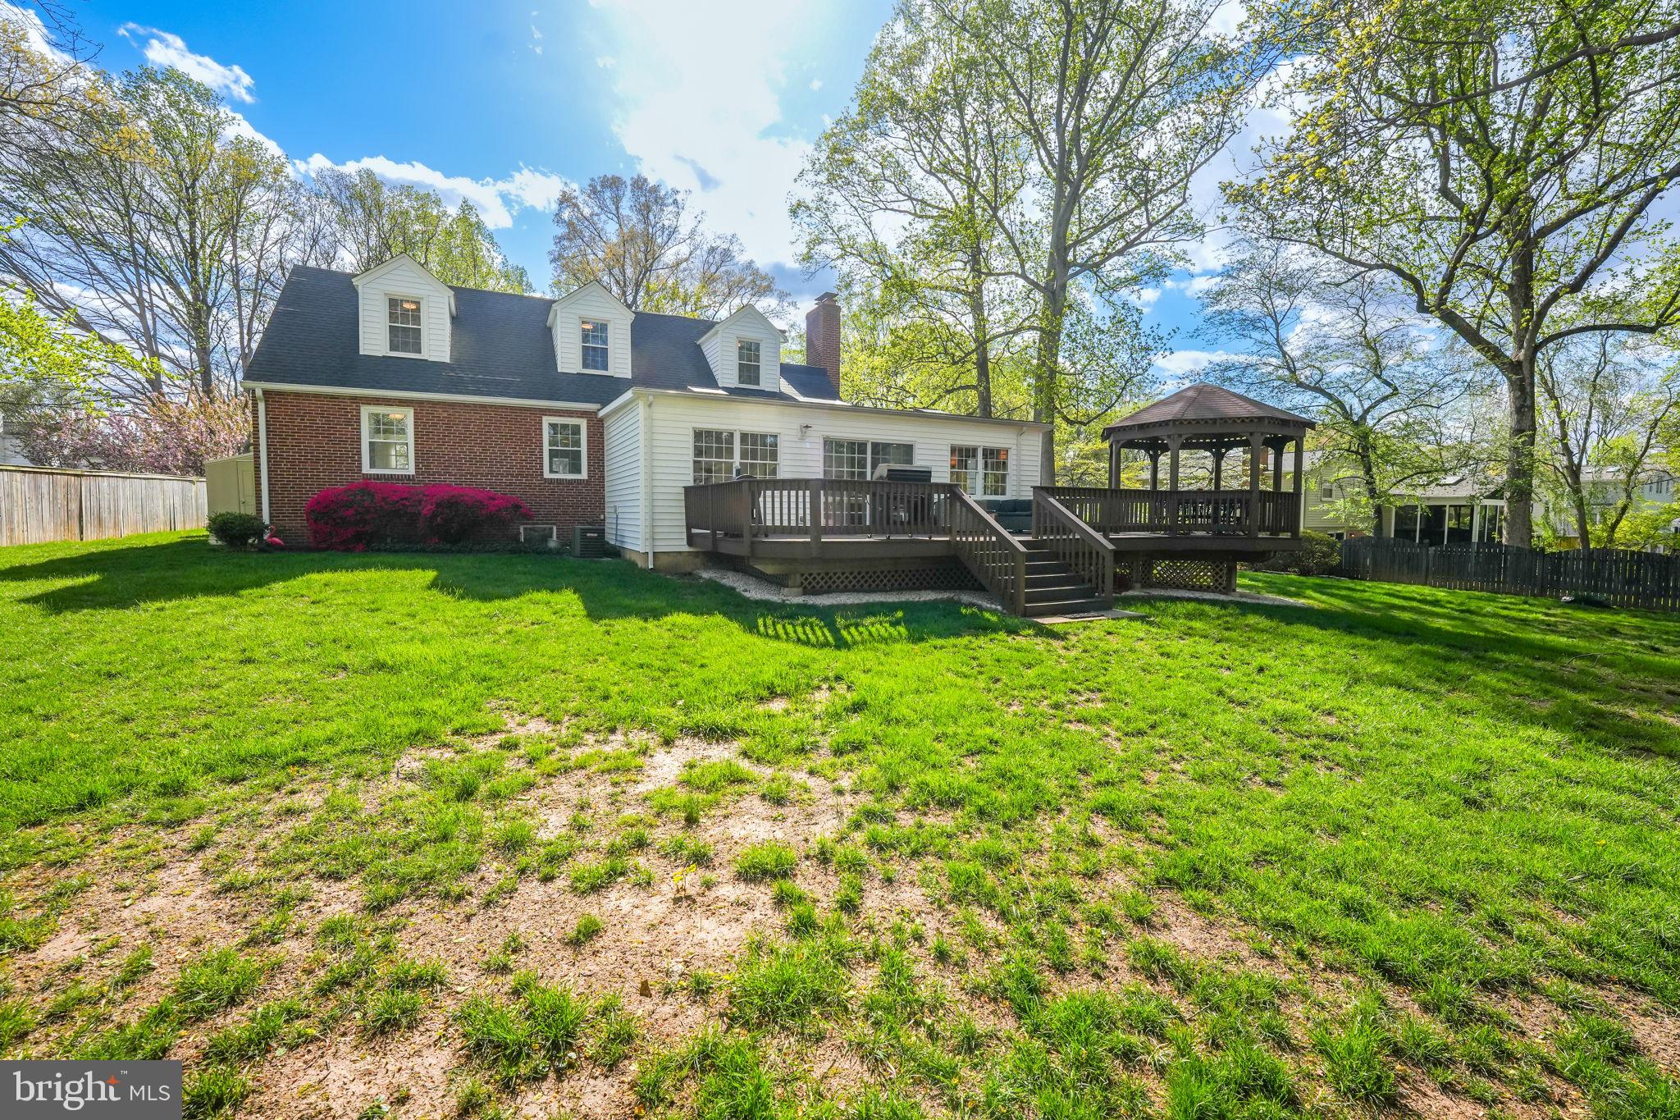
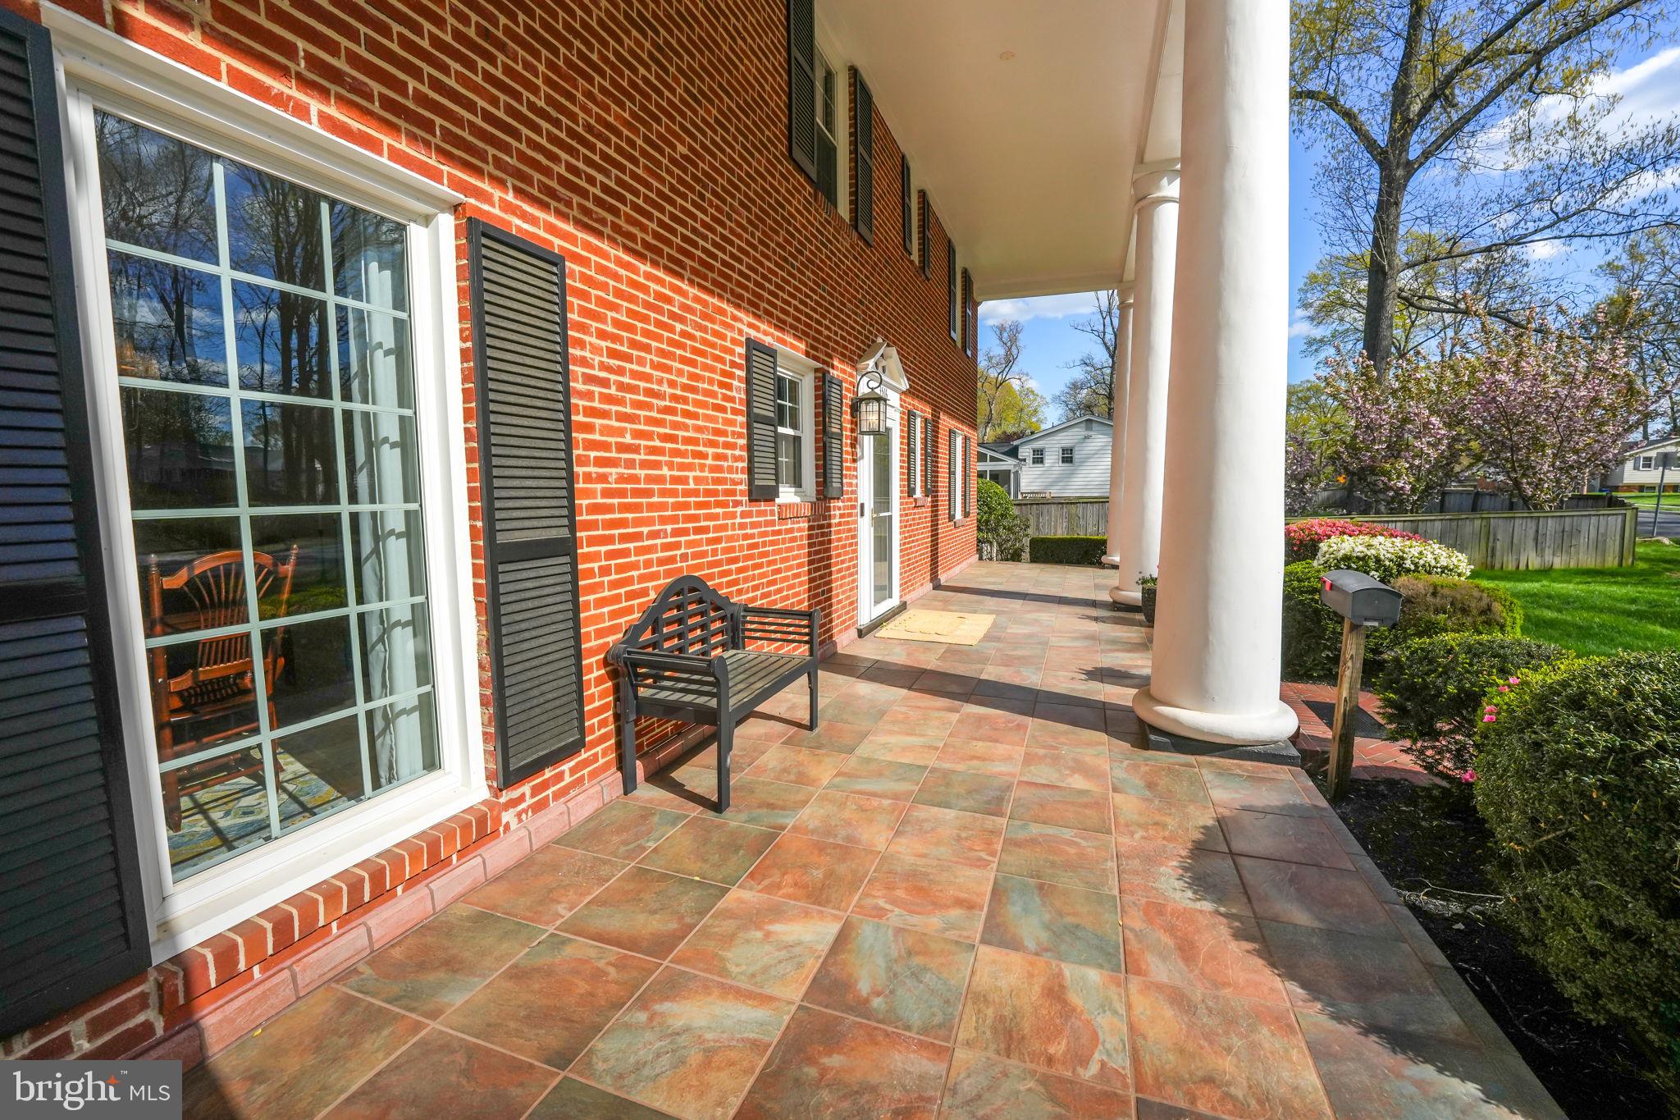
    Deck, Porch

  • Pool

    No

  • Waterfront YN

    NO

Area & Lot

  • Lot Features

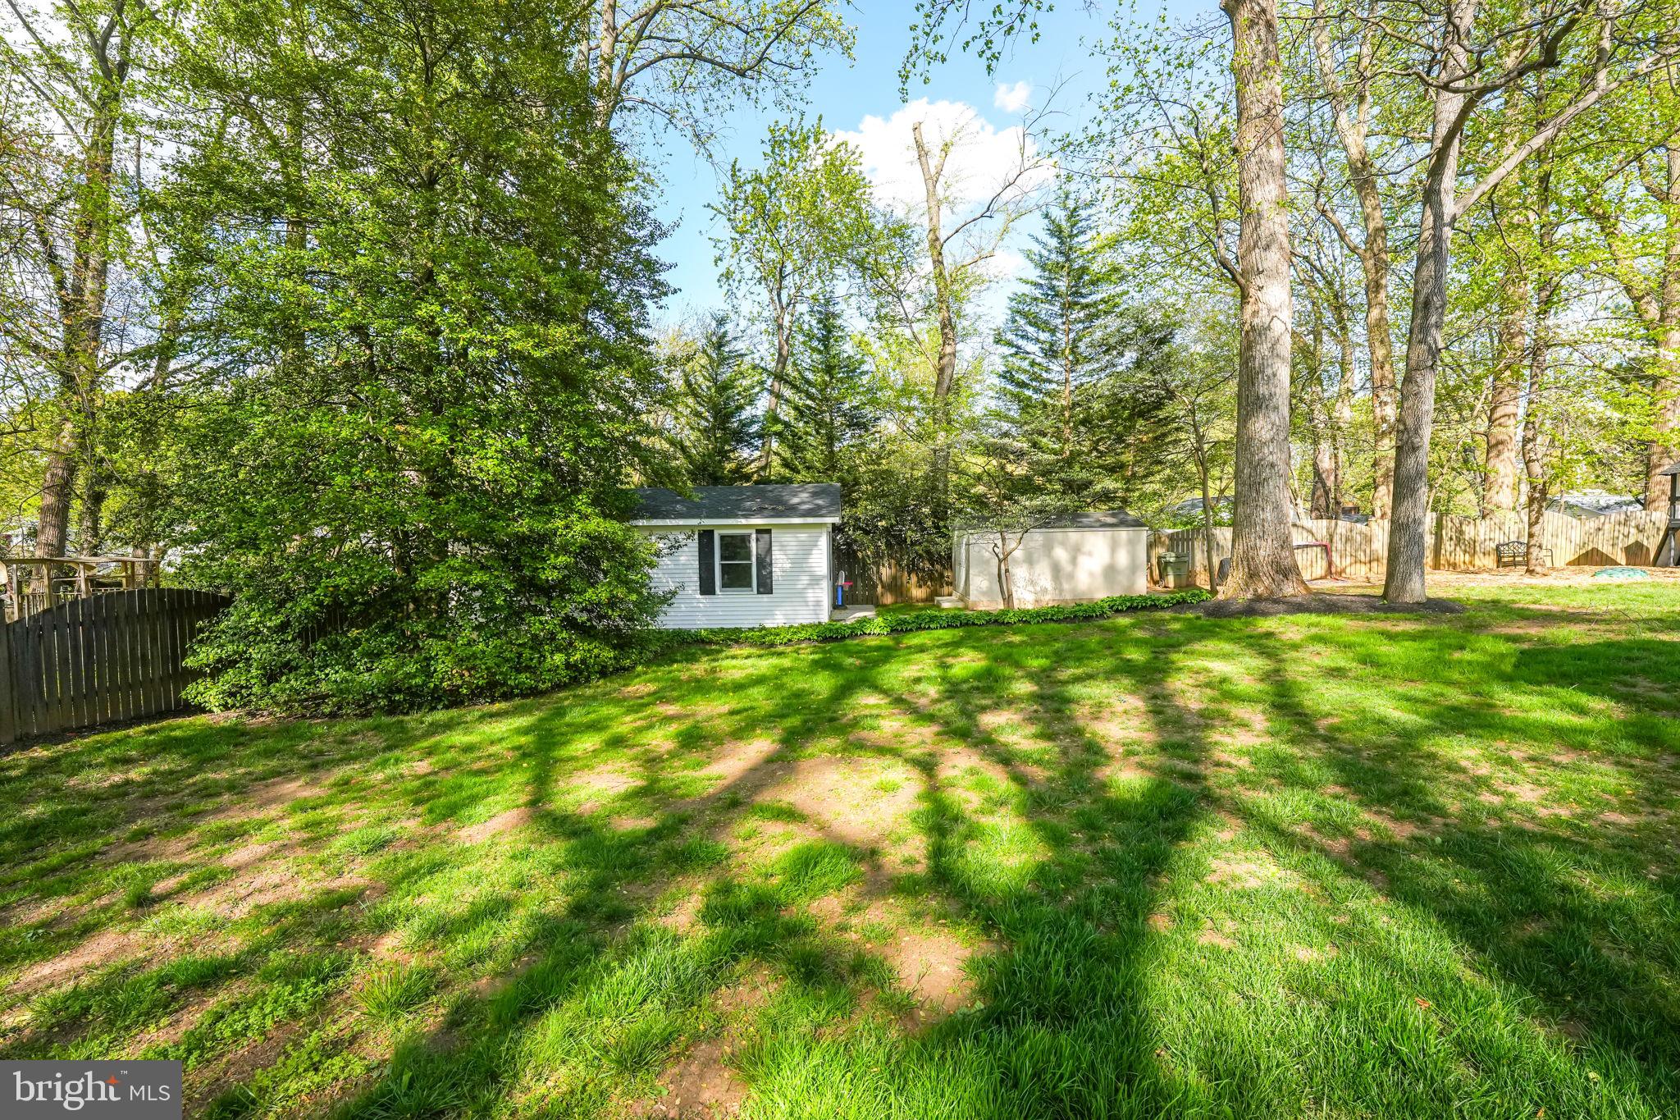
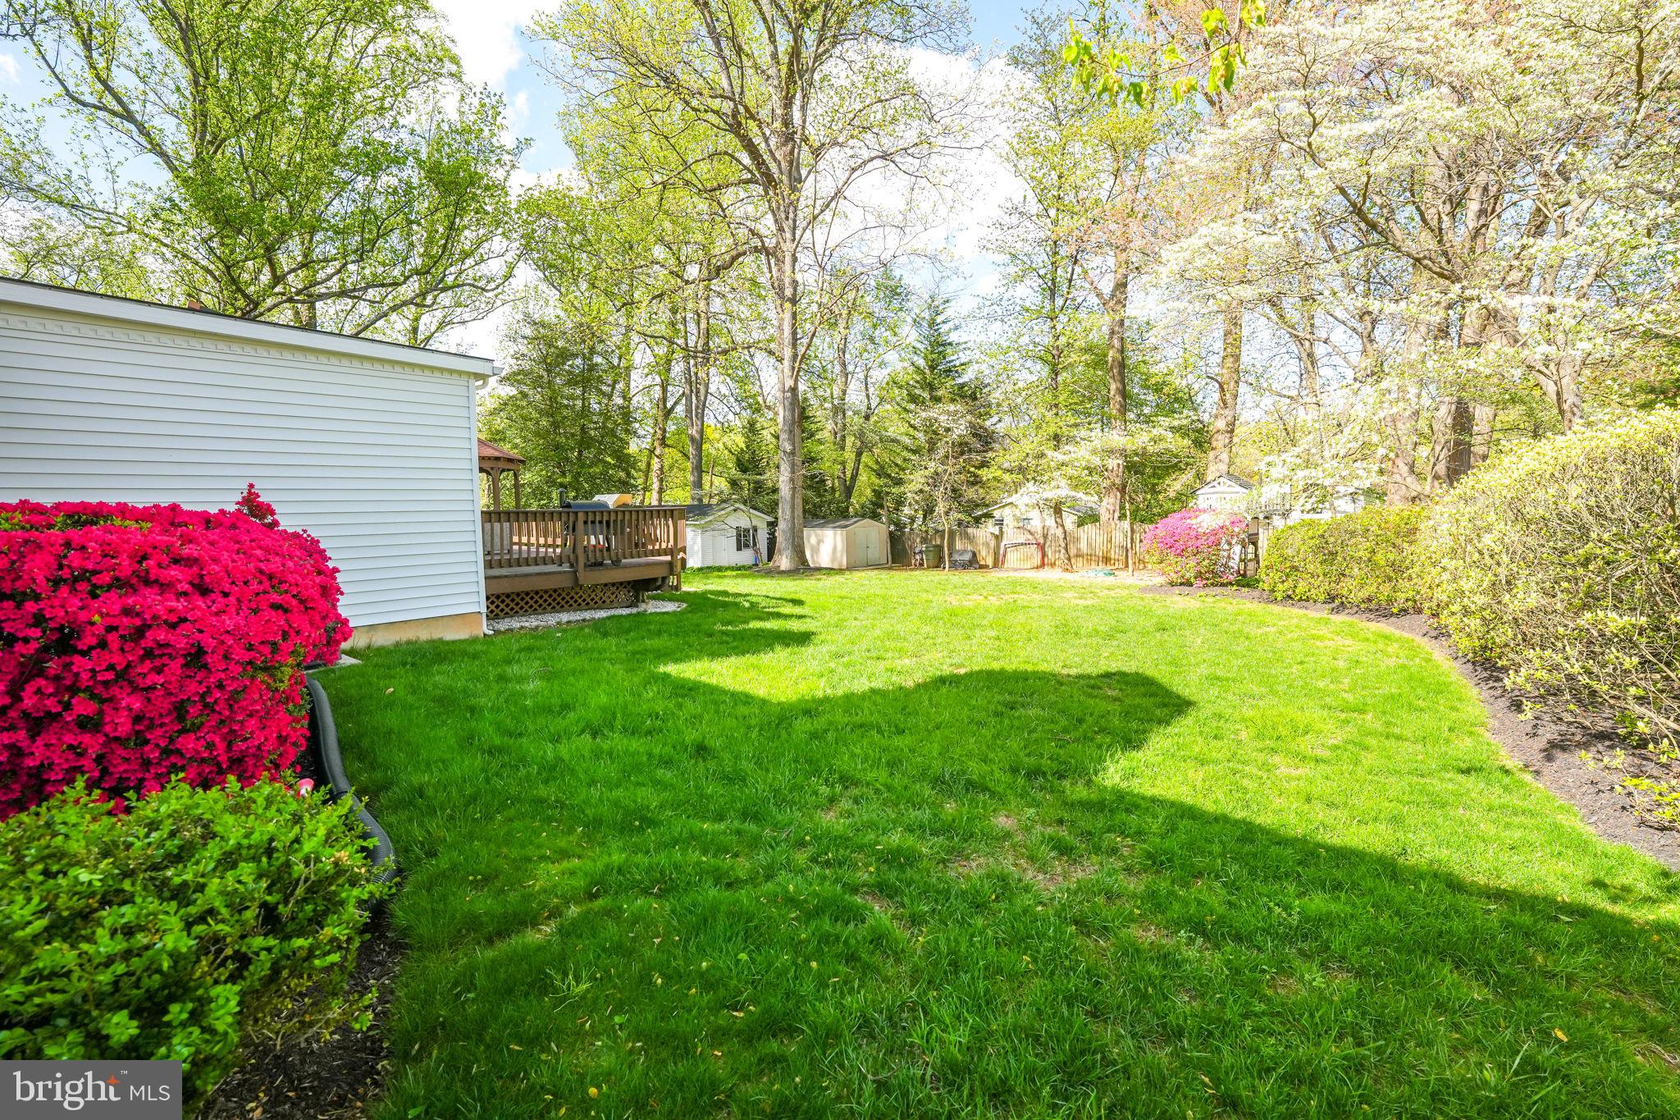
    Wooded, Front Yard, Level, Private, Back Yard

  • Lot Size(acres)

    0.55

  • Lot Size(square feet)

    23,923

  • Property Type

    Residential

  • Property Sub Type

    Single Family Residence

  • Architectural Style

    Colonial

Price

  • Sales Price

    $1,150,000

  • Tax Amount

    $9,310

  • Financing Options

    Conventional

  • Sq. Footage

    4,660

  • Price/SqFt

    $246

HOA

  • Association

    No

School District

  • Elementary School

    DANIELS RUN

  • Middle School

    KATHERINE JOHNSON

  • High School

    FAIRFAX

Property Features

  • New Construction

    NO

  • Foundation Details

    Concrete Perimeter

  • Senior Community YN

    NO

  • Sewer

    Public Sewer

  • Water Source

    Public

Schedule a Showing

Showing scheduled successfully.

<
>
IN PERSON
VIA CHAT

What is 3 + 4 ?


Change time

Mortgage calculator

Estimate your monthly mortgage payment, including the principal and interest, property taxes, and HOA. Adjust the values to generate a more accurate rate.

Your payment

Principal and Interest:

$

Property taxes:

$

HOA fees:

$

Total loan payment:

$

Total interest amount:

$

Location

County

FAIRFAX CITY

Elementary School

DANIELS RUN

Middle School

KATHERINE JOHNSON

High School

FAIRFAX

Listing Courtesy of Timothy D Pierson , KW United

RealHub Information is provided exclusively for consumers' personal, non-commercial use, and it may not be used for any purpose other than to identify prospective properties consumers may be interested in purchasing. All information deemed reliable but not guaranteed and should be independently verified. All properties are subject to prior sale, change or withdrawal. RealHub website owner shall not be responsible for any typographical errors, misinformation, misprints and shall be held totally harmless.

Agent Andrew Boateng

AGENT

Andrew Boateng

Call Andrew today to schedule a private showing.


* Listings on this website come from the FMLS IDX Compilation and may be held by brokerage firms other than the owner of this website. The listing brokerage is identified in any listing details. Information is deemed reliable but is not guaranteed. If you believe any FMLS listing contains material that infringes your copyrighted work please click here to review our DMCA policy and learn how to submit a takedown request.© 2024 FMLS.
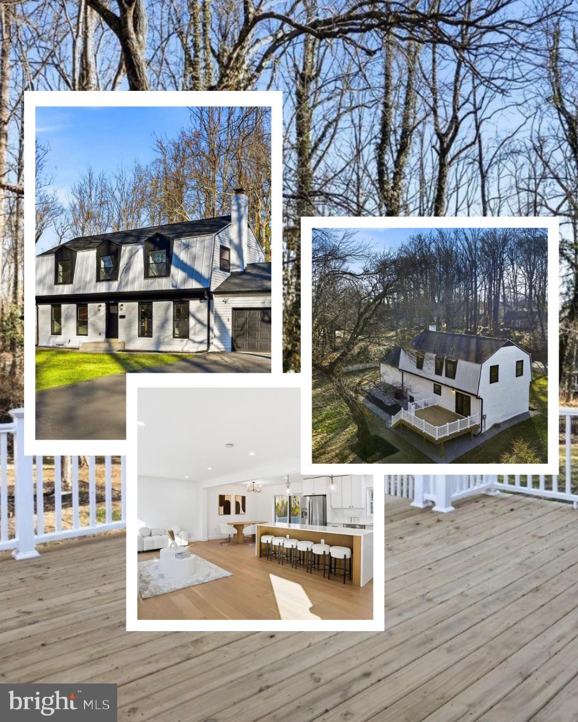
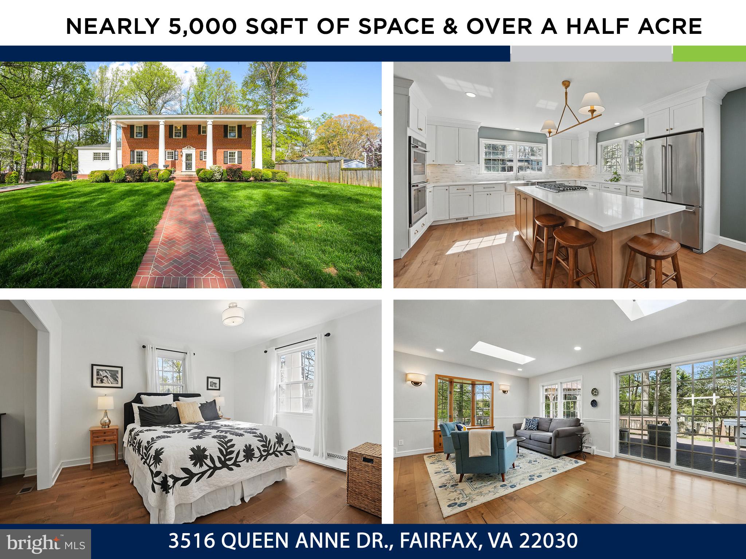
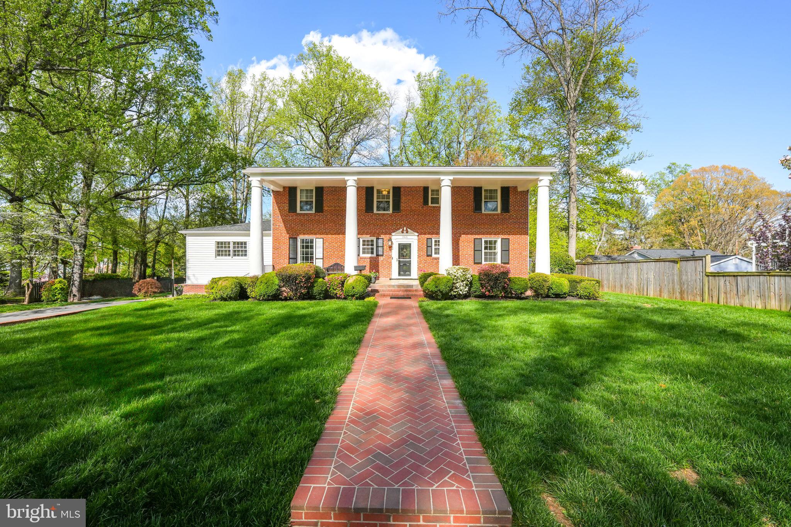
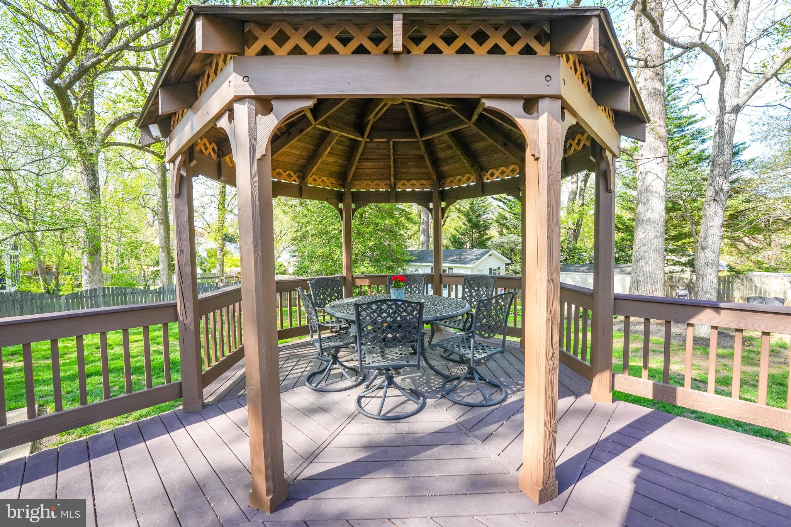
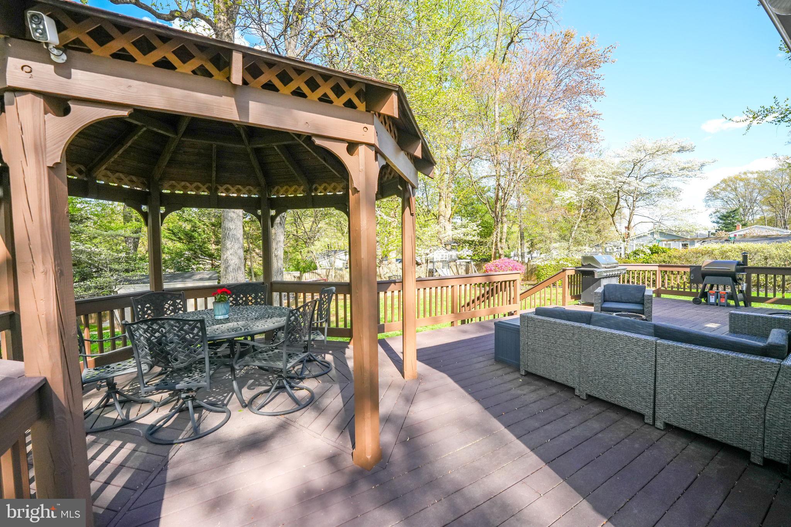
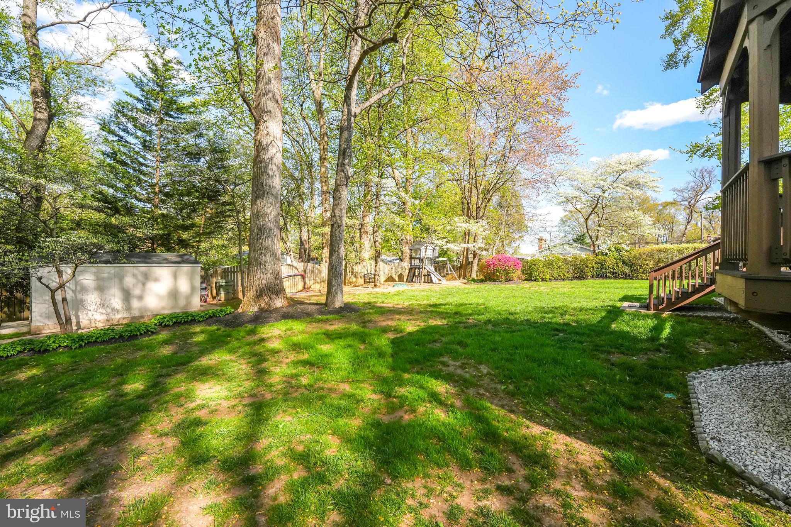
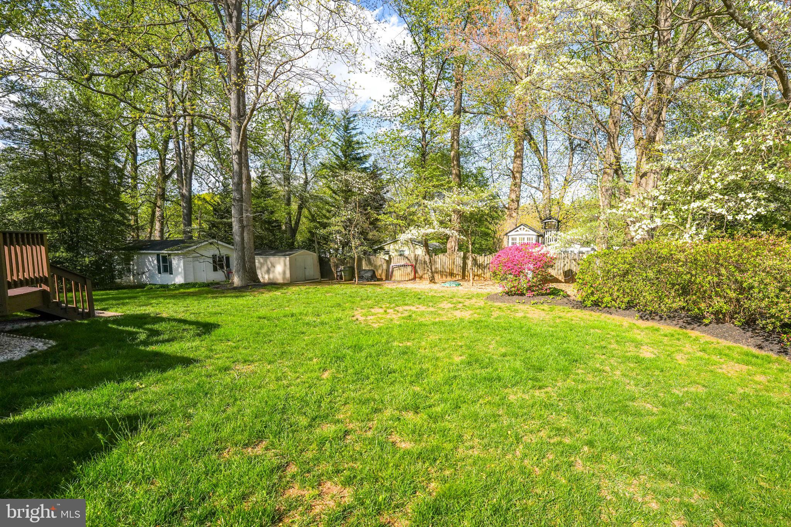
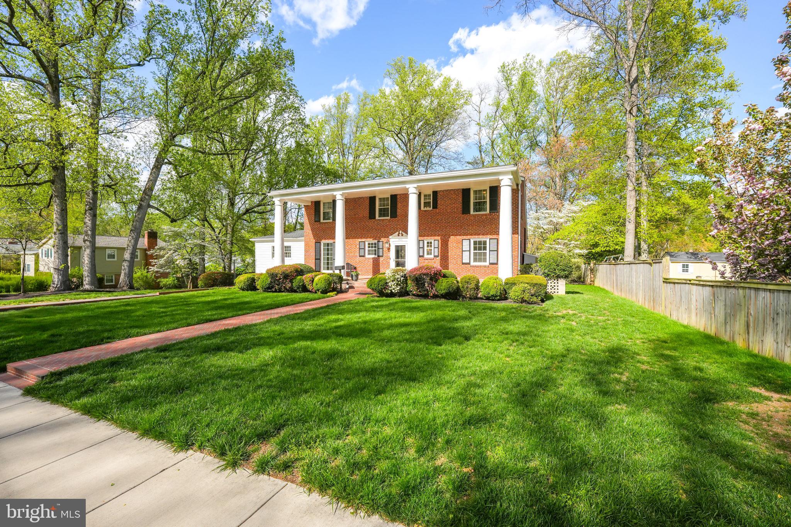
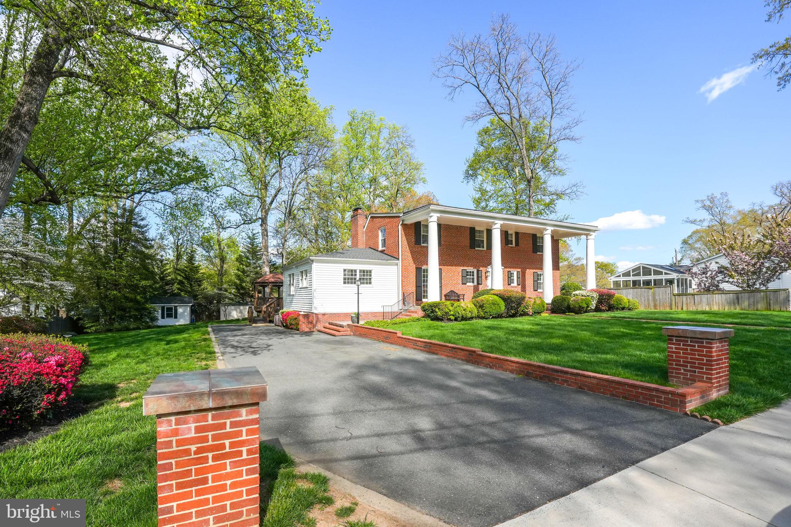
Welcome to this beautifully renovated nearly 5,000-square-foot estate, set on over half an acre of flat land just minutes from downtown Fairfax, Army Navy Country Club, and major commuter routes. Showcasing classic Virginia architecture, this meticulously maintained home reflects decades of pride in ownership.
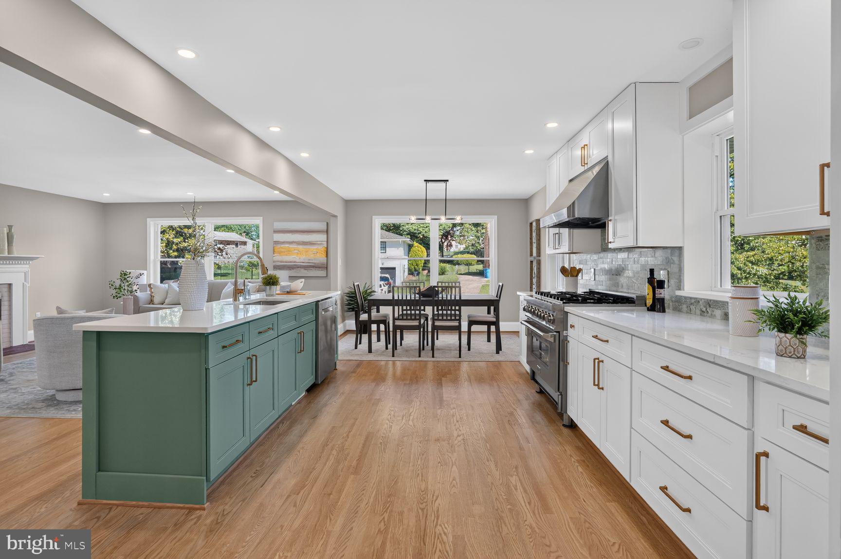
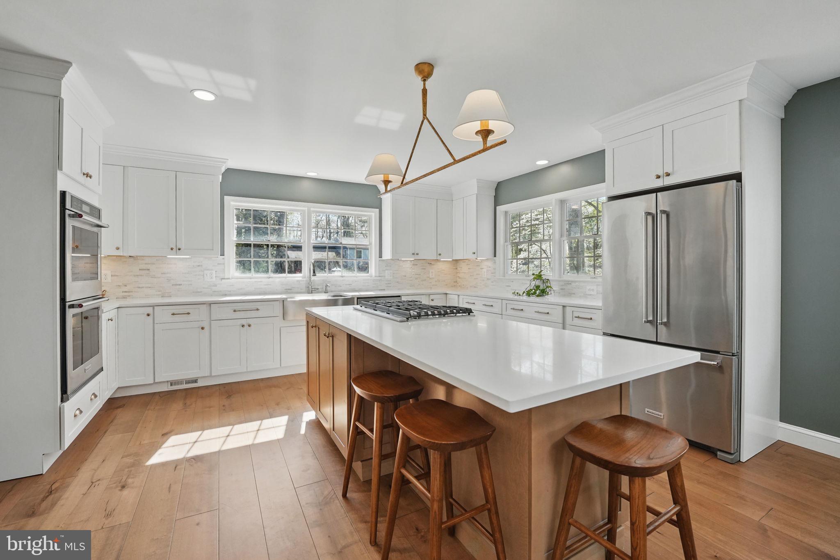
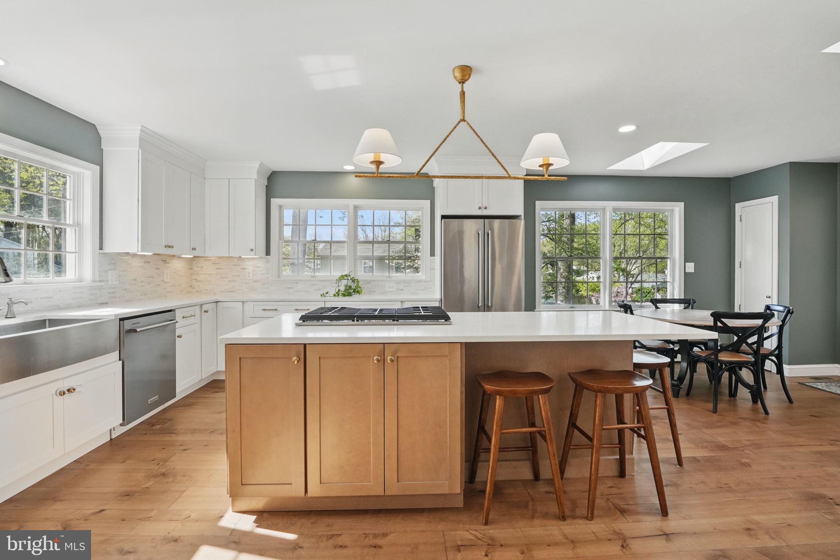
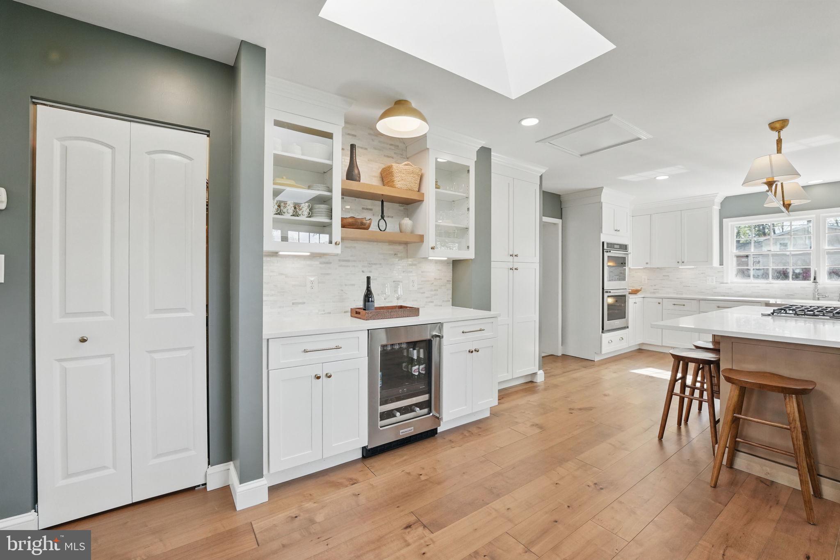
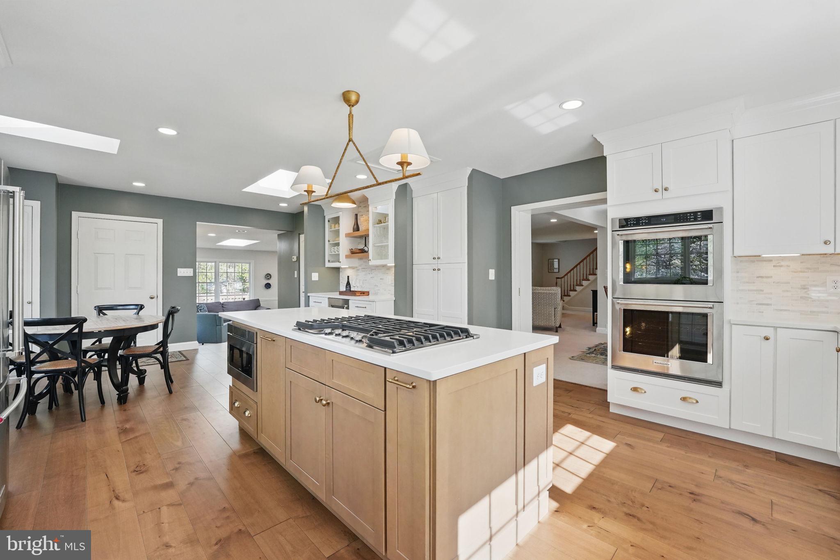
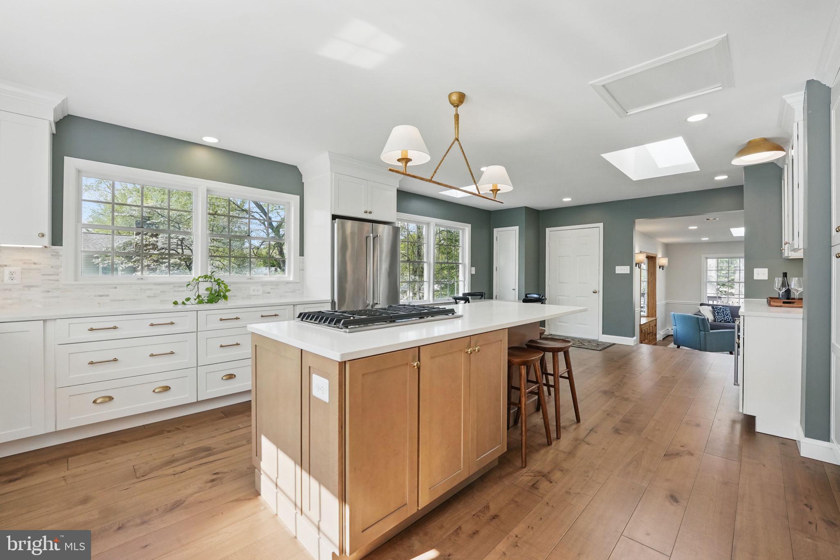
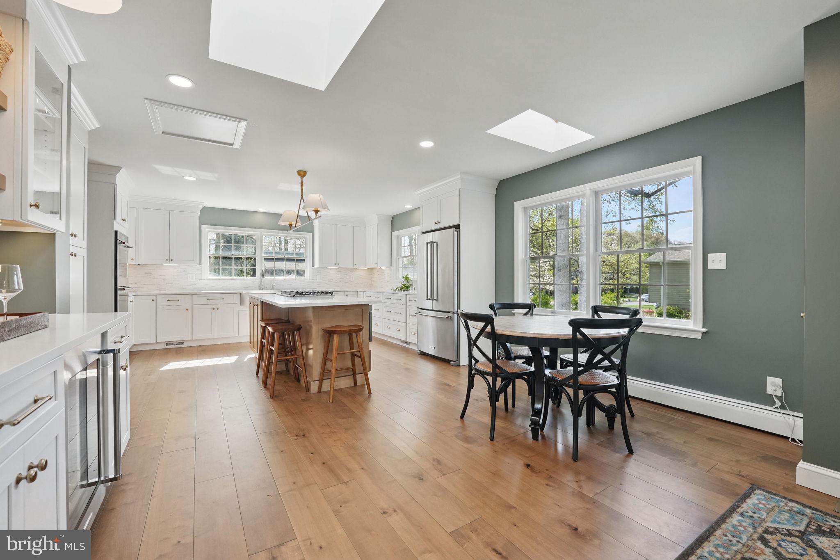
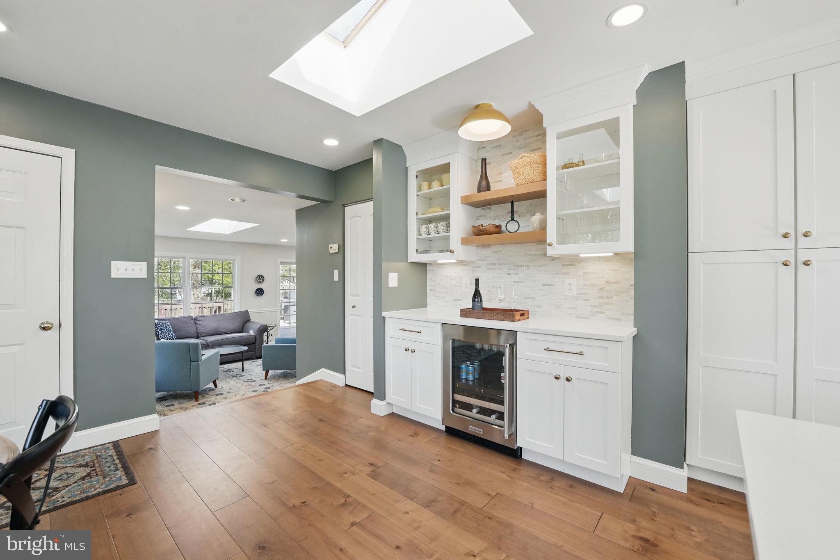
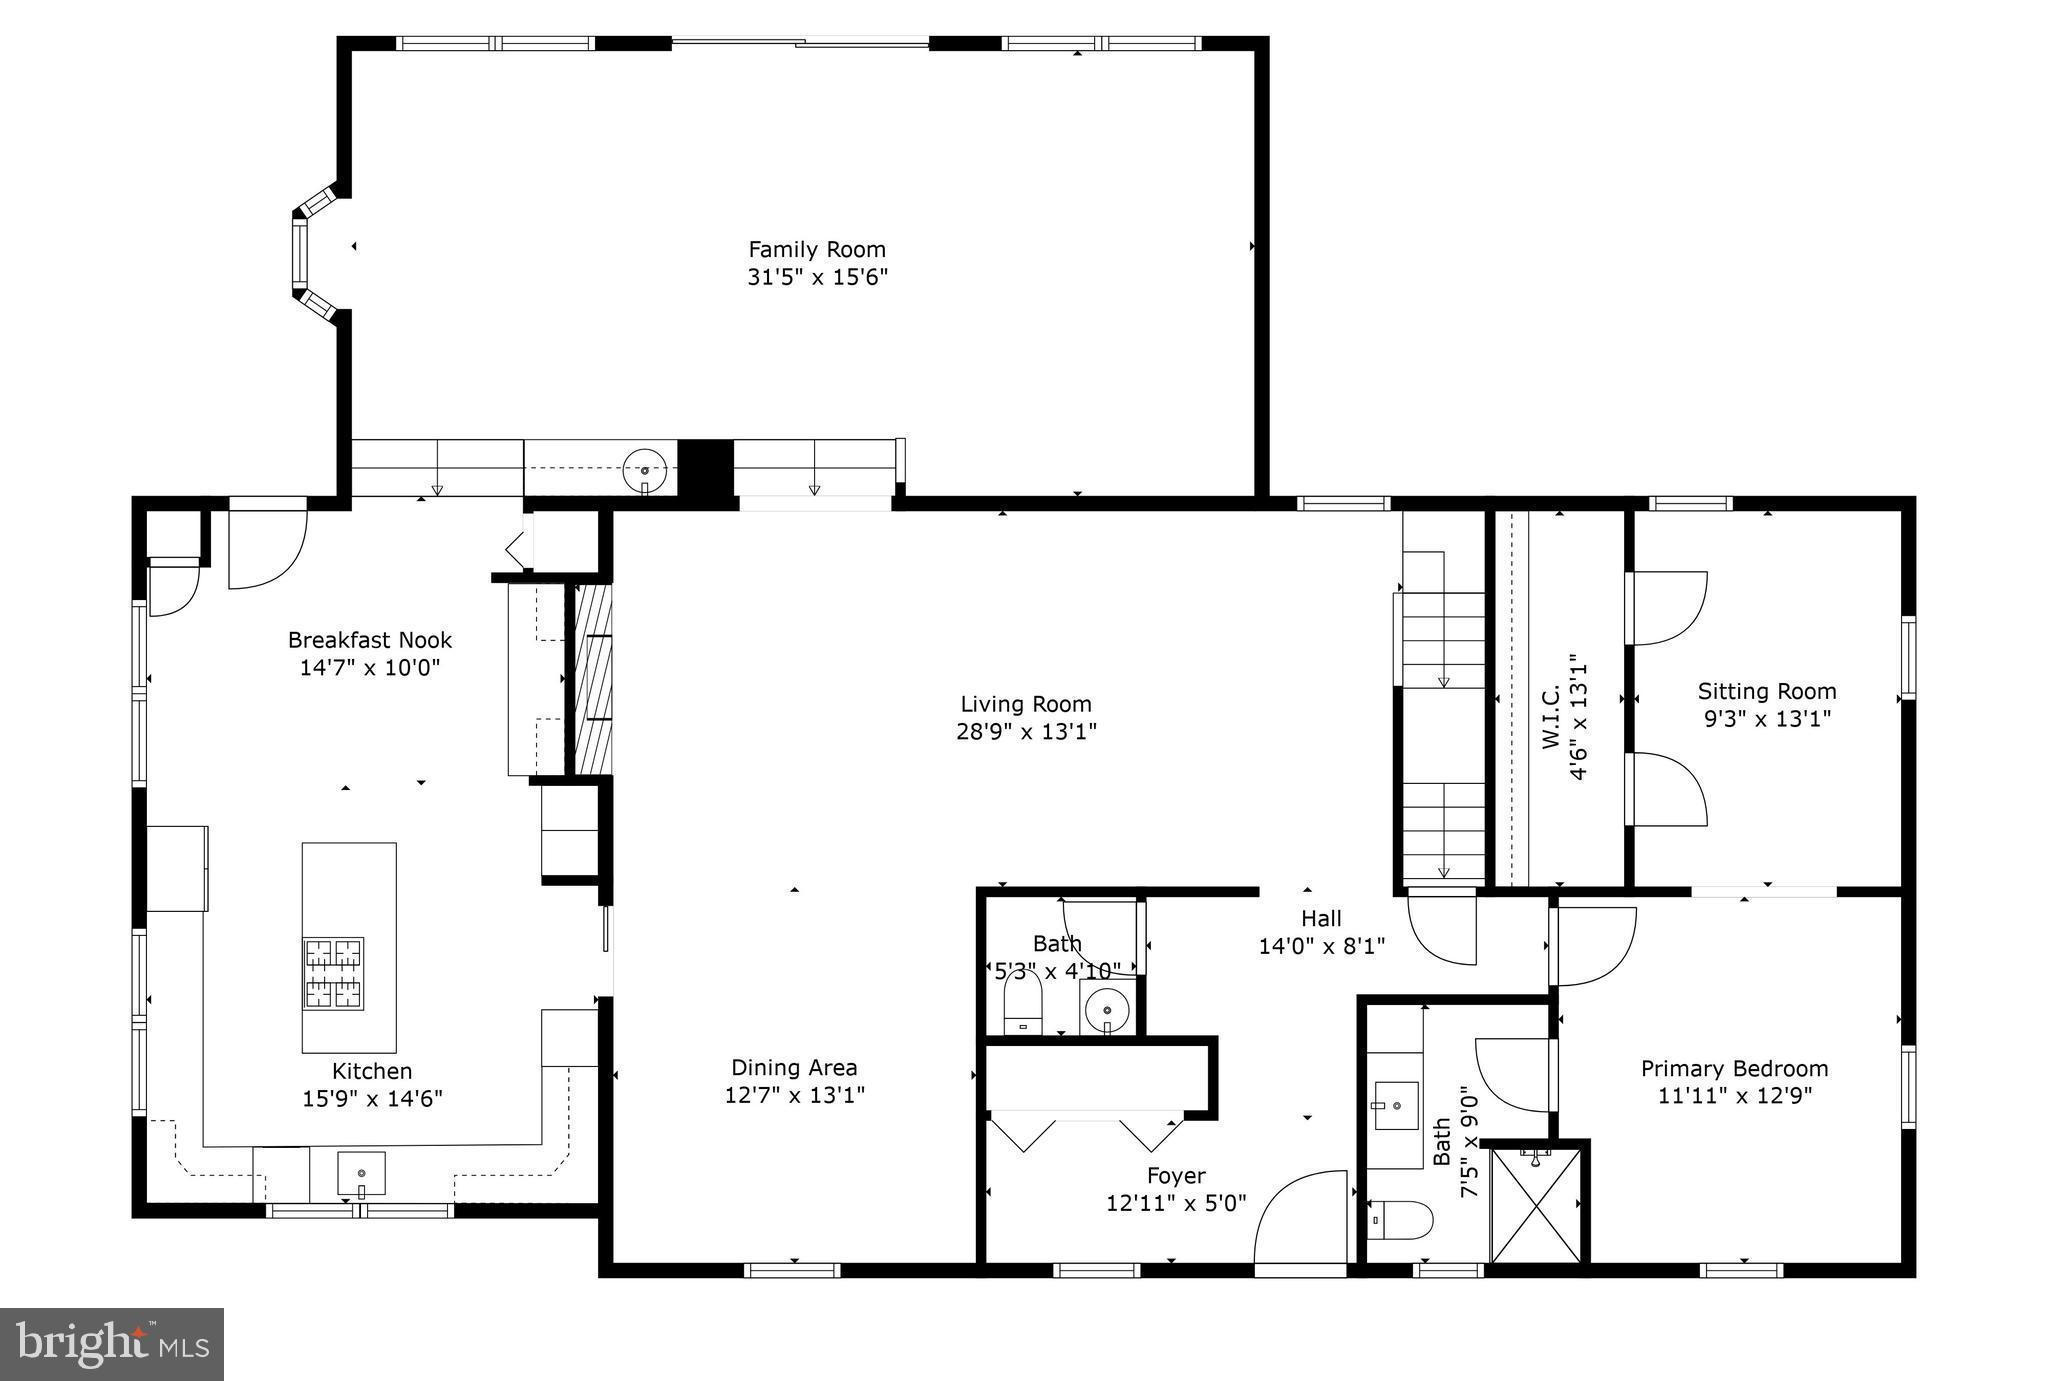
At the heart of the home is the stunning 2023-renovated kitchen, designed for both beauty and functionality. It features high-end shaker-style light wood cabinetry, sleek white quartz countertops, and a massive center island with a five-burner gas cooktop. A stylish marble backsplash and KitchenAid stainless steel appliances, including a double oven, enhance the space, while a farmhouse sink, beverage refrigerator, floating shelves, brass accents, and glamorous chandelier add warmth and sophistication. Wide-plank luxury engineered wood floors complete the design.
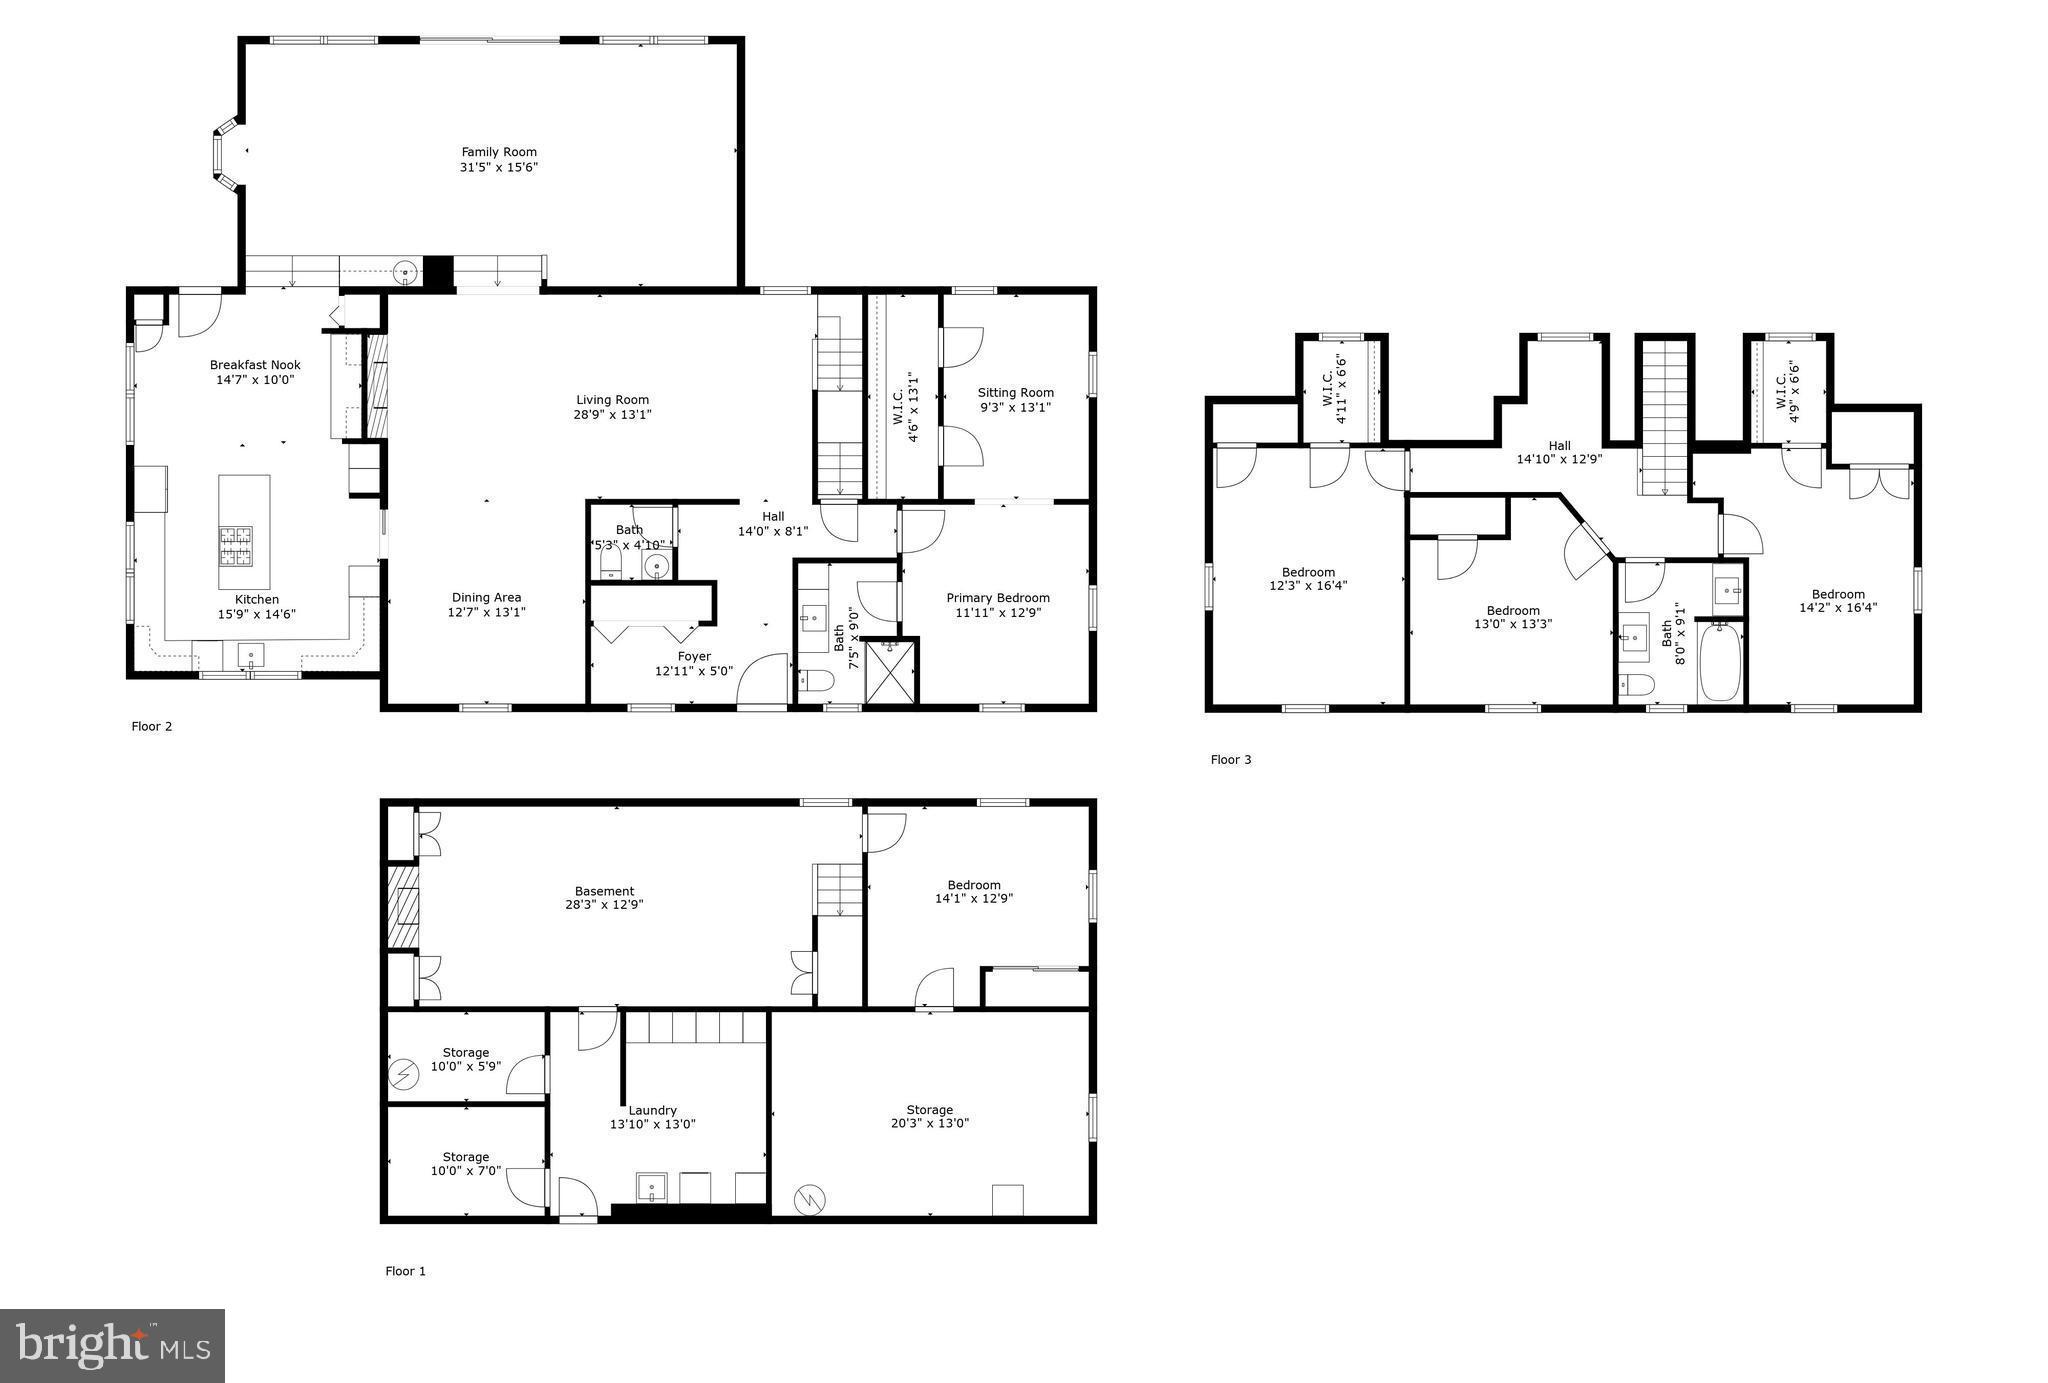
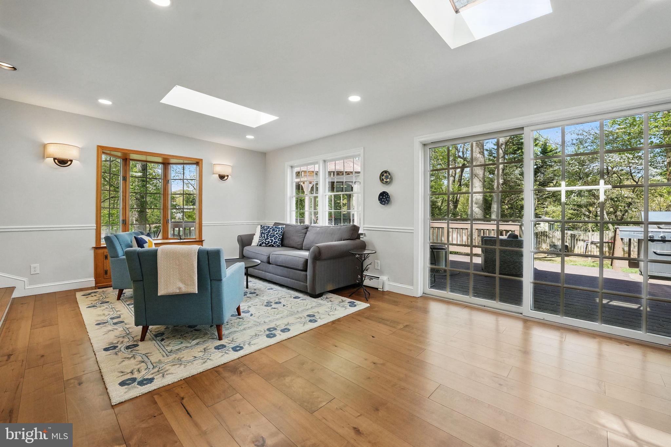
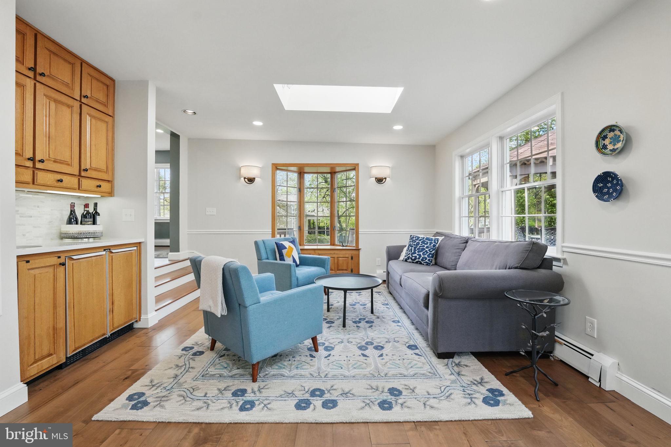
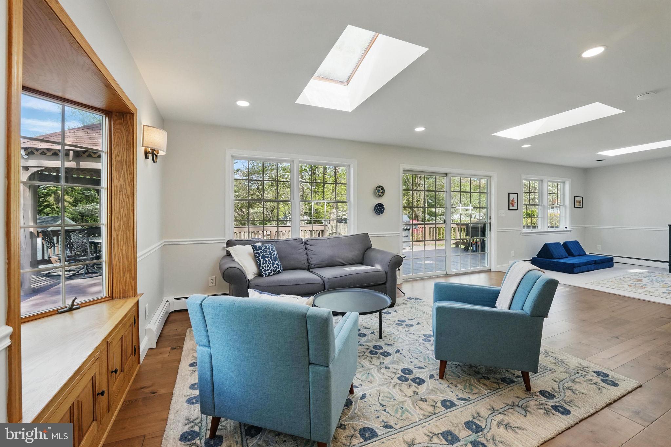
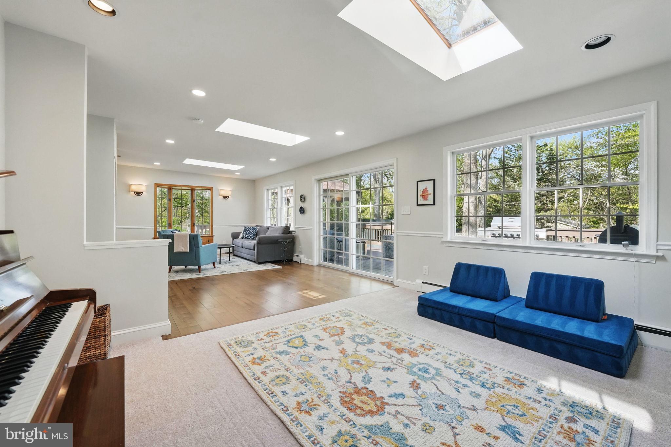
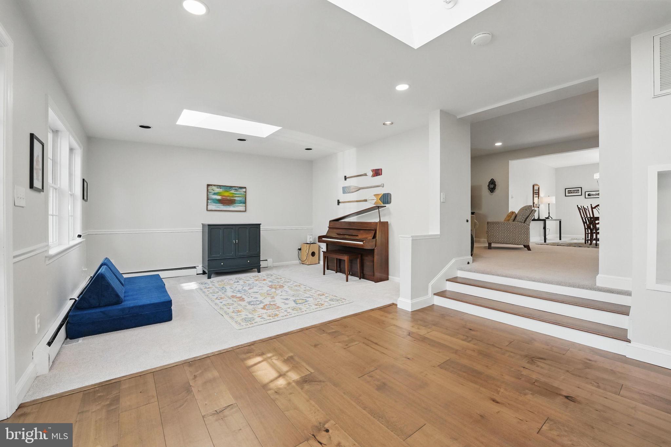
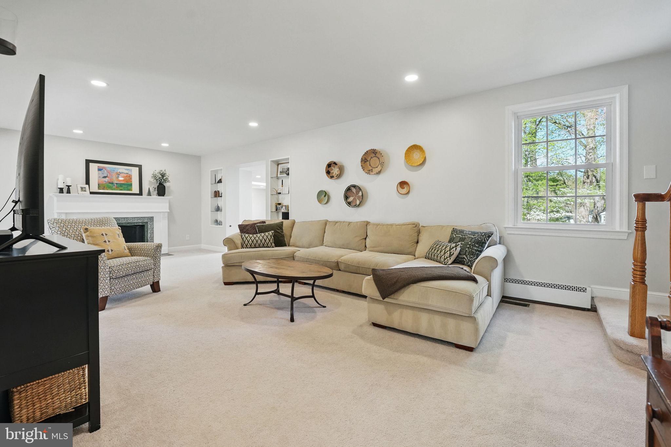
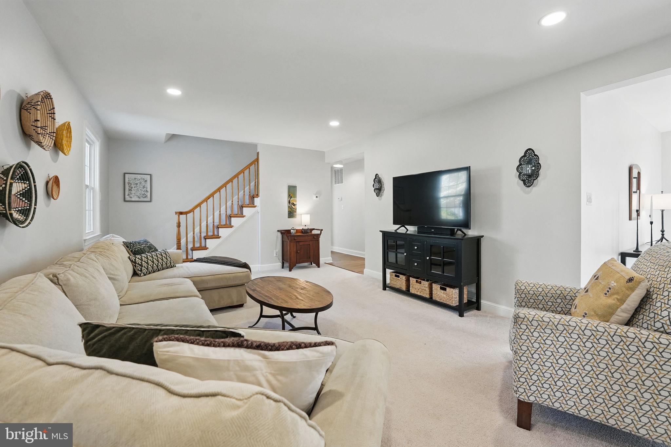
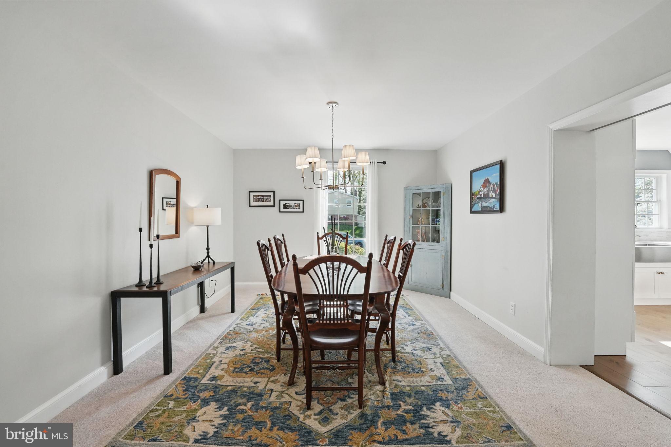
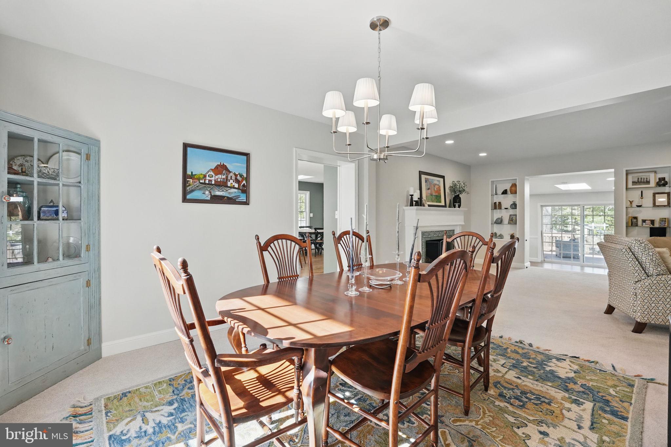
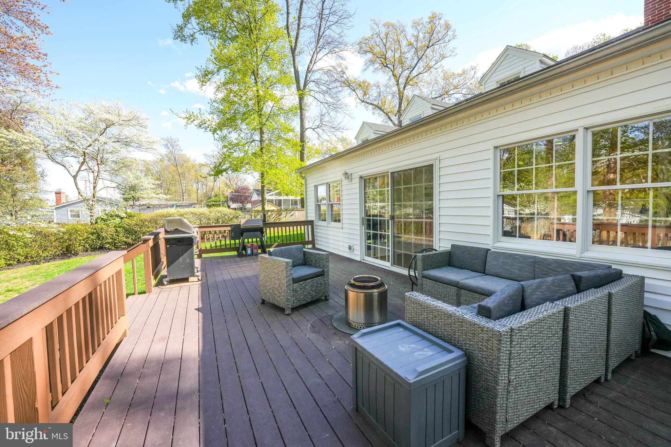
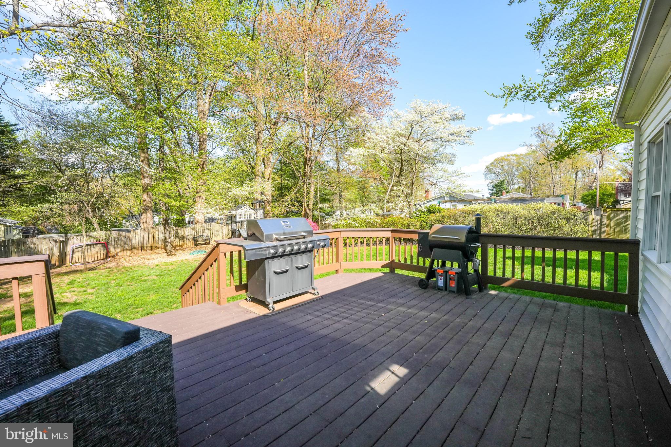
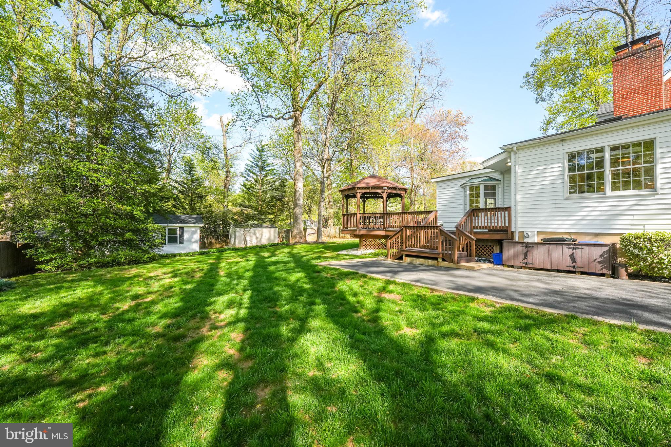
Just off the kitchen, a sun-drenched sitting room provides the perfect space for entertaining, a playroom, or a cozy retreat. A set of doors leads to the outdoor deck and gazebo, ideal for al fresco dining or morning coffee. Back inside, the formal living and dining rooms offer additional gathering spaces.
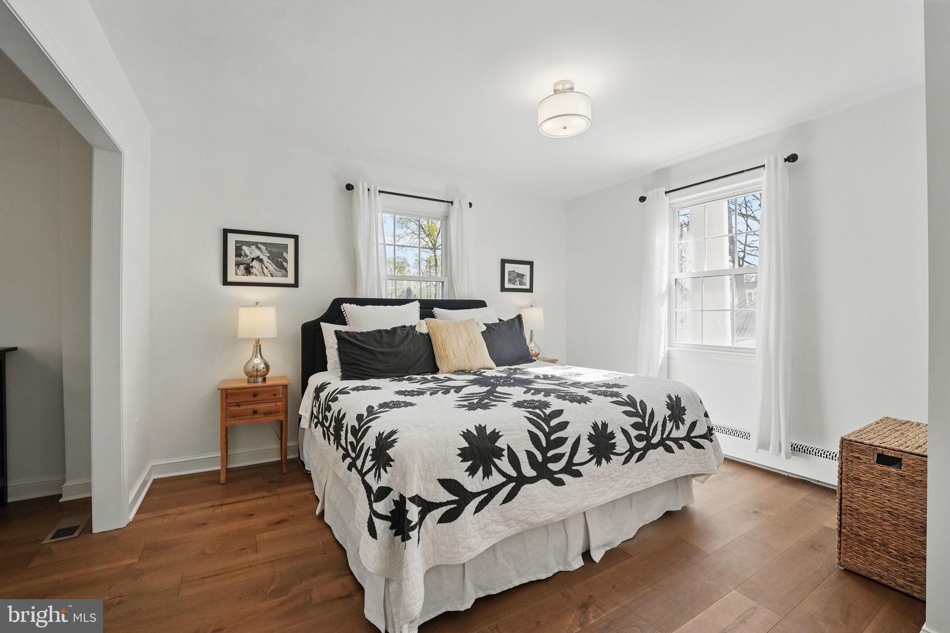
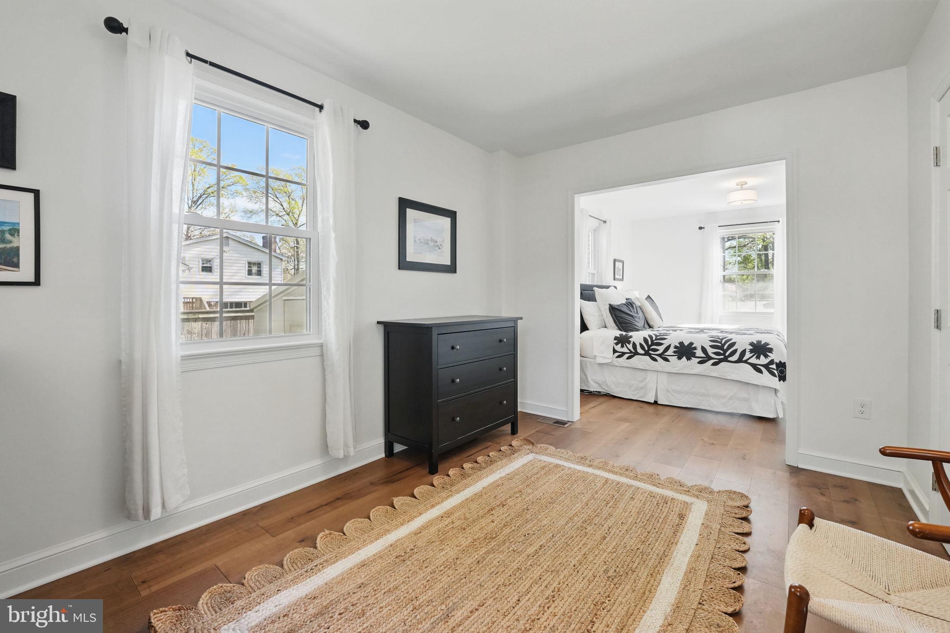
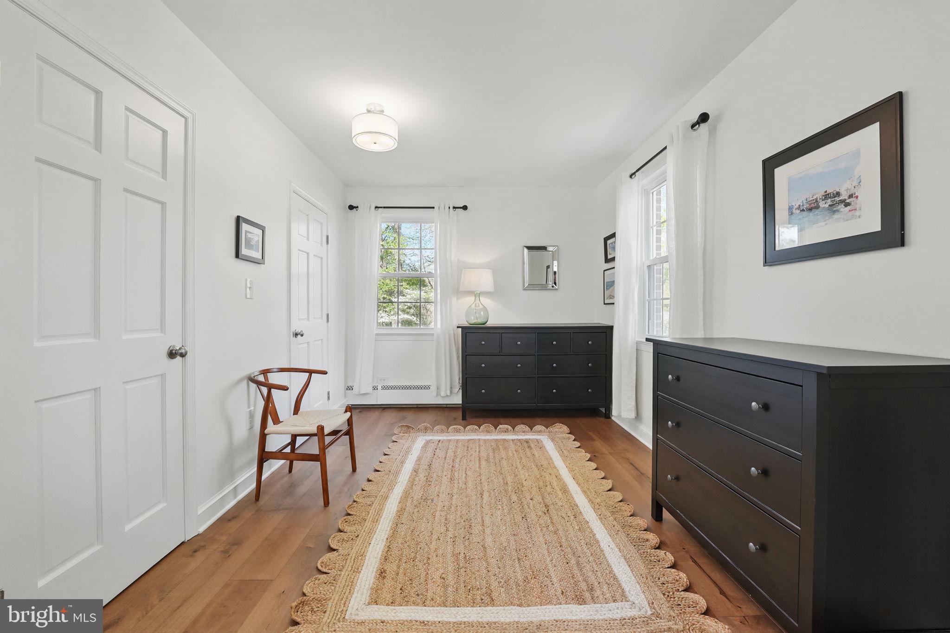
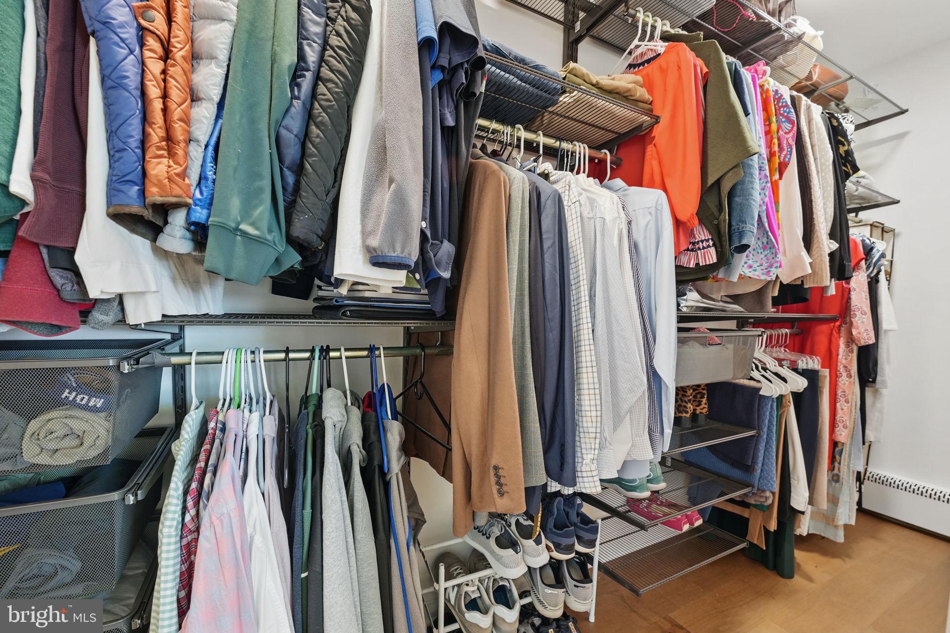
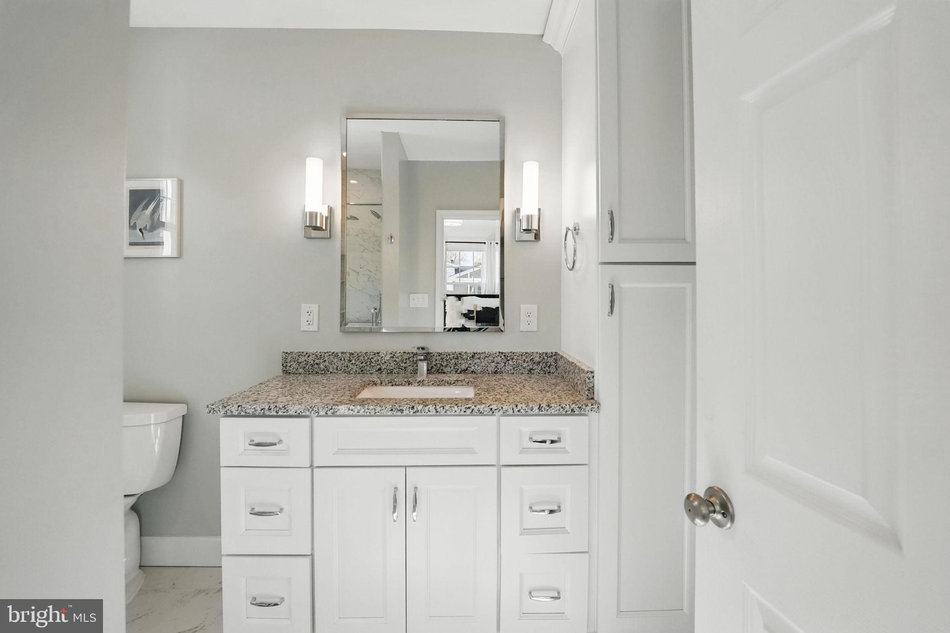
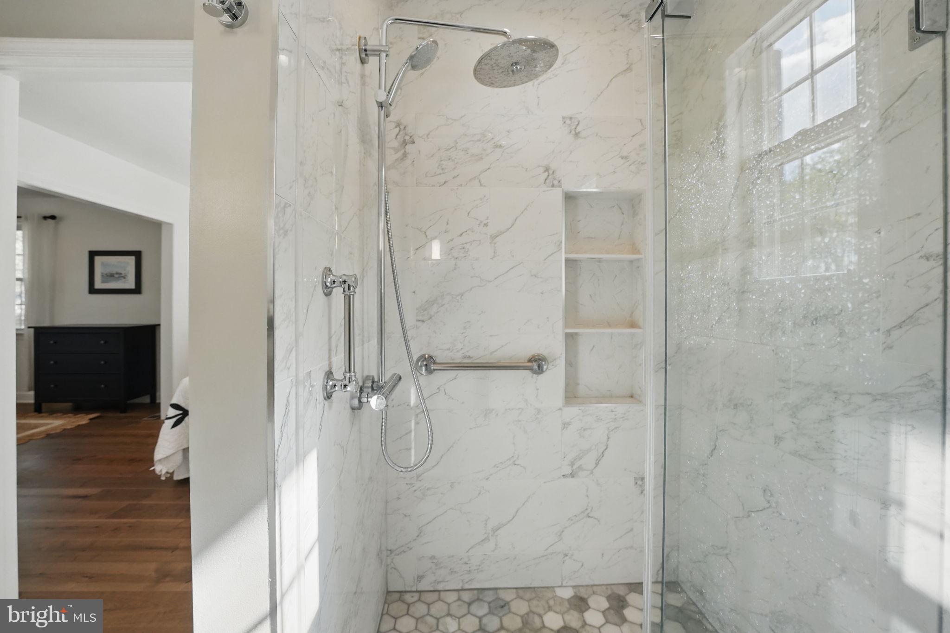
The main level boasts a beautifully renovated primary suite with a charming sitting area, large closets with an Elfa system, and engineered wood floors. The spa-like en-suite bath includes marble-inspired flooring, a modern vanity with ample storage, and a walk-in glass-enclosed shower with hexagon tile flooring. A luxurious rain shower with a handheld faucet add to the tranquil ambiance.
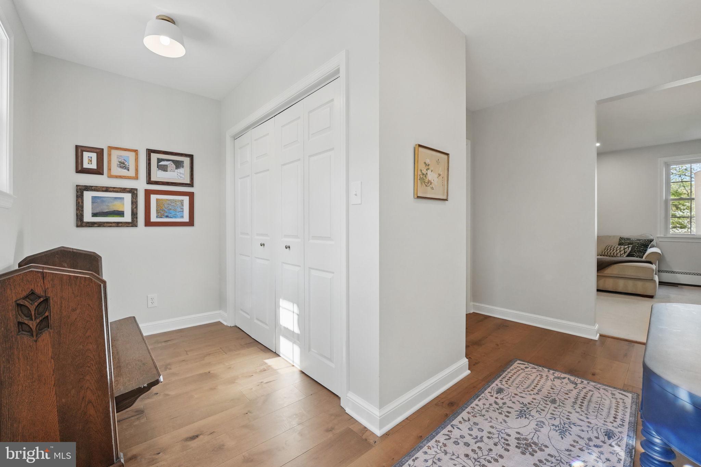
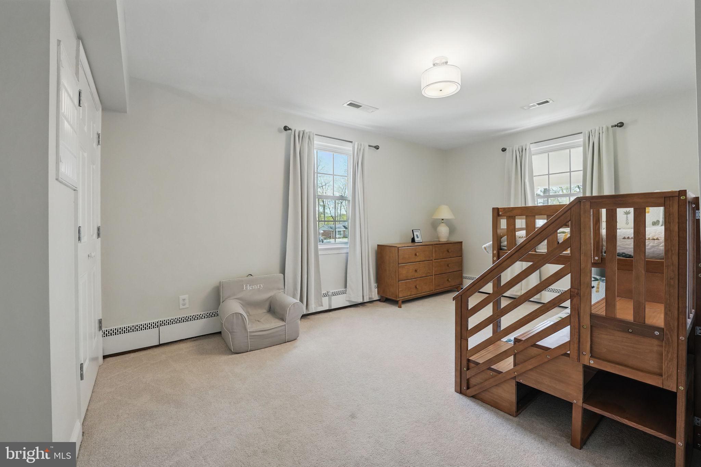
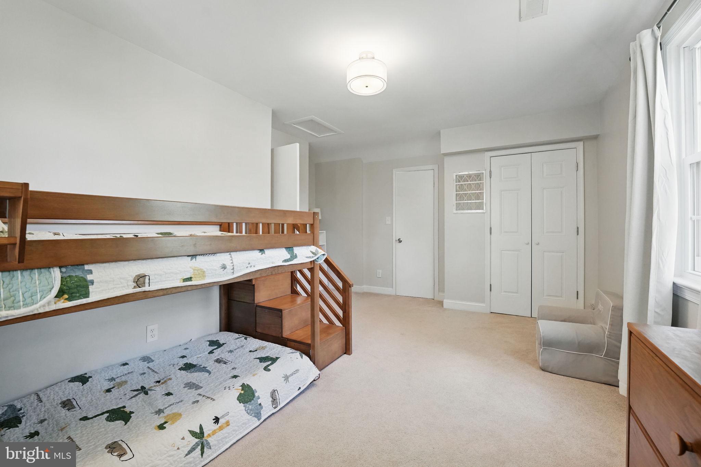
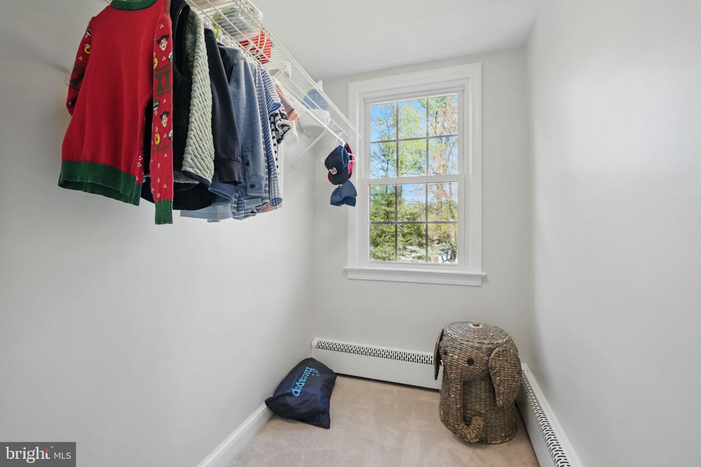
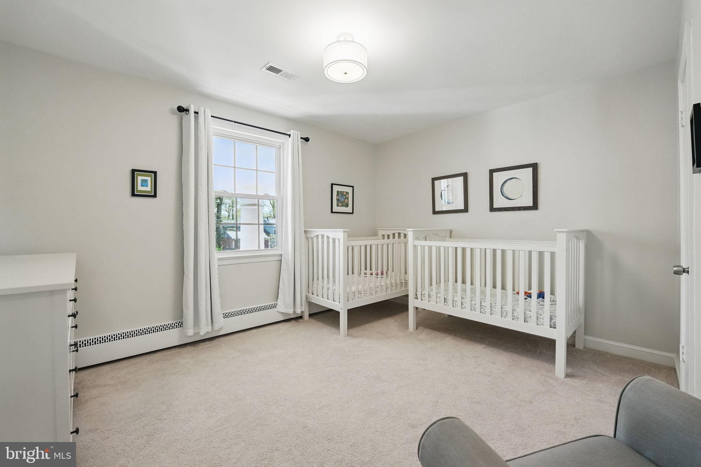
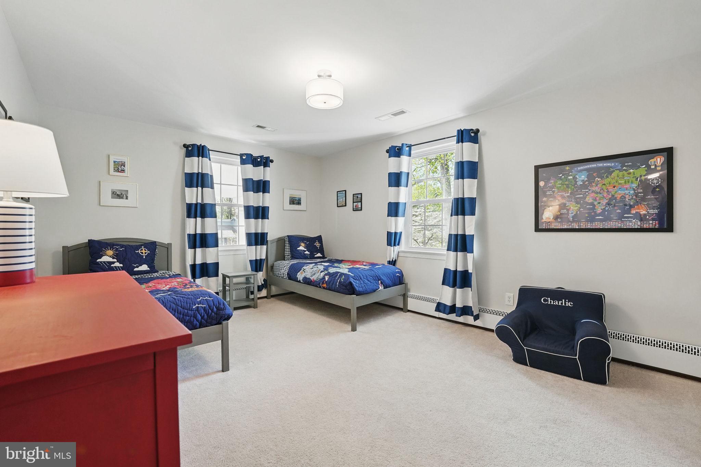
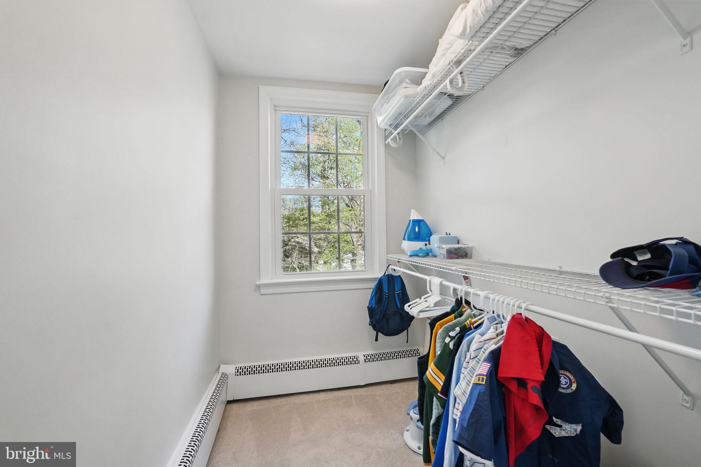
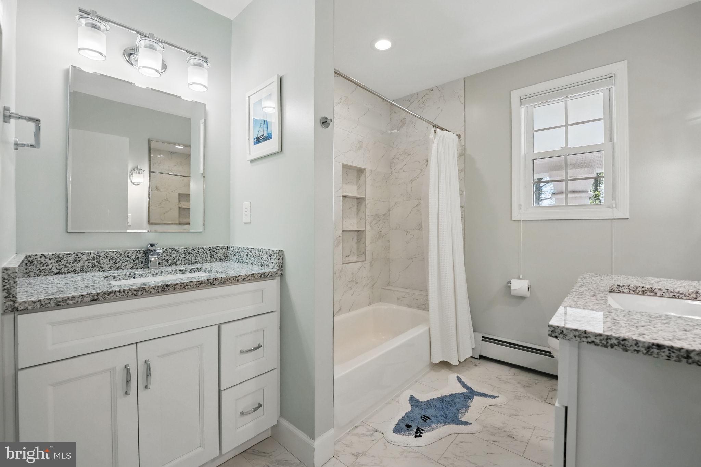
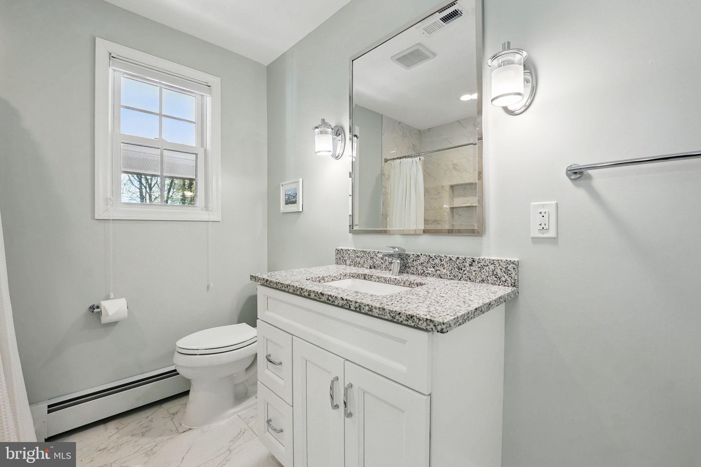
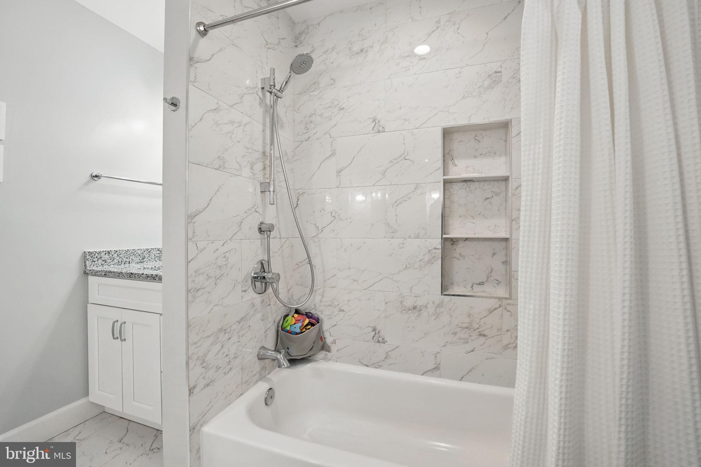
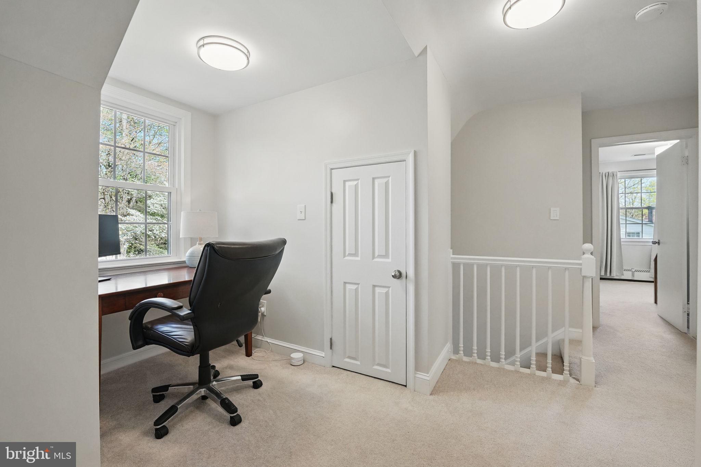
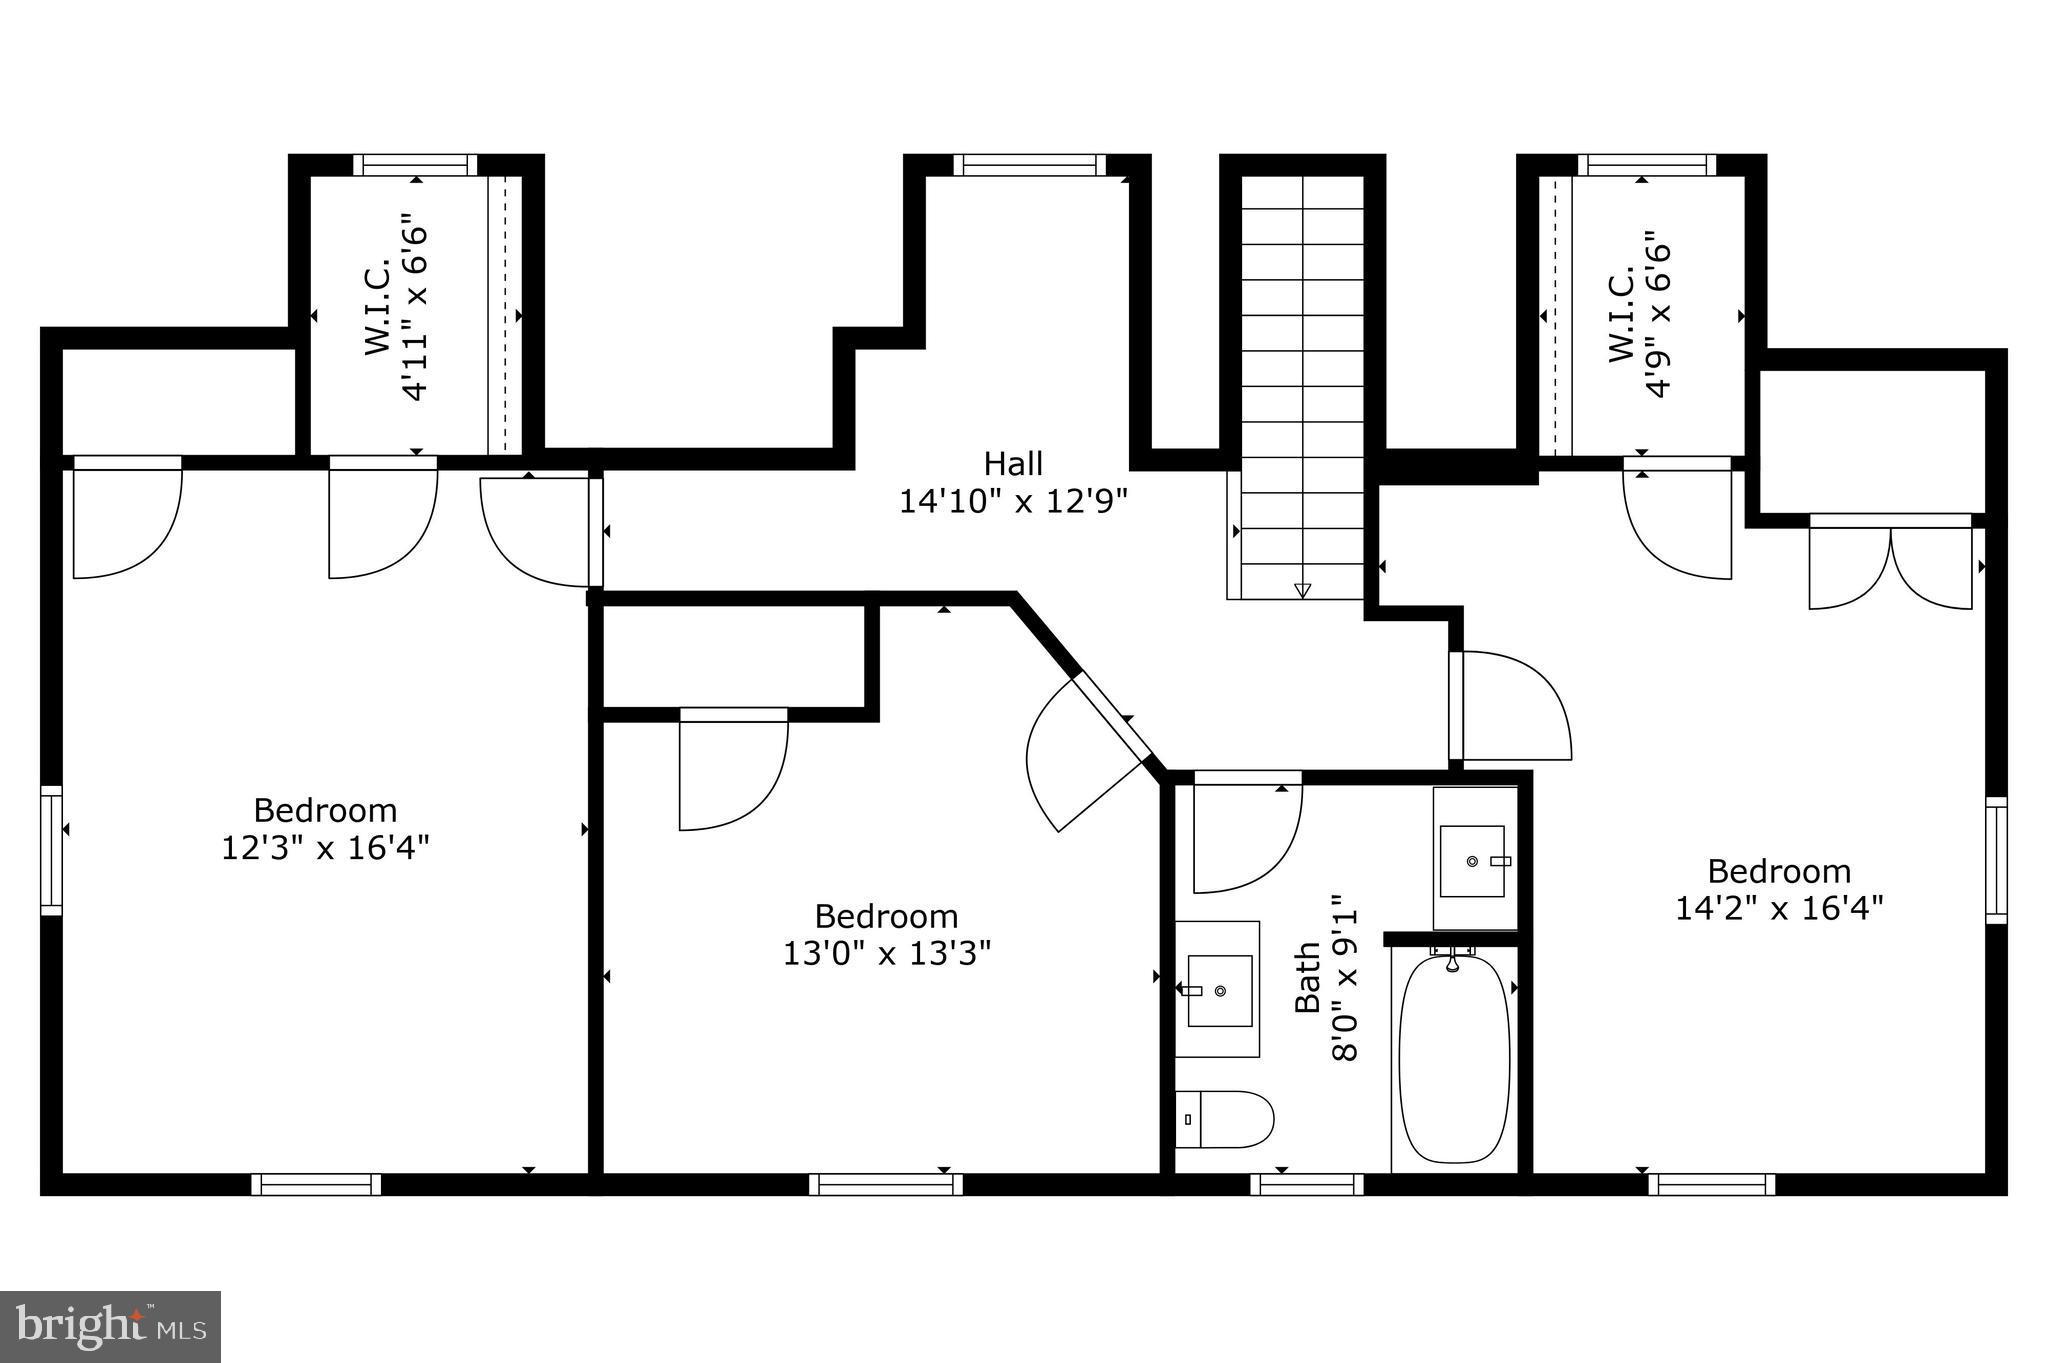
Upstairs, three generously sized bedrooms are complete with plush carpeting and ample closet space. A charming alcove provides the perfect home office or homework station. The updated hall bathroom features double vanities, quartz countertops, stylish tile work, and a tub.
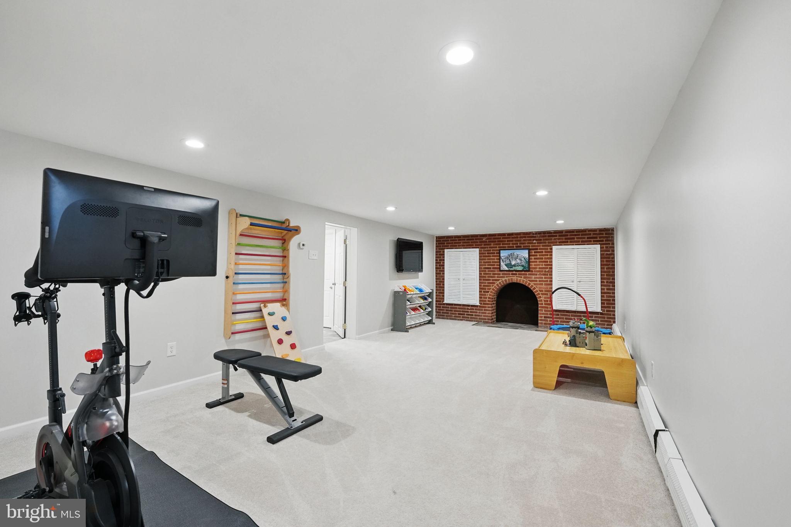
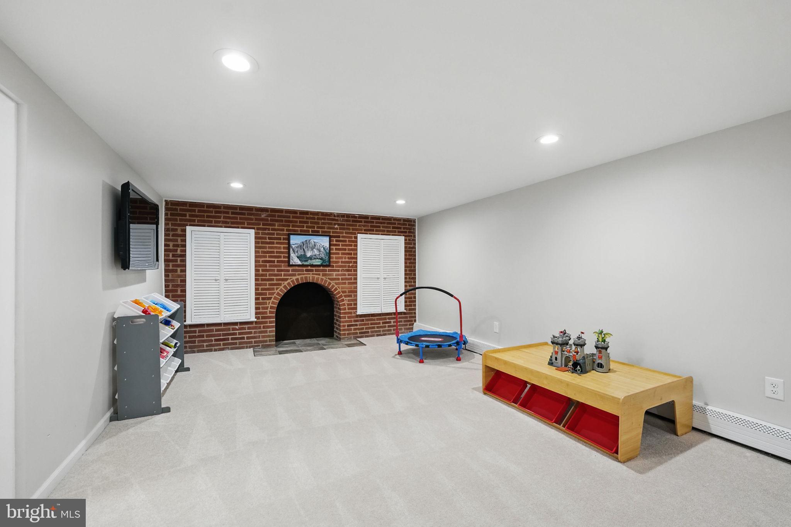
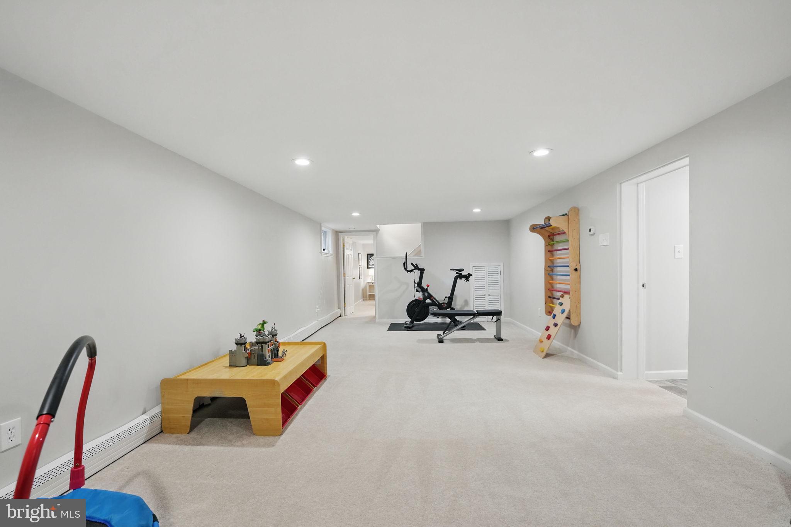
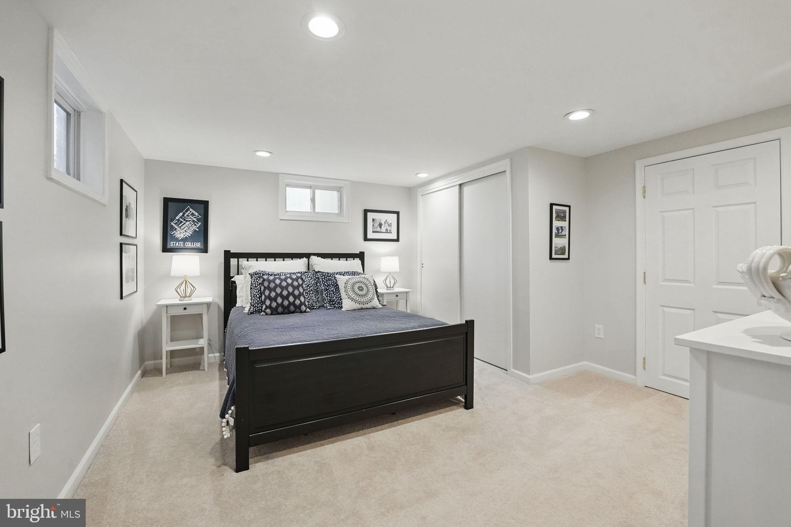
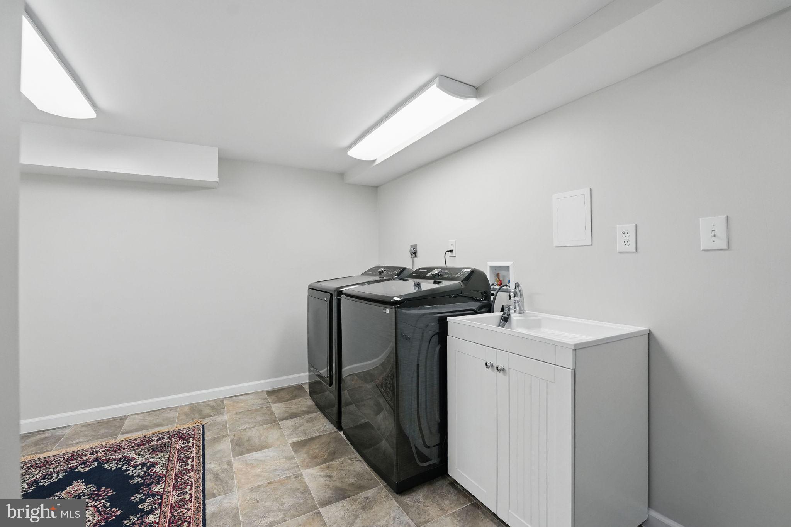
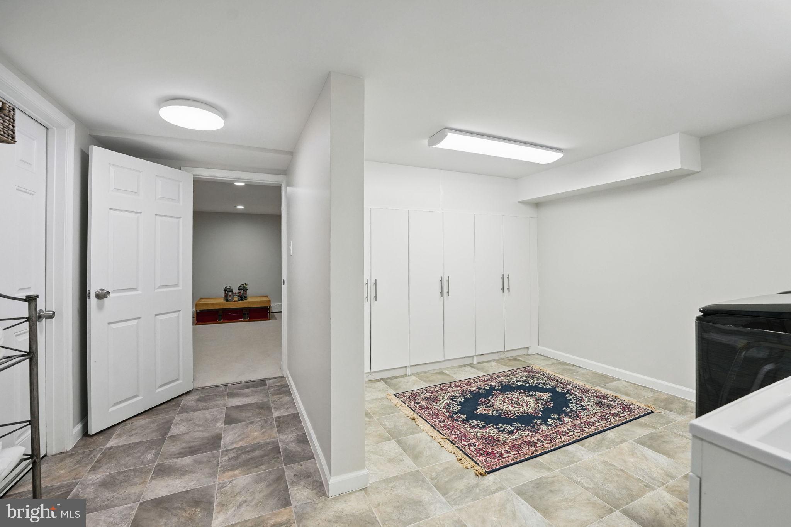
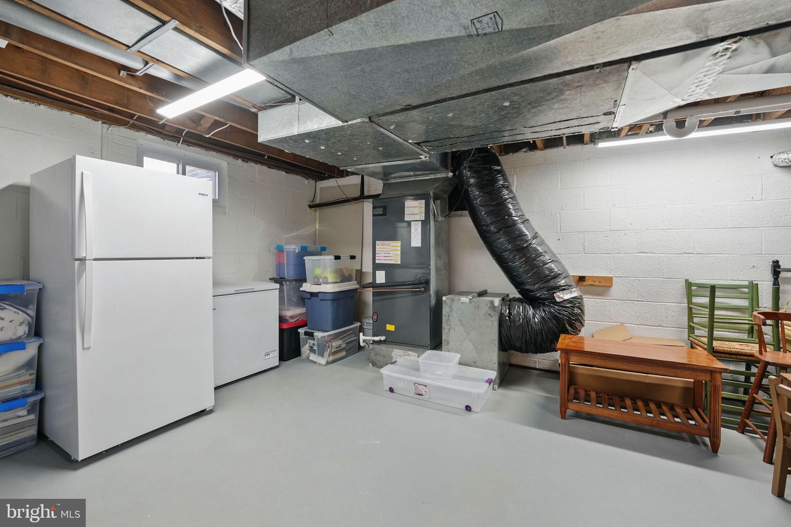
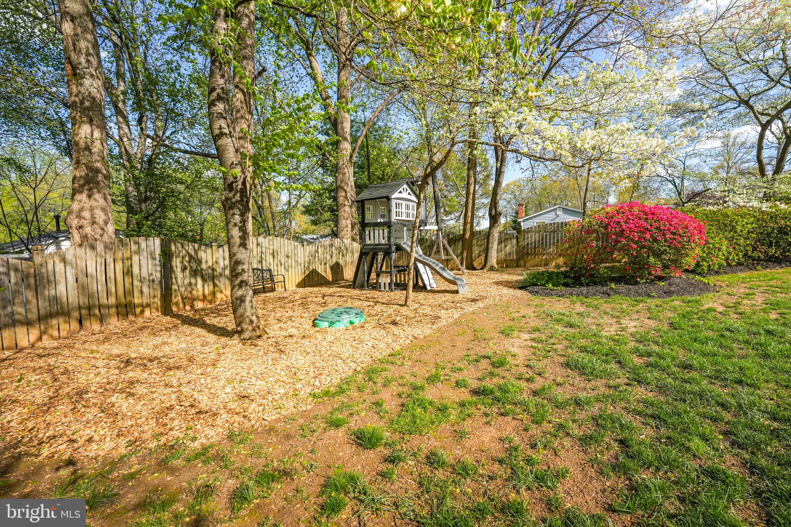
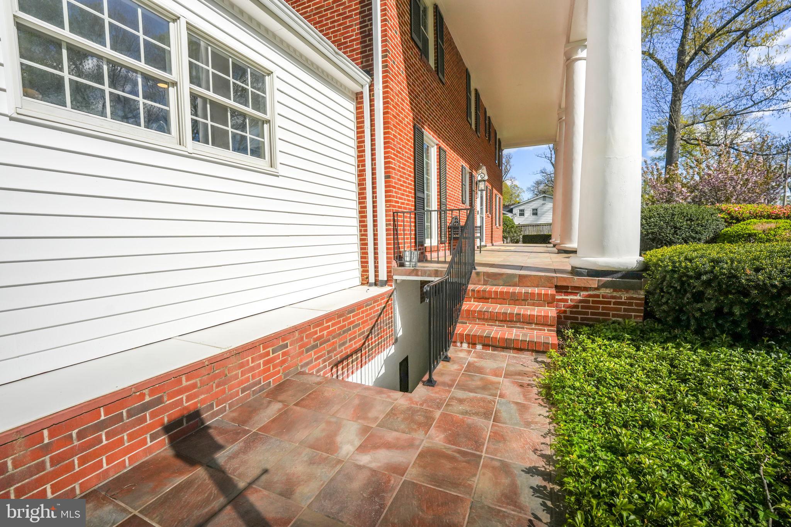
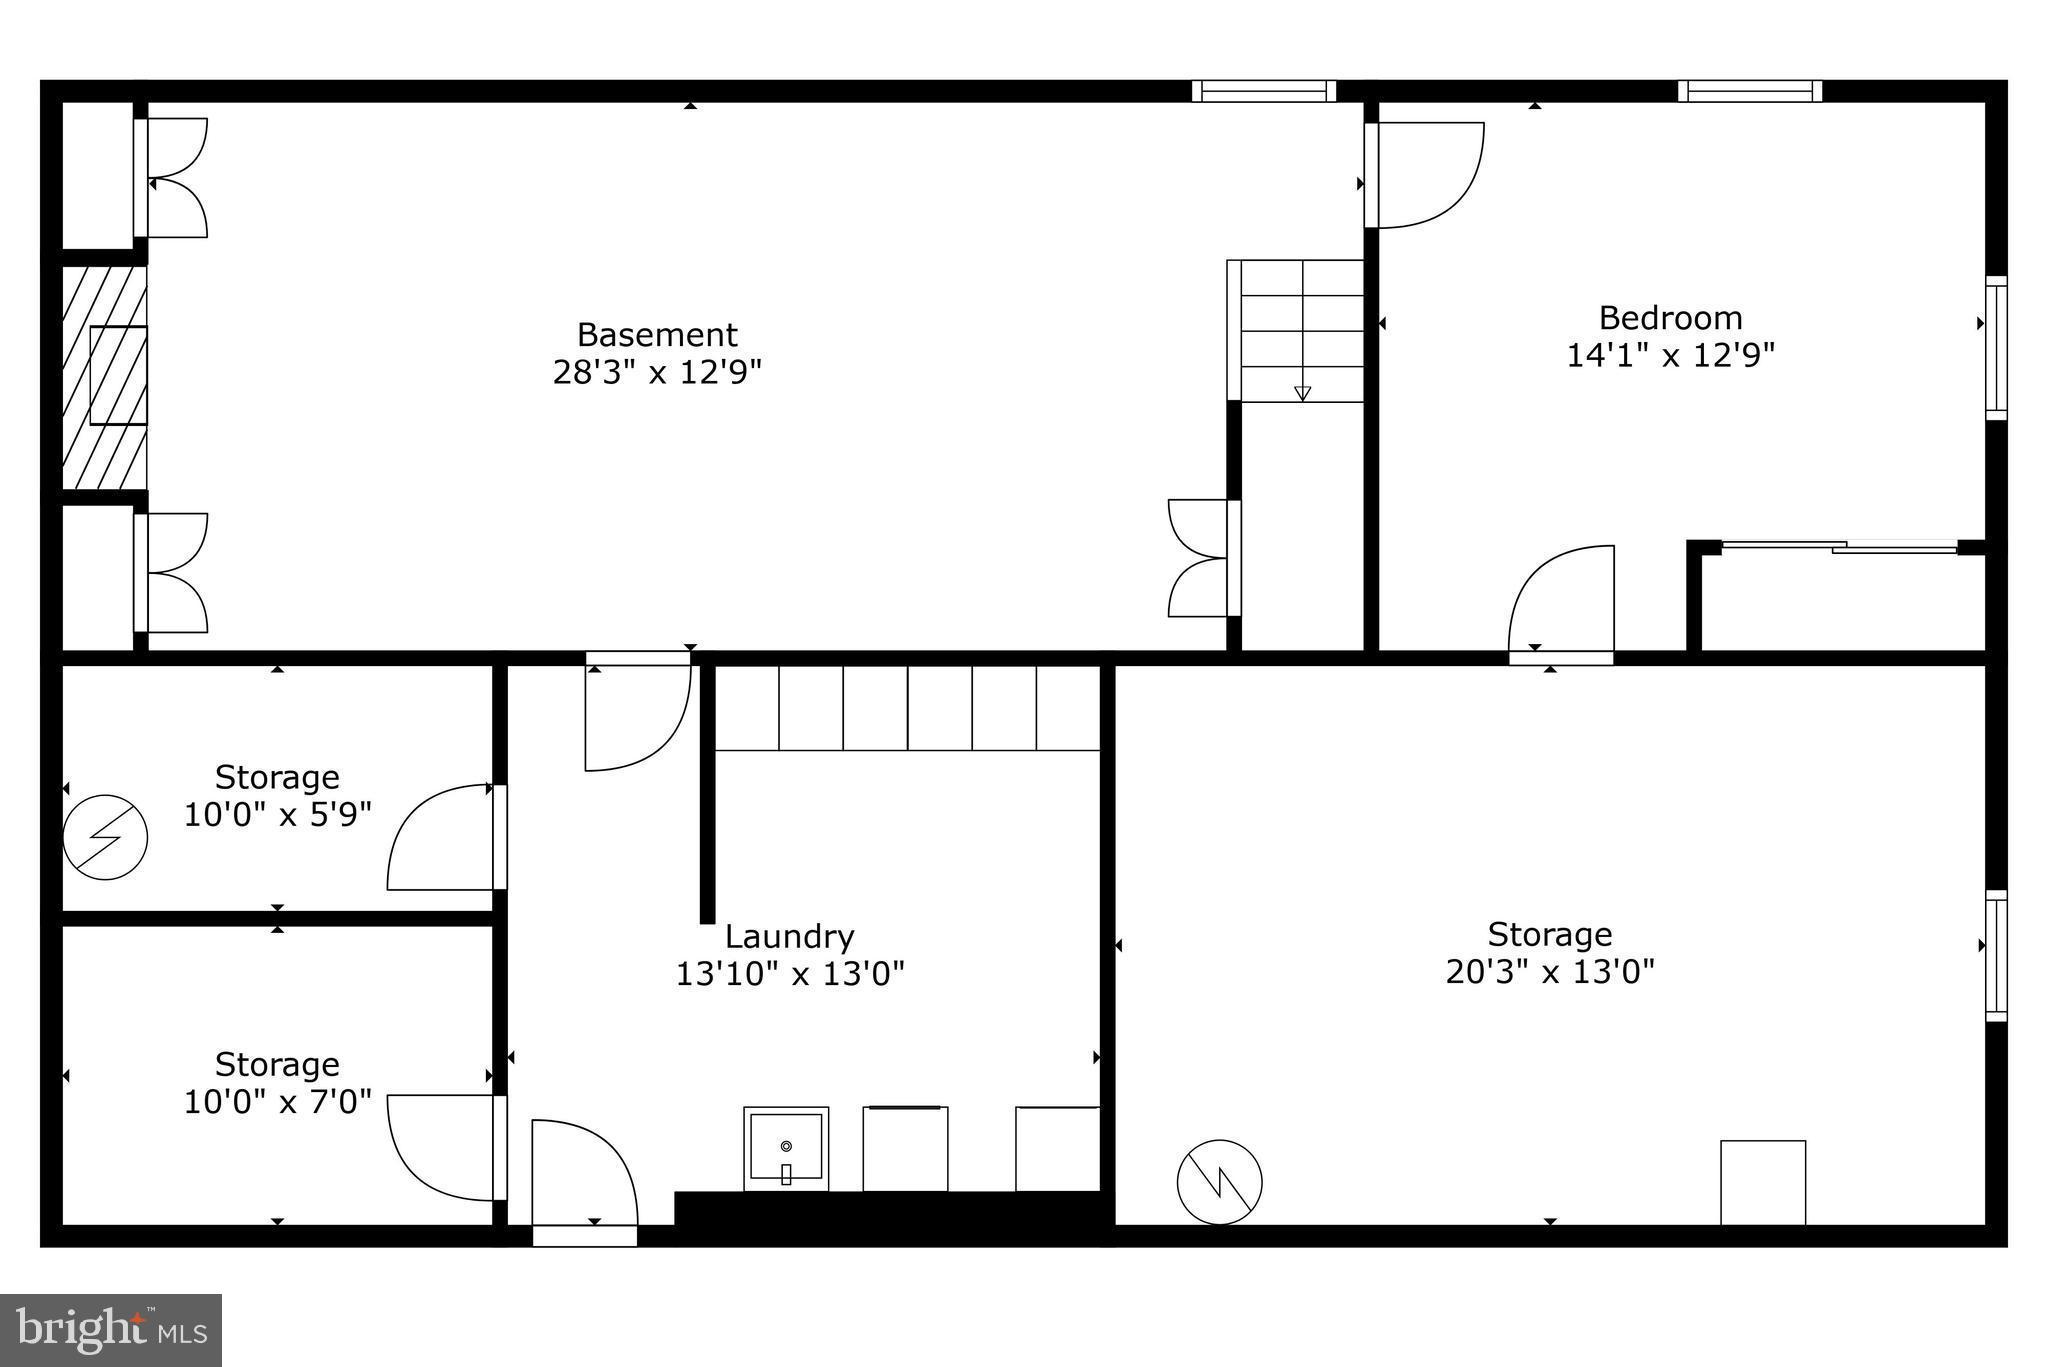
The expansive lower level offers incredible flexibility. A massive recreation room with plush carpeting and recessed lighting provides additional living space, while the renovated laundry room includes a newer washer and dryer. A bonus room serves as an ideal space for guests, a home office, workout area, or playroom, though it does not have egress. The lower level also includes 325 square feet of dedicated storage, a rough-in for a future bathroom, and a separate exterior entrance—ideal for an au pair suite or direct laundry room access. Additional storage features include a 365-square-foot outdoor workshop with electricity and two extra storage sheds. Other notable features include bi-annual HVAC servicing, professional duct cleaning (4/25), and a new cedar wood play-set installed in 2024!
Located in a sought-after Fairfax neighborhood, this home offers easy access to great dining, shopping, scenic nature trails, and abundant outdoor recreation. Commuters will appreciate the nearby CUE bus stop, which provides quick access to the Vienna Metro, as well as major routes including I-66 and I-495. The neighborhood fosters a strong sense of community, with membership opportunities at two local pools. Fairfax High School is just a half mile away and Daniels Run Elementary is 0.7 miles away, offering incredibly easy access for pickup! Point 50 Plaza offers conveniences like Compass Coffee, Amazon Fresh, and Orange Theory. The Mosaic District, just 3.5 miles away, is a premier destination for dining, shopping, and entertainment, featuring a luxury movie theater, top-tier restaurants, and retailers such as Bloomies, Anthropologie, Lululemon, Target, and Sephora.
This exceptional home seamlessly blends classic charm with modern upgrades in an unbeatable location. Don’t miss your chance to make it yours!

3516 QUEEN ANNE DRIVE

Message successfully sent.

What would you like to know?

What is 3 + 4 ?

I agree to receive email communication and understand I can unsubscribe at any time.

I agree to be contacted by Charis Realty Group via call, email, and text for real estate services. To opt out, you can reply 'stop' at any time or reply 'help' for assistance. You can also click the unsubscribe link in the emails. Message and data rates may apply. Message frequency may vary. Privacy Policy

Related Properties

Built in 2002 and located in the Lewis Park neighborhood, this two story home offers approximately
3324 finished square feet, five bedrooms and four full baths, fireplace and attached two car
garage. This home sits on an approximate 46205 sqft lot.
#VAFX2319700

FAIRFAX

5743 WALCOTT AVENUE

5 Beds

4 Baths

3,324 Sq.Ft.

$1,149,750

MLS#: VAFX2319700

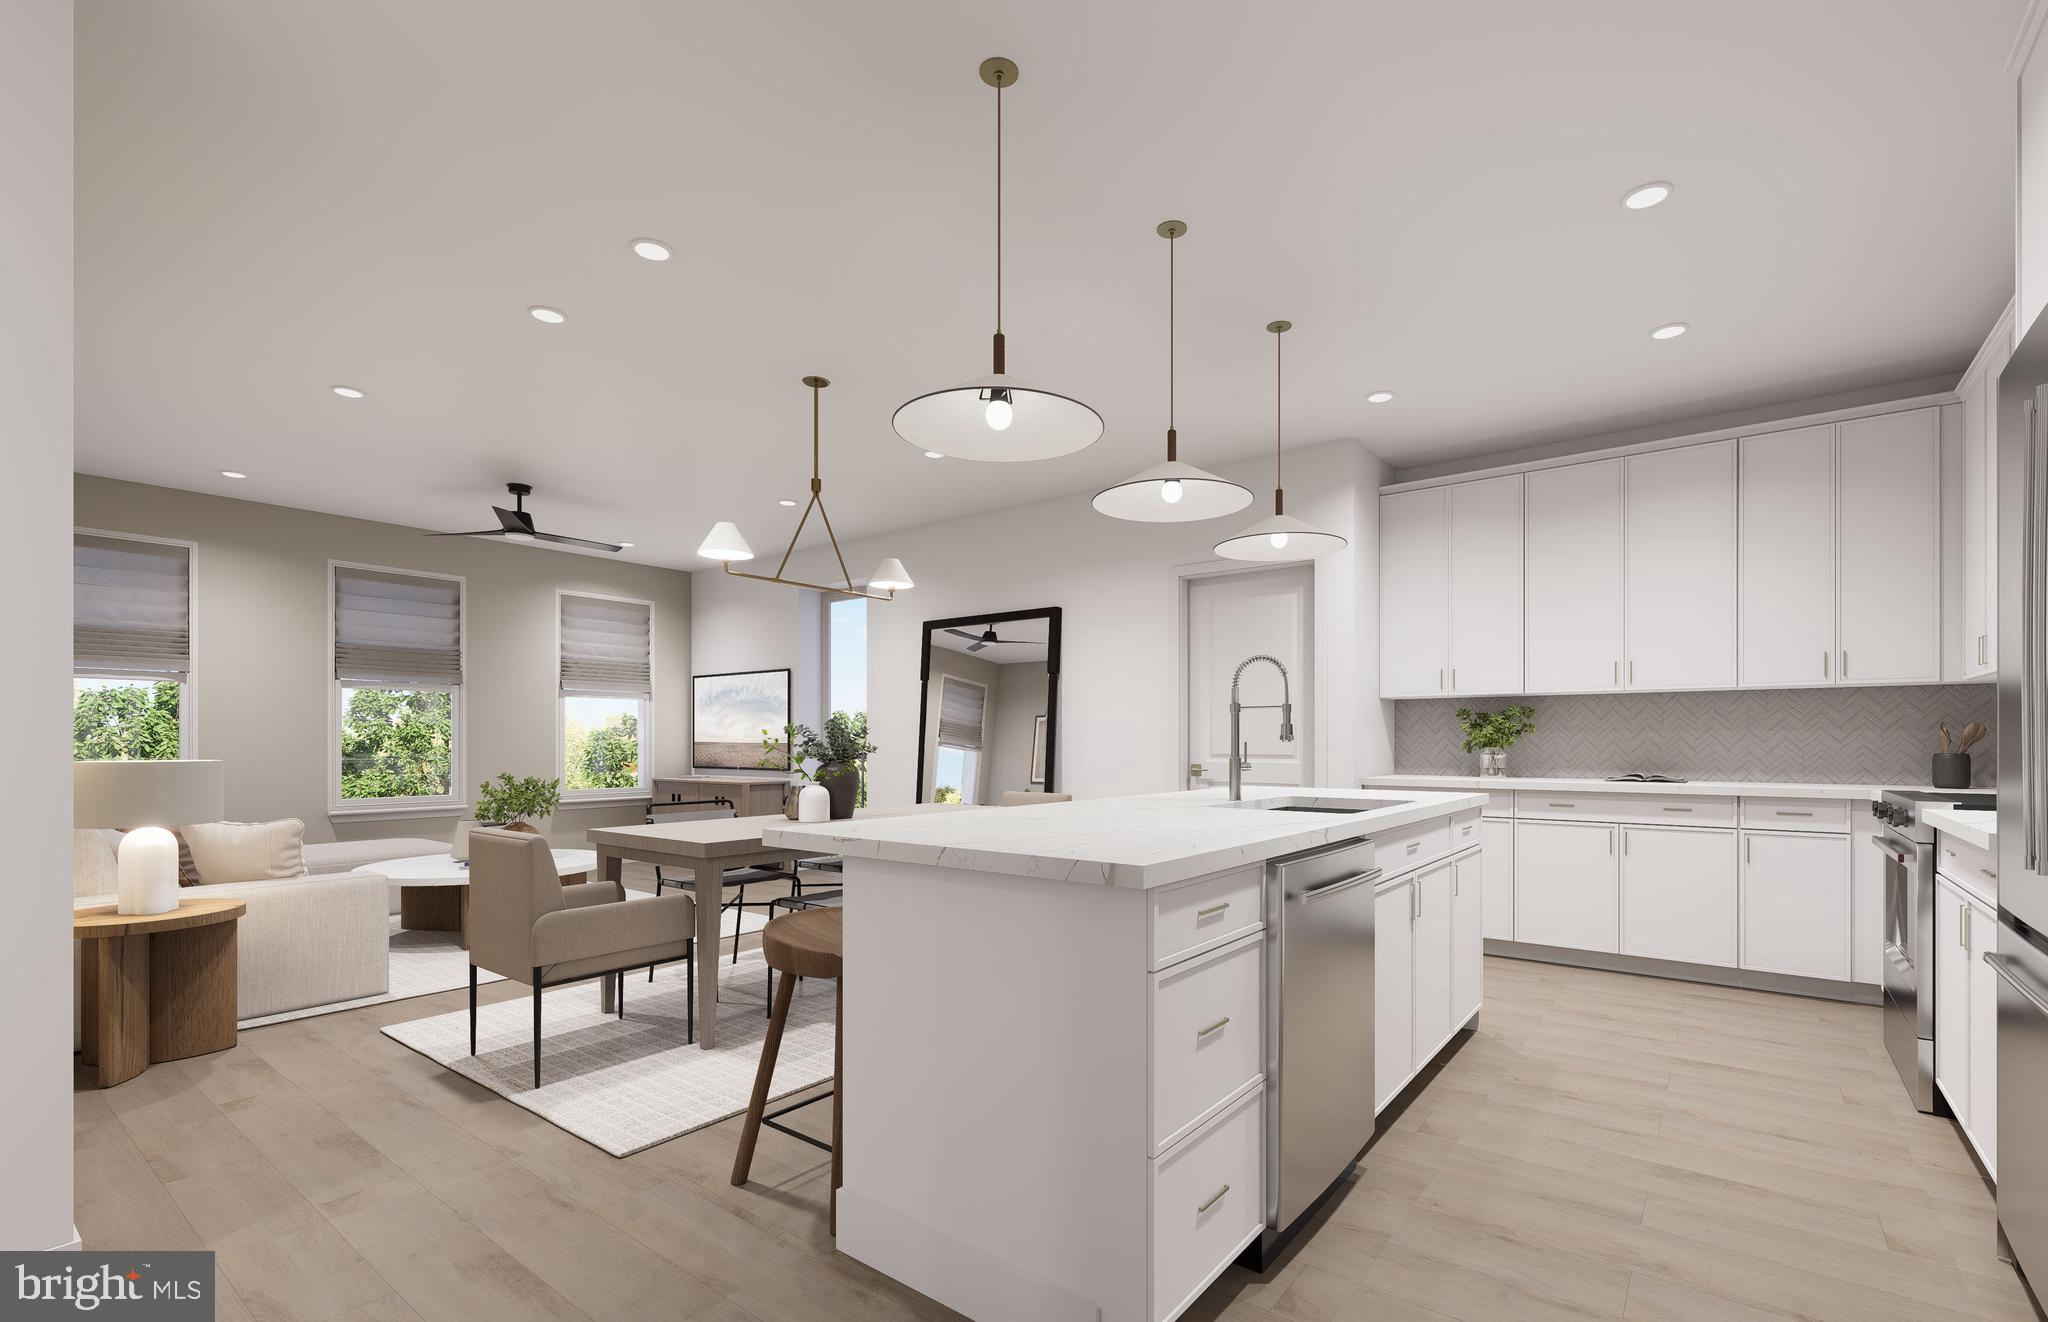
The 3.2.1A is an expansive diagonal corner layout that offers a limited 3-bedroom, 2-bath home with a den, multiple balconies including an extended wrap-around, walk-in closets in all bedrooms, and dual vanities in both baths.
MetroWest Square is located in a highly walkable community near metro access, parks, and vibrant Fairfax conveniences, residents also gain access to pool, fitness, and courtyard spaces for elevated everyday living.
#VAFX2317646

FAIRFAX

9475B SPRAGUE AVENUE 7

3 Beds

2 Baths

1,755 Sq.Ft.

$1,009,990

MLS#: VAFX2317646

Step into this beautifully updated home, where comfort and style come together across all three levels. As you enter, you'll notice the brand-new floors that flow seamlessly throughout, with no carpet in sight for easy maintenance. The kitchen has been thoughtfully renovated with modern cabinetry, perfect for cooking and entertaining. The bathrooms have been updated as well, offering a fresh and inviting feel.

Enjoy relaxing mornings on the wraparound porch, or retreat to the upper-level porch off the master bedroom for a peaceful escape. The detached two-car garage provides plenty of storage, and the custom iron fence around the yard ensures privacy and security. There’s also ample parking in the extended driveway, making it easy to host guests.

This home is ready for you to explore. Photos may be virtually staged
#VAFC2007700

FAIRFAX

4101 ROBERTS ROAD

4 Beds

3 Baths

4,032 Sq.Ft.

$1,295,000

MLS#: VAFC2007700

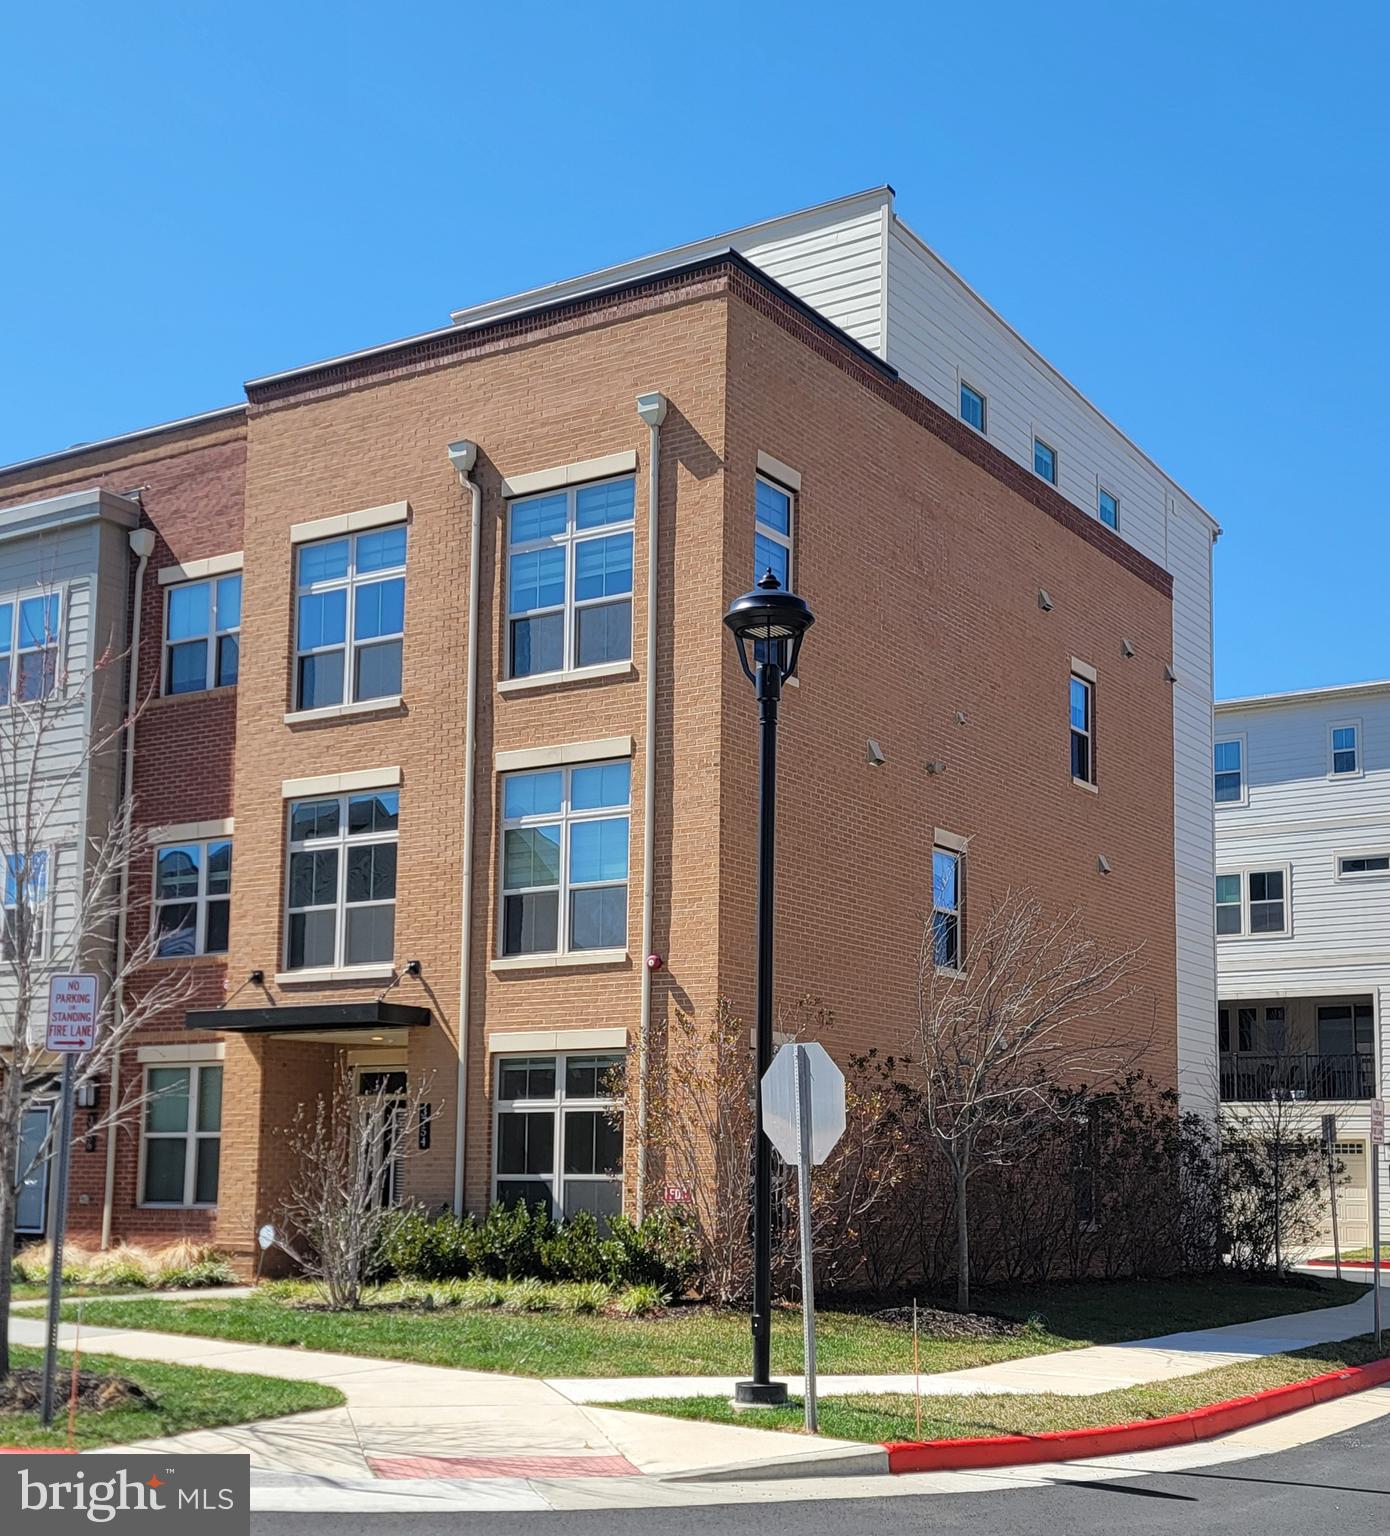
GREAT LOCATION!     Largest Model  in the Community w/  3,390 SF.   (4 FLOORS)   Luxury  Brick Front , 4 Bed Rm, 4 Full & 1 Half Bath End-Unit Townhome  is in One of the Most Sought-After  Areas  of Fairfax City.   This  Stunning 4 Level  Unit has 2 Car Garage & two Balconies.    Gourmet Kitchen w/ Stainless Steel Appliances, Farmhouse Sink  & Soft-Close Cabinetry.   Huge Center Island w/ Upgraded Silestone Quartz Countertops.   Kitchen/Dining Leading out to Private    Covered Patio w/  Upgraded Wall Fireplace.   Impressive  Open & Modern Living Rm & Souring Ceilings   is included in this Home that Boasts over $20,000 in Upgrades.     Upstairs is  the Luxurious Owner's Suite w/ Tray Ceilings, Two Huge Walk-In Closets & Luxurious  En-Suite Bath w/ Silestone Quartz Countertops, Glass-Enclosed Shower & Upgraded Soaking Tub.     Generously Sized Two Other Bedrooms  & Baths.    Fourth Level has a Recreation Room,  4th Bedroom w/ Walk-In Closet & Full Bath.  Rec Rm  w/ Walk-Out to Rooftop Terrace.    Conveniently located to Shopping , Dining,  Entertainment, Schools,  Parks,  Major Commuter Routes, a Metro Station & Washington DC.       MUST SEE!
3754 Mayors Way,  Fairfax VA 22030  $1,169,000  3,390 SF  = $345
3711 Mayors Way, Fairfax VA 22030   $1,169,000  2,879 SF  = $406
3761 Mayors Way, Fairfax VA 22030   $1,075,000  2,669 SF  = $403
3775 Mayors Way, Fairfax VA 22030   $1,099,000  2,239 SF  = $491
3821 Tussica Way, Fairfax VA 22030    $1,150,000  2,839 SF  = $405
#VAFC2007976

FAIRFAX

3754 MAYORS WAY

4 Beds

4 Baths

3,390 Sq.Ft.

$1,169,000

MLS#: VAFC2007976

New on site 3 days ago
Luxury Living Elevated in the Heart of the City of Fairfax
Experience the perfect blend of luxury, style, and convenience in this exceptional four-level townhome in the highly desirable City of Fairfax. Offering thoughtfully designed living spaces, premium upgrades, and multiple outdoor entertaining areas, this home delivers an elevated lifestyle from top to bottom.
The entry level welcomes you with a spacious two-car garage, convenient half bath, and a versatile flex room—ideal as a home office, fitness studio, media room, or guest retreat.
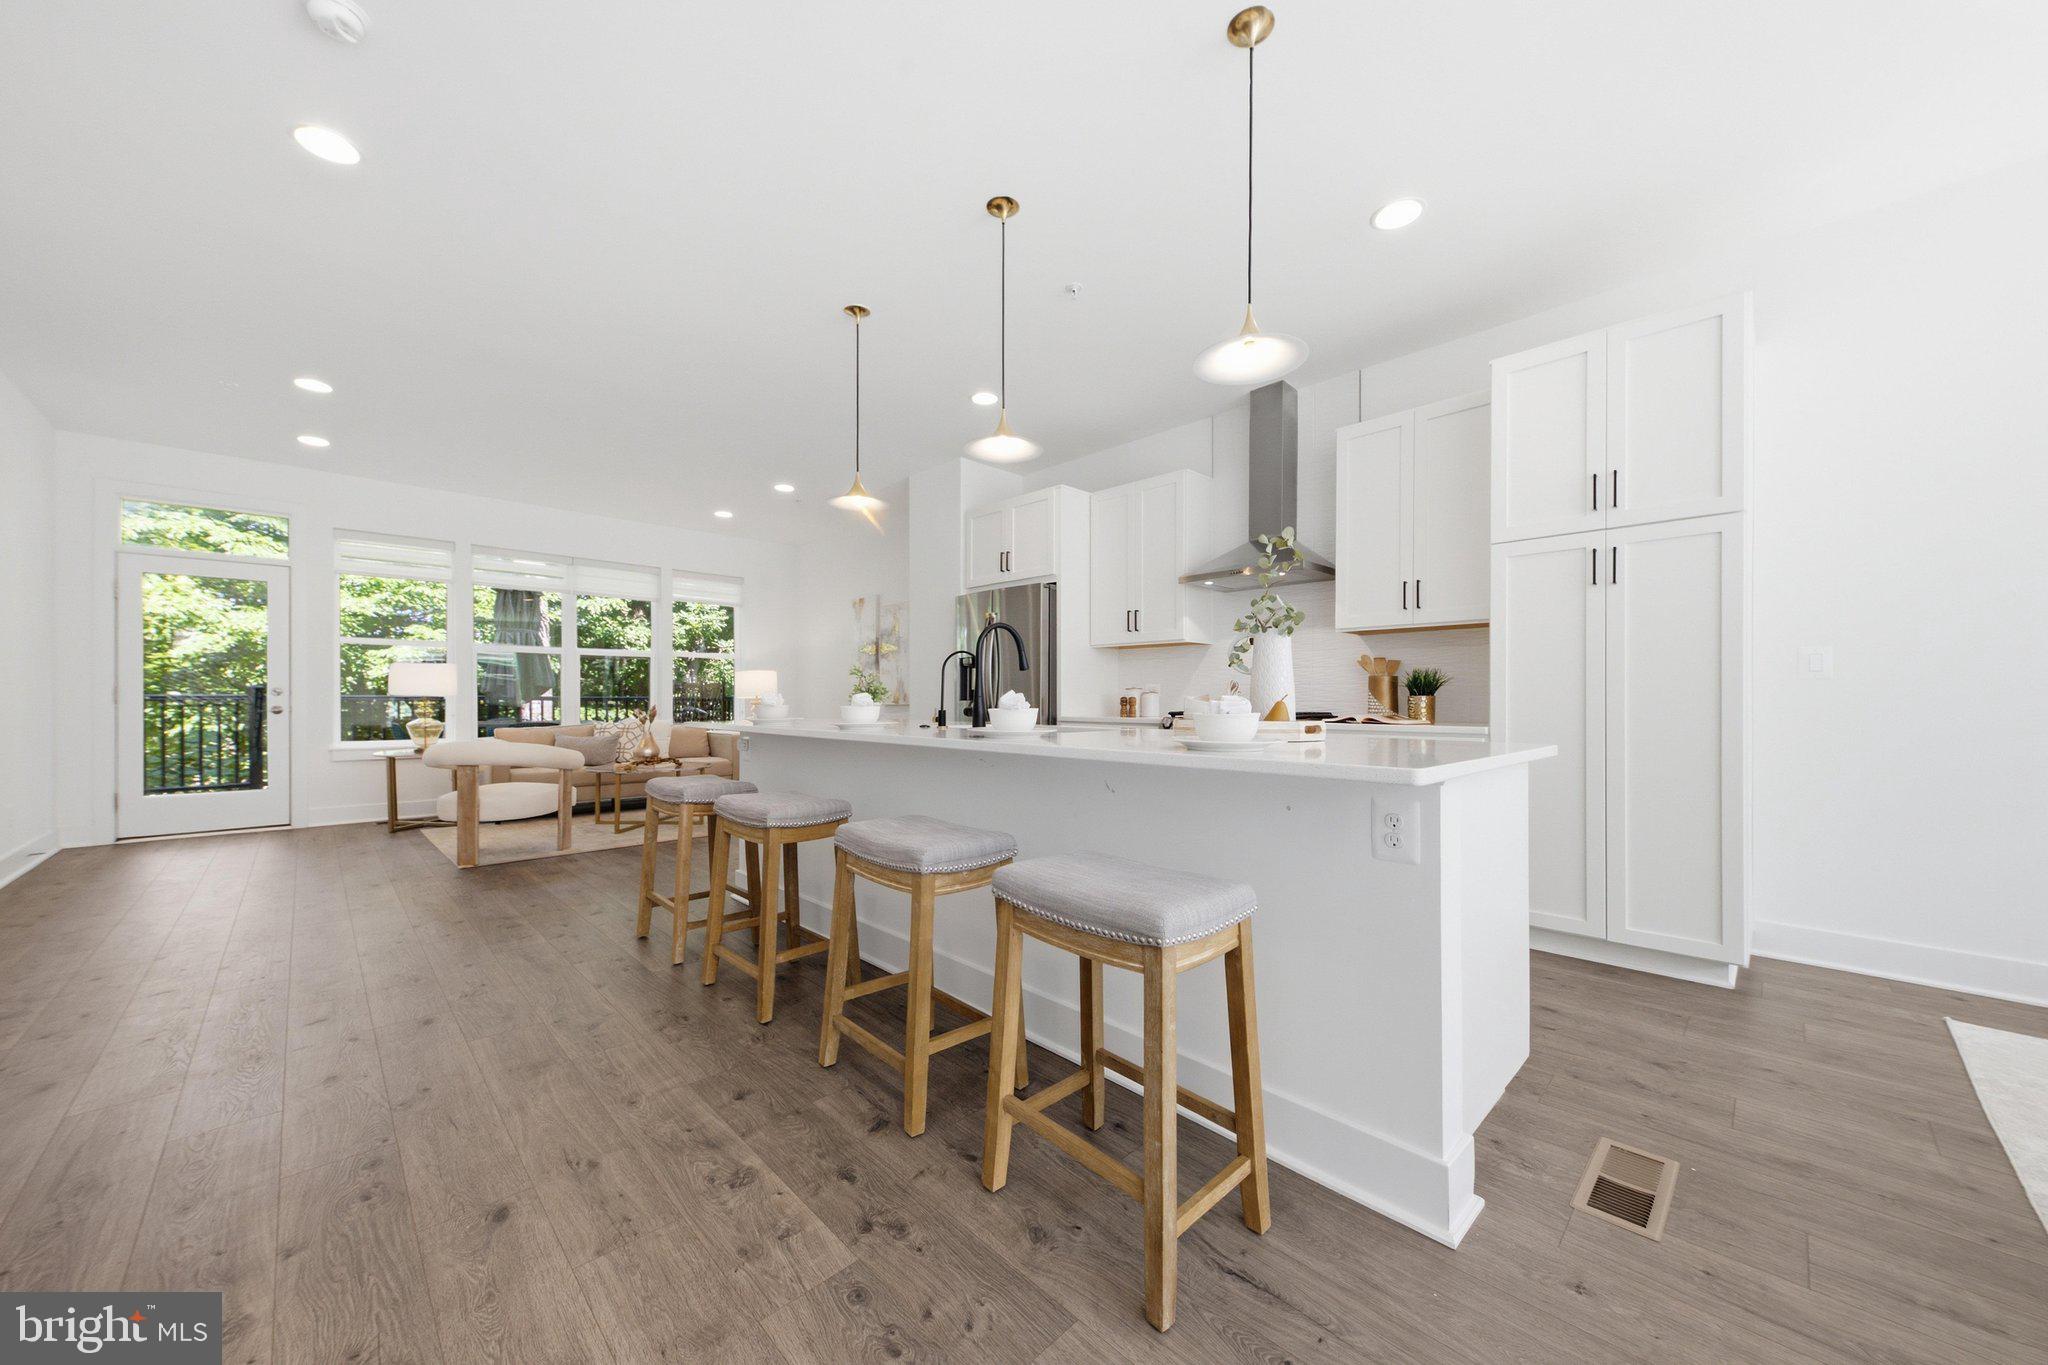
The heart of the home is the stunning open-concept main level, where rich wide-plank hardwood floors, oversized windows, and recessed lighting create a bright and inviting atmosphere. The gourmet kitchen is a true showpiece, featuring an oversized granite center island, upgraded gray cabinetry, stainless steel appliances, gas cooktop, microwave and wall oven, abundant storage, and designer glass pendant lighting. The expansive island flows seamlessly into the dining and living areas, making entertaining effortless. Step outside to the private deck off the kitchen and living room, perfect for grilling, dining al fresco, or simply enjoying your morning coffee.
The third level is dedicated to comfortable everyday living, highlighted by a luxurious primary suite featuring a custom walk-in closet and a spa-inspired primary bath with upscale finishes. Two additional generously sized bedrooms share an upgraded hall bath, while the laundry room is conveniently located on the same level, making daily routines effortless.
The top floor is where this home truly shines. A massive loft provides endless possibilities for a second family room, game room, or entertainment space and is complemented by a custom-built bar that makes hosting a breeze. From here, step out onto the spectacular rooftop terrace featuring a dramatic two-sided fireplace, creating the ultimate indoor-outdoor living experience for relaxing evenings or unforgettable gatherings with family and friends.
Located in the heart of the City of Fairfax, you'll enjoy easy access to award-winning restaurants, boutique shopping, parks, community events, George Mason University, and major commuter routes, all while enjoying the charm and convenience of one of Northern Virginia's most sought-after locations.
#VAFC2008634

FAIRFAX

3957 OAK STREET

3 Beds

2 Baths

2,794 Sq.Ft.

$1,025,000

MLS#: VAFC2008634

New on site 1 day ago
*Open Houses: 5-7 PM Friday, July 10 | 1-3 PM Saturday, July 11 | 1-4 PM Sunday, July 12.*

This gorgeous, beautifully remodeled, and meticulously maintained home, located in the highly sought-after Robinson High School pyramid, offers over 4,500 square feet of thoughtfully designed living space (plus an expansive four-season sunroom).

From the moment you arrive, you'll be impressed by the custom stone walkway and steps leading to the inviting front entrance. Inside, gleaming hardwood floors extend throughout all three finished levels, complemented by fresh paint and timeless, high-end finishes.

The heart of the home is the stunning gourmet kitchen, featuring gorgeous Matarazzo quartzite countertops, a large center island, pantry, spacious breakfast area and newer stainless steel appliances, including a new gas range and premium hood installed in 2022. The open layout is perfect for both everyday living and entertaining.

The main level also features  two cozy wood-burning fireplaces in two living rooms, and a versatile office or guest bedroom, perfect for today’s flexible living needs. Upstairs, you’ll find four additional spacious bedrooms, including three with private ensuite baths. The luxurious primary suite offers a beautifully renovated ensuite bath with matching quartz countertops, creating a cohesive, high-end feel throughout the home.

Seamlessly blending indoor and outdoor living is the spectacular four-season sunroom with hardwood floors, offering year-round enjoyment and abundant natural light. Sliding glass doors provide convenient access to the driveway and outdoor living spaces. Step outside to the low-maintenance Trex deck, added in 2022, which overlooks a private backyard and is an ideal setting for relaxing, entertaining, or enjoying peaceful evenings at home.

The finished lower level, which includes another bedroom, a full bath, and a private entrance, provides exceptional versatility with space for a home theater, in-law or guest suite, recreation room, workshop, utility room, and abundant storage and two cozy fireplaces. This home can offer Multi-generational living or  the lower level potentially  can be rental income. 

Nearby Amenities including: Lake Royal, Walking trail, Lake views, Fishing dock. And
Royal Lake Park, Playground,  Tennis courts, Walking paths,
 and George Mason University
#VAFX2319154

FAIRFAX

9622 MAURY ROAD

5 Beds

4 Baths

4,645 Sq.Ft.

$1,350,000

MLS#: VAFX2319154

New on site 1 day ago
This sophisticated four-bedroom, three-bath home in Kings Park West features an expansive floor plan perfect for modern living. The main level shines with a bright, open-concept layout, luxury vinyl plank flooring, and a gourmet kitchen boasting stainless steel appliances and ample cabinetry. Retreat to the upper level's three spacious bedrooms and two updated designer bathrooms, or utilize the two lower levels which offer a fourth bedroom, a full bath, and two versatile recreation areas.

The outdoor space is a true highlight and rare oasis, featuring a fully fenced backyard with a large stone patio, built-in firepit, professional landscaping, and a substantial storage shed. Major updates provide total peace of mind, including a new furnace, water heater, and humidifier, a newer roof, enhanced insulation, and an EV charger in the garage.

Located in a vibrant community, you'll enjoy access to three pools, a scenic lake with a nature trail, and various sports courts. Commuting is a breeze with nearby Metro bus routes and the VRE, all while being moments away from local shopping and entertainment. Don't miss this GEM of a home in a wonderful neighborhood!
#VAFX2326990

FAIRFAX

10197 WAVELL ROAD

4 Beds

3 Baths

2,609 Sq.Ft.

$950,000

MLS#: VAFX2326990

New on site today
Stunningly Updated & Move-In Ready in the Woodson High School Pyramid!

Nestled at the end of a quiet, desirable cul-de-sac, this beautiful single-family home sits on an expansive, large lot offering the perfect blend of privacy, space, and modern upgrades.

Highlighted Features:
Fresh & Bright: The entire home has been freshly repainted from top to bottom in a crisp, neutral palette, creating an inviting and modern atmosphere the moment you step inside.

Main Level Elegance: Gleaming, newly refinished hardwood floors flow seamlessly through the spacious living room and elegant formal dining room, perfect for hosting family gatherings.

Modern Flooring: Step into the kitchen and adjacent family room to find brand-new, durable, and stylish Luxury Vinyl Plank (LVP) flooring—designed for both high-end appeal and easy everyday living.

Finished Basement: The fully finished basement provides fantastic additional living space, perfect for a recreation room, home office, gym, or media center.

Prime Location: Situated in an unbeatable Fairfax location within the highly sought-after Woodson HS pyramid. Enjoy easy access to local amenities, including the nearby Pickett Shopping Center (Trader Joe's) and Fair City Mall.

Don't miss the opportunity to own this turnkey gem in one of Fairfax's most established and convenient neighborhoods!
#VAFX2314856

FAIRFAX

4030 HADLEY LANE

5 Beds

3 Baths

2,800 Sq.Ft.

$950,000

MLS#: VAFX2314856

New on site today
Introducing 10685 Fairgrounds Dr a newly built townhome that doesn't just meet the bar for modern Fairfax living, it resets it.  This is, without question, the best floorplan in the community.   Spacious, light-filled, and configured with real intention for modern, everyday living.  Step inside and the level of custom designer finish is immediately clear.  A statement chandelier and bespoke curtains set the tone in the dining space, where dramatic tone on tone walls and gallery style millwork create a moody, editorial backdrop rarely found in new construction.  The kitchen is nothing short of a showpiece, a fully upgraded, bespoke design anchored by a waterfall edge island, high end cabinetry, and finishes that feel more custom home than townhome.  Three bedrooms and four bathrooms (2 full, 2 half) give this floorplan room to breathe, and every inch has been maintained in absolutely pristine, like new condition.  A private deck extends the living space outdoors, perfect for entertaining or unwinding after a long day.  Location seals the deal in the highly sought after Paul VI mixed-use development within walking distance of three community tot lot playgrounds and a baseball field at Pat Rodio Park, steps from daycare options, and surrounded by some of Fairfax's most popular restaurants. The HOA delivers true worry free living, covering trash service, snow removal, and common area maintenance.  Located within Fairfax High School, Katherine Johnson Middle, and Providence Elementary in Fairfax County Public Schools.  This is a rare opportunity to own a home where the design work is already done, all that's left is to move in.
#VAFC2008586

FAIRFAX

10685 FAIRGROUNDS DRIVE

3 Beds

2 Baths

2,660 Sq.Ft.

$980,000

MLS#: VAFC2008586

Welcome to Hideaway Park—one of Fairfax's best-kept secrets. Nestled in a tranquil, park-like setting, this exceptional community offers the perfect blend of privacy, convenience, and modern living. Located less than a mile from the Fairfax/Vienna Metro Station and just minutes from Routes 29 and I-66, you'll enjoy an easy commute while feeling worlds away from the hustle and bustle.

Completely renovated in 2026, this stunning home has been thoughtfully redesigned with today's lifestyle in mind. The main level features an open-concept floor plan centered around a spectacular chef's kitchen with a large center island overlooking the spacious family room with a cozy fireplace. Enjoy white shaker cabinetry, top-of-the-line appliances, quartz countertops, and a designer backsplash. The expansive dining area provides plenty of room for gatherings and seamlessly flows into an additional sitting area.

The main-level primary suite offers comfort and convenience with a beautifully updated en-suite bathroom. Step outside to your private backyard retreat featuring a fully screened porch and your own in-ground pool—perfect for entertaining, relaxing, or enjoying warm summer evenings.

The lower level offers incredible flexibility with a large recreation room, three additional bedrooms, and two fully renovated bathrooms. One bedroom features a spa-inspired en-suite bath, making it ideal for guests, multigenerational living, or a private retreat.

Major updates include a new roof and energy-efficient windows, providing peace of mind for years to come.

Hideaway Park is a charming enclave tucked adjacent to the highly sought-after Briarwood area. The neighborhood is known for its secluded atmosphere, single-family homes, and beautiful six-acre community green space. Just minutes away is the vibrant Mosaic District—the crown jewel of Merrifield—offering boutique shopping, award-winning restaurants, open-air gathering spaces with fire pits, and an art-house movie theater.

This is a rare opportunity to own a fully renovated home with resort-style amenities in one of Fairfax County's most convenient and desirable hidden neighborhoods.
#VAFX2318720

FAIRFAX

9009 MEARS STREET

4 Beds

4 Baths

2,800 Sq.Ft.

$1,050,000

MLS#: VAFX2318720

 - property

Send a message

Message successfully sent.

Your message

What is 3 + 4 ?

Reason for contacting?

I agree to receive email communication and understand I can unsubscribe at any time.

I agree to be contacted by Charis Realty Group via call, email, and text for real estate services. To opt out, you can reply 'stop' at any time or reply 'help' for assistance. You can also click the unsubscribe link in the emails. Message and data rates may apply. Message frequency may vary. Privacy Policy

Sign Out

Virtual Assistant

Would you like to take the next step with this property? We can help you schedule a showing or virtual tour, or send you more details.

Yes, I would like more information.

Thank You for Your Reply, One of Our Agents will contact you as soon as possible

No, maybe later.

Thank you, you can always contact me via email, phone number or through the contact form.

Realhub AI

Lucy - Your AI-Powered Realtor

Update Your Temporary Password

Personalize your search

Enter your email and we'll notify you immediately when new listings match what you're looking for.

or enter email address

Already have an account ? Login here

Continue your home search

I agree to receive communications and understand I can unsubscribe at any time.

I agree to be contacted by Charis Realty Group via call, email, and text for real estate services. To opt out, you can reply 'stop' at any time or reply 'help' for assistance. You can also click the unsubscribe link in the emails. Message and data rates may apply. Message frequency may vary. Privacy Policy

Already have an account ? Login here

We use cookies

We use cookies primarily for analytics to enhance your experience. By accepting, you agree to our use of these cookies. You can manage your preferences or learn more about our cookies policy.