Features & Amenities

Interior

  • Other Interior Features

    Ceiling Fan(s), Pantry, Recessed Lighting, Walk-In Closet(s)

  • Total Bedrooms

    3

  • Bathrooms

    3

  • 1/2 Bathrooms

    1

  • Above Grade Finished Area

    2402.0

  • Basement YN

    NO

  • Cooling YN

    YES

  • Cooling

    Central Air, Ceiling Fan(s)

  • Heating YN

    YES

  • Heating

    Electric

  • Pet friendly

    N/A

Exterior

  • Garage

    Yes

  • Garage spaces

    1

  • Construction Materials

    Vinyl Siding

  • Parking

    On Street, Attached

  • Pool

    No

  • Waterfront YN

    NO

Area & Lot

  • Lot Size(acres)

    0.09

  • Lot Size(square feet)

    3,789

  • Property Type

    Residential

  • Property Sub Type

    Townhouse

  • Architectural Style

    Colonial

Price

  • Sales Price

    $290,000

  • Tax Amount

    $1,495

  • Sq. Footage

    2,402

  • Price/SqFt

    $120

HOA

  • Association

    YES

  • Association Fee

    $410

  • Association Fee Frequency

    Annually

  • Association Fee Includes

    N/A

School District

  • Elementary School

    N/A

  • Middle School

    N/A

  • High School

    N/A

Property Features

  • New Construction

    NO

  • Foundation Details

    Block

  • Senior Community YN

    NO

  • Sewer

    Public Sewer

  • Tax Lot

    590

  • Water Source

    Public

Schedule a Showing

Showing scheduled successfully.

<
>
IN PERSON
VIA CHAT

What is 3 + 4 ?


Mortgage calculator

Estimate your monthly mortgage payment, including the principal and interest, property taxes, and HOA. Adjust the values to generate a more accurate rate.

Your payment

Principal and Interest:

$

Property taxes:

$

HOA fees:

$

Total loan payment:

$

Total interest amount:

$

Location

County

ORANGE

Elementary School

Middle School

High School

Listing Courtesy of Ashley H Sebero, Coldwell Banker Elite

RealHub Information is provided exclusively for consumers' personal, non-commercial use, and it may not be used for any purpose other than to identify prospective properties consumers may be interested in purchasing. All information deemed reliable but not guaranteed and should be independently verified. All properties are subject to prior sale, change or withdrawal. RealHub website owner shall not be responsible for any typographical errors, misinformation, misprints and shall be held totally harmless.

Agent Andrew Boateng

Salesperson, Realtor

Andrew Boateng

Call Andrew today to schedule a private showing.


* Listings on this website come from the FMLS IDX Compilation and may be held by brokerage firms other than the owner of this website. The listing brokerage is identified in any listing details. Information is deemed reliable but is not guaranteed. If you believe any FMLS listing contains material that infringes your copyrighted work please review our DMCA policy and learn how to submit a takedown request.© 2024 FMLS.
Do not miss this beautiful end unit! Natural light illuminates this immaculate, move in ready home. Entry level has large room perfect for a bedroom, home gym, playroom or work from home office! A large closet and full bathroom compliment this level. The second floor flows seamlessly with endless possibilities for the space. The open kitchen to dining room ensures you don't miss a moment with your family or friends. You'll find a charming nook perfect for homework zone or work from home office. Another large room and half bath finish out the second floor. On the bedroom level, two amazing bedrooms share a full bathroom. Additionally, the master suite ushers you in to unwind with ensuite bathroom and spacious closet. Boasting a tree lined view from your back deck. 35140 Sara Court is the perfect retreat from your busy day!  Tucked away, yet so close to to dining, shopping, wineries and more! Professional photos will be uploaded this week. Add this well-kept, move in ready home to your showing list for the weekend!

35140 SARA COURT

Message successfully sent.

What would you like to know?

What is 3 + 4 ?

I agree to receive email communication and understand I can unsubscribe at any time.

I agree to be contacted by Charis Realty Group - Christine Issler, Broker via call, email, and text for real estate services. To opt out, you can reply 'stop' at any time or reply 'help' for assistance. You can also click the unsubscribe link in the emails. Message and data rates may apply. Message frequency may vary. Privacy Policy

Related Properties

The wait is almost over! Professional photos are coming soon, but this beautifully appointed 2023 townhome is already preparing to steal the spotlight.

Welcome to your next Home Sweet Home in the desirable Wilderness Shores community of Orange County. Built in 2023, this beautifully maintained townhome offers approximately 1,800 square feet of thoughtfully designed living space with the modern finishes today's buyers are searching for.
The heart of the home is the stunning upgraded kitchen, featuring granite countertops, rich 42-inch dark stained cabinetry with crown trim, abundant workspace, and an open layout that flows seamlessly into the main living area, making it perfect for entertaining friends or enjoying a quiet evening at home. Hardwood flooring throughout the main level adds warmth and timeless style, while plush carpeting upstairs creates a cozy retreat.
Upstairs, the spacious primary suite offers the perfect place to unwind, complete with a generous walk-in closet and an oversized ensuite bath designed for everyday comfort. Two additional bedrooms and another full bath provide flexibility for family, guests, or a dedicated home office.
Outside, enjoy a fully fenced backyard with room to relax, grill, or let pets play, while the attached one-car garage provides added convenience and storage.
Offering 3 bedrooms, 2 full baths, 1 half bath, modern finishes throughout, and the peace of mind that comes with a nearly new home, this beautiful townhome is move-in ready and waiting for its next owners.
Professional photography and additional details are coming soon. Don't miss your opportunity to make this beautiful home yours!
#VAOR2014320

LOCUST GROVE

36039 COYOTE TRAIL

3 Beds

2 Baths

1,800 Sq.Ft.

$348,000

MLS#: VAOR2014320

Welcome to 35488 Coyote Trail! This spacious three-level townhouse offers 1,882 finished square feet with three bedrooms, two full baths, and a half bath on the main living level. The lower level features a spacious recreation room, an additional half bath, and flexible space that could be used as a guest room, office, workout area, or additional living space. 
 
Built in 2007, this home offers plenty of room to spread out both inside and outside. Newer flooring adds a fresh feel throughout the home, and the carpets have just been professionally cleaned. The rear deck features a beautiful pergola overlooking the fully fenced backyard and wooded setting. The home backs to trees, providing a peaceful backdrop. A one-car garage, ample driveway parking, and high-speed internet add everyday convenience. 
 
Priced to be one of the best townhouse values currently available in Wilderness Shores, this property offers an excellent opportunity for buyers looking for space, outdoor living, and community amenities. 
 
Wilderness Shores residents enjoy access to a swimming pool, tot lot, hiking trails, and trails leading toward the river. The community is conveniently located near shopping and everyday conveniences in Locust Grove, with an easy drive to Culpeper, Fredericksburg, and I-95. 
 
Come see all that 35488 Coyote Trail has to offer!
#VAOR2015332

LOCUST GROVE

35488 COYOTE TRAIL

3 Beds

2 Baths

1,882 Sq.Ft.

$335,000

MLS#: VAOR2015332
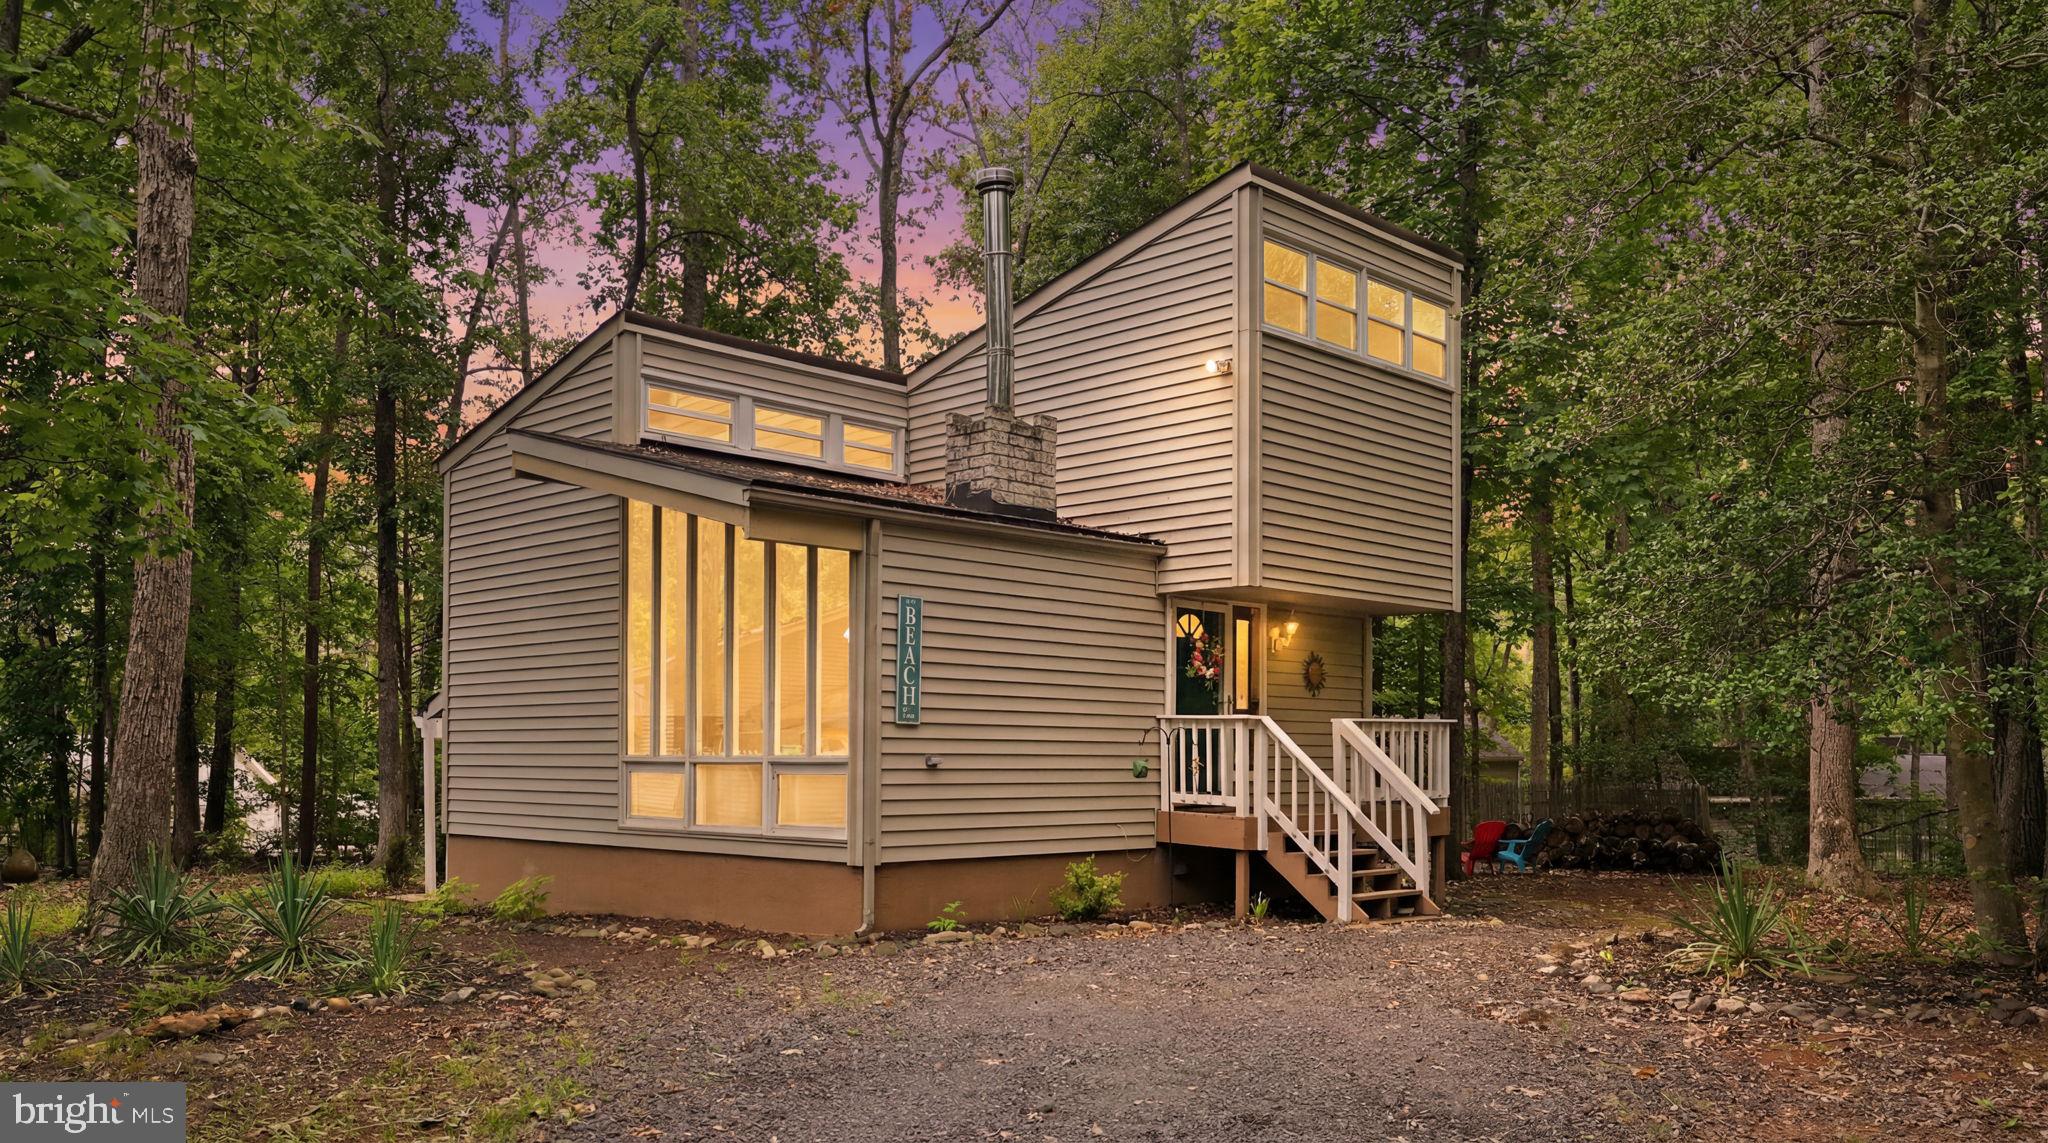
Nestled among the trees in the sought-after Lake of the Woods community, this charming three-level cottage-style home offers character, comfort, and an exceptional resort-style lifestyle. Featuring 3 bedrooms and 1.5 baths, this move-in ready home includes a recently remodeled full bath, new washer and dryer, and a new stove.

Step inside to a light-filled living space highlighted by soaring vaulted wood-paneled ceilings, expansive windows, and a classic white brick fireplace that creates a warm and inviting atmosphere. The unique cottage-inspired architecture blends beautifully with the surrounding natural setting, offering peaceful views and abundant natural light throughout the year.

Just minutes from the home, enjoy convenient access to one of the community's private lake beaches, with several additional beach areas located throughout the neighborhood. Life in Lake of the Woods means access to an unmatched collection of amenities, including two lakes for boating, fishing, swimming, and kayaking, a championship golf course, clubhouse with waterfront dining, bar, and seasonal live entertainment, fitness center, outdoor pool, tennis and basketball courts, walking and jogging trails, equestrian center with riding trails and horse shows, campgrounds, playgrounds, sports fields, parks, and numerous community events throughout the year.

The community clubhouse also features a sauna, game room with pool and ping-pong tables, library, meeting spaces, and gathering areas overlooking the lake. Whether you're relaxing on the beach, enjoying a sunset cruise, playing a round of golf, or taking advantage of the many recreational opportunities, this gated Orange County community offers an exceptional lifestyle for every interest.
#VAOR2014380

LOCUST GROVE

207 CUMBERLAND CIRCLE

3 Beds

1 Baths

1,701 Sq.Ft.

$315,000

MLS#: VAOR2014380

LAKE OF THE WOODS LIVING FOR UNDER $300,000!  Lower Payments. Bigger Possibilites.  

Here is your opportunity to enjoy the Lake of the Woods lifestyle at an approachable price point. Whether you're searching for a full-time home, weekend retreat, air b and b, or an easy-to-maintain home in a community filled with amenities, this 3-bedroom, 1.5-bath home offers something bigger than square footage—a lifestyle.

Inside, you'll find a comfortable, light-filled layout with fresh paint and plenty of natural light. At approximately 1,153 square feet, the home makes smart use of its space without the upkeep of a much larger property—leaving more time to enjoy everything the community has to offer.

Outside, enjoy a usable yard with room to relax, entertain, garden, or play, plus a storage shed for outdoor equipment and extras. Major improvements include HVAC replaced in 2017, roof replaced in 2013, and water heater replaced in 2021.

But the real story is the lifestyle.

Lake of the Woods offers lakes, beaches, marinas, boating, swimming, pools, golf, trails, equestrian amenities, dining, recreation, and an active community atmosphere. Imagine mornings by the water, summer afternoons at the beach or pool, evenings on the lake, and weekends spent enjoying everything right outside your door.

You don't need a huge house to live a big lifestyle.

For buyers who have been waiting for an affordable opportunity to call Lake of the Woods home, this could be it. Instead of paying for square footage you don't need, choose a home that gives you access to a lifestyle you'll actually use.

Affordable opportunities in Lake of the Woods don't come along every day. Come see what life here could look like. All reasonable offers are welcome.
#VAOR2014740

LOCUST GROVE

112 LAKEVIEW PARKWAY

3 Beds

1 Baths

1,153 Sq.Ft.

$269,000

MLS#: VAOR2014740

Discover the potential in this 3-bedroom rambler ideally situated on a quiet cul-de-sac with a level lot. This property offers an excellent opportunity for investors, renovators, or buyers looking to create a home tailored to their vision. With a functional one-level layout and plenty of possibilities, bring your ideas and transform this fixer-upper into a wonderful home. Roof updated 2012.
#VASP2045406

LOCUST GROVE

11503 MAPLEWOOD DRIVE

3 Beds

2 Baths

960 Sq.Ft.

$280,000

MLS#: VASP2045406

Turn the key, unpack, and start living the lake lifestyle you've been dreaming about!  Thoughtfully remodeled from top to bottom, this move-in ready 3-bedroom, 2-bath home combines modern finishes with an open floor plan designed for everyday living.  Don't be fooled, this home feels MUCH larger than you may think!  Soaring cathedral ceilings, recessed lighting throughout, and abundant natural light create a bright, welcoming space centered around your beautifully renovated kitchen. The oversized eat-at island offers plentiful seating plus storage on both sides, complemented by quartz countertops, white shaker cabinetry, and stainless steel appliances. Just off the kitchen, a versatile mudroom provides the perfect drop zone, laundry area, or flex space to fit your lifestyle.  True primary bedroom with serene greenspace views, spacious closet and beautifully updated ensuite bath with glass-enclosed shower.  2 additional bedrooms plus fully updated 2nd full bathroom.  Step outside to either your front or rear decks overlooking mature trees on nearly a 1/2 acre lot offering a peaceful extension of the home's living space!  Outdoor shed provides additional storage. 

Located within the private, gated Lake of the Woods community, you'll enjoy a true resort-style lifestyle!  From over 530acres on 2 lakes to multiple sandy beaches, 2 marinas, an 18-hole golf course & clubhouse, 2 pools (featuring a children's splash pad/activity area, water slide and swim team), fitness center, tennis and pickleball courts, equestrian center, parks, walking trails, on-site dining, a full calendar of social/community events and so much more.  Lake of the Woods offers an active lifestyle that's hard to find anywhere else!!
#VAOR2015086

LOCUST GROVE

1106 CONFEDERATE DRIVE

3 Beds

2 Baths

1,152 Sq.Ft.

$319,000

MLS#: VAOR2015086

Welcome to 216 Wakefield Drive, where one-level living, fresh updates, and a wooded backyard setting come together in the gated community of Lake of the Woods. From the moment you arrive, the huge gravel circular driveway provides plenty of room for parking and makes coming and going a breeze. 
 
Step inside and you are greeted by a large living room with new flooring, high ceilings, and an open, airy feel. A beautiful wood-burning fireplace with a mantel anchors the room, giving you the perfect spot to cozy up on cooler evenings and decorate throughout the seasons. 
 
Continue into the separate dining area, where sliding glass doors lead directly to the expansive deck. Wrapping around the back half of the home, the deck gives you plenty of room to enjoy the outdoors while overlooking a backyard bordered by trees for added privacy. 
 
Just off the dining area, the kitchen offers a spacious pantry with plenty of room to keep groceries, snacks, and everyday essentials organized and within easy reach. 
 
Down the hallway, you will find the laundry room, complete with built-ins and ready for your washer and dryer, along with all three bedrooms. New flooring continues throughout each bedroom, while oversized windows bring in an abundance of natural light. 
 
Both full bathrooms have been completely gutted and renovated, including the hall bathroom and the private primary bathroom. Crisp white finishes paired with black hardware accents give both spaces a clean, updated look. 
 
Beyond the home itself, Lake of the Woods offers a lifestyle filled with possibilities. This private, gated community features two lakes, a golf course, an equestrian center, beaches, boating, water skiing, kayaking, fire and rescue services, a church, and more than 60 clubs and organizations. Whether you prefer an active day on the water or golf course, getting involved in the community, or simply relaxing close to home, there are plenty of ways to make Lake of the Woods your own. 
 
Located in Orange County, 216 Wakefield Drive offers the opportunity to enjoy one-level living, thoughtful renovations, outdoor space, and the many amenities of Lake of the Woods. Come experience the home and community for yourself!
#VAOR2015322

LOCUST GROVE

216 WAKEFIELD DRIVE

3 Beds

2 Baths

1,667 Sq.Ft.

$339,900

MLS#: VAOR2015322

PRICE REDUCED for you! Refreshed and ready to go with a new HVAC system installed! Perfect location for Air B&B. This CHARMING A-FRAME chalet, nestled in the desirable Lake of the Woods community, offers a unique blend of rustic elegance and modern comfort all on a QUIET CUL-DU-SAC. The interior features an OPEN FLOOR PLAN with hardwood and laminated flooring, complemented by a cozy WOOD BURNING BRICK FIREPLACE. The kitchen has everything you need including an upgraded refrigerator, range, dishwasher, dining area and seamlessly connects to the BIG BIG DECK through the laundry area to effortless extend entertaining room. Entry level MAIN FLOOR BEDROOM and full bath. Upstairs you have two more spacious bedrooms, a full bath and an abundance of storage tucked into the sloping attic spaces. Outside, enjoy a 0.25-acre lot with a level, partly wooded yard, perfect for outdoor activities. Equestrian enthusiasts will appreciate the community horse amenities, including trails, a riding ring, and stables. The community offers a wealth of recreational options, from a pool and beach to golf, tennis courts and a restaurant. Water access in Lake of the Woods provides options for boating, kayaking. and fishing, this property is a true retreat for nature lovers. This guard gated community provides security for you and your family. Only a fifteen minute drive to downtown Fredericksburg and Central Park Shopping, 30 minutes to the bustling community of Culpeper and several Farmers Markets within a 10 mile radius. Come out and take a look at this adorable A-Frame Chalet cottage at 106 Carriage Ct.
#VAOR2015166

LOCUST GROVE

106 CARRIAGE CT

3 Beds

2 Baths

1,246 Sq.Ft.

$299,500

MLS#: VAOR2015166

New on site 1 day ago
Investor/cash buyer opportunity in Lake of the Woods! This rancher has good bones and lots of potential. It just needs some love. It has a Trane HVAC system, and the washer and dryer convey. Priced below assessed value. The crawl space appears dry. Sold strictly as-is. Photos to come. Enjoy everything this gated, amenity-rich community has to offer. Bring your vision!
#VAOR2015688

LOCUST GROVE

104 NUGGET DRIVE

3 Beds

2 Baths

1,280 Sq.Ft.

$249,900

MLS#: VAOR2015688

Welcome home to 108 Seven Pines Drive, nestled in the sought-after Lake of the Woods Community in Orange, Va. This 3-bedroom, 2-bathroom home offers convenient main-level living and a thoughtful collection of upgrades, including a remodeled kitchen with new appliances, a washer and dryer; a new roof (2025); new insulation in the attic and walls; a new water heater (2025); LVP flooring; and refreshed bathrooms, and custom wood shutters. Enter into the living space which flows beautifully into the recently remodeled kitchen and dining area. Just off the kitchen, you’ll find the laundry area, storage, and pantry. The dining area features bench seating with built-in shelving and a sliding glass door that opens to the spacious backyard. Down the hall, the first full bathroom offers a tub/shower combination. Across from it are two moderately sized bedrooms that overlook the front of the home. Overlooking the backyard, the primary bedroom includes an en-suite bathroom with dual vanities and a shower. The backyard is ready for entertaining, with a deck and stone fire pit already in place. Enjoy the endless amenities of this expansive community, where home feels like a getaway, including an 18-hole golf course, pools, lakes, beaches, playgrounds, a clubhouse, soccer fields, and so much more! Located right off Route 3, this home offers easy access to Fredericksburg, Culpepper, and Orange, with shopping, dining, and grocery stores close by. Preferred Lender - CMG Home Loans, **ask us about our competitive advantage to purchase this home!**
#VAOR2015578

LOCUST GROVE

108 SEVEN PINES DRIVE

3 Beds

2 Baths

1,339 Sq.Ft.

$329,000

MLS#: VAOR2015578

Send a message

Message successfully sent.

Your message

What is 3 + 4 ?

Reason for contacting?

I agree to receive email communication and understand I can unsubscribe at any time.

I agree to be contacted by Charis Realty Group - Christine Issler, Broker via call, email, and text for real estate services. To opt out, you can reply 'stop' at any time or reply 'help' for assistance. You can also click the unsubscribe link in the emails. Message and data rates may apply. Message frequency may vary. Privacy Policy

Sign Out

Virtual Assistant

Would you like to take the next step with this property? We can help you schedule a showing or virtual tour, or send you more details.

Yes, I would like more information.

Thank You for Your Reply, One of Our Agents will contact you as soon as possible

No, maybe later.

Thank you, you can always contact me via email, phone number or through the contact form.

Realhub AI

Lucy - Your AI-Powered Realtor

Update Your Temporary Password

Personalize your search

Enter your email and we'll notify you immediately when new listings match what you're looking for.

or enter email address

Already have an account ? Login here

Continue your home search

I agree to receive communications and understand I can unsubscribe at any time.

I agree to be contacted by Charis Realty Group - Christine Issler, Broker via call, email, and text for real estate services. To opt out, you can reply 'stop' at any time or reply 'help' for assistance. You can also click the unsubscribe link in the emails. Message and data rates may apply. Message frequency may vary. Privacy Policy

Already have an account ? Login here

We use cookies

We use cookies for analytics and to enhance your experience. By accepting, you agree to analytics and marketing cookies. Small functional cookies that count viewed properties and time on site are used regardless of your choice. You can manage your preferences or learn more about our cookies policy.