


Property
Beds
4
Full Baths
3
1/2 Baths
1
Year Built
2022
Sq.Footage
2,842
COMING SOON! Welcome to this beautifully maintained 2022-built home situated on 2.58 acres in Hites View Estates, offering a wonderful combination of space, privacy, and main-level living. A covered front porch welcomes you into this thoughtfully designed 4-bedroom, 3.5-bath home with a 2-car garage, finished lower level, screened porch, and expansive fenced rear yard. Step inside to a welcoming foyer where gleaming hardwood floors, crown molding, and chair rail introduce the home's warm and inviting interior. From the foyer, the home opens into the gourmet kitchen, featuring an abundance of cabinetry and counter space, granite countertops, stainless-steel appliances, farmhouse sink, tile backsplash, under-cabinet lighting, recessed lighting, pantry, and crisp white soft-close cabinetry with glass-front accents. A large center island provides additional prep space and casual seating. Just beyond the kitchen, the formal dining room offers an inviting setting for everyday meals or special gatherings. The dining room flows into the spacious family room, where a soaring vaulted ceiling and upper-level overlook enhance the open and airy feel. Hardwood floors, a ceiling fan, gas fireplace with granite surround, and custom built-in bookcases on either side of the fireplace create a warm and comfortable gathering space, while large windows bring in plenty of natural light. The main-level primary suite offers the convenience of one-level living with a spacious bedroom featuring a tray ceiling, recessed lighting, ceiling fan, and abundant natural light. The adjoining luxury bath includes dual sinks, a glass-enclosed shower, and large walk-in closet. A half bath and laundry room complete the main level. Upstairs you'll find two spacious, light-filled bedrooms and a full bath, providing plenty of room for family, guests, or home-office space. The finished lower level adds even more versatility with an expansive recreation area, fourth bedroom, full bath, walk-up access to the rear yard, and generous storage space. One of the home's standout features is the screened rear porch, offering a wonderful place to relax, dine, or entertain while taking in the peaceful views of the surrounding countryside. Outside, the 2.58-acre property offers an exceptional amount of usable outdoor space, including a large fenced portion of the backyard with plenty of room for recreation, pets, gardening, and outdoor activities. This home offers plenty of space to enjoy both inside and out.
Features & Amenities
Interior
-
Other Interior Features
Bar, Ceiling Fan(s), Kitchen Island, Pantry, Recessed Lighting, Walk-In Closet(s), Built-in Features, Crown Molding, Open Floorplan
-
Total Bedrooms
4
-
Bathrooms
3
-
1/2 Bathrooms
1
-
Above Grade Finished Area
1941.0
-
Basement YN
YES
-
Cooling YN
YES
-
Cooling
Central Air, Ceiling Fan(s), Electric
-
Fireplace YN
YES
-
Heating YN
YES
-
Heating
Fireplace Insert, Propane, Forced Air
-
Main Level Bedrooms
1
-
Pet friendly
N/A
Exterior
-
Garage
Yes
-
Garage spaces
2
-
Construction Materials
Vinyl Siding
-
Parking
Garage Door Opener, Garage, Driveway, Inside Entrance, Attached
-
Patio and Porch Features
Enclosed, Screened
-
Pool
No
-
Waterfront YN
NO
Area & Lot
-
Lot Features
Cleared
-
Lot Size(acres)
2.58
-
Lot Size(square feet)
112,385
-
Property Type
Residential
-
Property Sub Type
Single Family Residence
-
Architectural Style
Craftsman
Price
-
Sales Price
$725,000
-
Tax Amount
$3,240
-
Financing Options
Cash, Conventional, FHA, VA
-
Sq. Footage
2,842
-
Price/SqFt
$255
HOA
-
Association
No
School District
-
Elementary School
MIDDLETOWN
-
Middle School
ROBERT E AYLOR
-
High School
SHERANDO
Property Features
-
New Construction
NO
-
Foundation Details
Concrete Perimeter, Permanent
-
Senior Community YN
NO
-
Tax Lot
7
-
Water Source
Private, Well
Schedule a Showing
Showing scheduled successfully.
Mortgage calculator
Estimate your monthly mortgage payment, including the principal and interest, property taxes, and HOA. Adjust the values to generate a more accurate rate.
Your payment
Principal and Interest:
$
Property taxes:
$
HOA fees:
$
Total loan payment:
$
Total interest amount:
$
Location
County
FREDERICK
Elementary School
MIDDLETOWN
Middle School
ROBERT E AYLOR
High School
SHERANDO
Listing Courtesy of Howard J Swede, LPT Realty, LLC
RealHub Information is provided exclusively for consumers' personal, non-commercial use, and it may not be used for any purpose other than to identify prospective properties consumers may be interested in purchasing. All information deemed reliable but not guaranteed and should be independently verified. All properties are subject to prior sale, change or withdrawal. RealHub website owner shall not be responsible for any typographical errors, misinformation, misprints and shall be held totally harmless.

Salesperson, Realtor
Andrew Boateng
Call Andrew today to schedule a private showing.

* Listings on this website come from the FMLS IDX Compilation and may be held by brokerage firms other than the owner of this website. The listing brokerage is identified in any listing details. Information is deemed reliable but is not guaranteed. If you believe any FMLS listing contains material that infringes your copyrighted work please click here to review our DMCA policy and learn how to submit a takedown request.© 2024 FMLS.
Related Properties
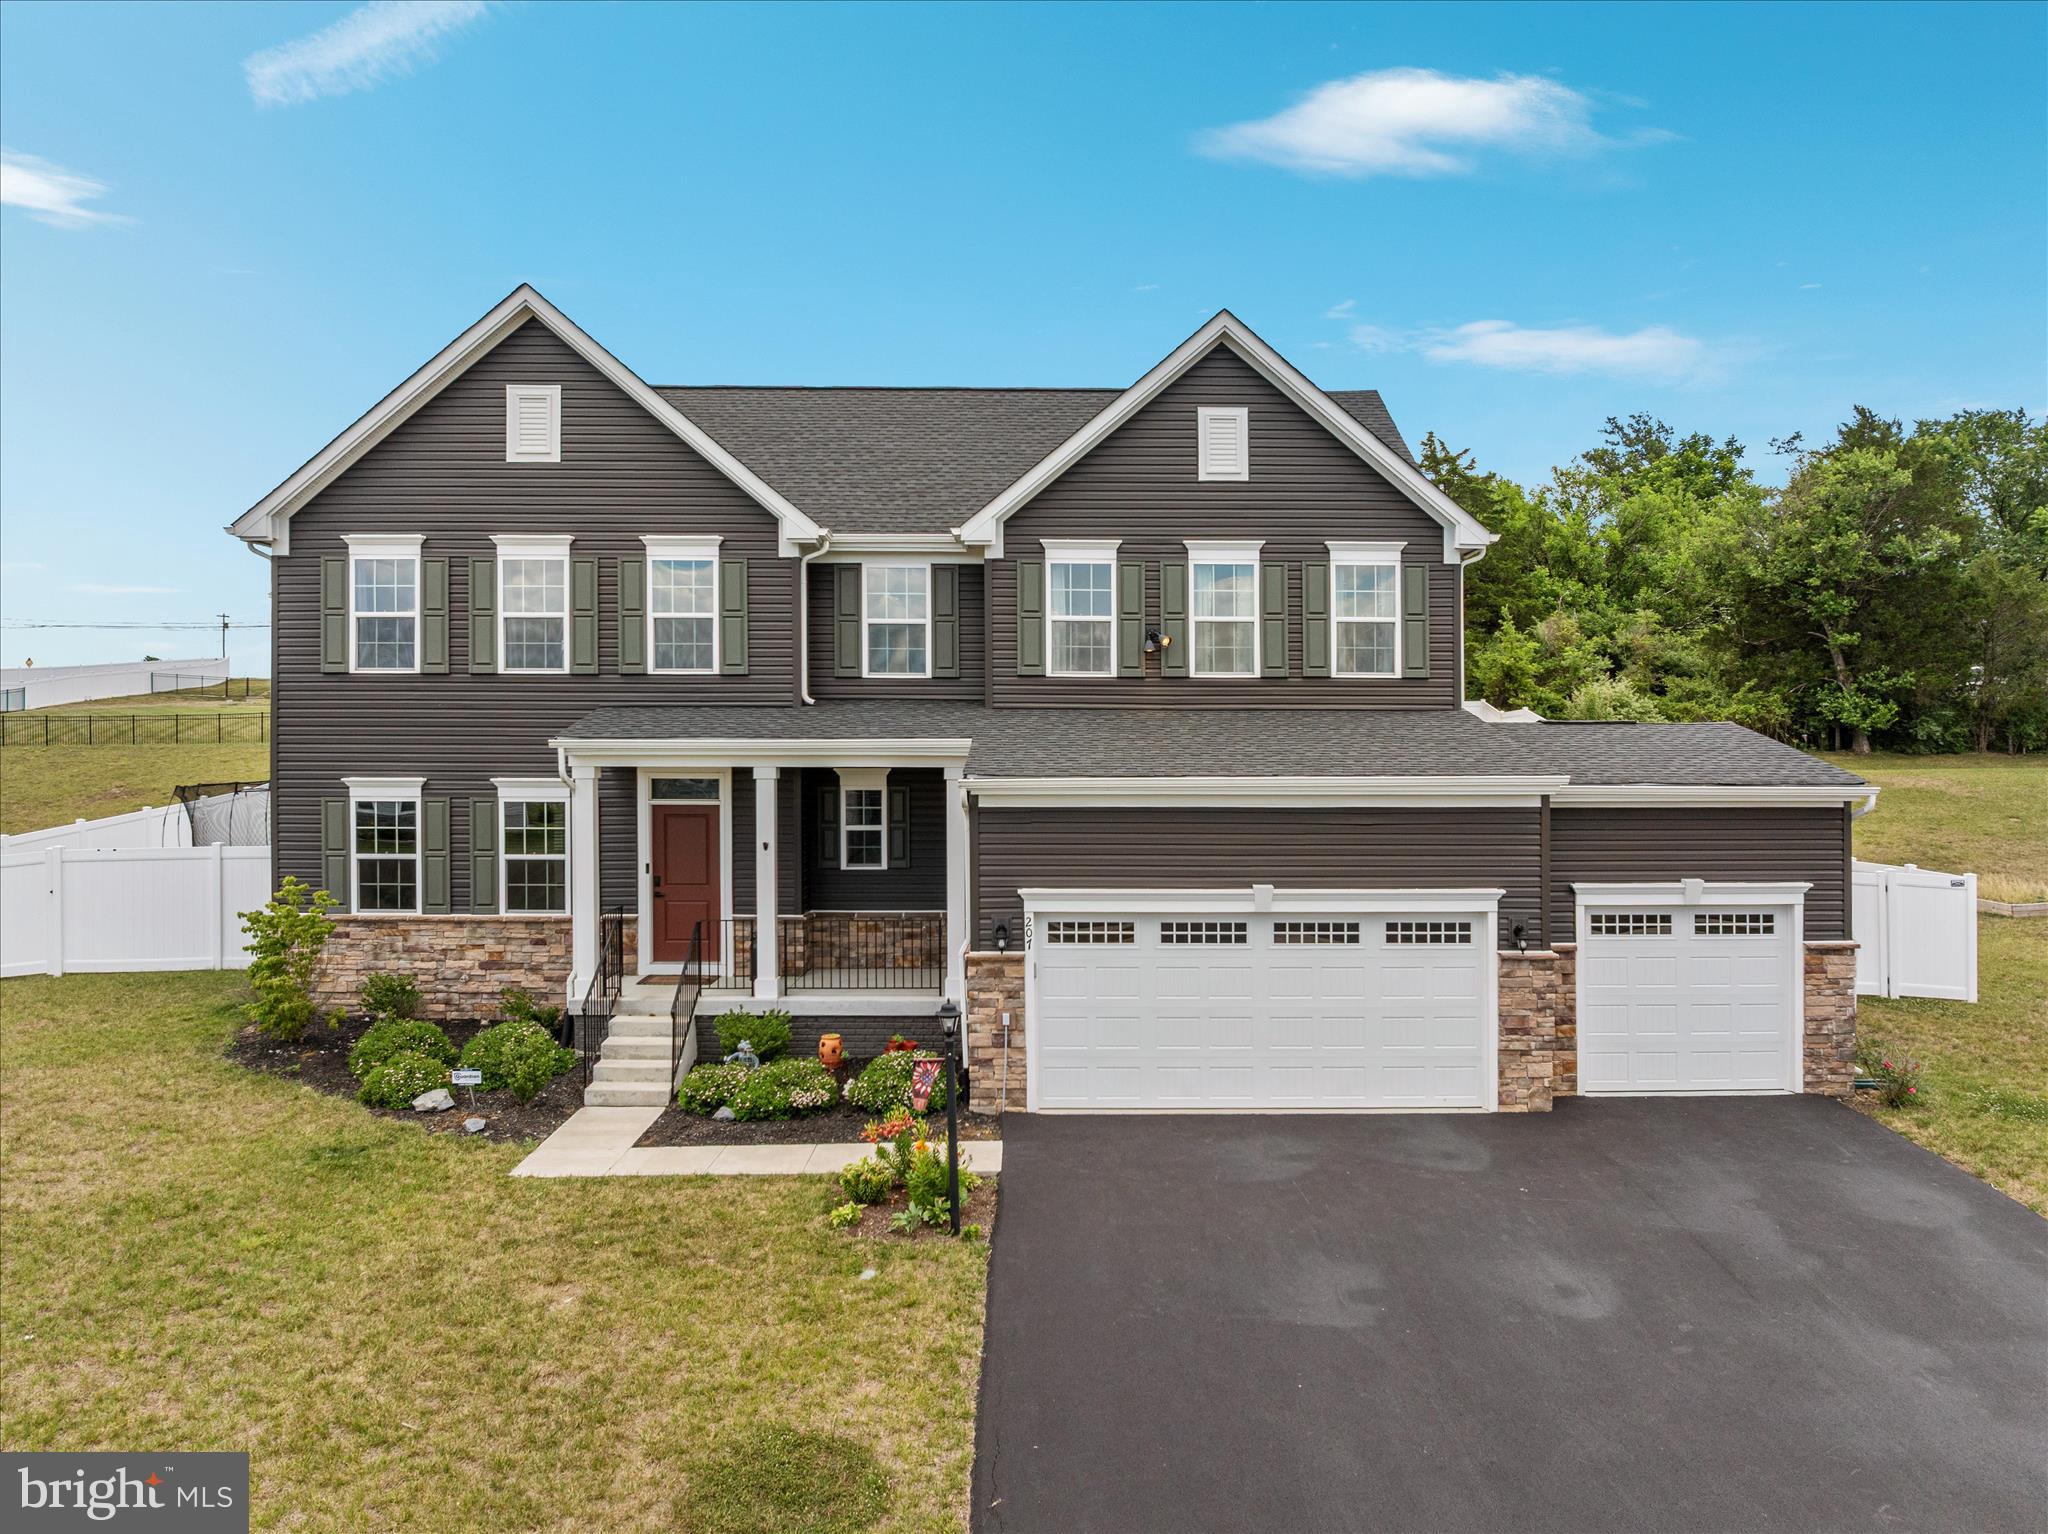
STEPHENS CITY
207 DECATUR
6 Beds
3 Baths
3,719 Sq.Ft.
$600,000
MLS#: VAFV2042756

STEPHENS CITY
662 GERMANY ROAD
4 Beds
2 Baths
2,096 Sq.Ft.
$650,000
MLS#: VAFV2043992
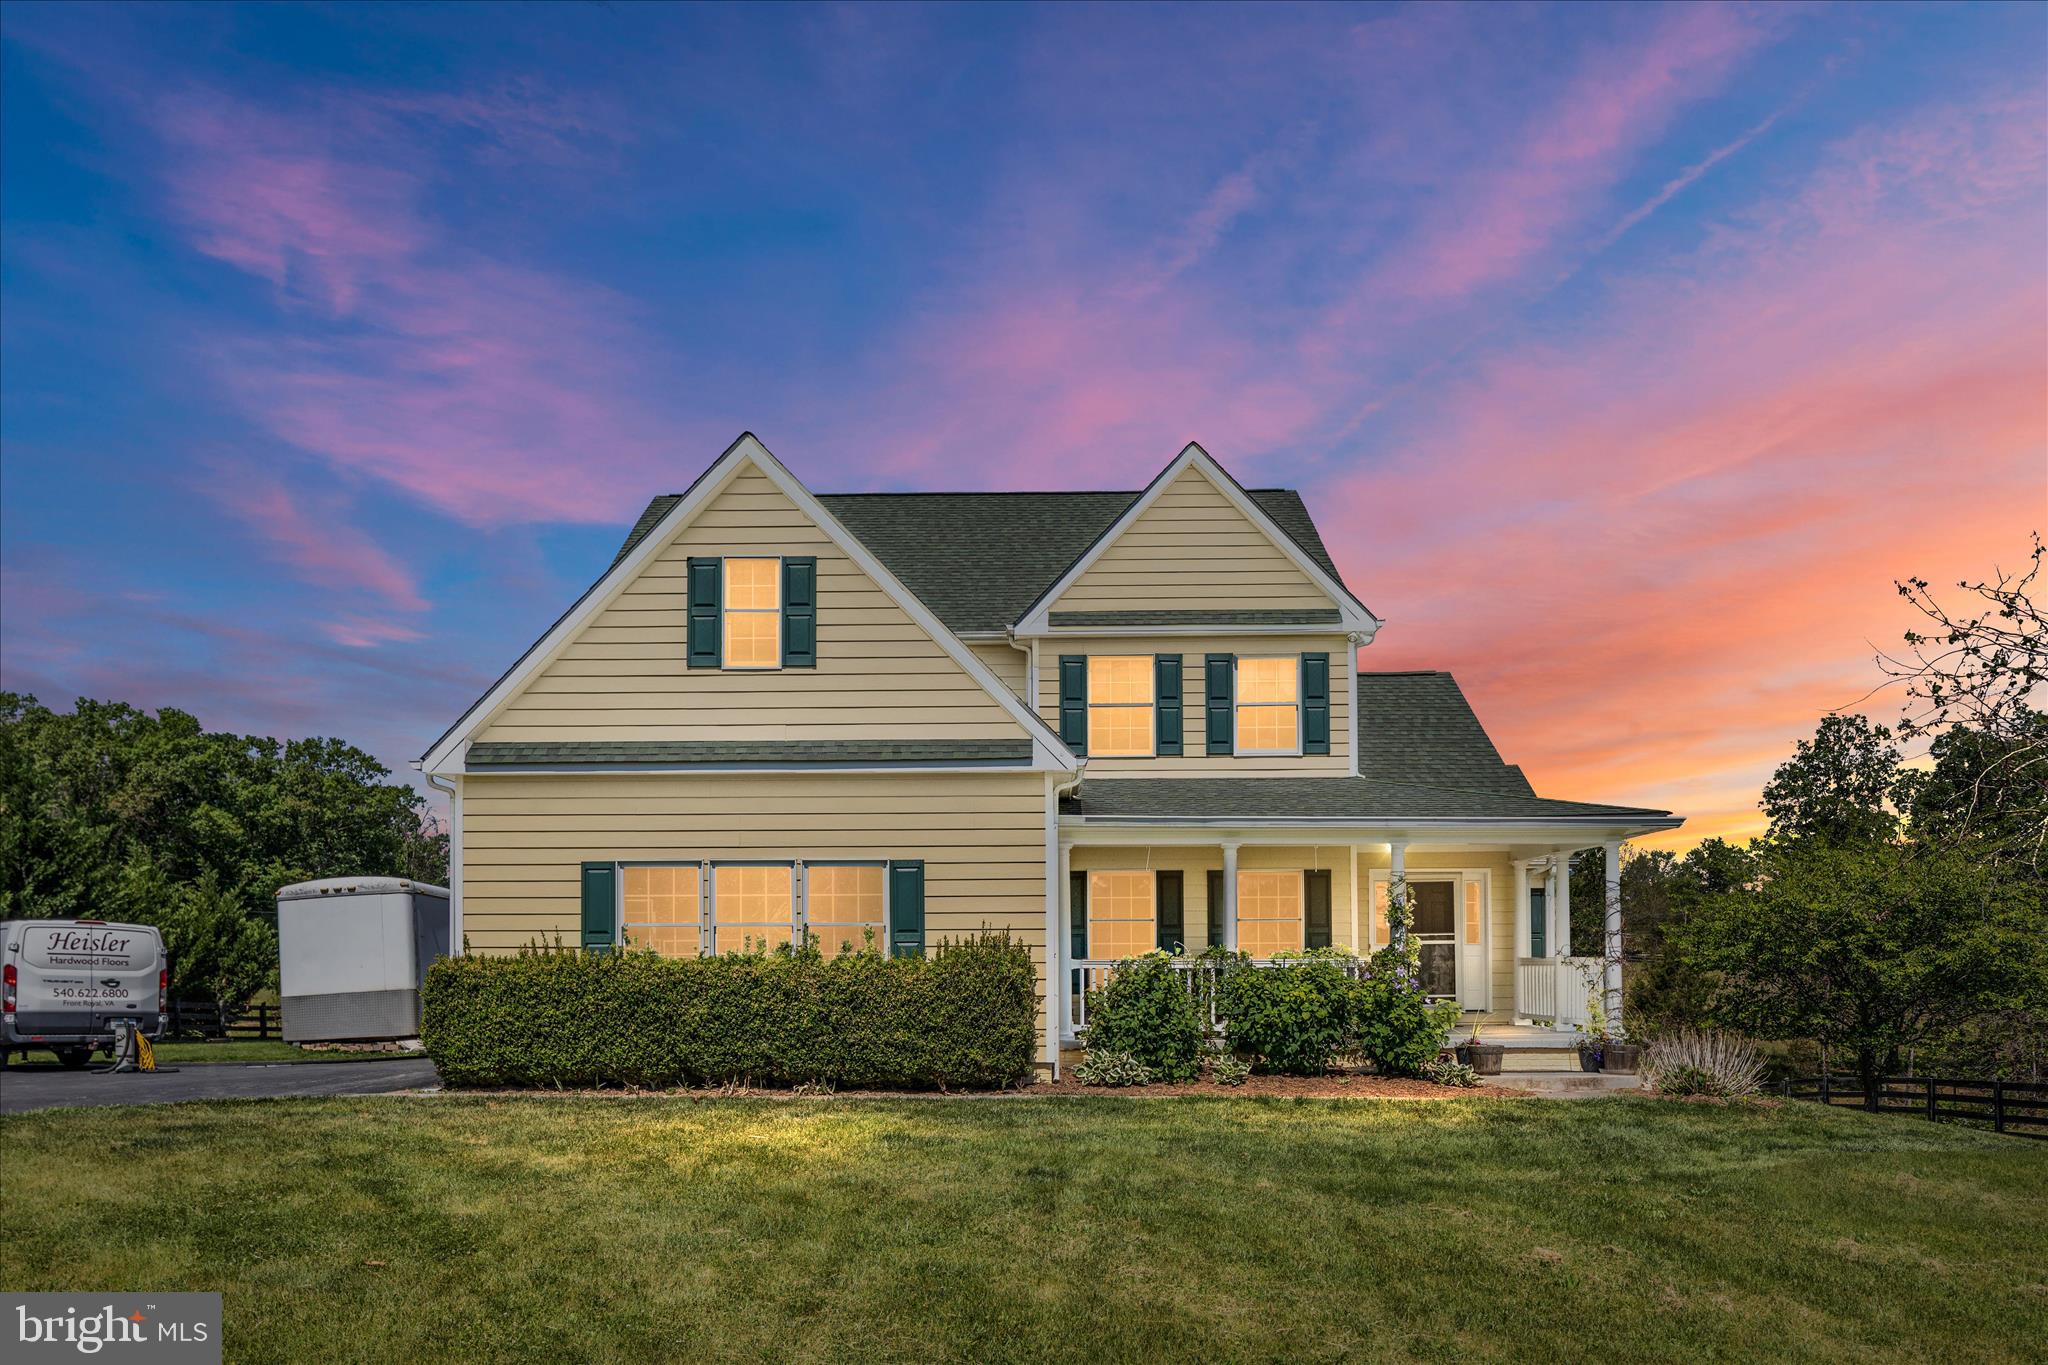
STEPHENS CITY
1200 SALEM CHURCH ROAD
5 Beds
4 Baths
6,759 Sq.Ft.
$749,900
MLS#: VAFV2041278

STEPHENS CITY
6264 MIDDLE ROAD
3 Beds
2 Baths
2,226 Sq.Ft.
$699,900
MLS#: VAFV2044002

STEPHENS CITY
990 REFUGE CHURCH ROAD
3 Beds
3 Baths
2,789 Sq.Ft.
$825,000
MLS#: VAFV2044588

STEPHENS CITY
107 PARIS COURT
5 Beds
3 Baths
4,337 Sq.Ft.
$699,900
MLS#: VAFV2040494

STEPHENS CITY
114 LATIGO COURT
4 Beds
2 Baths
3,545 Sq.Ft.
$625,000
MLS#: VAFV2044286
.png)