
Property
Beds
4
Full Baths
3
1/2 Baths
1
Year Built
2007
Sq.Footage
6,244
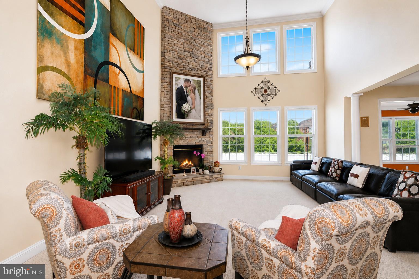
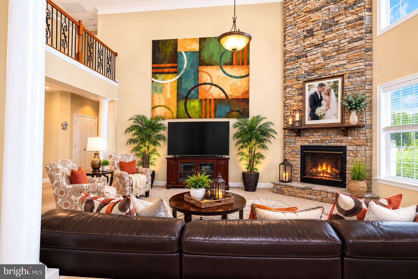
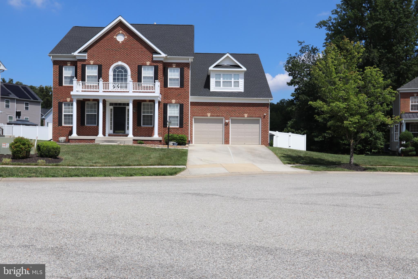
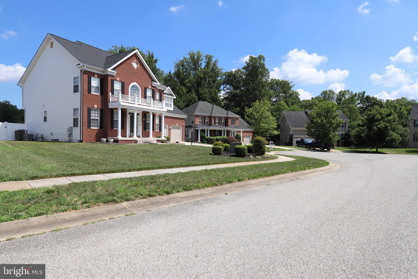
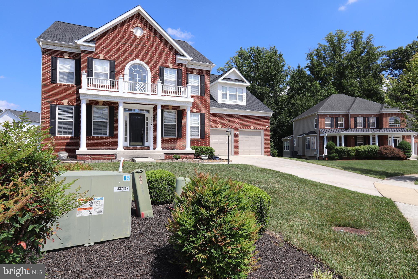
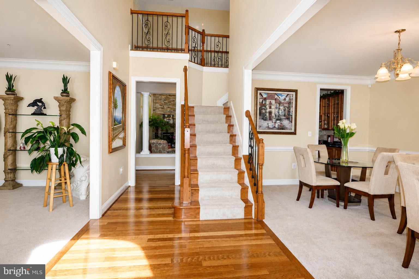
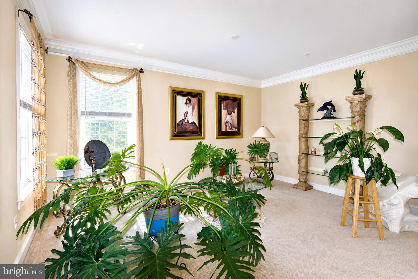
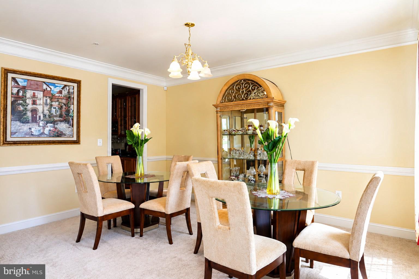
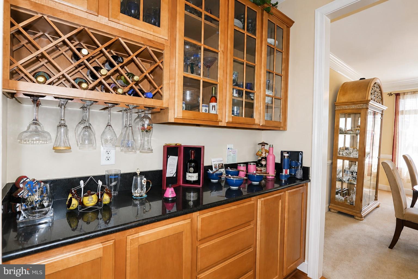
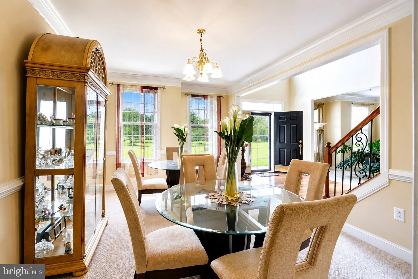
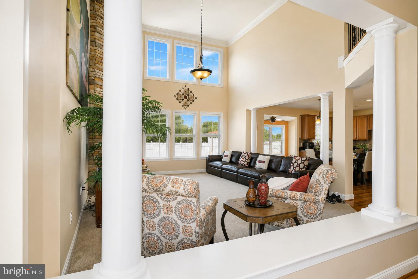
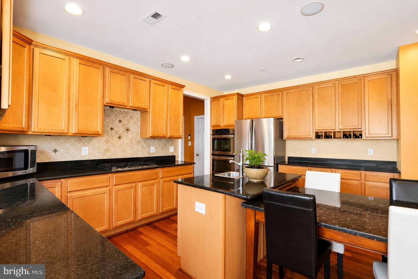
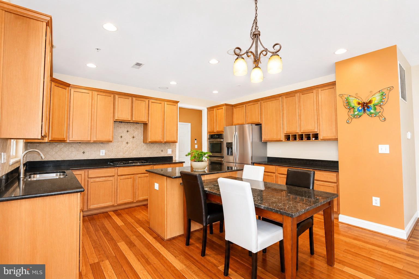
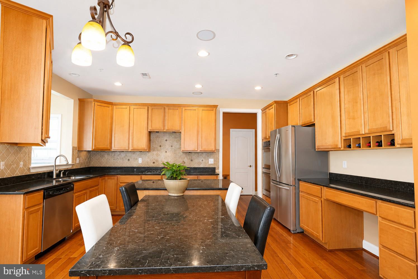
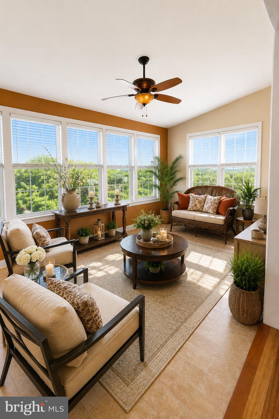
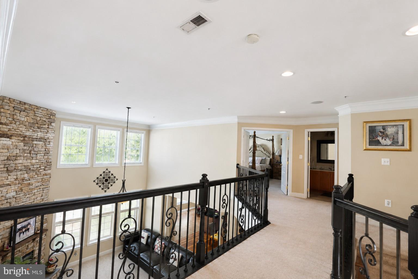
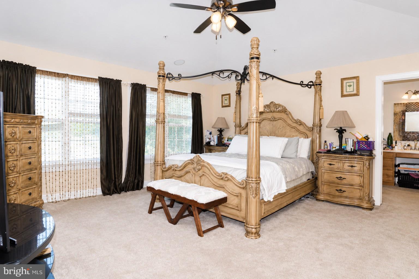
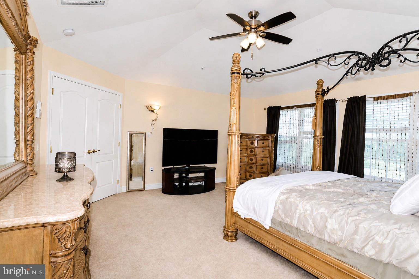
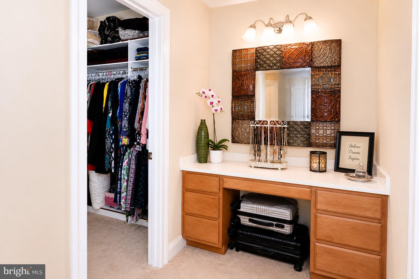
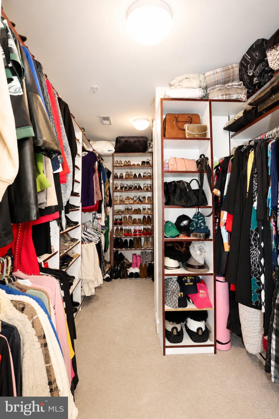
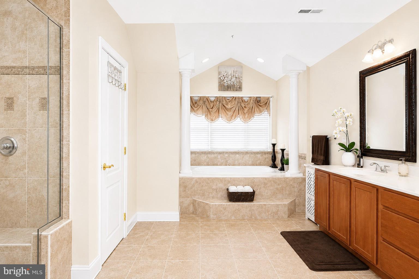
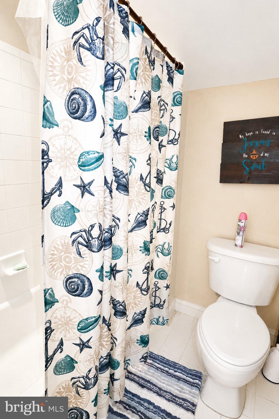
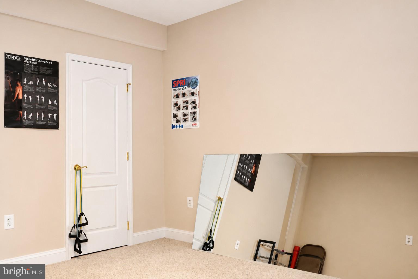
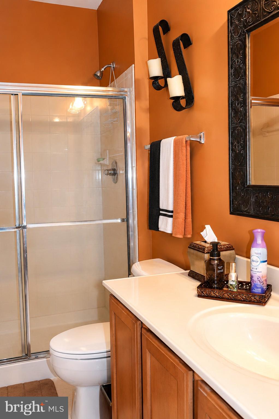
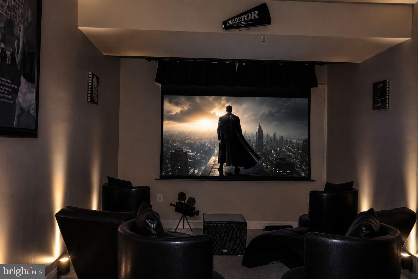
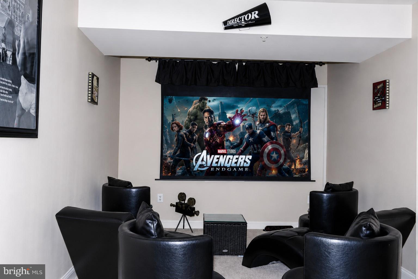
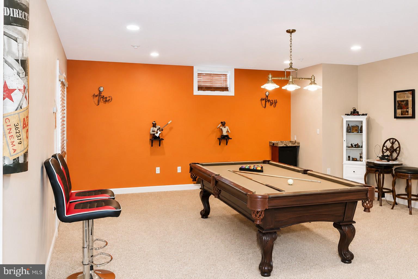
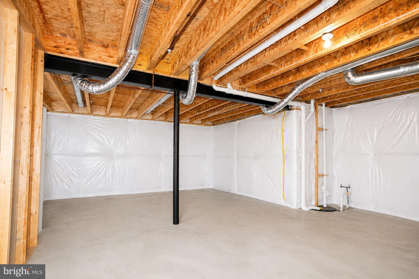
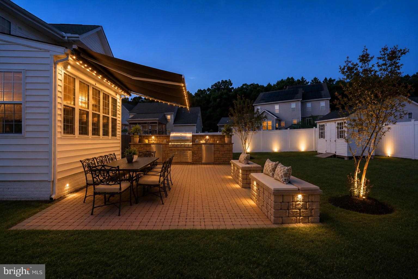
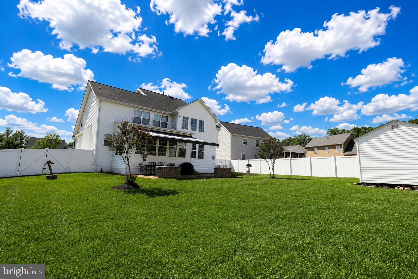
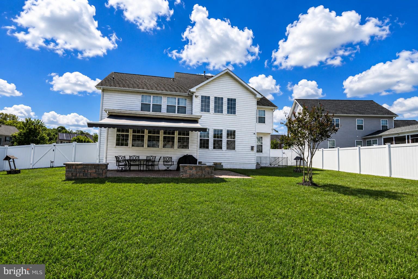
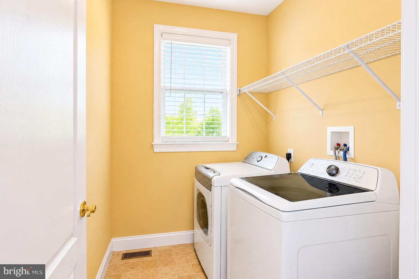
3368 Kilburn Ct.: An Exquisite 6,000+ Sq. Ft. Colonial in a Prestigious Community Welcome to 3368 Kilburn Ct., an exceptional colonial residence offering over 6,000 sq. ft. of refined living space in one of the area’s most prestigious subdivisions. This home blends timeless architectural elegance with modern comfort, creating a truly elevated living experience. Main Level: Designed for Comfort & Grand Entertaining A gracious foyer sets the tone, flanked by a formal living room/parlor on one side and a formal dining room on the other, with a dramatic centered staircase anchoring the space. The chef‑inspired gourmet kitchen features abundant workspace and flows seamlessly into the sun‑filled morning room, enhancing the home’s indoor‑outdoor connection. Adjacent is the impressive two‑story family room, complete with a cozy gas fireplace, an inviting gathering space for everyday living or entertaining. A private main‑level office offers a quiet retreat for work, study, or even guest use. Upper Level: Signature Suite & Spacious Bedrooms The Signature Suite serves as a luxurious private haven. A thoughtfully designed dressing alcove sits between the spa‑inspired bath and the custom walk‑in closet, enhancing both flow and functionality. The spa bath includes a separate shower and double‑sink vanity, creating a serene retreat. Three additional sun‑kissed bedrooms provide generous space for family or guests. Lower Level: Endless Lifestyle Options The expansive lower level elevates your lifestyle even further, currently showcasing: A dedicated workout room A full bath A theater room A game room A flexible bonus room ready to become whatever your heart desires—studio, hobby space, guest suite, or more Outdoor Living: Ready for Your Vision Step outside to a beautifully appointed patio featuring a remote‑controlled awning, perfect for relaxing, entertaining, or creating your dream outdoor kitchen. The expansive backyard offers endless possibilities for outdoor enjoyment and customization.
Features & Amenities
Interior
-
Other Interior Features
Ceiling Fan(s), Kitchen Island, Pantry, Recessed Lighting, Walk-In Closet(s), Crown Molding, Soaking Tub
-
Total Bedrooms
4
-
Bathrooms
3
-
1/2 Bathrooms
1
-
Above Grade Finished Area
4522.0
-
Basement YN
YES
-
Cooling YN
YES
-
Cooling
Central Air, Ceiling Fan(s), Electric
-
Fireplace YN
YES
-
Heating YN
YES
-
Heating
Exhaust Fan, Natural Gas, Heat Pump
-
Pet friendly
N/A
Exterior
-
Garage
Yes
-
Garage spaces
2
-
Construction Materials
Brick, Aluminum Siding
-
Other Exterior Features
Awning(s)
-
Parking
Garage Door Opener, Garage, Driveway, Inside Entrance, Attached
-
Patio and Porch Features
Patio
-
Pool
No
-
Waterfront YN
NO
Area & Lot
-
Lot Size(acres)
0.3
-
Lot Size(square feet)
13,089
-
Property Type
Residential
-
Property Sub Type
Single Family Residence
-
Architectural Style
Colonial
Price
-
Sales Price
$740,000
-
Tax Amount
$10,438
-
Financing Options
FHA, Cash, Conventional, VA, USDA
-
Sq. Footage
6,244
-
Price/SqFt
$118
HOA
-
Association
YES
-
Association Fee
$665
-
Association Fee Frequency
Annually
-
Association Fee Includes
N/A
School District
-
Elementary School
WILLIAM A. DIGGS
-
Middle School
N/A
-
High School
MAURICE J. MCDONOUGH
Property Features
-
New Construction
NO
-
Accessibility Features
Accessible Hallway(s)
-
Foundation Details
Slab
-
Senior Community YN
NO
-
Sewer
Public Sewer
-
Tax Lot
5
-
Water Source
Public
Schedule a Showing
Showing scheduled successfully.
Mortgage calculator
Estimate your monthly mortgage payment, including the principal and interest, property taxes, and HOA. Adjust the values to generate a more accurate rate.
Your payment
Principal and Interest:
$
Property taxes:
$
HOA fees:
$
Total loan payment:
$
Total interest amount:
$
Location
County
CHARLES
Elementary School
WILLIAM A. DIGGS
Middle School
High School
MAURICE J. MCDONOUGH
Listing Courtesy of Tracy A Trammel , Metro City Realty
RealHub Information is provided exclusively for consumers' personal, non-commercial use, and it may not be used for any purpose other than to identify prospective properties consumers may be interested in purchasing. All information deemed reliable but not guaranteed and should be independently verified. All properties are subject to prior sale, change or withdrawal. RealHub website owner shall not be responsible for any typographical errors, misinformation, misprints and shall be held totally harmless.

AGENT
Andrew Boateng
Call Andrew today to schedule a private showing.

* Listings on this website come from the FMLS IDX Compilation and may be held by brokerage firms other than the owner of this website. The listing brokerage is identified in any listing details. Information is deemed reliable but is not guaranteed. If you believe any FMLS listing contains material that infringes your copyrighted work please click here to review our DMCA policy and learn how to submit a takedown request.© 2024 FMLS.
Related Properties
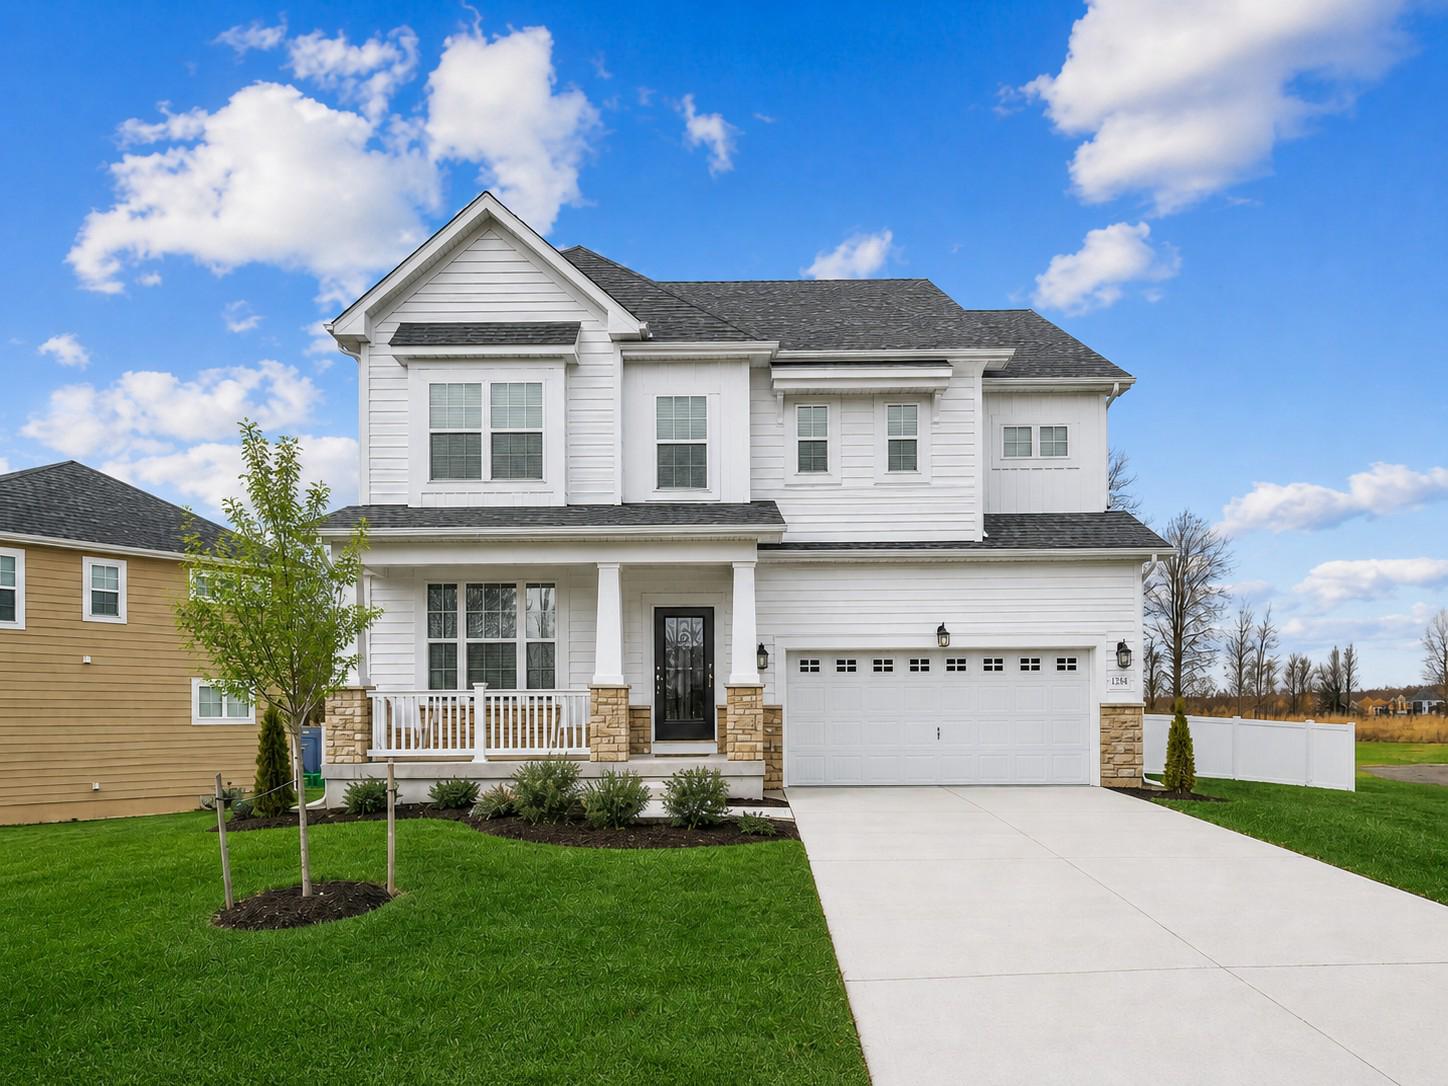
WHITE PLAINS
11157 APPLECROSS COURT
5 Beds
4 Baths
4,084 Sq.Ft.
$720,000
MLS#: MDCH2051994
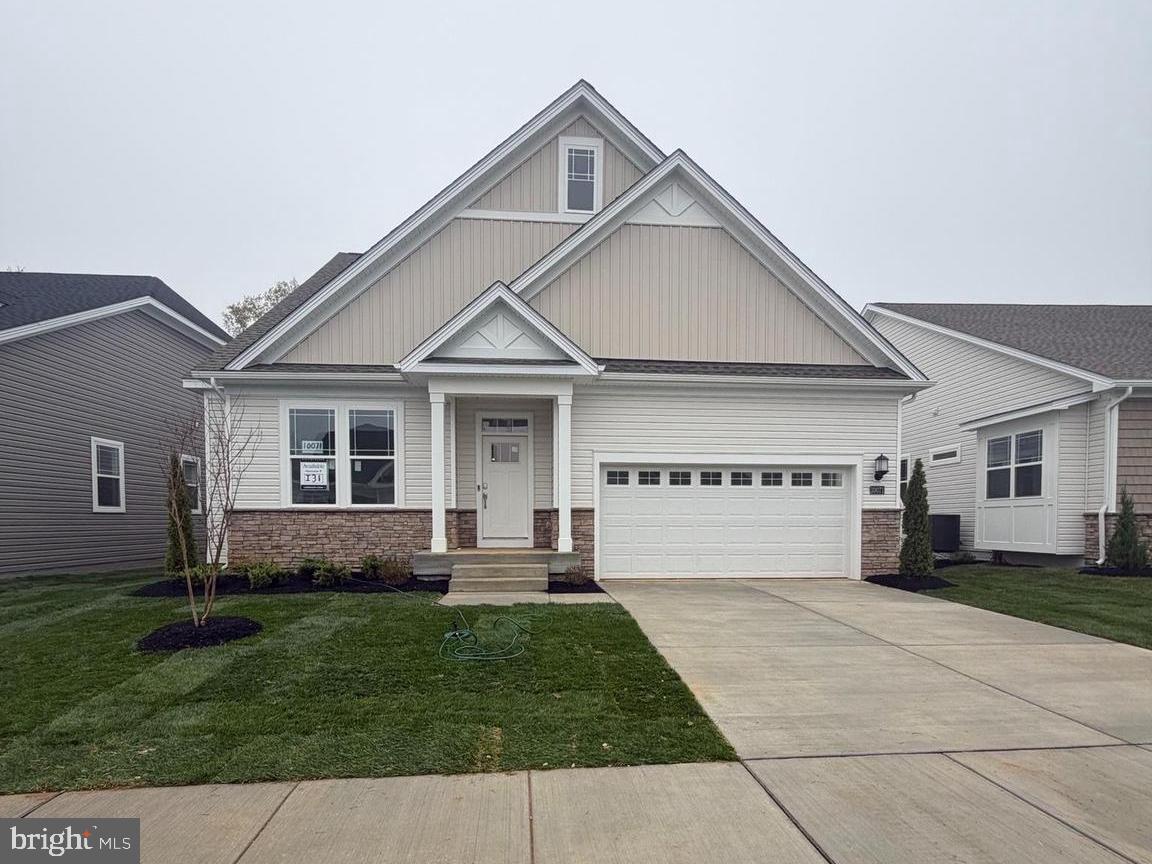
WHITE PLAINS
10071 SHENANDOAH LANE
4 Beds
3 Baths
1,821 Sq.Ft.
$621,290
MLS#: MDCH2053060
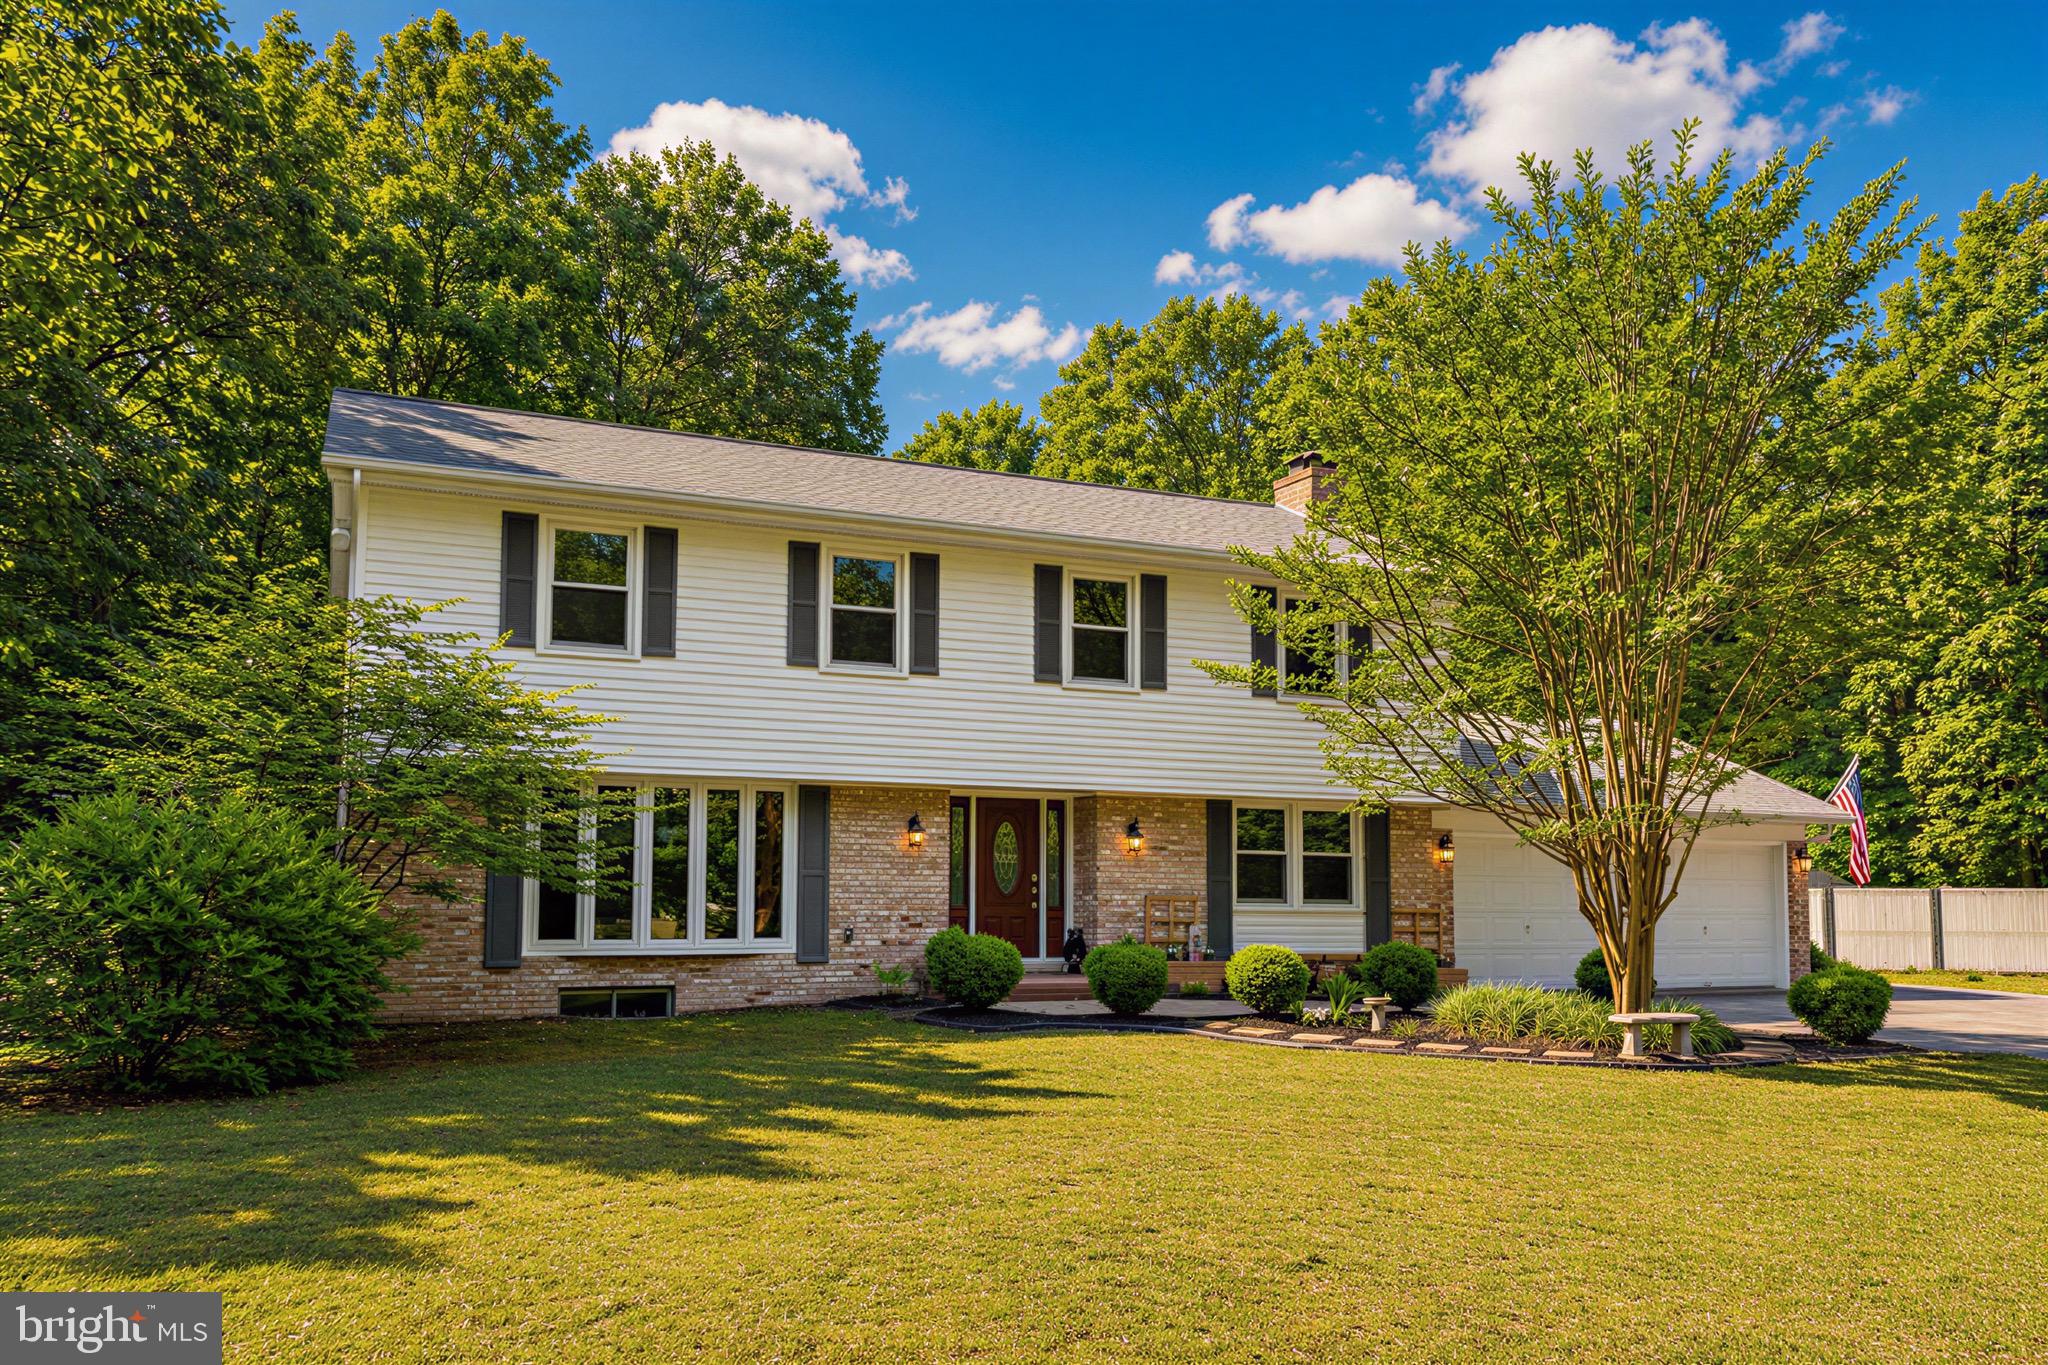
WHITE PLAINS
3872 STONEYBROOK ROAD
4 Beds
2 Baths
3,045 Sq.Ft.
$593,000
MLS#: MDCH2056556
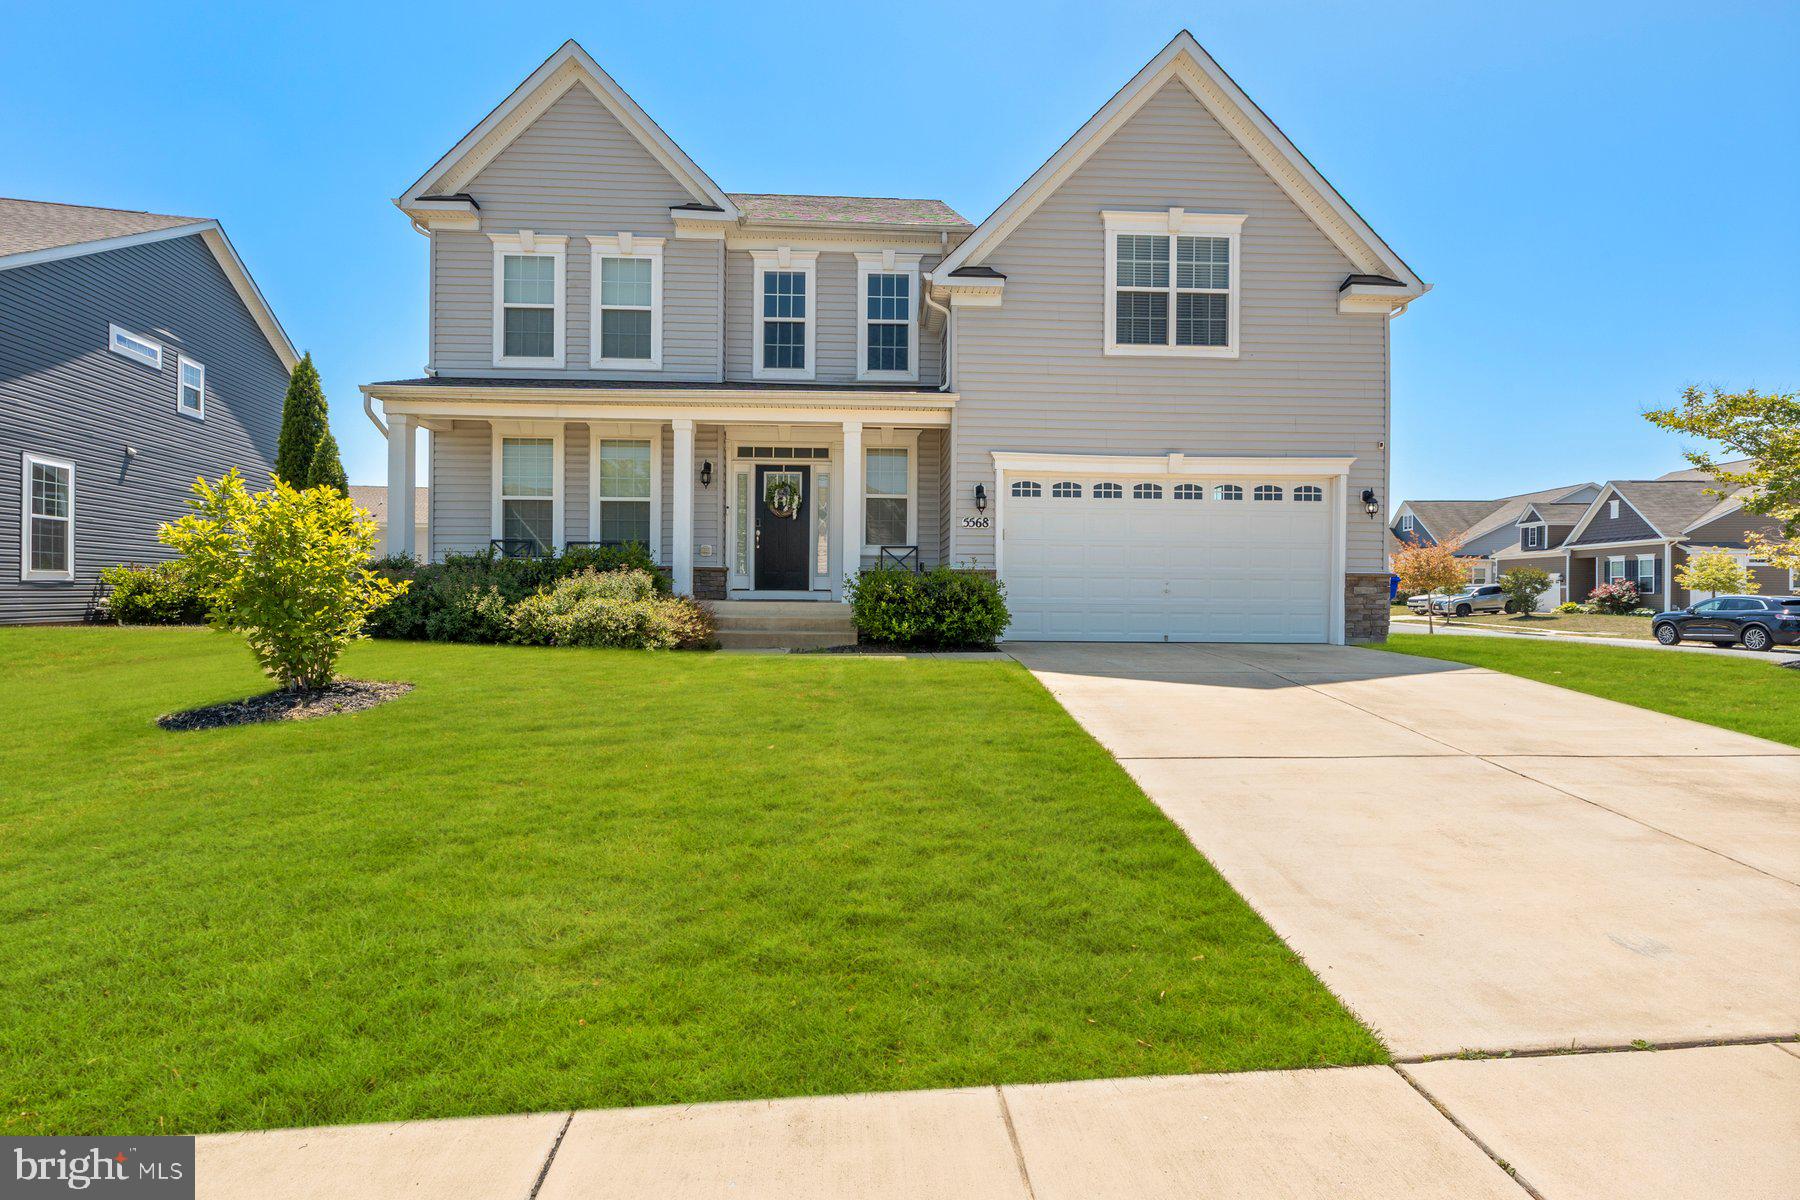
WHITE PLAINS
5568 OLD COLONY COURT
5 Beds
4 Baths
3,674 Sq.Ft.
$675,000
MLS#: MDCH2054236
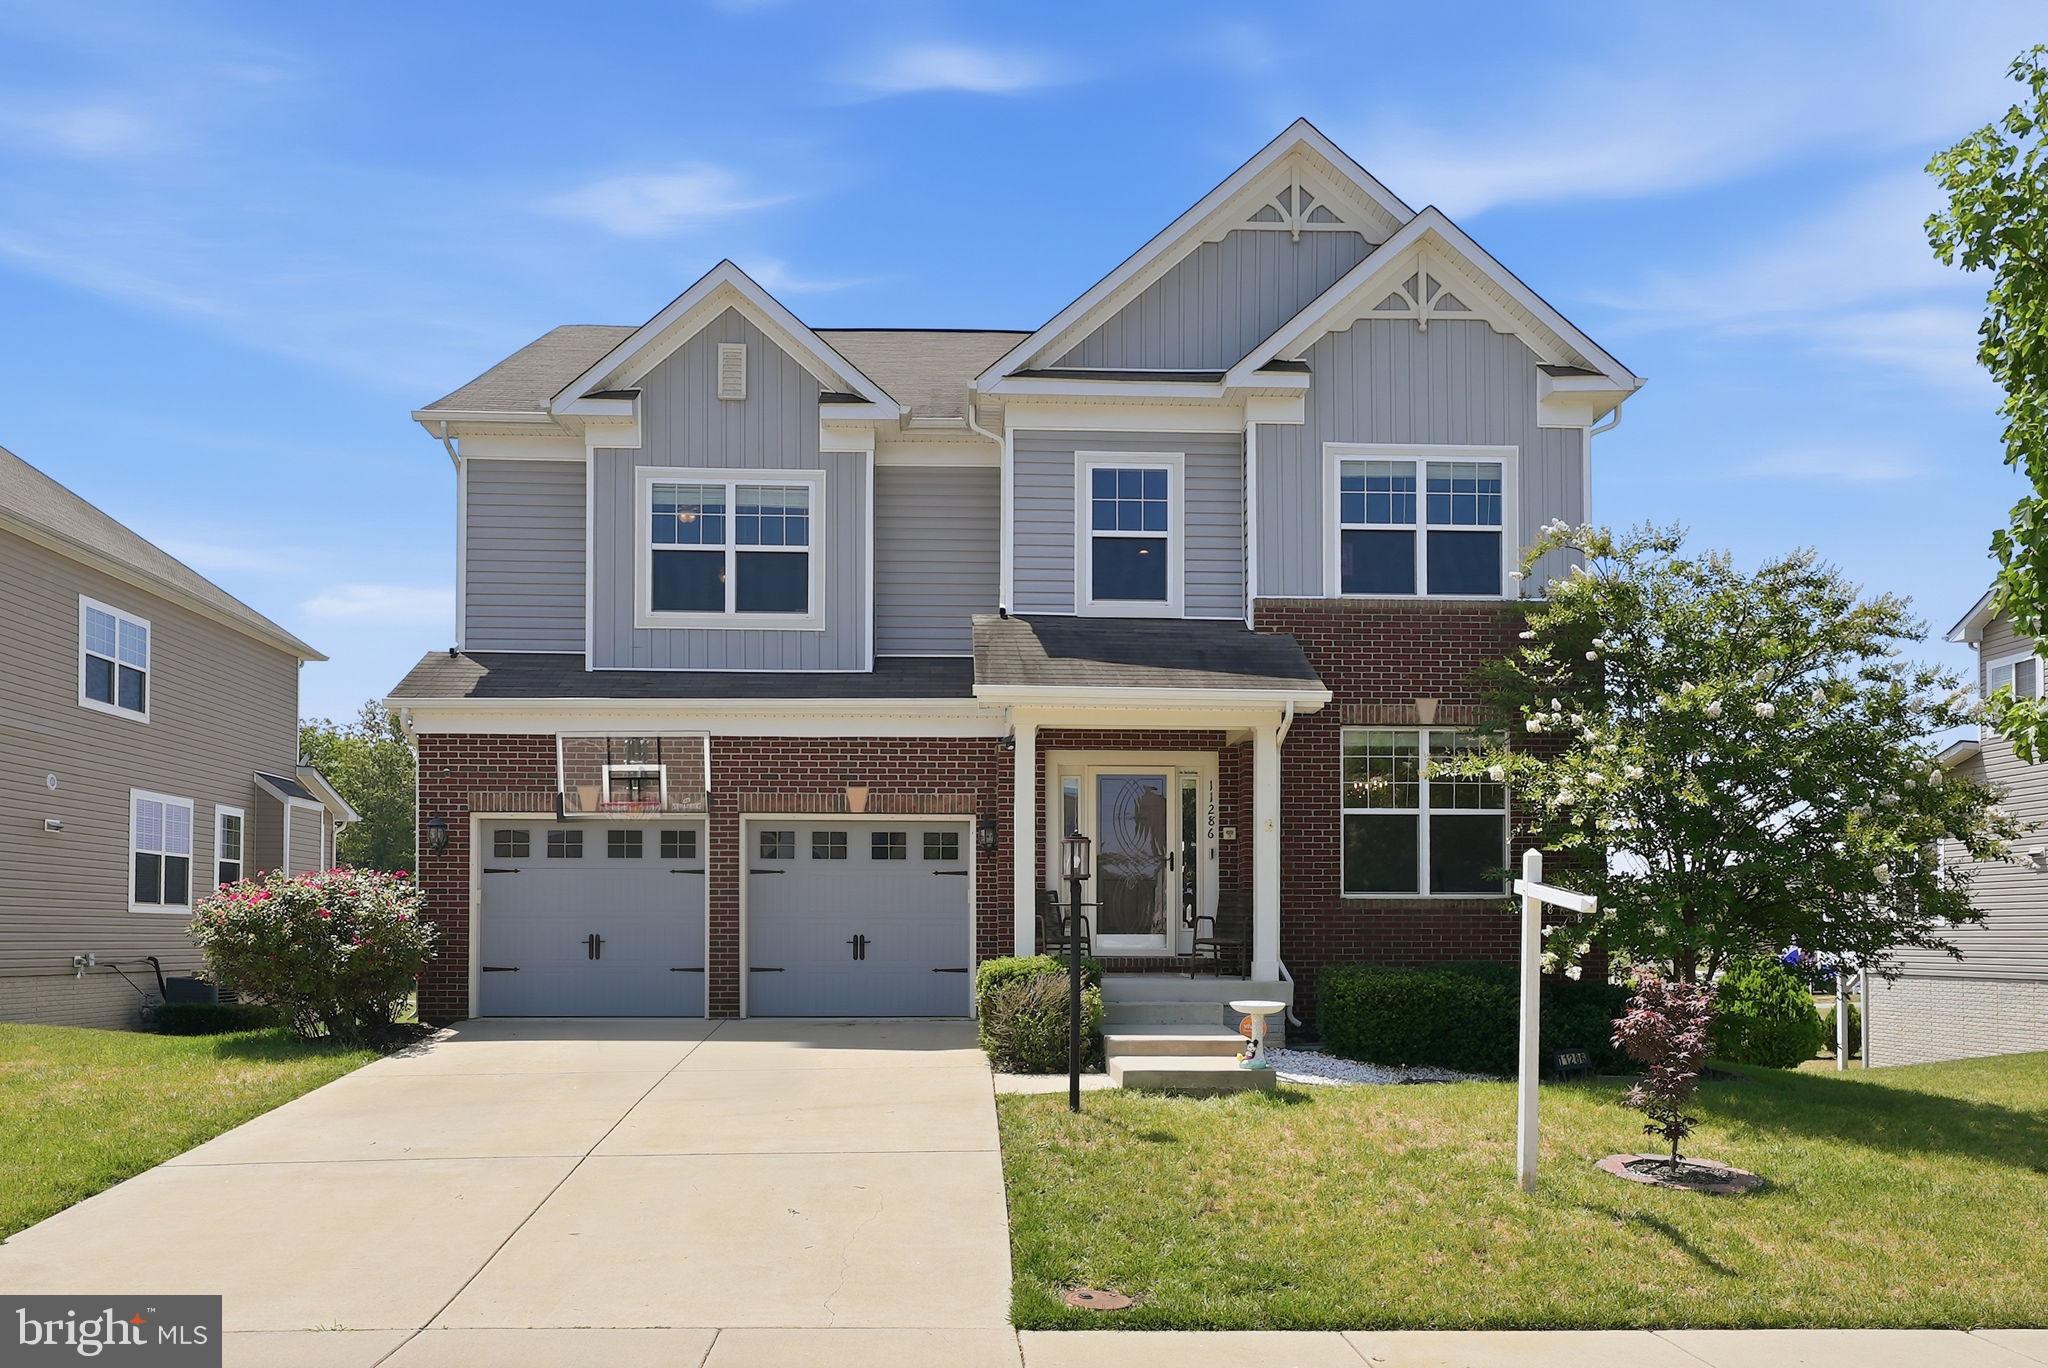
WHITE PLAINS
11286 SAINT CHRISTOPHER DRIVE
6 Beds
4 Baths
4,962 Sq.Ft.
$650,000
MLS#: MDCH2055166
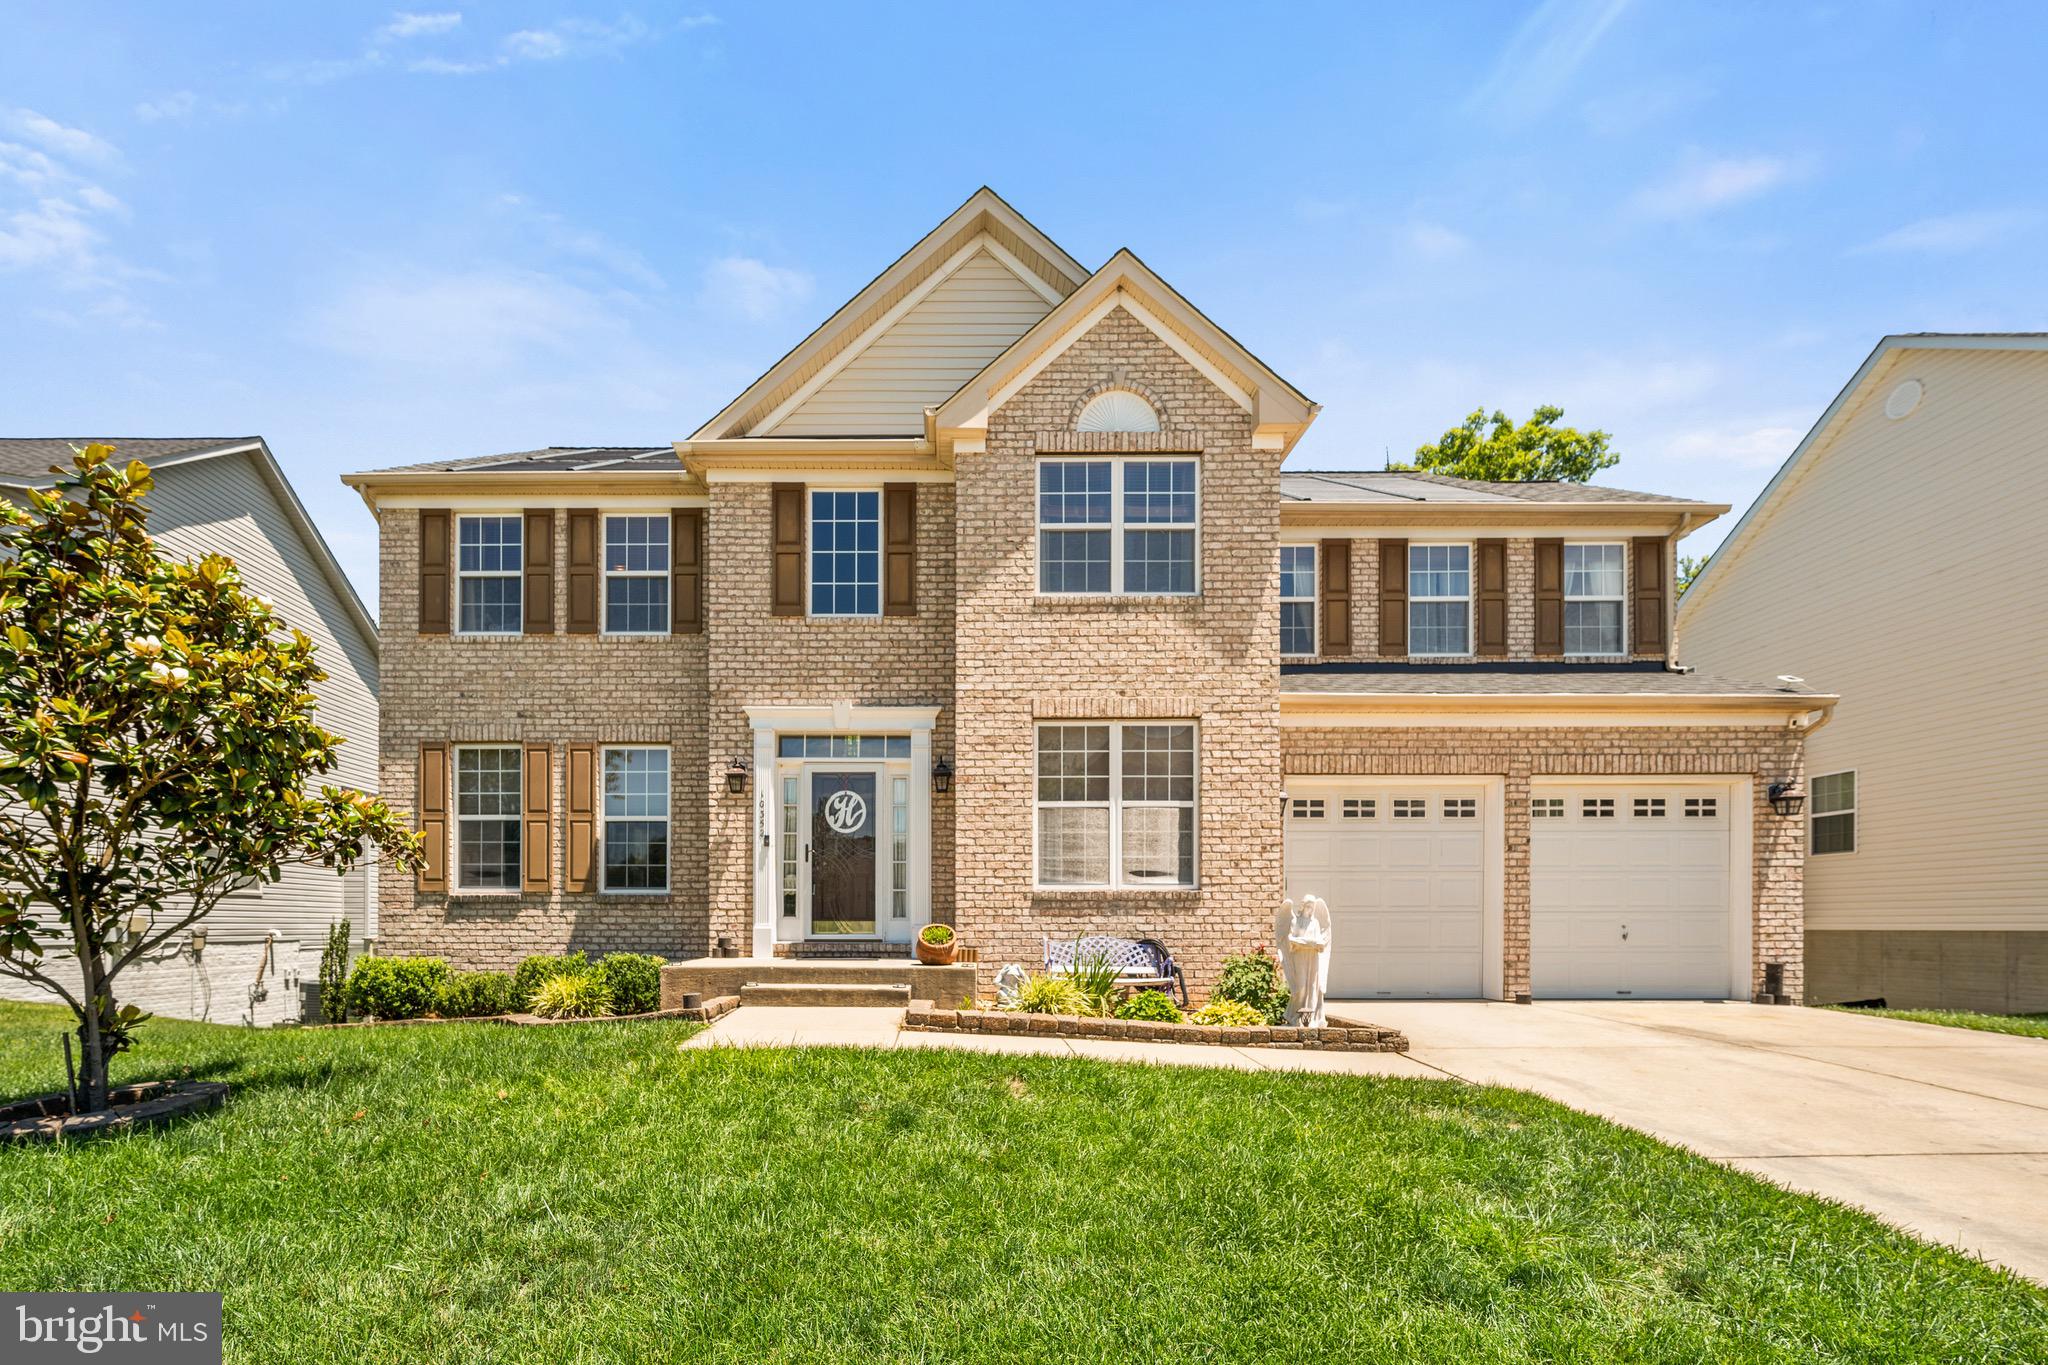
WHITE PLAINS
10352 WHITTIER COURT
4 Beds
3 Baths
4,452 Sq.Ft.
$622,000
MLS#: MDCH2055528
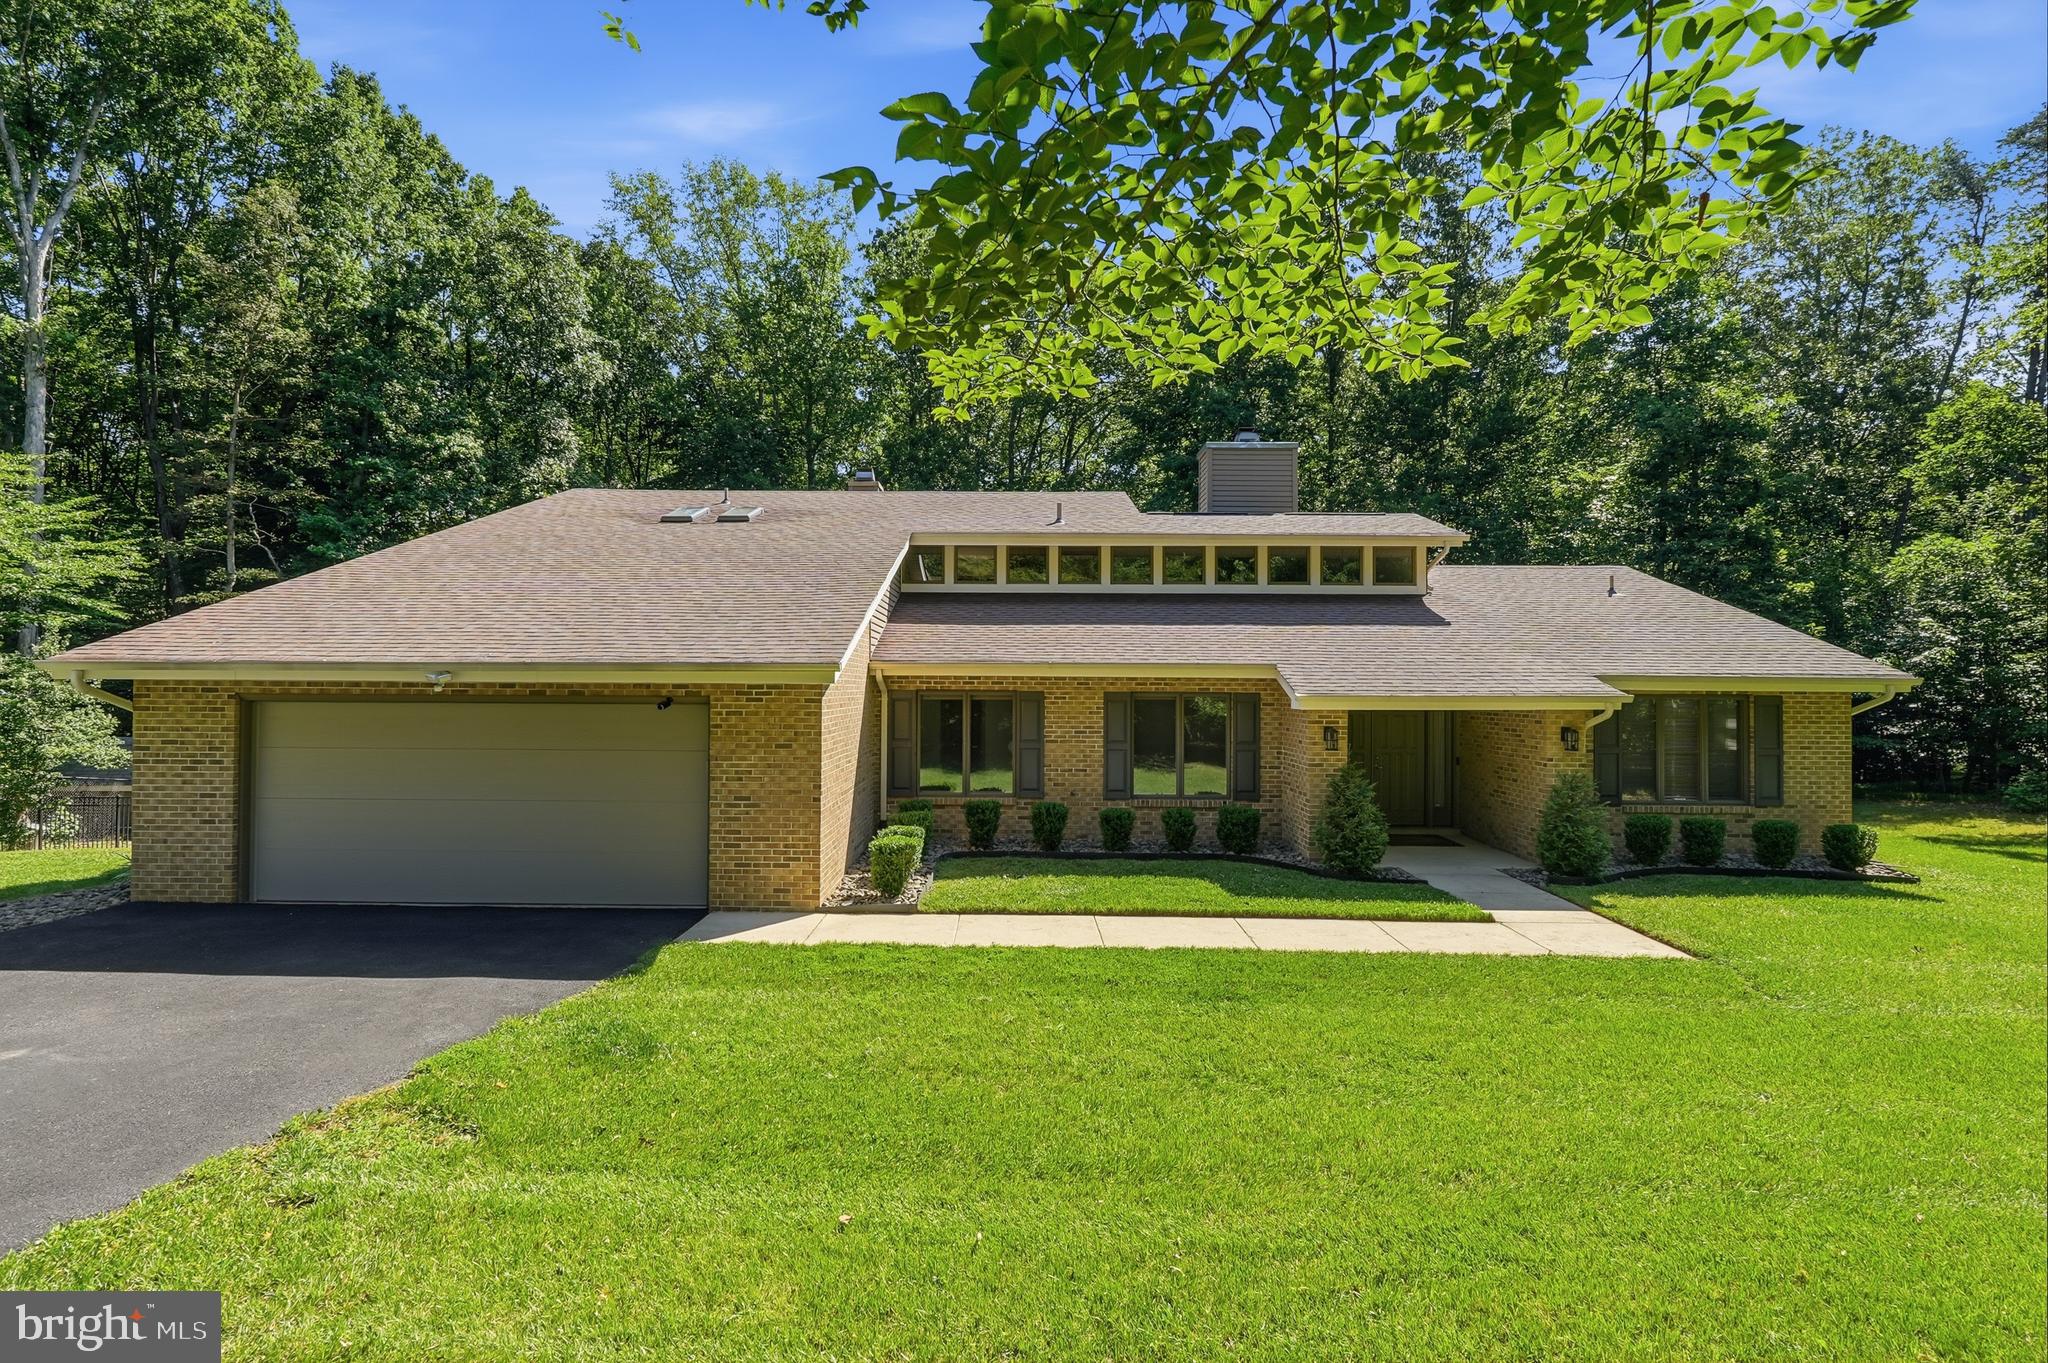
WHITE PLAINS
9710 FAITH BAPTIST CHURCH ROAD
4 Beds
3 Baths
2,813 Sq.Ft.
$700,000
MLS#: MDCH2056502
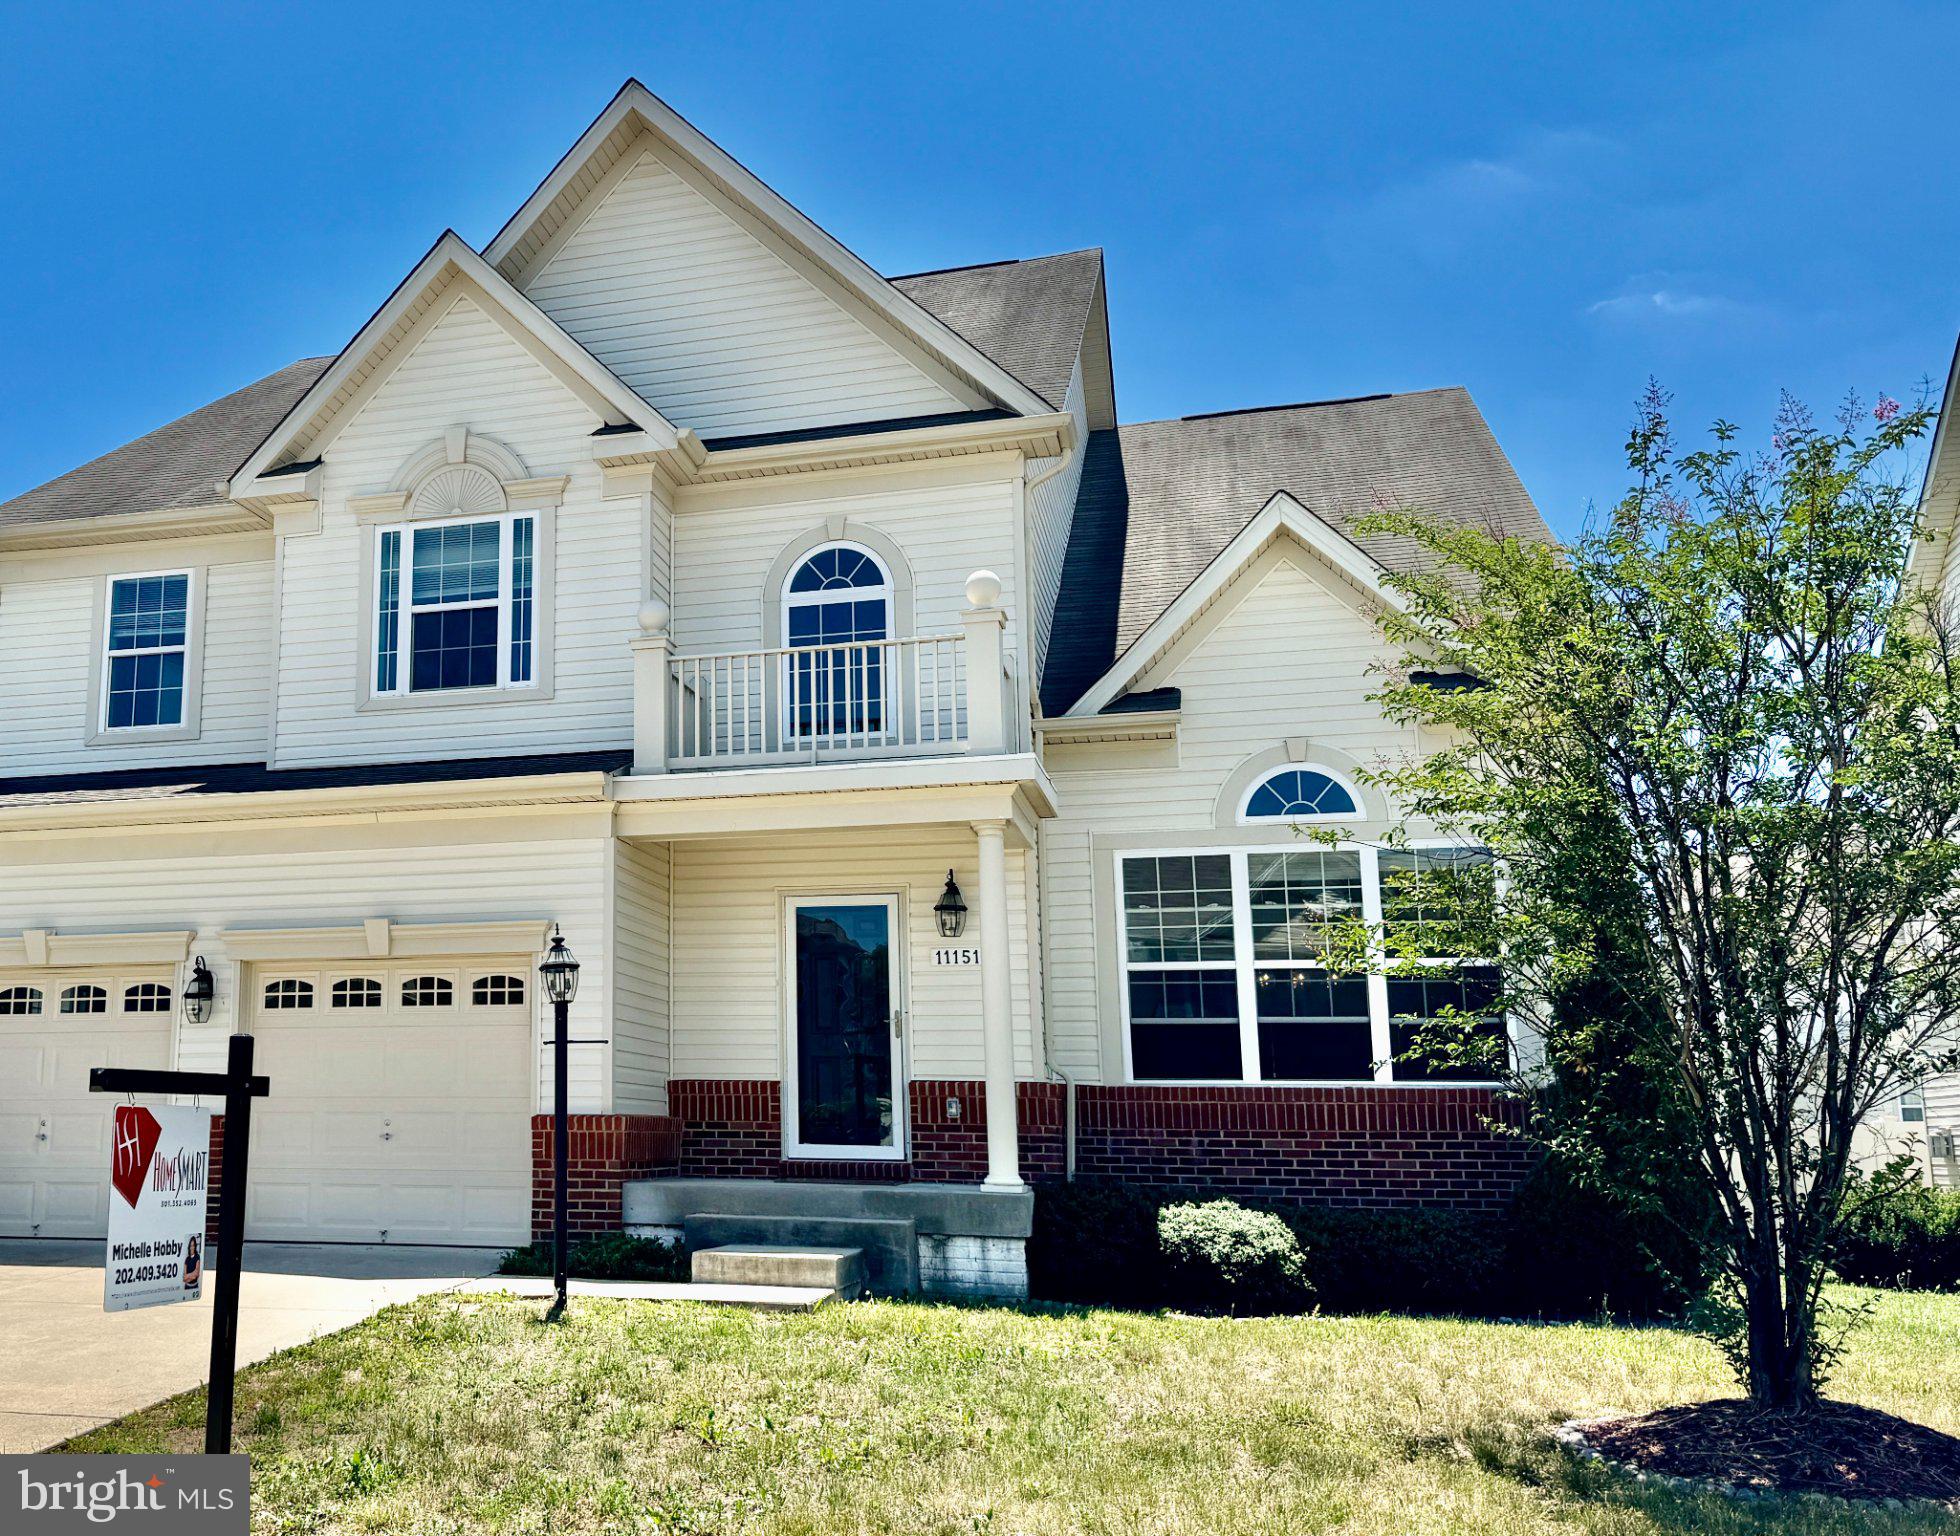
WHITE PLAINS
11151 SAINT CHRISTOPHER DRIVE
4 Beds
3 Baths
4,498 Sq.Ft.
$650,000
MLS#: MDCH2053924
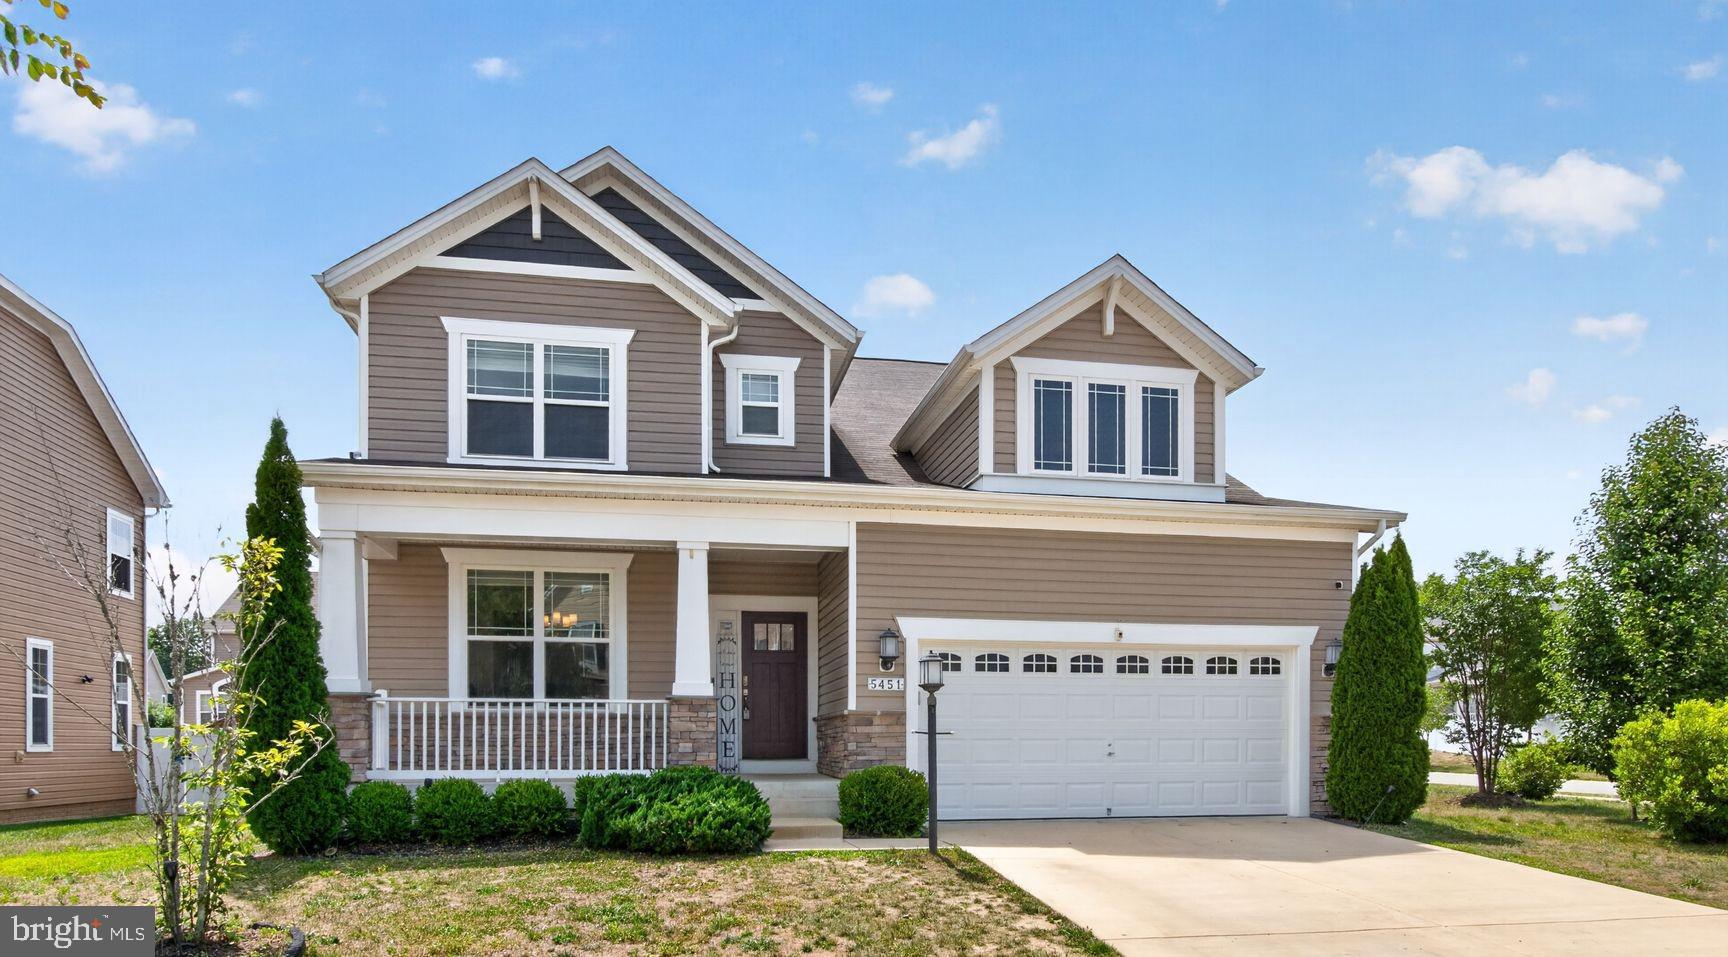
WHITE PLAINS
5451 DUNDEE LANE
5 Beds
4 Baths
4,974 Sq.Ft.
$660,000
MLS#: MDCH2056180
.png)