Features & Amenities

Interior

  • Other Interior Features

    Ceiling Fan(s), Pantry, Walk-In Closet(s), Soaking Tub

  • Total Bedrooms

    4

  • Bathrooms

    2

  • 1/2 Bathrooms

    1

  • Above Grade Finished Area

    3036.0

  • Basement YN

    YES

  • Cooling YN

    YES

  • Cooling

    Central Air, Ceiling Fan(s), Electric

  • Fireplace YN

    NO

  • Heating YN

    YES

  • Heating

    Exhaust Fan, Electric, Heat Pump

  • Pet friendly

    N/A

Exterior

  • Garage

    Yes

  • Garage spaces

    2

  • Construction Materials

    Vinyl Siding

  • Parking

    Garage Door Opener, Gravel, Garage, Driveway, Inside Entrance, Attached

  • Pool

    Yes

  • Pool Features

    Above Ground, Private

  • Waterfront YN

    NO

Area & Lot

  • Lot Features

    Private, Back Yard

  • Lot Size(acres)

    5.0

  • Lot Size(square feet)

    217,800

  • Property Type

    Residential

  • Property Sub Type

    Single Family Residence

  • Architectural Style

    Colonial

Price

  • Sales Price

    $539,000

  • Tax Amount

    $2,464

  • Financing Options

    FHA, Cash, Conventional, VA, USDA, Assumed

  • Sq. Footage

    3,414

  • Price/SqFt

    $157

HOA

  • Association

    No

School District

  • Elementary School

    GAINESBORO

  • Middle School

    FREDERICK COUNTY

  • High School

    JAMES WOOD

Property Features

  • New Construction

    NO

  • Foundation Details

    Slab

  • Senior Community YN

    NO

  • Sewer

    Septic Tank

  • Water Source

    Private, Well

Schedule a Showing

Showing scheduled successfully.

<
>
IN PERSON
VIA CHAT

What is 3 + 4 ?


Change time

Mortgage calculator

Estimate your monthly mortgage payment, including the principal and interest, property taxes, and HOA. Adjust the values to generate a more accurate rate.

Your payment

Principal and Interest:

$

Property taxes:

$

HOA fees:

$

Total loan payment:

$

Total interest amount:

$

Location

County

FREDERICK

Elementary School

GAINESBORO

Middle School

FREDERICK COUNTY

High School

JAMES WOOD

Listing Courtesy of Leslie O Carter , Carter Real Estate, Inc.

RealHub Information is provided exclusively for consumers' personal, non-commercial use, and it may not be used for any purpose other than to identify prospective properties consumers may be interested in purchasing. All information deemed reliable but not guaranteed and should be independently verified. All properties are subject to prior sale, change or withdrawal. RealHub website owner shall not be responsible for any typographical errors, misinformation, misprints and shall be held totally harmless.

Agent Andrew Boateng

AGENT

Andrew Boateng

Call Andrew today to schedule a private showing.


* Listings on this website come from the FMLS IDX Compilation and may be held by brokerage firms other than the owner of this website. The listing brokerage is identified in any listing details. Information is deemed reliable but is not guaranteed. If you believe any FMLS listing contains material that infringes your copyrighted work please click here to review our DMCA policy and learn how to submit a takedown request.© 2024 FMLS.
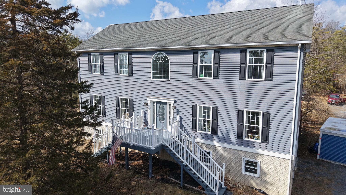
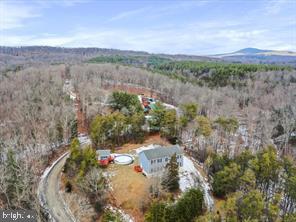
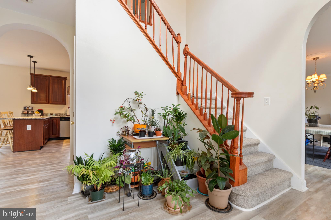
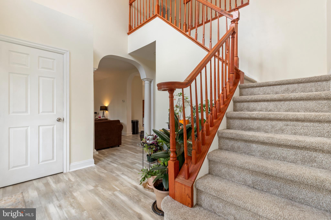
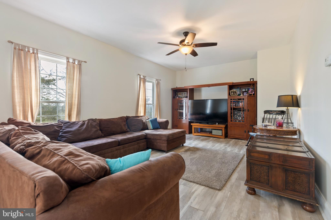
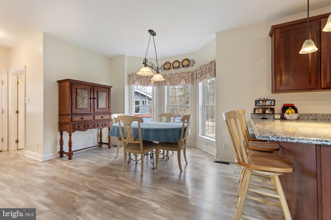
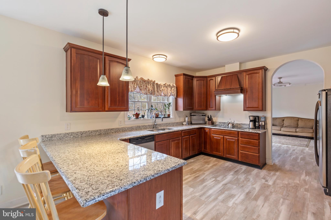
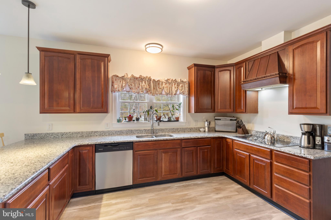
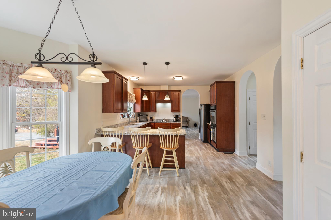
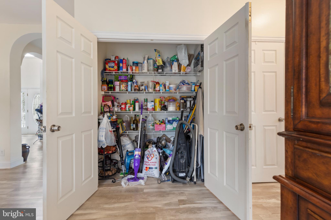
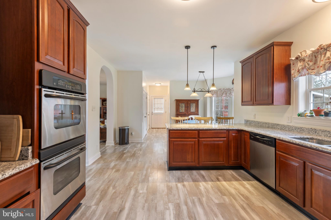
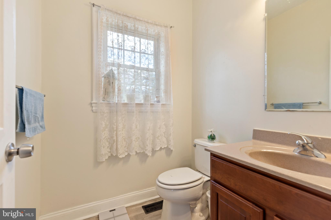
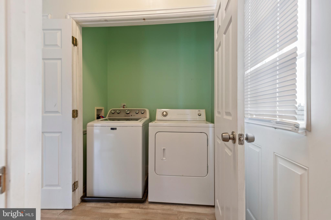
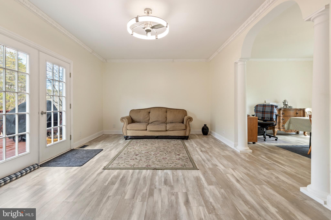
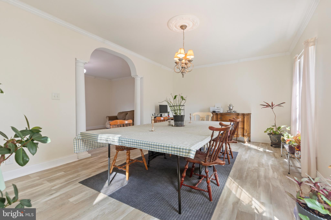
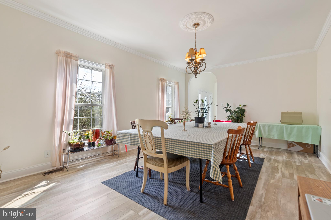
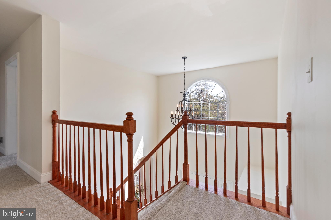
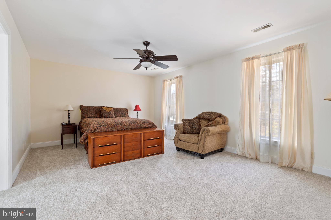
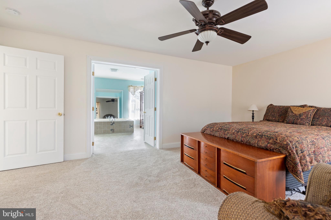
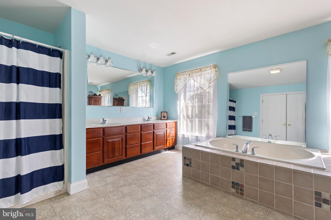
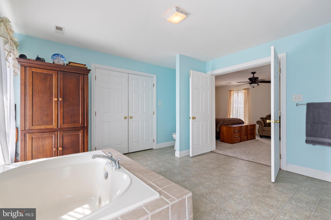
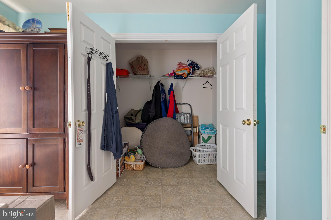
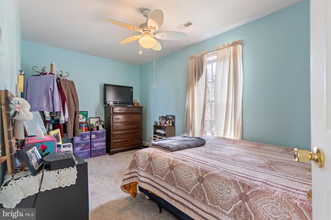
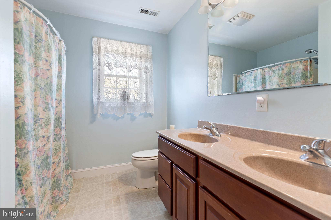
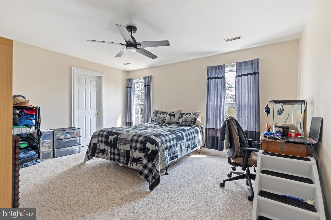
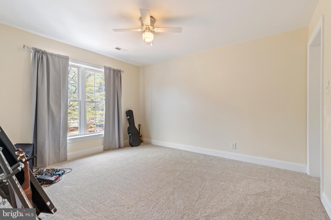
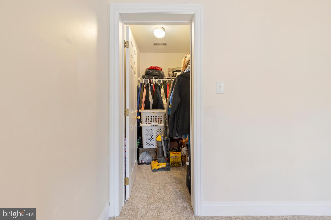
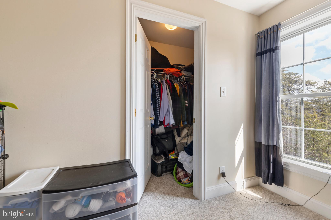
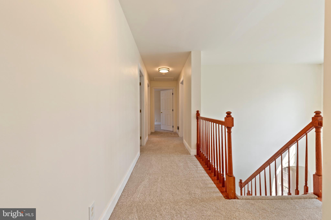
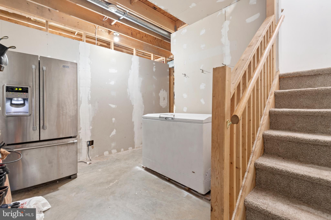
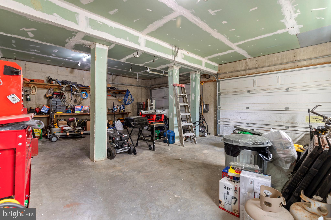
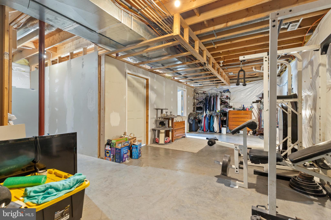
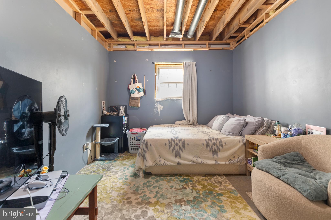
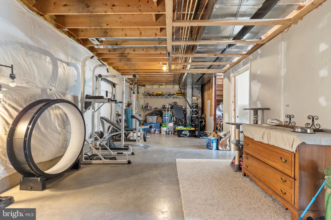
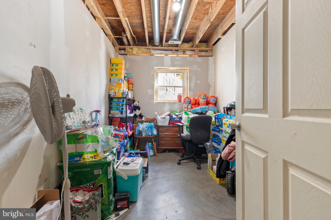
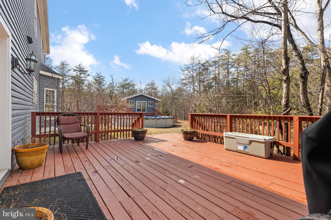
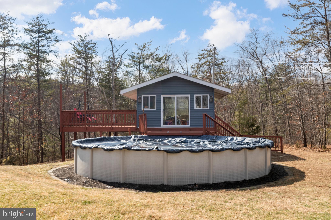
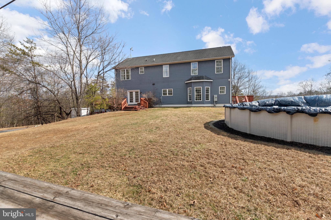
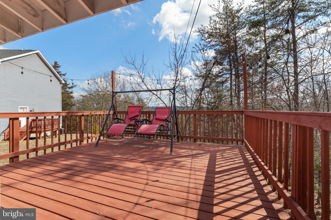
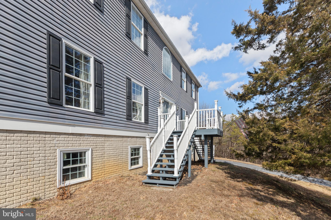
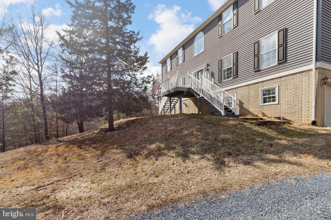
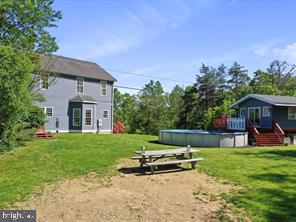
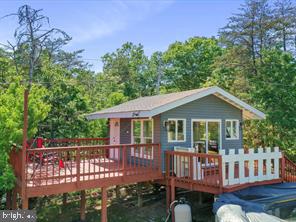
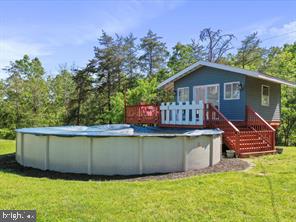
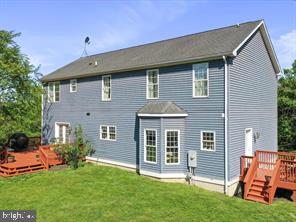
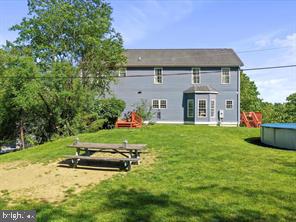
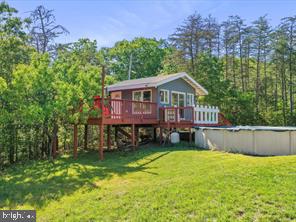
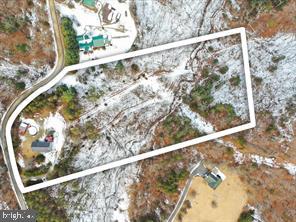
Price Improvement .  Colonial home 21 yrs young on 5 acres in Frederick county  4 bedroom 2 full baths with 1 half bath .,  Whole house freshly painted in Jan/Feb 2025, laundry on main level with large pantry and large eat in kitchen with breakfast bar, granite countertops (new in Jan/Feb 2025)    Family room formal dining room and living room (currently being used as a dining room)  Large flat back yard with above ground pool with decking surround and pool house and BBQ deck for gathering.  Pool house has electricity  and TV connections . Carpet on Bedroom (new in Jan Feb 2025)  level, Large  Primary bedroom with ensuite bath with soaking tub and shower stall and double sink and walk in closet.  hall bath has 2 sinks. all bedrooms have ceiling fans.  Basement  has a legal size bedroom rough in and a bath rough-in in the corner by the electric panels. Hot Water Heater replaced in  2024.  Well Filter  was installed in approx Sept 2025  (Lancaster Iron Filter Service)   2 car garage rear entry and inside entrance to the basement .  two  200amp electric panels for plenty of expansion for electrical usage. AND house wired with CAT 5 wiring.  Private Well, and Private Septic in Jan/Feb 2025 2 new Tanks , drain lines and  Distribution Box

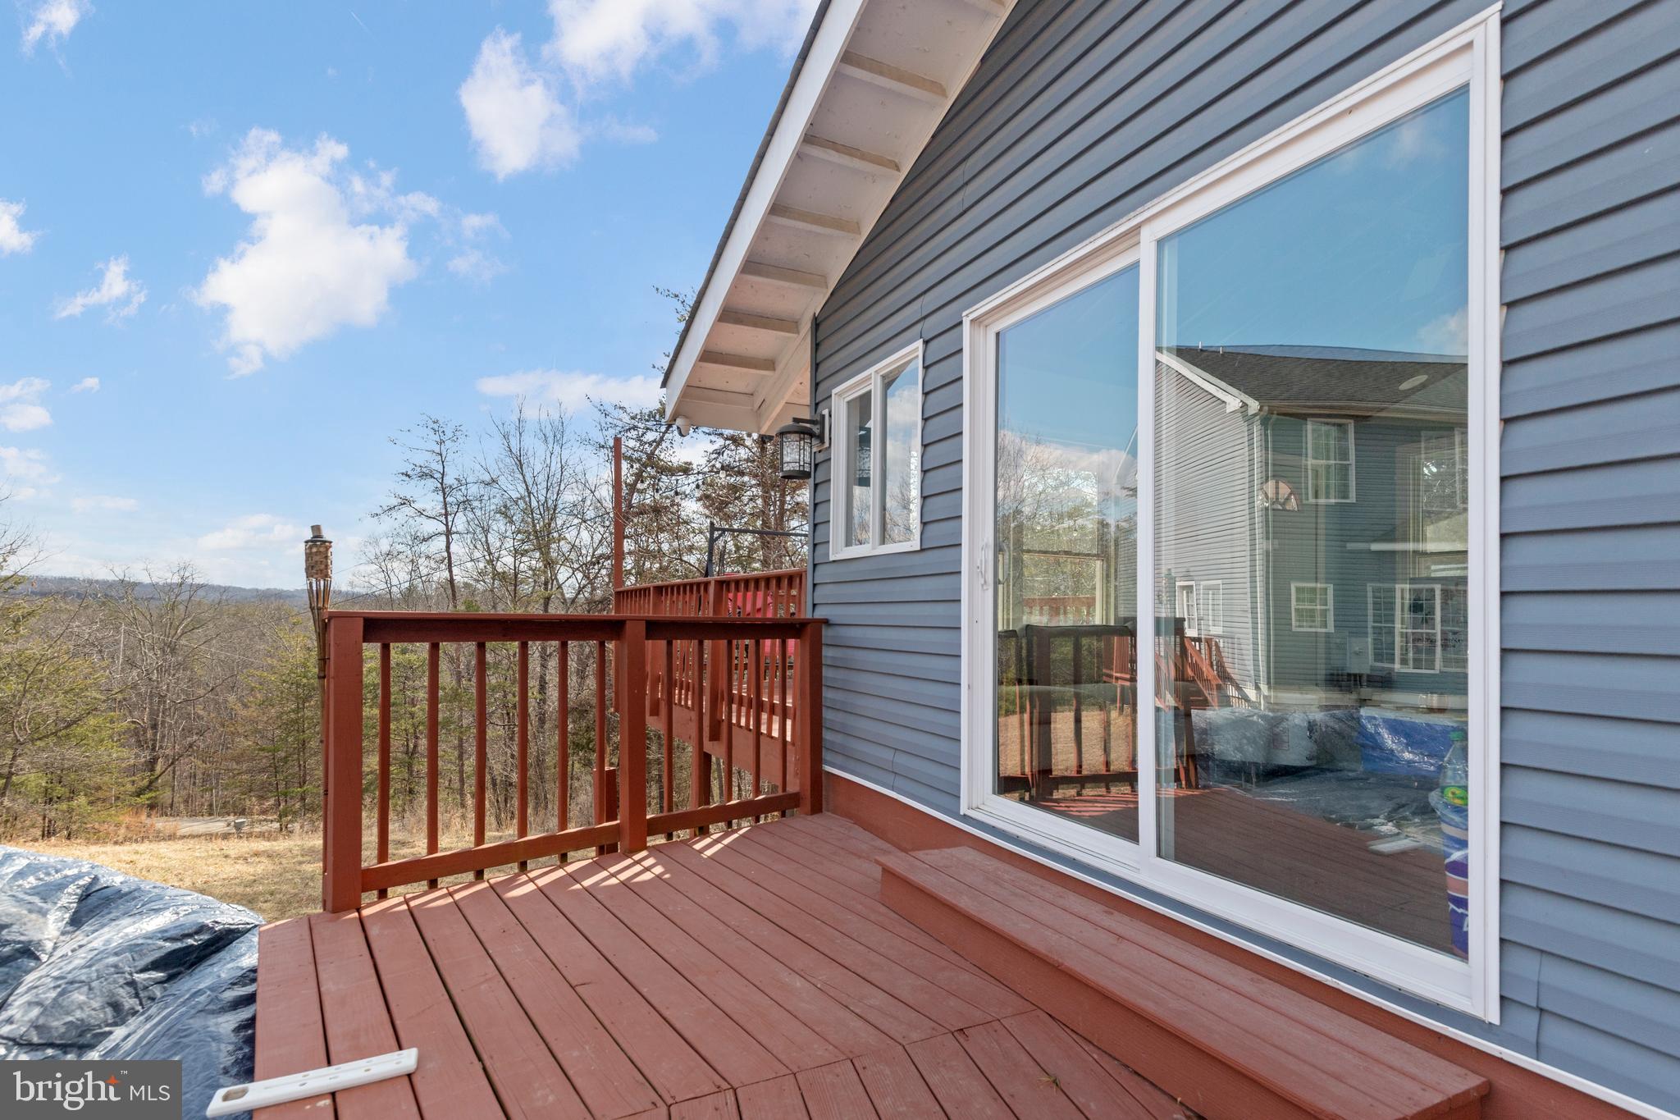
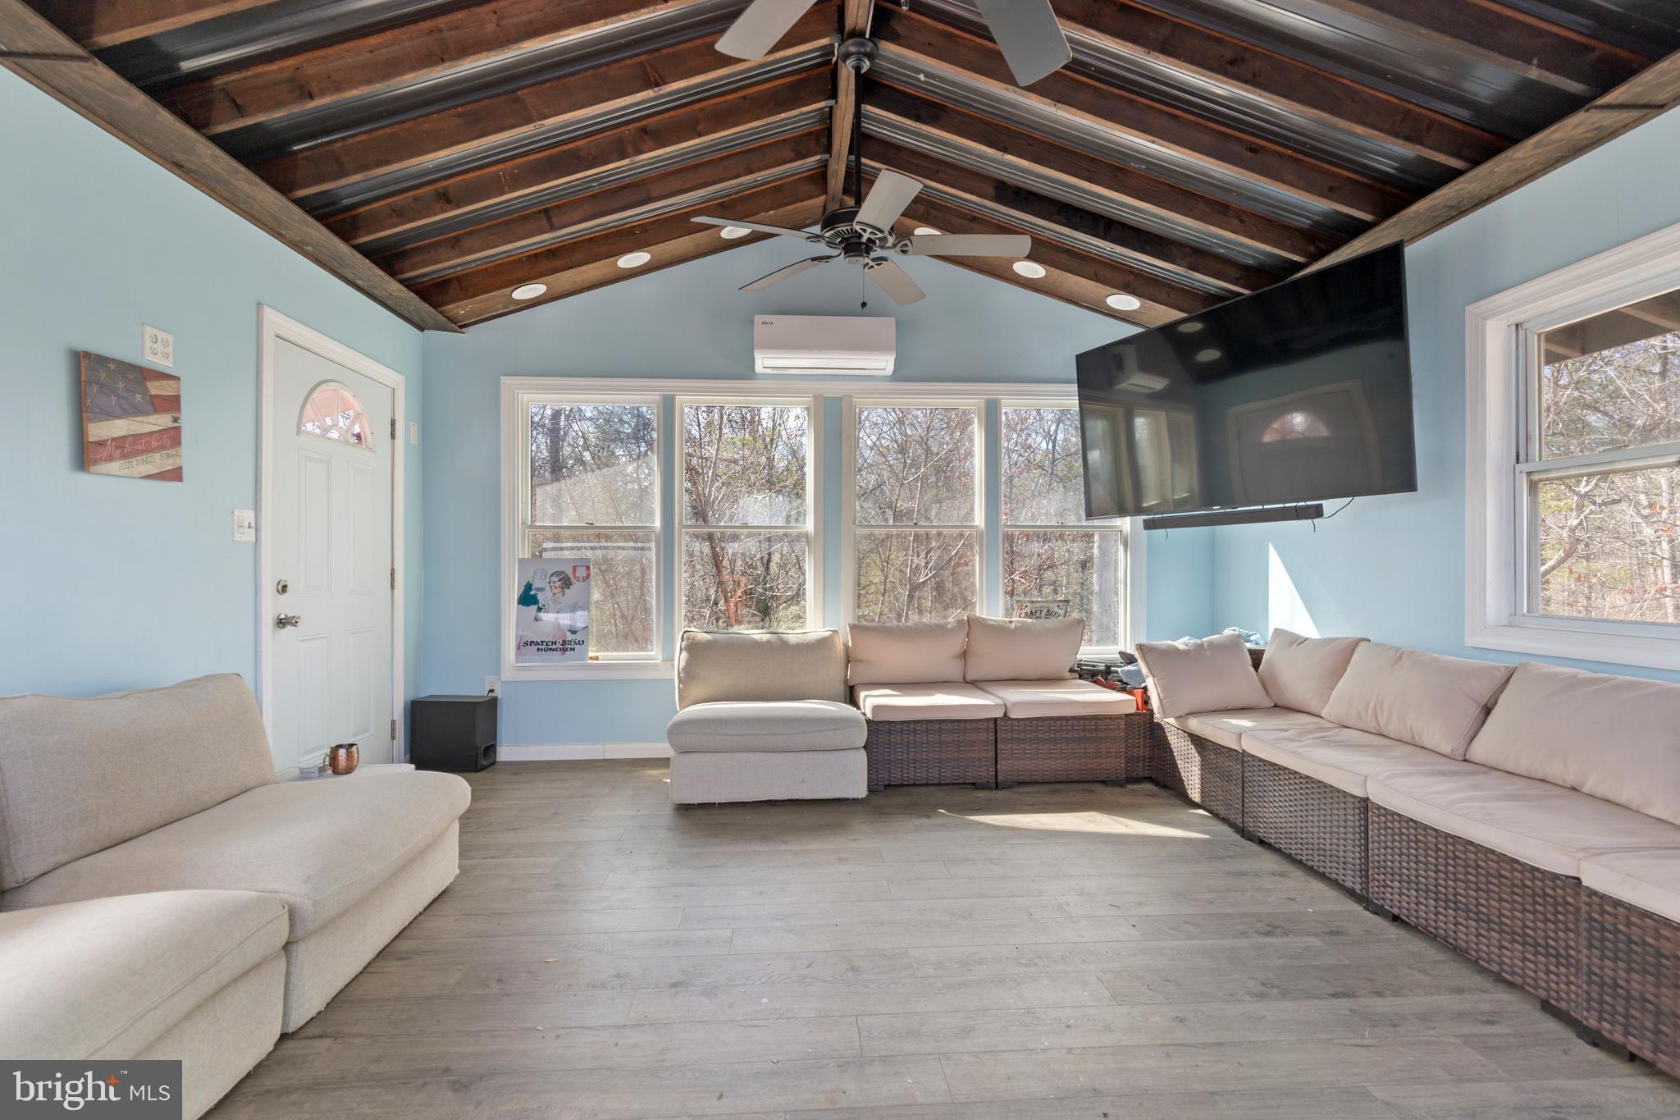
Pool house has mini split for AC/Heat, mounted TV, Luxury Vinyl Plank flooring,  2 ceiling fans, Anderson wood windows double pane with a deck area for grilling, storage under pool house for equipment

3336 HUNTING RIDGE ROAD

Message successfully sent.

What would you like to know?

What is 3 + 4 ?

I agree to receive email communication and understand I can unsubscribe at any time.

I agree to be contacted by Charis Realty Group via call, email, and text for real estate services. To opt out, you can reply 'stop' at any time or reply 'help' for assistance. You can also click the unsubscribe link in the emails. Message and data rates may apply. Message frequency may vary. Privacy Policy

Related Properties

Welcome to Abrams Pointe, featuring new single-family homes in an established Winchester neighborhood, complete with wooded cul-de-sac homesites.

The Drexel Floorplan is a spacious and versatile single-family home designed to suit a variety of lifestyles. With up to 3,213 finished square feet, the Drexel offers generous living space that can be customized to meet your needs. It features main-level living with three bedrooms, including a private master suite with a walk-in closet and en-suite bathroom, along with two full bathrooms and a 2-car garage. The flex room can serve as a home office, formal dining area, or den, offering adaptability for your changing needs.

At the heart of the Drexel is an open-concept family room that flows effortlessly into the kitchen and breakfast nook, creating an inviting space for both entertaining and everyday living. The kitchen can be upgraded to include a gourmet layout with double wall ovens, a walk-in pantry, and premium appliances, allowing you to personalize your culinary experience. Outdoor living is also a highlight, with an included covered deck, perfect for relaxing or hosting guests.

For those seeking even more space, the optional finished lower level offers a large rec room and additional bathroom, providing the ideal retreat or gathering space. Homebuyers can also enhance their Drexel with optional design elements like tray ceilings and a fireplace in the main living area.

Combining thoughtful design with stylish finishes and plenty of customization options, the Drexel floorplan is an ideal choice for families, professionals, and anyone looking for a beautifully crafted home that grows with them.
#VAFV2034492

WINCHESTER

5 WILLIAMSON ROAD

3 Beds

2 Baths

3,056 Sq.Ft.

$632,990

MLS#: VAFV2034492
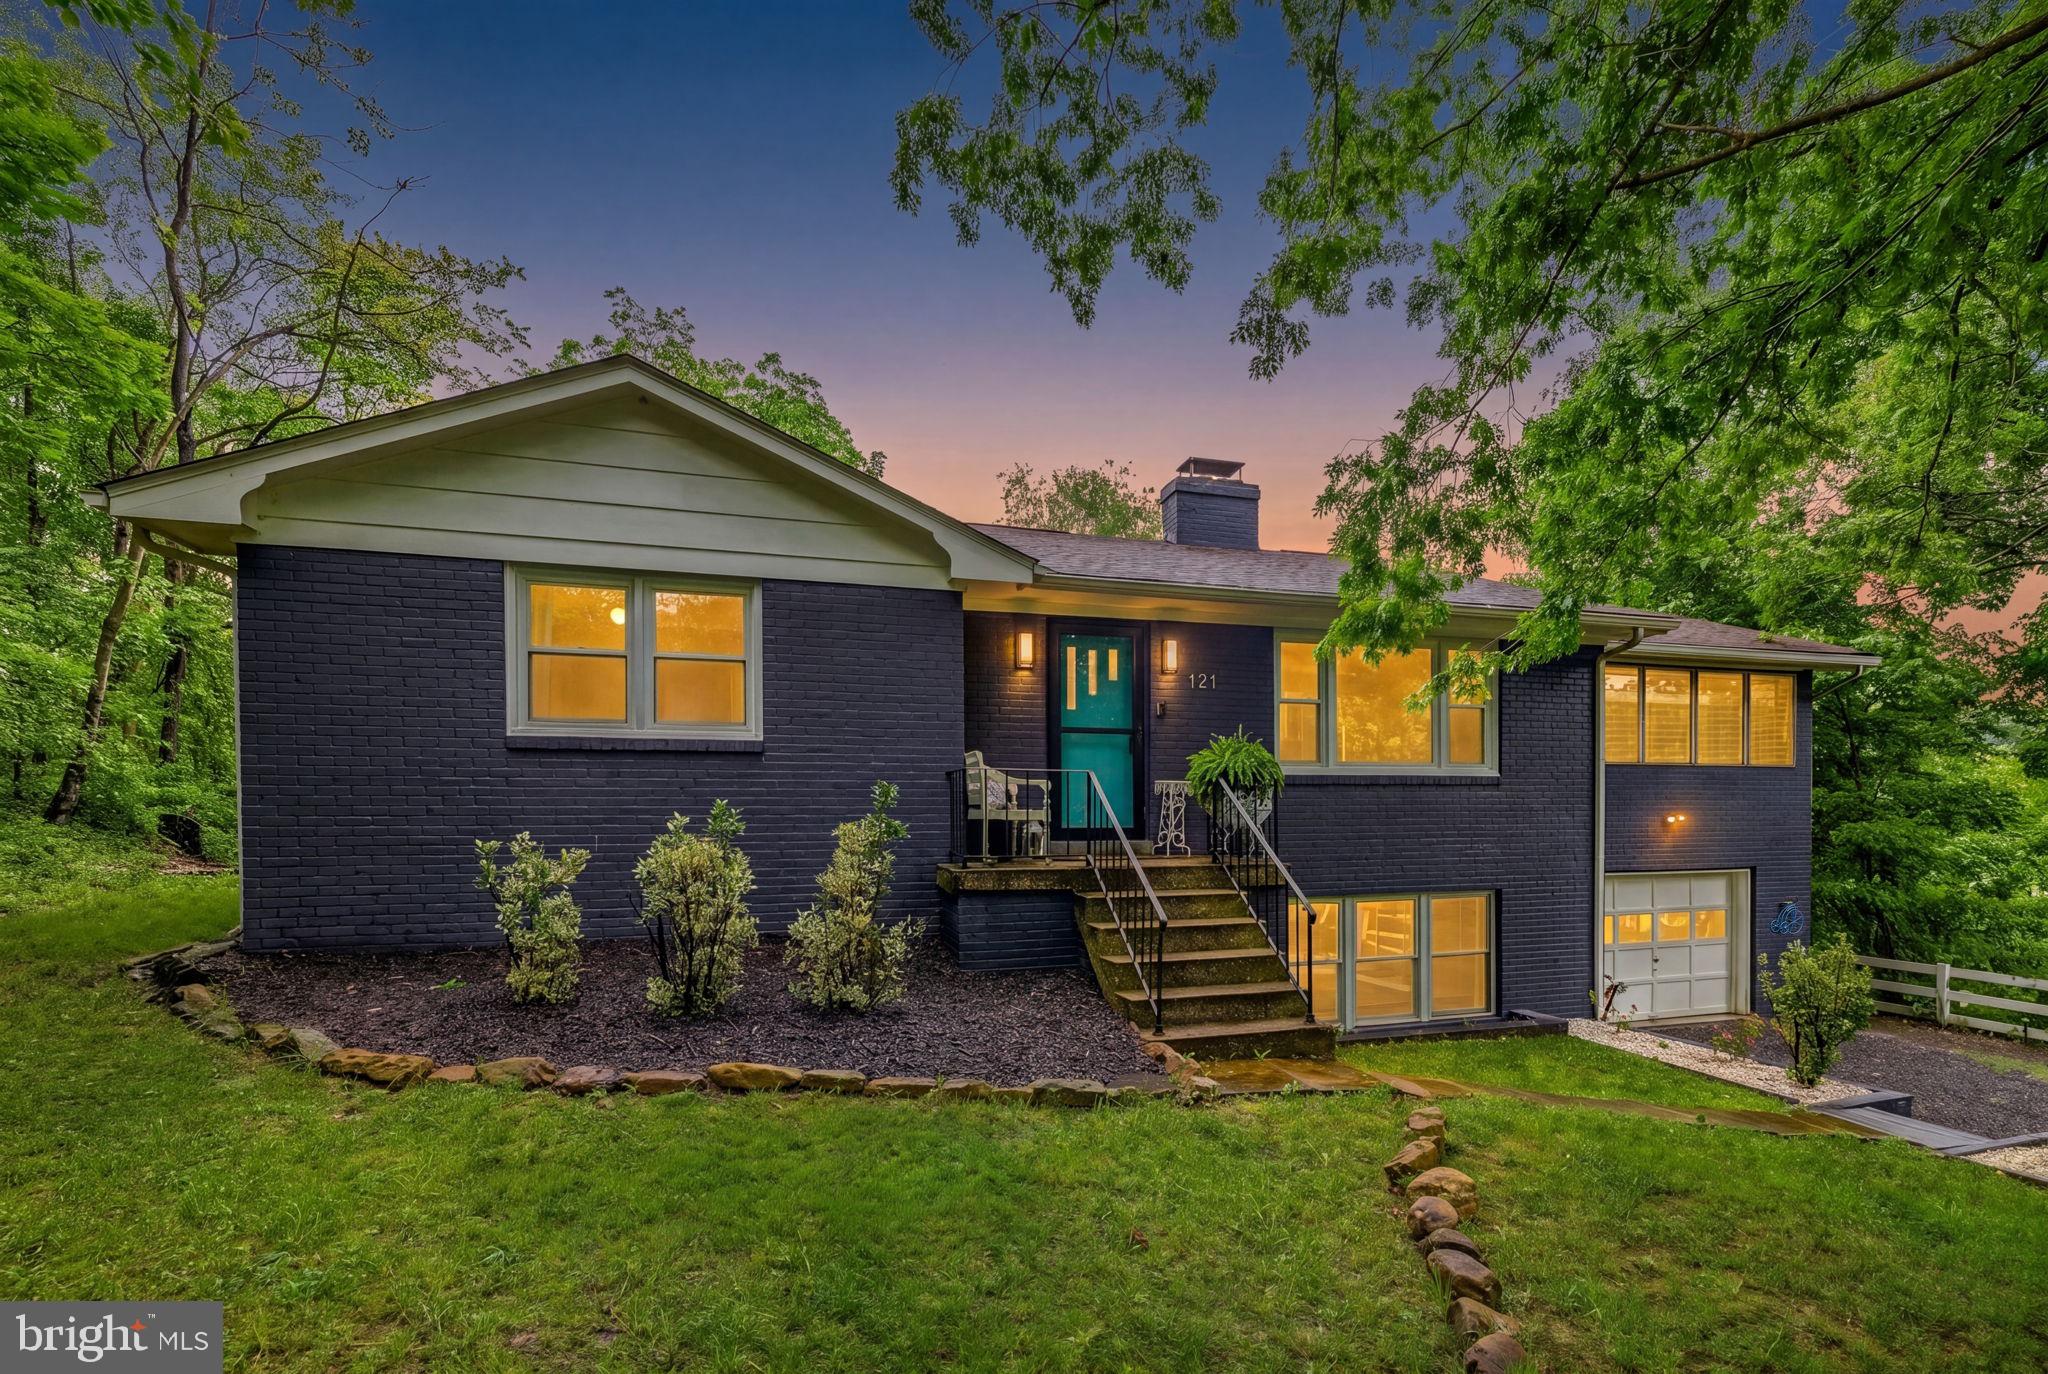
Lake and mountain views, a private in-ground pool, and an adjoining .63-acre lot — this beautifully updated Shawneeland home sits on .37 acres and conveys with an additional .63 acre of record (Tax Map ID #49A031A13A), for approximately 1 acre of mountain privacy. 

Filled with natural light, the home features hardwood floors, fireplaces throughout, and a renovated kitchen with quartz countertops, upgraded appliances, and a gorgeous blue tile backsplash. The charming breakfast nook is the perfect spot to start the day, while the stunning brick sunroom captures sweeping views of the lake, pool, mountains, and surrounding landscape from every angle. Whether used as a home bar, creative studio, plant room, or simply a place to unwind and gather, this is a space you'll never want to leave.
The spacious primary suite offers an updated bath with beautiful tile work, a soaking tub, separate shower, and generous walk-in closet, and a fully finished walkout basement adds flexible living space below. Outside, the in-ground pool, thoughtful landscaping, and peaceful surroundings make the entire property feel like a private escape.

Set against the backdrop of Great North Mountain, Shawneeland offers a spring-fed lake, sandy Cherokee Beach, playgrounds, fishing, and hiking trails — all with a low annual sanitary district fee and no traditional HOA. You're minutes from George Washington National Forest, roughly 12 miles from Historic Downtown Winchester's shops, wineries, and Old Town walking mall, and the same distance from Winchester Medical Center, the region's flagship hospital. Quick access to Routes 50, 522, and I-81 puts Northern Virginia and Washington, D.C. (about 90 miles) within reach — making this an ideal full-time residence or weekend mountain retreat. Frederick County Public Schools. New 40-year roof installed in 2020. Storage shed conveys. Xfinity highspeed internet available.
#VAFV2042182

WINCHESTER

121 CHEROKEE TRAIL

3 Beds

3 Baths

2,650 Sq.Ft.

$474,500

MLS#: VAFV2042182
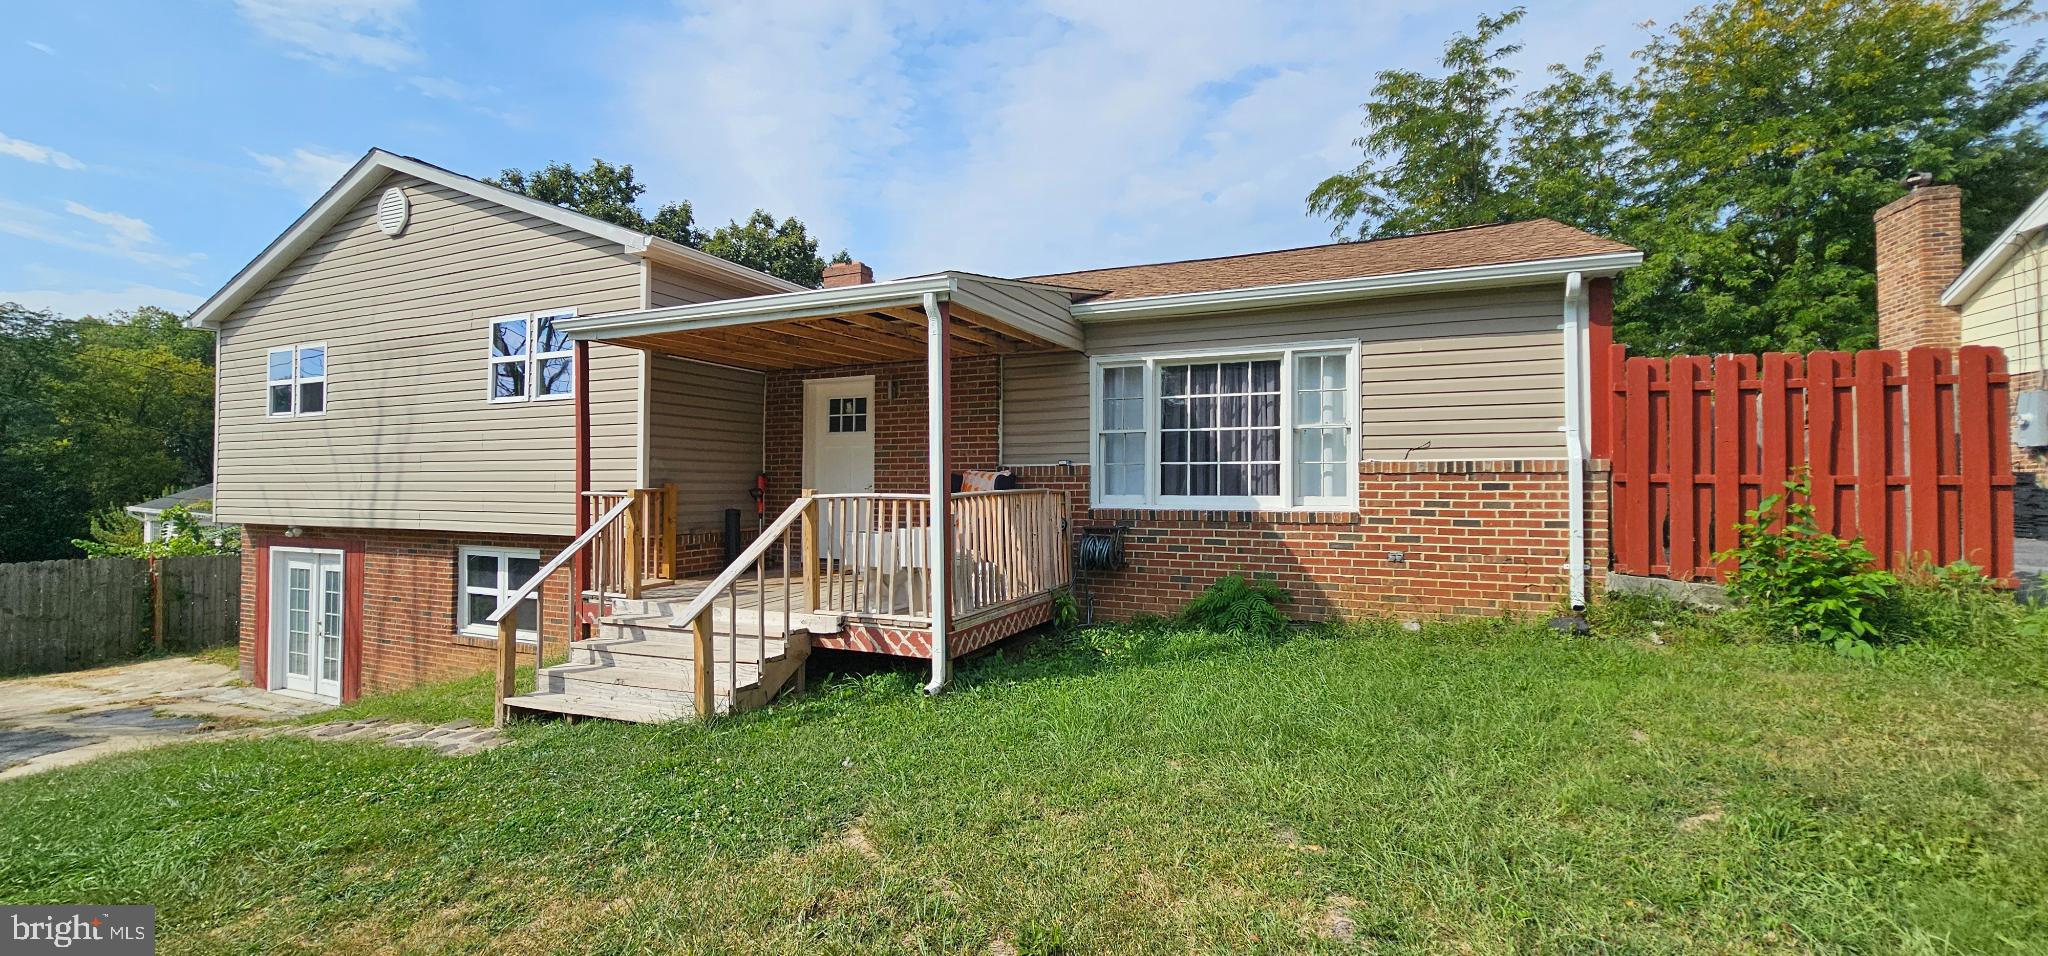
Nestled in the charming Green Acres subdivision, this delightful split-level home offers a perfect blend of comfort and functionality. With five spacious bedrooms and four full bathrooms, there's ample room for everyone to unwind and thrive. The heart of the home features a cozy fireplace, inviting you to gather with loved ones during chilly evenings. The fully finished basement, complete with multiple entrances and windows, provides endless possibilities-think a playroom, home office, or guest suite. The exterior boasts a classic combination of block, brick, and vinyl siding, ensuring durability and timeless appeal.
#VAFV2036714

WINCHESTER

122 CHERRY HILL CIRCLE

5 Beds

4 Baths

2,014 Sq.Ft.

$435,000

MLS#: VAFV2036714
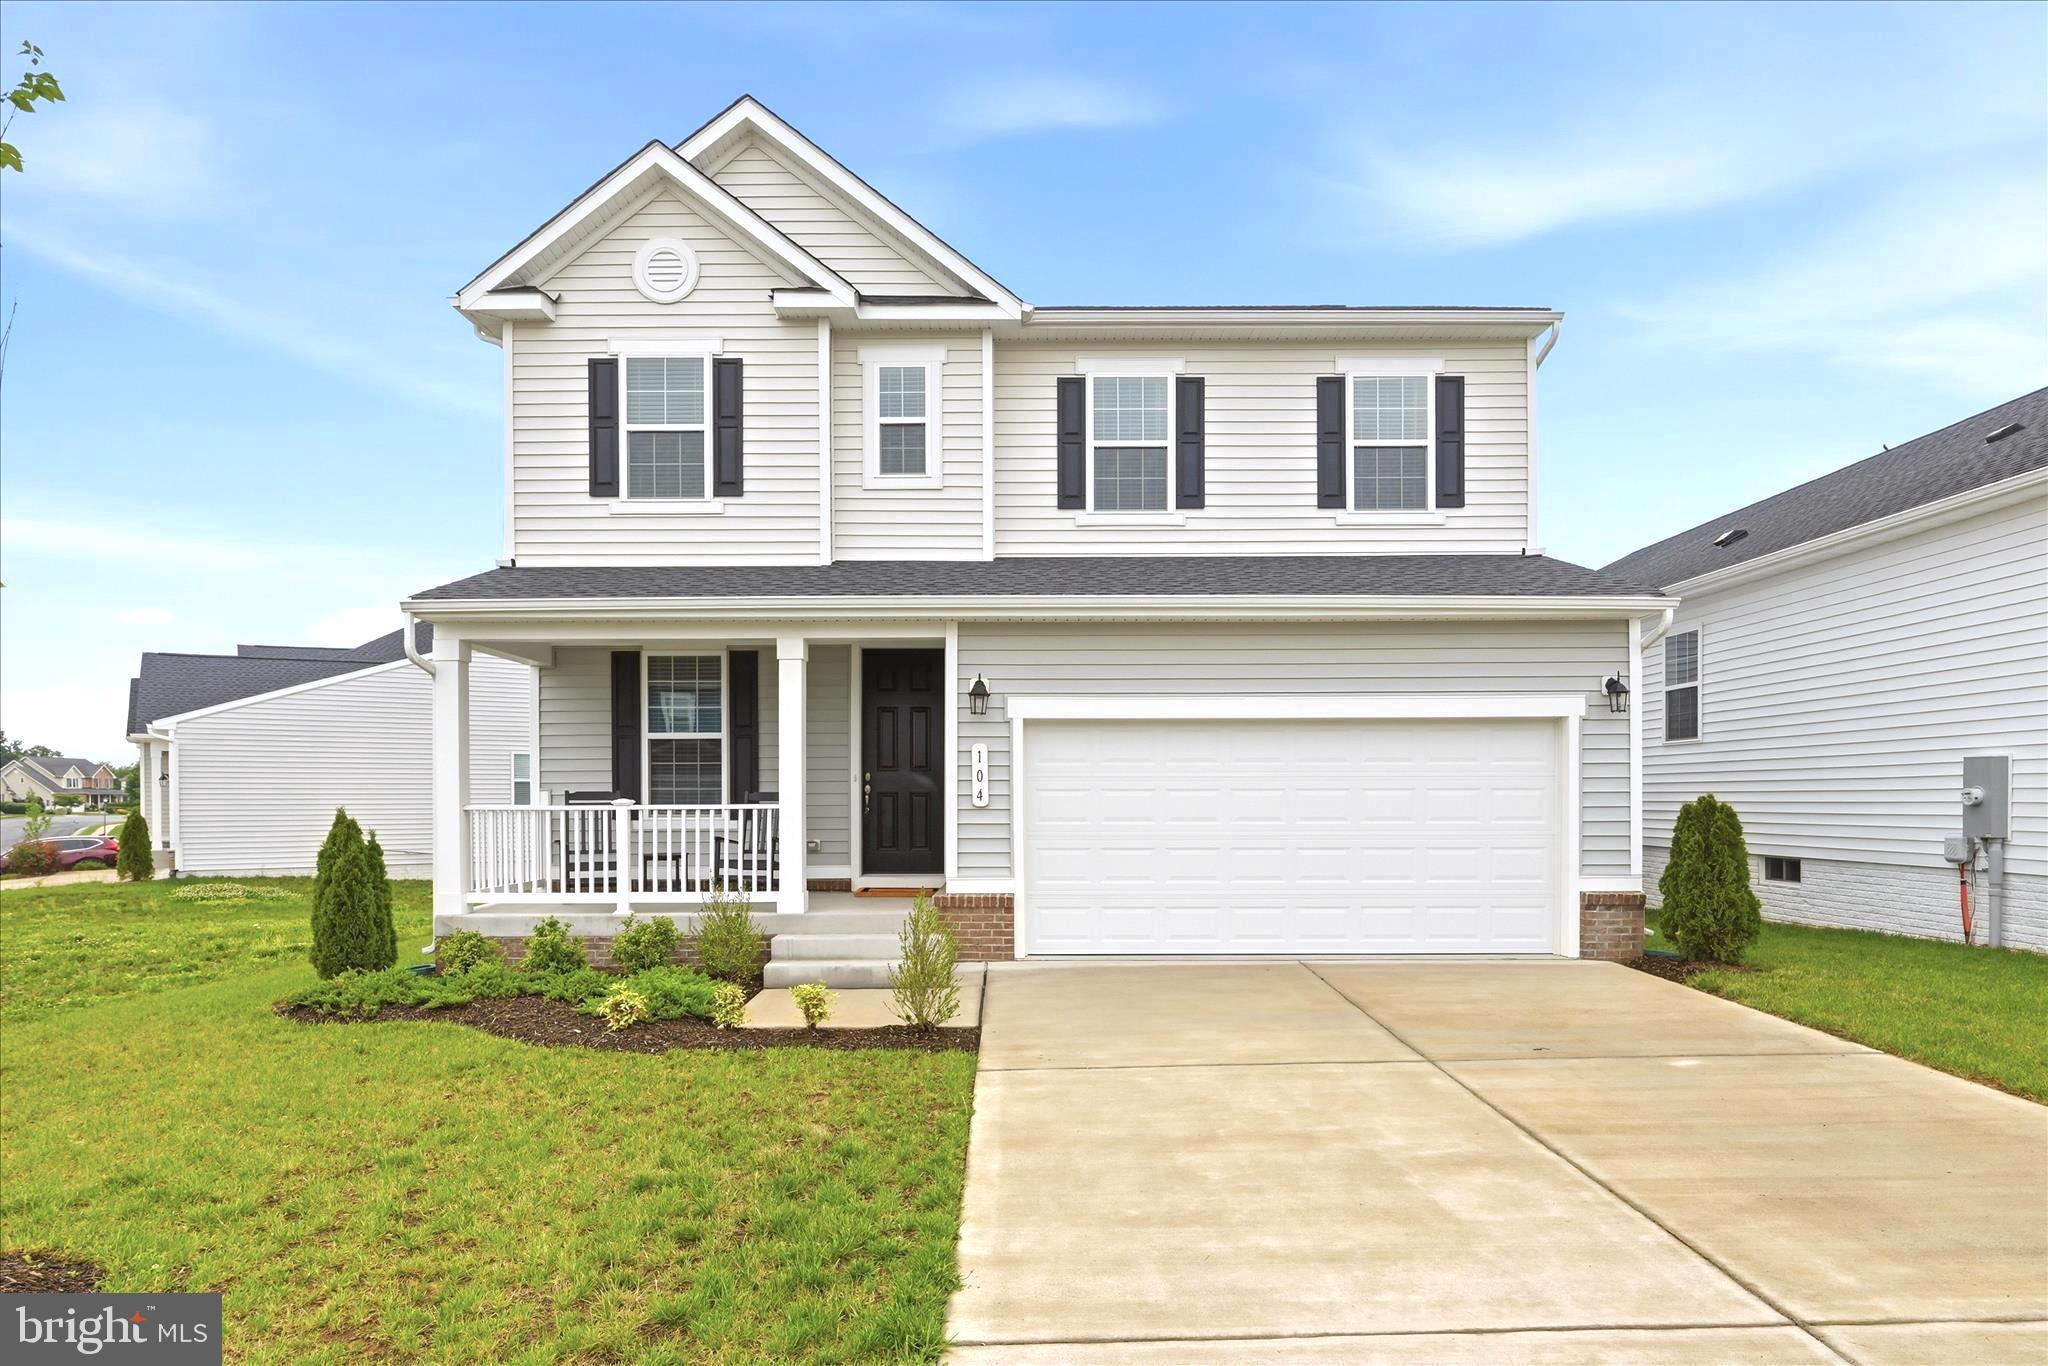
Like New -Welcome to this beautiful home in the desirable Raven Oaks. This thoughtfully designed home features an open-concept floor plan perfect for both everyday living and entertaining. The spacious kitchen offers a large island, ample cabinetry, and flows seamlessly into the dining area and Great Room with a cozy fireplace, creating a warm and inviting gathering space. Upstairs, a versatile loft and hallway provide separation and privacy between the primary suite and bedrooms two and three. The impressive primary suite features a luxury bathroom and leads into a spacious walk-in closet. Enjoy the convenience of bedroom-level laundry, making daily living effortless. Additional highlights include a 2-car garage and a modern layout designed for today’s lifestyle. Residents of Raven Oaks enjoy outstanding community amenities including a community center with a pool, fitness facility, playground and sidewalks throughout the neighborhood. Located in a highly desirable area, this home offers easy access to shopping, dining, schools, and commuter routes, making it ideal for Northern Virginia and West Virginia commuters with easy access to Routes 7, Rt. 50, and I-81.  Local nearby attractions include Historic Old Town Winchester, Shenandoah University, Museum of the Shenandoah Valley, Jim Barnett Park, Winchester Country Club, local golf courses, home of the Shenandoah Apple Blossom Parade, and so much more. This move-in-ready home offers comfort, convenience, and a fantastic location in Raven Oaks — don’t miss this opportunity! All sizes are approximate.
#VAFV2041126

WINCHESTER

104 LENORE LANE

3 Beds

2 Baths

2,180 Sq.Ft.

$525,000

MLS#: VAFV2041126
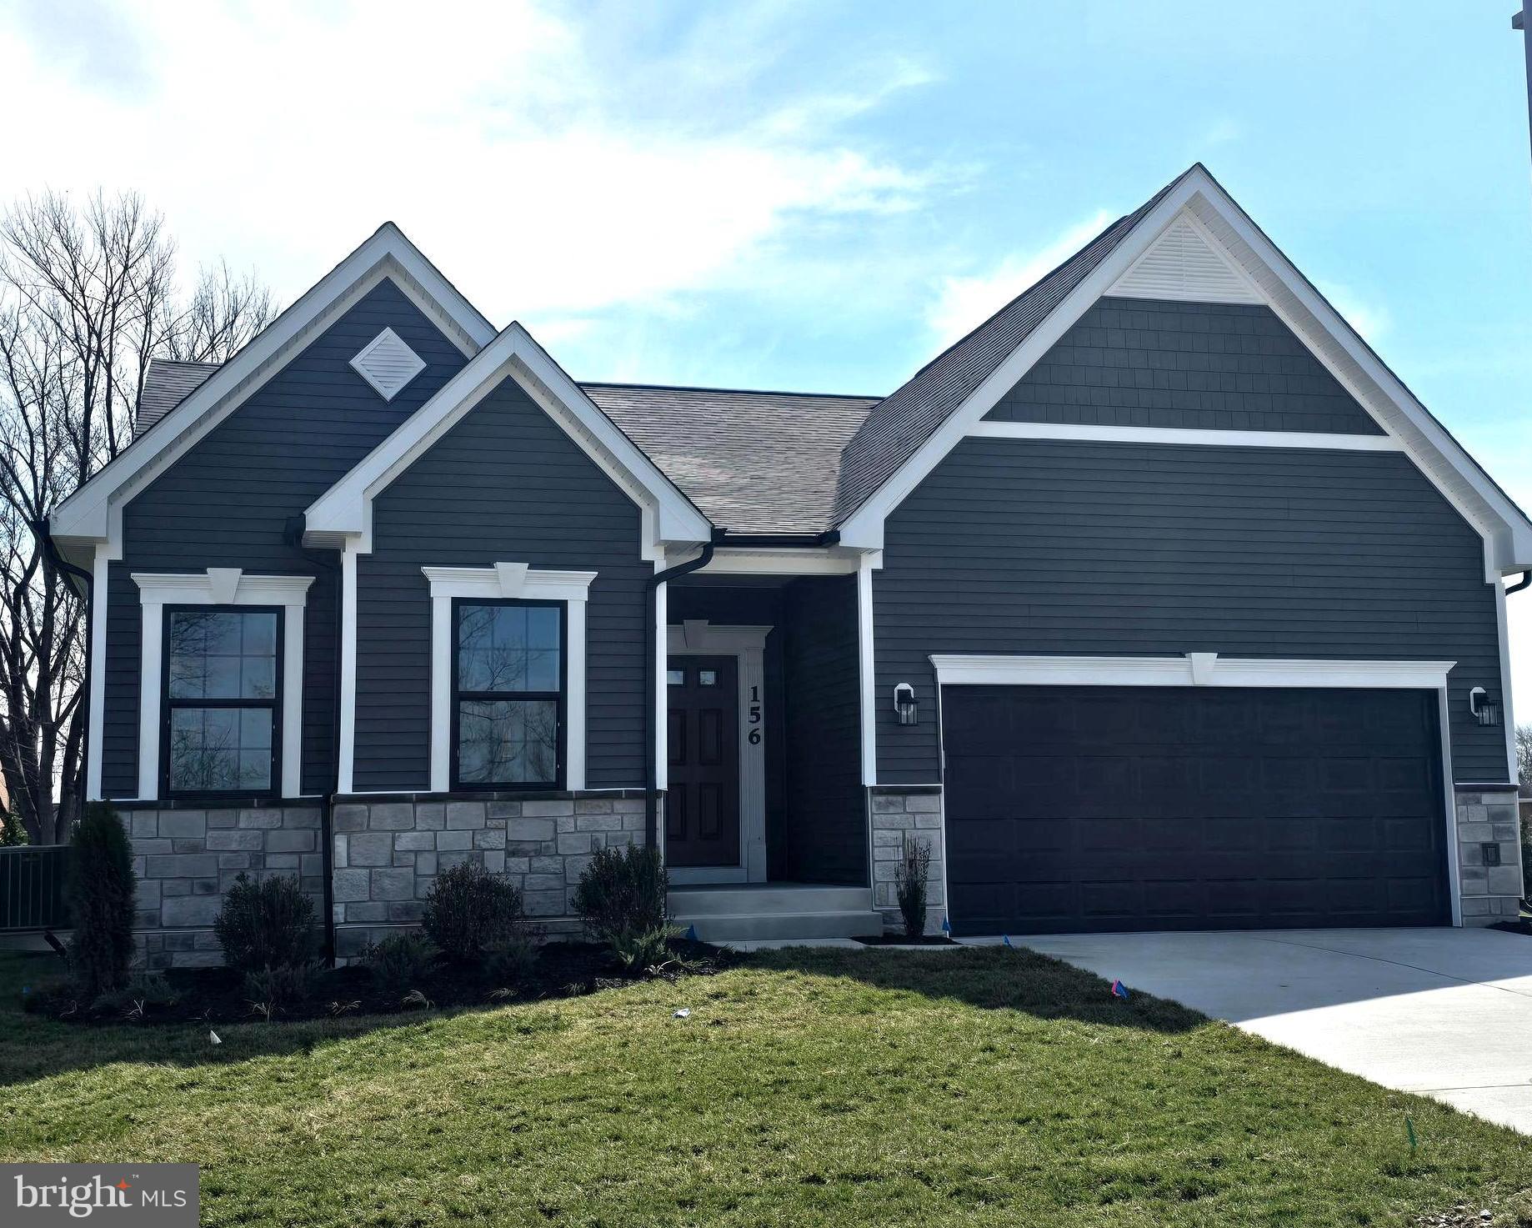
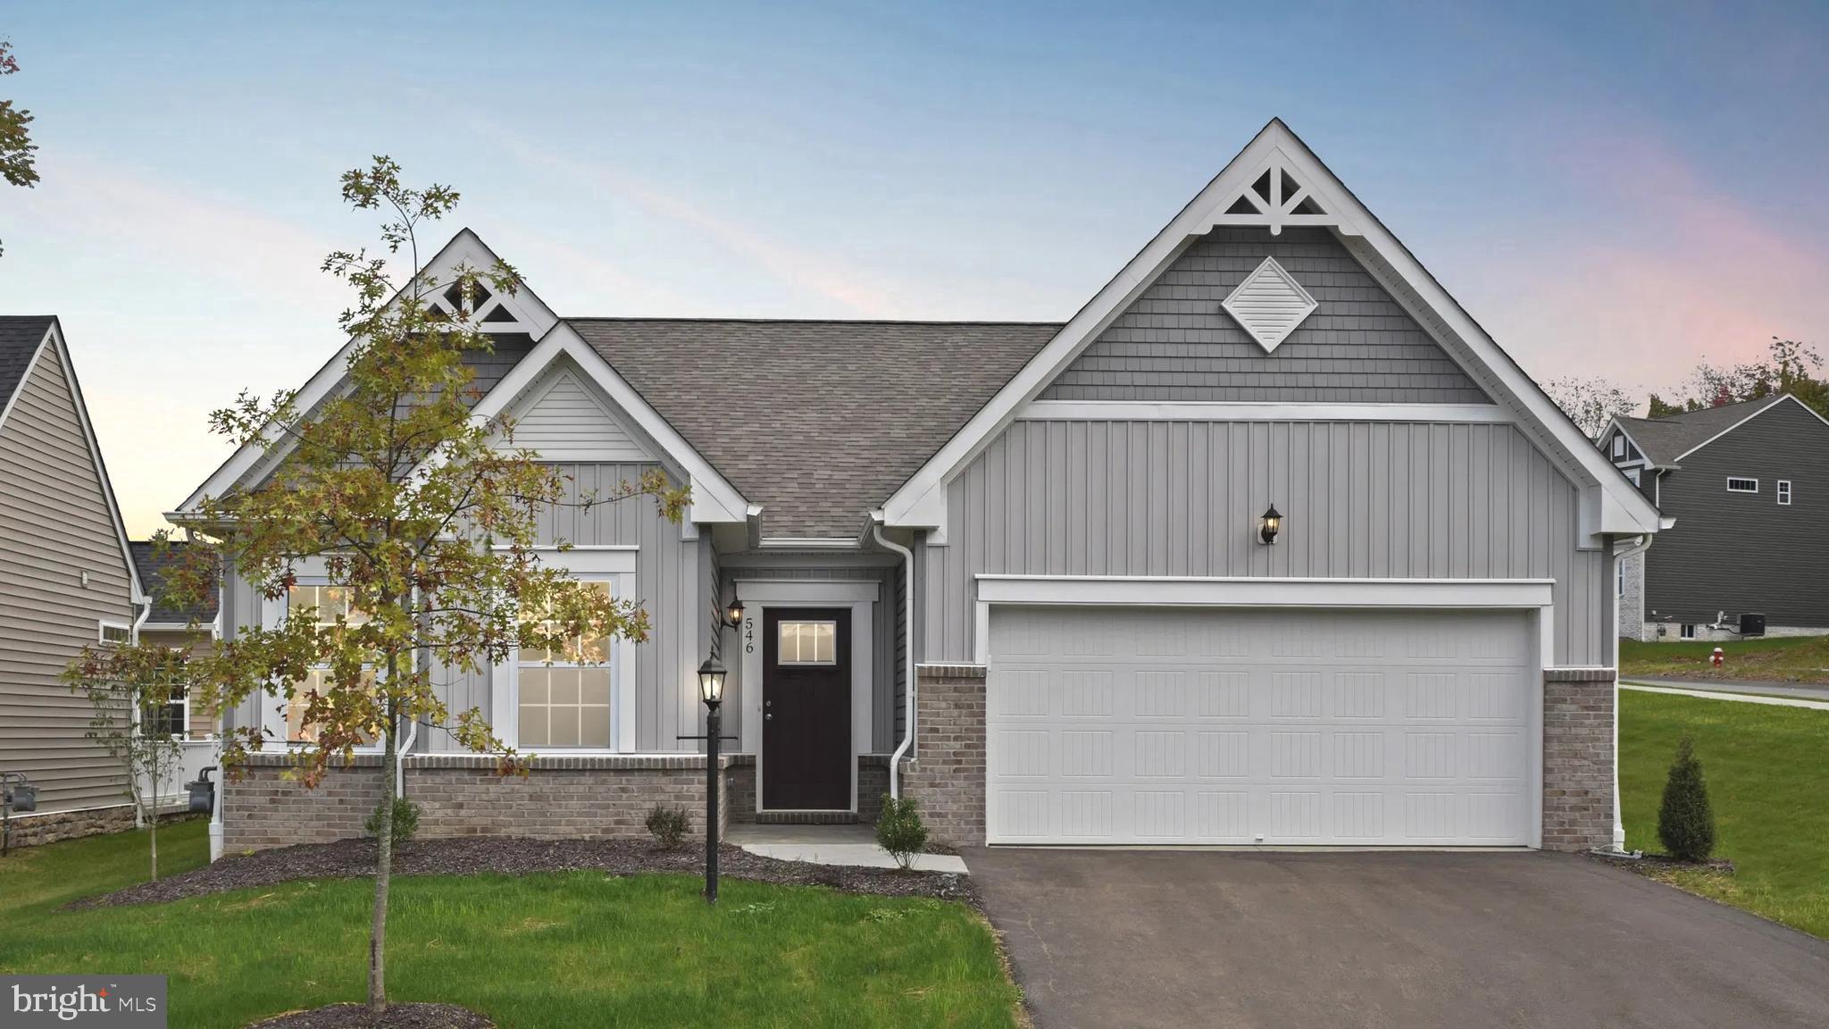
TO BE BUILT – This home has not been constructed yet. Photos are of a similar model and may show optional features. Appointment at model home – 154 Williamson Rd. Price reflects base price plus options. Estimated delivery timeline is approximately 6–7 months.

The Drexel offers generous living space in a beautifully designed ranch home featuring 3 bedrooms and 3 bathrooms, with approximately 3,213 finished square feet. A standout feature is the optional basement bedroom with a full bath, providing the perfect space for guests, extended family, or added privacy.

This home is designed for convenient main-level living, including a private owner’s suite with a walk-in closet and en-suite bathroom, two additional full bathrooms on the main level, and a 2-car garage. A versatile flex room can easily function as a home office, formal dining room, or den, adapting to your lifestyle.

At the heart of the Drexel is a spacious open-concept family room that flows seamlessly into the kitchen and breakfast nook, creating an inviting space for everyday living and entertaining.

Outdoor living is just as appealing, with an included covered deck—perfect for relaxing or hosting while enjoying the outdoors.
#VAFV2039774

WINCHESTER

TO BE BUILT-HOMESITE 209 DUKE COURT

3 Beds

3 Baths

2,875 Sq.Ft.

$598,990

MLS#: VAFV2039774
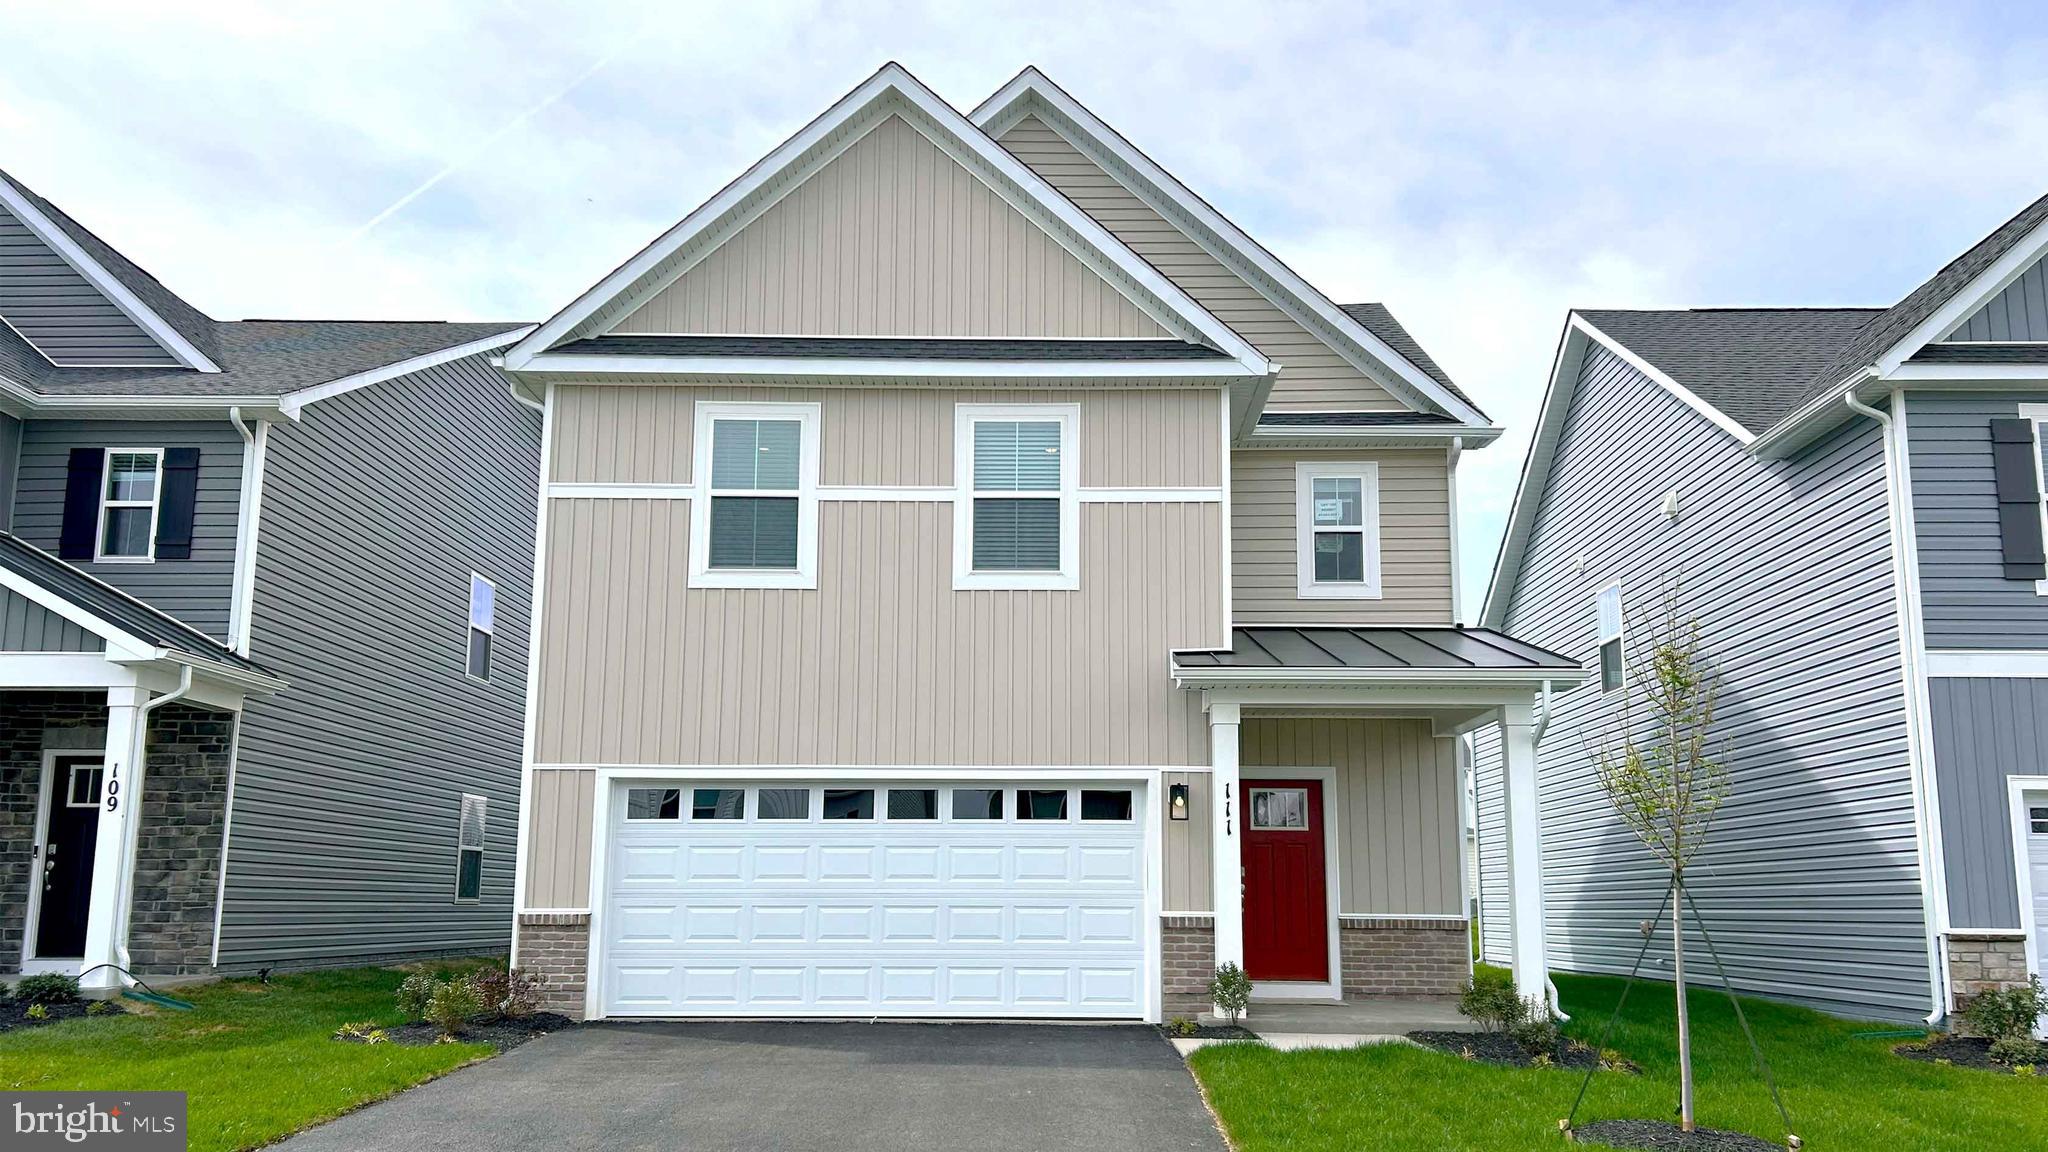
Step into 1,657 square feet of well-designed living space in the Cabral, featuring 3 spacious bedrooms, 2.5 bathrooms, and a flexible loft upstairs—perfect for a home office, playroom, or additional lounge area. This home showcases a charming white siding exterior with stone accents, while the interior boasts sleek white kitchen and bathroom cabinets paired with modern finishes throughout. Enjoy the convenience of a 2-car garage, washer and dryer, and whole-house 2” faux wood blinds—all included. Scheduled for an September closing, perfect for the new school year. Don’t miss your chance to own this beautiful home! 
*Photos, 3D tours, and videos are representative of plan only and may vary as built.
#VAFV2040006

WINCHESTER

136 WAPPINGER TERRACE

3 Beds

2 Baths

1,657 Sq.Ft.

$449,990

MLS#: VAFV2040006
BUILDER OFFERING $10,000 TOWARDS CLOSING! 
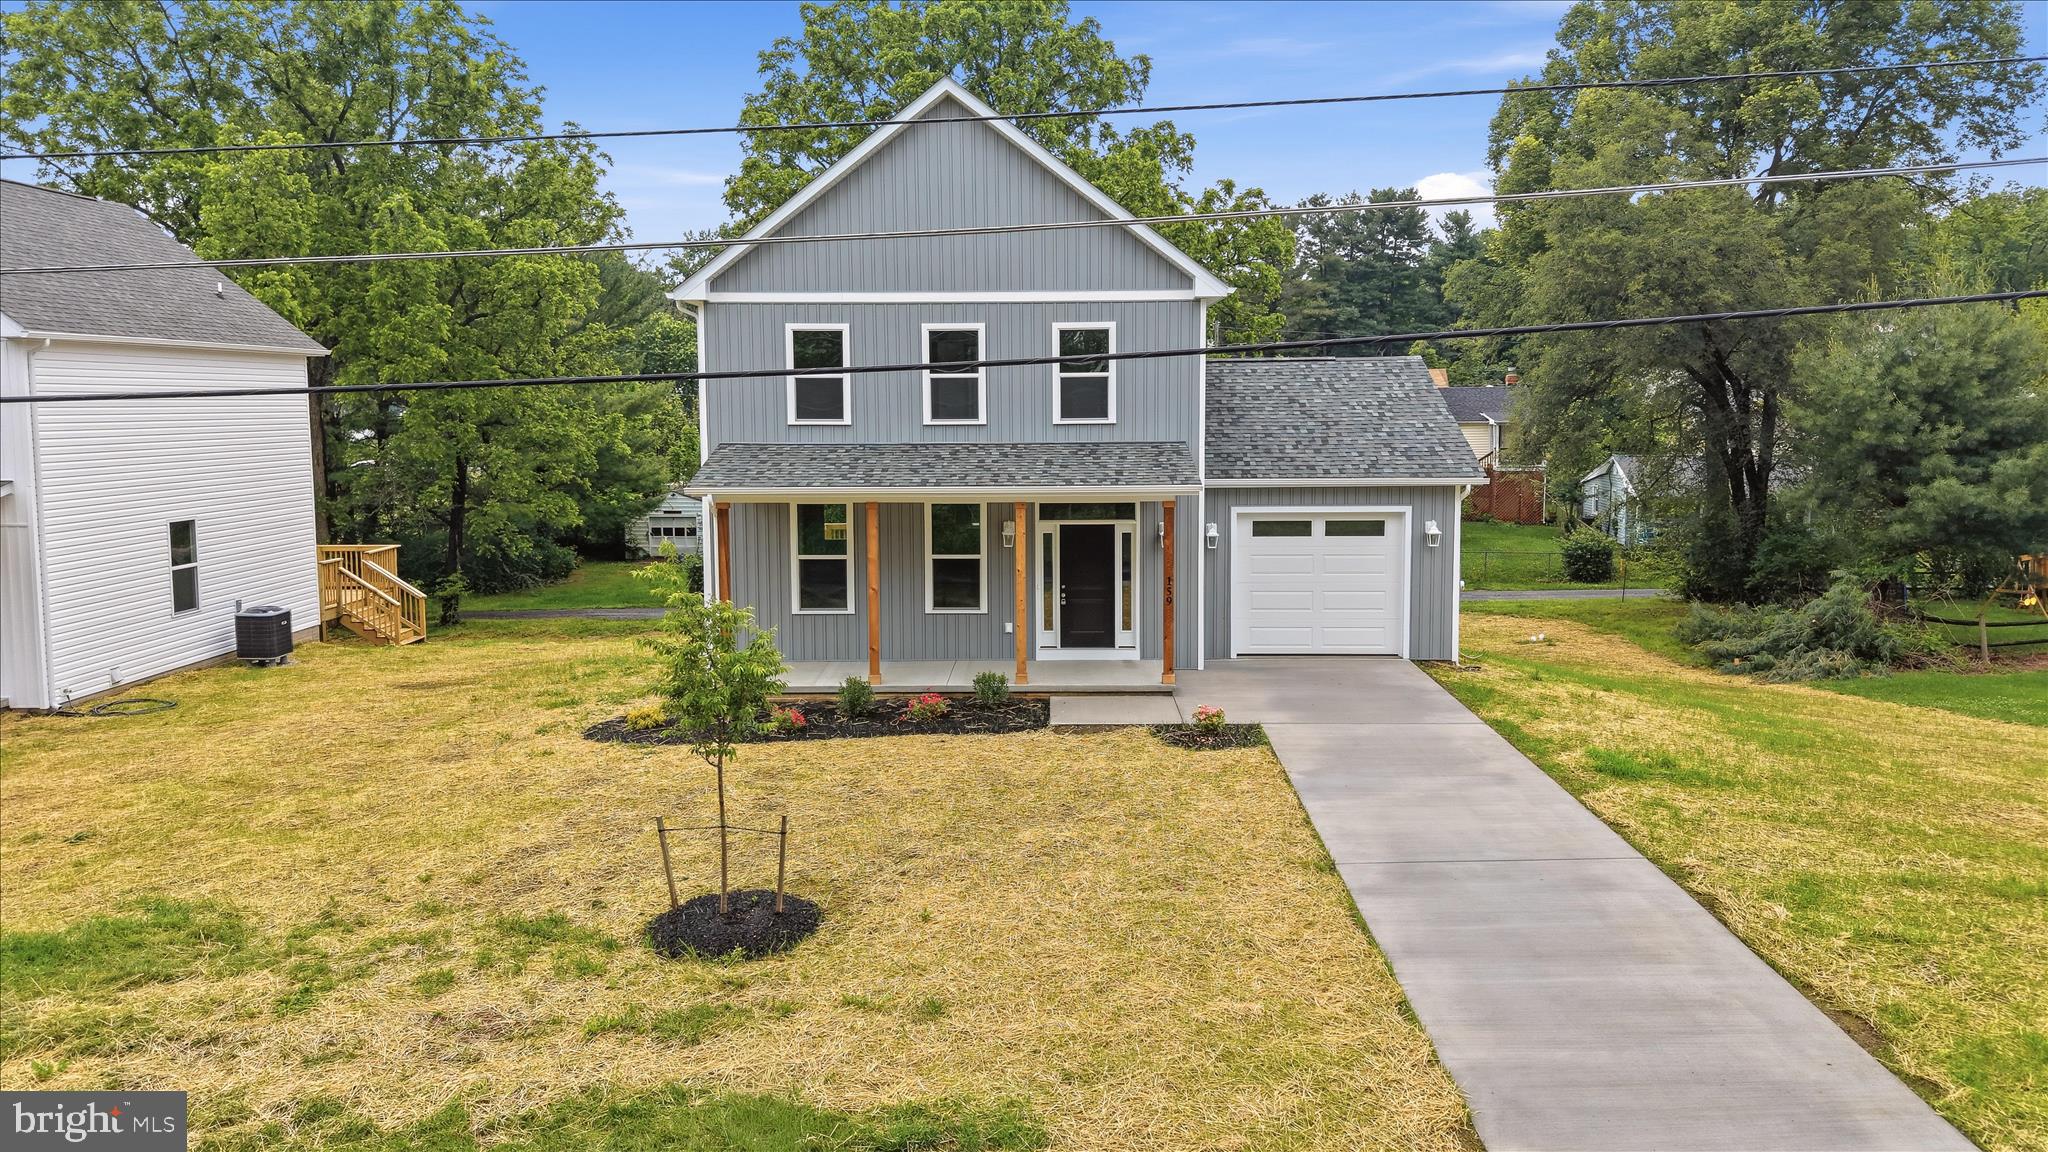
BRAND NEW CONSTRUCTION by a local custom builder in an established neighborhood just minutes from downtown Winchester! Welcome home to this beautifully crafted 3-bedroom, 2.5-bath modern cottage by Fauver and Browning Homes LLC. Thoughtfully designed with comfort and style in mind, this new home offers an open-concept main level featuring a bright living area, modern kitchen, convenient half bath, and laundry room just off the kitchen. A one-car attached garage adds everyday convenience and additional storage. Upstairs, you’ll find three spacious bedrooms and two beautifully finished baths, including a private primary suite. Enjoy quiet mornings on the covered front porch or entertain on the rear deck overlooking the backyard. Filled with natural light and ideally located just 5 minutes from downtown Winchester, with easy access to shopping, dining, the medical center, pharmacies, and commuter routes. Modern living, timeless charm, and exceptional convenience all in one beautiful new home.
#VAFV2042210

WINCHESTER

159 LAUCK DR

3 Beds

2 Baths

1,408 Sq.Ft.

$434,500

MLS#: VAFV2042210

Nestled on a private 2-acre lot in the desirable Hogue Creek subdivision, this charming 3-bedroom, 2.5-bath home offers the perfect combination of comfort, character, and space. Surrounded by mature trees and featuring a convenient horseshoe driveway, the property provides a peaceful retreat while remaining close to everyday conveniences.

Inside, the inviting family room showcases hardwood floors, exposed wood beams, and a cozy wood-burning fireplace, creating a warm and welcoming gathering space. The kitchen is equally distinctive, featuring its own wood-burning fireplace that adds charm and ambiance for everyday living and entertaining.

Spanning three levels, the home includes an unfinished walkout basement with a full bath, offering excellent storage and endless potential for future expansion, a workshop, home gym, or hobby space.

Step outside to enjoy the fully fenced backyard, spacious deck, and patio, all designed for relaxing, entertaining, and taking in the beautiful natural surroundings. A three-car garage provides ample room for vehicles, equipment, and storage.

With its unique character, multiple fireplaces, private setting, and generous outdoor living spaces, this is a home you'll want to experience in person. Schedule your private tour today and discover all that this special property has to offer.
#VAFV2042498

WINCHESTER

516 DEER CREEK ROAD

3 Beds

3 Baths

1,814 Sq.Ft.

$495,000

MLS#: VAFV2042498

The Dover by D.R. Horton offers 1,958 square feet of thoughtfully designed, main floor living with 3 bedrooms, 2 full baths, and a 2-car garage. A private flex room with LVP flooring sits just off the foyer – ideal for a home office or craft room.<br><br>
9-foot ceilings lead into the open-concept kitchen, dining, and family room. The kitchen features quartz countertops, soft-close cabinet doors, a gas range, and modern island perfect for gathering. Sliding glass doors off the dining area fill the home with natural light and open to a covered patio – ideal for morning coffee or relaxed evenings outdoors.<br><br>
The owner’s suite includes a spacious bath with split dual vanities, a large walk-in closet, and direct access to the laundry room for added convenience. This home also has 750 square feet of loft including an open living space, another bedroom, full bath, and extra storage.<br><br>
Located in the serene and amenity-rich Willow Run community, residents will enjoy a clubhouse, outdoor pool, tennis and pickleball courts, and more. Move in this August/September and experience low-maintenance, active adult living at its best!
#VAFV2043510

WINCHESTER

245 HYDRANGEA WAY

4 Beds

3 Baths

2,712 Sq.Ft.

$599,990

MLS#: VAFV2043510

 - property

Send a message

Message successfully sent.

Your message

What is 3 + 4 ?

Reason for contacting?

I agree to receive email communication and understand I can unsubscribe at any time.

I agree to be contacted by Charis Realty Group via call, email, and text for real estate services. To opt out, you can reply 'stop' at any time or reply 'help' for assistance. You can also click the unsubscribe link in the emails. Message and data rates may apply. Message frequency may vary. Privacy Policy

Sign Out

Virtual Assistant

Would you like to take the next step with this property? We can help you schedule a showing or virtual tour, or send you more details.

Yes, I would like more information.

Thank You for Your Reply, One of Our Agents will contact you as soon as possible

No, maybe later.

Thank you, you can always contact me via email, phone number or through the contact form.

Realhub AI

Lucy - Your AI-Powered Realtor

Update Your Temporary Password

Personalize your search

Enter your email and we'll notify you immediately when new listings match what you're looking for.

or enter email address

Already have an account ? Login here

Continue your home search

I agree to receive communications and understand I can unsubscribe at any time.

I agree to be contacted by Charis Realty Group via call, email, and text for real estate services. To opt out, you can reply 'stop' at any time or reply 'help' for assistance. You can also click the unsubscribe link in the emails. Message and data rates may apply. Message frequency may vary. Privacy Policy

Already have an account ? Login here

We use cookies

We use cookies primarily for analytics to enhance your experience. By accepting, you agree to our use of these cookies. You can manage your preferences or learn more about our cookies policy.