
Contemporary
3303 S SAGAMORE DRIVE I
MILFORD, DE 19963
MLS#: DESU2123682
$224,900


Property
Beds
2
Full Baths
2
1/2 Baths
None
Year Built
2005
Sq.Footage
1,027
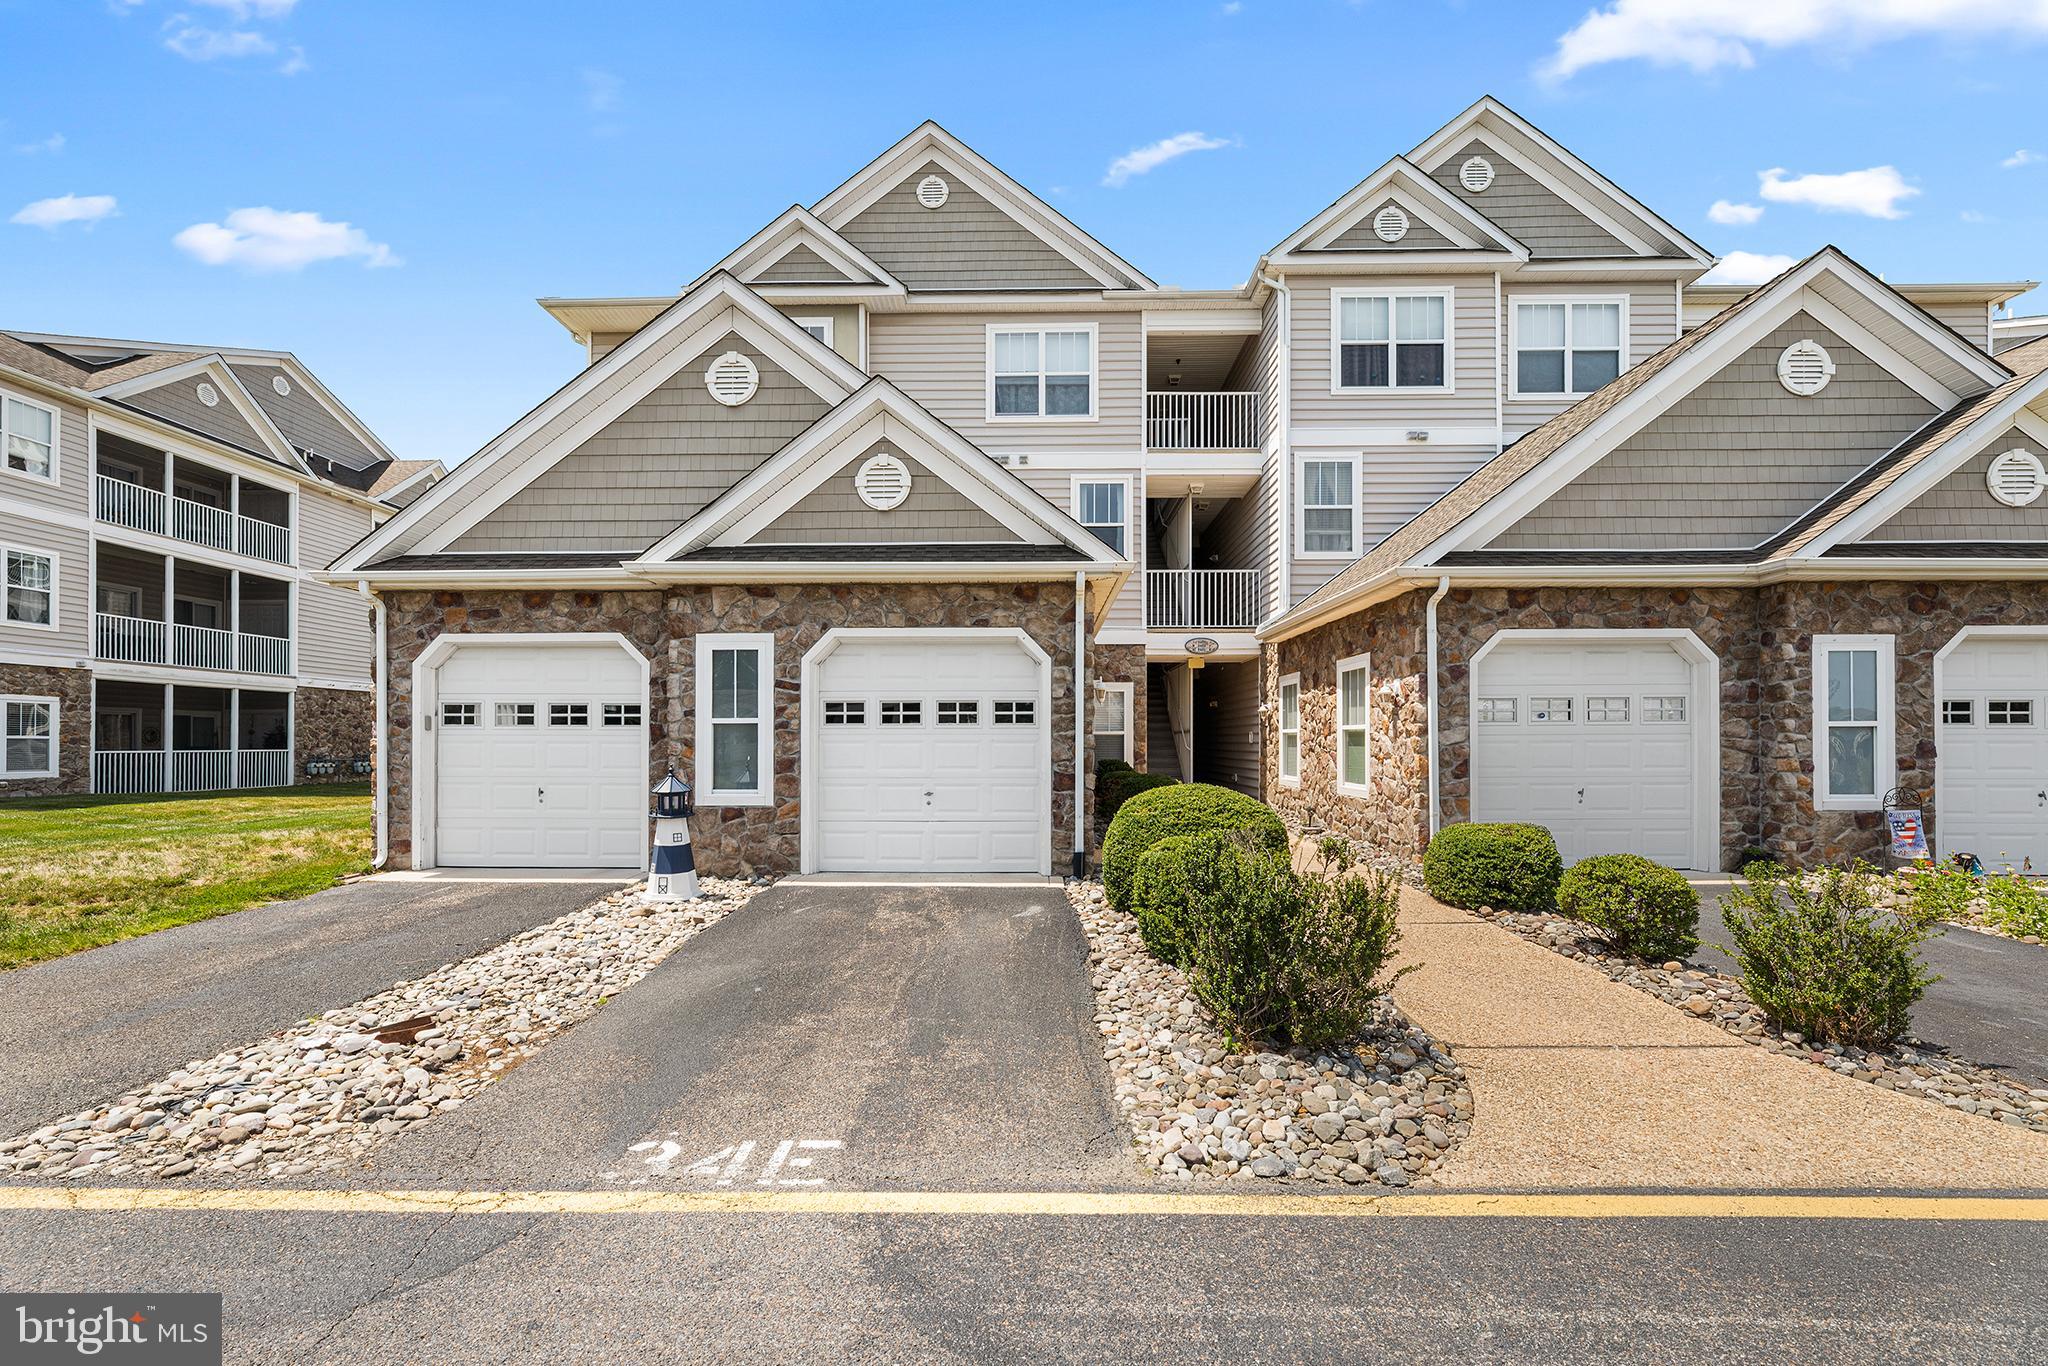
MOVE-IN READY FRESHLY PAINTED END-UNIT CONDO IN SOUGHT-AFTER HEARTHSTONE MANOR! Enjoy comfortable, carefree living in this spacious third-floor, 2-bedroom, 2-bath end-unit condo in the desirable community of Hearthstone Manor! Featuring fresh paint and attractive, wall-to-wall ceramic tile flooring throughout, this home offers both style and easy maintenance. Convenient elevator access, a desirable end-unit location, added privacy, abundant natural light, and peaceful views of the surrounding trees and landscaped green space make this an exceptional opportunity for homeowners and investors alike. The inviting open floor plan seamlessly connects the spacious family room with cathedral ceilings, dedicated dining area, and kitchen, creating a welcoming atmosphere for everyday living and entertaining. The kitchen features newer white appliances, ceramic tile flooring, and a convenient breakfast bar. The spacious living areas continue the wall-to-wall ceramic tile flooring, offering a cohesive look, durability, and easy-care convenience throughout the home. Sliding glass doors provide access to the covered balcony, while an in-unit laundry area adds to the home's everyday functionality. The spacious primary suite features a private ensuite bath and walk-in closet and sliding glass doors to the covered balcony, while the generously sized second bedroom offers access to its own full bath—ideal for guests, family, or a home office. A standout feature is the oversized, covered and screened-in balcony, providing the perfect setting to enjoy your morning coffee, relax and enjoy the sun and fresh air, and take in the beautiful landscaped surroundings. This wonderful outdoor living space adds another dimension to the home's appeal. Hearthstone Manor offers an appealing low-maintenance lifestyle with a clubhouse, outdoor swimming pool, and beautifully maintained common areas. Lawn care and exterior maintenance are included, allowing you more time to enjoy the things you love. Adding even more value, the seller has paid the approximately $4,000 community special assessment in full, covering roof and sprinkler system improvements. Conveniently located near Bayhealth Sussex Campus, historic downtown Milford, shopping, restaurants, and Route 1, with easy access to Delaware's beautiful resort beaches, Dover and Dover Air Force Base, & more! Whether you're searching for a year-round residence, a second home, or an income-producing investment, this is the perfect property. With a documented rental history of $1,800 per month ($21,600 annually), it also presents attractive income potential and may offer an opportunity for a 1031 exchange. Move-in ready, freshly painted, and featuring easy-care ceramic tile flooring throughout—this Hearthstone Manor condo offers the perfect combination of comfort, convenience, and value! Take the 3D Tour!
Features & Amenities
Interior
-
Other Interior Features
Ceiling Fan(s), Elevator, Open Floorplan
-
Total Bedrooms
2
-
Bathrooms
2
-
Above Grade Finished Area
1027.0
-
Basement YN
NO
-
Cooling YN
YES
-
Cooling
Central Air, Ceiling Fan(s), Electric
-
Fireplace YN
NO
-
Heating YN
YES
-
Heating
Natural Gas, Central
-
Main Level Bedrooms
2
-
Pet friendly
No
Exterior
-
Garage
No
-
Construction Materials
Frame, Vinyl Siding
-
Other Exterior Features
Balcony
-
Parking
Assigned, Parking Lot
-
Pool
Yes
-
Pool Features
Community
-
Waterfront YN
NO
Area & Lot
-
Property Type
Residential
-
Property Sub Type
Condominium
-
Architectural Style
Contemporary
Price
-
Sales Price
$224,900
-
Tax Amount
$1,233
-
Sq. Footage
1,027
-
Price/SqFt
$218
HOA
-
Association
YES
-
Association Fee 2
$427
-
Association Fee
$163
-
Association Fee Frequency
Quarterly
-
Association Fee 2 Frequency
Quarterly
-
Association Fee Includes
N/A
-
Total Monthly Fees
true
School District
-
Elementary School
N/A
-
Middle School
N/A
-
High School
N/A
Property Features
-
New Construction
NO
-
Accessibility Features
Accessible Elevator Installed
-
Association Amenities
Clubhouse, Elevator(s)
-
Foundation Details
Slab
-
Senior Community YN
NO
-
Sewer
Public Sewer
-
Tax Lot
42
-
Water Source
Public
Schedule a Showing
Showing scheduled successfully.
Mortgage calculator
Estimate your monthly mortgage payment, including the principal and interest, property taxes, and HOA. Adjust the values to generate a more accurate rate.
Your payment
Principal and Interest:
$
Property taxes:
$
HOA fees:
$
Total loan payment:
$
Total interest amount:
$
Location
County
SUSSEX
Elementary School
Middle School
High School
Listing Courtesy of Kimberly Lear Hamer, Monument Sotheby's International Realty
RealHub Information is provided exclusively for consumers' personal, non-commercial use, and it may not be used for any purpose other than to identify prospective properties consumers may be interested in purchasing. All information deemed reliable but not guaranteed and should be independently verified. All properties are subject to prior sale, change or withdrawal. RealHub website owner shall not be responsible for any typographical errors, misinformation, misprints and shall be held totally harmless.

Salesperson, Realtor
Andrew Boateng
Call Andrew today to schedule a private showing.

* Listings on this website come from the FMLS IDX Compilation and may be held by brokerage firms other than the owner of this website. The listing brokerage is identified in any listing details. Information is deemed reliable but is not guaranteed. If you believe any FMLS listing contains material that infringes your copyrighted work please review our DMCA policy and learn how to submit a takedown request.© 2024 FMLS.
Related Properties
MILFORD
3402 S SAGAMORE DRIVE
2 Beds
2 Baths
1,017 Sq.Ft.
$265,000
MLS#: DESU2115310

MILFORD
6 2ND NW
3 Beds
1 Baths
2,034 Sq.Ft.
$264,900
MLS#: DEKT2051390

MILFORD
208 S WALNUT STREET
4 Beds
2 Baths
2,438 Sq.Ft.
$249,900
MLS#: DESU2122622

MILFORD
2901C HEATHER DRIVE
2 Beds
2 Baths
1,024 Sq.Ft.
$229,000
MLS#: DESU2122856

MILFORD
2901 HEATHER DRIVE A
2 Beds
2 Baths
1,024 Sq.Ft.
$234,900
MLS#: DESU2123680

MILFORD
16335 ABBOTTS POND ROAD
3 Beds
1 Baths
980 Sq.Ft.
$225,000
MLS#: DESU2122578

MILFORD
4102F SUMMER BROOK WAY
2 Beds
2 Baths
1,278 Sq.Ft.
$235,000
MLS#: DESU2122866

MILFORD
70 VALLEY FORGE DRIVE
4 Beds
3 Baths
1,850 Sq.Ft.
$269,000
MLS#: DESU2121746

MILFORD
4102 SUMMER BROOK WAY
2 Beds
2 Baths
1,090 Sq.Ft.
$242,400
MLS#: DESU2116516
