


Property
Beds
4
Full Baths
2
1/2 Baths
2
Year Built
2002
Sq.Footage
4,027
Welcome to 329 Locust Grove Drive, where comfortable living, thoughtful spaces and a beautiful Western Loudoun setting come together. A welcoming front porch sets the tone for this inviting home, situated on a private, tree-lined .36-acre lot that offers a peaceful backdrop and plenty of natural beauty. Inside, the sunbathed 4,000+ sq ft interior offers generous room for everyday living, working from home and relaxing. The main level features two dedicated offices, an expansive great room and a spacious kitchen with plenty of room for everyone to gather. Large, light-filled spaces create an inviting atmosphere throughout the home, while the finished lower level adds even more flexibility with a recreation room and dedicated theatre room. Ample storage throughout helps keep everything organized and provides the functionality today's lifestyle demands. The location is equally appealing. Nearby walking paths offer an easy, pleasant connection to Emerick Elementary and continue toward downtown Purcellville, making it convenient to walk to school and enjoy the shops, restaurants, parks and community amenities that make the town so desirable. At the same time, the home's private, tree-lined setting provides a sense of retreat when you're ready to come home. Purcellville offers an exceptional balance of small-town convenience and access to the outdoors. Downtown provides local dining, shopping, coffee shops, services and community events, while the W&OD Trail, parks and recreational amenities are close by. Beyond town, the beauty of Western Loudoun unfolds through rolling farmland, scenic country roads, vineyards, breweries, equestrian properties and expansive open spaces. 329 Locust Grove Drive offers the best of both worlds: a substantial and thoughtfully designed home with abundant living space and storage, a private wooded setting, and the convenience of being close to school, downtown Purcellville and everything that makes Western Loudoun such a special place to call home. Updates include HVAC (2024), lower level (2021), 6 plus size windows and sliding glass door (2022), siding/shutters/gutters (2025), roof (2015), primary bath (2023), main level and upper hall paint (2026), recessed lights (2021)
Features & Amenities
Interior
-
Other Interior Features
Eat-in Kitchen, Pantry, Recessed Lighting, Ceiling Fan(s), Kitchen Island, Other, High Ceilings, Crown Molding, Open Floorplan, Soaking Tub
-
Total Bedrooms
4
-
Bathrooms
2
-
1/2 Bathrooms
2
-
Above Grade Finished Area
2837.0
-
Basement YN
YES
-
Cooling YN
YES
-
Cooling
Central Air, Ceiling Fan(s), Electric
-
Fireplace YN
YES
-
Heating YN
YES
-
Heating
Propane, Forced Air
-
Pet friendly
N/A
Exterior
-
Garage
Yes
-
Garage spaces
2
-
Construction Materials
Vinyl Siding
-
Parking
Garage Door Opener, Asphalt, Garage, Driveway, Inside Entrance, Attached
-
Patio and Porch Features
Deck, Porch, Wrap Around
-
Pool
No
-
Waterfront YN
NO
-
View
Trees/Woods
Area & Lot
-
Lot Size(acres)
0.36
-
Lot Size(square feet)
15,682
-
Property Type
Residential
-
Property Sub Type
Single Family Residence
-
Architectural Style
Colonial
Price
-
Sales Price
$915,000
-
Tax Amount
$9,231
-
Sq. Footage
4,027
-
Price/SqFt
$227
HOA
-
Association
YES
-
Association Fee
$121
-
Association Fee Frequency
Quarterly
-
Association Fee Includes
N/A
School District
-
Elementary School
EMERICK
-
Middle School
BLUE RIDGE
-
High School
LOUDOUN VALLEY
Property Features
-
New Construction
NO
-
Foundation Details
Concrete Perimeter
-
Senior Community YN
NO
-
Sewer
Public Sewer
-
Tax Lot
71
-
Water Source
Public
Schedule a Showing
Showing scheduled successfully.
Mortgage calculator
Estimate your monthly mortgage payment, including the principal and interest, property taxes, and HOA. Adjust the values to generate a more accurate rate.
Your payment
Principal and Interest:
$
Property taxes:
$
HOA fees:
$
Total loan payment:
$
Total interest amount:
$
Location
County
LOUDOUN
Elementary School
EMERICK
Middle School
BLUE RIDGE
High School
LOUDOUN VALLEY
Listing Courtesy of Alisa Valdes , Samson Properties
RealHub Information is provided exclusively for consumers' personal, non-commercial use, and it may not be used for any purpose other than to identify prospective properties consumers may be interested in purchasing. All information deemed reliable but not guaranteed and should be independently verified. All properties are subject to prior sale, change or withdrawal. RealHub website owner shall not be responsible for any typographical errors, misinformation, misprints and shall be held totally harmless.

AGENT
Andrew Boateng
Call Andrew today to schedule a private showing.

* Listings on this website come from the FMLS IDX Compilation and may be held by brokerage firms other than the owner of this website. The listing brokerage is identified in any listing details. Information is deemed reliable but is not guaranteed. If you believe any FMLS listing contains material that infringes your copyrighted work please click here to review our DMCA policy and learn how to submit a takedown request.© 2024 FMLS.
Related Properties
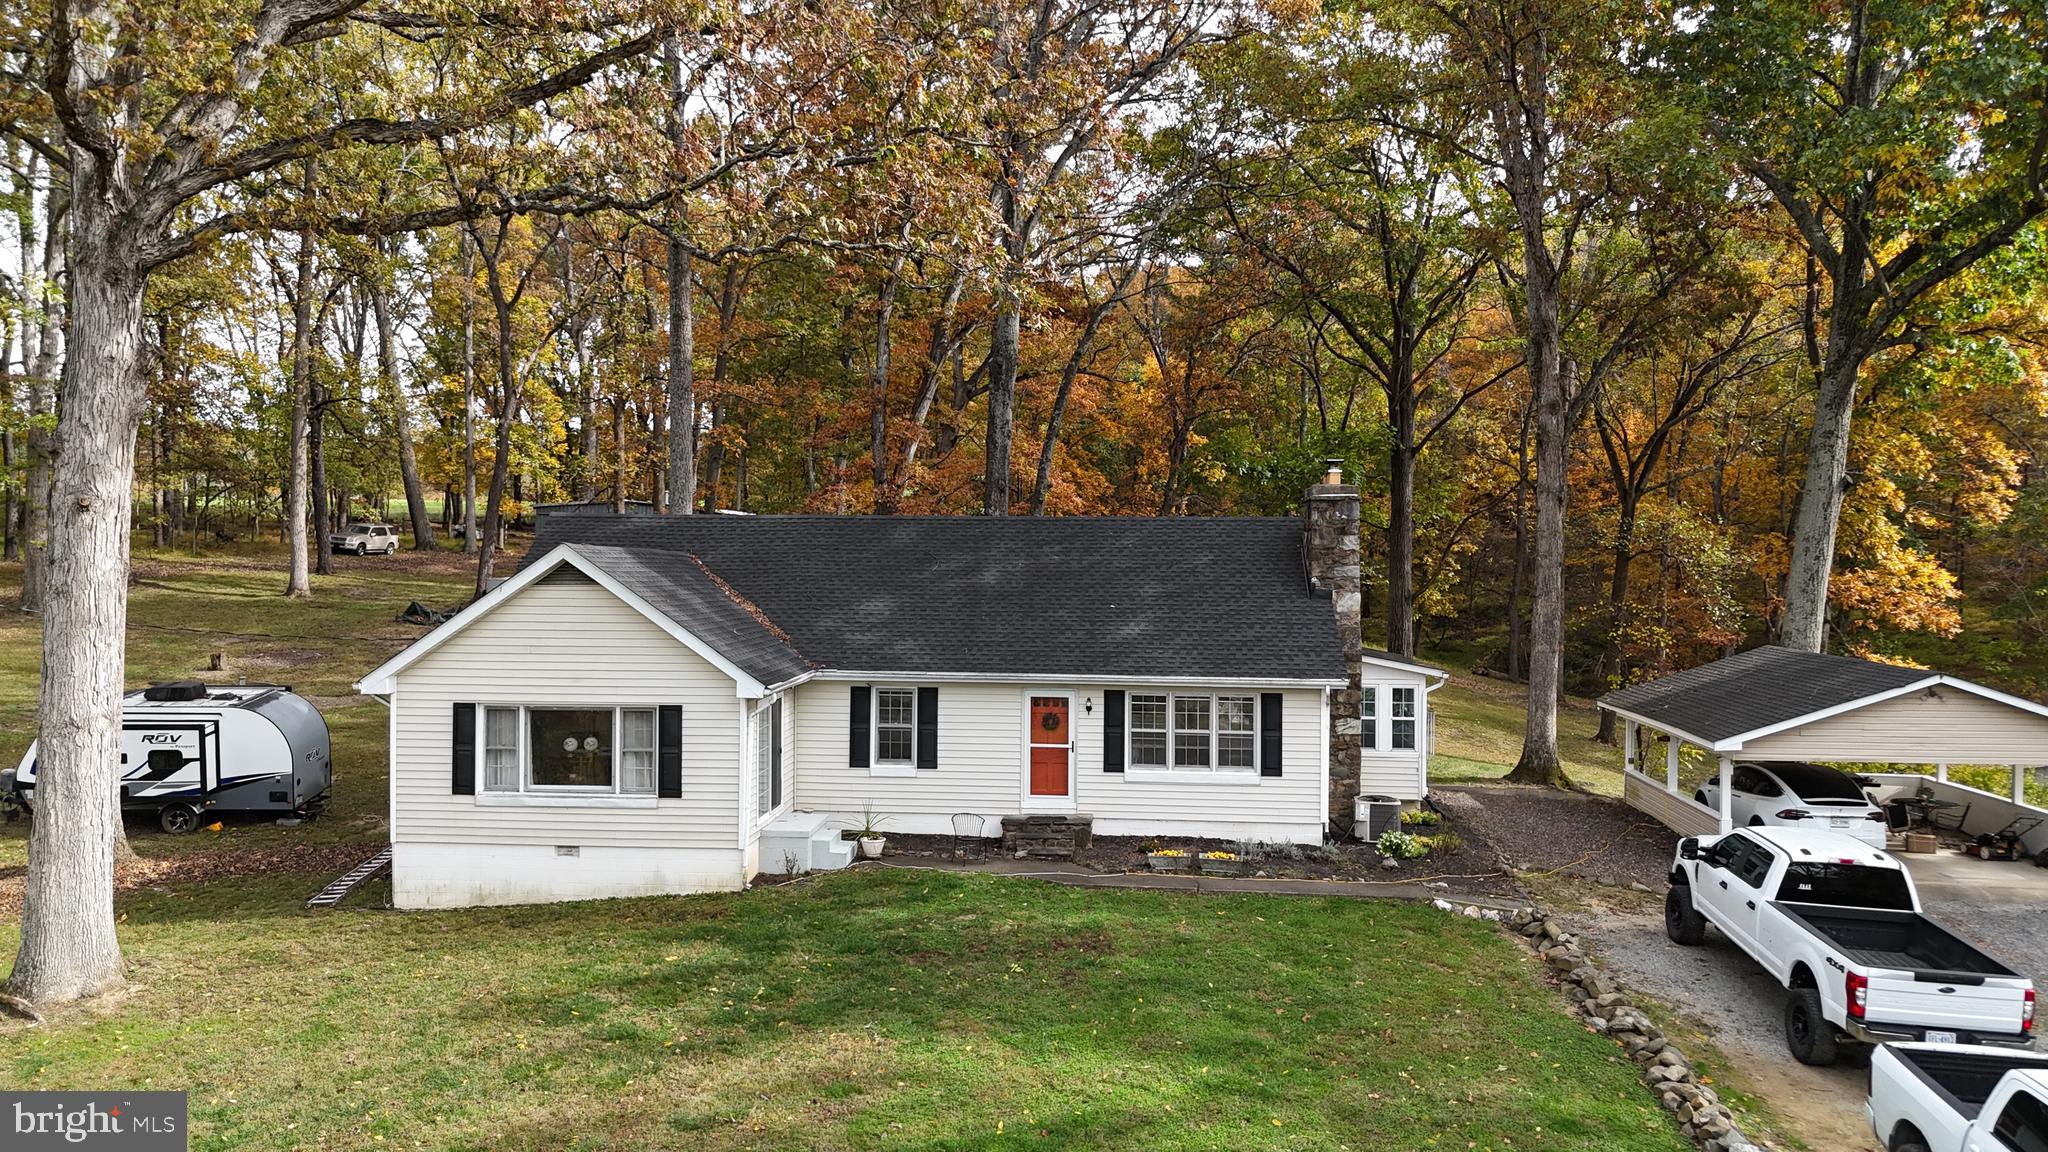
PURCELLVILLE
18758 TELEGRAPH SPRINGS ROAD
3 Beds
2 Baths
2,386 Sq.Ft.
$795,000
MLS#: VALO2115062
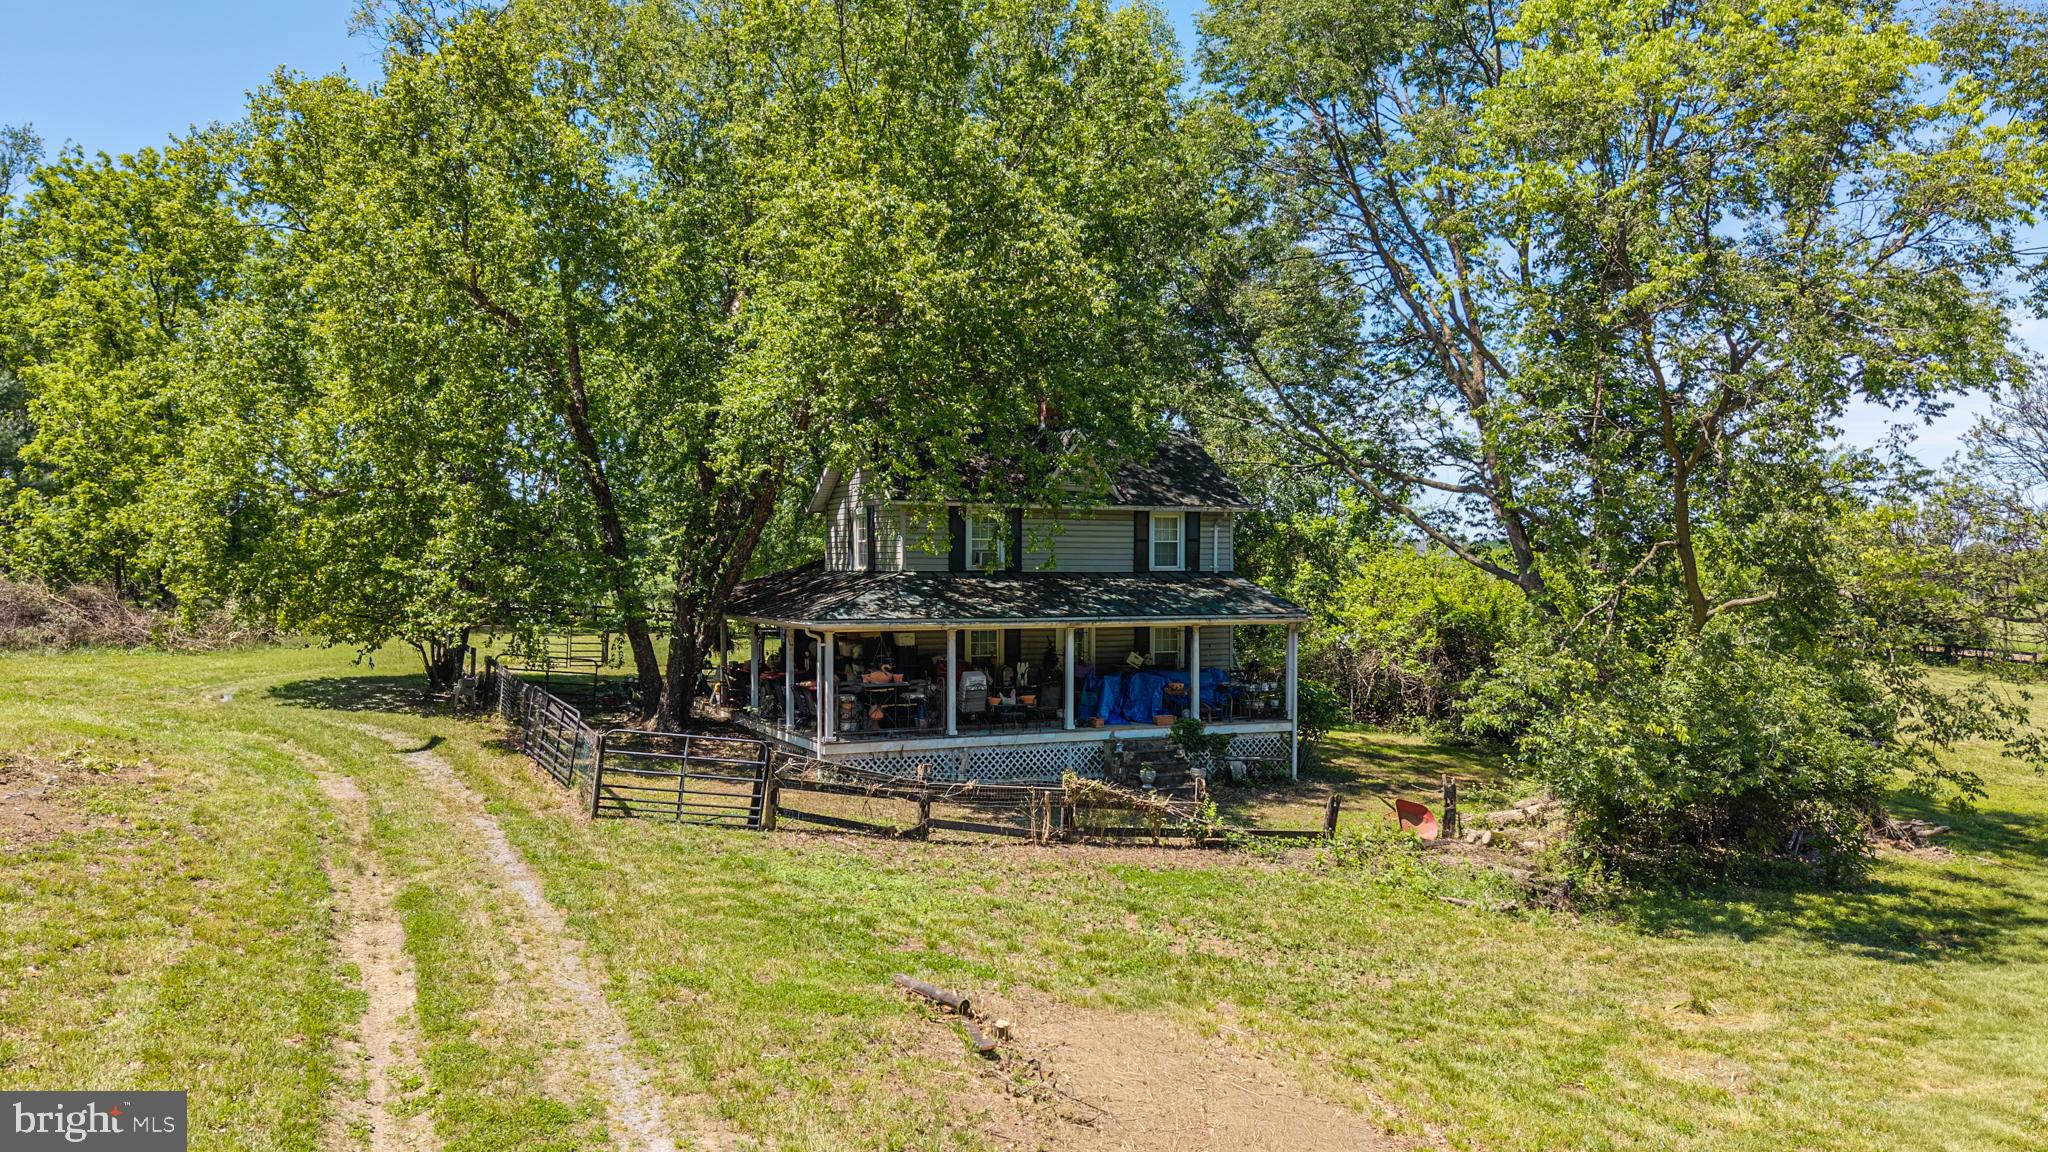
PURCELLVILLE
19647 TELEGRAPH SPRINGS ROAD
3 Beds
1 Baths
1,396 Sq.Ft.
$975,000
MLS#: VALO2125432
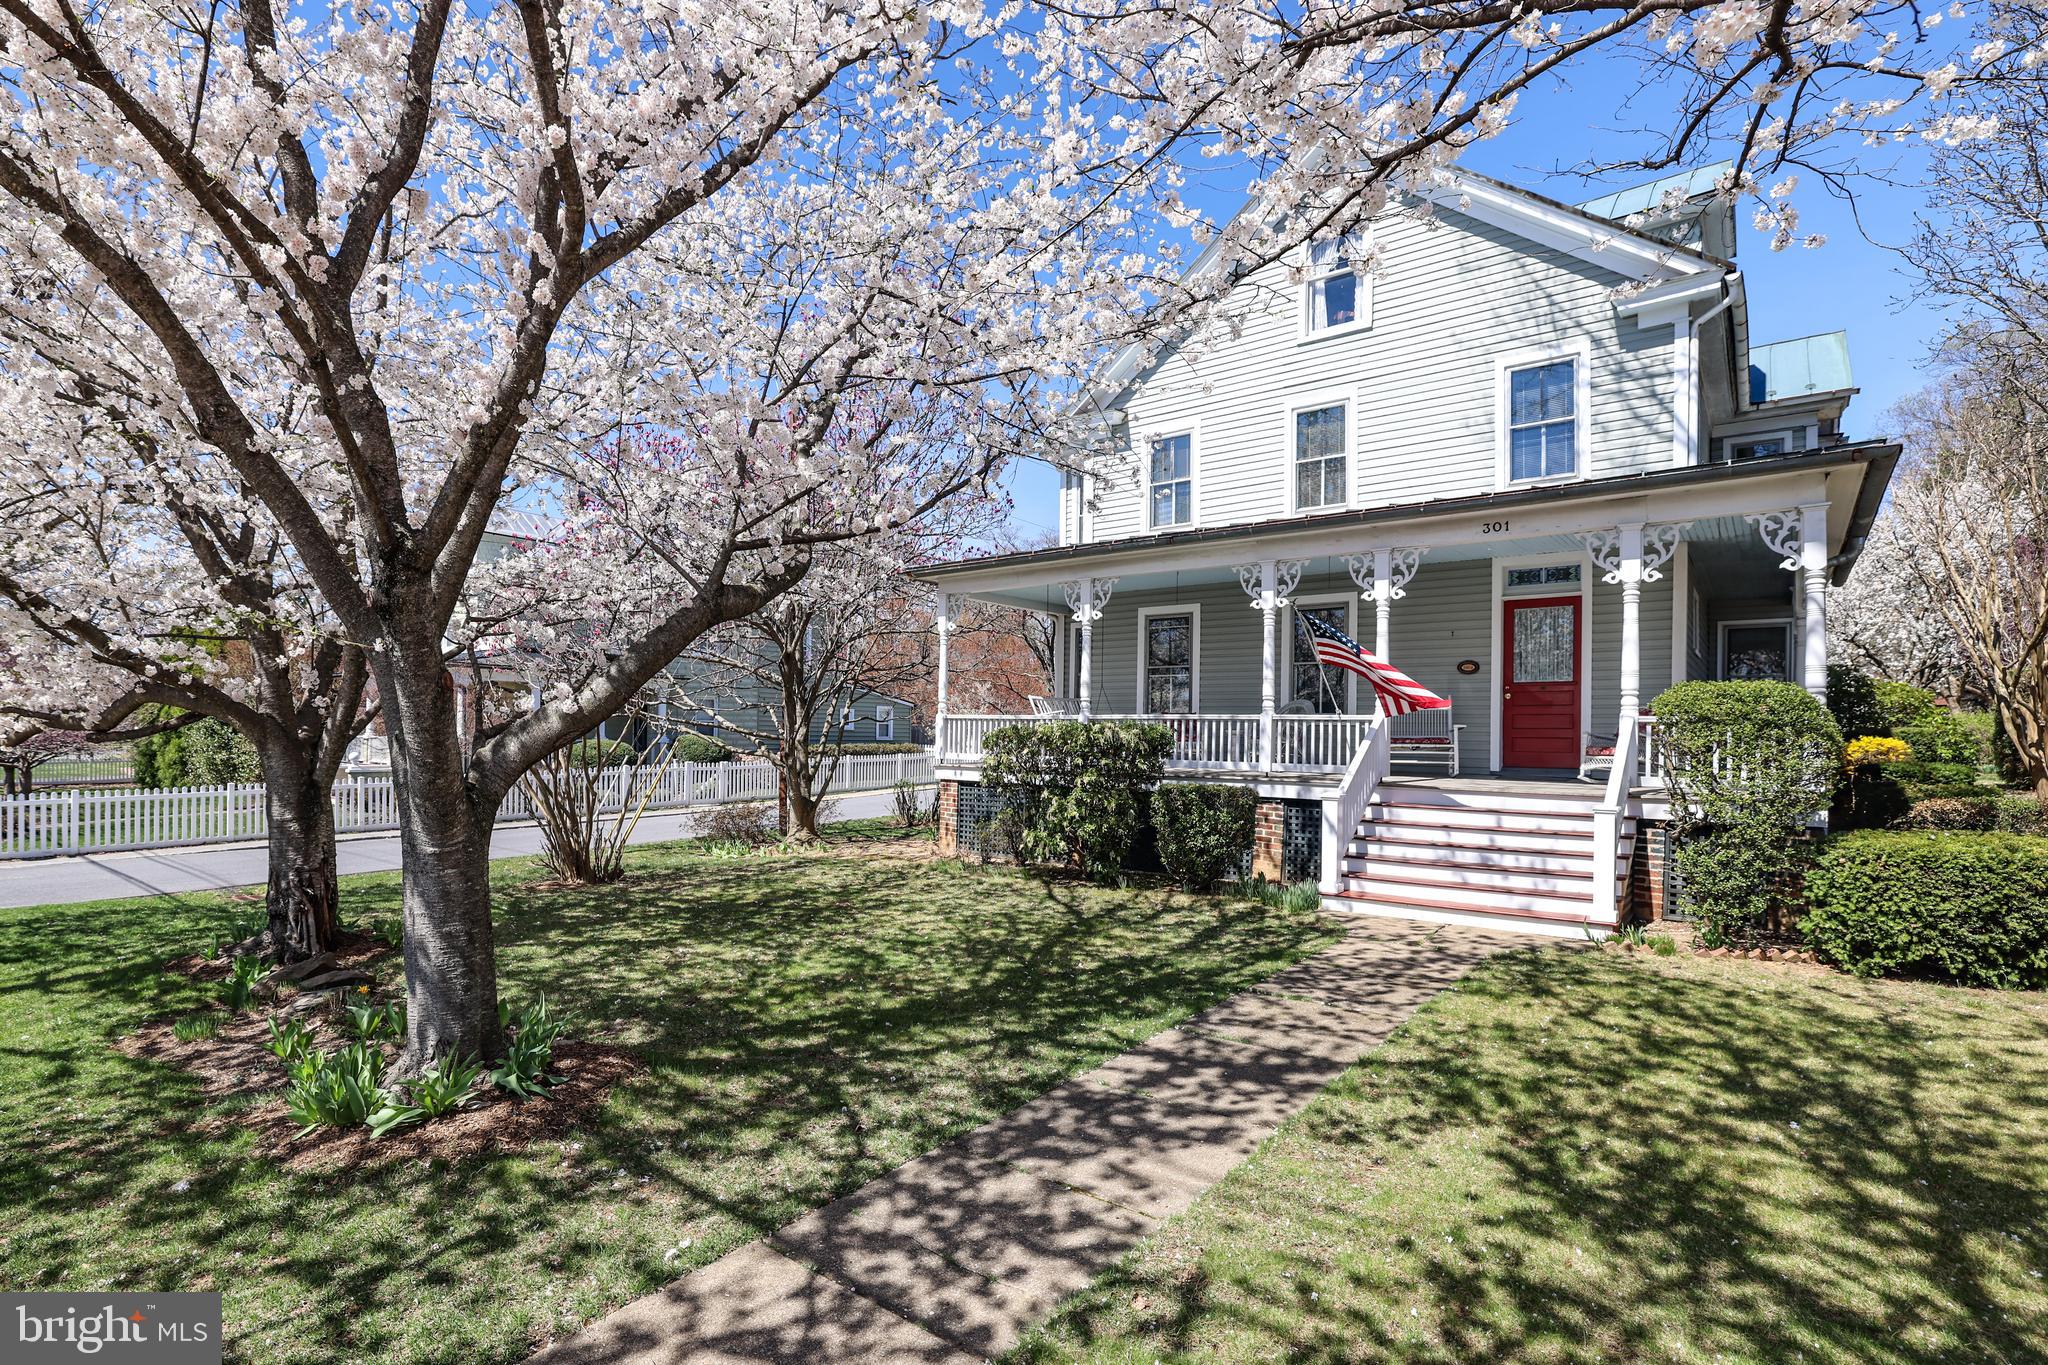
PURCELLVILLE
301 E MAIN STREET
4 Beds
2 Baths
2,190 Sq.Ft.
$874,900
MLS#: VALO2126200
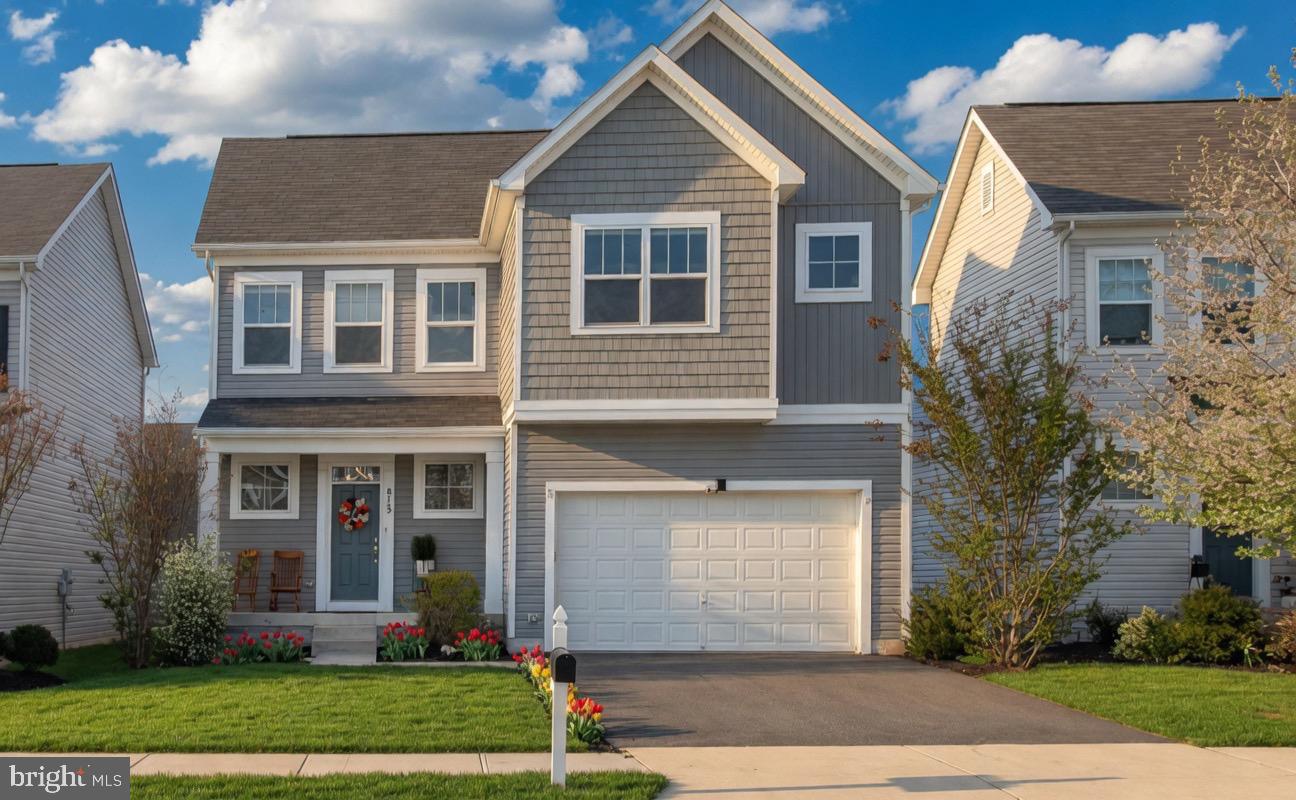
PURCELLVILLE
813 MILDENHALL COURT
4 Beds
3 Baths
3,584 Sq.Ft.
$825,000
MLS#: VALO2131008

PURCELLVILLE
37860 CHARLES TOWN PIKE
4 Beds
2 Baths
1,760 Sq.Ft.
$879,999
MLS#: VALO2132288

PURCELLVILLE
952 DEVONSHIRE CIRCLE
5 Beds
4 Baths
3,950 Sq.Ft.
$899,900
MLS#: VALO2133380

PURCELLVILLE
805 STEPHAN MACE COURT
5 Beds
4 Baths
3,209 Sq.Ft.
$1,050,000
MLS#: VALO2122082
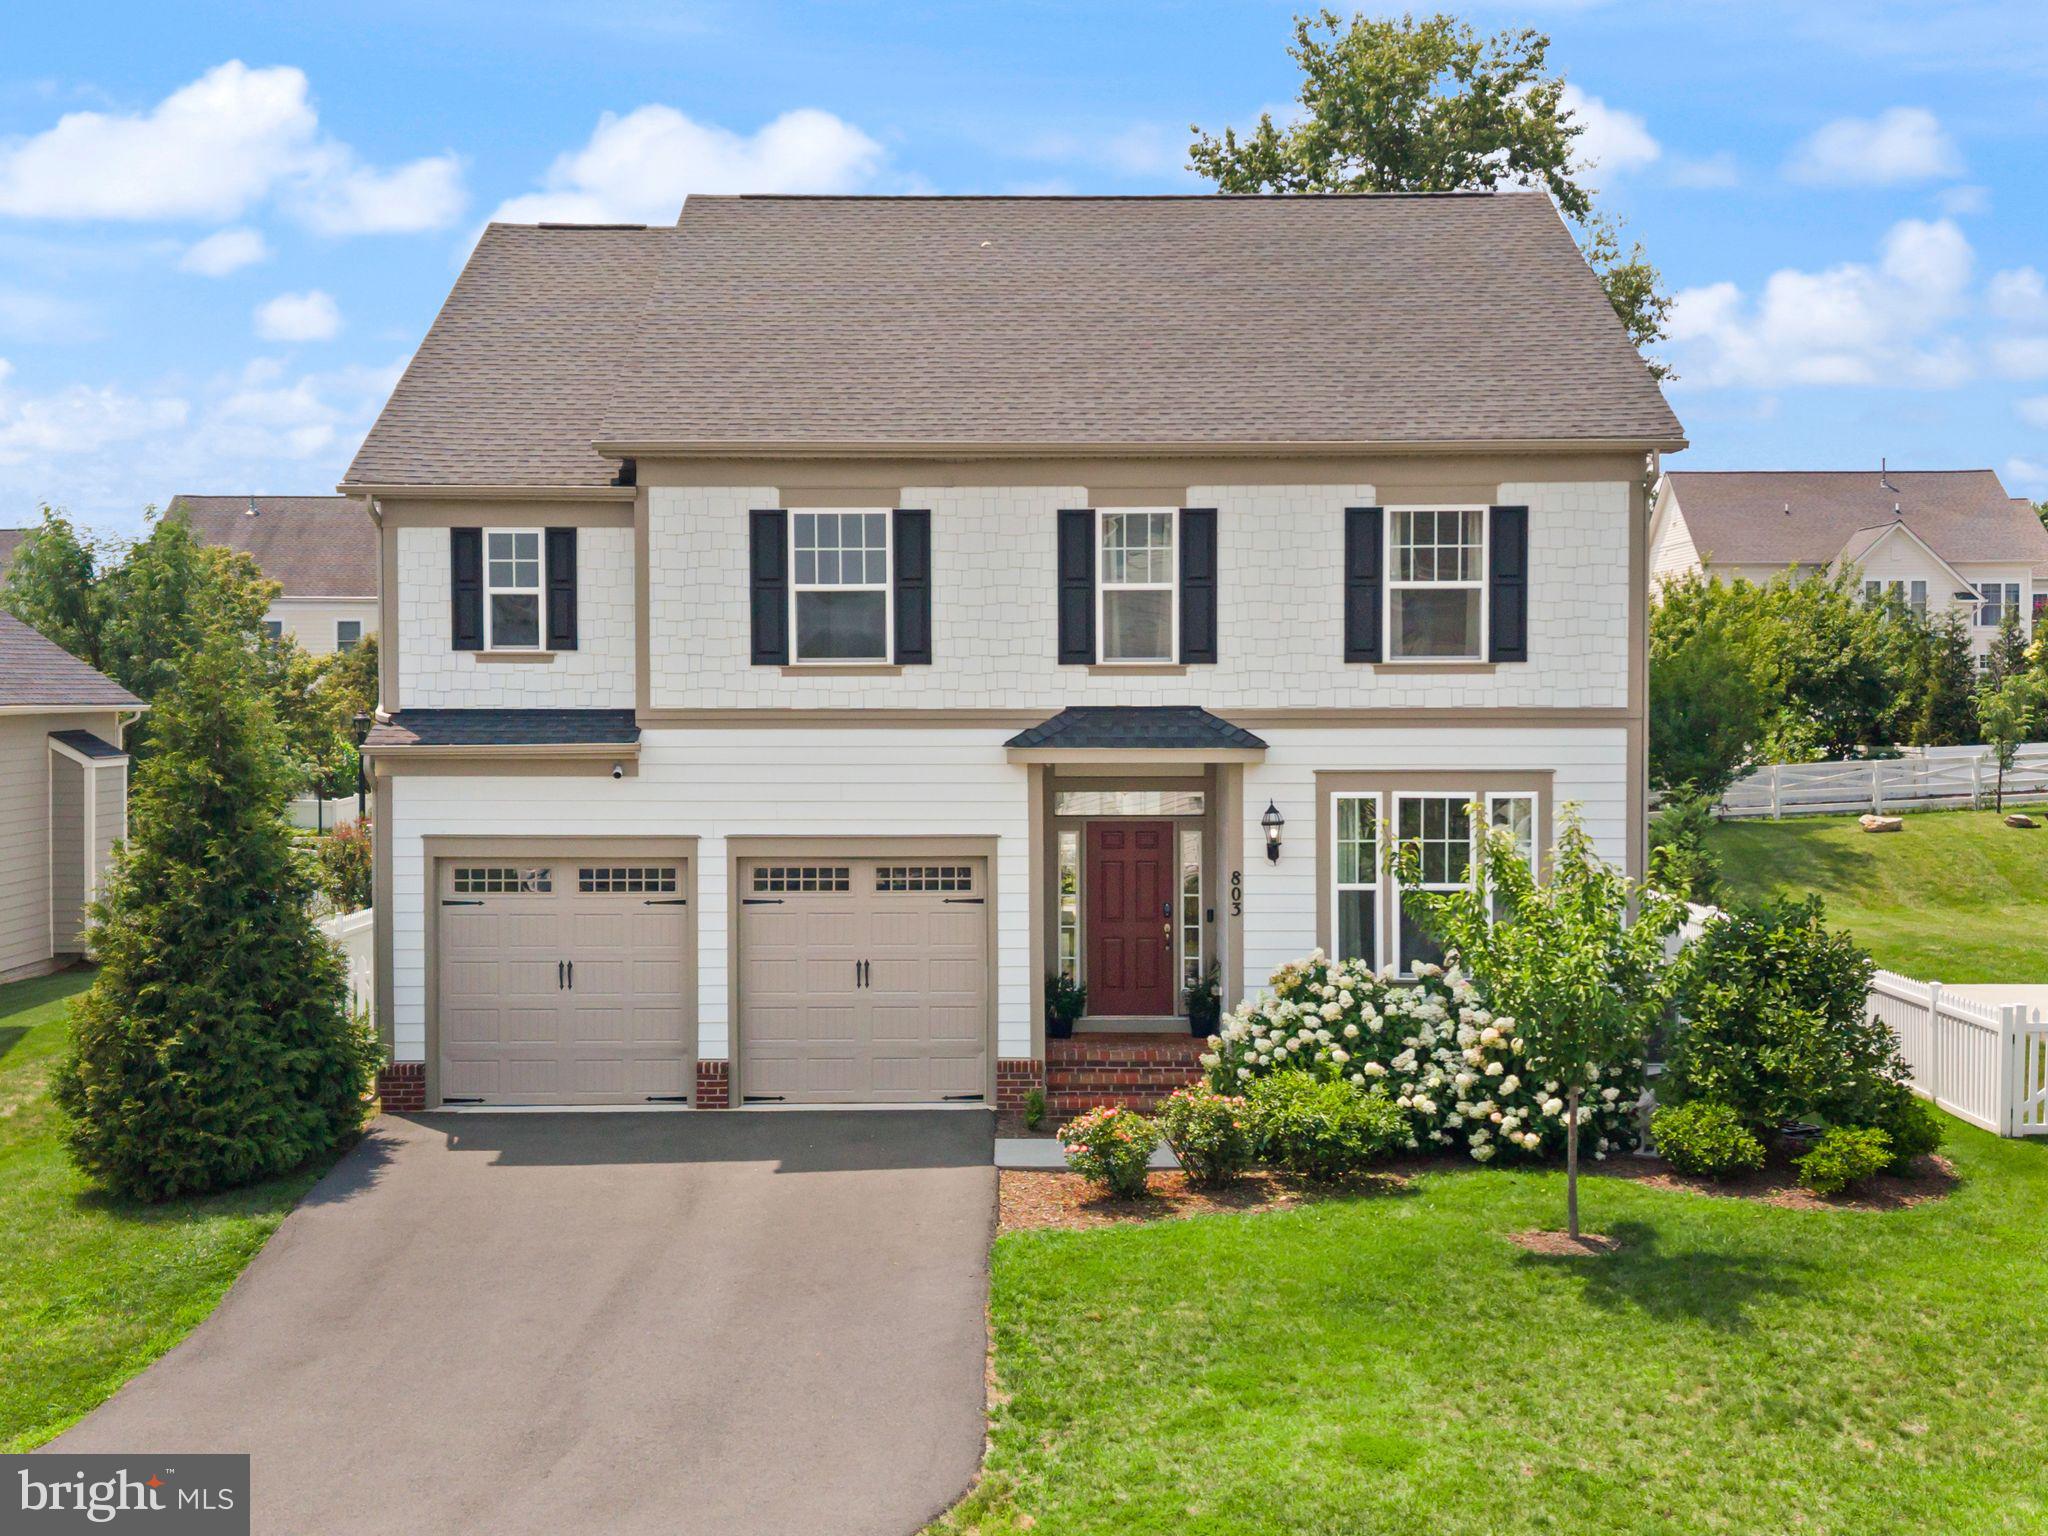
PURCELLVILLE
803 STEPHAN MACE COURT
4 Beds
2 Baths
2,968 Sq.Ft.
$875,000
MLS#: VALO2127136
.png)