Open Houses

Open house times are shown in the property’s local time.

  • Saturday

    October 31, 2026

    –

    In progress

    Your time:

Features & Amenities

Interior

  • Other Interior Features

    Ceiling Fan(s), Kitchen Island, Recessed Lighting, Walk-In Closet(s), Built-in Features, Open Floorplan

  • Total Bedrooms

    4

  • Bathrooms

    5

  • Above Grade Finished Area

    3519.0

  • Basement YN

    YES

  • Cooling YN

    YES

  • Cooling

    Heat Pump, Ceiling Fan(s), Electric

  • Fireplace YN

    YES

  • Heating YN

    YES

  • Heating

    Electric, Heat Pump

  • Pet friendly

    N/A

Exterior

  • Garage

    Yes

  • Garage spaces

    2

  • Construction Materials

    Other

  • Parking

    Garage Door Opener, Asphalt, Garage, Driveway, Detached

  • Pool

    Yes

  • Pool Features

    Private

  • Waterfront YN

    NO

Area & Lot

  • Lot Size(acres)

    2.06

  • Lot Size(square feet)

    89,734

  • Property Type

    Residential

  • Property Sub Type

    Single Family Residence

  • Architectural Style

    Colonial

Price

  • Sales Price

    $1,825,000

  • Tax Amount

    $18,777

  • Sq. Footage

    4,360

  • Price/SqFt

    $418

HOA

  • Association

    YES

  • Association Fee

    $720

  • Association Fee Frequency

    Annually

  • Association Fee Includes

    N/A

  • Total Monthly Fees

    true

School District

  • Elementary School

    GREAT FALLS

  • Middle School

    COOPER

  • High School

    LANGLEY

Property Features

  • New Construction

    NO

  • Accessibility Features

    Therapeutic Whirlpool

  • Foundation Details

    Other

  • Senior Community YN

    NO

  • Sewer

    Septic Tank

  • Tax Lot

    25

  • Water Source

    Private, Well

Schedule a Showing

Showing scheduled successfully.

<
>
IN PERSON
VIA CHAT

What is 3 + 4 ?


Mortgage calculator

Estimate your monthly mortgage payment, including the principal and interest, property taxes, and HOA. Adjust the values to generate a more accurate rate.

Your payment

Principal and Interest:

$

Property taxes:

$

HOA fees:

$

Total loan payment:

$

Total interest amount:

$

Location

County

FAIRFAX

Elementary School

GREAT FALLS

Middle School

COOPER

High School

LANGLEY

Listing Courtesy of Brittany Rose Latuch, Samson Properties

RealHub Information is provided exclusively for consumers' personal, non-commercial use, and it may not be used for any purpose other than to identify prospective properties consumers may be interested in purchasing. All information deemed reliable but not guaranteed and should be independently verified. All properties are subject to prior sale, change or withdrawal. RealHub website owner shall not be responsible for any typographical errors, misinformation, misprints and shall be held totally harmless.

Agent Andrew Boateng

Salesperson, Realtor

Andrew Boateng

Call Andrew today to schedule a private showing.


* Listings on this website come from the FMLS IDX Compilation and may be held by brokerage firms other than the owner of this website. The listing brokerage is identified in any listing details. Information is deemed reliable but is not guaranteed. If you believe any FMLS listing contains material that infringes your copyrighted work please review our DMCA policy and learn how to submit a takedown request.© 2024 FMLS.
Back on the market with a new deck AND price improvement! What more could you ask for?!? 
Is a new home on your wish list for the holidays?! Look no further!! 

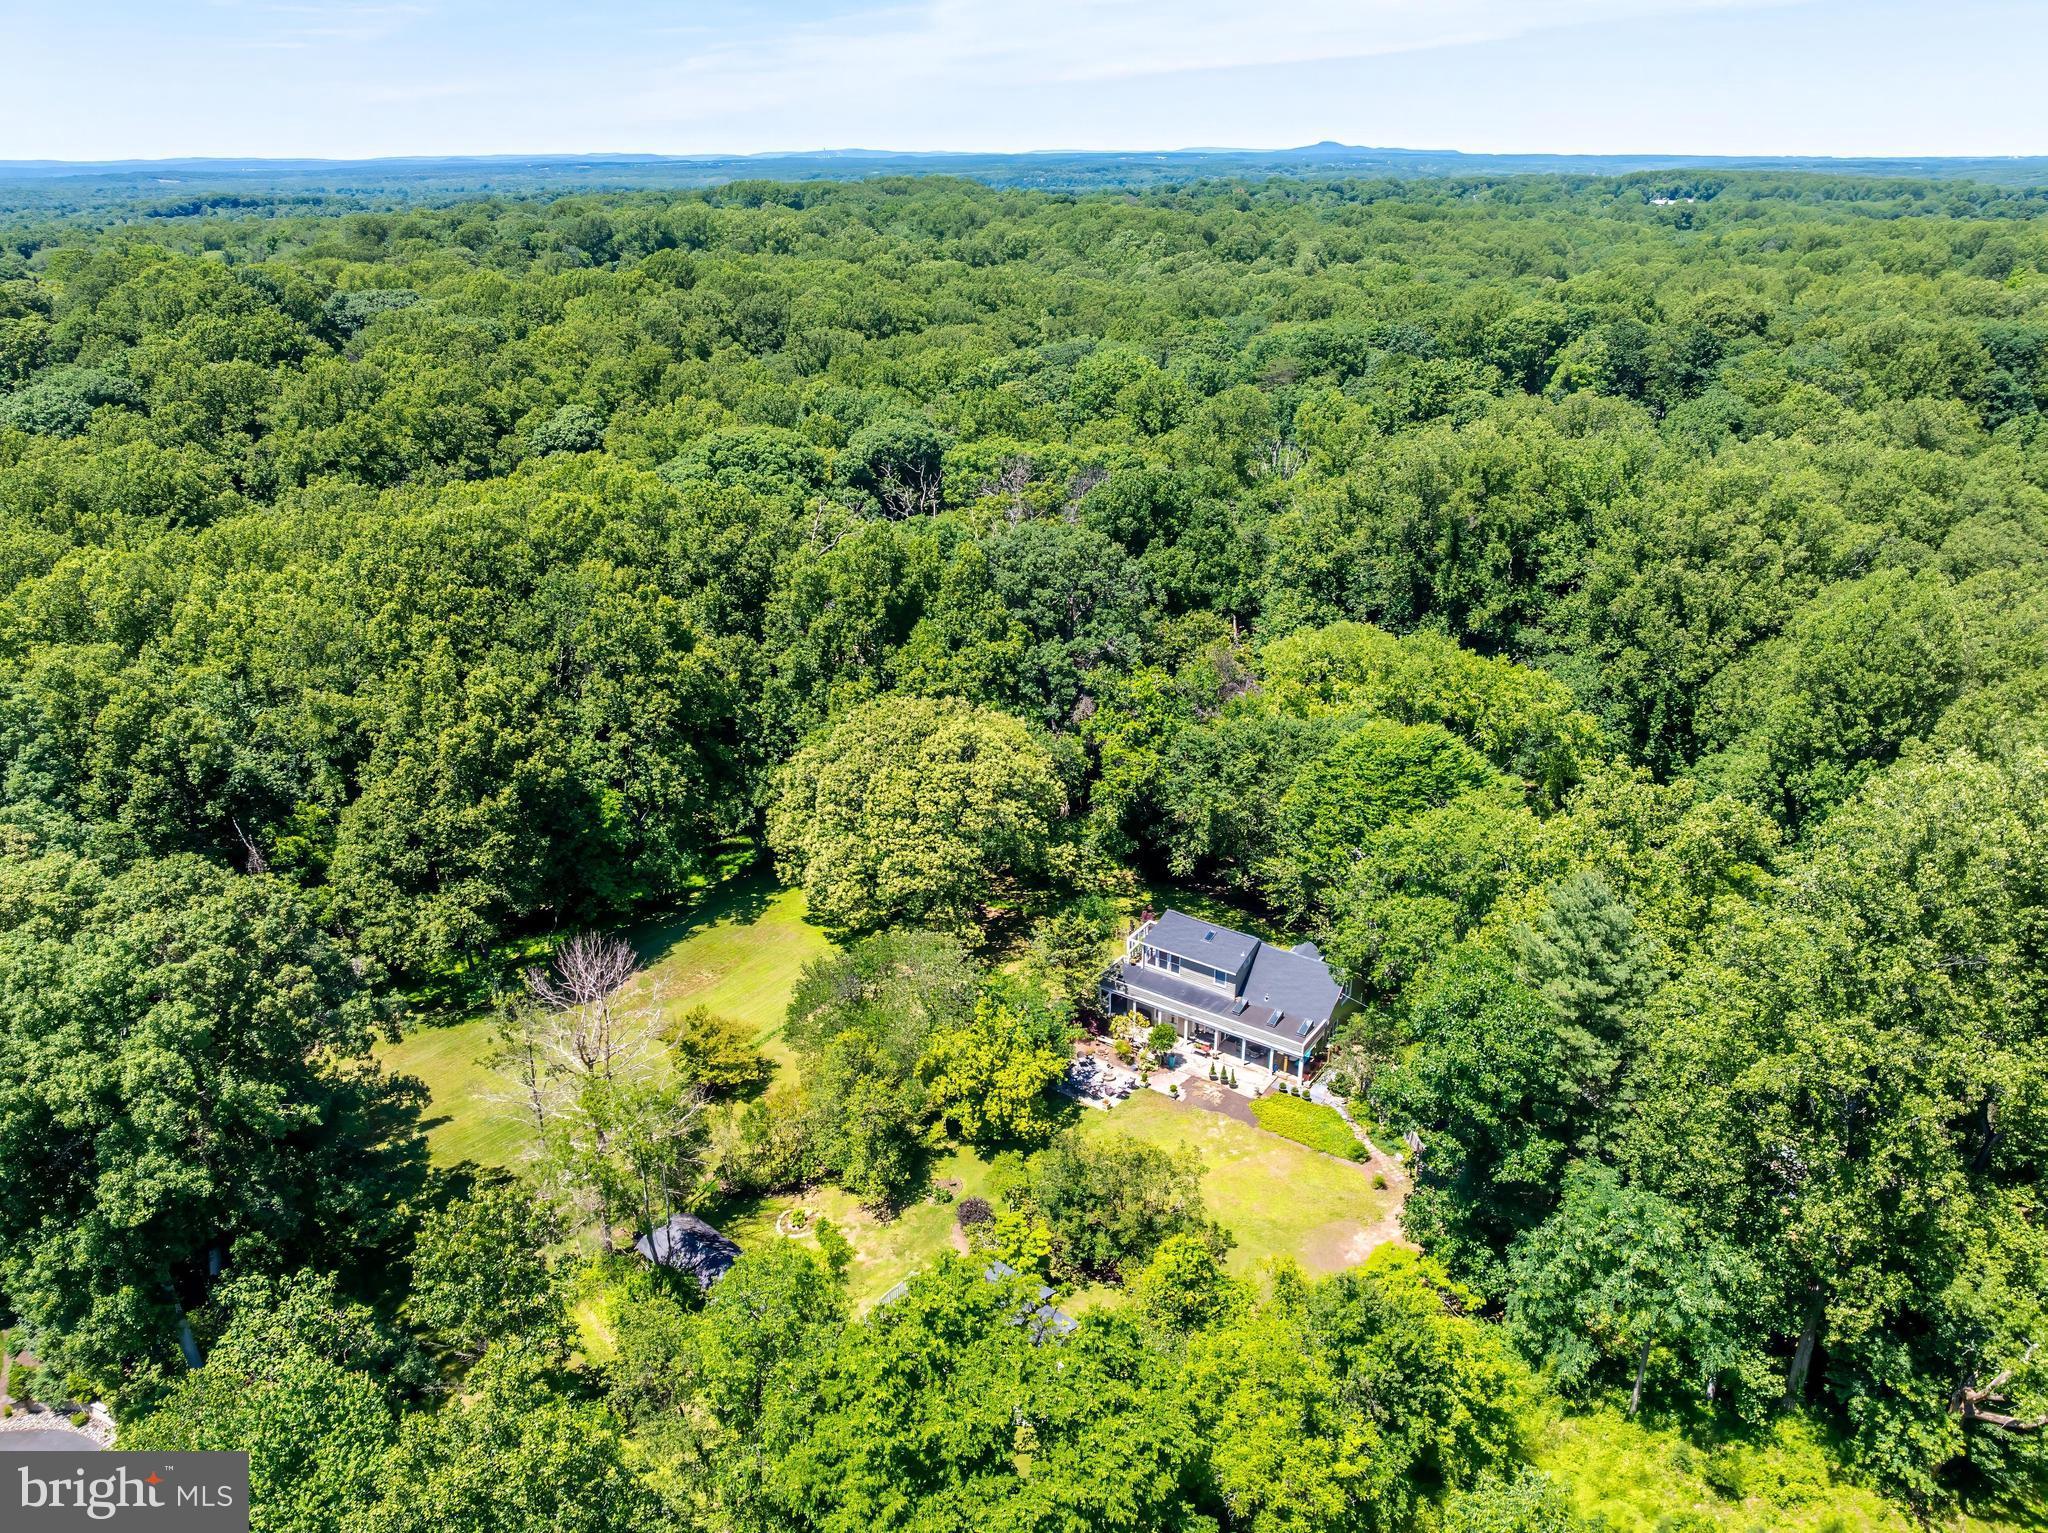
Welcome to 328 Canterwood Ln, a hidden gem nestled in the heart of Great Falls, Virginia. This remarkable property offers a private oasis on 2 acres that seamlessly blends impeccable design with unparalleled entertaining spaces. This exceptional home is where timeless charm meets modern comfort, offering an ideal blend of elegant living spaces and incredible indoor-outdoor entertaining. From the expansive front yard and inviting covered front porch to the thoughtfully designed interior, every detail has been crafted for both everyday living and memorable gatherings.

Step inside the formal entryway, where to the right you'll find a welcoming seating area with custom built-ins that sets the tone for the home's warm and inviting atmosphere. The formal dining room is a true showpiece, featuring a beautiful fireplace and dramatic floor-to-ceiling windows overlooking the backyard oasis and sparkling pool.
The heart of the home is the well-appointed kitchen, complete with stainless steel appliances (new fridge and microwave), granite countertops, a large center island, and abundant workspace for preparing meals and entertaining guests. Just beyond, the sunken family room offers a vaulted ceiling, custom built-ins, and a cozy gas fireplace, with seamless access to a private front patio, a screened-in porch, and a spacious rear deck.
The main level also includes a convenient mudroom, and a full bath featuring a step-down shower with direct access to the pool—perfect for entertaining or enjoying summer days outdoors.

As you go upstairs, you will be greeted with the skylit landing area that leads to a generous primary suite that includes a private balcony, an en-suite bathroom, and a walk-in closet. Three additional bedrooms and two hall bathrooms complete this level, offering comfort and convenience for everyone. 
The lower level presents a spacious walk-out recreation room with carpet and recessed lights, a fifth bedroom (non-egress)/office space, a fifth full bathroom, and ample storage space.  

Outside, the backyard is truly an entertainer's dream. Enjoy the built-in outdoor kitchen and grill on the expansive deck, a stunning in-ground pool surrounded by generous patio space, a firepit gathering area, an above-ground hot tub (new cover), and a large fenced rear yard with apple trees offering plenty of room to relax, play, or host family and friends. The pool equipment boasts upgrades such as the filter (2025), pump (2025), heater (2024) and a custom made pool cover. 

Other notable updates and features to the home include the two HVAC units (2024 and 2025) along with the water heater (2019). There is also a whole house generator. 

Completing the property is a freshly paved driveway that leads to a two-car garage. You will also find a detached storage shed, both which provide exceptional storage and functionality. This remarkable home offers the perfect combination of comfort, style, and resort-like outdoor living—ready to be enjoyed for years to come.

Conveniently located, this property offers access to Langley school pyramid and is within walking distance to Seneca Park. Enjoy easy reach to shops, restaurants, fitness centers, and entertainment options at Potomac Falls, Dulles Town Center, and Lowes Island.

328 CANTERWOOD

Message successfully sent.

What would you like to know?

What is 3 + 4 ?

I agree to receive email communication and understand I can unsubscribe at any time.

I agree to be contacted by Charis Realty Group - Christine Issler, Broker via call, email, and text for real estate services. To opt out, you can reply 'stop' at any time or reply 'help' for assistance. You can also click the unsubscribe link in the emails. Message and data rates may apply. Message frequency may vary. Privacy Policy

Related Properties

Discover the potential of this exceptional 2.07-acre property in sought-after Great Falls, offering a rare opportunity for homeowners, builders, and investors. Whether you envision building your own luxury dream home, renovating the existing property, or developing a high-end residence for the market, this private and spacious parcel is full of possibilities.

Enjoy the tranquility and privacy of Great Falls while being conveniently located near Tysons Corner, Washington, D.C., Ronald Reagan Washington National Airport (DCA), Dulles International Airport, Great Falls Village, Reston, Route 7, and the Dulles Technology Corridor, with excellent access to major commuter routes.

A prime opportunity to create, renovate, or develop a luxury estate in one of Northern Virginia’s most desirable communities. Property is being sold AS-IS.
#VAFX2339822

GREAT FALLS

10022 COLVIN RUN

4 Beds

2 Baths

2,317 Sq.Ft.

$1,499,900

MLS#: VAFX2339822

Welcome to 615 Nalls Farm Way, an exceptional Great Falls residence offering beautifully updated interiors, generous living spaces, and an incredible backyard designed for entertaining. Set on 1.79 acres in the desirable Ridings of Great Falls neighborhood, this impressive home combines timeless details with thoughtful updates throughout.

A dramatic two-story foyer welcomes you inside, where hardwood floors, elegant trim work, recessed lighting, and stylish French doors throughout add charm and character to the spacious formal and casual living areas. At the heart of the home, the beautifully renovated eat-in kitchen brings a modern touch with sleek quartz countertops, updated cabinetry, newer appliances, and plenty of space for gathering and everyday living.

Upstairs, the spacious primary suite offers a private retreat with a sitting area, walk-in closets, and a spa-like en-suite bath. Generously sized secondary bedrooms provide plenty of flexibility, including an additional upper-level suite with its own exterior access, creating an ideal setup for guests, extended family, or added privacy.

The fully finished lower level offers even more room to spread out, complete with a large recreation area, wet bar, media room, additional bedroom and full bath, plus flexible bonus spaces that can easily accommodate a home gym, office, playroom, or guest space. Updated tile flooring adds a fresh finish to this versatile level.

Outside, the backyard is truly an extension of the home. The saltwater pool and spa are surrounded by expansive entertaining areas, pergola-covered seating, and mature landscaping that creates a private, resort-like setting. The pool has been thoughtfully updated in recent years with a newer automatic cover, saltwater system, pump, and liner. A custom Spanish-style stone front courtyard adds even more character and curb appeal while the oversized three-car garage provides plenty of room for parking, storage, and everyday functionality.

Extensive improvements throughout the property include a new driveway in 2025, roof 2018, updated main and upper-level HVAC systems and a sump pump in 2023, upgraded R-49 attic insulation, an EV charger, whole-house Siemens surge protection with upgraded grounding, additional interior and exterior electrical receptacles, updated blinds and shutters, low-maintenance river rock landscaping, and an outdoor gas line hookup. These improvements, along with the renovated kitchen, powder room, updated appliances, custom lighting, flooring, and pool systems, make this home truly move-in ready.

Ideally located in the sought-after Langley High School pyramid and just minutes to Great Falls Village Centre, Reston Town Center, and major commuter routes and metro, this home offers an exceptional lifestyle in the heart of Great Falls. Welcome home!
#VAFX2339266

GREAT FALLS

615 NALLS FARM WAY

6 Beds

4 Baths

6,967 Sq.Ft.

$1,999,900

MLS#: VAFX2339266

New on site 1 day ago
Open house
A wonderful opportunity to make your mark in Great Falls! Set on 1.91 private acres backing to trees, this impeccably maintained Colonial offers nearly 6,000 square feet of living space, five bedrooms, and four and a half baths. The home features beautiful built-ins, three fireplaces, and a spacious primary suite with its own sitting room. The finished basement provides additional space to spread out, work, or relax, while the three-car garage offers plenty of room for vehicles and storage. Upgrades include a 50 year architectural shingle roof, newer HVAC (2022) and water heater (2022), windows and exterior doors replaced within the last 7 years, Subzero refrigerator (2025), French drain system and irrigation system and sealed driveway (2026).

With a peaceful setting, generous living space, and plenty of potential, this property is an opportunity to get into sought-after Great Falls, in the Langley High School district, and make it your own. Offered as-is, well below appraised value, this well-maintained home is ready for its next owner to bring their vision to life.
#VAFX2348116

GREAT FALLS

9211 JEFFERY ROAD

5 Beds

4 Baths

5,872 Sq.Ft.

$1,699,000

MLS#: VAFX2348116

Rare opportunity in sought-after Riverside Manor! A brand-new roof is being installed the week of September 21 on this home of more than 6,000 finished square feet, set on a beautifully landscaped one-acre lot with public water. Located in the highly acclaimed Langley High School pyramid. A 10-month rebuild and expansion in 2005 replaced approximately 85% of the home and added 1,200 square feet, and the professional inspection assigned an effective build date of 1997. The renovation transformed the kitchen, family room, library, pantry, and utility room, and added a fifth full bath, delivering the space and modern livability luxury buyers expect while preserving the home's enduring character. Timeless architecture with the functionality of a much newer home.

The kitchen is designed for both everyday living and entertaining, featuring Wolf professional appliances, a Sub-Zero refrigerator, two Miele dishwashers, a warming drawer, custom cabinetry, generous prep space, and seamless flow into the expanded family room overlooking the backyard.

Beyond its beautiful interiors, the home has been extensively improved with approximately 85% new plumbing and electrical systems, a whole-house generator providing approximately 85% backup coverage, integrated audio, front and rear irrigation, quality millwork, custom built-ins, and hardwood flooring throughout much of the home.

The upper level features a spacious primary suite with dual walk-in closets and an updated bath, while the walk-out lower level offers a guest suite, custom bar, recreation room, theater, stone wood-burning fireplace, and direct access to the pool, patios, and professionally landscaped grounds.

Outdoor living is equally impressive with mature landscaping, multiple entertaining terraces, and a heated pool creating a private setting for both everyday enjoyment and large gatherings.

Ideally located in one of Great Falls’ most established neighborhoods, the home offers convenient access to River Bend Park, Great Falls Park, Tysons, Reston, Dulles International Airport, and Washington, D.C.

For buyers seeking substance over trends, 304 Chesapeake delivers the quality of extensive renovations, upgraded infrastructure, and thoughtful expansion that would be difficult and costly to replicate today.
#VAFX2340734

GREAT FALLS

304 CHESAPEAKE DRIVE

5 Beds

5 Baths

6,020 Sq.Ft.

$2,189,000

MLS#: VAFX2340734
Land only. Agent must be present for all showings. No access to house permitted. Welcome to 518 Goldsmith Lane—a rare opportunity to own a private 6.2 acre luxury estate property in the heart of Great Falls. This exceptional offering combines natural beauty, privacy, and endless potential. Tucked away in a secluded setting, the land features a flowing creek along its western boundary, framed by mature hardwoods and picturesque woodland views.

At the crest of the hill, open meadows and fields provide an idyllic homesite with sweeping vistas of the surrounding woods and the scenic stream valley leading toward the Potomac River. The remaining 4.5+ acres gently slope to the west and north, encompassing approximately 2 acres of mature woodland and 2.5 acres of open pasture and meadowland.

Whether envisioned as a grand custom estate or a private retreat, this extraordinary property offers the perfect canvas while embracing the tranquility and natural beauty that define Great Falls living. Enjoy the rare combination of privacy, convenience, and elevated living, just minutes from Great Falls Village Centre, Tysons, Reston, and Washington, D.C. Located within the highly sought-after Langley High School pyramid.
#VAFX2329772

GREAT FALLS

518 GOLDSMITH LANE

2 Beds

2 Baths

1,725 Sq.Ft.

$1,600,000

MLS#: VAFX2329772

A rare offering ----94 Interpromontory Rd in Great Falls, a private woodland setting where architecture, light, and nature are seamlessly intertwined. Live among the trees in this distinctive mid-century modern retreat on five private acres in coveted Southdown within the Langley HS pyramid.****Surrounded by towering hardwoods and overlooking two tranquil ponds, this exceptional 4-bedroom home embraces the fundamental beauty of mid-century modern design—clean lines, simplicity, open living spaces, abundant natural light, and a seamless connection between indoors and out. Expansive walls of glass, dramatic rooflines, natural materials, and multiple decks make the surrounding woodland an integral part of the home. The experience is remarkably like living in a sophisticated treehouse immersed in nature.****From the moment you enter, the home’s generous, open foyer immediately establishes its sense of light and space. The architectural design creates a natural flow from one living area to the next. The formal dining area is open to the foyer and living spaces, allowing light and views to move effortlessly throughout the home.****At the heart of the house is the expansive kitchen and adjacent dining area, a warm and inviting gathering space designed for both everyday living and casual entertaining. Multiple sliding glass doors open to views of greenery and the side yard, creating an easy connection to the outdoors. The kitchen features gas cooking and a large walk-in pantry, combining the clean aesthetic of the home with exceptional functionality.****The main level also features a spacious primary suite with a newly renovated primary bath, ample closet and storage space plus an additional bedroom or optional sitting room for the primary bedroom. Beyond the formal dining area, a large and inviting living room offers a wonderful contrast to the home’s clean architectural lines, with a brick fireplace and floor-to-ceiling windows framing the surrounding woods. Natural light, wooded views, and the warmth of the fireplace create an especially comfortable gathering space.****At the far end of the home is a fabulous private study with a dramatic cathedral ceiling and walk-out deck overlooking the ponds—a truly special setting for working, reading, or simply enjoying the changing seasons. The walk-out lower level provides additional flexibility with a large family room opening directly to a deck and wooded backyard. Two additional bedrooms and a full bath are also in the lower level.****Recent improvements include a new roof, new asphalt driveway and fresh interior paint and newer HVAC. A detached garage provides additional convenience and storage. The property is served by public sewer and a private well, an especially valuable and uncommon combination in Great Falls, and includes a generator. 

Located adjacent to parkland and set within Southdown, known for its large estates, equestrian properties, and riding trails, the property is ideally situated near the Potomac River. Yet once inside this idyllic retreat, the feeling is wonderfully removed from the outside world—a private woodland setting where architecture, light, and nature are seamlessly intertwined.*****A truly special mid-century modern property, 94 Interpromontory Rd is architecturally distinctive, beautifully situated, and exceptionally connected to its natural surroundings.
#VAFX2342740

GREAT FALLS

94 INTERPROMONTORY ROAD

4 Beds

2 Baths

3,135 Sq.Ft.

$1,775,000

MLS#: VAFX2342740
Open house
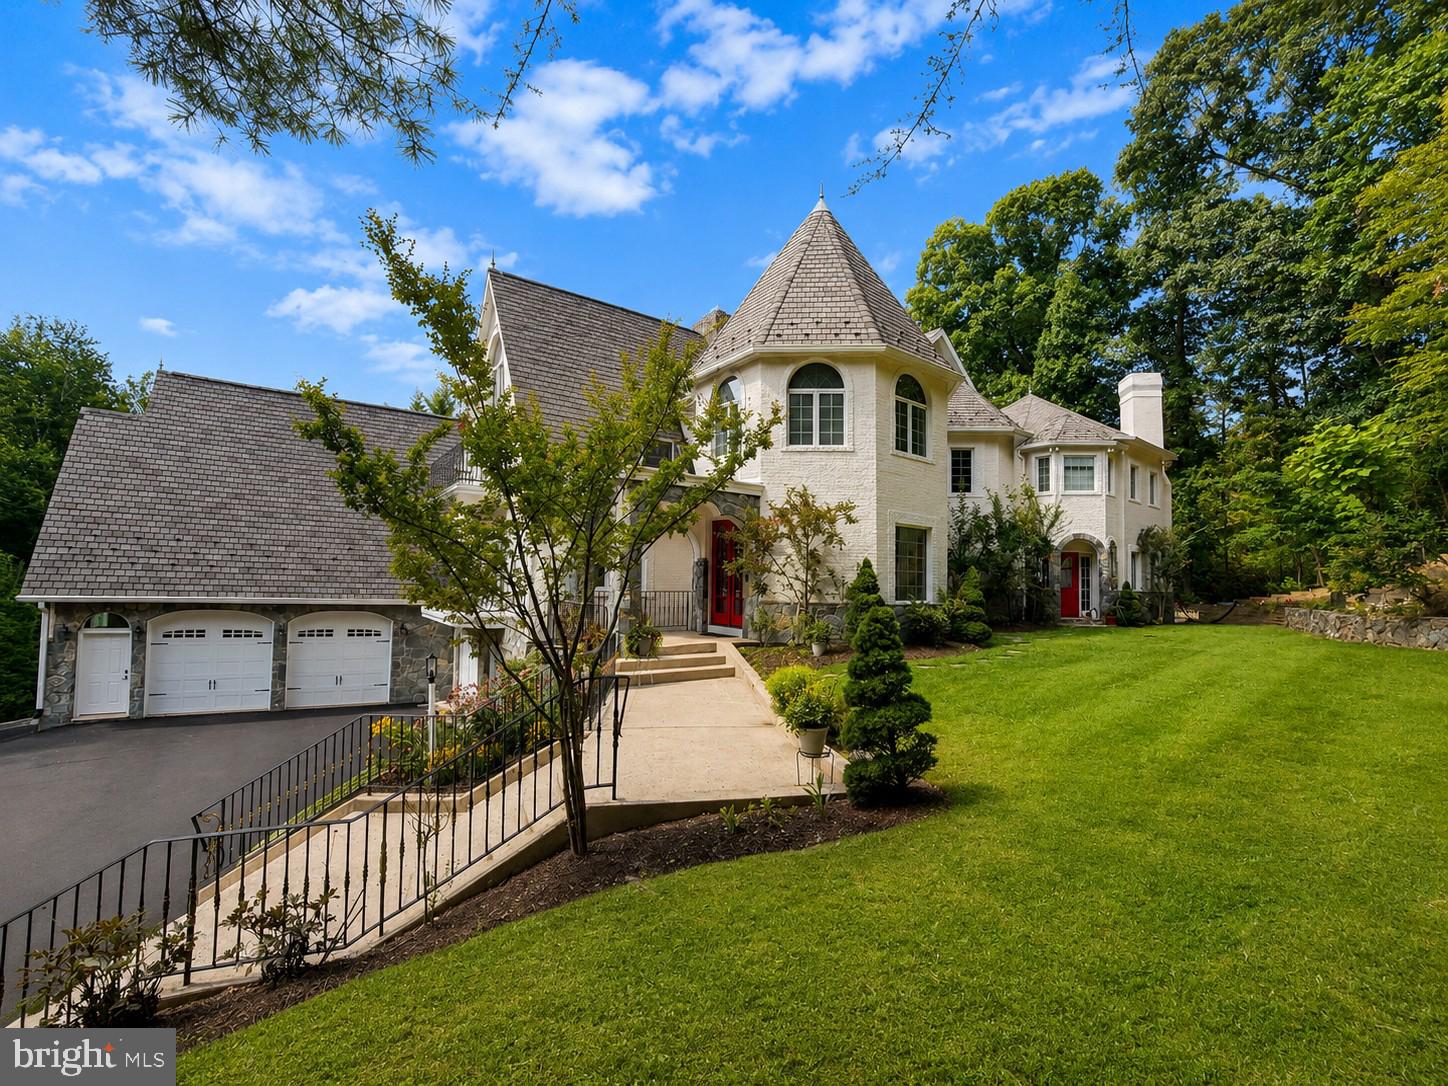
For details/??? ADERAS, INC. - 11911 FREEDOM Dr, SUITE 650, RESTON, VA 20190. Welcome to 10900 Woodleaf Ln, this a truly distinctive Great Falls. THE SELLER WILL CONSIDER UP TO $25,000 TOWARD BUYER CLOSING COSTS OR AN INTEREST-RATE BUYDOWN WITH AN ACCEPTABLE OFFER, providing buyers the flexibility to reduce upfront expenses or potentially lower their monthly mortgage payment. The SEPTIC SYSTEM PROFESSIONALLY EMPTIED AND CLEANED JUST FEW WEEKS AGO. Experience timeless European elegance in this exceptional French Château, thoughtfully designed and constructed with uncompromising attention to detail. Unlike homes that simply borrow from the style, this distinctive residence features authentic natural stone masonry, premium building materials, and exceptional craftsmanship throughout. Graceful turrets, dramatic rooflines, arched stone porticos, wrought-iron balconies, and custom architectural details create the character and presence of a classic French estate, while the interior delivers the comfort, functionality, and modern conveniences expected for today’s lifestyle. Inside, refined finishes, rich materials, custom craftsmanship, and generously proportioned living spaces create an atmosphere that is elegant without feeling overly formal. The home is equally suited for everyday living, entertaining, and hosting family and guests. Set on a private, beautifully landscaped property in Great Falls, this residence offers exceptional privacy, architectural character, and enduring quality in one of Northern Virginia’s most desirable communities. This is a compelling opportunity to own a truly distinctive Great Falls residence. Timeless architecture. Exceptional craftsmanship. Modern luxury. ADERAS, INC. - 11911 FREEDOM Dr, SUITE 650, RESTON, VA 20190.
#VAFX2322728

GREAT FALLS

10900 WOODLEAF LANE

4 Beds

4 Baths

5,960 Sq.Ft.

$1,899,900

MLS#: VAFX2322728

Open house
This classic Colonial offers a wonderful opportunity to make a spacious and gracious home your own located in one of Great Falls most sought after neighborhoods. Set on a generous 1.72-acre lot backing to serene trees, the property offers privacy, beautiful natural surroundings, and plenty of room to enjoy the outdoors. With 5 spacious bedrooms and 5.5 bathrooms, the traditional floor plan provides an inviting sense of space and flow, with a family room off the kitchen, formal dining room, and multiple gathering spaces. The kitchen features an island and pantry, while three fireplaces add warmth and character throughout the home.

The fully finished walkout lower level provides additional living and entertaining space with convenient access to the pool and expansive hardscape, creating an ideal setting for summer gatherings. Beautifully landscaped grounds, mature trees, a circular asphalt driveway, and both attached and detached garages add to the property's appeal and functionality. While the home retains its classic character, it also presents an exciting opportunity for a new owner to update and personalize the interiors to reflect today's lifestyle and their own design aesthetic. Ideally located in a peaceful neighborhood just minutes from local amenities, parks, and recreational opportunities, this property offers the space, setting, and potential to create something truly special.
#VAFX2329692

GREAT FALLS

216 RIVER PARK DRIVE

5 Beds

5 Baths

5,759 Sq.Ft.

$1,899,000

MLS#: VAFX2329692

New on site 4 days ago
Open house
Welcome to 9509 Watts Road, a truly distinctive 4-bedroom, 3.5-bath home tucked among the mature trees and natural beauty of Great Falls, Virginia. Blending architectural character, thoughtful updates, and a peaceful wooded setting, this one of a kind property offers a wonderful balance of privacy, comfort, and convenience. Step inside to discover soaring vaulted ceilings, exposed wood beams, beautiful hardwood floors, and multiple fireplaces that create an inviting atmosphere throughout. The impressive main living area is highlighted by a dramatic wall of windows, filling the space with natural light and bringing the surrounding landscape indoors. The spacious kitchen features granite countertops, abundant cabinetry, and generous workspace. Several bedrooms offer sliding glass doors with direct access to the expansive rear deck, creating a seamless connection between indoor and outdoor living. One of the home's most memorable features is its Japanese-inspired retreat, complete with traditional shoji-style sliding doors and a built-in soaking tub, giving a unique space designed for relaxation and tranquility. The finished lower level offers additional room to spread out, featuring a spacious recreation area, rich wood-paneled walls, a beautiful brick fireplace, and newly installed flooring. Recent improvements add even more appeal, including a new roof and backup battery system, providing valuable updates alongside the home's timeless architectural character. Outside, the expansive rear deck overlooks a picturesque wooded landscape, offering an ideal setting for morning coffee, outdoor gatherings, or simply enjoying the peaceful surroundings. Mature trees and natural landscaping enhance the property's sense of seclusion, while the attached two car garage provides everyday convenience. Ideally situated in sought after Great Falls, the home offers convenient access to shopping, dining, parks, and major commuter routes while maintaining the quiet, natural setting that makes the area so desirable. With its striking architecture, distinctive living spaces, recent improvements, and beautiful wooded surroundings, 9509 Watts Road is a rare opportunity to own a home filled with character and charm.
#VAFX2347952

GREAT FALLS

9509 WATTS ROAD

4 Beds

3 Baths

3,402 Sq.Ft.

$1,500,000

MLS#: VAFX2347952

Send a message

Message successfully sent.

Your message

What is 3 + 4 ?

Reason for contacting?

I agree to receive email communication and understand I can unsubscribe at any time.

I agree to be contacted by Charis Realty Group - Christine Issler, Broker via call, email, and text for real estate services. To opt out, you can reply 'stop' at any time or reply 'help' for assistance. You can also click the unsubscribe link in the emails. Message and data rates may apply. Message frequency may vary. Privacy Policy

Sign Out

Virtual Assistant

Would you like to take the next step with this property? We can help you schedule a showing or virtual tour, or send you more details.

Yes, I would like more information.

Thank You for Your Reply, One of Our Agents will contact you as soon as possible

No, maybe later.

Thank you, you can always contact me via email, phone number or through the contact form.

Realhub AI

Lucy - Your AI-Powered Realtor

Update Your Temporary Password

Personalize your search

Enter your email and we'll notify you immediately when new listings match what you're looking for.

or enter email address

Already have an account ? Login here

Continue your home search

I agree to receive communications and understand I can unsubscribe at any time.

I agree to be contacted by Charis Realty Group - Christine Issler, Broker via call, email, and text for real estate services. To opt out, you can reply 'stop' at any time or reply 'help' for assistance. You can also click the unsubscribe link in the emails. Message and data rates may apply. Message frequency may vary. Privacy Policy

Already have an account ? Login here

We use cookies

We use cookies primarily for analytics to enhance your experience. By accepting, you agree to our use of these cookies. You can manage your preferences or learn more about our cookies policy.