


Property
Beds
3
Full Baths
1
1/2 Baths
1
Year Built
1997
Sq.Footage
1,796
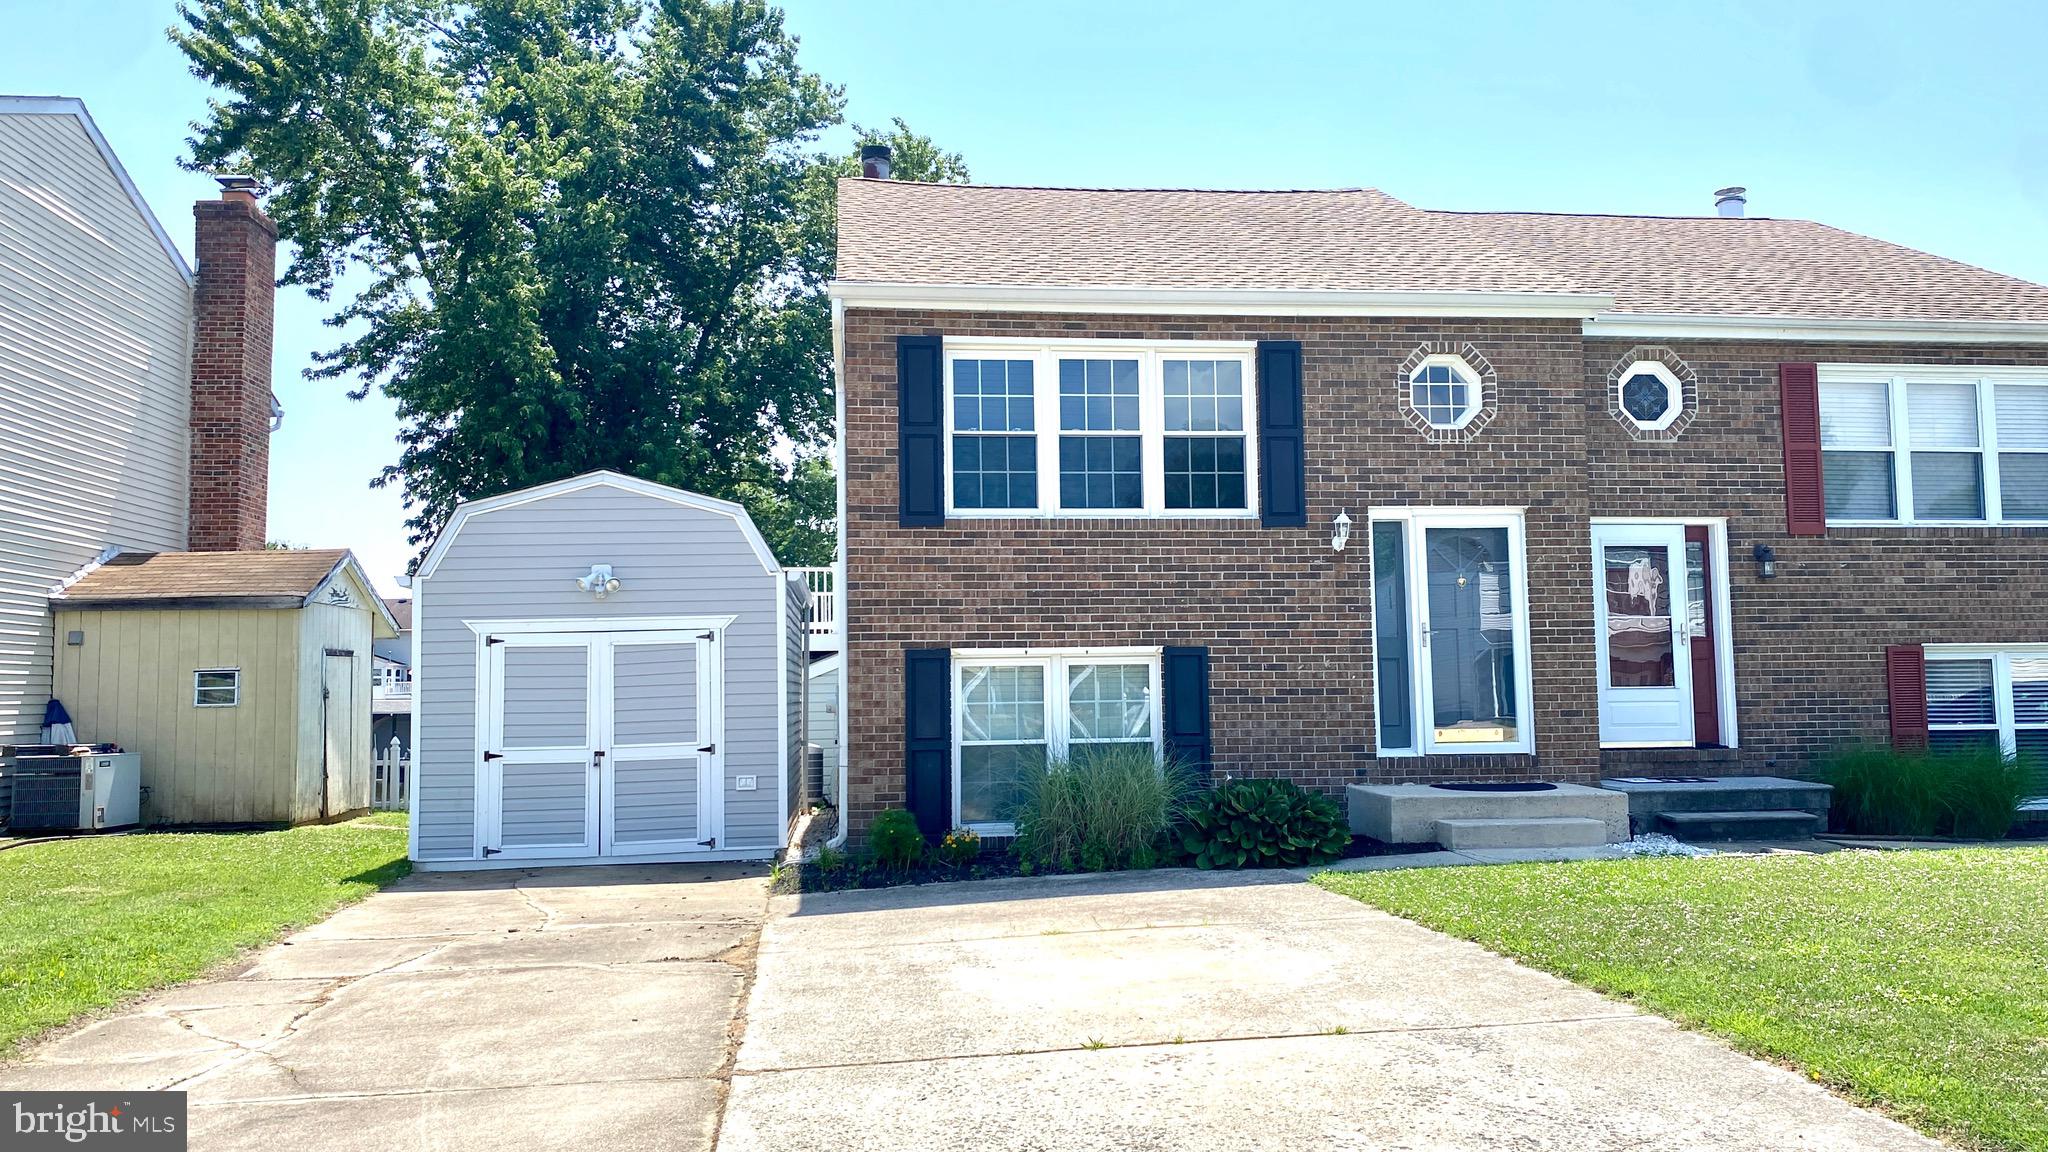
Welcome to 318 Brittany Drive, where beautiful landscaping creates an inviting sense of arrival and introduces this spacious, meticulously maintained home. Inside, the sun-filled living room features an open floor plan that flows easily into the dining area and kitchen. The kitchen offers stainless steel appliances, including a Bosch dishwasher and a refrigerator and microwave, both approximately one year old, along with a pantry and walkout access to the new composite deck added in 2026. A pleasing neutral color palette and newer LVP flooring, installed in 2020, continue throughout the main level, which also includes a convenient powder room. Ascend to the upper level to discover the primary bedroom suite, featuring a soaring vaulted ceiling, modern ceiling fan, walk-in closet, and dressing area. The updated dual-entry bathroom includes refreshed fixtures and hardware for a clean, contemporary feel. Two additional bedrooms complete the upper-level sleeping quarters. The living space continues in the lower-level recreation room, where plush carpeting and beautiful wall sconces create an inviting setting for movie nights or cheering on your favorite team. The spacious utility room includes a washer and Samsung Pet Care dryer added in 2024, as well as a workbench and expansive storage space. A rough-in for a future full bathroom provides even more possibilities. Outside, the remarkably spacious fenced rear lawn backs to trees and offers plenty of room for pets and children to play, hosting barbecues and celebrations, or creating the garden you have always envisioned. A storage shed keeps lawn and gardening tools neatly organized. Additional updates include a roof installed in 2020, a water heater installed in 2023, and Andersen windows added approximately three years ago. With generous indoor and outdoor living spaces, thoughtful updates, and abundant storage, this move-in-ready home is ready to welcome its next owner.
Features & Amenities
Interior
-
Other Interior Features
Eat-in Kitchen, Ceiling Fan(s), Kitchen Island, Pantry, Recessed Lighting, Walk-In Closet(s), Vaulted Ceiling(s), Open Floorplan
-
Total Bedrooms
3
-
Bathrooms
1
-
1/2 Bathrooms
1
-
Above Grade Finished Area
1440.0
-
Basement YN
YES
-
Cooling YN
YES
-
Cooling
Central Air, Ceiling Fan(s), Electric
-
Fireplace YN
NO
-
Heating YN
YES
-
Heating
Exhaust Fan, Electric, Forced Air, Heat Pump
-
Pet friendly
N/A
Exterior
-
Garage
No
-
Construction Materials
Vinyl Siding
-
Other Exterior Features
Lighting
-
Parking
Concrete, Off Street, Driveway
-
Patio and Porch Features
Deck
-
Pool
No
-
Waterfront YN
NO
-
View
Trees/Woods, Garden
Area & Lot
-
Lot Features
Front Yard, Back Yard
-
Lot Size(acres)
0.17
-
Lot Size(square feet)
7,561
-
Property Type
Residential
-
Property Sub Type
Townhouse
-
Architectural Style
Colonial
Price
-
Sales Price
$345,000
-
Tax Amount
$2,623
-
Sq. Footage
1,796
-
Price/SqFt
$192
HOA
-
Association
No
School District
-
Elementary School
RIVERSIDE
-
Middle School
MAGNOLIA
-
High School
JOPPATOWNE
Property Features
-
New Construction
NO
-
Foundation Details
Other
-
Senior Community YN
NO
-
Sewer
Public Sewer
-
Tax Lot
5
-
Water Source
Public
Schedule a Showing
Showing scheduled successfully.
Mortgage calculator
Estimate your monthly mortgage payment, including the principal and interest, property taxes, and HOA. Adjust the values to generate a more accurate rate.
Your payment
Principal and Interest:
$
Property taxes:
$
HOA fees:
$
Total loan payment:
$
Total interest amount:
$
Location
County
HARFORD
Elementary School
RIVERSIDE
Middle School
MAGNOLIA
High School
JOPPATOWNE
Listing Courtesy of Deborah L May , Northrop Realty
RealHub Information is provided exclusively for consumers' personal, non-commercial use, and it may not be used for any purpose other than to identify prospective properties consumers may be interested in purchasing. All information deemed reliable but not guaranteed and should be independently verified. All properties are subject to prior sale, change or withdrawal. RealHub website owner shall not be responsible for any typographical errors, misinformation, misprints and shall be held totally harmless.

AGENT
Andrew Boateng
Call Andrew today to schedule a private showing.

* Listings on this website come from the FMLS IDX Compilation and may be held by brokerage firms other than the owner of this website. The listing brokerage is identified in any listing details. Information is deemed reliable but is not guaranteed. If you believe any FMLS listing contains material that infringes your copyrighted work please click here to review our DMCA policy and learn how to submit a takedown request.© 2024 FMLS.
Related Properties

JOPPA
2324 ORSBURN LANE
3 Beds
2 Baths
976 Sq.Ft.
$398,000
MLS#: MDHR2056676
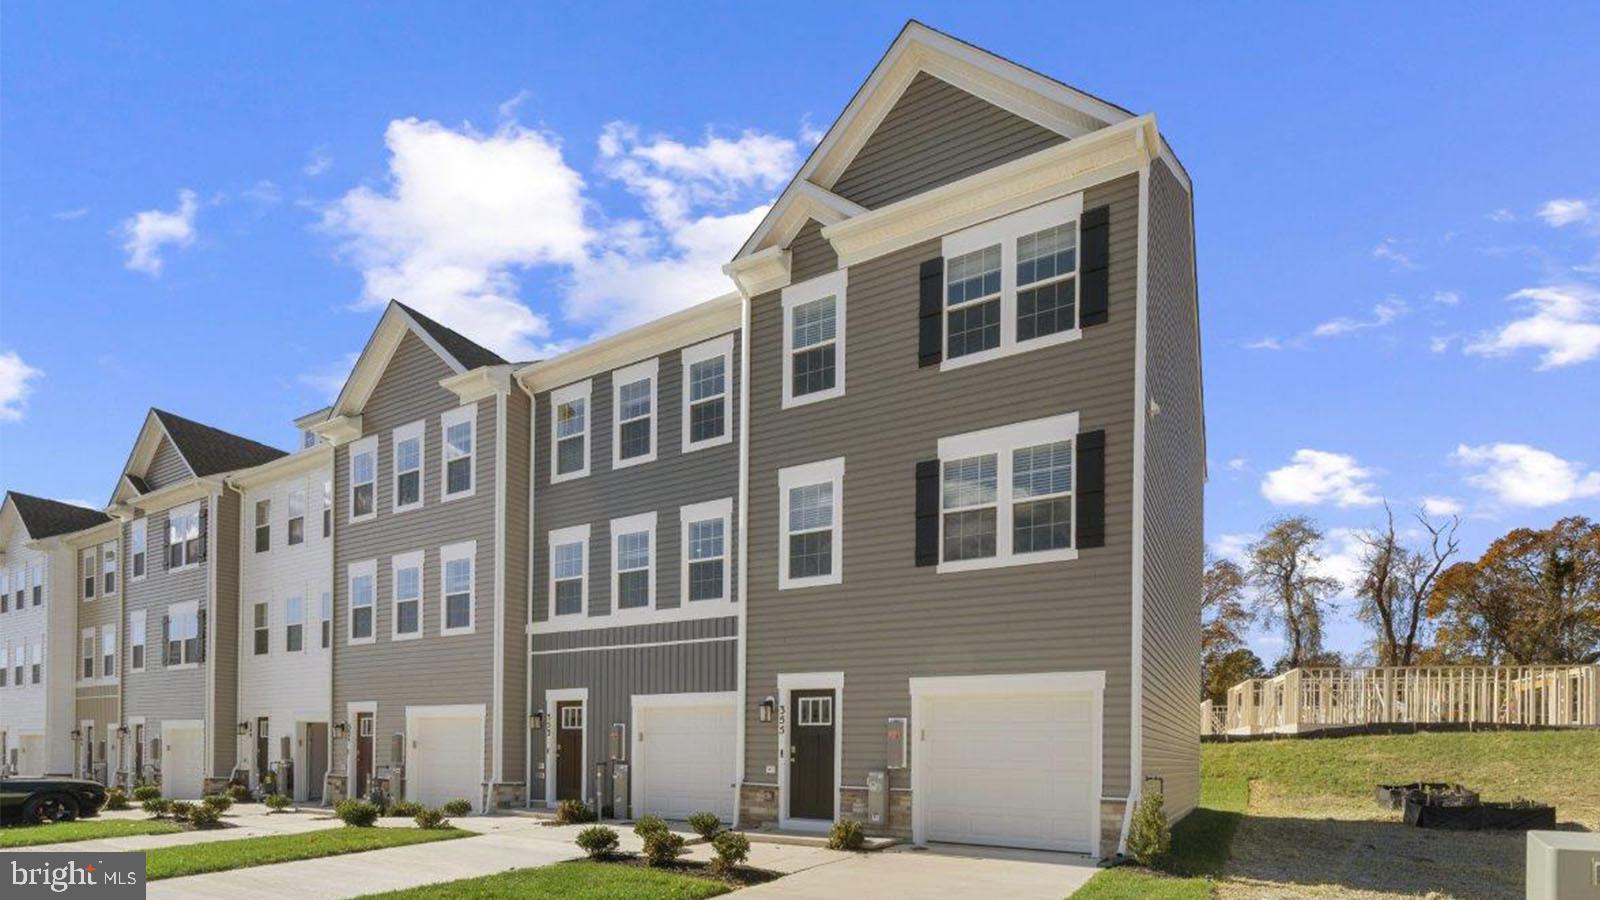
JOPPA
363 HACKLEY DRIVE
3 Beds
2 Baths
1,969 Sq.Ft.
$369,990
MLS#: MDHR2056302
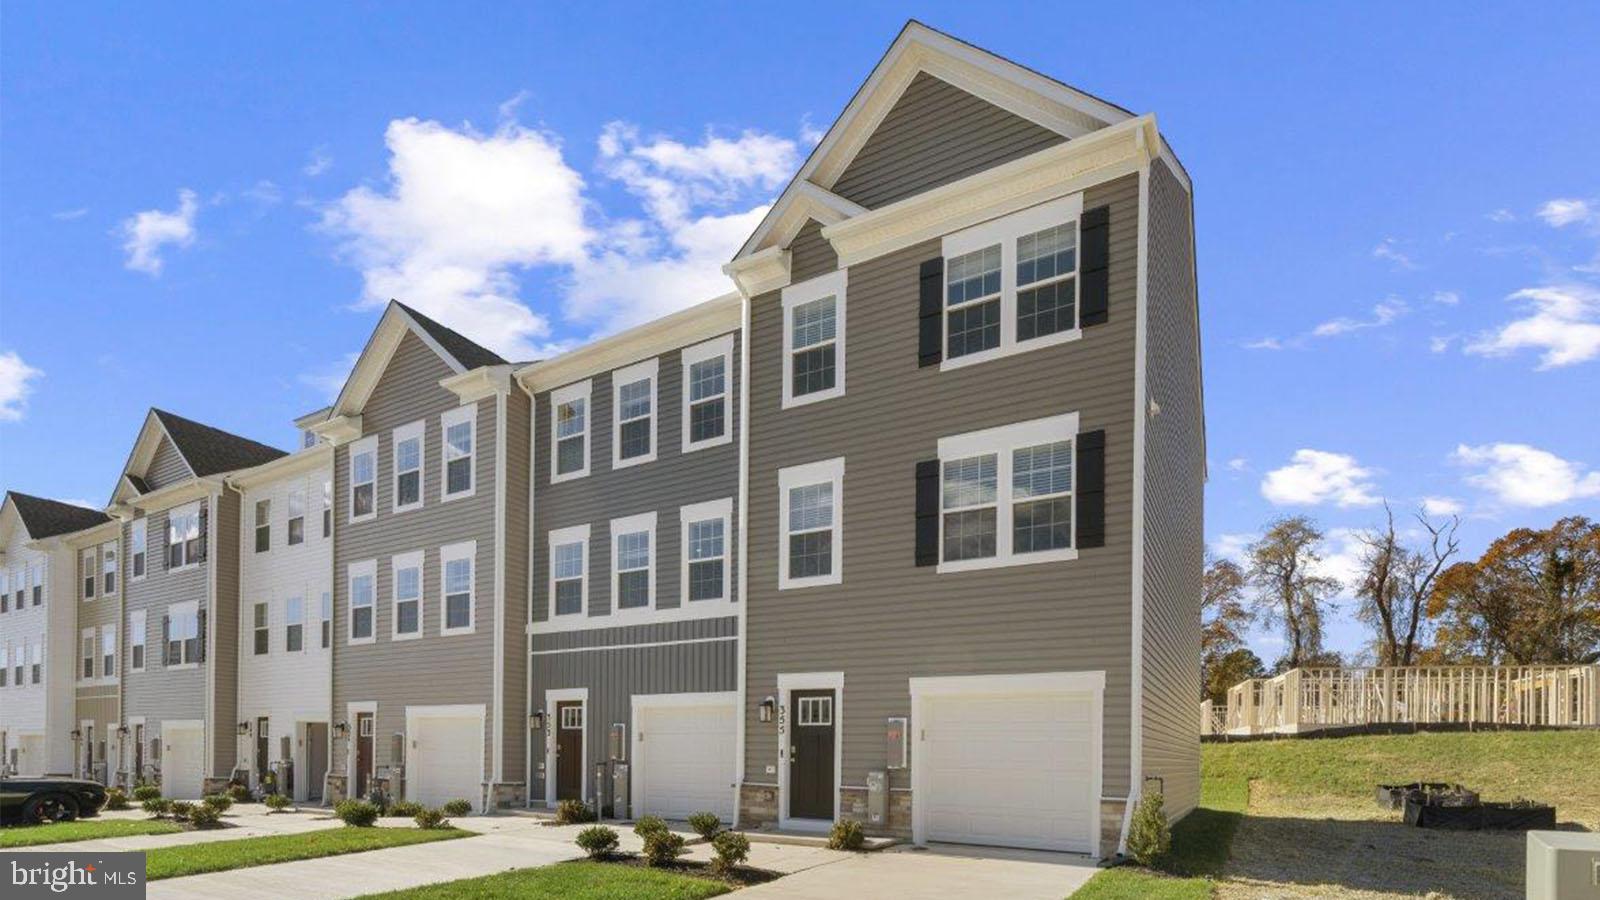
JOPPA
109 BREAKWATER COURT
2 Beds
1 Baths
1,360 Sq.Ft.
$319,900
MLS#: MDHR2057108

JOPPA
375 TUMBLERS WAY 35
4 Beds
3 Baths
1,500 Sq.Ft.
$364,990
MLS#: MDHR2056700
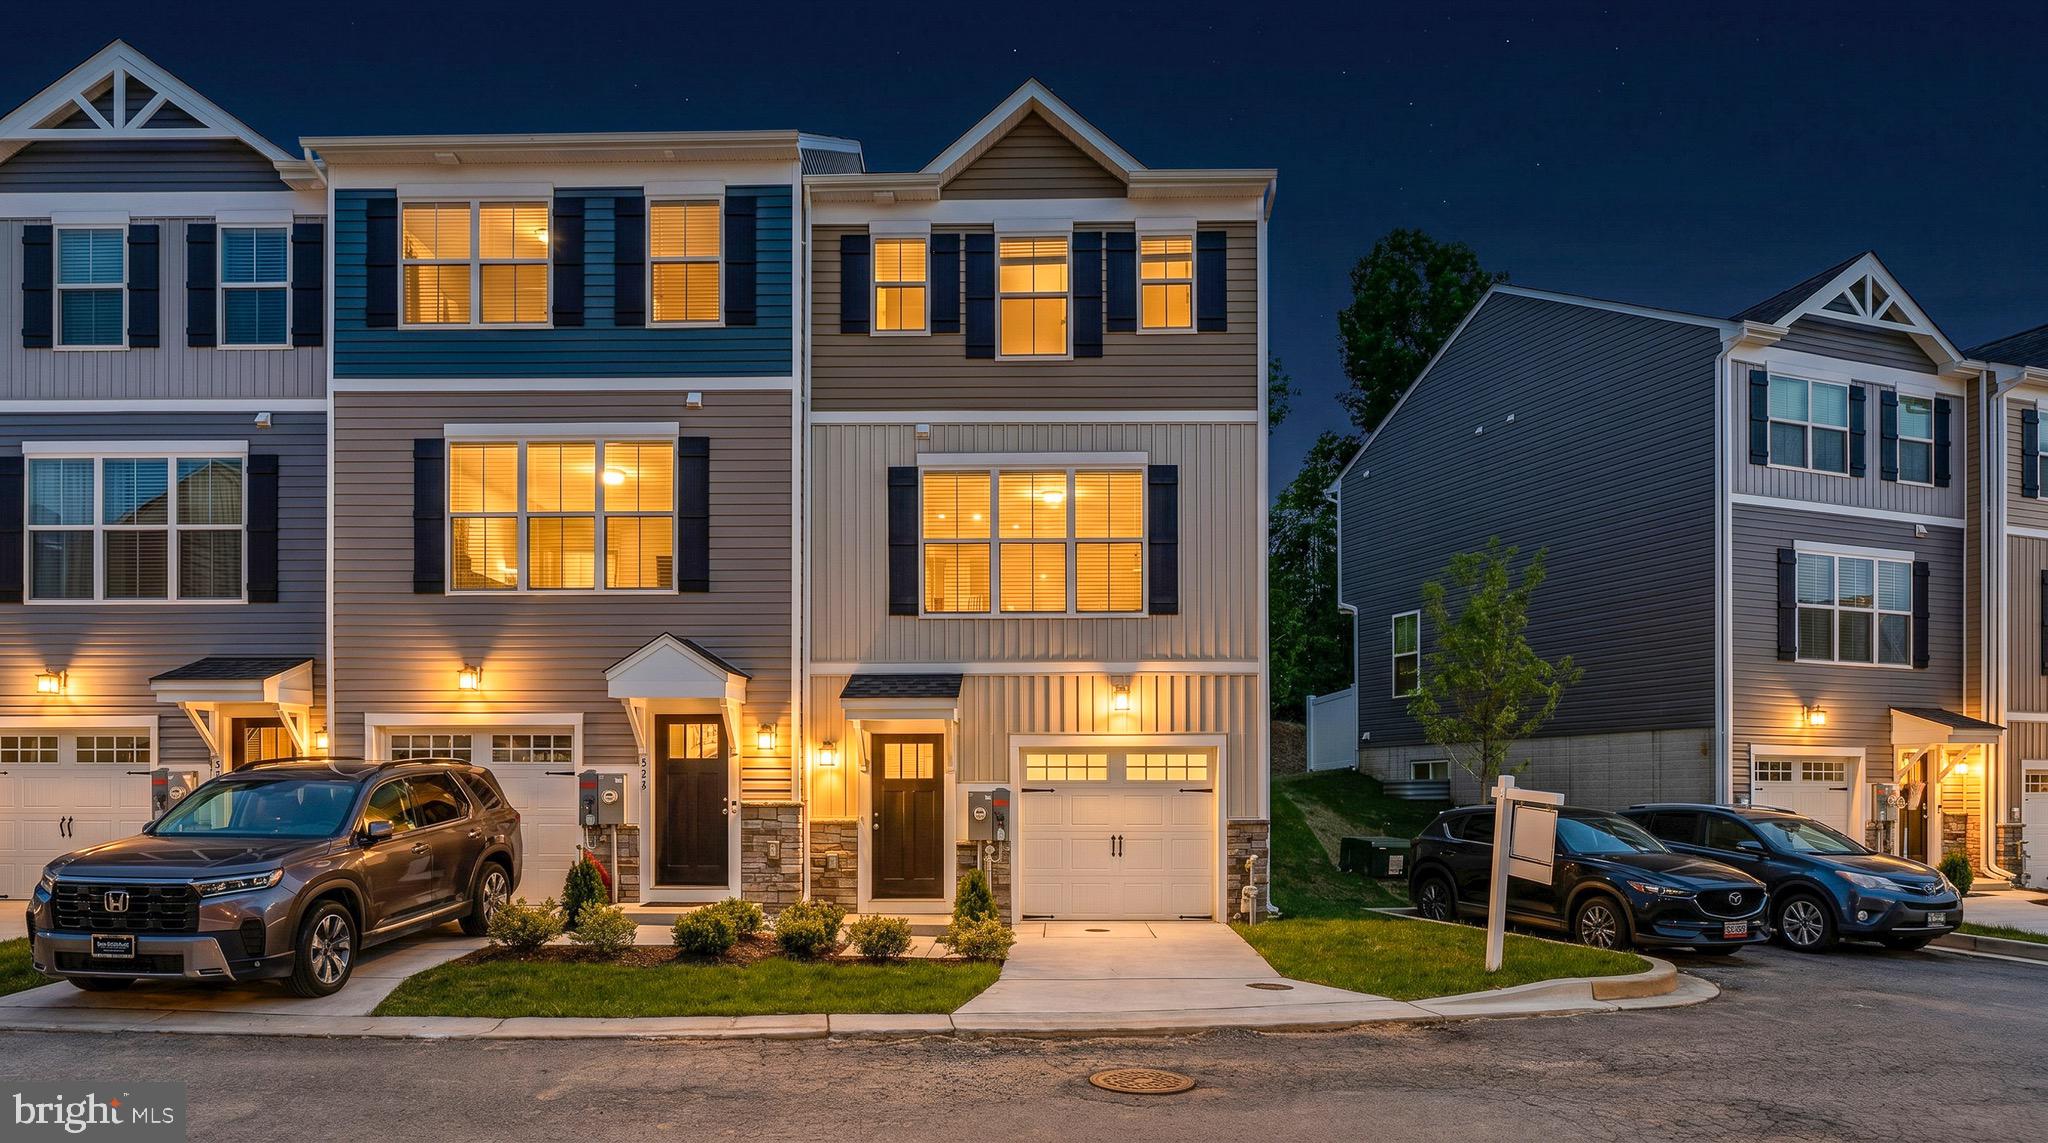
JOPPA
367 HACKLEY DRIVE
3 Beds
2 Baths
1,969 Sq.Ft.
$379,990
MLS#: MDHR2054642
JOPPA
341 TUMBLERS WAY
2 Beds
2 Baths
1,785 Sq.Ft.
$369,990
MLS#: MDHR2055396

JOPPA
323 HACKLEY DRIVE
3 Beds
2 Baths
1,802 Sq.Ft.
$399,740
MLS#: MDHR2058310

JOPPA
303 BRITTANY DRIVE
3 Beds
2 Baths
1,602 Sq.Ft.
$339,000
MLS#: MDHR2058836

JOPPA
363 TUMBLERS WAY 29
3 Beds
2 Baths
1,500 Sq.Ft.
$359,990
MLS#: MDHR2058562
.png)