
Georgian, Colonial
3120 N WAKEFIELD STREET
ARLINGTON, VA 22207
MLS#: VAAR2078566
$2,300,000


Property
Beds
3
Full Baths
3
1/2 Baths
1
Year Built
1951
Sq.Footage
3,891
**Open houses cancelled, offer accepted** Ideally located in the prestigious Country Club Hills neighborhood, this distinguished Georgian Colonial is a timeless architectural gem set on an expansive, nearly half-acre homesite. Showcasing a stately brick façade and an impressive two-story portico, the residence has been meticulously maintained by just two families since its construction in 1951, preserving its rich character while offering exceptional spaces for modern living and entertaining. A gracious foyer welcomes you inside, where a magnificent, curved staircase with its original banister creates a stunning first impression. The elegant formal living room features exquisite moldings, abundant natural light, and a wood-burning fireplace, while the generously sized formal dining room is designed for memorable gatherings and is enhanced by beautiful custom cabinetry. A richly appointed library with wood-paneled walls, built-in bookshelves, and a second fireplace provides the perfect setting for a home office or quiet retreat. The bright, well-appointed kitchen offers white cabinetry, granite countertops, a Thermador cooktop, and distinctive double-sided glass display cabinets that allow natural light to flow throughout the space. The kitchen opens to a charming breakfast room and provides convenient access to the attached two-car garage. Spanning the rear of the home, a sun-drenched sunroom with stone flooring offers inviting spaces for both relaxing and dining while overlooking the beautifully landscaped grounds. The sweeping staircase leads to an expansive upper-level landing and a spacious primary suite featuring a walk-in closet and private ensuite bath. Two additional light-filled bedrooms, including one with custom built-ins, share a beautifully appointed hall bath. A walk-up attic offers exceptional storage and exciting potential for future expansion. The finished lower level provides wonderful flexibility with a spacious family room anchored by a third fireplace, an additional bedroom and full bath, a wine room, laundry area, abundant storage, and a staircase leading directly to the backyard. Surrounded by mature trees and professionally landscaped gardens, this exceptional property offers remarkable privacy while enjoying an enviable location just one block from the fairways of the Washington Golf & Country Club. A rare opportunity to own one of Country Club Hills' classic residences, combining timeless elegance, enduring craftsmanship, and an unmatched setting.
Features & Amenities
Interior
-
Other Interior Features
Eat-in Kitchen, Walk-In Closet(s), Built-in Features, Crown Molding
-
Total Bedrooms
3
-
Bathrooms
3
-
1/2 Bathrooms
1
-
Above Grade Finished Area
2663.0
-
Basement YN
YES
-
Cooling YN
YES
-
Cooling
Central Air, Electric
-
Fireplace YN
YES
-
Heating YN
YES
-
Heating
Natural Gas, Forced Air
-
Pet friendly
N/A
Exterior
-
Garage
Yes
-
Garage spaces
2
-
Construction Materials
Brick Veneer
-
Other Exterior Features
Rain Gutters
-
Parking
Garage, Attached
-
Patio and Porch Features
Patio
-
Pool
No
-
Waterfront YN
NO
Area & Lot
-
Lot Features
Corner Lot
-
Lot Size(acres)
0.45
-
Lot Size(square feet)
19,520
-
Property Type
Residential
-
Property Sub Type
Single Family Residence
-
Architectural Style
Georgian, Colonial
Price
-
Sales Price
$2,300,000
-
Tax Amount
$17,684
-
Sq. Footage
3,891
-
Price/SqFt
$591
HOA
-
Association
No
School District
-
Elementary School
JAMESTOWN
-
Middle School
WILLIAMSBURG
-
High School
YORKTOWN
Property Features
-
New Construction
NO
-
Foundation Details
Block
-
Senior Community YN
NO
-
Sewer
Public Sewer
-
Tax Lot
220
-
Water Source
Public
Schedule a Showing
Showing scheduled successfully.
Mortgage calculator
Estimate your monthly mortgage payment, including the principal and interest, property taxes, and HOA. Adjust the values to generate a more accurate rate.
Your payment
Principal and Interest:
$
Property taxes:
$
HOA fees:
$
Total loan payment:
$
Total interest amount:
$
Location
County
ARLINGTON
Elementary School
JAMESTOWN
Middle School
WILLIAMSBURG
High School
YORKTOWN
Listing Courtesy of Sheri Grant, TTR Sotheby's International Realty
RealHub Information is provided exclusively for consumers' personal, non-commercial use, and it may not be used for any purpose other than to identify prospective properties consumers may be interested in purchasing. All information deemed reliable but not guaranteed and should be independently verified. All properties are subject to prior sale, change or withdrawal. RealHub website owner shall not be responsible for any typographical errors, misinformation, misprints and shall be held totally harmless.

Salesperson, Realtor
Andrew Boateng
Call Andrew today to schedule a private showing.

* Listings on this website come from the FMLS IDX Compilation and may be held by brokerage firms other than the owner of this website. The listing brokerage is identified in any listing details. Information is deemed reliable but is not guaranteed. If you believe any FMLS listing contains material that infringes your copyrighted work please review our DMCA policy and learn how to submit a takedown request.© 2024 FMLS.
Related Properties

ARLINGTON
5412 21ST STREET N
5 Beds
5 Baths
4,649 Sq.Ft.
$2,349,000
MLS#: VAAR2079538

ARLINGTON
1205 N COLUMBUS STREET
5 Beds
4 Baths
4,181 Sq.Ft.
$2,249,000
MLS#: VAAR2081696

ARLINGTON
3103 N PERSHING DRIVE
10 Beds
6 Baths
4,720 Sq.Ft.
$1,950,000
MLS#: VAAR2080588

ARLINGTON
1111 19TH STREET N 2401
3 Beds
3 Baths
2,165 Sq.Ft.
$2,595,000
MLS#: VAAR2080320

ARLINGTON
3500 7TH STREET N
6 Beds
5 Baths
5,275 Sq.Ft.
$2,399,000
MLS#: VAAR2079278
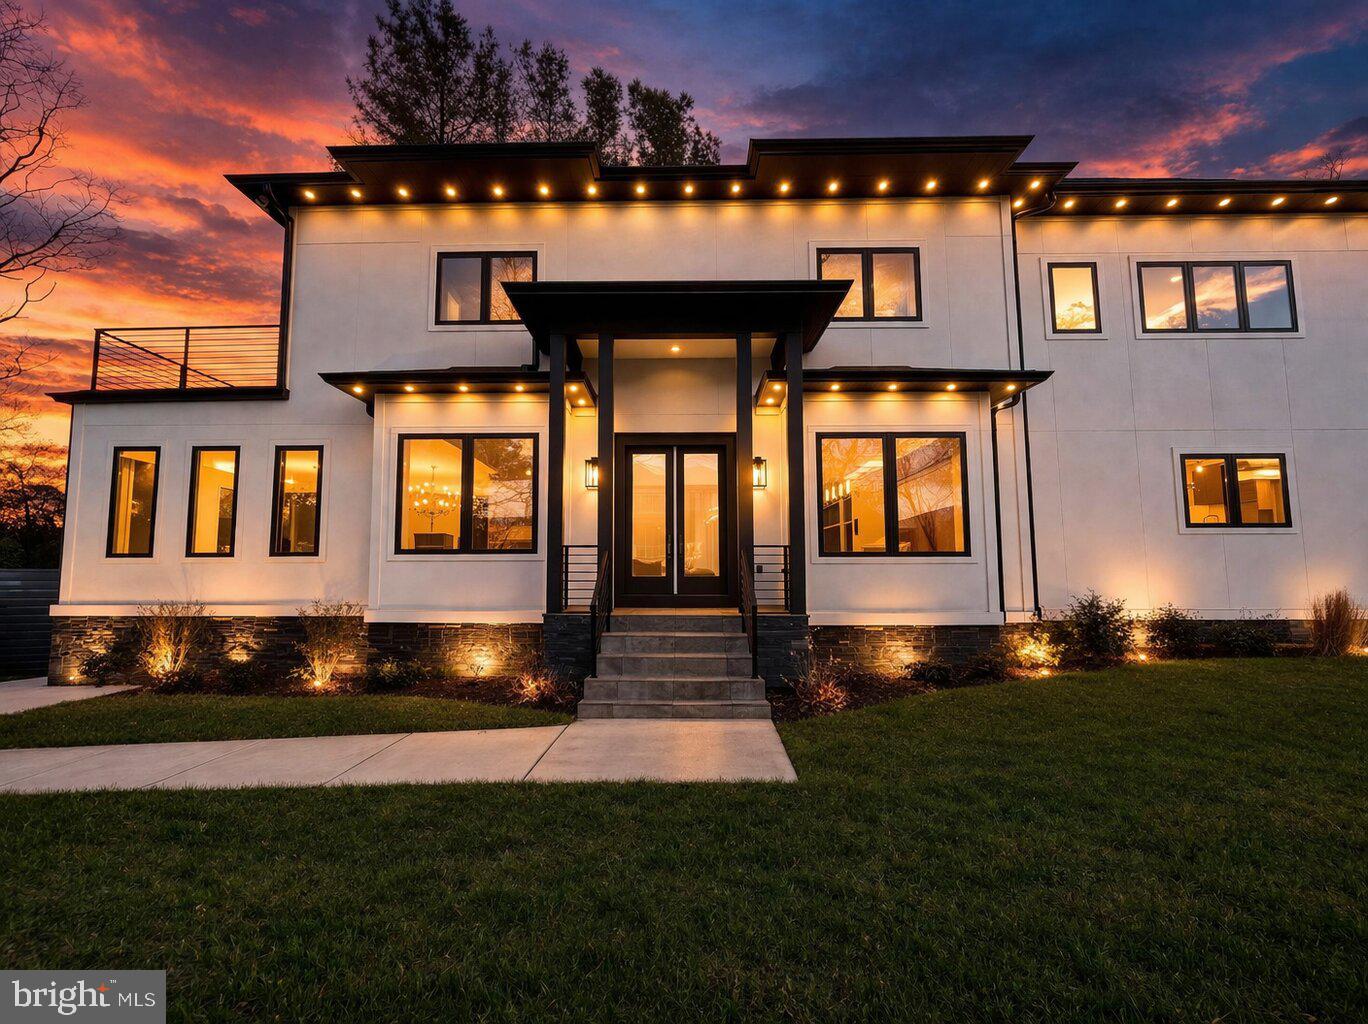
ARLINGTON
4246 15TH STREET N
6 Beds
6 Baths
5,246 Sq.Ft.
$1,850,000
MLS#: VAAR2070966

ARLINGTON
7042 WILLIAMSBURG BOULEVARD
5 Beds
5 Baths
5,189 Sq.Ft.
$2,499,900
MLS#: VAAR2077460

ARLINGTON
6947 28TH STREET N
5 Beds
4 Baths
4,648 Sq.Ft.
$2,099,900
MLS#: VAAR2077404

ARLINGTON
4709 25TH ROAD N
6 Beds
5 Baths
5,837 Sq.Ft.
$2,599,000
MLS#: VAAR2078752

ARLINGTON
1881 N NASH STREET PH8
2 Beds
2 Baths
2,039 Sq.Ft.
$2,200,000
MLS#: VAAR2078678
