
Victorian
312 OAKDALE ROAD
BALTIMORE, MD 21210
MLS#: MDBA2234306
$1,195,000


Property
Beds
6
Full Baths
5
1/2 Baths
2
Year Built
1900
Sq.Footage
4,299
Discover the enduring charm of this classic Roland Park residence, where beautiful Old World details blend seamlessly with thoughtful renovations designed for today’s lifestyle. Set on a generous .76-acre lot, this exceptional home offers gracious living spaces, inviting outdoor areas, and a versatile floor plan with room for entertaining, working from home, and accommodating extended family. The welcoming entrance hall sets the tone with beautiful moldings, elegant columns, and leaded glass windows that reflect the home’s timeless character. The spacious living room features a gas fireplace, recessed lighting, and French doors opening to an impressive wraparound porch—a wonderful setting for entertaining guests or simply enjoying a quiet moment outdoors. A separate study or dining room, complete with a wood-burning fireplace, French doors, and recessed lighting, provides a warm and inviting retreat. At the heart of the home, a thoughtfully renovated kitchen has been opened up to create an expansive eat-in space that connects naturally with the adjoining family room. The result is a more open, comfortable setting for everyday living and gathering with family and friends. A generous center island, excellent cabinet storage, attractive lighting, and multiple appliances make this kitchen as practical as it is appealing, while a large breakfast area offers the perfect spot to start the day. Just beyond, a new mudroom provides floor-to-ceiling storage and heated tile flooring, with access to a bluestone patio. The second floor features a remarkable primary suite designed to offer privacy and the feeling of a personal retreat. The spacious bedroom includes a wood-burning fireplace, while the renovated primary bath elevates the daily routine with heated floors, heated towel bars, high-end Robern medicine cabinets, a glass-enclosed walk-in double shower with dual showerheads, and a separate soaking tub. A dedicated large walk-in closet, separate office space, and convenient access to a second full bath and stacked washer and dryer add exceptional functionality. The suite can be closed off from the remainder of the second floor, creating a private sanctuary within the home. Two additional generous bedrooms with large closets and a high-end, fully renovated hall bath complete this level. The third floor offers two more bedrooms, a full bath, cedar closet and multiple storage closets, providing flexible accommodations for family, guests, or additional work and hobby spaces. The fully renovated lower level adds another dimension to the home’s versatility. Improvements include exterior regrading and a drainage system resulting in a completely dry basement, along with new luxury vinyl plank flooring, California Closet storage systems, a floating ceiling, and two heating and cooling split systems. A newly created laundry area enhances convenience, while a separate-entry in-law/au pair suite provides an appealing option for extended family or guests. This private space includes a living room, kitchenette, updated full bath, bedroom, and easy access to the laundry facilities. Outside, the classic wraparound porch invites you to enjoy morning coffee, unwind at the end of the day, or host summer gatherings. The established gardens create a lovely backdrop across the expansive .76-acre property, complemented by a flagstone patio, a mini sport court, and a detached two-car garage. There is plenty of room to enjoy the outdoors while appreciating the character and privacy of this special Roland Park setting. The location is equally compelling, with exceptional walkability to fine dining, premier grocery stores, a neighborhood library, and close to local public and private schools. Nature lovers will appreciate being steps from the trails and open spaces of Stony Run Park, as well as the newly developed Hillside Park. A rare opportunity to enjoy the character of classic Roland Park living, thoughtfully updated for modern needs!
Features & Amenities
Interior
-
Other Interior Features
Cedar Closet(s), Central Vacuum, Kitchen Island, Recessed Lighting, Walk-In Closet(s), Built-in Features, Crown Molding, Soaking Tub
-
Total Bedrooms
6
-
Bathrooms
5
-
1/2 Bathrooms
2
-
Above Grade Finished Area
4299.0
-
Basement YN
YES
-
Cooling YN
YES
-
Cooling
Central Air, Zoned, Ductless, Electric
-
Fireplace YN
YES
-
Heating YN
YES
-
Heating
Exhaust Fan, Electric, Natural Gas, Hot Water, Radiant
-
Pet friendly
N/A
Exterior
-
Garage
Yes
-
Garage spaces
2
-
Construction Materials
Shake Siding
-
Parking
Garage Door Opener, On Street, Garage, Detached
-
Patio and Porch Features
Patio, Porch, Wrap Around
-
Pool
No
-
Waterfront YN
NO
Area & Lot
-
Lot Features
Corner Lot, Front Yard, Back Yard
-
Lot Size(acres)
0.77
-
Lot Size(square feet)
33,415
-
Property Type
Residential
-
Property Sub Type
Single Family Residence
-
Architectural Style
Victorian
Price
-
Sales Price
$1,195,000
-
Tax Amount
$14,592
-
Sq. Footage
4,299
-
Price/SqFt
$277
HOA
-
Association
YES
-
Association Fee
$37.75
-
Association Fee Frequency
Annually
-
Association Fee Includes
N/A
School District
-
Elementary School
N/A
-
Middle School
N/A
-
High School
N/A
Property Features
-
New Construction
NO
-
Association Amenities
Sport Court
-
Foundation Details
Stone
-
Senior Community YN
NO
-
Sewer
Public Sewer
-
Tax Lot
017
-
Water Source
Public
Schedule a Showing
Showing scheduled successfully.
Mortgage calculator
Estimate your monthly mortgage payment, including the principal and interest, property taxes, and HOA. Adjust the values to generate a more accurate rate.
Your payment
Principal and Interest:
$
Property taxes:
$
HOA fees:
$
Total loan payment:
$
Total interest amount:
$
Location
County
BALTIMORE CITY
Elementary School
Middle School
High School
Listing Courtesy of Brandon F Gaines, Berkshire Hathaway HomeServices Homesale Realty
RealHub Information is provided exclusively for consumers' personal, non-commercial use, and it may not be used for any purpose other than to identify prospective properties consumers may be interested in purchasing. All information deemed reliable but not guaranteed and should be independently verified. All properties are subject to prior sale, change or withdrawal. RealHub website owner shall not be responsible for any typographical errors, misinformation, misprints and shall be held totally harmless.

Salesperson, Realtor
Andrew Boateng
Call Andrew today to schedule a private showing.

* Listings on this website come from the FMLS IDX Compilation and may be held by brokerage firms other than the owner of this website. The listing brokerage is identified in any listing details. Information is deemed reliable but is not guaranteed. If you believe any FMLS listing contains material that infringes your copyrighted work please click here to review our DMCA policy and learn how to submit a takedown request.© 2024 FMLS.
Related Properties
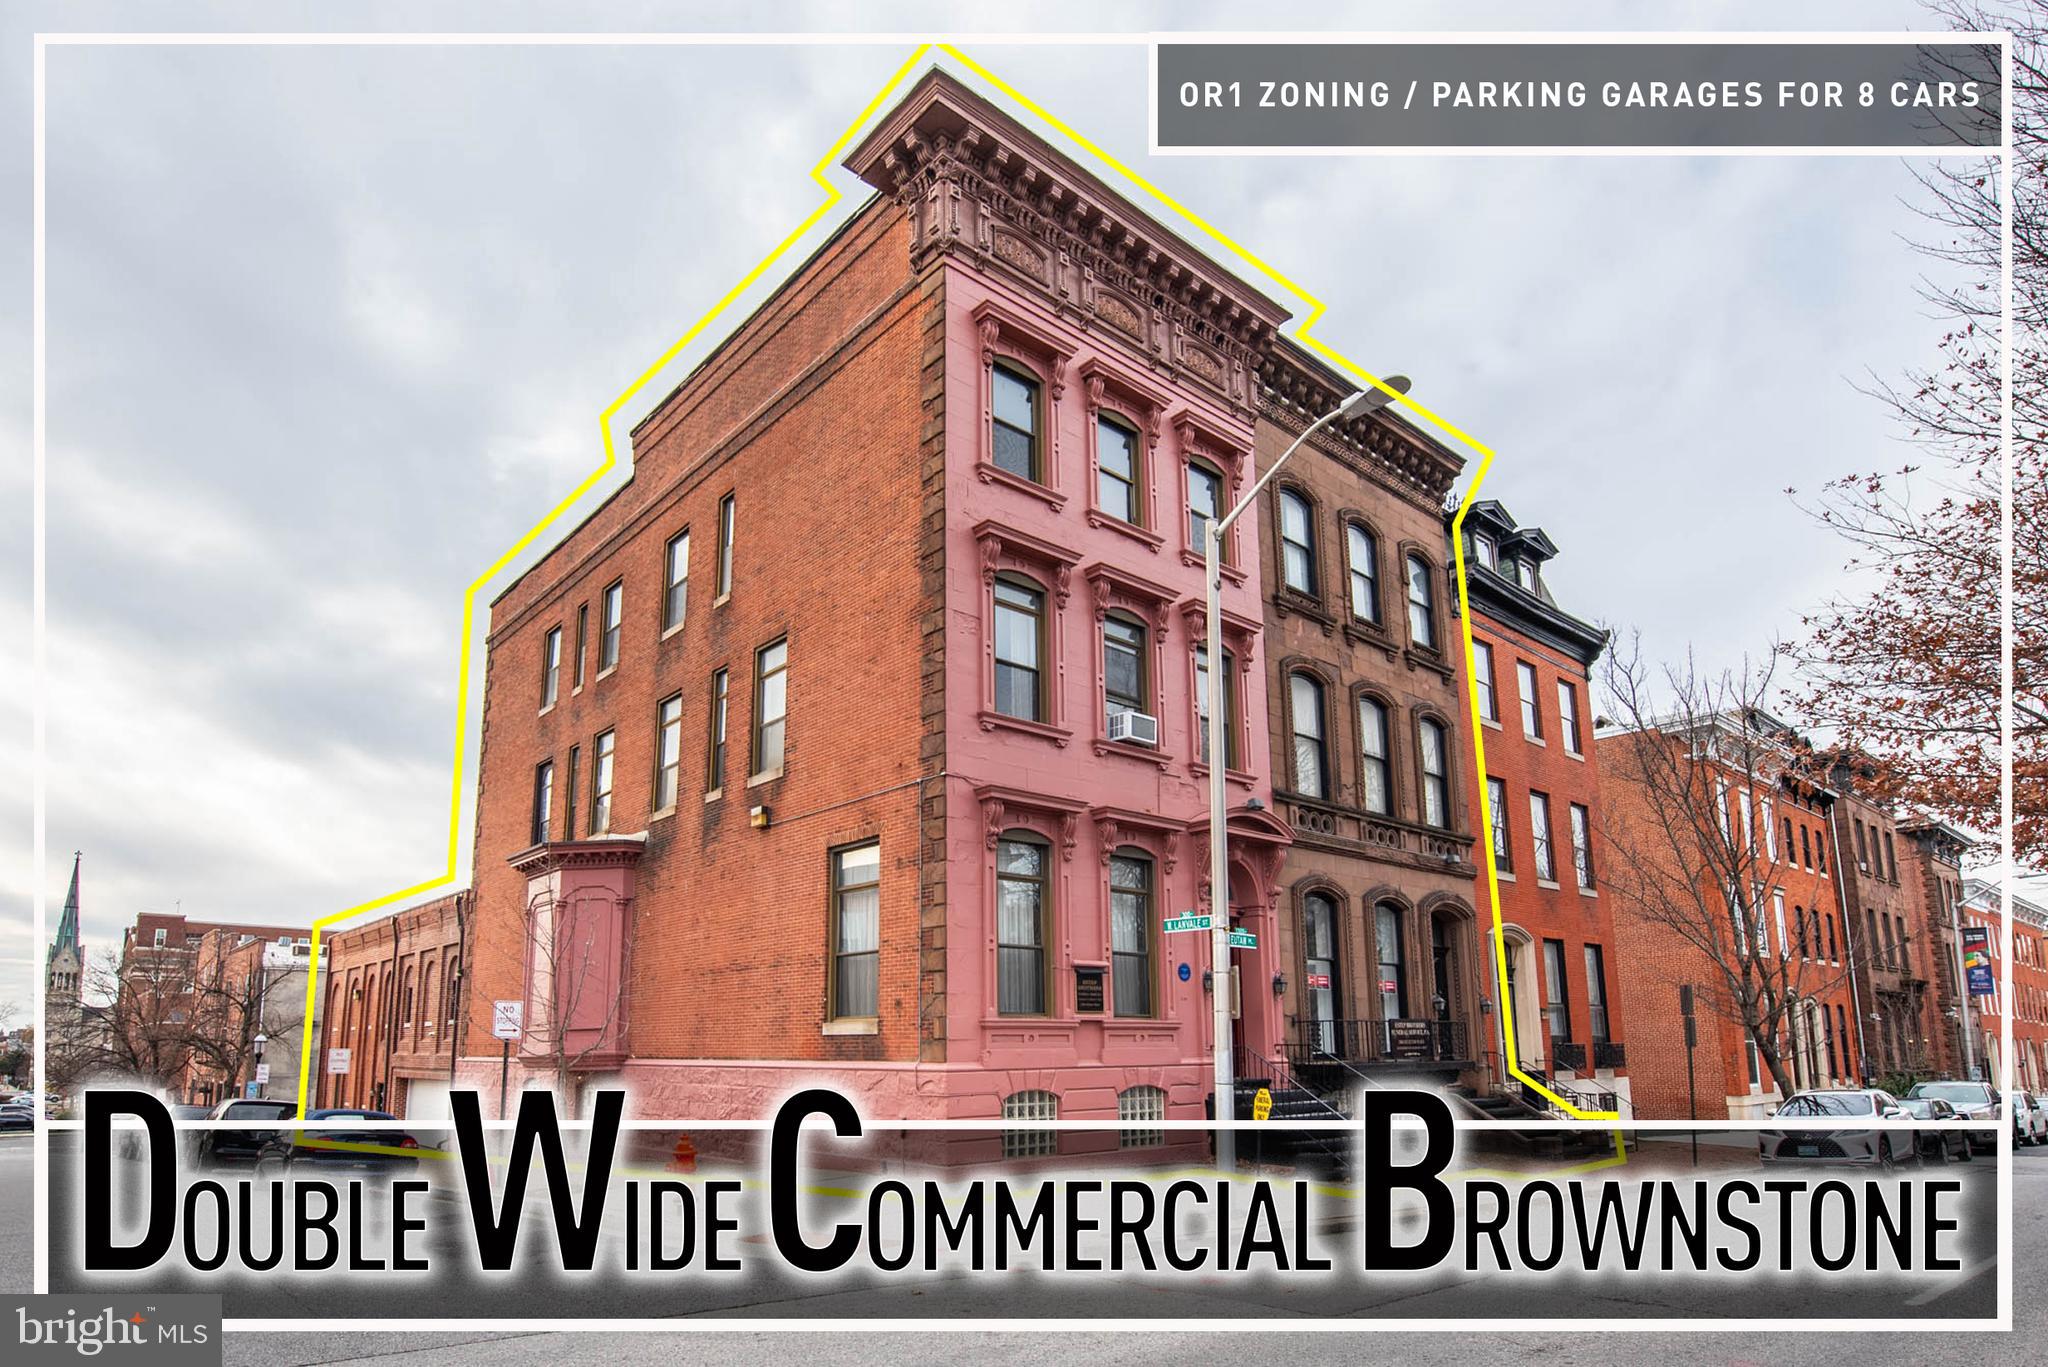
BALTIMORE
1300 EUTAW PLACE
7 Beds
2 Baths
16,312 Sq.Ft.
$1,250,000
MLS#: MDBA2196112

BALTIMORE
1330 LANCASTER STREET C701
2 Beds
2 Baths
2,141 Sq.Ft.
$1,199,000
MLS#: MDBA2202506
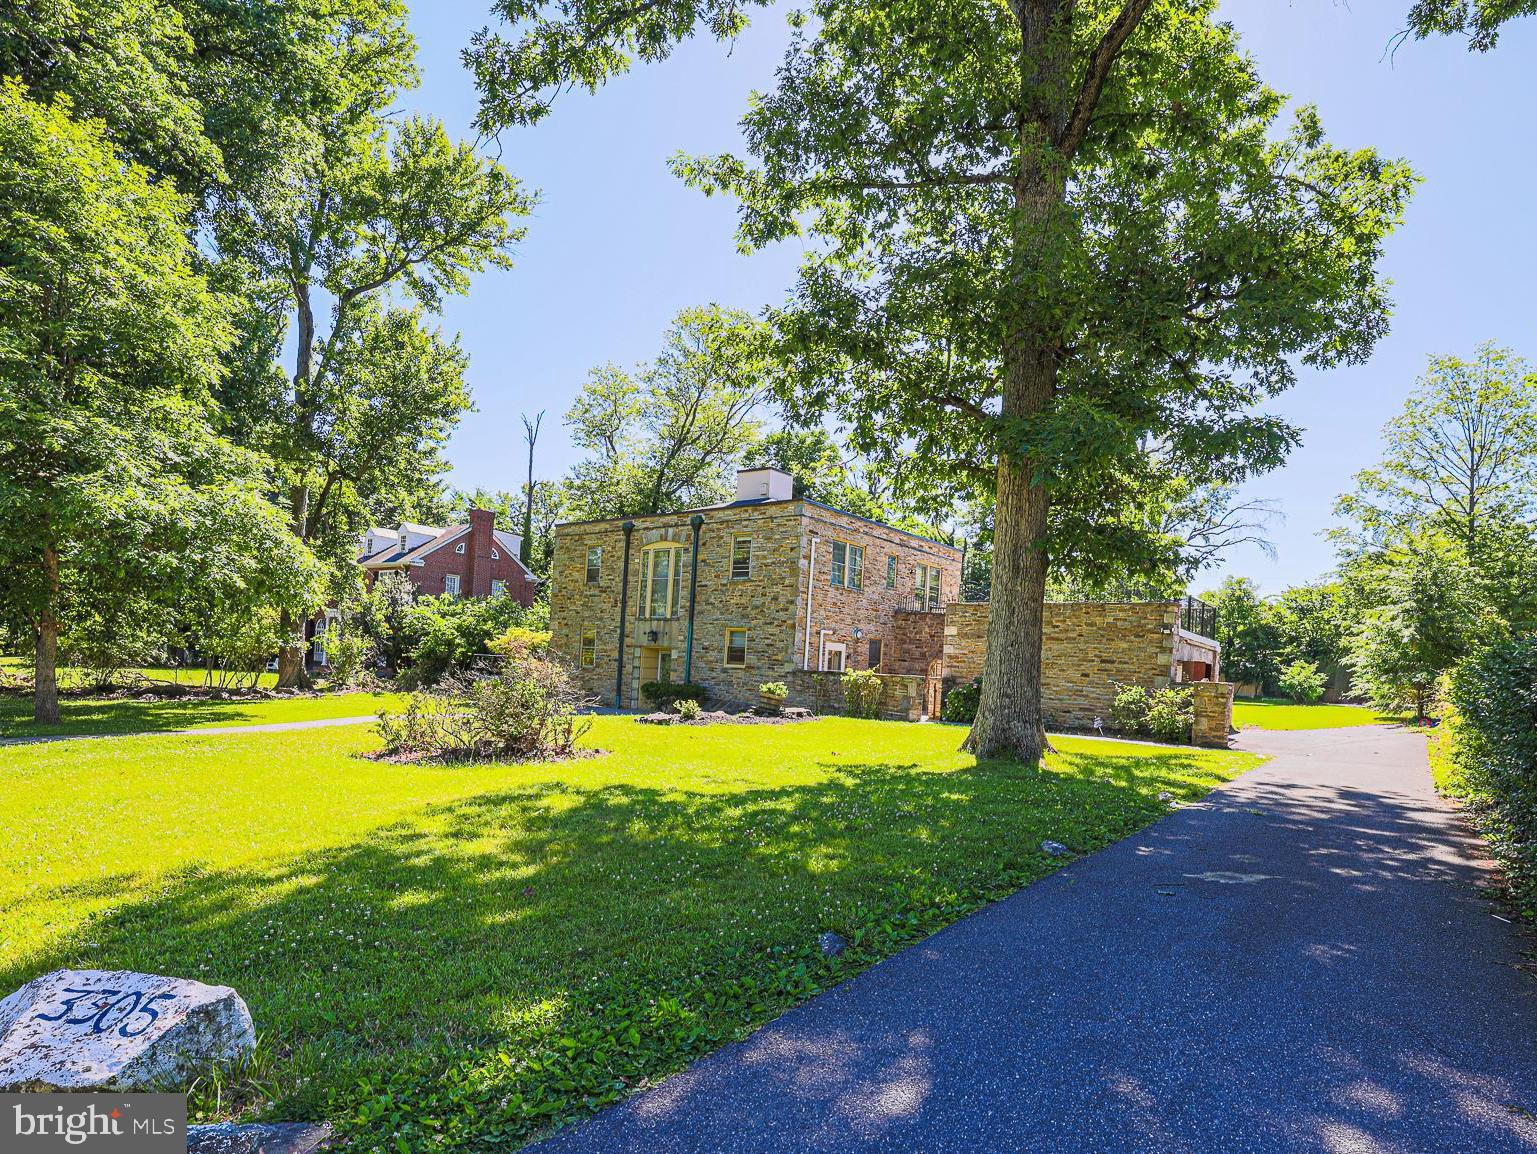
BALTIMORE
3305 BANCROFT ROAD
6 Beds
3 Baths
4,476 Sq.Ft.
$990,000
MLS#: MDBA2218098
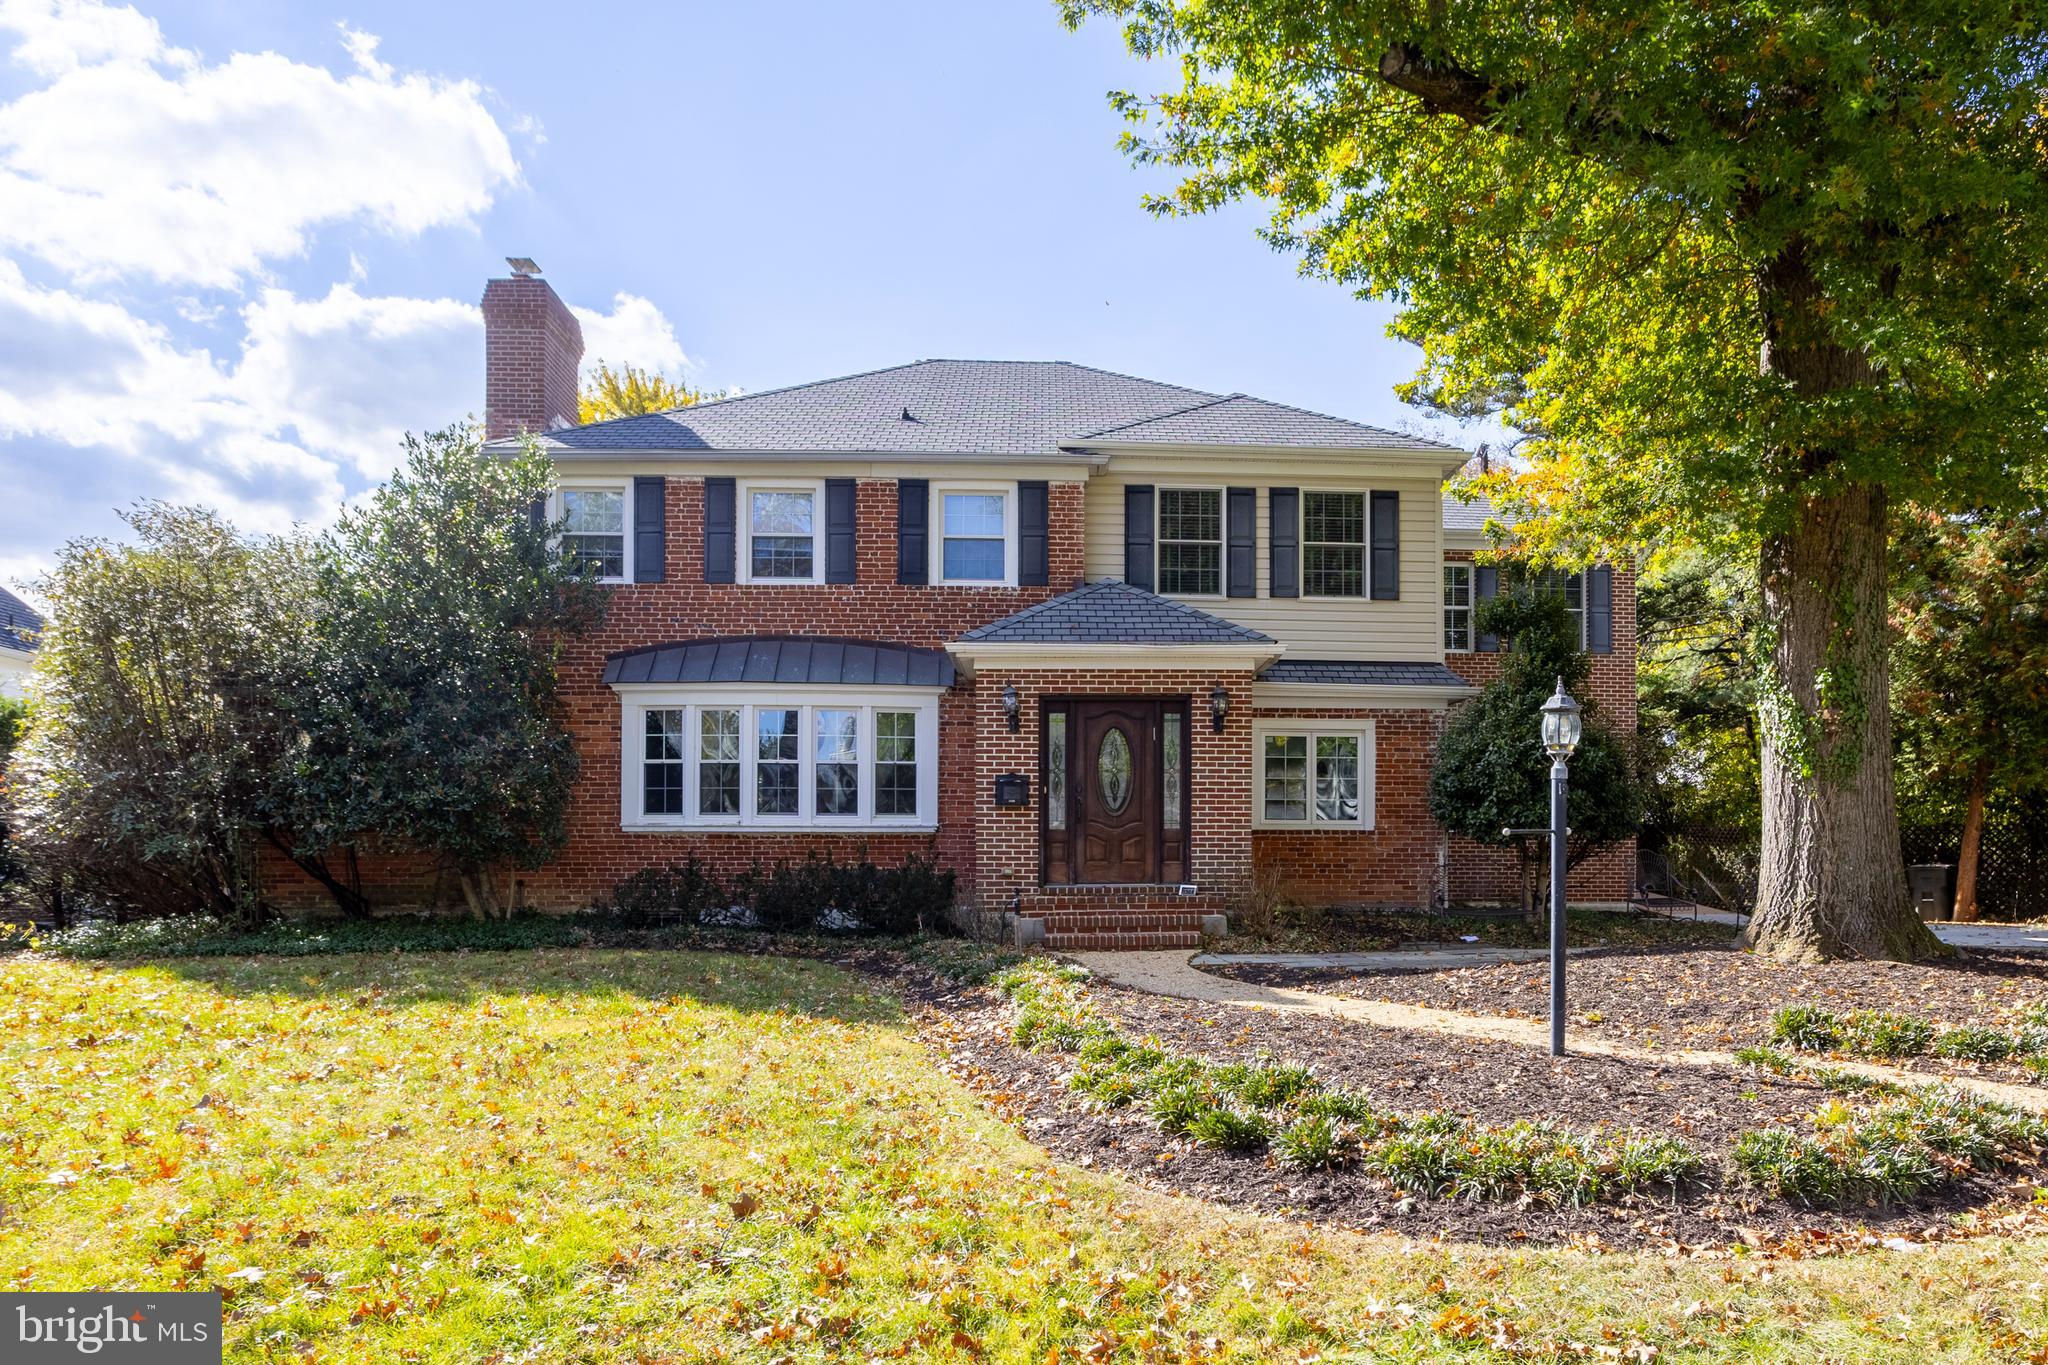
BALTIMORE
3306 LABYRINTH ROAD
6 Beds
5 Baths
3,903 Sq.Ft.
$1,290,000
MLS#: MDBA2190288

BALTIMORE
801 KEY HIGHWAY 221
2 Beds
2 Baths
2,783 Sq.Ft.
$1,199,000
MLS#: MDBA2229042

BALTIMORE
300 INTERNATIONAL DRIVE 2003
2 Beds
2 Baths
1,667 Sq.Ft.
$1,395,000
MLS#: MDBA2232606

BALTIMORE
300 INTERNATIONAL DRIVE 2305
2 Beds
2 Baths
1,594 Sq.Ft.
$995,000
MLS#: MDBA2232448

BALTIMORE
2804 FERRY BAR DRIVE
4 Beds
4 Baths
3,050 Sq.Ft.
$1,199,000
MLS#: MDBA2234372
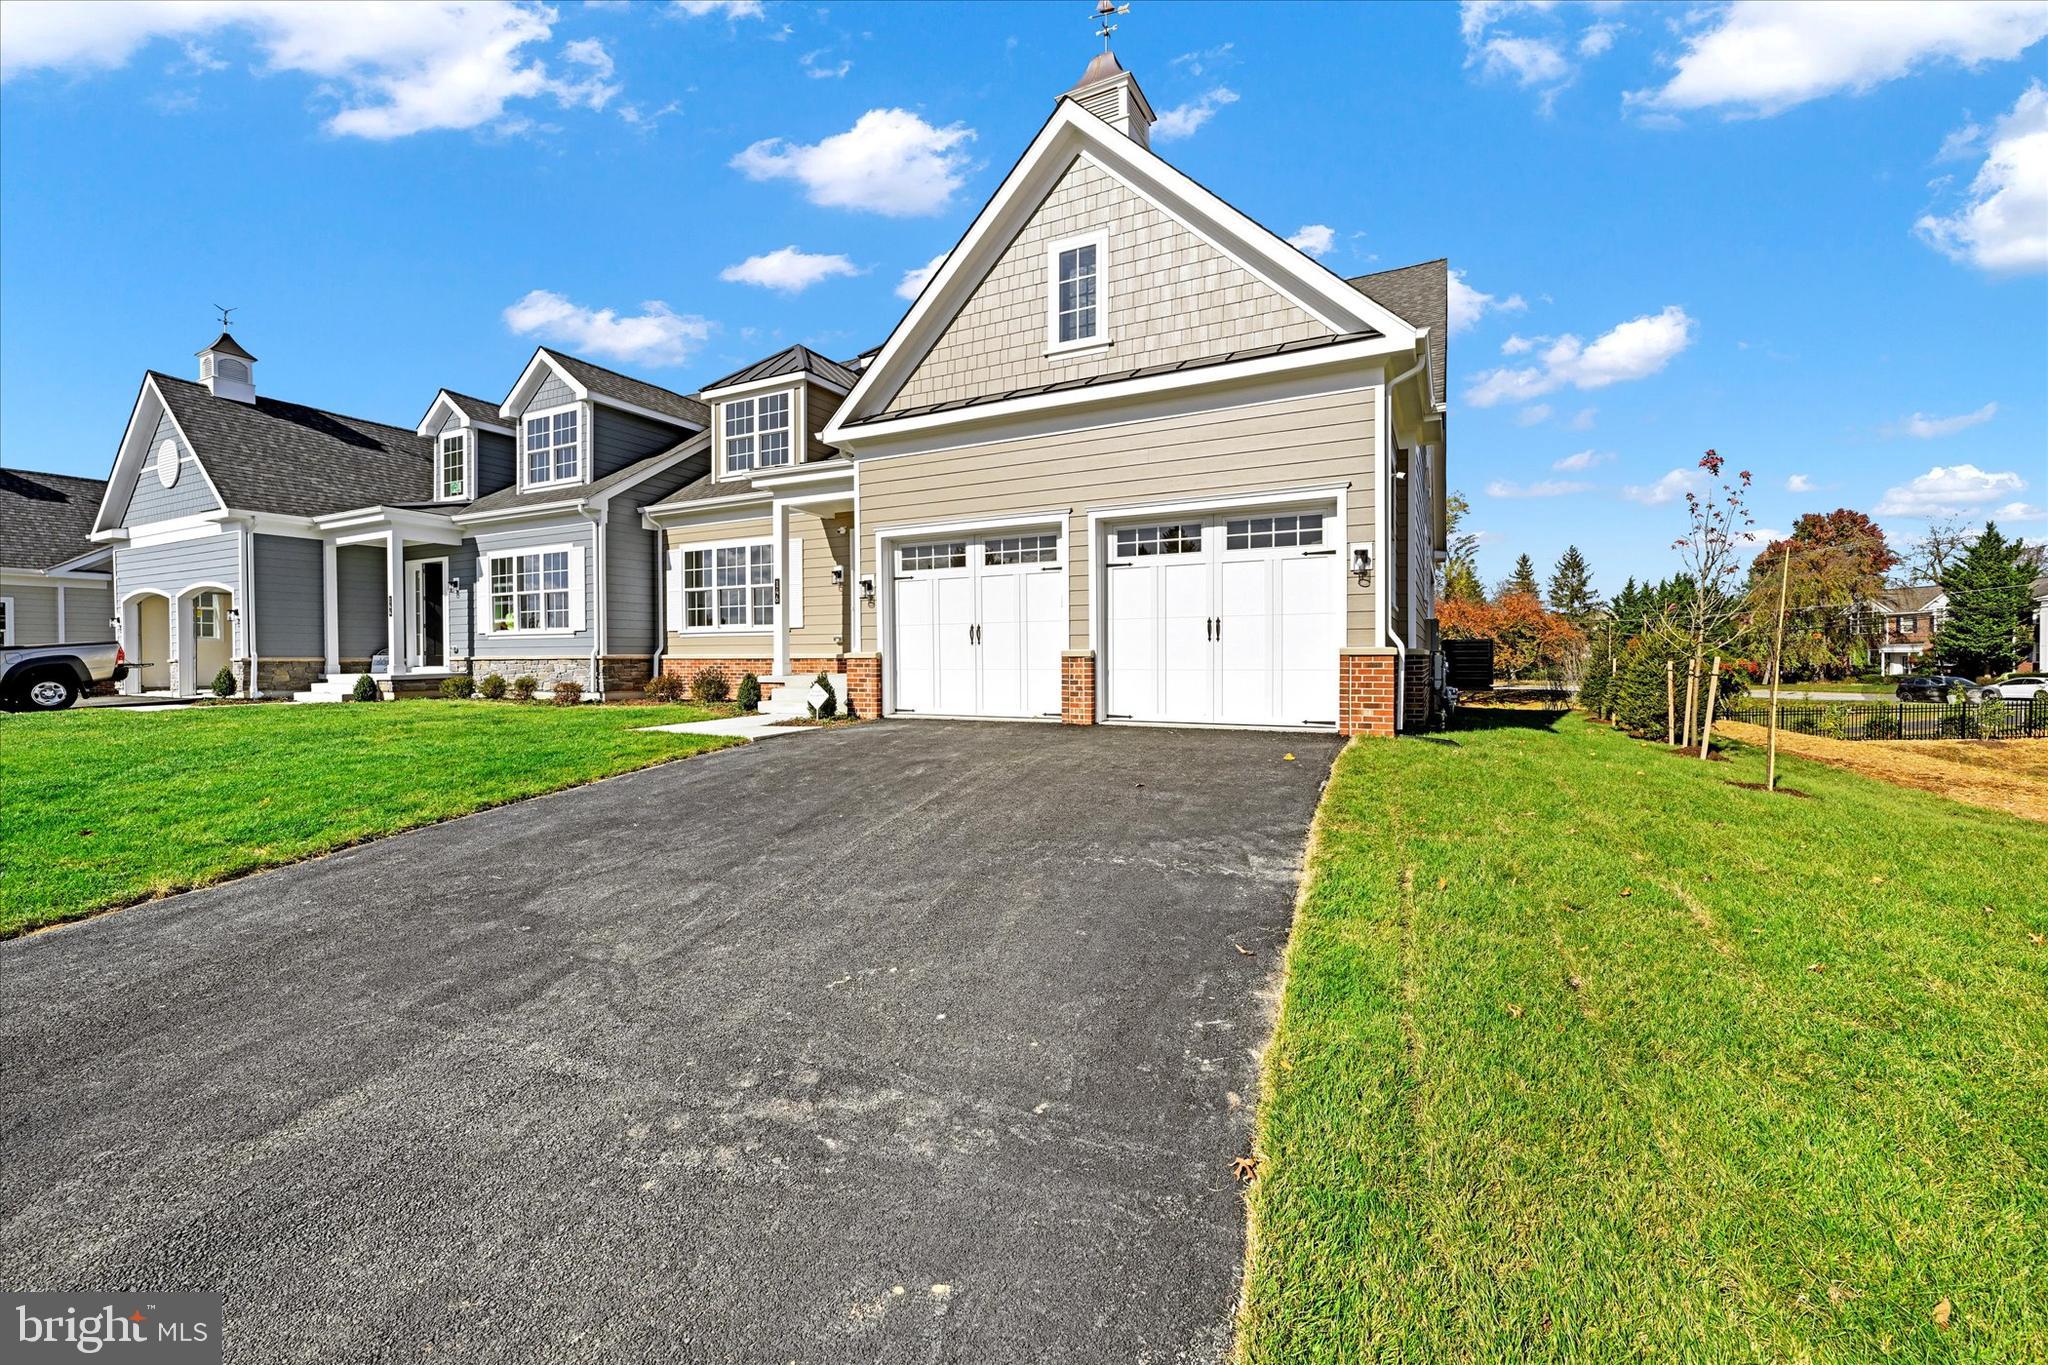
BALTIMORE
118 VILLABROOK WAY
5 Beds
3 Baths
5,017 Sq.Ft.
$1,250,000
MLS#: MDBC2163006
BALTIMORE
TBB FERRY BAR DRIVE WATERFORD
3 Beds
2 Baths
3,050 Sq.Ft.
$1,105,885
MLS#: MDBA2195740
