


Property
Beds
5
Full Baths
4
1/2 Baths
1
Year Built
1995
Sq.Footage
5,265
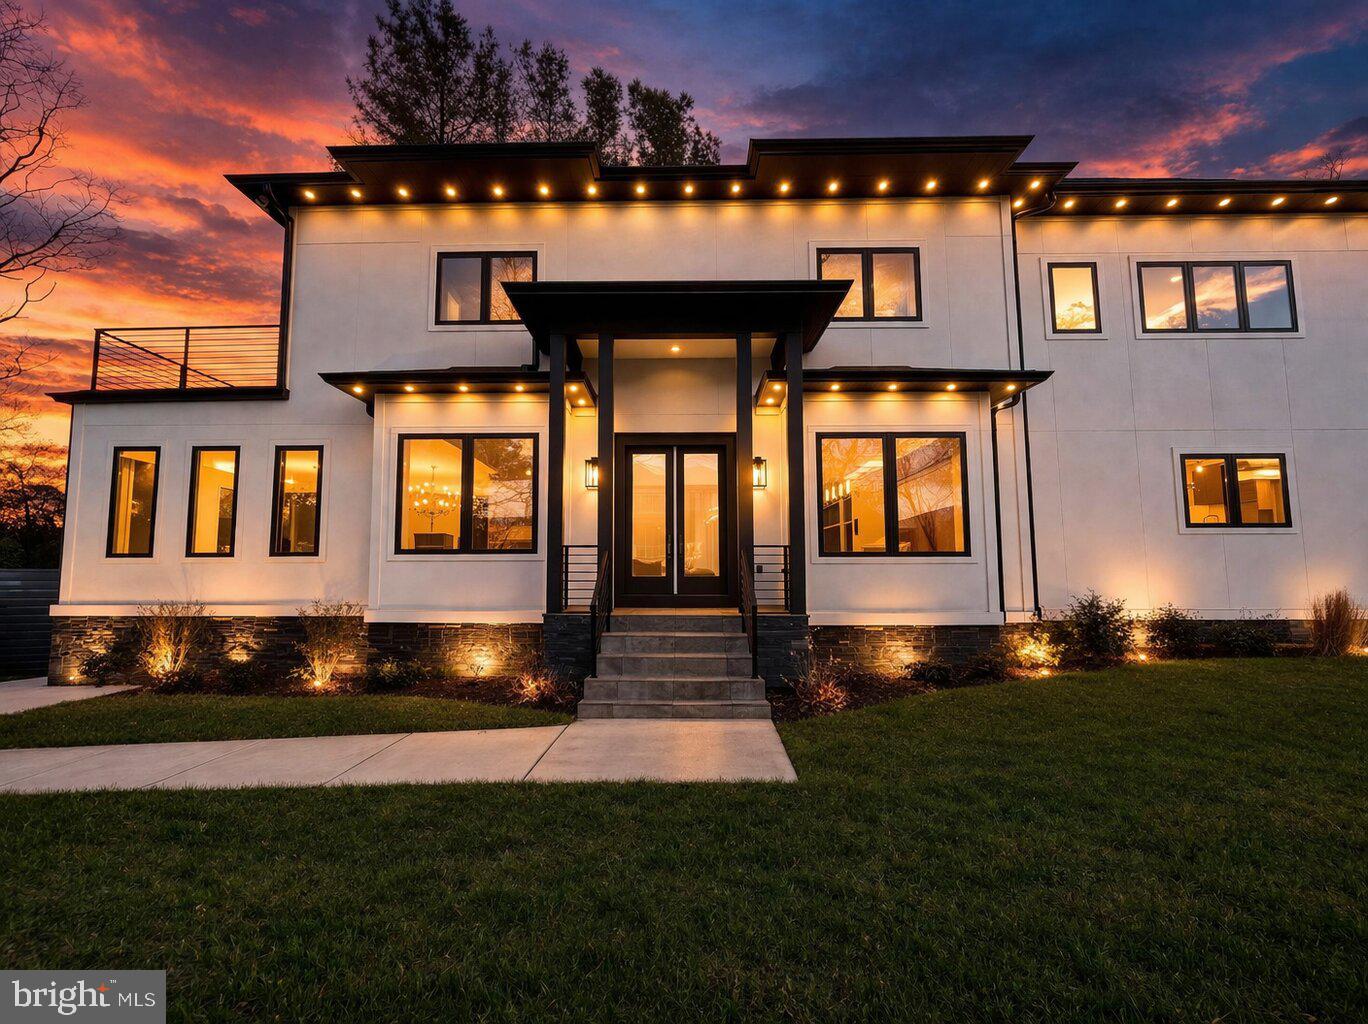
Peacefully positioned at the end of a cul-de-sac in North Arlington's sought-after Rock Spring neighborhood, this spacious home offers a wonderful combination of privacy, comfort, and room to spread out. A welcoming covered entry and handsome staircase set the stage for what's inside: generous living spaces, abundant natural light, and a floor plan that makes everyday living and entertaining equally enjoyable. Freshly painted throughout, with beautifully refinished hardwood floors on the main and upper levels, new luxury vinyl plank flooring on the lower level, and new carpeting in the secondary bedrooms, this home is refreshed and ready for its next chapter! The main level offers plenty of places to gather—or find a little quiet. The inviting living room features a cozy fireplace, while the separate dining room has space for a banquet-sized table. Go ahead, invite everyone! A room with fabulous built-ins offers the flexibility of a home office, library, or whatever suits your lifestyle. At the heart of the home, the spacious kitchen combines good looks with everyday practicality. Granite countertops, a generous island with breakfast bar seating, white cabinetry, stainless steel appliances, and an abundance of storage make cooking, gathering, and entertaining a pleasure. Just off the kitchen, the comfortable family room features a striking stone-surround fireplace and easy access to the expansive deck. Whether it's morning coffee, dinner outdoors, or a weekend gathering with friends, there's room for it all. Upstairs, the generous primary suite offers a lovely retreat, complete with a tray ceiling, dressing area, mirrored walk-in closets, and a spacious private bath featuring dual vanities, a jetted soaking tub, and a separate walk-in shower. Three additional bedrooms and two full baths, including a Jack-and-Jill bath, provide plenty of flexibility for family, guests, and changing needs. And there's more! The finished lower level, now featuring new luxury vinyl plank flooring, offers additional living space, a bedroom, and a full bath—ideal for overnight guests, extended stays, an in-law or au pair arrangement, or simply having a little more room to call your own. Outside, the peaceful cul-de-sac setting provides a welcome sense of privacy, while the expansive deck offers a wonderful extension of the home's living space. And the location? It's a North Arlington favorite for good reason! Enjoy easy access to the wooded trails and natural beauty of Gulf Branch Nature Center and Potomac Overlook Regional Park—wonderful places to walk, explore, and escape the everyday without going far from home. Rock Spring Park is just a short 4 minute walk away too! The nearby trail network makes it easy to get outside, whether you're out for a morning walk or looking for a longer adventure. Chesterbrook Shopping Center and Lee-Harrison Shopping Center put neighborhood shops, restaurants, groceries, and everyday essentials close at hand. Add convenient access to Washington, DC, Tysons, and major commuter routes, and you've got that wonderful combination of peaceful neighborhood living and everyday convenience. It's easy to see why people love calling this part of Arlington home! Beautifully refreshed, generously proportioned, and wonderfully located—3104 N Dinwiddie Street has so much to offer. Come see for yourself!
Features & Amenities
Interior
-
Other Interior Features
Open Floorplan
-
Total Bedrooms
5
-
Bathrooms
4
-
1/2 Bathrooms
1
-
Above Grade Finished Area
3941.0
-
Basement YN
YES
-
Cooling YN
YES
-
Cooling
Central Air, Zoned, Electric
-
Fireplace YN
YES
-
Heating YN
YES
-
Heating
Natural Gas, Forced Air, Zoned
-
Pet friendly
N/A
Exterior
-
Garage
Yes
-
Garage spaces
2
-
Construction Materials
Stone, HardiPlank Type
-
Parking
Garage Door Opener, Garage, Attached
-
Patio and Porch Features
Deck
-
Pool
No
-
Waterfront YN
NO
Area & Lot
-
Lot Size(acres)
0.27
-
Lot Size(square feet)
11,941
-
Property Type
Residential
-
Property Sub Type
Single Family Residence
-
Architectural Style
Craftsman
Price
-
Sales Price
$2,195,000
-
Tax Amount
$21,164
-
Sq. Footage
5,265
-
Price/SqFt
$416
HOA
-
Association
No
School District
-
Elementary School
DISCOVERY
-
Middle School
WILLIAMSBURG
-
High School
YORKTOWN
Property Features
-
New Construction
NO
-
Foundation Details
Concrete Perimeter
-
Senior Community YN
NO
-
Sewer
Public Sewer
-
Tax Lot
3
-
Water Source
Public
Schedule a Showing
Showing scheduled successfully.
Mortgage calculator
Estimate your monthly mortgage payment, including the principal and interest, property taxes, and HOA. Adjust the values to generate a more accurate rate.
Your payment
Principal and Interest:
$
Property taxes:
$
HOA fees:
$
Total loan payment:
$
Total interest amount:
$
Location
County
ARLINGTON
Elementary School
DISCOVERY
Middle School
WILLIAMSBURG
High School
YORKTOWN
Listing Courtesy of Coral M Gundlach, RLAH @properties
RealHub Information is provided exclusively for consumers' personal, non-commercial use, and it may not be used for any purpose other than to identify prospective properties consumers may be interested in purchasing. All information deemed reliable but not guaranteed and should be independently verified. All properties are subject to prior sale, change or withdrawal. RealHub website owner shall not be responsible for any typographical errors, misinformation, misprints and shall be held totally harmless.

Salesperson, Realtor
Andrew Boateng
Call Andrew today to schedule a private showing.

* Listings on this website come from the FMLS IDX Compilation and may be held by brokerage firms other than the owner of this website. The listing brokerage is identified in any listing details. Information is deemed reliable but is not guaranteed. If you believe any FMLS listing contains material that infringes your copyrighted work please review our DMCA policy and learn how to submit a takedown request.© 2024 FMLS.
Related Properties

ARLINGTON
5412 21ST STREET N
5 Beds
5 Baths
4,649 Sq.Ft.
$2,349,000
MLS#: VAAR2079538

ARLINGTON
1205 N COLUMBUS STREET
5 Beds
4 Baths
4,181 Sq.Ft.
$2,249,000
MLS#: VAAR2081696

ARLINGTON
3103 N PERSHING DRIVE
10 Beds
6 Baths
4,720 Sq.Ft.
$1,950,000
MLS#: VAAR2080588

ARLINGTON
1111 19TH STREET N 2401
3 Beds
3 Baths
2,165 Sq.Ft.
$2,595,000
MLS#: VAAR2080320

ARLINGTON
3500 7TH STREET N
6 Beds
5 Baths
5,275 Sq.Ft.
$2,399,000
MLS#: VAAR2079278
ARLINGTON
4246 15TH STREET N
6 Beds
6 Baths
5,246 Sq.Ft.
$1,850,000
MLS#: VAAR2070966

ARLINGTON
7042 WILLIAMSBURG BOULEVARD
5 Beds
5 Baths
5,189 Sq.Ft.
$2,499,900
MLS#: VAAR2077460

ARLINGTON
6947 28TH STREET N
5 Beds
4 Baths
4,648 Sq.Ft.
$2,099,900
MLS#: VAAR2077404

ARLINGTON
4709 25TH ROAD N
6 Beds
5 Baths
5,837 Sq.Ft.
$2,599,000
MLS#: VAAR2078752

ARLINGTON
1881 N NASH STREET 902
2 Beds
2 Baths
2,227 Sq.Ft.
$1,795,000
MLS#: VAAR2077348
