


Property
Beds
6
Full Baths
6
1/2 Baths
1
Year Built
2021
Sq.Footage
5,622
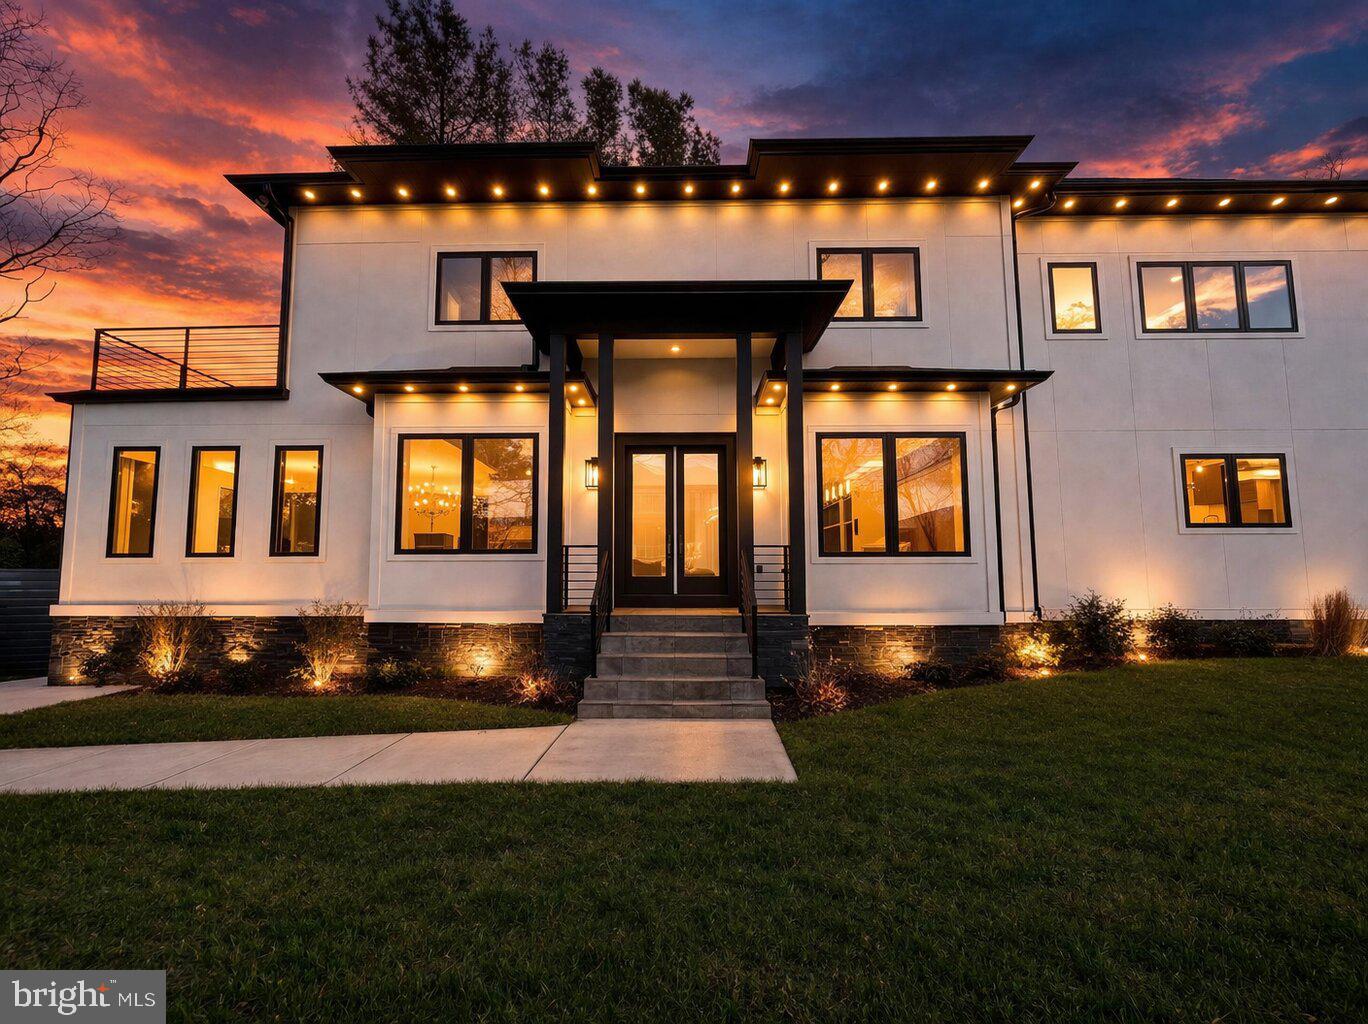
STUNNING NEW MODERN HOME IN BELLEVUE FOREST FOR OCCUPANCY MAY 2021. Another custom home designed & built by Pollard Homes with a stunning Modern Prairie design that combines an open and functional floor plan with quality finishes & superior craftsmanship. NEW INCLUDED UPGRADES: Monogram Appliances, Master Roof Deck, Living Room Deck w/ Glass Railings, Landscape Design Package, Irrigation System, Modern Glass Garage Door, Upscale Pivot Front Door, Conditioned Garage/Gym, Connectivity, Master Dressing Room Built-ins, etc. Early opportunity to customize some interior finishes. Situated on a corner lot in Bellevue Forest this spacious home includes 5,622 sq ft of finished living space with an integral two car garage/gym. Major features of the home include 10' ceilings on all three levels, wide plank European Oak flooring, gourmet kitchen, and main level en-suite bedroom. In addition to the oversized stairway with an abundance of natural light, an optional elevator is included in the design with the shaft already designed & constructed. The spacious master suite is highlighted by a grand bedroom with magnificent views, luxury bath, hers & his dressing rooms & roof deck. Two private en-suite bedrooms & a laundry room complete the upper level. The luxuries continue with a finished lower level that includes two en-suite bedrooms and a spacious family room with a wet bar & media area.
Features & Amenities
Interior
-
Other Interior Features
Bar, Ceiling Fan(s), Elevator, Kitchen Island, Recessed Lighting, Walk-In Closet(s), High Ceilings, Beamed Ceilings, Open Floorplan, Pantry
-
Total Bedrooms
6
-
Bathrooms
6
-
1/2 Bathrooms
1
-
Above Grade Finished Area
3748.0
-
Basement YN
YES
-
Cooling YN
YES
-
Cooling
Central Air, Ceiling Fan(s), Zoned, ENERGY STAR Qualified Equipment, Electric
-
Fireplace YN
YES
-
Heating YN
YES
-
Heating
Natural Gas, Forced Air, Zoned
-
Main Level Bedrooms
1
-
Pet friendly
N/A
Exterior
-
Garage
Yes
-
Garage spaces
2
-
Construction Materials
Concrete, Fiber Cement, Frame, HardiPlank Type, Stone, Stucco
-
Other Exterior Features
Balcony, Lighting
-
Parking
Oversized, Garage Door Opener, On Street, Garage, Driveway, Other, Inside Entrance, Attached
-
Patio and Porch Features
Deck, Porch
-
Pool
No
-
Waterfront YN
NO
-
View
Street, Trees/Woods, Garden
Area & Lot
-
Lot Features
Corner Lot, Irregular Lot
-
Lot Size(acres)
0.2
-
Lot Size(square feet)
8,814
-
Property Type
Residential
-
Property Sub Type
Single Family Residence
-
Architectural Style
Contemporary
Price
-
Sales Price
$2,228,000
-
Tax Amount
$11,349
-
Sq. Footage
5,622
-
Price/SqFt
$396
HOA
-
Association
No
School District
-
Elementary School
JAMESTOWN
-
Middle School
WILLIAMSBURG
-
High School
YORKTOWN
Property Features
-
New Construction
YES
-
Accessibility Features
Accessible Full Bath, Accessible Doors, Accessible Hallway(s), Accessible Elevator Installed
-
Association Amenities
None
-
Foundation Details
Concrete Perimeter, Slab
-
Senior Community YN
NO
-
Sewer
Public Sewer
-
Tax Lot
10
-
Water Source
Public
Schedule a Showing
Showing scheduled successfully.
Mortgage calculator
Estimate your monthly mortgage payment, including the principal and interest, property taxes, and HOA. Adjust the values to generate a more accurate rate.
Your payment
Principal and Interest:
$
Property taxes:
$
HOA fees:
$
Total loan payment:
$
Total interest amount:
$
Location
County
ARLINGTON
Elementary School
JAMESTOWN
Middle School
WILLIAMSBURG
High School
YORKTOWN
Listing Courtesy of Debbie P Kent, Cottage Street Realty LLC
RealHub Information is provided exclusively for consumers' personal, non-commercial use, and it may not be used for any purpose other than to identify prospective properties consumers may be interested in purchasing. All information deemed reliable but not guaranteed and should be independently verified. All properties are subject to prior sale, change or withdrawal. RealHub website owner shall not be responsible for any typographical errors, misinformation, misprints and shall be held totally harmless.

Salesperson, Realtor
Andrew Boateng
Call Andrew today to schedule a private showing.

* Listings on this website come from the FMLS IDX Compilation and may be held by brokerage firms other than the owner of this website. The listing brokerage is identified in any listing details. Information is deemed reliable but is not guaranteed. If you believe any FMLS listing contains material that infringes your copyrighted work please review our DMCA policy and learn how to submit a takedown request.© 2024 FMLS.
Related Properties

ARLINGTON
5412 21ST STREET N
5 Beds
5 Baths
4,649 Sq.Ft.
$2,349,000
MLS#: VAAR2079538

ARLINGTON
1205 N COLUMBUS STREET
5 Beds
4 Baths
4,181 Sq.Ft.
$2,249,000
MLS#: VAAR2081696

ARLINGTON
3103 N PERSHING DRIVE
10 Beds
6 Baths
4,720 Sq.Ft.
$1,950,000
MLS#: VAAR2080588

ARLINGTON
1111 19TH STREET N 2401
3 Beds
3 Baths
2,165 Sq.Ft.
$2,595,000
MLS#: VAAR2080320

ARLINGTON
3500 7TH STREET N
6 Beds
5 Baths
5,275 Sq.Ft.
$2,399,000
MLS#: VAAR2079278
ARLINGTON
4246 15TH STREET N
6 Beds
6 Baths
5,246 Sq.Ft.
$1,850,000
MLS#: VAAR2070966

ARLINGTON
7042 WILLIAMSBURG BOULEVARD
5 Beds
5 Baths
5,189 Sq.Ft.
$2,499,900
MLS#: VAAR2077460

ARLINGTON
6947 28TH STREET N
5 Beds
4 Baths
4,648 Sq.Ft.
$2,099,900
MLS#: VAAR2077404

ARLINGTON
4709 25TH ROAD N
6 Beds
5 Baths
5,837 Sq.Ft.
$2,599,000
MLS#: VAAR2078752

ARLINGTON
1881 N NASH STREET 902
2 Beds
2 Baths
2,227 Sq.Ft.
$1,795,000
MLS#: VAAR2077348
