


Property
Beds
4
Full Baths
3
1/2 Baths
1
Year Built
2021
Sq.Footage
1,952
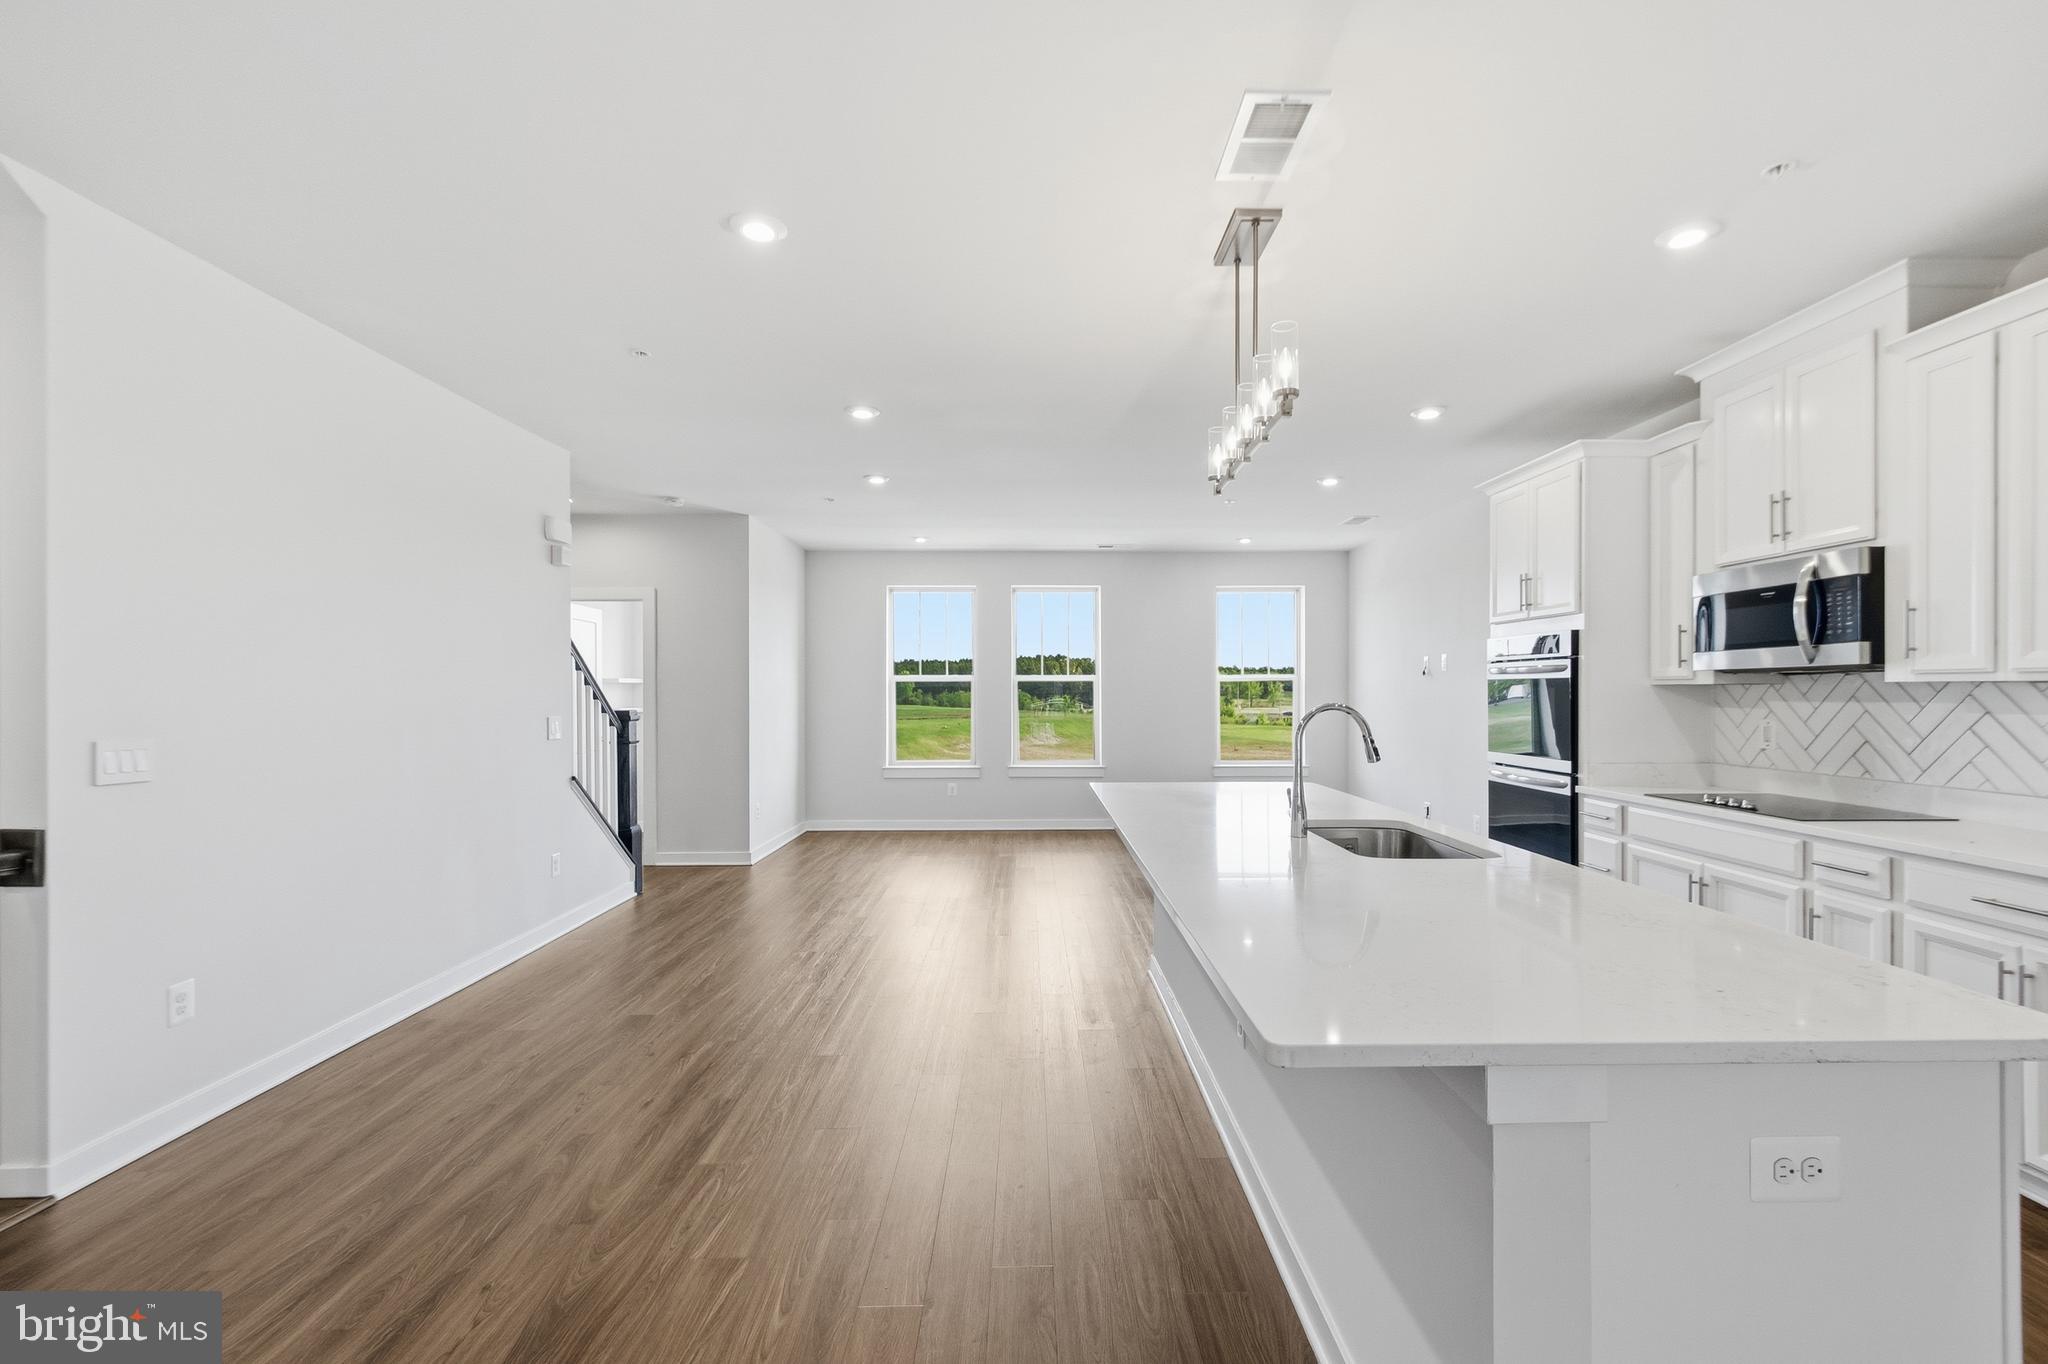
CONVENIENTLY LOCATED 3 LEVEL STANLEY MARTIN 4 BR (OR 3 BR WITH DEN/OFFICE OPTION) 3.5 BATH, 2 CAR REAR ENTRY GARAGE TOWN HOME IN TUSCARORA VILLAGE IDEALLY SITED ON A LOT OVERLOOKING OPEN SPACE. Spacious Jenkins contemporary design floorplan offers 2000 finished square feet of living space on 3 levels with desirable Loudoun County address located just outside of Historic Downtown Leesburg where all the conveniences of everyday life coexist with the peaceful Virginia countryside and the vibrant local culture of Leesburg. The home's interior has just been freshly painted and new carpet installed in the upper level for your move in ease! The ground level foyer entrance offers access to a 4th bedroom or office/den with walk-in closet and a full bath. The light-filled open concept main level offers a centrally located kitchen with island that flows broadly into the family room for comfortable everyday living. The dining area also off the kitchen provides easy access to a back deck for your extended outdoor enjoyment. The upper level offers 3 bedrooms including an owner's suite with en suite bath and large walk-in closet. Two additional bedrooms, a full bath plus a laundry area with washer & dryer compete this 3rd level.' Tuscarora Village can be the center of your work, live & play lifestyle. Just a short distance to the Village at Leesburg for convenient shopping at Wegman's or dinner out with friends & family at a variety of restaurants, plus LA Fitness, Phoenix Village 14 + PTX Cinemas & other entertainment options. Lowe's and ALDI are just a short drive away as well. Leesburg offers a variety of restaurants, artisan shops, Farmer's Market, First Friday events or you are only a short distance to the countryside to enjoy some of Virginia's best wineries & breweries. Commuting is easier with quick access to Routes 7, 15 and the Dulles Greenway/Toll Road (267). The community connects directly to the W&OD trail - great for bikers, hikers or just walking your dog. Plus there's a community pool, pickleball courts, club house & more! A location you will love - only minutes to Downtown Leesburg, a quick drive to the Leesburg Outlets and shopping centers, plus less than ten minutes to One Loudoun. Home is pre-wired for a security system - no security company currently in use.
Features & Amenities
Interior
-
Other Interior Features
Eat-in Kitchen, Kitchen Island, Pantry, Recessed Lighting, Walk-In Closet(s), Other, Open Floorplan
-
Total Bedrooms
4
-
Bathrooms
3
-
1/2 Bathrooms
1
-
Above Grade Finished Area
1952.0
-
Basement YN
NO
-
Cooling YN
YES
-
Cooling
Central Air, Electric
-
Fireplace YN
NO
-
Heating YN
YES
-
Heating
Exhaust Fan, Electric, Forced Air
-
Pet friendly
N/A
Exterior
-
Garage
Yes
-
Garage spaces
2
-
Construction Materials
Stone, Vinyl Siding
-
Parking
Garage Door Opener, On Street, Garage, Driveway, Inside Entrance, Attached
-
Pool
Yes
-
Pool Features
Community
-
Waterfront YN
NO
-
View
Other
Area & Lot
-
Lot Features
Other
-
Lot Size(acres)
0.03
-
Lot Size(square feet)
1,307
-
Property Type
Residential
-
Property Sub Type
Townhouse
-
Architectural Style
Other
Price
-
Sales Price
$680,000
-
Tax Amount
$6,147
-
Sq. Footage
1,952
-
Price/SqFt
$348
HOA
-
Association
YES
-
Association Fee
$109
-
Association Fee Frequency
Monthly
-
Association Fee Includes
N/A
School District
-
Elementary School
COOL SPRING
-
Middle School
HARPER PARK
-
High School
HERITAGE
Property Features
-
New Construction
NO
-
Association Amenities
Clubhouse, Jogging Path, Playground
-
Foundation Details
Slab
-
Senior Community YN
NO
-
Sewer
Public Sewer
-
Tax Lot
92
-
Water Source
Public
Schedule a Showing
Showing scheduled successfully.
Mortgage calculator
Estimate your monthly mortgage payment, including the principal and interest, property taxes, and HOA. Adjust the values to generate a more accurate rate.
Your payment
Principal and Interest:
$
Property taxes:
$
HOA fees:
$
Total loan payment:
$
Total interest amount:
$
Location
County
LOUDOUN
Elementary School
COOL SPRING
Middle School
HARPER PARK
High School
HERITAGE
Listing Courtesy of Beverly F O'Toole, Long & Foster Real Estate, Inc.
RealHub Information is provided exclusively for consumers' personal, non-commercial use, and it may not be used for any purpose other than to identify prospective properties consumers may be interested in purchasing. All information deemed reliable but not guaranteed and should be independently verified. All properties are subject to prior sale, change or withdrawal. RealHub website owner shall not be responsible for any typographical errors, misinformation, misprints and shall be held totally harmless.

Salesperson, Realtor
Andrew Boateng
Call Andrew today to schedule a private showing.

* Listings on this website come from the FMLS IDX Compilation and may be held by brokerage firms other than the owner of this website. The listing brokerage is identified in any listing details. Information is deemed reliable but is not guaranteed. If you believe any FMLS listing contains material that infringes your copyrighted work please review our DMCA policy and learn how to submit a takedown request.© 2024 FMLS.
Related Properties
LEESBURG
2214 ABBOCCATO TERRACE SE
3 Beds
2 Baths
2,544 Sq.Ft.
$578,995
MLS#: VALO2123594

LEESBURG
105 CAMBERWELL TERRACE NE
3 Beds
3 Baths
2,193 Sq.Ft.
$800,000
MLS#: VALO2133112

LEESBURG
18775 TRIDENT SQUARE
3 Beds
2 Baths
2,376 Sq.Ft.
$629,000
MLS#: VALO2133656

LEESBURG
838 REVELSTORE TERRACE NE
3 Beds
3 Baths
2,419 Sq.Ft.
$730,000
MLS#: VALO2134460

LEESBURG
221 SOUTH STREET SE
2 Beds
2 Baths
1,160 Sq.Ft.
$582,000
MLS#: VALO2136860

LEESBURG
522 LILAC TERRACE NE
3 Beds
2 Baths
1,775 Sq.Ft.
$550,000
MLS#: VALO2137044

LEESBURG
13544 ARCADIAN DRIVE
4 Beds
3 Baths
3,404 Sq.Ft.
$769,900
MLS#: VALO2135284

LEESBURG
109 MAYFAIR DRIVE NE
5 Beds
3 Baths
2,142 Sq.Ft.
$549,990
MLS#: VALO2131580

LEESBURG
806 RUST DRIVE NE
3 Beds
2 Baths
2,684 Sq.Ft.
$659,900
MLS#: VALO2137968

LEESBURG
643 MCLEARY SQUARE SE
4 Beds
3 Baths
2,534 Sq.Ft.
$620,000
MLS#: VALO2136998
