Features & Amenities

Interior

  • Other Interior Features

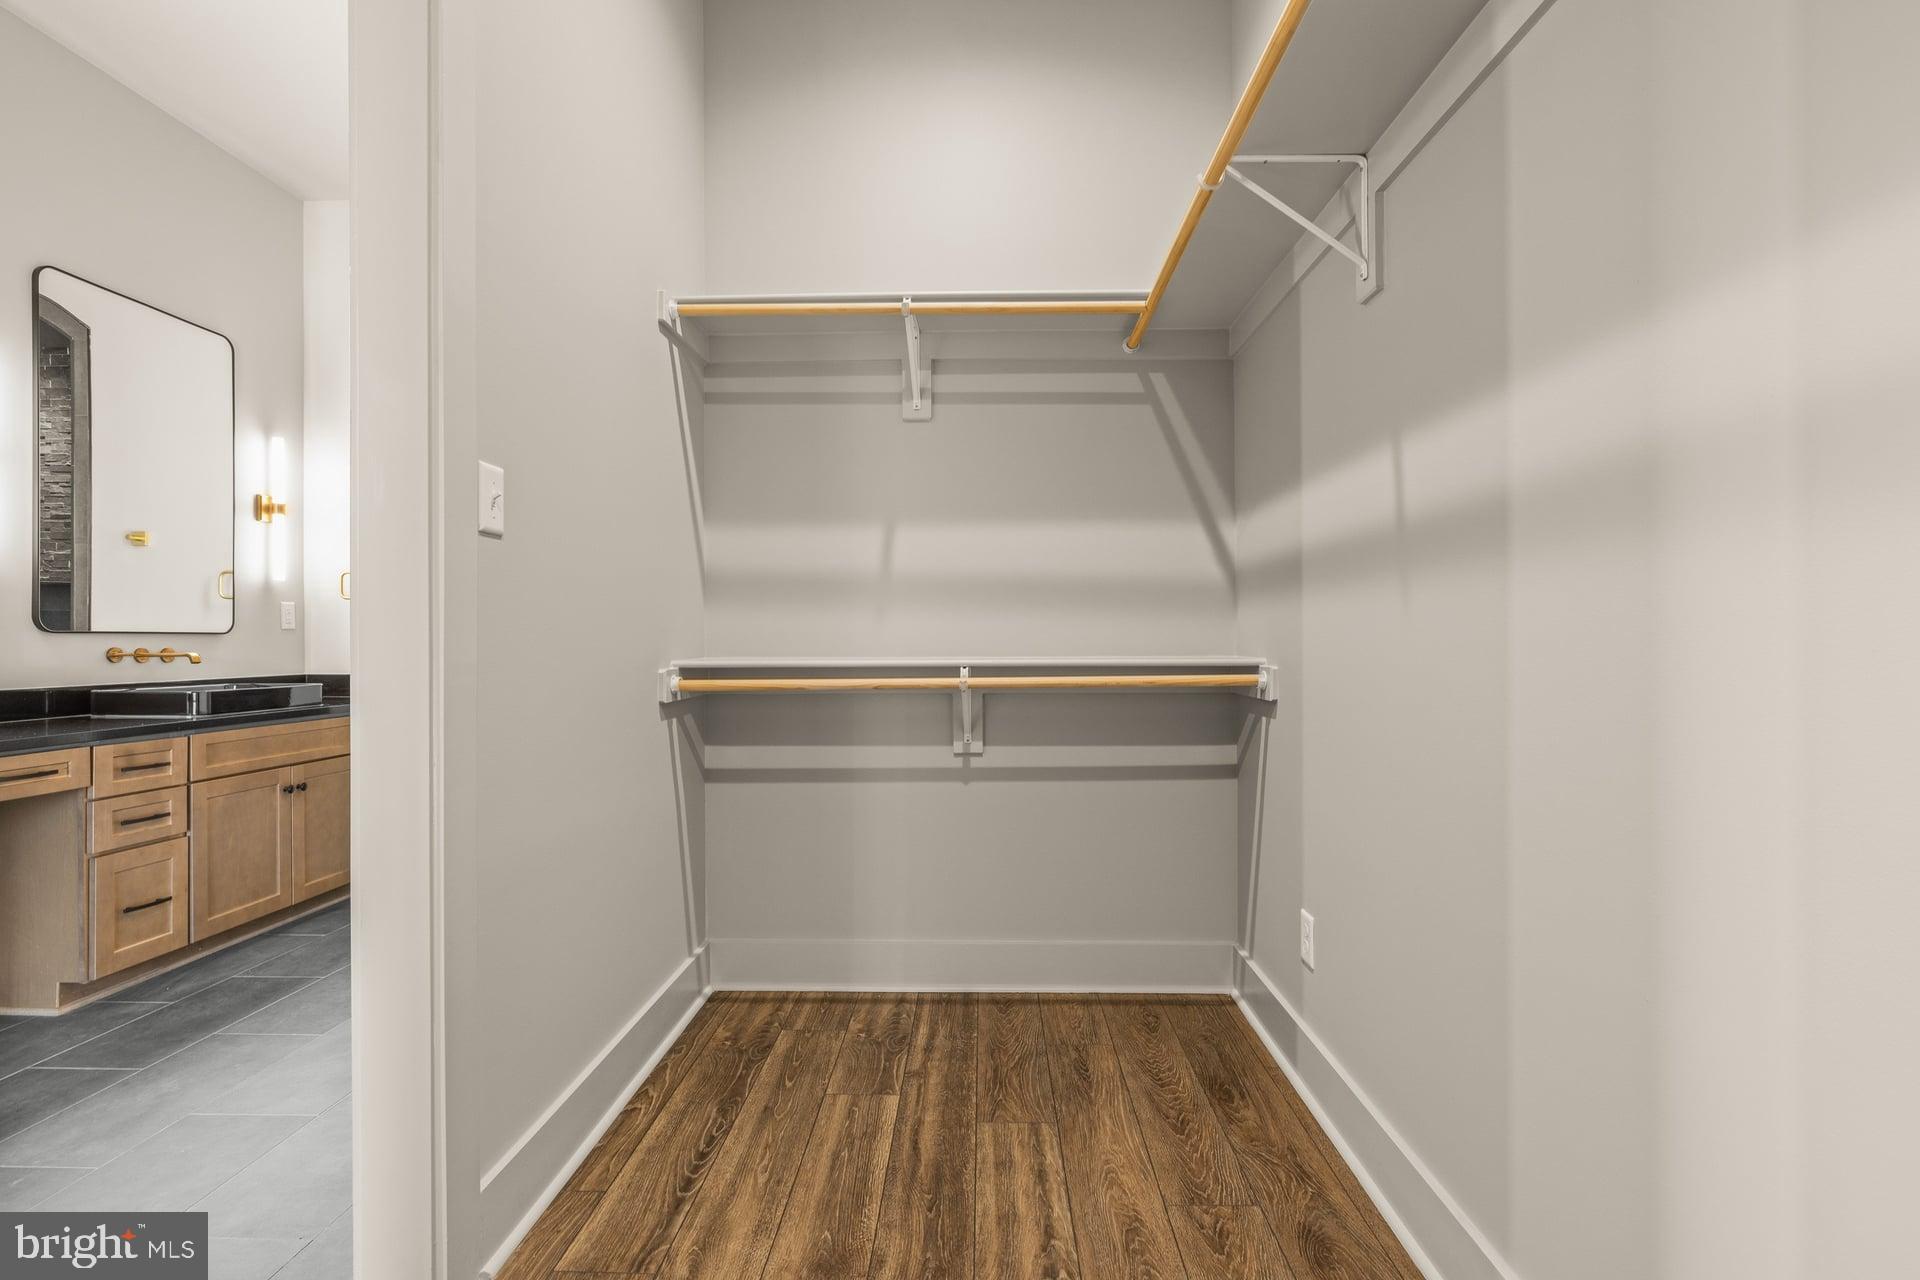
    Walk-In Closet(s), Open Floorplan

  • Total Bedrooms

    5

  • Bathrooms

    4

  • Above Grade Finished Area

    3800.0

  • Basement YN

    NO

  • Cooling YN

    YES

  • Cooling

    Heat Pump, Electric

  • Fireplace YN

    YES

  • Heating YN

    YES

  • Heating

    Electric, Heat Pump

  • Main Level Bedrooms

    5

  • Pet friendly

    N/A

Exterior

  • Garage

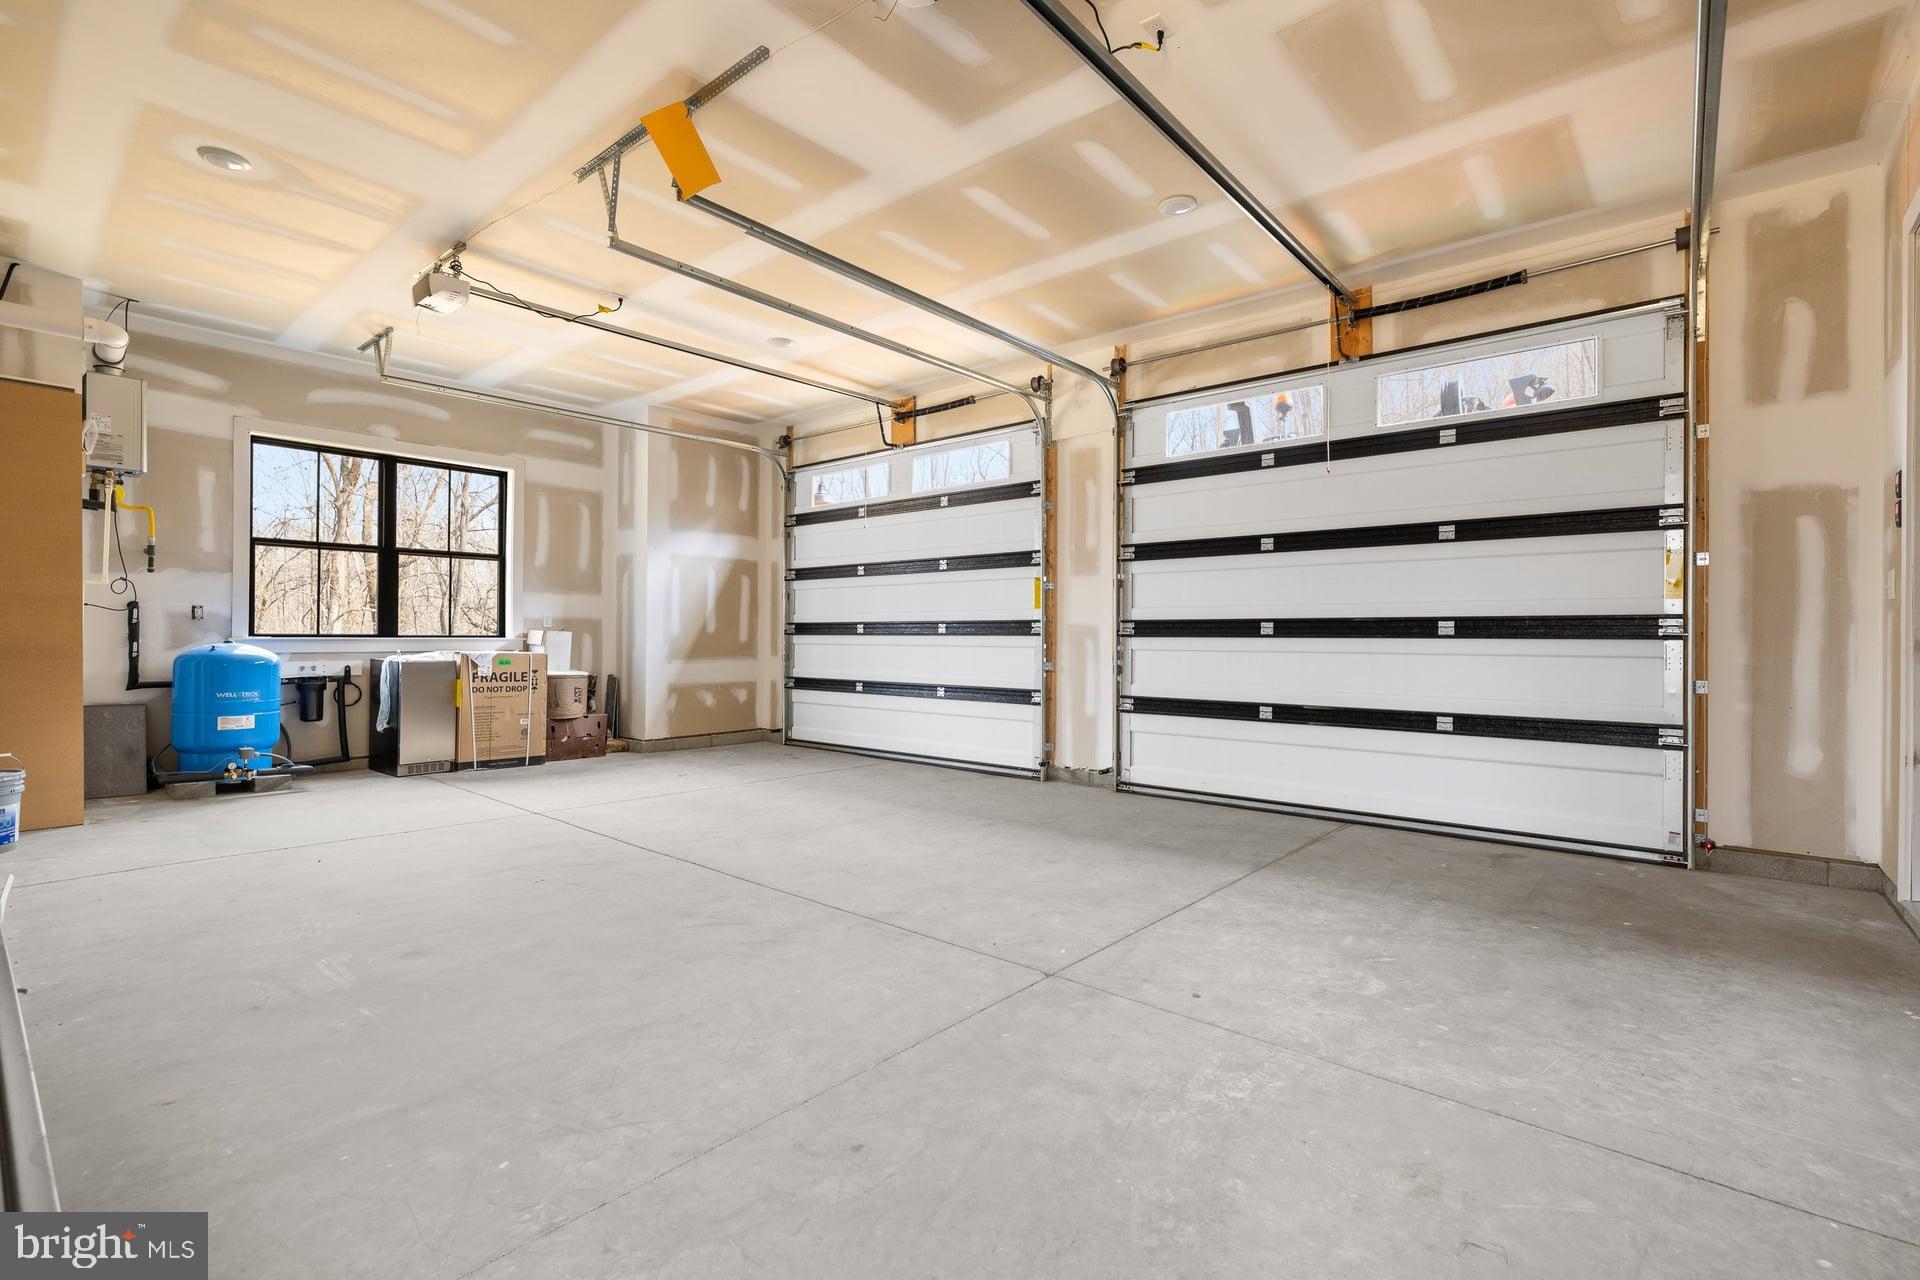
    Yes

  • Garage spaces

    2

  • Construction Materials

    Stone, Wood Siding

  • Parking

    Garage, Covered, Attached

  • Pool

    No

  • Waterfront YN

    NO

  • View

    Mountain(s), Panoramic, Scenic

Area & Lot

  • Lot Features

    Private, Secluded

  • Property Type

    Residential

  • Property Sub Type

    Single Family Residence

  • Architectural Style

    Contemporary, Villa

Price

  • Sales Price

    $2,150,000
  • Tax Amount

    $3,500

  • Sq. Footage

    3,800

  • Price/SqFt

    $565

HOA

  • Association

    YES

  • Association Fee

    $165

  • Association Fee Frequency

    Annually

  • Association Fee Includes

    N/A

School District

  • Elementary School

    N/A

  • Middle School

    N/A

  • High School

    MONTICELLO

Property Features

  • New Construction

    YES

  • Foundation Details

    Slab

  • Senior Community YN

    NO

  • Sewer

    Septic Tank

  • Water Source

    Well

Schedule a Showing

Showing scheduled successfully.

<
>
IN PERSON
VIA CHAT

What is 3 + 4 ?


Mortgage calculator

Estimate your monthly mortgage payment, including the principal and interest, property taxes, and HOA. Adjust the values to generate a more accurate rate.

Your payment

Principal and Interest:

$

Property taxes:

$

HOA fees:

$

Total loan payment:

$

Total interest amount:

$

Location

County

ALBEMARLE

Elementary School

Middle School

High School

MONTICELLO

Listing Courtesy of Kendra Porter, Virginia Realty Group

RealHub Information is provided exclusively for consumers' personal, non-commercial use, and it may not be used for any purpose other than to identify prospective properties consumers may be interested in purchasing. All information deemed reliable but not guaranteed and should be independently verified. All properties are subject to prior sale, change or withdrawal. RealHub website owner shall not be responsible for any typographical errors, misinformation, misprints and shall be held totally harmless.

Agent Andrew Boateng

Salesperson, Realtor

Andrew Boateng

Call Andrew today to schedule a private showing.


* Listings on this website come from the FMLS IDX Compilation and may be held by brokerage firms other than the owner of this website. The listing brokerage is identified in any listing details. Information is deemed reliable but is not guaranteed. If you believe any FMLS listing contains material that infringes your copyrighted work please review our DMCA policy and learn how to submit a takedown request.© 2024 FMLS.
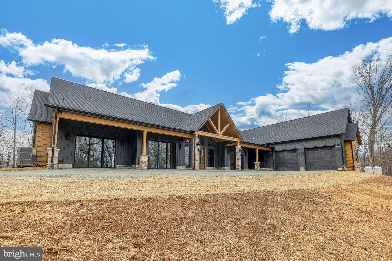
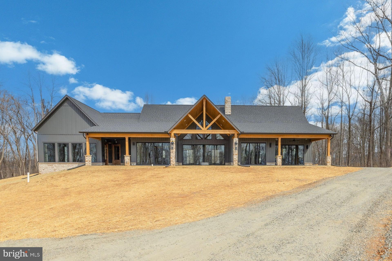
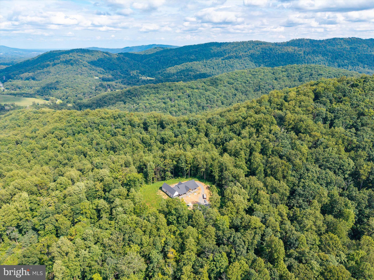
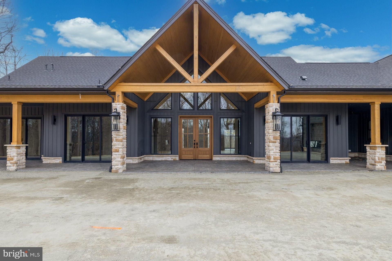
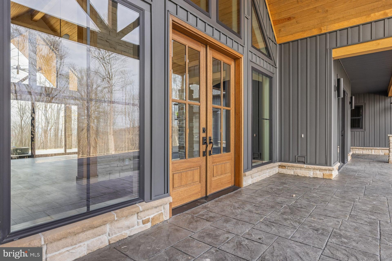
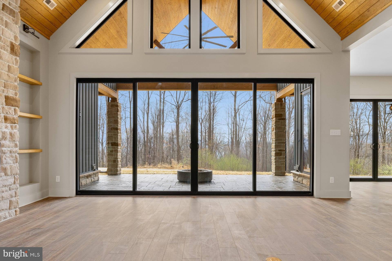
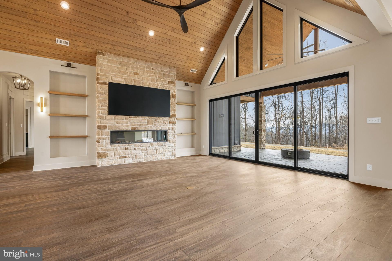
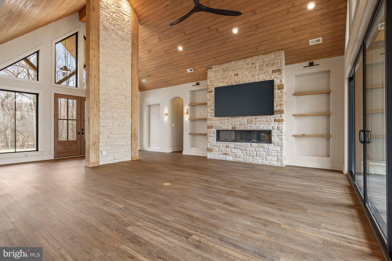
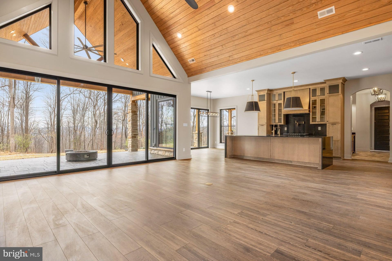
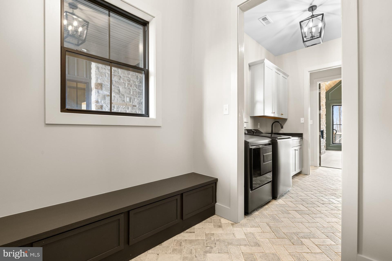
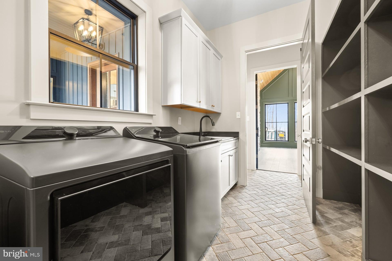
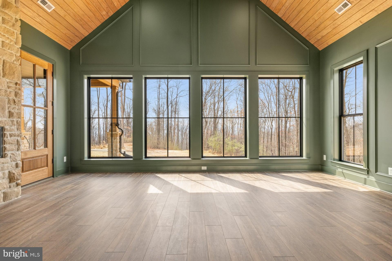
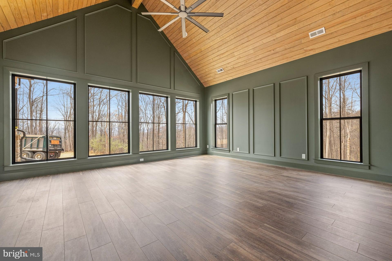
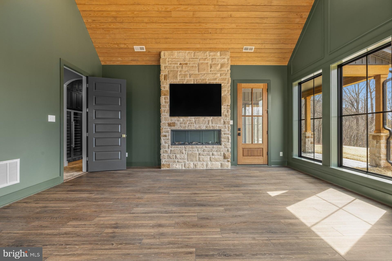
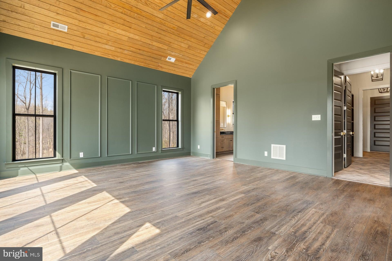
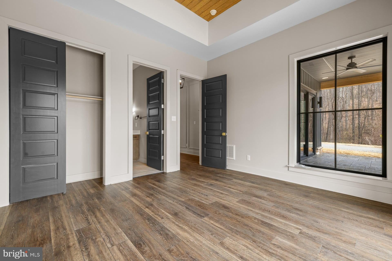
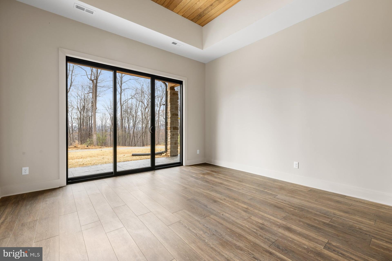
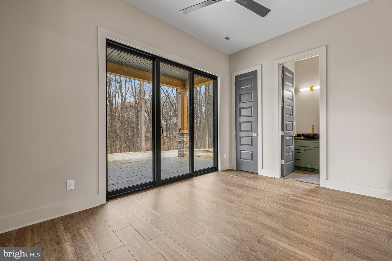
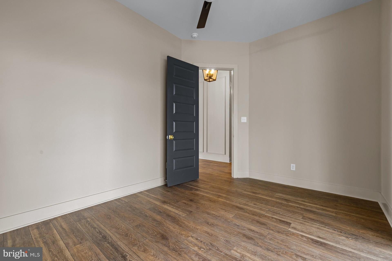
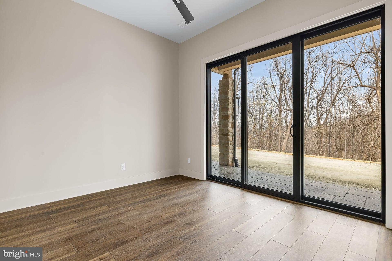
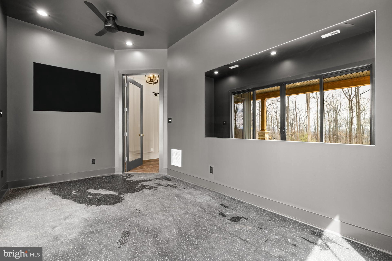
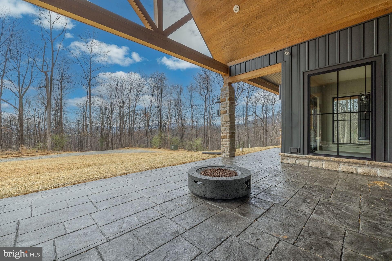
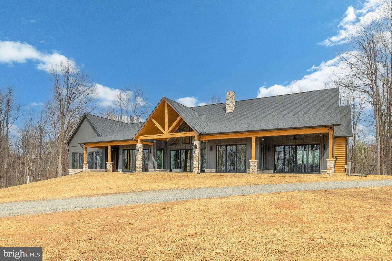
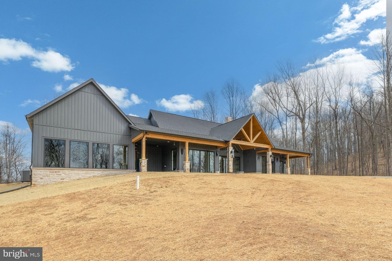
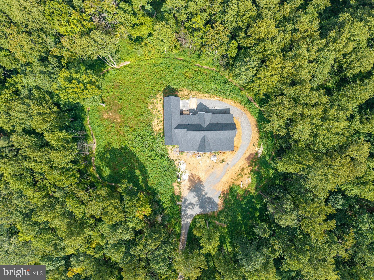
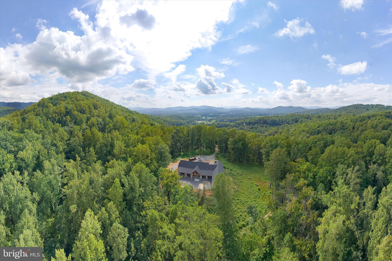
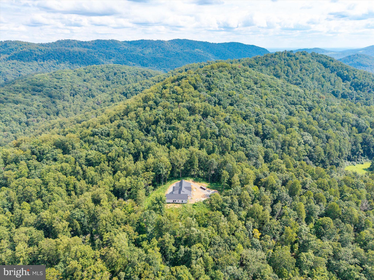
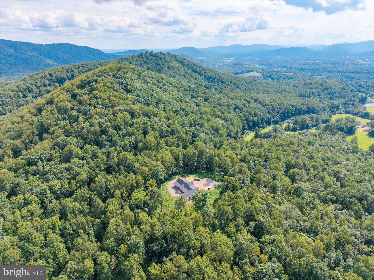
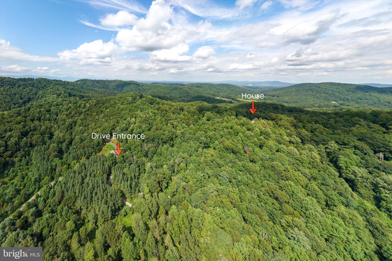
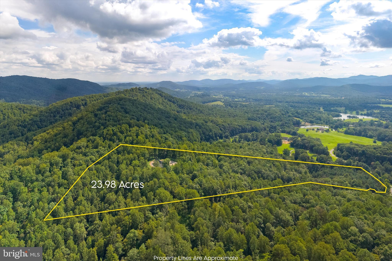
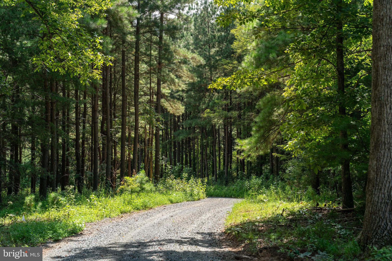
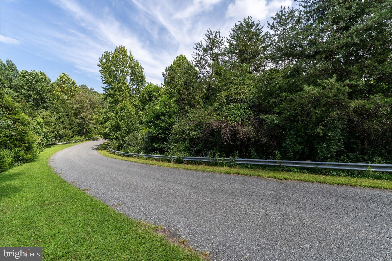
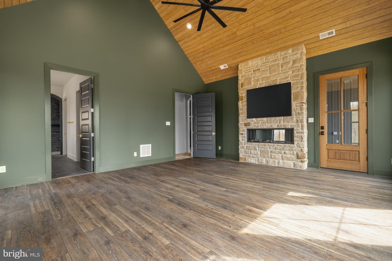
This extraordinary Albemarle estate is FULLY COMPLETED and READY for you--an exceptional, once-in-a-lifetime opportunity in the prestigious Blandemar Estates subdivision. Set on 24 private acres, this remarkable property captures sweeping PANORAMIC views of gorgeous trees and the breathtaking Blue Ridge Mountains. Offering 4,806 square feet on a rare, flat homesite, the residence is designed for effortless one-level living with five spacious bedrooms and four beautifully appointed bathrooms. A gently flowing creek traces the edge of the property, enhancing the sense of privacy and tranquility.

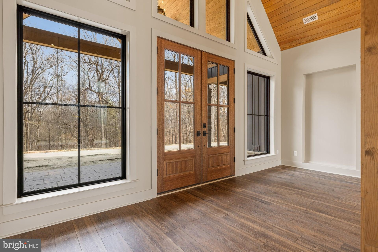
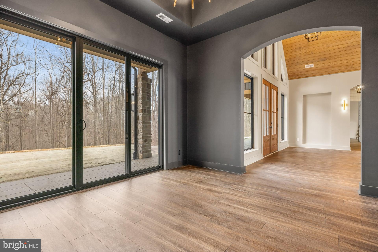
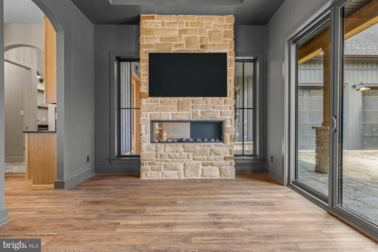
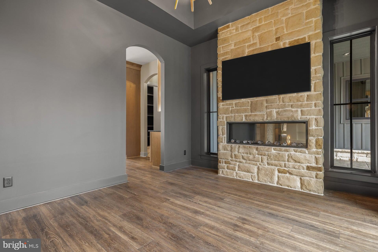
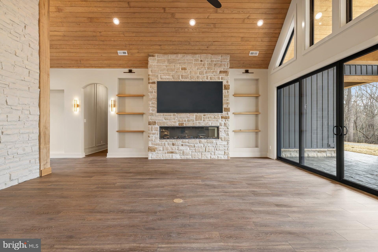
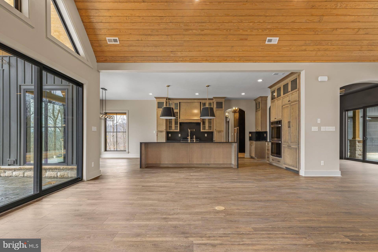
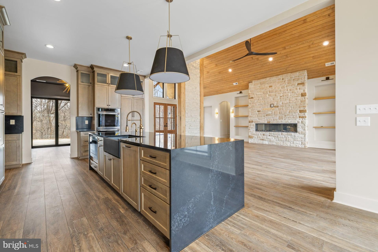
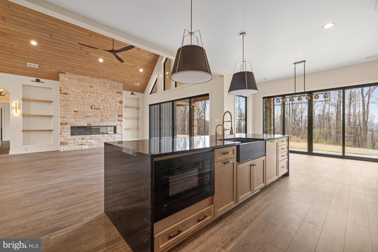
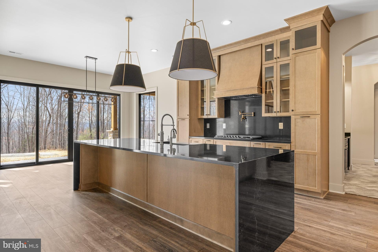
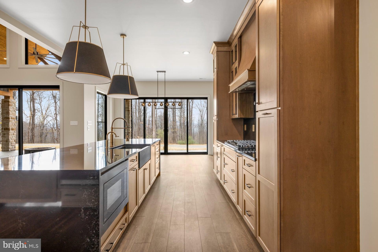
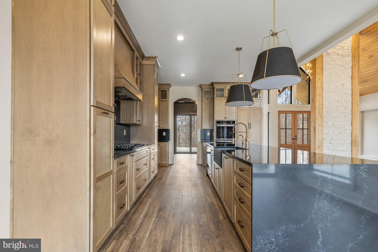
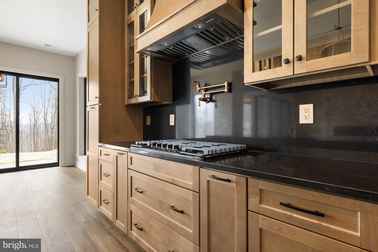
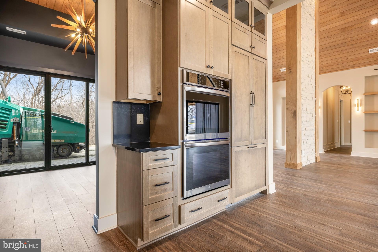
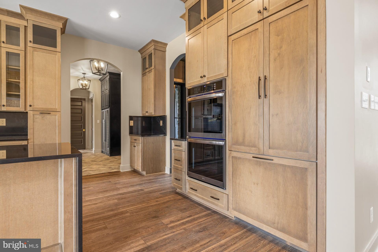
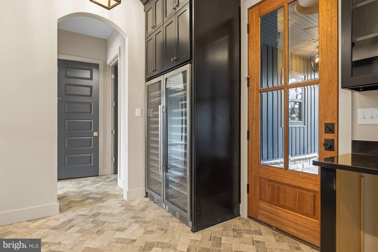
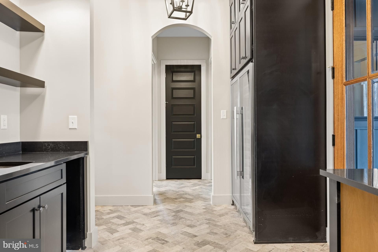
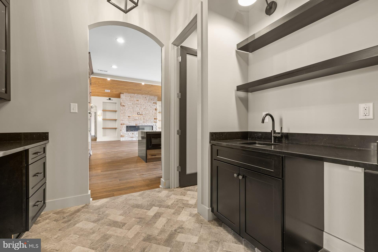
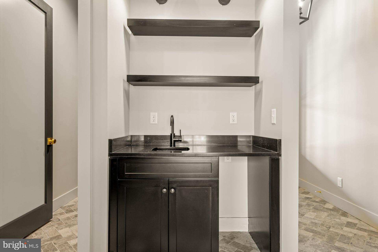
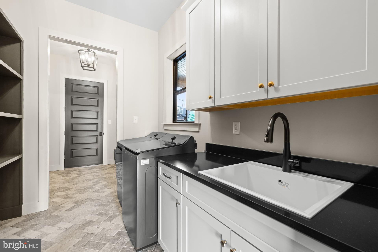
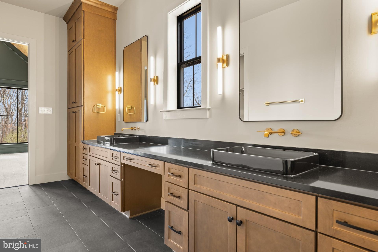
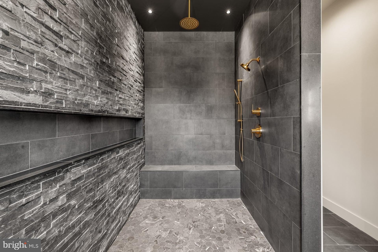
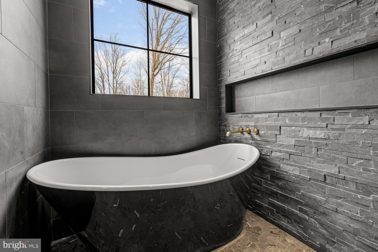
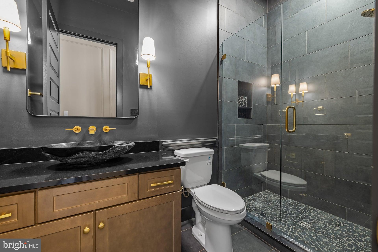
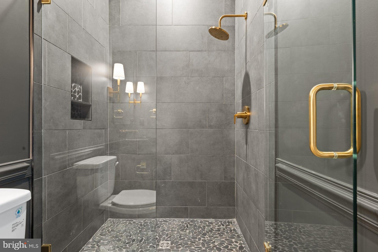
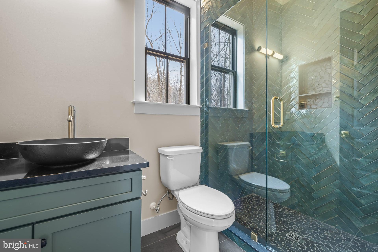
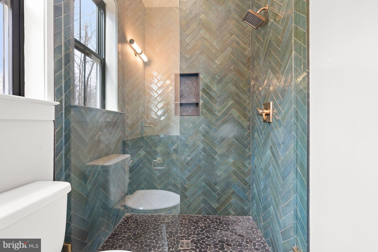
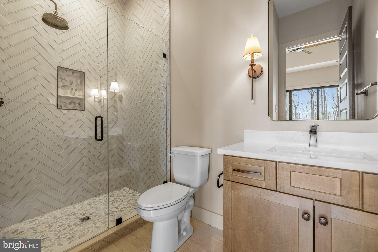
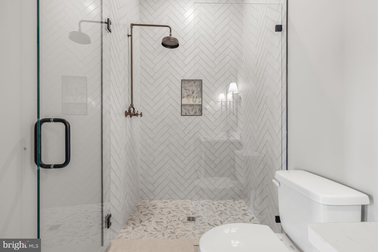
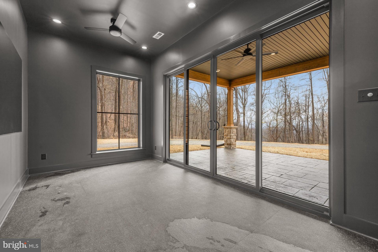
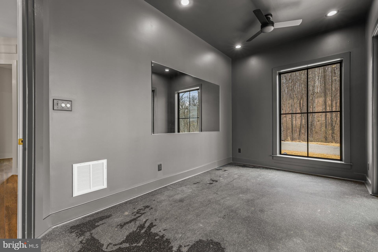
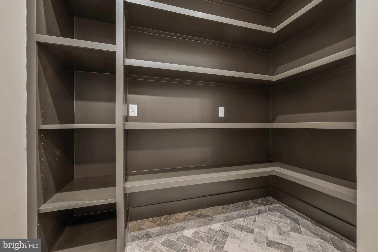
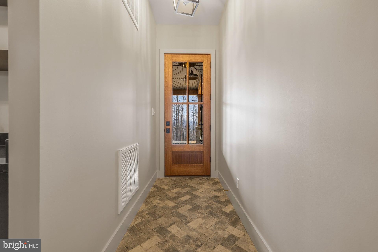
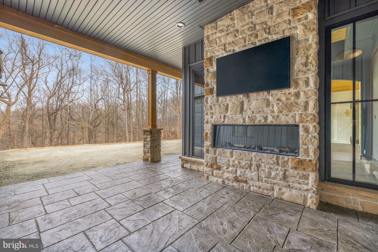
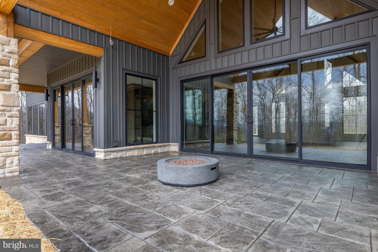
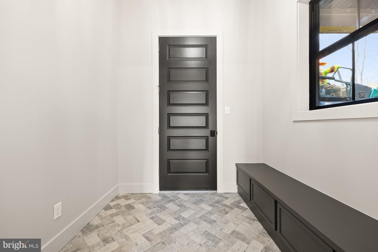
Inside, every detail reflects uncompromising quality and thoughtful design. The gourmet kitchen is a true centerpiece, featuring panelized appliances, floor-to-ceiling custom cabinetry, and an expansive walk-in pantry. Soaring vaulted and tray ceilings, custom-stained plank ceilings, and a seamless open-concept layout create an impressive yet inviting living space. Designed for elevated living and unforgettable entertaining, the home features a dedicated wine area with 300-bottle built-in coolers, a wet bar with sink and kegerator, and a sophisticated lounge anchored by a fireplace. The private primary suite wing offers a luxurious retreat, while a separate full guest suite ensures comfort and privacy for visitors. A fitness room, sauna or hot tub connection, and outdoor shower further enhance the lifestyle experience. Step outside to expansive covered porches with fireplaces--perfect for year-round enjoyment of the mountain views and peaceful surroundings. An EV charger and meticulous craftsmanship throughout complete this exceptional offering. The bathrooms rival a luxury spa, with fully tiled showers and a stunning primary bath featuring a rain shower and freestanding soaking tub. Want to share in the luxury? The seller has available plans for an additional guest cottage, while this would be additional, the seller will assist in coordinating this build for you outside of closing- for your ease and convenience. This is not only the home of a lifetime, this is the home of YOUR lifetime whether for personal use or as an investment AirBnB rental home. Includes approximately 3,800 square feet of conditioned living space and 1,006 square feet of covered porch living. Buyers and buyer's agents to independently verify all property information.

3030 BLANDEMAR DRIVE

Message successfully sent.

What would you like to know?

What is 3 + 4 ?

I agree to receive email communication and understand I can unsubscribe at any time.

I agree to be contacted by Charis Realty Group - Christine Issler, Broker via call, email, and text for real estate services. To opt out, you can reply 'stop' at any time or reply 'help' for assistance. You can also click the unsubscribe link in the emails. Message and data rates may apply. Message frequency may vary. Privacy Policy

Related Properties

Privately sited at the end of a quiet lane on 2.64 wooded acres within the gates of Farmington Country Club, 1545 Brook Hill Lane offers something unexpected in one of Charlottesville's most established and storied settings. Pass through the brick entrance pillars and up the long, tree-lined drive, and the home comes into view at the circular drive. Among the traditional Virginia architecture around it, this striking contemporary residence stands apart: bold, sophisticated and distinctly individual.

With nearly 6,000 square feet, five bedrooms and four and a half baths, the home is defined by expansive living spaces, clean architectural lines, soaring ceilings and abundant natural light. Its contemporary main level was fully renovated in 2020. Double front doors open to a generous entry that flows into the living room, which has space for several seating areas and is well suited to formal entertaining. Large-scale windows bring the wooded surroundings inside.

At the center is a beautifully designed gourmet kitchen with soapstone countertops, custom cabinetry, high-end appliances, a hallway of built-in pantry storage and an oversized, architecturally stunning island made for gatherings. An informal eating area opens to the formal dining area, and a cozy family room leads out to the covered stone patio. A separate gathering space was created to hold a golf simulator and would also make an ideal theater or game room. Large-format tile flooring, extensive recessed lighting and thoughtfully chosen modern finishes continue throughout.

A dramatic sliding door opens to the main-level primary suite. This private retreat has a spacious bedroom and a beautifully appointed bath with a double vanity, a private water closet and an oversized shower with multiple shower heads. The suite also connects to a walk-in closet with a custom closet system and to its own laundry. A powder room completes the main level.

The architecture itself tells a compelling story. The main level has been reimagined with a distinctly modern point of view, while the traditional wing keeps the home's original character. That wing holds four additional bedrooms and three full baths, which offer flexibility for guests, office space or extended stays. It also includes a lower-level family room with a fireplace and a utility/storage room. The next owner can embrace the contrast or continue the transformation.

Outside, the covered stone patio extends the living space for dining, entertaining or simply enjoying the private, wooded setting. A golf cart enclosure with a charger makes for an easy ride to the renowned Farmington Country Club (membership optional and not included).

All of this is set within Farmington, where nearly a thousand acres, Blue Ridge Mountain views and historic architecture create an unmistakable sense of place. UVA, downtown Charlottesville, dining, shopping, vineyards and the Virginia countryside are all within easy reach.

1545 Brook Hill Lane is not the conventional Virginia estate, and that is precisely its appeal. It is a rare opportunity to own a modern, architecturally distinctive home in a setting celebrated for its history, beauty and enduring character.
#VAAB2001332

CHARLOTTESVILLE

1545 BROOK HILL LANE

5 Beds

4 Baths

6,120 Sq.Ft.

$2,500,000
MLS#: VAAB2001332

Send a message

Message successfully sent.

Your message

What is 3 + 4 ?

Reason for contacting?

I agree to receive email communication and understand I can unsubscribe at any time.

I agree to be contacted by Charis Realty Group - Christine Issler, Broker via call, email, and text for real estate services. To opt out, you can reply 'stop' at any time or reply 'help' for assistance. You can also click the unsubscribe link in the emails. Message and data rates may apply. Message frequency may vary. Privacy Policy

Sign Out

Virtual Assistant

Would you like to take the next step with this property? We can help you schedule a showing or virtual tour, or send you more details.

Yes, I would like more information.

Thank You for Your Reply, One of Our Agents will contact you as soon as possible

No, maybe later.

Thank you, you can always contact me via email, phone number or through the contact form.

Realhub AI

Lucy - Your AI-Powered Realtor

Update Your Temporary Password

Personalize your search

Enter your email and we'll notify you immediately when new listings match what you're looking for.

or enter email address

Already have an account ? Login here

Continue your home search

I agree to receive communications and understand I can unsubscribe at any time.

I agree to be contacted by Charis Realty Group - Christine Issler, Broker via call, email, and text for real estate services. To opt out, you can reply 'stop' at any time or reply 'help' for assistance. You can also click the unsubscribe link in the emails. Message and data rates may apply. Message frequency may vary. Privacy Policy

Already have an account ? Login here

We use cookies

We use cookies primarily for analytics to enhance your experience. By accepting, you agree to our use of these cookies. You can manage your preferences or learn more about our cookies policy.