Features & Amenities

Interior

  • Total Bedrooms

    3

  • Bathrooms

    2

  • Above Grade Finished Area

    1505.0

  • Basement YN

    NO

  • Cooling YN

    YES

  • Cooling

    Central Air, Electric

  • Fireplace YN

    NO

  • Heating YN

    YES

  • Heating

    Natural Gas, Forced Air

  • Main Level Bedrooms

    3

  • Pet friendly

    N/A

Exterior

  • Garage

    No

  • Construction Materials

    Brick Veneer

  • Parking

    On Street, Driveway

  • Pool

    No

  • Waterfront YN

    NO

Area & Lot

  • Lot Size(acres)

    0.2

  • Lot Size(square feet)

    8,780

  • Property Type

    Residential

  • Property Sub Type

    Single Family Residence

  • Architectural Style

    Ranch/Rambler

Price

  • Sales Price

    $640,000

  • Tax Amount

    $7,451

  • Sq. Footage

    1,505

  • Price/SqFt

    $425

HOA

  • Association

    No

School District

  • Elementary School

    N/A

  • Middle School

    N/A

  • High School

    N/A

Property Features

  • New Construction

    NO

  • Foundation Details

    Slab

  • Senior Community YN

    NO

  • Sewer

    Public Sewer

  • Tax Lot

    18

  • Water Source

    Public

Schedule a Showing

Showing scheduled successfully.

<
>
IN PERSON
VIA CHAT

What is 3 + 4 ?


Mortgage calculator

Estimate your monthly mortgage payment, including the principal and interest, property taxes, and HOA. Adjust the values to generate a more accurate rate.

Your payment

Principal and Interest:

$

Property taxes:

$

HOA fees:

$

Total loan payment:

$

Total interest amount:

$

Location

County

FAIRFAX

Elementary School

Middle School

High School

Listing Courtesy of Aryan Frizhandi, Long & Foster Real Estate, Inc.

RealHub Information is provided exclusively for consumers' personal, non-commercial use, and it may not be used for any purpose other than to identify prospective properties consumers may be interested in purchasing. All information deemed reliable but not guaranteed and should be independently verified. All properties are subject to prior sale, change or withdrawal. RealHub website owner shall not be responsible for any typographical errors, misinformation, misprints and shall be held totally harmless.

Agent Andrew Boateng

Salesperson, Realtor

Andrew Boateng

Call Andrew today to schedule a private showing.


* Listings on this website come from the FMLS IDX Compilation and may be held by brokerage firms other than the owner of this website. The listing brokerage is identified in any listing details. Information is deemed reliable but is not guaranteed. If you believe any FMLS listing contains material that infringes your copyrighted work please review our DMCA policy and learn how to submit a takedown request.© 2024 FMLS.
Welcome to 3000 Graham Ct – Your Perfect Retreat in the Heart of Falls Church!

Tucked away on a peaceful corner lot in the beloved Home Crest community, this beautifully updated 3-bedroom + bonus room, 2-bath home is move-in ready and waiting to welcome you. Freshly painted throughout and boasting brand-new kitchen flooring, this home blends comfort, charm, and convenience with pride of ownership at every turn.

Step inside and you'll be greeted by an open-concept layout filled with natural light, gleaming cherry hardwood floors, recessed lighting, and elegant crown molding. The spacious living and dining areas flow seamlessly into the updated kitchen, featuring rich oak cabinetry, striking granite countertops, and stainless steel appliances—perfect for everyday living or entertaining guests.

Need a home office, creative space, or extra bedroom? The versatile bonus room gives you flexibility to suit your lifestyle. Tucked away for privacy, the primary suite offers a peaceful escape from the hustle and bustle.

Outdoors, the nearly 0.20-acre lot offers plenty of room to enjoy—whether you're hosting a summer BBQ, playing with your pup, or just relaxing under the trees. The expansive driveway fits up to 4 cars with ease.

Major system updates include a full electrical upgrade in 2018 (with generator plug), plumbing updates in 2017, and a newer roof (only 7 years old). You’re just minutes from shopping, dining, parks, and major commuter routes—yet quietly nestled in a serene neighborhood setting.

This is more than just a house—it's the warm, welcoming home you’ve been waiting for.

3000 GRAHAM COURT

Message successfully sent.

What would you like to know?

What is 3 + 4 ?

I agree to receive email communication and understand I can unsubscribe at any time.

I agree to be contacted by Charis Realty Group - Christine Issler, Broker via call, email, and text for real estate services. To opt out, you can reply 'stop' at any time or reply 'help' for assistance. You can also click the unsubscribe link in the emails. Message and data rates may apply. Message frequency may vary. Privacy Policy

Related Properties

Schedule an appointment to tour The Oak, now over 65% sold and "move-in" ready.  

Residence Features: open floorplan layouts, two-tone European inspired frameless wood cabinetry, matte black hardware and fixtures, quartz countertops, tile kitchen backsplashes, kitchen islands, ENERGY STAR® Bosch kitchen appliances, full-size GE washer/dryers, LED light fixtures, Porcelanosa wide-plank wood-style flooring, high ceilings and expansive windows. 

Building Amenities Include: 5,000 SF outdoor terrace with gas grills, bar seating, dining and lawn, cozy penthouse terrace with dining and lounge seating, residents’ lounge with fireplace, lounge and communal dining, fitness center with cardio equipment and free weights, 24-hour front desk, secure bike storage, car detailing station, and pet washing station.

*Unit 503 also includes: 1 parking space
#VAFA2004280

FALLS CHURCH

255 W. FALLS STATION BOULEVARD 503

2 Beds

2 Baths

1,275 Sq.Ft.

$755,000

MLS#: VAFA2004280

Lender-paid interest rate buydown available. Ask me how it can lower your payments. Pristine and move-in ready!  Light-filled, fully renovated corner unit in unbeatable, exciting location! Enjoy quick access to shopping, restaurants and more, less than ½ mile away. The W. Falls Church METRO is right outside your door and you’re just 2 blocks to the new, emerging West Falls town center! (Think Mosaic District). 2 bedrooms, 2 baths and 1,352 total square feet. Spacious living room features custom lighting and gas FIREPLACE. New engineered wood flooring throughout (2024). Kitchen by Reico new in 2024 features Green Forest cabinetry, quartz countertops, porcelain tile floor, GAS COOKING and stainless appliances. 2024 updates include new lighting; renovated bathrooms feature mahogany finish vanities with Carrara marble tops, new showers, toilets and bath hardware. Balcony with peaceful tree view. Laundry room w/ Maytag W/D (new 2024). Hot water heater new (2020). Rarely available separate indoor 4.8 x 6 foot STORAGE unit on 4th floor. GARAGE PARKING and outdoor 2nd car and guest parking. Beautiful grounds and resort style pool. Non-smoking community. Birch & Broad shopping center–Giant, Starbucks, restaurants, all next door. Easy access to 66, 495, Tysons, Reston and DC. All of these are now open in West Falls town center: Seoul Spice, Casabella Salon, Honoo Ramen Bar, Ice Cream Jubilee, Levine Music, Mason's Famous Lobster Rolls, City Dance, Perspire Sauna Studio, Home2 Suites by Hilton, Chase Bank, Tierra Encantada, The Wellness Center. This is so much more than a place to live; it offers a vibrant and convenient lifestyle!
#VAFX2339458

FALLS CHURCH

6990 FALLS REACH DRIVE 301

2 Beds

2 Baths

1,352 Sq.Ft.

$615,000

MLS#: VAFX2339458

Amazing move in ready home in great Falls Church location. Hard to find a home with open concept and modern finishes at this price point, specially with land for future expansion or to tear down and build. Grow out of the house while enjoying it. 

Minutes to: City of Falls Church and Seven Corners.
Easy access to Arlington/Pentagon,  Alexandria andWashington DC and Inova Fairfax Hospital (2 mi). Fantastic location inside the beltway, close to shopping and dining at vibrant Mosaic District, Tysons Corner.
Attention Commuters - East Falls Church and Dunn Loring metros close by and major commuter routes: I-495, I-66, I-395, Rt. 50 and Rt. 29. 

Close to multiple parks and activities including Jefferson Village Park, Tyler Park, Tuckahoe Park, Providence Rec Center, Thomas Jefferson Library and local farmer's markets.
#VAFX2343040

FALLS CHURCH

3022 WESTFALL PLACE

2 Beds

2 Baths

1,100 Sq.Ft.

$599,999

MLS#: VAFX2343040
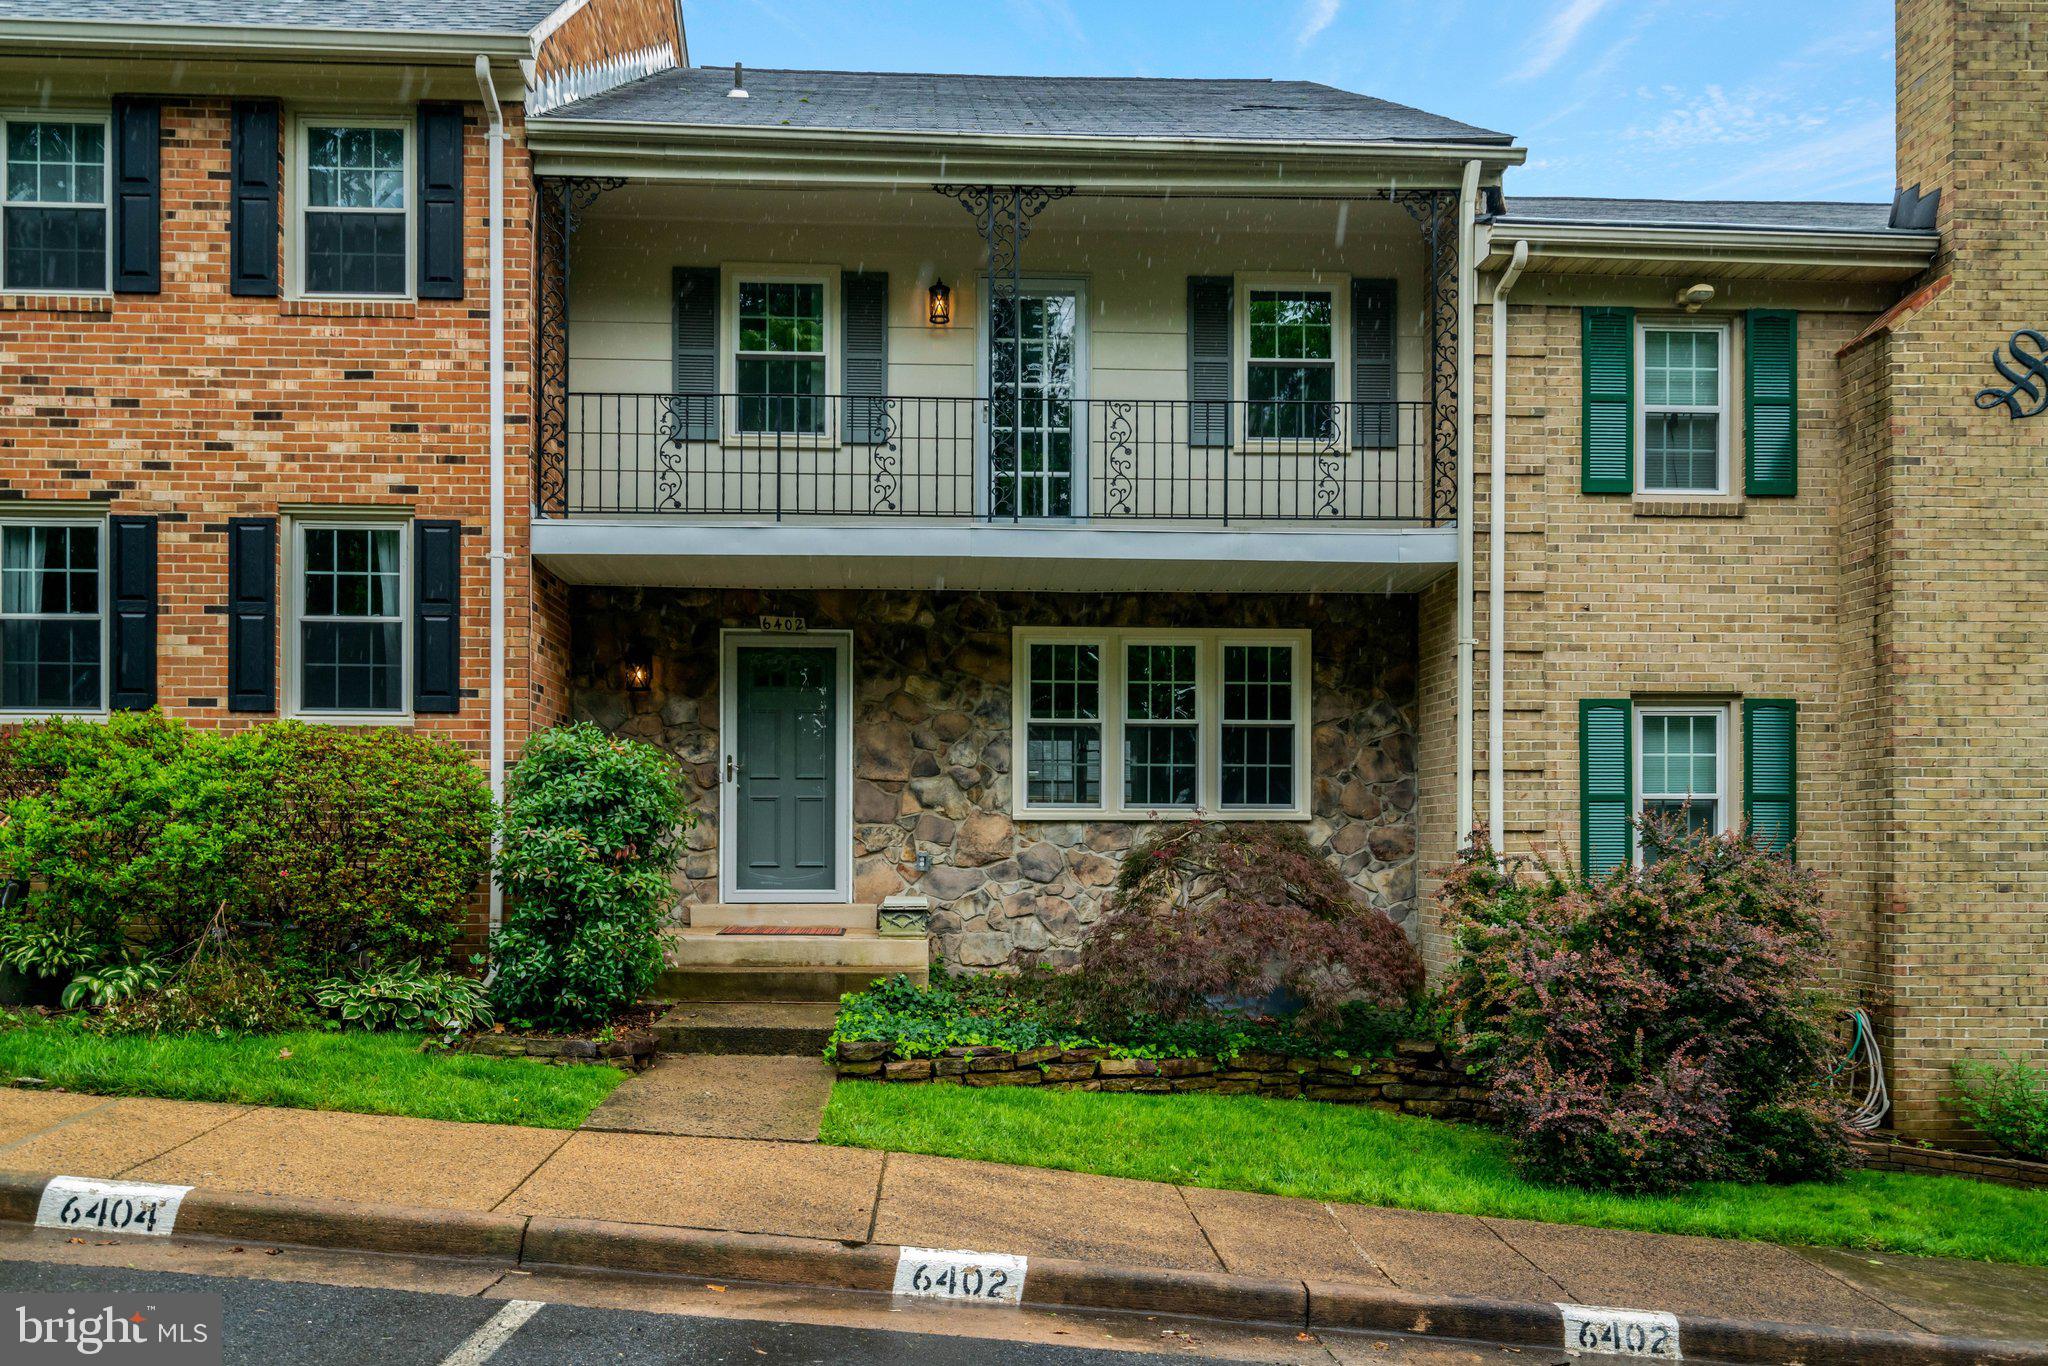
Tucked away in the desirable Seven Oaks community, this beautifully updated turnkey townhome offers stylish living in an unbeatable Falls Church location. Featuring three finished levels, spacious living areas, and tasteful updates throughout, the home blends comfort and convenience with easy access to major commuter routes, Metro, shopping, dining, and local favorites like the Falls Church farmers market.
#VAFX2303214

FALLS CHURCH

6402 SEVEN OAKS COURT

3 Beds

3 Baths

1,772 Sq.Ft.

$750,000

MLS#: VAFX2303214

Schedule an appointment to tour The Oak, now over 65% sold and "move-in" ready.  

Unit 205 is a 2BD / 2BA unit and includes 1 parking space.  This unit has an open floorplan, two-tone European inspired frameless kitchen cabinetry, matte black hardware and fixtures, quartz countertops, tile kitchen backsplashes, kitchen islands, ENERGY STAR® Bosch kitchen appliances, full-size GE washer/dryers, LED light fixtures, Porcelanosa wide-plank wood-style flooring, high ceilings and expansive windows. 

Building Amenities Include: 5,000 SF outdoor terrace with gas grills, bar seating, dining and lawn, cozy penthouse terrace with dining and lounge seating, residents’ lounge with fireplace, lounge and communal dining, fitness center with cardio equipment and free weights, 24-hour front desk, secure bike storage, car detailing station, and pet washing station.
#VAFA2002282

FALLS CHURCH

255 W. FALLS STATION BOULEVARD 205

2 Beds

2 Baths

1,235 Sq.Ft.

$649,000

MLS#: VAFA2002282

FALLS CHURCH | WATER’S EDGE — Lakeside living just got even more inviting—this light-filled, two-level condo is now offered at $535,000. The spacious condo offers 3-bedroom + den, 2-bath, flexible living spaces, two private balconies, loads of storage, and a peaceful setting surrounded by water and trees.

A spacious foyer opens to the dramatic two-story living and dining room, where hardwood floors, vaulted ceilings, a wood-burning fireplace, and oversized sliding glass doors open to the private deck with large storage closet. The kitchen features granite countertops, stainless steel appliances, a breakfast bar, and convenient in-unit laundry. A bonus room with a sliding barn door adds even more flexibility as a home office, den, exercise studio, or guest space. Two bedrooms with large closets, an updated dual-entry full bath, and laundry complete the main level.

Upstairs, the private primary suite feels like a retreat of its own, with a walk-in closet, updated ensuite bath with dual vanity, and sliding glass doors opening to a second private balcony overlooking the trees.

Water’s Edge is pet friendly and offers a lifestyle that is hard to find in close-in Northern Virginia. Residents enjoy a lakefront pool, tennis courts, a dog park, and a scenic walking path around the lake, all tucked into a peaceful community that feels worlds away from the everyday bustle. The condo includes one assigned parking space plus an additional unreserved space.

The location keeps commuting and everyday errands simple, with convenient access to Route 50, I-395, East Falls Church Metro, Arlington, Alexandria, and Washington, DC. Shopping, dining, parks, and recreation are also close by.

Light-filled interiors, flexible living space, abundant storage, private balconies, and a truly unique lakeside setting—all just minutes from everything Northern Virginia has to offer.
#VAFX2336050

FALLS CHURCH

3377 LAKESIDE VIEW DRIVE 19-2

3 Beds

2 Baths

1,421 Sq.Ft.

$535,000

MLS#: VAFX2336050

PRINCE IMPROVEMENT!!!!  ** SELLER WILL PAY CLOSING COSTS**  Motivated Seller!  You can't beat this deal for a home located blocks to Rt 50 and 495.  This well maintained home has hardwood floors throughout the main level with three bedrooms and one full bath.  The galley kitchen is a traditional space with laminate countertops, white appliances and wood cabinets.  The lower level has a spacious rec room, utility room with laundry and a second full bathroom.  Make this your forever home, remodel or add on, there are so many options.  Don't miss out!!
#VAFX2326240

FALLS CHURCH

7425 MARC DRIVE

3 Beds

2 Baths

1,314 Sq.Ft.

$680,000

MLS#: VAFX2326240

Rare Find in Tyler Park — 5 Bedrooms & 3 Full Baths! This spacious Cape Cod offers more living space and flexibility than any comparable Tyler Park sale this year. The open-concept main level welcomes you with recessed lighting and ceiling fans, with an easy flow between living and dining areas. Three bedrooms and two full baths complete the main level. Downstairs, a fully finished lower level with its own outside entrance adds two more bedrooms and a full bath — ideal for multigenerational living, guests, a home office, or extra flex space. Step outside to a fully fenced backyard and covered porch, perfect for relaxing or entertaining, plus a stone driveway for off-street parking. Ideally located in Tyler Park, just minutes from Mosaic District, Tysons Corner, and downtown Falls Church, with easy access to major commuter routes and nearby Metro stations. Now vacant and easy to show — don't miss this rare opportunity for extra space and flexibility in one of Falls Church's most sought-after neighborhoods.
#VAFX2295236

FALLS CHURCH

7213 TYLER AVENUE

5 Beds

3 Baths

1,346 Sq.Ft.

$739,500

MLS#: VAFX2295236

• Remodeled, light-filled main level with an open kitchen-to-living layout

• Private, fully fenced stone patio with assigned parking just beyond the gate

• Community pool around the corner

• Walk to Whole Foods, coffee, dining, the library, parks, and the W&OD Trail

Live in the heart of Falls Church City in this updated 2-bedroom, 1.5-bath Winter Hill townhouse. Natural light enters from both the front and rear, while the opened main level makes exceptional use of its 784 finished sq. ft.

An oversized quartz peninsula with seating for four anchors the kitchen, complemented by stainless-steel appliances, a pantry, cabinetry with roll-out trays, undercabinet lighting, and generous prep space. Hardwood floors and a built-in electric fireplace with a modern surround and mantel add warmth to the adjoining living area.

The primary bedroom offers two closets: one walk-in and one reach-in. The second bedroom includes its own reach-in closet and works equally well as a bedroom, guest room, or dedicated home office. A fully renovated full bathroom, stacked washer and dryer, and access to attic storage round out the second floor.

The landscaped, fully fenced stone patio feels like a private extension of the home, with assigned parking directly through the rear gate. Whole Foods, Godfrey’s Bakery, coffee shops, dining, the library, Cherry Hill Park, the farmers market, and the W&OD Trail are all just minutes away on foot.

Located within Falls Church City Public Schools.

The monthly HOA fee is approximately $400 and includes water, sewer, trash service, landscaping, snow removal, and access to the community pool.
#VAFA2004240

FALLS CHURCH

202 S VIRGINIA AVENUE 73

2 Beds

1 Baths

782 Sq.Ft.

$559,000

MLS#: VAFA2004240

Rarely available end-unit townhome in Falls Church! 4 spacious levels, 3BR, 2FULL BATH 2HALF BATH, 2-car garage. End-unit windows flood the home with natural light. Hardwood floors & fireplace warm the open main living level. Updated chef's kitchen w/ large island flows into living/dining—perfect for entertaining. Numerous kitchen & bath upgrades make it move-in ready. All 3 bedrooms on 2nd floor, include a generous primary suite w/ updated bath. 4th-floor loft offers flexible space for office, media room, gym, or guest retreat. Minutes to Bailey's Crossroads w/ easy access to shopping, dining, parks & commuter routes to Arlington, Alexandria & DC. Space, light, flexibility & unbeatable location!
#VAFX2335932

FALLS CHURCH

3683 MADISON VIEW LANE

3 Beds

2 Baths

1,814 Sq.Ft.

$680,000

MLS#: VAFX2335932

Send a message

Message successfully sent.

Your message

What is 3 + 4 ?

Reason for contacting?

I agree to receive email communication and understand I can unsubscribe at any time.

I agree to be contacted by Charis Realty Group - Christine Issler, Broker via call, email, and text for real estate services. To opt out, you can reply 'stop' at any time or reply 'help' for assistance. You can also click the unsubscribe link in the emails. Message and data rates may apply. Message frequency may vary. Privacy Policy

Sign Out

Virtual Assistant

Would you like to take the next step with this property? We can help you schedule a showing or virtual tour, or send you more details.

Yes, I would like more information.

Thank You for Your Reply, One of Our Agents will contact you as soon as possible

No, maybe later.

Thank you, you can always contact me via email, phone number or through the contact form.

Realhub AI

Lucy - Your AI-Powered Realtor

Update Your Temporary Password

Personalize your search

Enter your email and we'll notify you immediately when new listings match what you're looking for.

or enter email address

Already have an account ? Login here

Continue your home search

I agree to receive communications and understand I can unsubscribe at any time.

I agree to be contacted by Charis Realty Group - Christine Issler, Broker via call, email, and text for real estate services. To opt out, you can reply 'stop' at any time or reply 'help' for assistance. You can also click the unsubscribe link in the emails. Message and data rates may apply. Message frequency may vary. Privacy Policy

Already have an account ? Login here

We use cookies

We use cookies for analytics and to enhance your experience. By accepting, you agree to analytics and marketing cookies. Small functional cookies that count viewed properties and time on site are used regardless of your choice. You can manage your preferences or learn more about our cookies policy.