Features & Amenities

Interior

  • Other Interior Features

    Ceiling Fan(s), Kitchen Island, Recessed Lighting, Walk-In Closet(s), High Ceilings, Tray Ceiling(s)

  • Total Bedrooms

    4

  • Bathrooms

    3

  • 1/2 Bathrooms

    1

  • Above Grade Finished Area

    2368.0

  • Basement YN

    YES

  • Cooling YN

    YES

  • Cooling

    Central Air, Ceiling Fan(s), Electric

  • Fireplace YN

    YES

  • Heating YN

    YES

  • Heating

    Natural Gas, Forced Air, Heat Pump

  • Pet friendly

    N/A

Exterior

  • Garage

    Yes

  • Garage spaces

    2

  • Construction Materials

    Other

  • Parking

    Garage Door Opener, Garage, Driveway, Inside Entrance, Attached

  • Patio and Porch Features

    Patio

  • Pool

    No

  • Waterfront YN

    NO

Area & Lot

  • Lot Size(acres)

    0.12

  • Lot Size(square feet)

    5,124

  • Property Type

    Residential

  • Property Sub Type

    Single Family Residence

  • Architectural Style

    Craftsman

Price

  • Sales Price

    $850,000

  • Tax Amount

    $8,336

  • Sq. Footage

    3,090

  • Price/SqFt

    $275

HOA

  • Association

    YES

  • Association Fee

    $300

  • Association Fee Frequency

    Semi-Annually

  • Association Fee Includes

    N/A

School District

  • Elementary School

    DREW

  • Middle School

    GUNSTON

  • High School

    WAKEFIELD

Property Features

  • New Construction

    NO

  • Senior Community YN

    NO

  • Sewer

    Public Sewer

  • Tax Lot

    4

  • Water Source

    Public

Schedule a Showing

Showing scheduled successfully.

<
>
IN PERSON
VIA CHAT

What is 3 + 4 ?


Mortgage calculator

Estimate your monthly mortgage payment, including the principal and interest, property taxes, and HOA. Adjust the values to generate a more accurate rate.

Your payment

Principal and Interest:

$

Property taxes:

$

HOA fees:

$

Total loan payment:

$

Total interest amount:

$

Location

County

ARLINGTON

Elementary School

DREW

Middle School

GUNSTON

High School

WAKEFIELD

Listing Courtesy of Erin K. Jones, KW Metro Center

RealHub Information is provided exclusively for consumers' personal, non-commercial use, and it may not be used for any purpose other than to identify prospective properties consumers may be interested in purchasing. All information deemed reliable but not guaranteed and should be independently verified. All properties are subject to prior sale, change or withdrawal. RealHub website owner shall not be responsible for any typographical errors, misinformation, misprints and shall be held totally harmless.

Agent Andrew Boateng

Salesperson, Realtor

Andrew Boateng

Call Andrew today to schedule a private showing.


* Listings on this website come from the FMLS IDX Compilation and may be held by brokerage firms other than the owner of this website. The listing brokerage is identified in any listing details. Information is deemed reliable but is not guaranteed. If you believe any FMLS listing contains material that infringes your copyrighted work please review our DMCA policy and learn how to submit a takedown request.© 2024 FMLS.
Welcome home! Looking for a new home with all the modern amenities and space you need? Look no further. This South Arlington gem is move-in ready and waiting for you! Updated modern white kitchen, new stainless steel appliances and new quartz countertops. The kitchen opens up to the cozy living room on the main level with a gas fireplace. The formal dining room, breakfast area and additional den or office complete the main level. This home is open and airy, with plenty of natural light on all three levels. Enjoy hardwood floors and brand new carpet. Upstairs you will find an oversized master bedroom with sitting room, two walk-in closets and spacious master bath. Second and third bedrooms share a large hall bathroom with double sinks. The basement offers an additional living area and fourth bedroom with a full bath. Two sets of laundry, upstairs and in the basement. Perfect for guests or in-laws! Fully fenced-in yard. Plenty of storage in the two car garage. Great location! Situated just off Army Navy Country Club. Easy commute-Close to I395, Shirlington, Pentagon & new Amazon HQ. Plenty of parks and trails nearby. Enjoy plenty of shops and restaurants, live theater and movie theaters.

2952 22ND STREET S

Message successfully sent.

What would you like to know?

What is 3 + 4 ?

I agree to receive email communication and understand I can unsubscribe at any time.

I agree to be contacted by Charis Realty Group - Christine Issler, Broker via call, email, and text for real estate services. To opt out, you can reply 'stop' at any time or reply 'help' for assistance. You can also click the unsubscribe link in the emails. Message and data rates may apply. Message frequency may vary. Privacy Policy

Related Properties

5-bedroom, 3-bath well-kept home in Columbia Heights, quickly becoming one of Arlington's hottest neighborhoods due to the revitalized Columbia Pike corridor. This home sits on a quiet, tree-lined street on a manicured lot, just a short walk to Penrose Plaza, Giant Grocery, Starbucks, and more than 22 cafes and restaurants. The property is currently tenant-occupied at $4,400 per month. The roof and A/C systems are approximately four years old. Additional features include a one-car garage, a recently refinished large back deck, and an immaculate yard.

Estate sale. Seller is a trust. The seller is willing to consider a package sale of 1200 S Cleveland St, 1204 S Cleveland St, and 2701 13th St. Ask listing agent for details regarding the potential combined acquisition and development opportunity.
#VAAR2075972

ARLINGTON

2701 13TH STREET S

5 Beds

3 Baths

2,269 Sq.Ft.

$925,000

MLS#: VAAR2075972

2.25% Assumable Rate! Don’t miss your chance to take advantage of this rate! This completely renovated condo offers more than 1,600 square feet of living space, two private garage parking spaces, two interior storage units, plus breathtaking views of the D.C. skyline.  Experience luxury living at its finest in this truly one-of-a-kind residence at The Representative! Unlike anything else on the market, this spectacularly renovated condo combines breathtaking designer finishes with unmatched panoramic views of Washington, including the United States Capitol, the Washington Monument, and the iconic D.C. skyline. Perched high above the city, the expansive, private balcony offers unforgettable sunrise and evening views that simply must be seen in person — the photos truly do not capture the beauty of this home. Boasting over 1,600 square feet, this spacious residence features 2 oversized bedrooms and 2 fully remodeled, spa-inspired bathrooms. The stunning open-concept kitchen has been completely renovated with exceptional high-end finishes, creating the perfect space for entertaining and everyday living. The luxurious primary suite includes a soaking tub, separate glass-enclosed shower, and generous closet space throughout. Additional rare features include a separate laundry room with pantry and sink, two underground garage parking spaces, two storage units, and abundant guest parking.  Condo fee includes water, sewer, trash, amenities, bike storage, garage parking, pool, gym, and 2 additional storage areas - the only extra utilities are electric and internet. Residents of The Representative enjoy upscale amenities including a grand lobby with 24-hour concierge, resort-style swimming pool, modern fitness center, library, business center, and newly renovated party/event room. Perfectly located just three blocks to the Washington Metro Pentagon City station, four blocks to Amazon HQ2, and minutes to Georgetown, downtown D.C., and Ronald Reagan Washington National Airport. Enjoy immediate access to Fashion Centre at Pentagon City, Pentagon Row, Whole Foods Market, Harris Teeter, and countless shops, restaurants, and entertainment options right outside your door.  Walk to the pentagon or take the Arlington bus anywhere from a bus stop adjacent to the building.  Rarely does a home with this level of renovation, size, location, and view become available — don’t miss this exceptional opportunity!
#VAAR2081506

ARLINGTON

1101 S ARLINGTON RIDGE ROAD S 804

2 Beds

2 Baths

1,603 Sq.Ft.

$770,000

MLS#: VAAR2081506

Opportunity Knocks in Arlington’s Oakcrest Subdivision!
Bring your vision to this charming 3-bedroom, 1.5-bathroom Colonial home built in 1940 and unlock its tremendous potential. Featuring a solid brick veneer/siding exterior, cozy fireplace, original hardwoods in main level and under carpet upstairs, an attached garage, and a full basement with a private front entrance (ideal for added living space or potential rental income), this property is packed with possibilities.
Situated on a 0.13-acre lot right across from a park and Four mile Run Creek, you’ll enjoy incredible Northern Virginia convenience: top-rated schools, local dining, shopping, major commuter routes, Reagan National Airport, and quick access to Washington, D.C. and Old Town Alexandria plus Metro Line access.
Whether you are looking for your next investment project or a house to customize and call home, this property offers a prime canvas for renovation and long-term value creation.
Some of the pictures were improved with AI.
#VAAR2080990

ARLINGTON

3215 S SOUTH GLEBE ROAD

3 Beds

1 Baths

1,242 Sq.Ft.

$725,000

MLS#: VAAR2080990

PRICE IMPROVEMENT – LIVE/WORK OPPORTUNITY IN CLARENDON!

Rare opportunity to own a spacious Clarendon property offering both residential flexibility and potential for an eligible home-based business. Located on highly visible Washington Boulevard with off-street parking, a long driveway and rear parking pad.

This classic bungalow features hardwood floors, a light-filled living room with fireplace, two main-level bedrooms, a full bath and updated kitchen. Upstairs, a finished loft offers additional flexible space for a bedroom, home office or creative retreat. Priced below assessed value!

The lower level features a separate exterior entrance, second kitchen, finished space and an additional room, offering further possibilities for workspace, storage or future customization. Fourth bedroom in basement is NTC.

HOME-BASED BUSINESS OPPORTUNITY: Arlington County allows certain professional, creative and service-oriented home occupations in R-5 properties, including consultants, accountants, attorneys, engineers, architects, computer programmers, real estate brokers, authors, editors, translators, artists, photographers, music instructors, arts and crafts instructors, tailors, dressmakers and certain small repair services. Buyer to verify requirements and suitability for intended use with Arlington County.

The property also has a history of business use and previously operated as a licensed daycare. Any future daycare or other business use is subject to current zoning, licensing, permitting and code requirements.

Outside, enjoy a deep backyard, detached shed, long driveway and rear parking area.

An excellent candidate for FHA 203(k) or other renovation financing, allowing qualified buyers to personalize and update the property while potentially financing improvements into their mortgage.

Property is vacant

This classic bungalow features hardwood floors, a light-filled living room with fireplace, two main-level bedrooms, a full bath and updated kitchen. Upstairs, a finished loft offers additional flexible space for a bedroom, home office or creative retreat.

The lower level features a separate exterior entrance, second kitchen, finished space and an additional room, offering further possibilities for workspace, storage or future customization. Fourth bedroom in basement is NTC.

HOME-BASED BUSINESS OPPORTUNITY: Arlington County allows certain professional, creative and service-oriented home occupations in R-5 properties, including consultants, accountants, attorneys, engineers, architects, computer programmers, real estate brokers, authors, editors, translators, artists, photographers, music instructors, arts and crafts instructors, tailors, dressmakers and certain small repair services. Buyer to verify requirements and suitability for intended use with Arlington County.

The property also has a history of business use and previously operated as a licensed daycare. Any future daycare or other business use is subject to current zoning, licensing, permitting and code requirements.

Outside, enjoy a deep backyard, detached shed, long driveway and rear parking area.

An excellent candidate for FHA 203(k) or other renovation financing, allowing qualified buyers to personalize and update the property while potentially financing improvements into their mortgage.

Property is vacant and
#VAAR2070536

ARLINGTON

2417 WASHINGTON BOULEVARD

4 Beds

2 Baths

2,146 Sq.Ft.

$925,000

MLS#: VAAR2070536

*Motivated Seller! All reasonable offers considered!* Welcome home to The Flats at Pierce Court, a boutique 2018 condominium in the heart of Rosslyn, where elevated urban living meets everyday ease. This rarely available 3BR/2BA residence delivers an impressive, modern layout with wide-plank hardwood floors and oversized windows that flood the space with light. The kitchen is the heart of it all, featuring Calacatta quartz counters, sleek stainless steel appliances, custom cabinetry, and an island built for gathering. The primary suite is a true sanctuary with a walk-in closet and spa-inspired bath. Two additional bedrooms flex effortlessly as guest space, a home office, or whatever you need next. Add in a side-by-side in-unit washer/dryer and assigned covered parking for ultimate convenience. The real showstopper is the wraparound, floor-to-ceiling windows opening onto a two-sided balcony, the perfect spot for morning coffee, sunset views, and Fourth of July fireworks with friends. Steps from Rosslyn's best restaurants, shops, parks, and trails, this is city living, at its best. Don't miss your chance to own one of Arlington's most coveted addresses.
#VAAR2081140

ARLINGTON

1245 N PIERCE STREET 8

3 Beds

2 Baths

1,142 Sq.Ft.

$825,000

MLS#: VAAR2081140

NEW PRICE, $50,000 PRICE REDUCTION + NEW ROOF & GUTTERS! Peace of mind and exceptional flexibility in this 5-bedroom, 3-full-bath Cape Cod with a private lower-level in-law/au pair suite.
The main level features refinished hardwood floors, an updated kitchen with quartz countertops, modern finishes and updated bathrooms. The spacious lower level offers a dedicated entrance, kitchenette with granite countertops, bedroom and full bath ideal for extended family, an au pair, guests, or a private living space.
Conveniently located approximately half a mile from major routes, shopping, dining, and everyday conveniences, making commuting and daily life easy.
*Seller will consider a lease agreement with an option for the tenant to purchase the property.
#VAAR2074170

ARLINGTON

1316 S DINWIDDIE STREET

5 Beds

3 Baths

1,105 Sq.Ft.

$799,000

MLS#: VAAR2074170
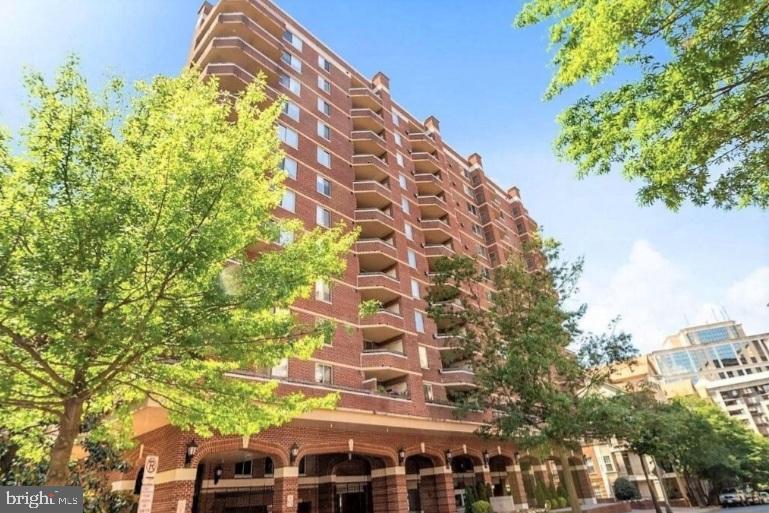
HURRY! MOTIVATED SELLER...PRICE JUST REDUCED!

10th-Floor Residence w/ 2 Assigned Garage Spaces & Beautiful Skyline View
at The Williamsburg Condominium!

Experience elevated living in this  2-bedroom, 2-bath condominium at the prestigious The Williamsburg Condominium in Arlington, Virginia. Located on the 10th floor, this spacious residence offers a huge private balcony with breathtaking skyline views, creating the perfect setting for morning coffee, evening relaxation, or entertaining guests

Inside, you'll find an open and inviting living and dining area anchored by a cozy gas fireplace. The upgraded kitchen features modern finishes and abundant cabinetry, while the in-unit washer and dryer provide everyday convenience. The luxurious primary suite includes a spa-inspired bath with a soaking Jacuzzi tub, separate shower, and generous closet space. A second spacious bedroom and full bath offer comfort and flexibility for guests, family members, or a home office.

This exceptional home includes two assigned parking spaces in a secure garage and is located in a professionally managed, secure-access building with on-site management and front desk services.

Residents of The Williamsburg enjoy an impressive collection of amenities, including:

Swimming pool
Fitness center/health club
Sauna
Community and party rooms
Billiards/game room
Meeting room and resident gathering spaces
Extra storage areas
Elevator access
Secure building entry
Guest parking
Pet-friendly community
Beautifully maintained grounds and common areas

Perfectly situated just a short walk from the Court House Metro Station and minutes from Georgetown, Downtown Washington, D.C., Reagan National Airport, premier shopping, dining, and entertainment, this home offers the ideal combination of luxury, convenience, and location. Residents also enjoy easy access to nearby parks, trails, Whole Foods, Trader Joe's, and the vibrant Clarendon-Courthouse neighborhood.

A rare opportunity to own a stunning high-rise residence with spectacular views in one of Arlington's most desirable condominium communities...

Note: The photos of the interior of this unit have been virtually staged…
#VAAR2075294

ARLINGTON

1276 N WAYNE STREET 1000

2 Beds

2 Baths

1,108 Sq.Ft.

$699,999

MLS#: VAAR2075294

Value is in the land! No Access/ Viewing of current home. Build your dream home here. Please call listing agent or schedule in showing time to walk lot. 
In one of Arlington's most sough after neighborhoods Lorcom Grove. Taylor/Hamm/Yorktown school pyramid.
It has all of Cherrydale's walkability amenites.  All this with easy access to Washington D.C., Rosslyn, Tysons by R29/GW Parkway/ I-66/I-495.
#VAAR2078446

ARLINGTON

4003 VACATION LANE

1 Beds

1 Baths

950 Sq.Ft.

$965,000

MLS#: VAAR2078446

Here's the October surprise you've been waiting for!  Come see this 4 bedroom 3.5 bath brick front "split foyer" home, featuring over 2000 square feet on 3 finished levels and located on a quiet corner "fully fenced" lot in charming Barcroft!  The main living level has been updated with LVP flooring & paint, and features an open concept with huge living and dining areas, and a well appointed "dine-in" kitchen featuring stainless steel appliances.  The upper level showcases 3 bedrooms and 2 full baths, including a large owners suite complete with ensuite bath and multiple closets!  This level has brand new carpeting and fresh paint throughout!  The fully finished walk out lower level features LVP flooring, another large living area with corner gas fireplace, a 4th bedroom, a nicely updated full bath, and laundry + storage!  Outside, this property shines like no other with a circular driveway equipped for 6+ cars, a FULLY FENCED YARD, patio and raised deck, and a greenhouse!  LOCATION LOCATION - just minutes to The Pentagon, Ballston, Crystal City, multiple Metro stations, Washington DC, W&OD Trail, shopping, dining and more!  Updates include: Newer windows, HVAC (2015), Roof (2015), Flooring and Paint (2025/6)
#VAAR2081304

ARLINGTON

413 S PERSHING DRIVE

4 Beds

3 Baths

2,136 Sq.Ft.

$895,000

MLS#: VAAR2081304

Walk into breathtaking views of the Potomac River from the 21st floor of The Waterview in Rosslyn. This 1 bedroom + den residence features floor-to-ceiling windows that fill the home with natural light and showcase dramatic river and Georgetown views.

The open kitchen includes a large island, granite countertops, and high-end appliances including SubZero, Viking, and Bosch. Hardwood floors run through the main living areas, creating a seamless space for everyday living and entertaining.

The den, located just off the foyer, is perfect for a home office. The spacious bedroom features floor-to-ceiling windows, generous closet space, and brand new carpet. Gas, heat, water, and sewer are included in the condo fee, leaving only electricity and internet as additional utilities.

The Waterview offers luxury, hotel-style living with a 24-hour concierge, fitness center, and a spectacular residents-only rooftop terrace with panoramic views of the Potomac River and Washington, DC monuments. Residents also have access to select services from the Le Méridien Hotel located in the building.

Located just steps from the Rosslyn Metro, Key Bridge, Georgetown, riverfront trails, restaurants, and shops, this condo offers a rare combination of luxury, convenience, and iconic views.
#VAAR2069906

ARLINGTON

1111 19TH STREET N 2110

1 Beds

1 Baths

833 Sq.Ft.

$699,900

MLS#: VAAR2069906

Send a message

Message successfully sent.

Your message

What is 3 + 4 ?

Reason for contacting?

I agree to receive email communication and understand I can unsubscribe at any time.

I agree to be contacted by Charis Realty Group - Christine Issler, Broker via call, email, and text for real estate services. To opt out, you can reply 'stop' at any time or reply 'help' for assistance. You can also click the unsubscribe link in the emails. Message and data rates may apply. Message frequency may vary. Privacy Policy

Sign Out

Virtual Assistant

Would you like to take the next step with this property? We can help you schedule a showing or virtual tour, or send you more details.

Yes, I would like more information.

Thank You for Your Reply, One of Our Agents will contact you as soon as possible

No, maybe later.

Thank you, you can always contact me via email, phone number or through the contact form.

Realhub AI

Lucy - Your AI-Powered Realtor

Update Your Temporary Password

Personalize your search

Enter your email and we'll notify you immediately when new listings match what you're looking for.

or enter email address

Already have an account ? Login here

Continue your home search

I agree to receive communications and understand I can unsubscribe at any time.

I agree to be contacted by Charis Realty Group - Christine Issler, Broker via call, email, and text for real estate services. To opt out, you can reply 'stop' at any time or reply 'help' for assistance. You can also click the unsubscribe link in the emails. Message and data rates may apply. Message frequency may vary. Privacy Policy

Already have an account ? Login here

We use cookies

We use cookies for analytics and to enhance your experience. By accepting, you agree to analytics and marketing cookies. Small functional cookies that count viewed properties and time on site are used regardless of your choice. You can manage your preferences or learn more about our cookies policy.