


Property
Beds
5
Full Baths
3
1/2 Baths
None
Year Built
2020
Sq.Footage
3,304
New Construction Completed November 2020! With Up-Scale Coastal Living Influence in mind, the Contemporary design of this multi-level Chalet makes it the Perfect Getaway or Full-Time Residence. This Home Resides in the Heart of the Shenandoah Valley only 1.5 Hours from NOVA with Deep Water North Fork Shenandoah River Access in a quaint, private River Community. This Home has been Upgraded at nearly every point of Construction above and beyond "Builder Grade"! Over 3,100+ Finished sq.ft on 3 Levels, with 3,400+ Total Sqft. Add in 600+ sqft of Deck and Patio for a GRAND Total of 4,000+ sqft of Usable Space! Main Level: Open Floor Plan Great Room includes Living, Dining, and Kitchen. Napoleon Electric In-Wall Fireplace, Modern Gray Kitchen Cabinetry with Gorgeous Quartz Countertops, 8ft Breakfast Peninsula Island. Master Suite with (3) Walk-In Closets, adjoining Master Bath with Corner Soaking tub, 4-ft Custom Tile Shower, 80" Modern Double Vanities. Weathered Gray Solid 3/4" dimensional Oak Hardwood Flooring Throughout the Entire Main Level! Gray Wood Ceramic Tile in Master Bath. Upper Level: (2) Over-sized Bedrooms with Full Bath (Shower/Tub Combo), Large Reading Area, and a Tremendous amount of Finished Bonus/Storage Area. All Covered with Top-of-the-Line Quality Plush Carpeting. Lower Level: 4th and 5th Bedrooms Finished!(*Note* 3 Bedroom Septic Installed), Large Family Room all with upgraded solid vinyl plank flooring, Third Full Bathroom (Shower/Tub Combo), and Unfinished Utility Room. Exterior: Features a Scenic, Fully Covered Front Deck with equally as Large Patio at Lower Level Walk-Out. Upgraded Vinyl Siding and White Trim, 4' Lighted Walk-Way, 6' Double Hung Vinyl Windows across the entire Front of Home, and Quality Architectural Shingles. This is Your River Community Paradise!
Features & Amenities
Interior
-
Other Interior Features
Pantry, Recessed Lighting, Cathedral Ceiling(s)
-
Total Bedrooms
5
-
Bathrooms
3
-
Above Grade Finished Area
2164.0
-
Basement YN
YES
-
Cooling YN
YES
-
Cooling
Central Air, Electric
-
Fireplace YN
YES
-
Heating YN
YES
-
Heating
Electric, Heat Pump
-
Main Level Bedrooms
1
-
Pet friendly
N/A
Exterior
-
Garage
No
-
Construction Materials
Batts Insulation, Concrete, Vinyl Siding
-
Other Exterior Features
Lighting
-
Parking
Gravel, Private, Driveway
-
Pool
No
-
Waterfront YN
NO
-
View
Mountain(s), Trees/Woods
Area & Lot
-
Lot Features
Cleared, Front Yard
-
Lot Size(acres)
0.46
-
Lot Size(square feet)
19,907
-
Property Type
Residential
-
Property Sub Type
Single Family Residence
-
Architectural Style
Chalet
Price
-
Sales Price
$374,900
-
Tax Amount
$1,578
-
Sq. Footage
3,304
-
Price/SqFt
$113
HOA
-
Association
YES
-
Association Fee
$150
-
Association Fee Frequency
Annually
-
Association Fee Includes
N/A
School District
-
Elementary School
N/A
-
Middle School
N/A
-
High School
N/A
Property Features
-
Stories
3
-
New Construction
YES
-
Association Amenities
Picnic Area, Boating
-
Foundation Details
Concrete Perimeter, Permanent, Slab
-
Senior Community YN
NO
-
Sewer
Septic Tank
-
Tax Lot
33
-
Water Source
None
Schedule a Showing
Showing scheduled successfully.
Mortgage calculator
Estimate your monthly mortgage payment, including the principal and interest, property taxes, and HOA. Adjust the values to generate a more accurate rate.
Your payment
Principal and Interest:
$
Property taxes:
$
HOA fees:
$
Total loan payment:
$
Total interest amount:
$
Location
County
SHENANDOAH
Elementary School
Middle School
High School
Listing Courtesy of Nathan A Gochenour, Skyline Team Real Estate
RealHub Information is provided exclusively for consumers' personal, non-commercial use, and it may not be used for any purpose other than to identify prospective properties consumers may be interested in purchasing. All information deemed reliable but not guaranteed and should be independently verified. All properties are subject to prior sale, change or withdrawal. RealHub website owner shall not be responsible for any typographical errors, misinformation, misprints and shall be held totally harmless.

Salesperson, Realtor
Andrew Boateng
Call Andrew today to schedule a private showing.

* Listings on this website come from the FMLS IDX Compilation and may be held by brokerage firms other than the owner of this website. The listing brokerage is identified in any listing details. Information is deemed reliable but is not guaranteed. If you believe any FMLS listing contains material that infringes your copyrighted work please review our DMCA policy and learn how to submit a takedown request.© 2024 FMLS.
Related Properties

WOODSTOCK
564 W SPRING STREET
5 Beds
3 Baths
3,326 Sq.Ft.
$360,000
MLS#: VASH2015886
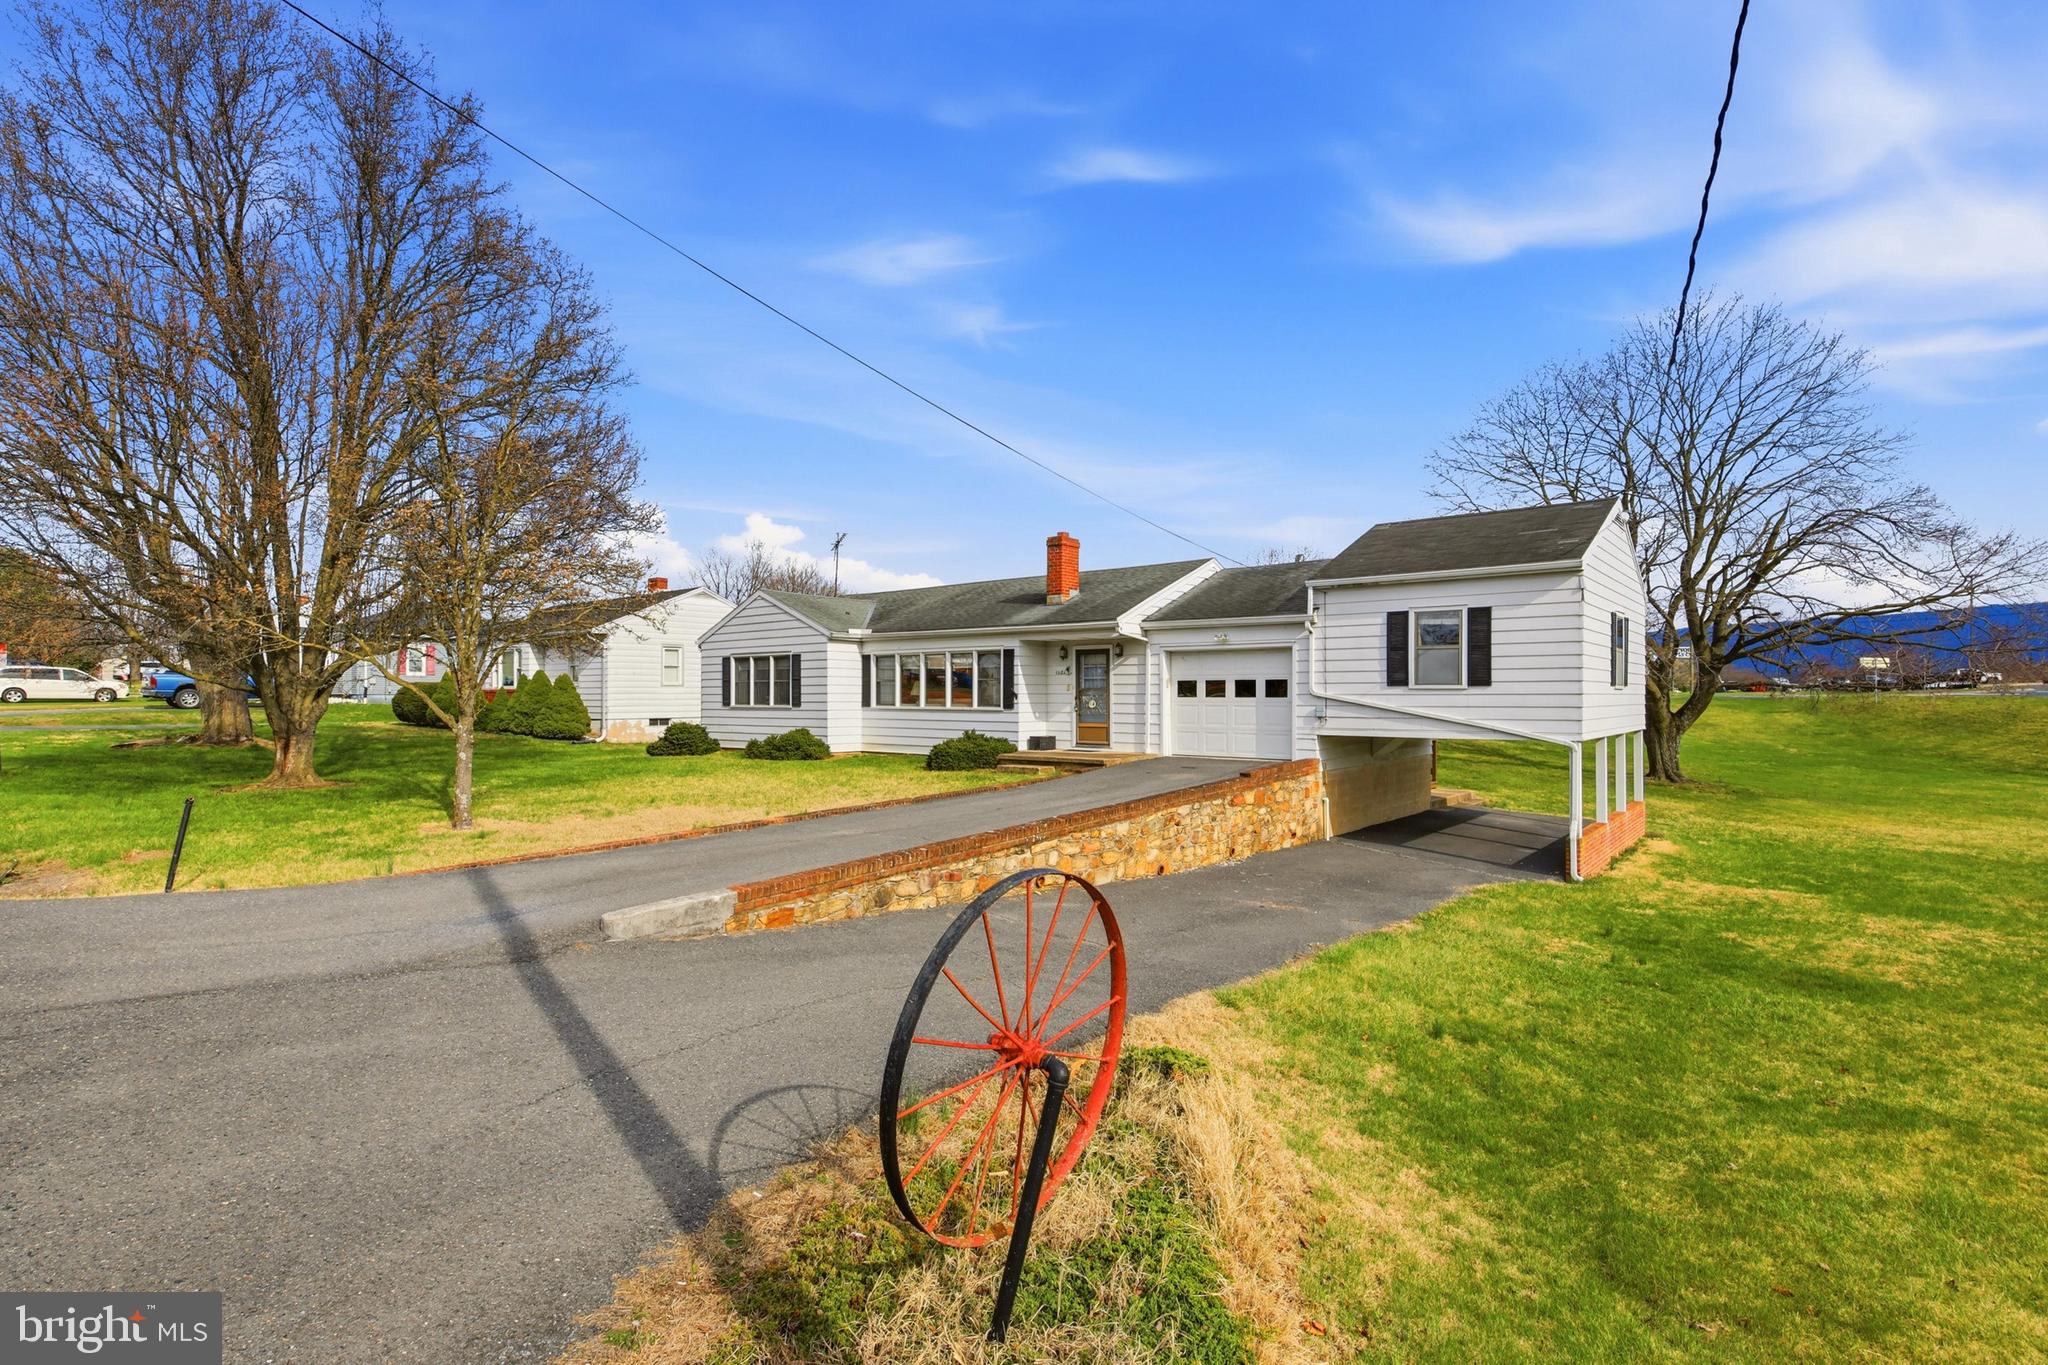
WOODSTOCK
1081 HISEY AVENUE
4 Beds
2 Baths
1,949 Sq.Ft.
$349,900
MLS#: VASH2013640

WOODSTOCK
422 W COURT STREET
3 Beds
2 Baths
1,406 Sq.Ft.
$407,000
MLS#: VASH2014606

WOODSTOCK
170 CLUBHOUSE COURT
3 Beds
2 Baths
1,500 Sq.Ft.
$345,000
MLS#: VASH2015348

WOODSTOCK
201 EAST LOCUST STREET
3 Beds
2 Baths
1,516 Sq.Ft.
$355,000
MLS#: VASH2014518

WOODSTOCK
344 LORA DRIVE
3 Beds
2 Baths
1,352 Sq.Ft.
$345,000
MLS#: VASH2016082

WOODSTOCK
624 ALLEGHENY CIRCLE
2 Beds
2 Baths
2,168 Sq.Ft.
$355,000
MLS#: VASH2015430

WOODSTOCK
238 INDIAN SPRING ROAD
3 Beds
2 Baths
2,036 Sq.Ft.
$330,000
MLS#: VASH2015740

WOODSTOCK
140 DONNA DRIVE
2 Beds
2 Baths
1,629 Sq.Ft.
$350,000
MLS#: VASH2016078
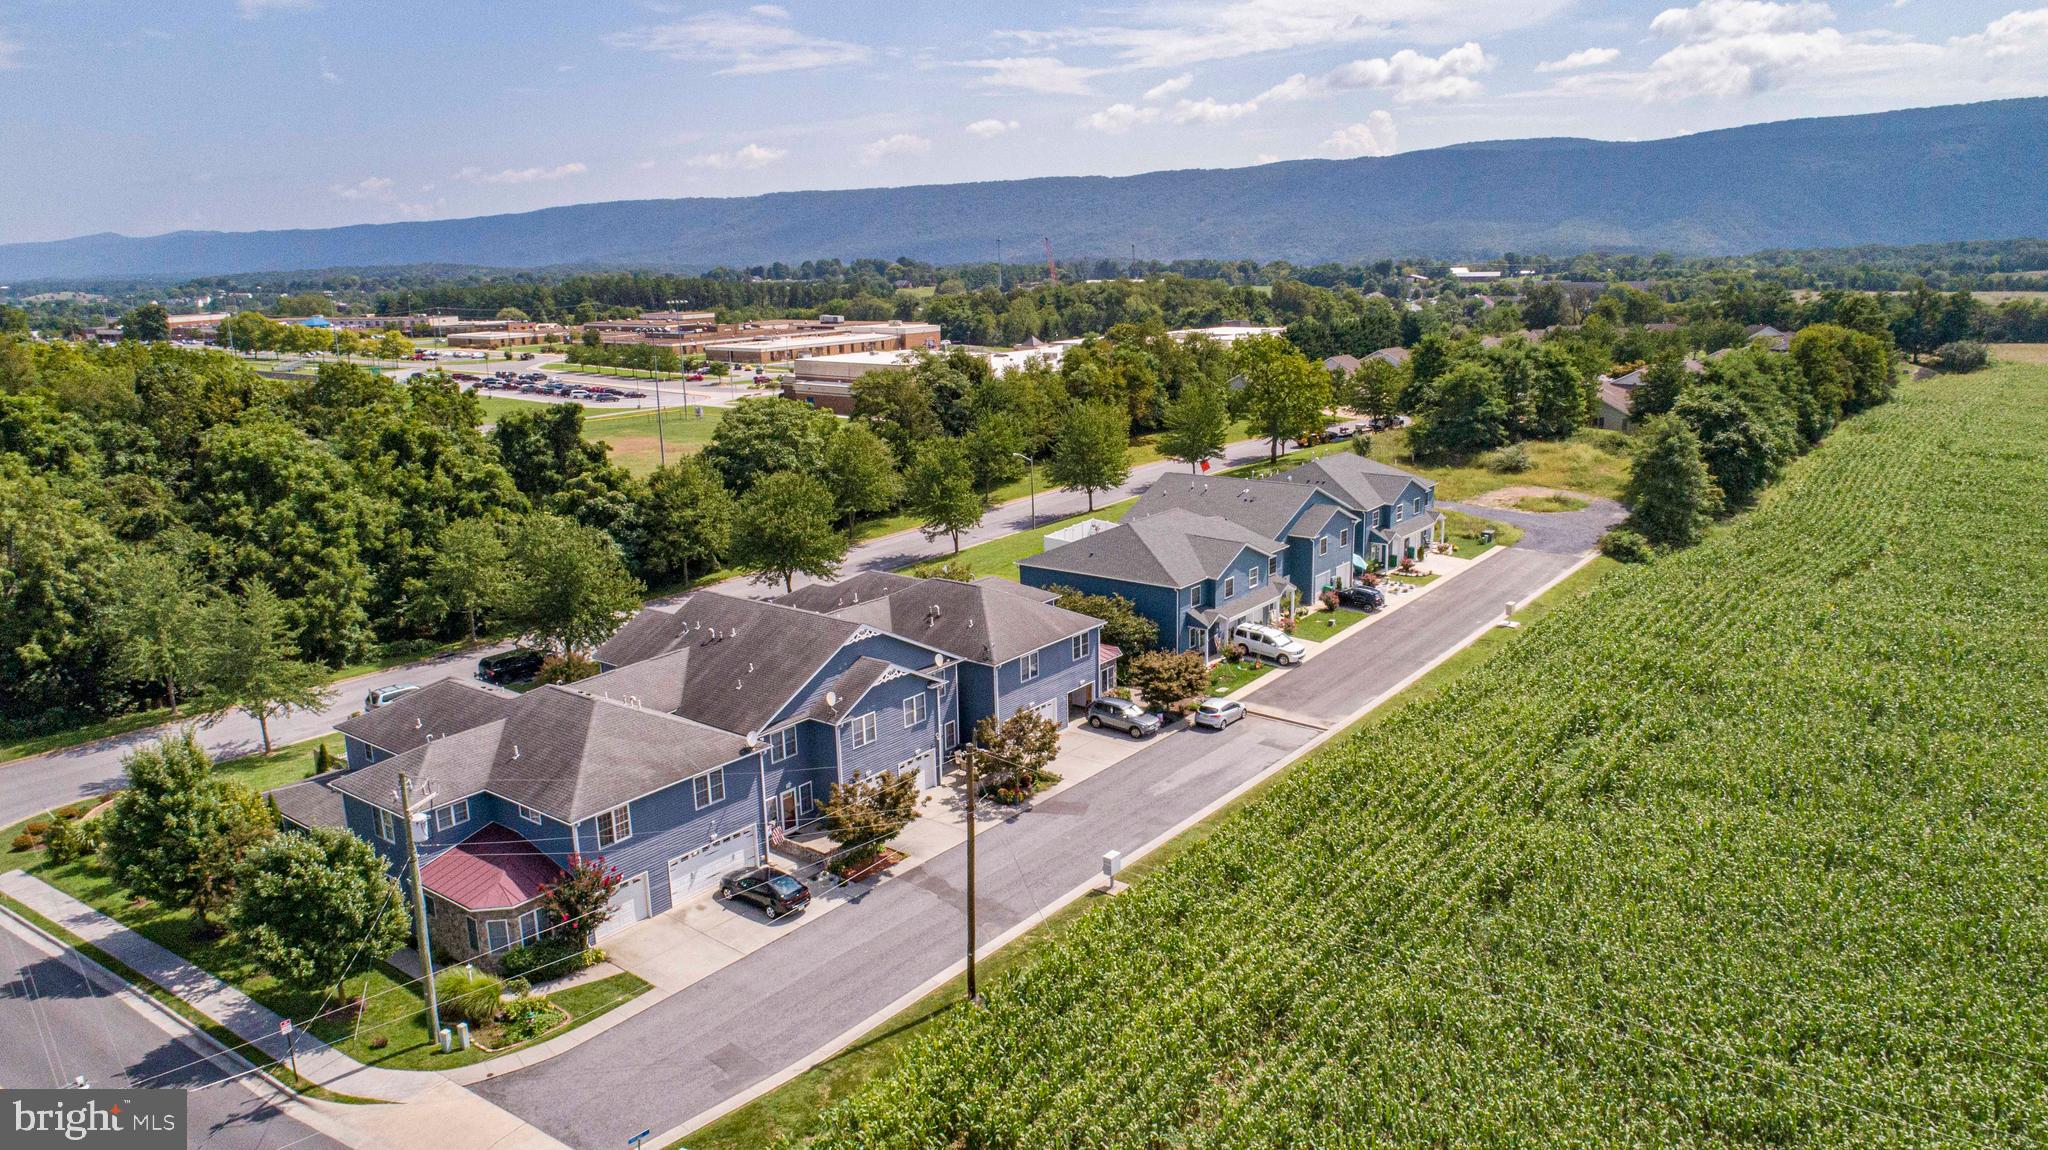
WOODSTOCK
248 PARKSIDE COURT
3 Beds
2 Baths
1,925 Sq.Ft.
$355,000
MLS#: VASH2014832
