
Craftsman
2925 WEST OX ROAD LOT 5
HERNDON, VA 20171
MLS#: VAFX1184756
$1,999,990
Property
Beds
6
Full Baths
6
1/2 Baths
1
Year Built
2021
Sq.Footage
6,500
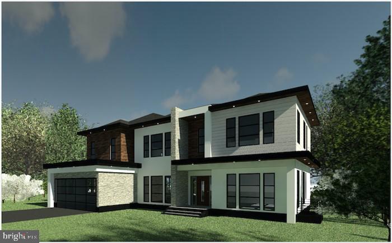
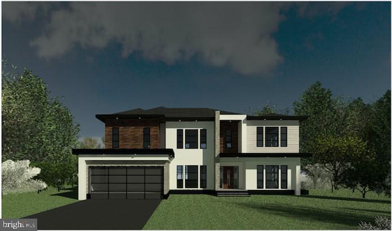
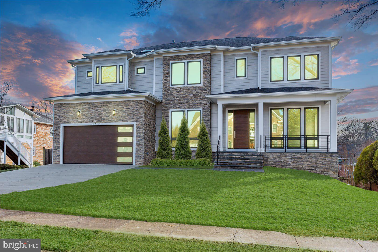
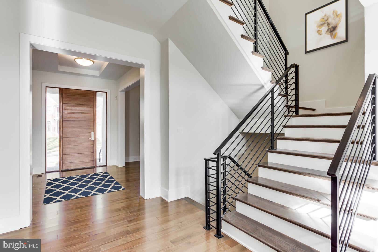
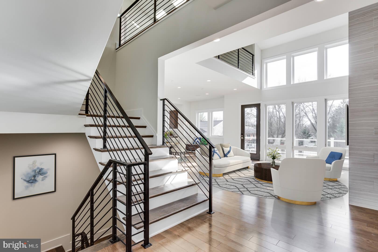
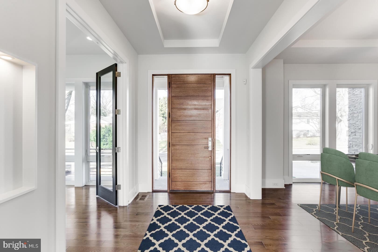
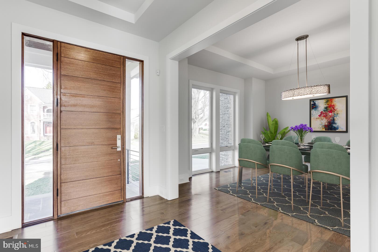
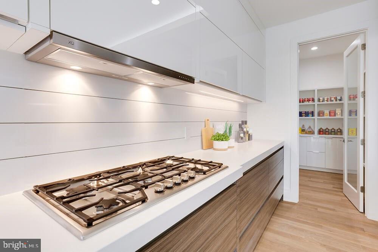
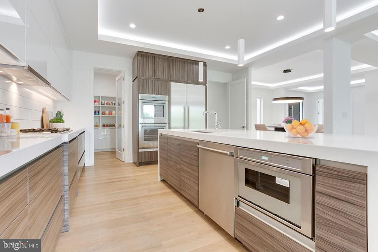
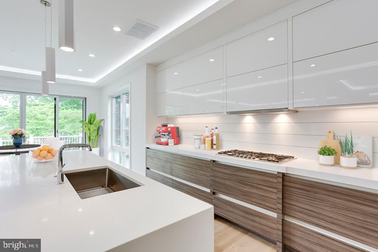
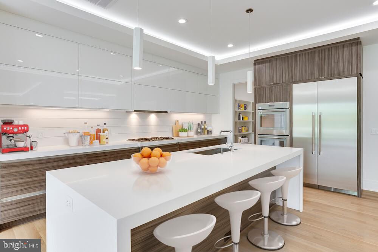
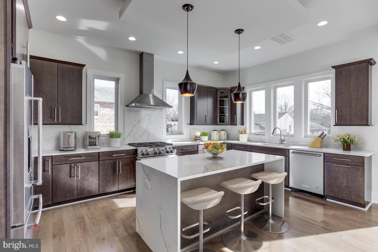
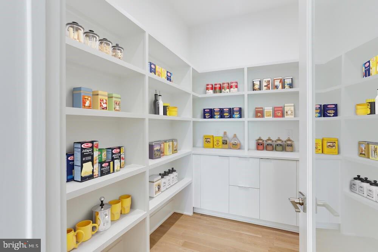
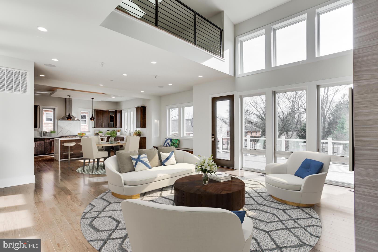
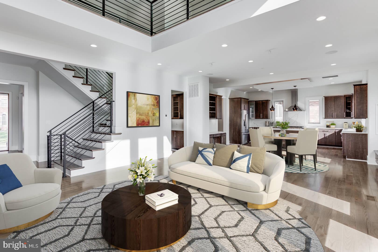
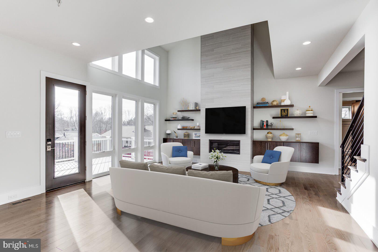
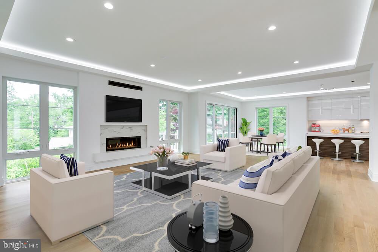
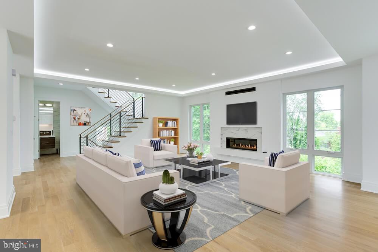
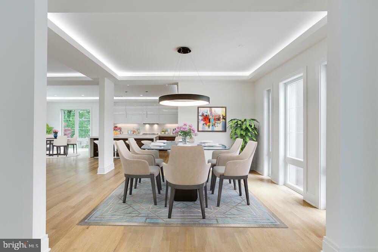
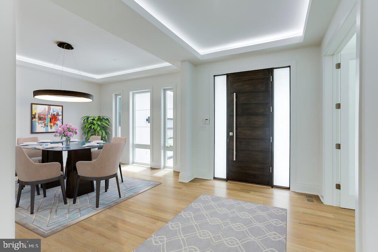
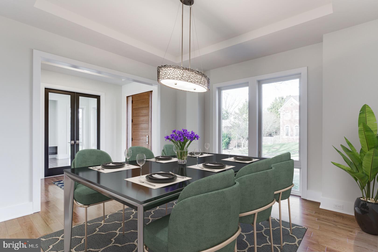
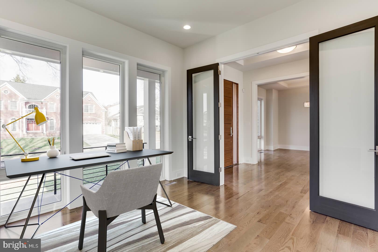
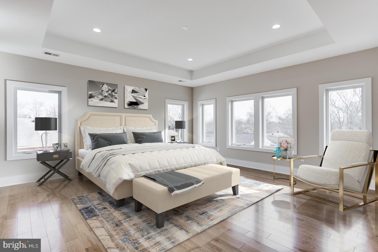
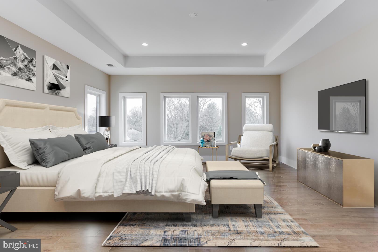
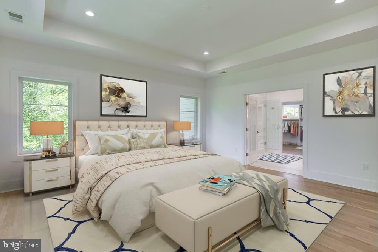
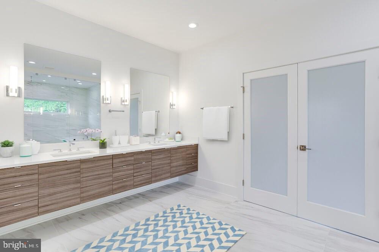
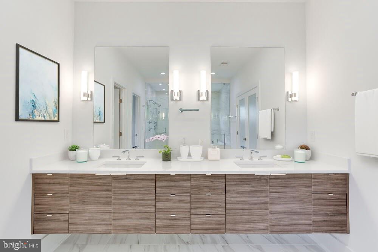
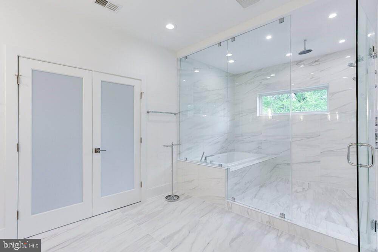
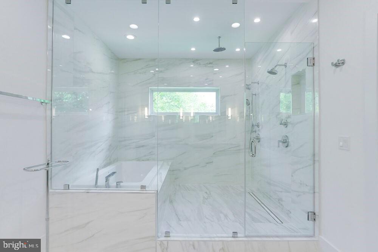
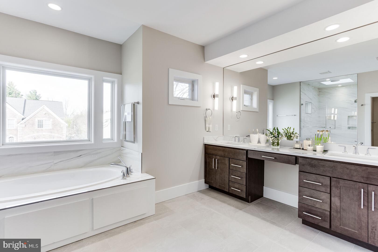
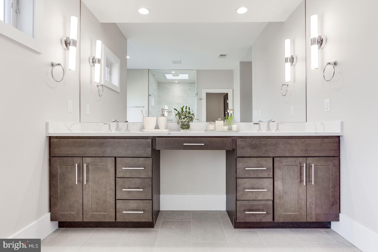
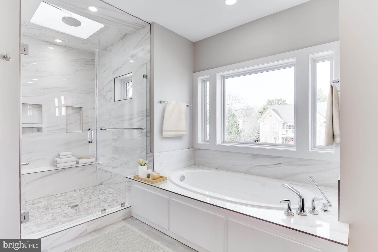
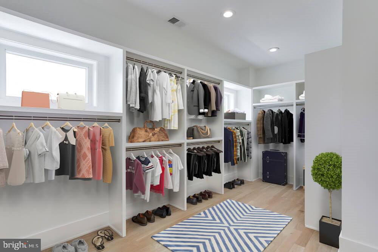
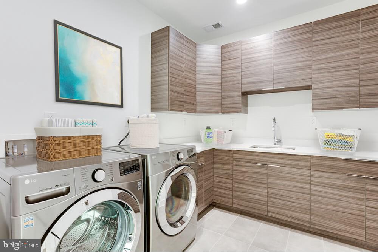
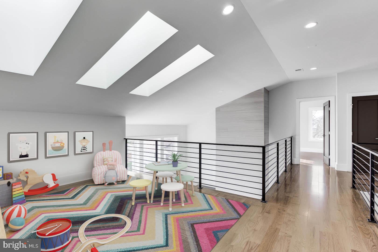
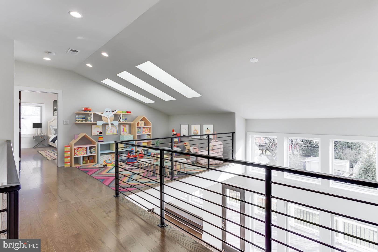
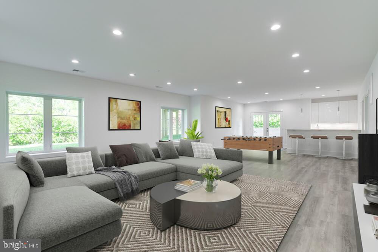
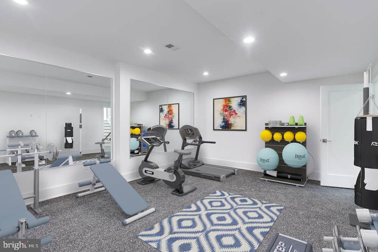
Monarch Custom Homes is proud to build Prince Towne Estates! 9 Gorgeous brand new modern homes will be ready for delivery in Spring-Early Summer 2024. LOT 5 boasts of approximately 6,514 sqft on all three levels. In this Great Falls Model main level boasts of an incredible kitchen with high end stainless steel appliances, custom cabinets, oversized island, and huge pantry. main level bedroom with full bathroom, or office, along with a separate powder room! Separate dining room, large mudroom with storage, and gleaming hardwood floors. This home is an entertainers dream. There are 4 spacious bedrooms upstairs each with their own ensuite bathroom and walk-in closet. Convenient bedroom level laundry room. The huge owner's suite with incredible, luxurious, spa-like bathroom, and enormous walk-in closet! The fully finished lower level has another spacious bedroom with a beautiful bathroom, giant rec room with wet bar, media room, and game room. Located in the highly sought after Oakton High Pyramid, this home is so close to everything. Convenient to Tysons Corner, Route 7, Fairfax County Parkway, 66, the Metro, and other major commuter routes. This magnificent home has it all! You definitely won't want to miss it! Interior photos are of a similar Monarch home. HOA in process and will be disclosed once formed.
Features & Amenities
Interior
-
Total Bedrooms
6
-
Bathrooms
6
-
1/2 Bathrooms
1
-
Above Grade Finished Area
6500.0
-
Basement YN
YES
-
Cooling YN
YES
-
Cooling
Central Air, Electric
-
Heating YN
YES
-
Heating
Natural Gas, Forced Air
-
Main Level Bedrooms
1
-
Pet friendly
N/A
Exterior
-
Garage
Yes
-
Garage spaces
2
-
Parking
Garage Door Opener, Garage, Inside Entrance, Attached
-
Pool
No
-
Waterfront YN
NO
Area & Lot
-
Lot Size(acres)
0.56
-
Lot Size(square feet)
24,260
-
Property Type
Residential
-
Property Sub Type
Single Family Residence
-
Architectural Style
Craftsman
Price
-
Sales Price
$1,999,990
-
Tax Amount
$9,960
-
Sq. Footage
6,500
-
Price/SqFt
$307
HOA
-
Association
No
School District
-
Elementary School
N/A
-
Middle School
N/A
-
High School
OAKTON
Property Features
-
New Construction
YES
-
Senior Community YN
NO
-
Sewer
Public Sewer
-
Water Source
Public
Schedule a Showing
Showing scheduled successfully.
Mortgage calculator
Estimate your monthly mortgage payment, including the principal and interest, property taxes, and HOA. Adjust the values to generate a more accurate rate.
Your payment
Principal and Interest:
$
Property taxes:
$
HOA fees:
$
Total loan payment:
$
Total interest amount:
$
Location
County
FAIRFAX
Elementary School
Middle School
High School
OAKTON
Listing Courtesy of Shailaja Raju, Long & Foster Real Estate, Inc.
RealHub Information is provided exclusively for consumers' personal, non-commercial use, and it may not be used for any purpose other than to identify prospective properties consumers may be interested in purchasing. All information deemed reliable but not guaranteed and should be independently verified. All properties are subject to prior sale, change or withdrawal. RealHub website owner shall not be responsible for any typographical errors, misinformation, misprints and shall be held totally harmless.

Salesperson, Realtor
Andrew Boateng
Call Andrew today to schedule a private showing.

* Listings on this website come from the FMLS IDX Compilation and may be held by brokerage firms other than the owner of this website. The listing brokerage is identified in any listing details. Information is deemed reliable but is not guaranteed. If you believe any FMLS listing contains material that infringes your copyrighted work please review our DMCA policy and learn how to submit a takedown request.© 2024 FMLS.
Related Properties

HERNDON
11693 CARIS GLENNE DRIVE
4 Beds
4 Baths
7,736 Sq.Ft.
$1,650,000
MLS#: VAFX2314646
