
Unit/Flat
2907 SAINTSBURY PLAZA 404
FAIRFAX, VA 22031
MLS#: VAFX2328598
$249,990


Property
Beds
2
Full Baths
1
1/2 Baths
None
Year Built
2005
Sq.Footage
892
Offered strictly AS IS, this property presents an outstanding opportunity for investors, contractors, or buyers looking to build instant equity through renovation. The interior is in need of significant updating and has been priced accordingly, well below the current tax assessment, making it one of the best values in the community. Welcome to Saintsbury Plaza, a sought after 55+ active adult community offering secure building access, elevator convenience, beautifully maintained common areas, a fitness center, library, meeting and social rooms, walking paths, and an active community atmosphere. This top floor balcony unit features 2 bedrooms, 1 full bath, and an assigned parking space. Exercise caution while touring due to the current condition of the home. With vision and renovation, this condo has tremendous upside in an established and desirable 55+ community. Ideally located just minutes from the Vienna Metro, I 66, Routes 50 and 29, shopping, dining, parks, and everyday conveniences, this community offers an exceptional lifestyle in the heart of Fairfax. Saintsbury Plaza was built in 2005 and features just over 100 residences, creating a welcoming, close knit environment for its residents. Saintsbury Plaza Condominium
Features & Amenities
Interior
-
Total Bedrooms
2
-
Bathrooms
1
-
Above Grade Finished Area
892.0
-
Basement YN
NO
-
Cooling YN
YES
-
Cooling
Central Air, Electric
-
Fireplace YN
NO
-
Heating YN
YES
-
Heating
Natural Gas, Forced Air
-
Main Level Bedrooms
2
-
Pet friendly
Yes
Exterior
-
Garage
No
-
Construction Materials
Brick
-
Parking
Off Street
-
Pool
No
-
Waterfront YN
NO
Area & Lot
-
Property Type
Residential
-
Property Sub Type
Condominium
-
Architectural Style
Unit/Flat
Price
-
Sales Price
$249,990
-
Tax Amount
$3,361
-
Sq. Footage
892
-
Price/SqFt
$280
HOA
-
Association
No
School District
-
Elementary School
MOSAIC
-
Middle School
THOREAU
-
High School
OAKTON
Property Features
-
Stories
4
-
New Construction
NO
-
Accessibility Features
Accessible Elevator Installed
-
Association Amenities
Fitness Center
-
Senior Community YN
YES
-
Sewer
Public Sewer
-
Water Source
Public
Schedule a Showing
Showing scheduled successfully.
Mortgage calculator
Estimate your monthly mortgage payment, including the principal and interest, property taxes, and HOA. Adjust the values to generate a more accurate rate.
Your payment
Principal and Interest:
$
Property taxes:
$
HOA fees:
$
Total loan payment:
$
Total interest amount:
$
Location
County
FAIRFAX
Elementary School
MOSAIC
Middle School
THOREAU
High School
OAKTON
Listing Courtesy of Lee A Braun , Long & Foster Real Estate, Inc.
RealHub Information is provided exclusively for consumers' personal, non-commercial use, and it may not be used for any purpose other than to identify prospective properties consumers may be interested in purchasing. All information deemed reliable but not guaranteed and should be independently verified. All properties are subject to prior sale, change or withdrawal. RealHub website owner shall not be responsible for any typographical errors, misinformation, misprints and shall be held totally harmless.

AGENT
Andrew Boateng
Call Andrew today to schedule a private showing.

* Listings on this website come from the FMLS IDX Compilation and may be held by brokerage firms other than the owner of this website. The listing brokerage is identified in any listing details. Information is deemed reliable but is not guaranteed. If you believe any FMLS listing contains material that infringes your copyrighted work please click here to review our DMCA policy and learn how to submit a takedown request.© 2024 FMLS.
Related Properties
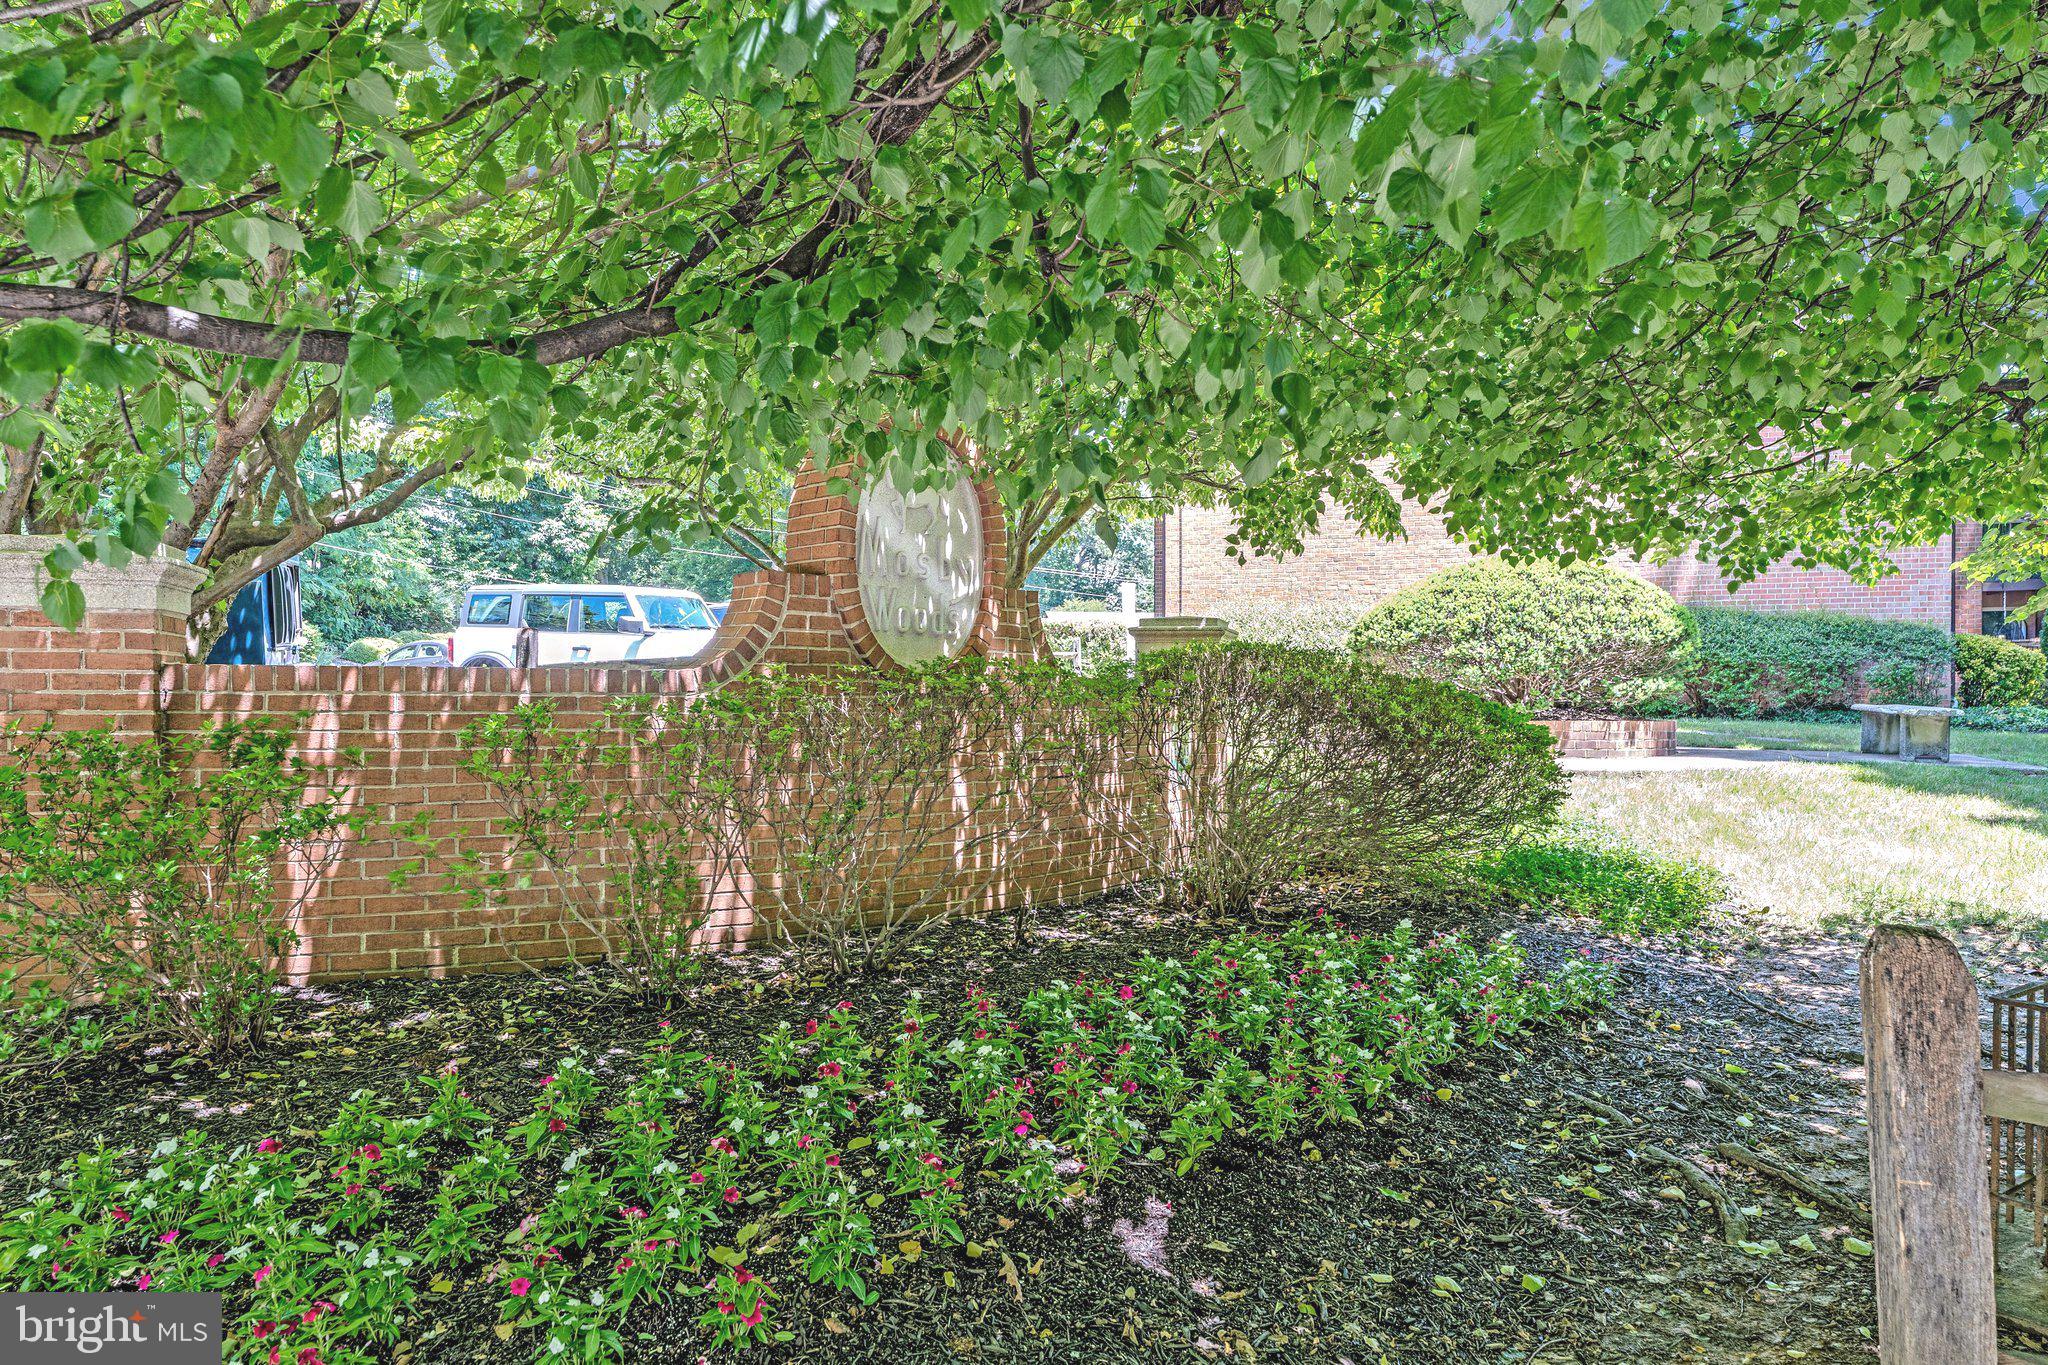
FAIRFAX
10167 FAIR WOODS DRIVE 308
1 Beds
1 Baths
761 Sq.Ft.
$252,000
MLS#: VAFC2008372
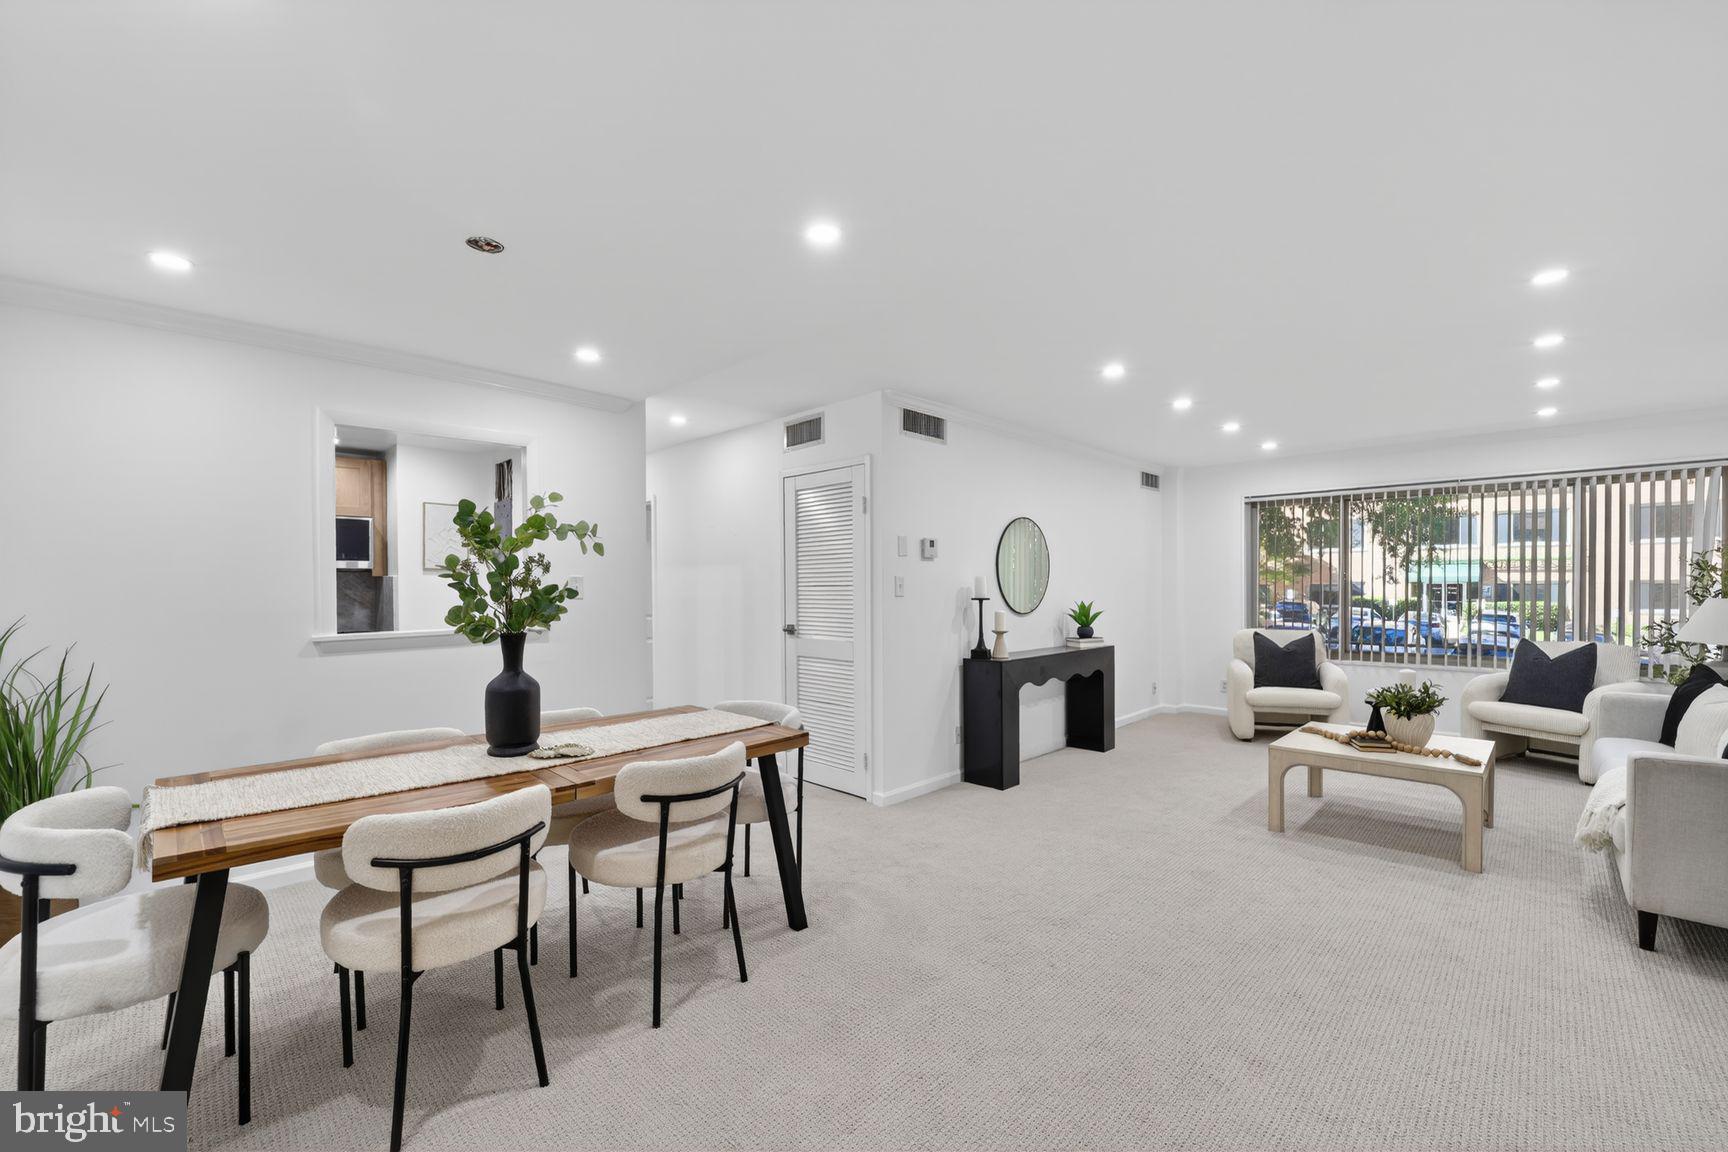
FAIRFAX
10570 MAIN STREET 304
2 Beds
1 Baths
940 Sq.Ft.
$287,000
MLS#: VAFC2008532

FAIRFAX
9730 KINGSBRIDGE DRIVE 3
1 Beds
1 Baths
895 Sq.Ft.
$265,000
MLS#: VAFX2331948
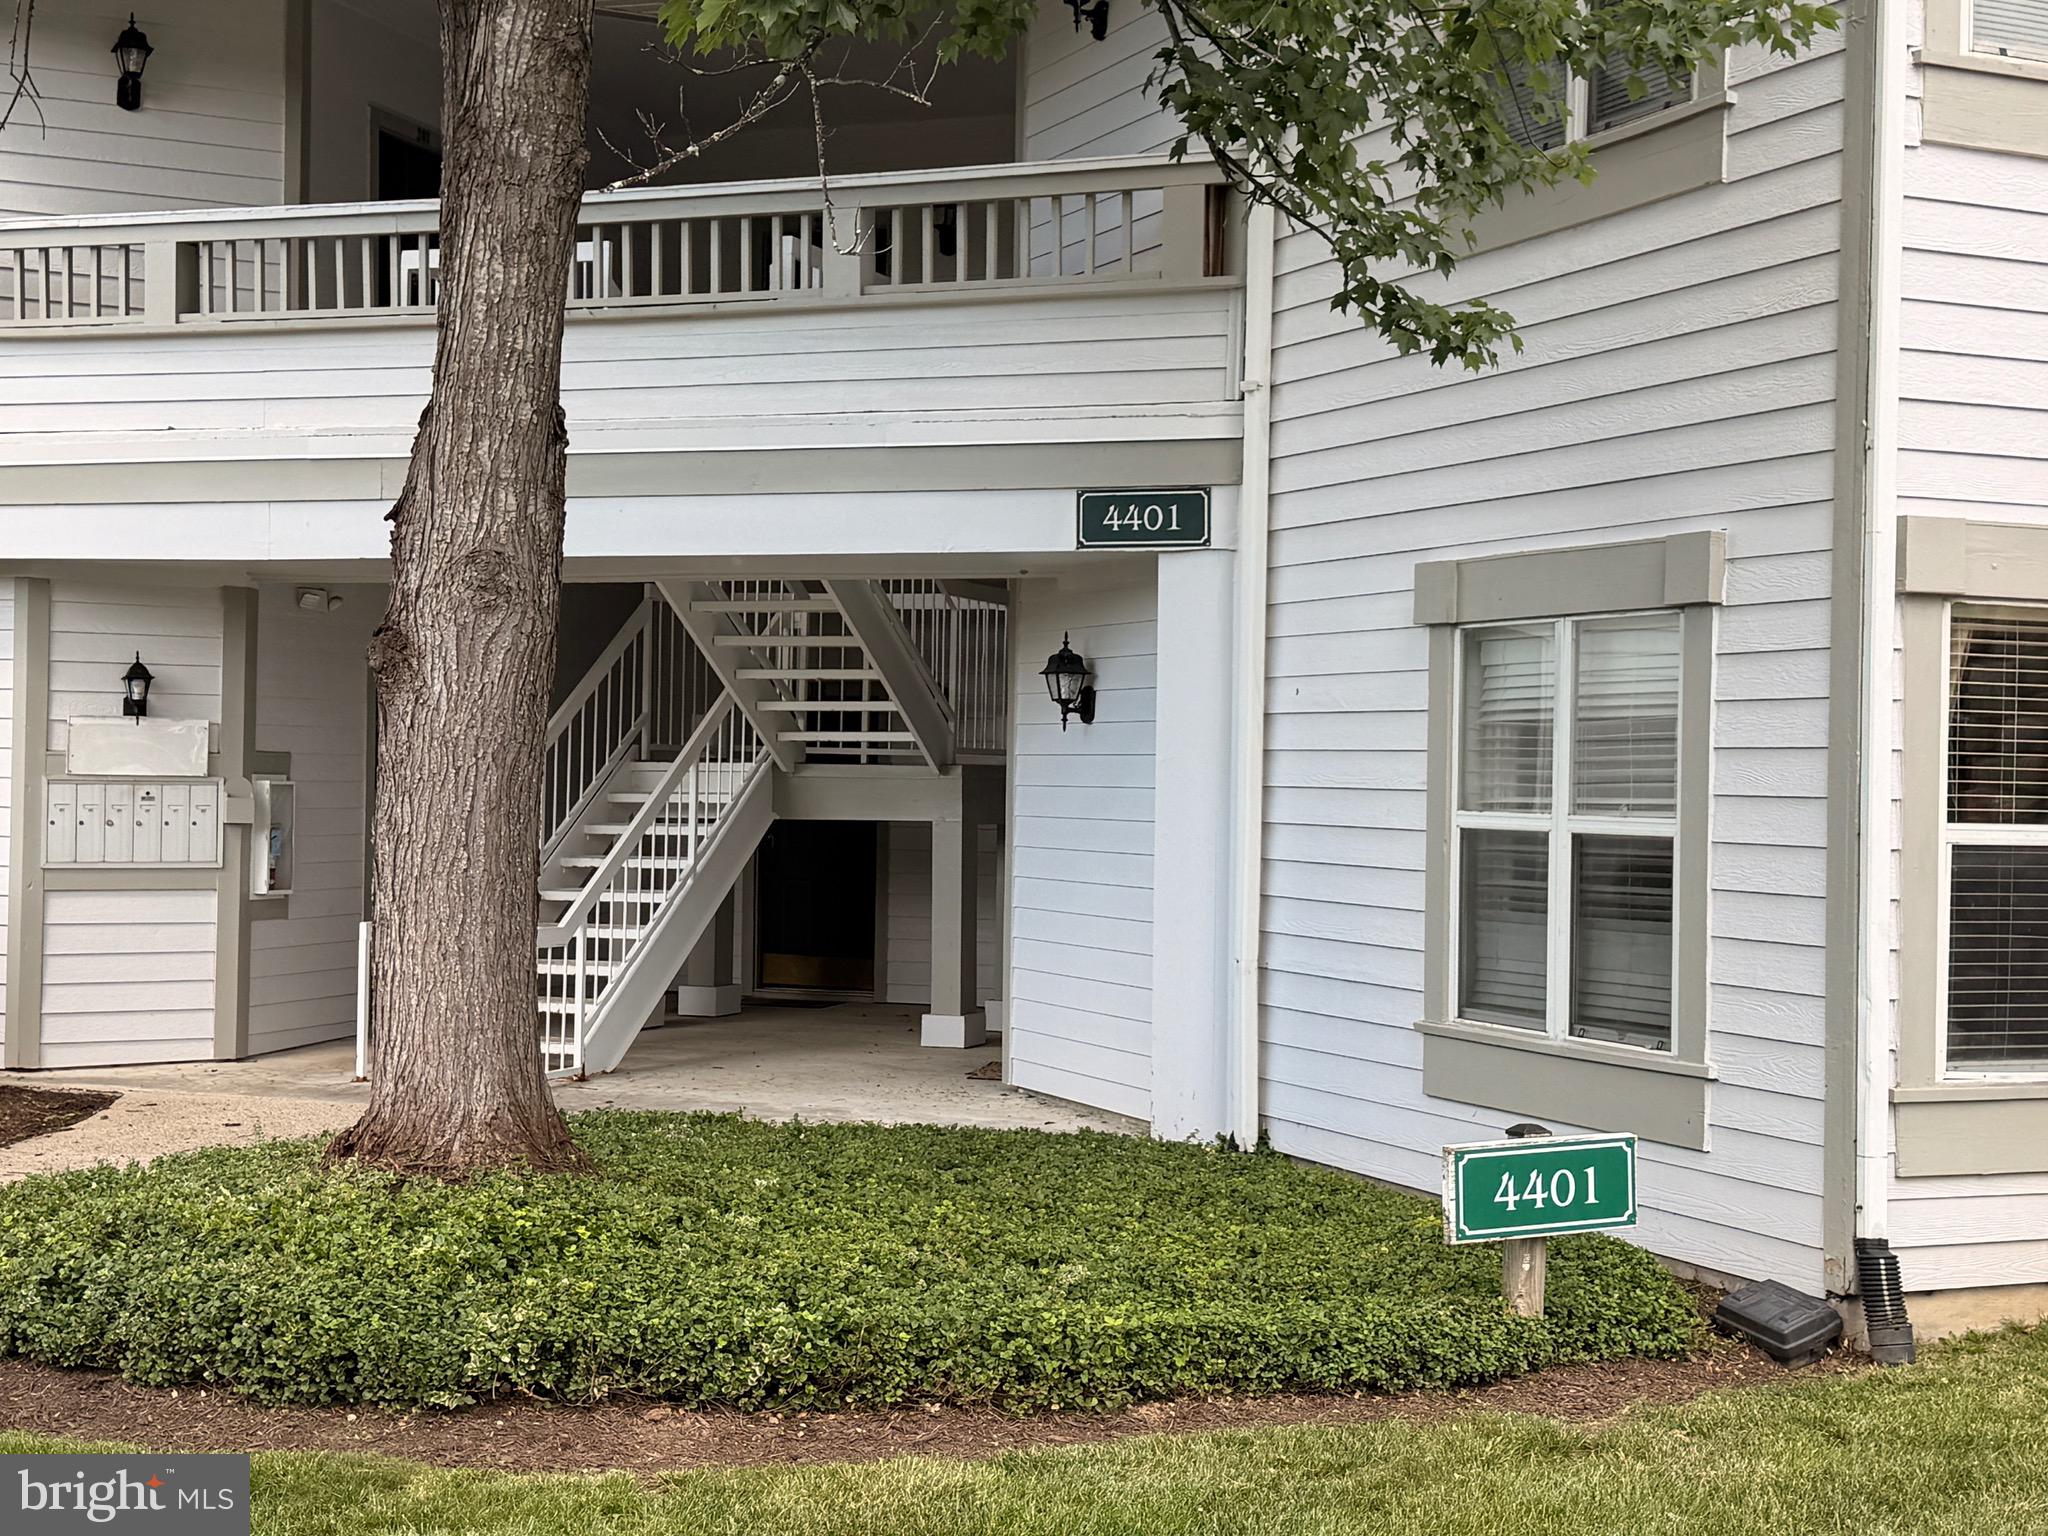
FAIRFAX
4401 FAIR STONE DRIVE 102
1 Beds
1 Baths
703 Sq.Ft.
$279,900
MLS#: VAFX2321084
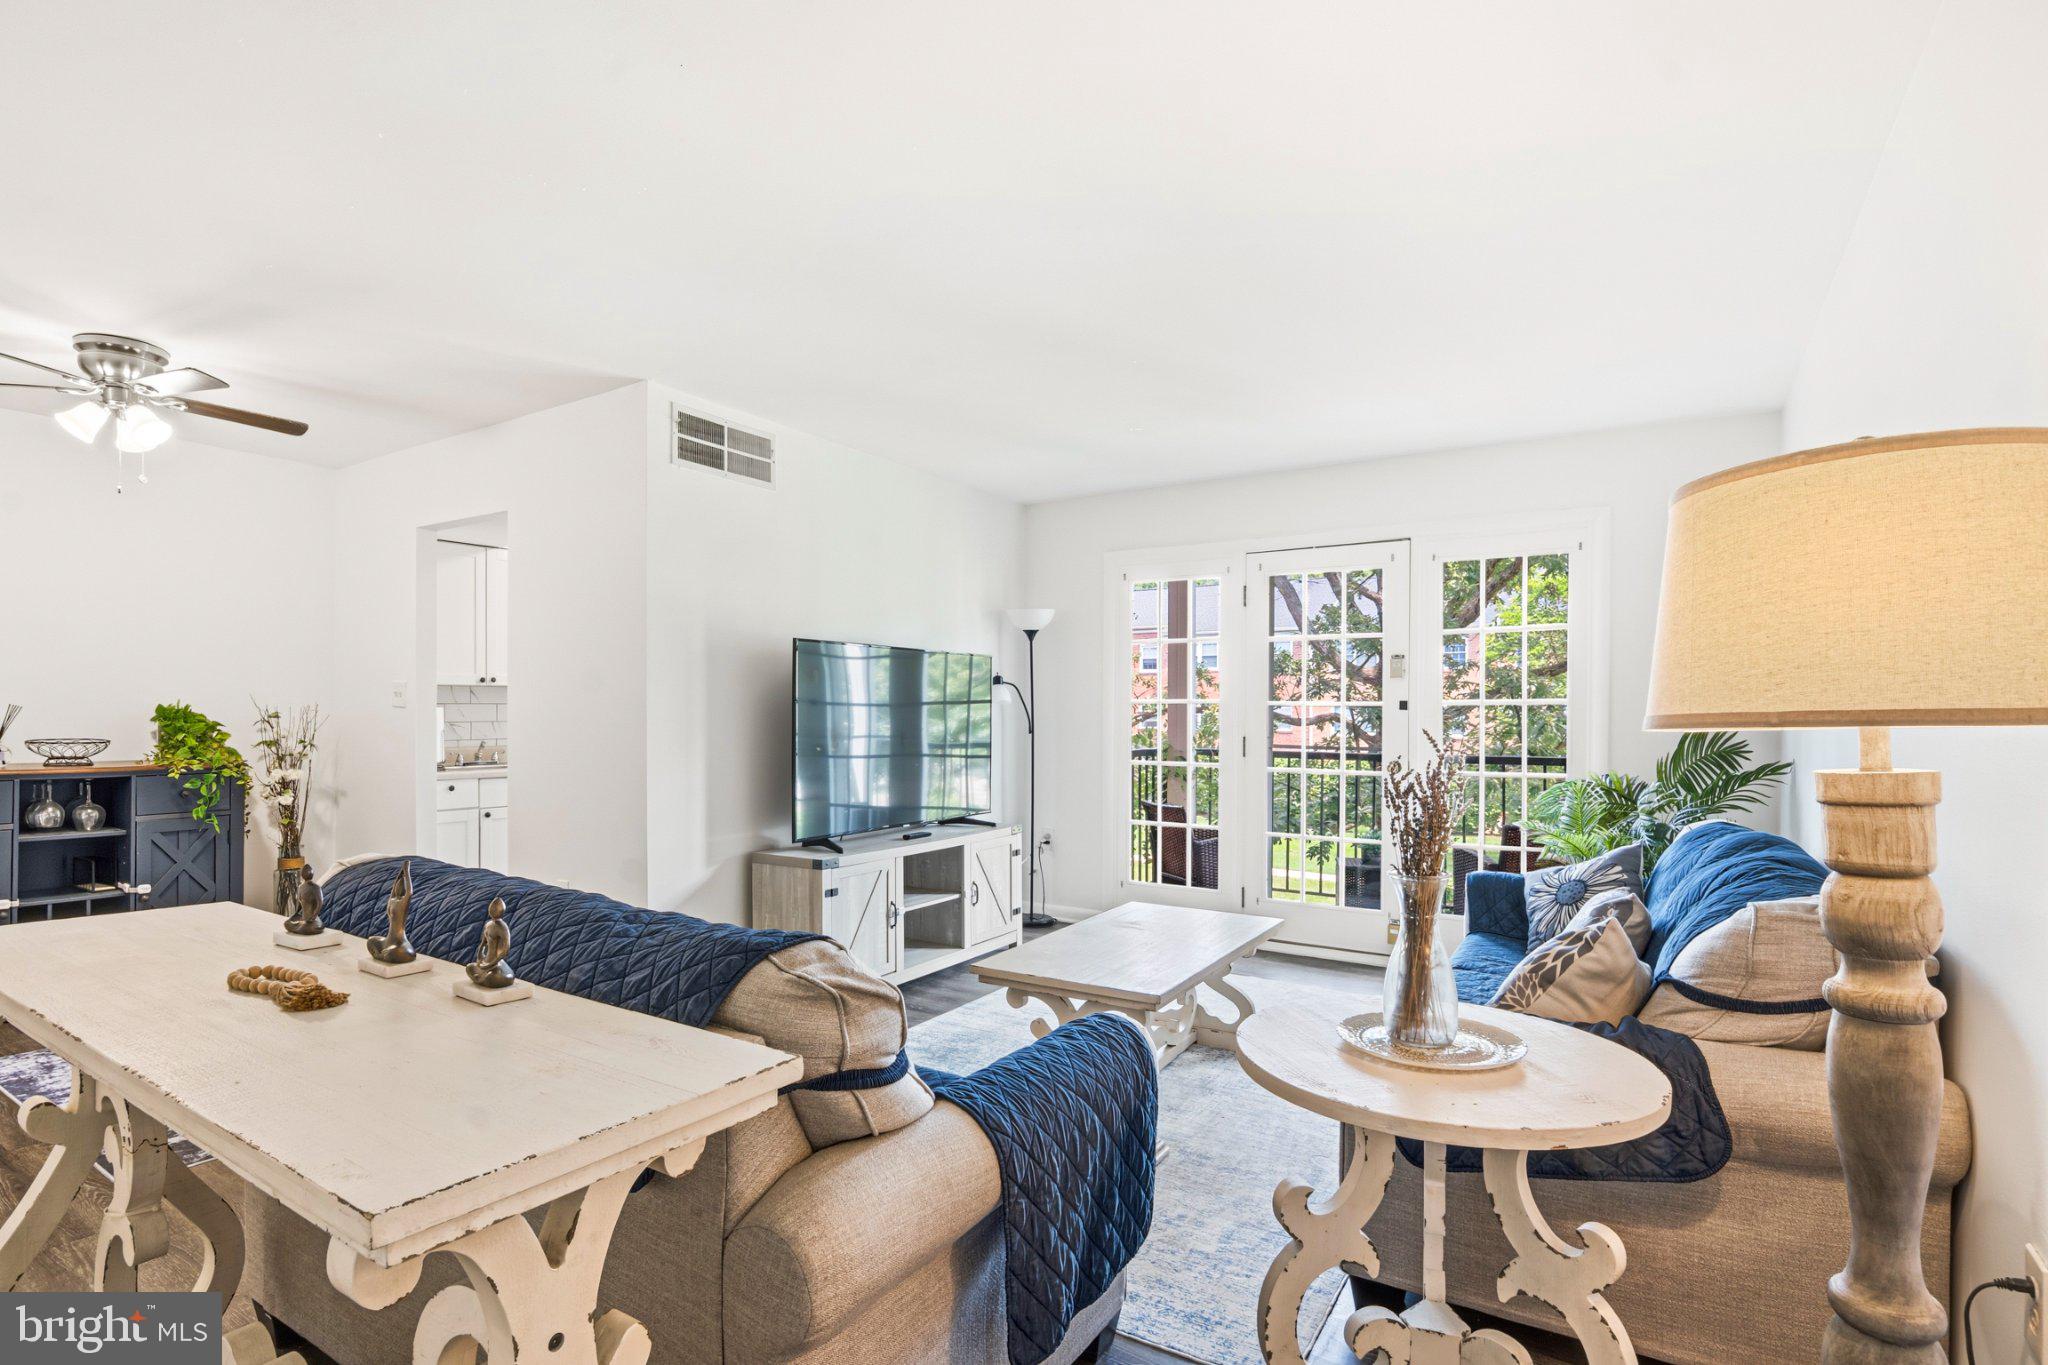
FAIRFAX
9459 FAIRFAX BOULEVARD 202
2 Beds
1 Baths
914 Sq.Ft.
$279,900
MLS#: VAFC2008574
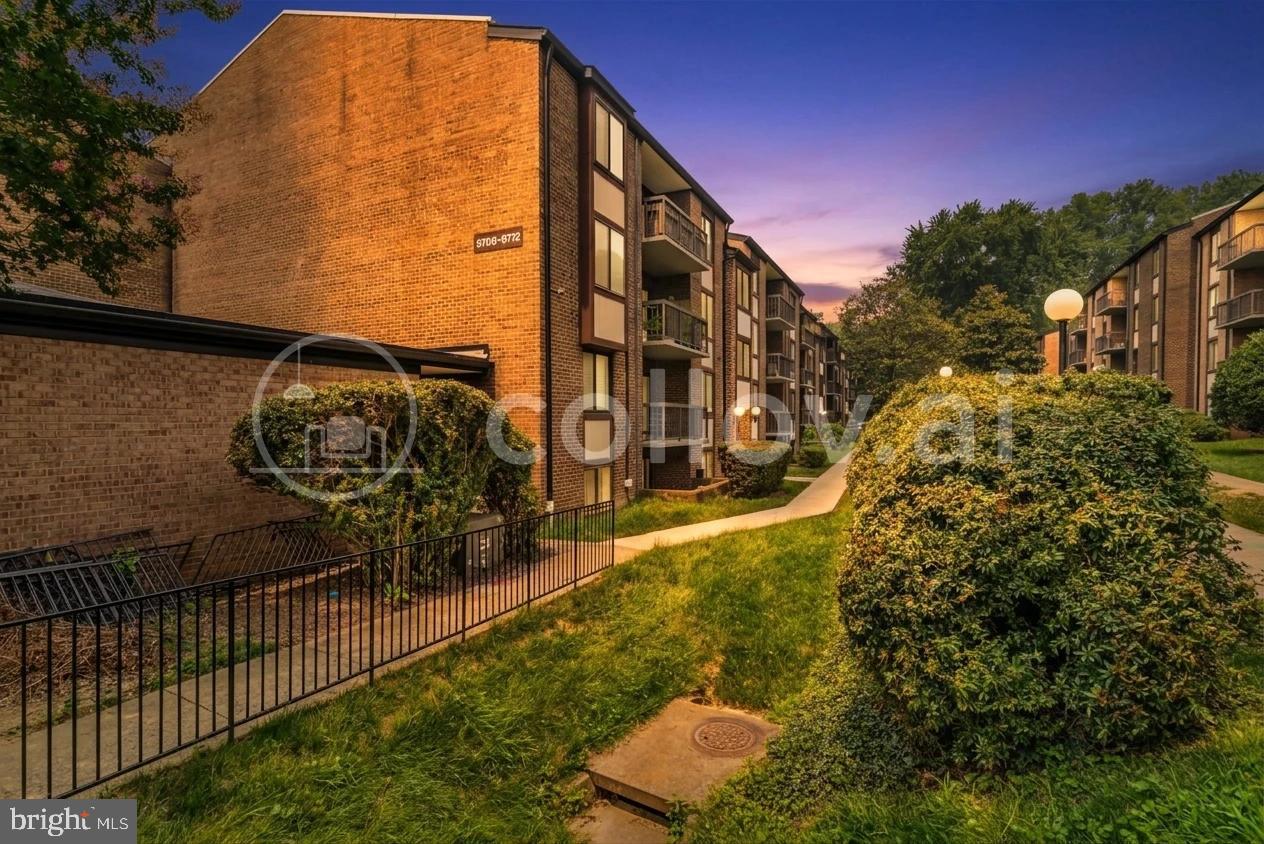
FAIRFAX
9710 KINGSBRIDGE DRIVE 104
1 Beds
1 Baths
881 Sq.Ft.
$255,000
MLS#: VAFX2330416
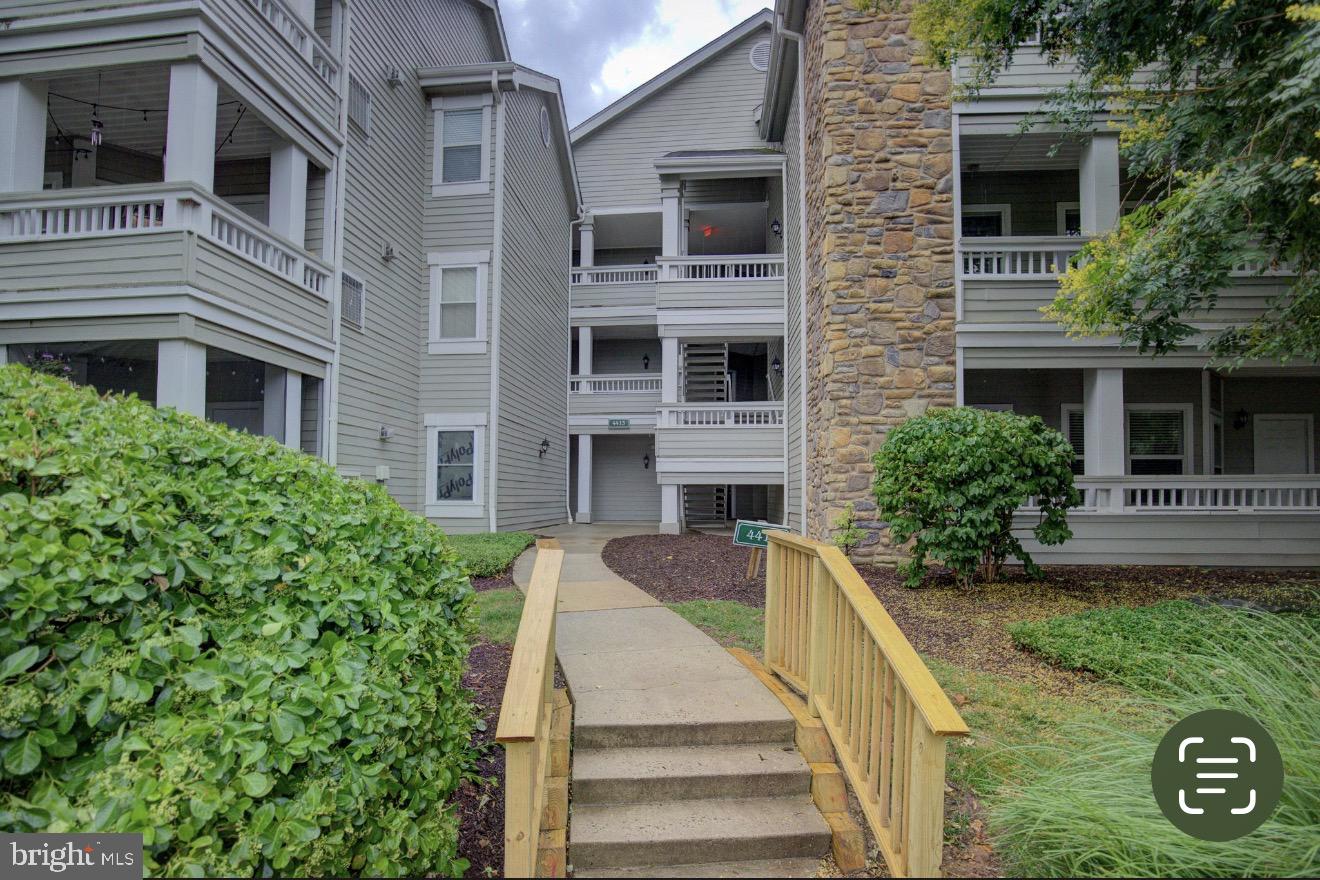
FAIRFAX
4413 FAIR STONE DRIVE 202
1 Beds
1 Baths
703 Sq.Ft.
$269,999
MLS#: VAFX2323314
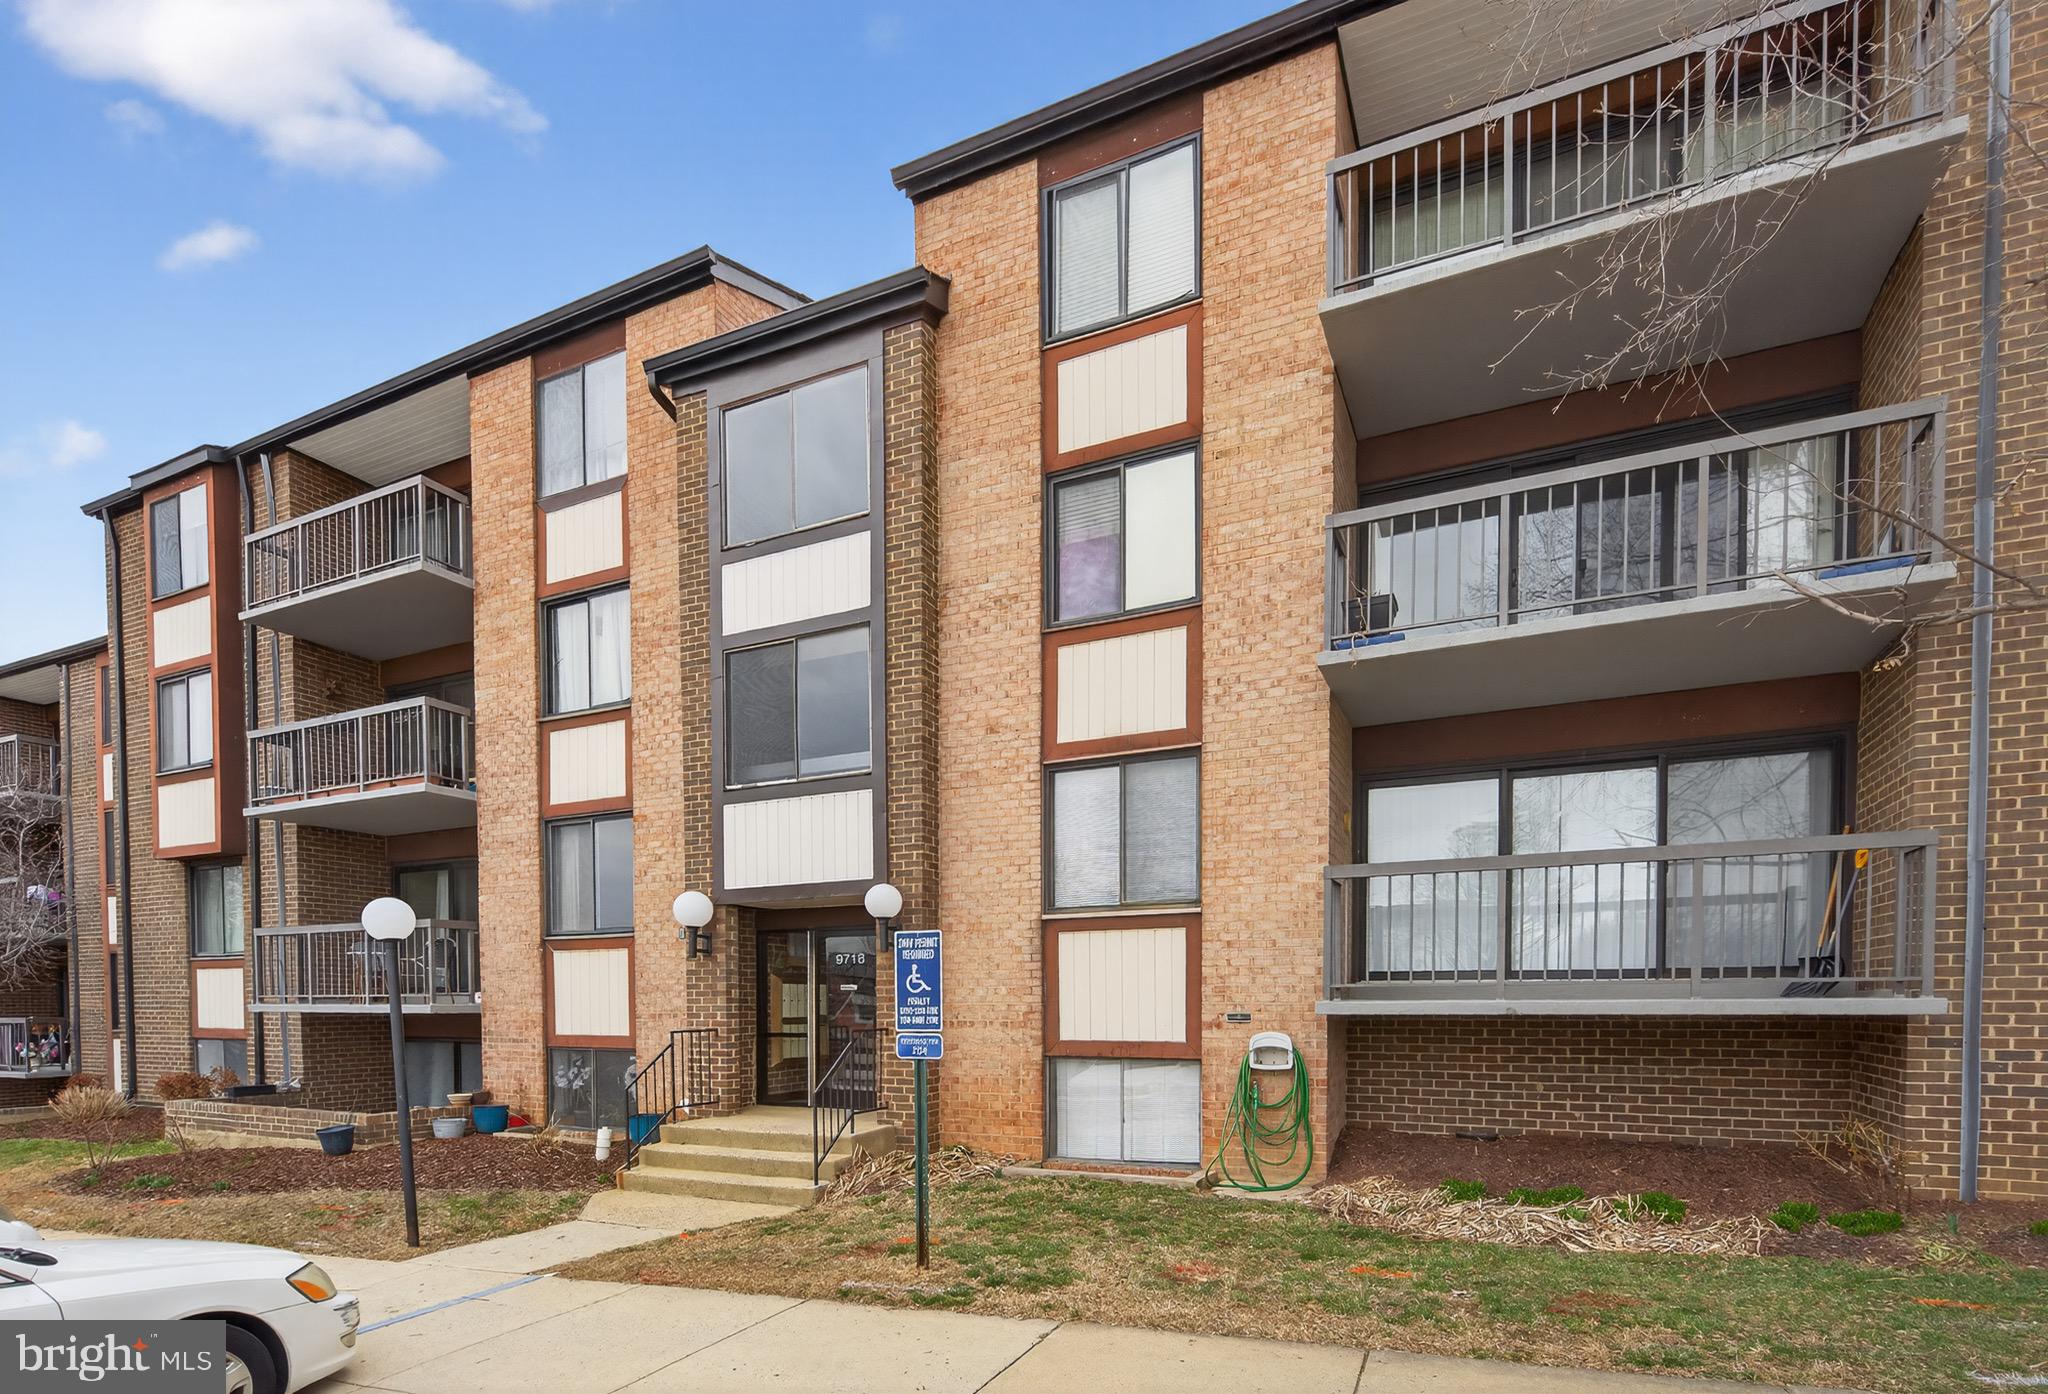
FAIRFAX
9718 KINGSBRIDGE DRIVE 103
2 Beds
1 Baths
1,081 Sq.Ft.
$275,000
MLS#: VAFX2291924

FAIRFAX
9737 KINGS CROWN COURT 202
2 Beds
2 Baths
1,109 Sq.Ft.
$298,000
MLS#: VAFX2330792
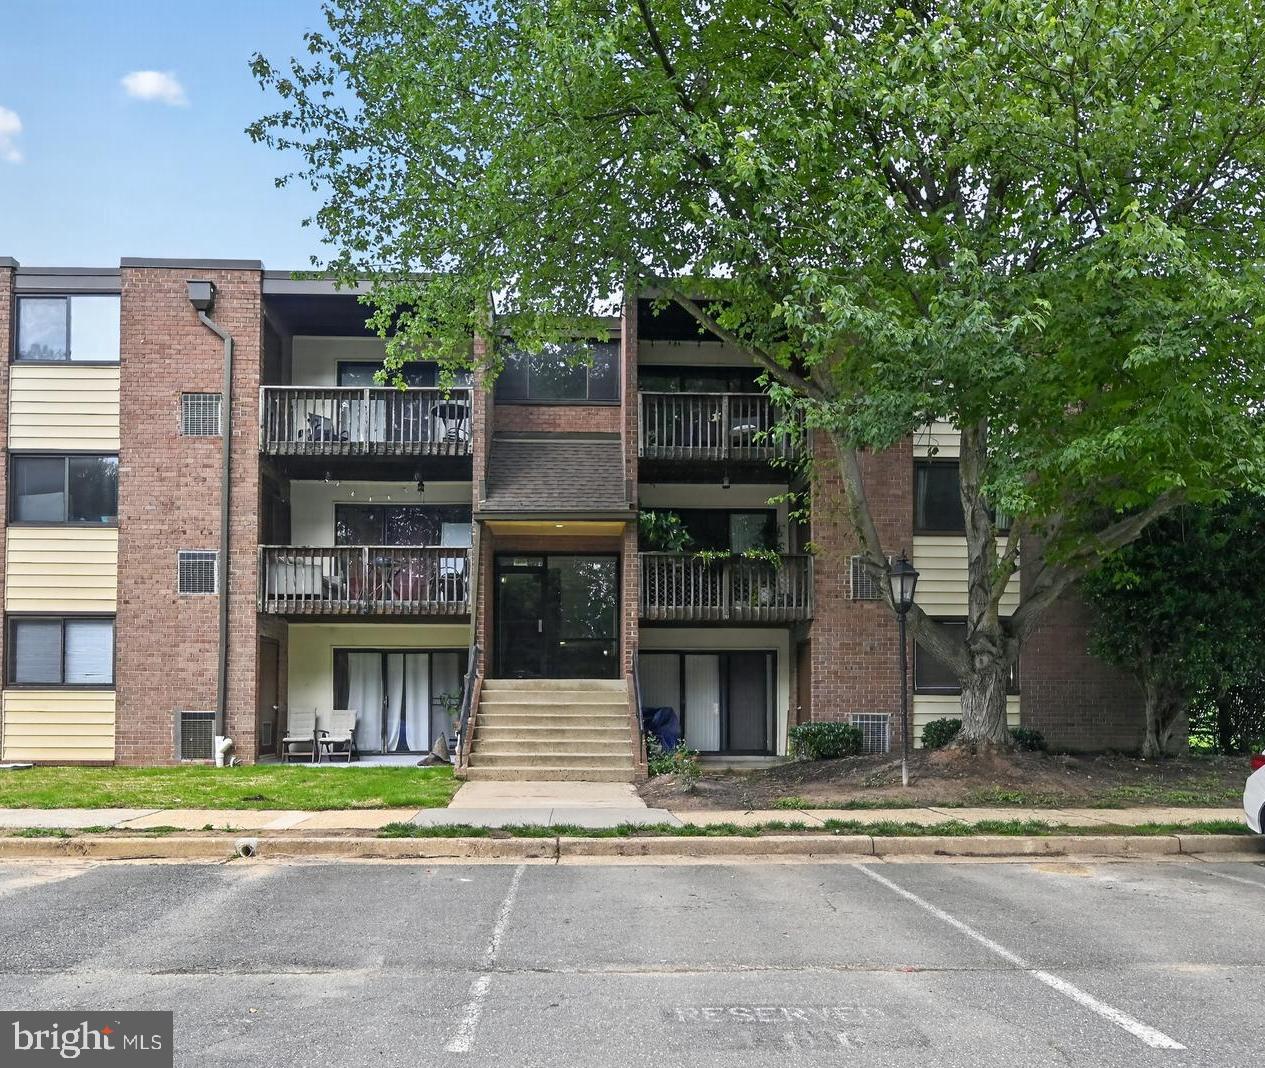
FAIRFAX
10720 W WEST DRIVE 103
1 Beds
1 Baths
746 Sq.Ft.
$235,000
MLS#: VAFC2008612
.png)