


Property
Beds
3
Full Baths
2
1/2 Baths
None
Year Built
1974
Sq.Footage
1,538
Rarely Available, this 3 bedroom, 2 bath Oakton condo at Treebrook, with over 1500 sq ft of bright and sunny living space, is ready for its new owners! This top floor unit has been thoughtfully renovated throughout. As you enter the spacious marble floored foyer, you can’t help but be drawn in by the beautiful view of the common space and treetops. Unit 604 improvements and conveyances include but are not limited to, renovated Kitchen complete with Silestone counters, tiled backsplash, stainless steel appliances, undercabinet lighting, and oak cabinets, recessed lighting throughout, no-maintenance wood-like flooring, 2 elegantly updated baths, spacious 2nd bedroom with queen size murphy bed system, new HVAC, In unit laundry room, plenty of in-unit storage, large primary closet with built-ins, new bedroom windows and more! Building has recently undergone major capital improvements including future surrounding landscaping planned this year..see document section for details…Condo Fee includes water, sewer, trash, common ground maintenance, community pool, clubhouse, tennis courts, 1 underground secured parking space, unlimited surface parking, new elevators, trash chutes on each floor, and separate 5x3 storage cage. Pets limited to 2 but no weight restrictions. 2718 Jermantown Rd is surrounded by parks, walking trails and greenspace. As if the convenience, surrounding beauty and location isn’t enough, Oakton’s Famed AT&T campus which is just feet away, is headed for a major revitalization improving value for all its neighbors. The proposed property, dubbed 3033 Chain Bridge, will focus on bringing the property into community uses with 7 acres of public parks, bike and pedestrian trails, housing, and an open promenade with fabulous Restaurants and shopping. Set to begin development next year. Details included in Documents Section. Don’t let this fabulous unit pass you by!
Features & Amenities
Interior
-
Total Bedrooms
3
-
Bathrooms
2
-
Above Grade Finished Area
1538.0
-
Basement YN
NO
-
Cooling YN
YES
-
Cooling
Central Air, Electric
-
Fireplace YN
NO
-
Heating YN
YES
-
Heating
Electric, Heat Pump
-
Main Level Bedrooms
3
-
Pet friendly
Yes
Exterior
-
Garage
Yes
-
Garage spaces
1
-
Construction Materials
Brick, Concrete
-
Parking
Assigned, Garage, Parking Lot, Inside Entrance
-
Pool
Yes
-
Pool Features
Community
-
Waterfront YN
NO
Area & Lot
-
Property Type
Residential
-
Property Sub Type
Condominium
-
Architectural Style
Contemporary
Price
-
Sales Price
$389,500
-
Tax Amount
$3,873
-
Sq. Footage
1,538
-
Price/SqFt
$253
HOA
-
Association
No
School District
-
Elementary School
N/A
-
Middle School
N/A
-
High School
N/A
Property Features
-
New Construction
NO
-
Accessibility Features
Accessible Hallway(s)
-
Association Amenities
Clubhouse, Tennis Court(s), Elevator(s), Fitness Center, Jogging Path, Playground
-
Senior Community YN
NO
-
Sewer
Public Sewer
-
Water Source
Public
Schedule a Showing
Showing scheduled successfully.
Mortgage calculator
Estimate your monthly mortgage payment, including the principal and interest, property taxes, and HOA. Adjust the values to generate a more accurate rate.
Your payment
Principal and Interest:
$
Property taxes:
$
HOA fees:
$
Total loan payment:
$
Total interest amount:
$
Location
County
FAIRFAX
Elementary School
Middle School
High School
Listing Courtesy of Natalie M Caprano, Century 21 Redwood Realty
RealHub Information is provided exclusively for consumers' personal, non-commercial use, and it may not be used for any purpose other than to identify prospective properties consumers may be interested in purchasing. All information deemed reliable but not guaranteed and should be independently verified. All properties are subject to prior sale, change or withdrawal. RealHub website owner shall not be responsible for any typographical errors, misinformation, misprints and shall be held totally harmless.

Salesperson, Realtor
Andrew Boateng
Call Andrew today to schedule a private showing.

* Listings on this website come from the FMLS IDX Compilation and may be held by brokerage firms other than the owner of this website. The listing brokerage is identified in any listing details. Information is deemed reliable but is not guaranteed. If you believe any FMLS listing contains material that infringes your copyrighted work please review our DMCA policy and learn how to submit a takedown request.© 2024 FMLS.
Related Properties

OAKTON
10107 OAKTON TERRACE ROAD
2 Beds
1 Baths
1,242 Sq.Ft.
$400,000
MLS#: VAFX2339382

OAKTON
10248 APPALACHIAN CIRCLE 1-D3
2 Beds
1 Baths
1,250 Sq.Ft.
$339,000
MLS#: VAFX2344004

OAKTON
10248 APPALACHIAN CIRCLE 1-B1
1 Beds
1 Baths
1,109 Sq.Ft.
$330,000
MLS#: VAFX2339136
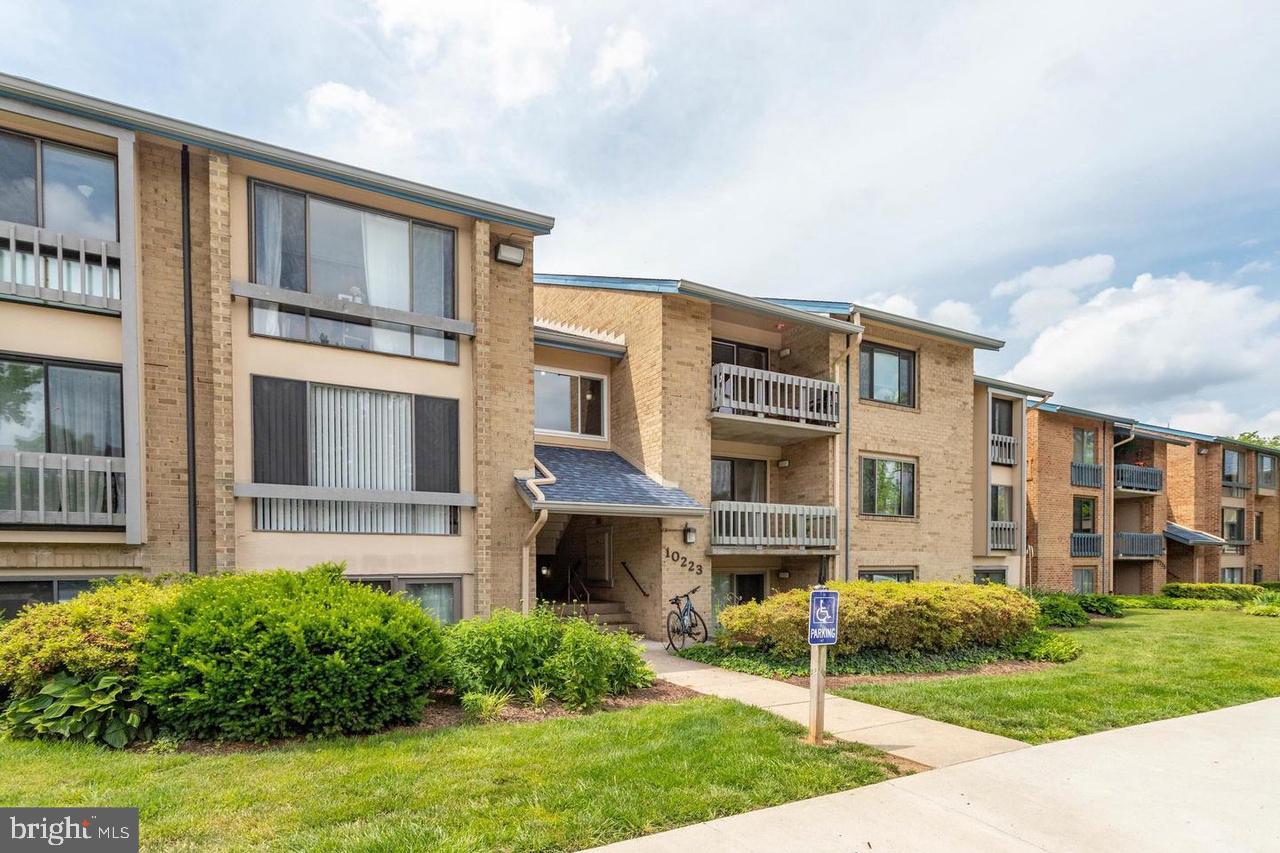
OAKTON
10223 VALENTINO DRIVE 7323
2 Beds
2 Baths
1,136 Sq.Ft.
$370,000
MLS#: VAFX2327176

OAKTON
9925 OAKTON TERRACE ROAD
2 Beds
2 Baths
1,324 Sq.Ft.
$415,000
MLS#: VAFX2345280

OAKTON
10131 OAKTON TERRACE ROAD
2 Beds
2 Baths
1,205 Sq.Ft.
$415,000
MLS#: VAFX2344246

OAKTON
3179 SUMMIT SQUARE DRIVE 2-C3
2 Beds
1 Baths
1,250 Sq.Ft.
$350,000
MLS#: VAFX2347784
