


Property
Beds
2
Full Baths
2
1/2 Baths
1
Year Built
1990
Sq.Footage
1,280
Welcome to this wonderful 2 level condo in Lee Landing, the roomy and elegant Chesapeake model ! This condo boasts 1280 square feet with open concept living on the main level and 2 bedroom suites upstairs, each with its own full bath. This lovely well maintained property has living- dining- kitchen area that's framed with Andersen windows and sliding door, letting in plenty of natural light. A handsome wood burning fireplace and the covered private deck offer extra charm. The generous sized kitchen has classic tiled backsplash, undermount lighting, stainless LG appliances, granite countertops and cabinets galore...AND the cool butcher top work station and pot hanging/storage systems convey! The foyer, powder room half bath and hall closet (deep storage area under the staircase) complete the first level. The two bedroom suites have large tiled bathrooms, walk in closets, ceiling fans and vaulted ceilings. And, BONUS, the laundry area is conveniently located upstairs. See Special Features and Systems document, which details what furniture conveys and what is negotiable. HVAC 2015, water heater 2001, new carpet upstairs, windows & glass doors are energy efficient, it is truly move in ready. Pet friendly, pretty landscaping, parking lot is generous - one owner & one visitor sticker per unit PLUS plenty of street parking . Location is a commuter dream - close to Route 50, 495/Beltway, Metro & bus lines. Enjoy Mosaic entertainment, restaurants & shopping plus the mega offerings of Tysons, or zip into DC for non-stop doings ! Hard to find this much NICE SPACE inside the beltway!
Features & Amenities
Interior
-
Other Interior Features
Ceiling Fan(s), Recessed Lighting, Walk-In Closet(s)
-
Total Bedrooms
2
-
Bathrooms
2
-
1/2 Bathrooms
1
-
Above Grade Finished Area
1280.0
-
Basement YN
NO
-
Cooling YN
YES
-
Cooling
Central Air, Ceiling Fan(s)
-
Fireplace YN
YES
-
Heating YN
YES
-
Heating
Electric
-
Pet friendly
Number Limit
Exterior
-
Garage
No
-
Construction Materials
Brick
-
Parking
Off Street
-
Pool
No
-
Waterfront YN
NO
-
View
Trees/Woods
Area & Lot
-
Property Type
Residential
-
Property Sub Type
Condominium
-
Architectural Style
Contemporary
Price
-
Sales Price
$475,000
-
Tax Amount
$4,346
-
Sq. Footage
1,280
-
Price/SqFt
$371
HOA
-
Association
No
School District
-
Elementary School
SHREVEWOOD
-
Middle School
KILMER
-
High School
MARSHALL
Property Features
-
New Construction
NO
-
Senior Community YN
NO
-
Sewer
Public Sewer
-
Water Source
Public
Schedule a Showing
Showing scheduled successfully.
Mortgage calculator
Estimate your monthly mortgage payment, including the principal and interest, property taxes, and HOA. Adjust the values to generate a more accurate rate.
Your payment
Principal and Interest:
$
Property taxes:
$
HOA fees:
$
Total loan payment:
$
Total interest amount:
$
Location
County
FAIRFAX
Elementary School
SHREVEWOOD
Middle School
KILMER
High School
MARSHALL
Listing Courtesy of Joan Stansfield, Samson Properties
RealHub Information is provided exclusively for consumers' personal, non-commercial use, and it may not be used for any purpose other than to identify prospective properties consumers may be interested in purchasing. All information deemed reliable but not guaranteed and should be independently verified. All properties are subject to prior sale, change or withdrawal. RealHub website owner shall not be responsible for any typographical errors, misinformation, misprints and shall be held totally harmless.

Salesperson, Realtor
Andrew Boateng
Call Andrew today to schedule a private showing.

* Listings on this website come from the FMLS IDX Compilation and may be held by brokerage firms other than the owner of this website. The listing brokerage is identified in any listing details. Information is deemed reliable but is not guaranteed. If you believe any FMLS listing contains material that infringes your copyrighted work please review our DMCA policy and learn how to submit a takedown request.© 2024 FMLS.
Related Properties

FALLS CHURCH
7000 FALLS REACH DRIVE 203
2 Beds
2 Baths
961 Sq.Ft.
$475,000
MLS#: VAFX2342198

FALLS CHURCH
3021 NICOSH CIRCLE 1110
2 Beds
2 Baths
1,135 Sq.Ft.
$469,000
MLS#: VAFX2341764

FALLS CHURCH
3709 S GEORGE MASON DRIVE 1614E
3 Beds
2 Baths
1,911 Sq.Ft.
$419,000
MLS#: VAFX2334600

FALLS CHURCH
5563 SEMINARY ROAD 412
2 Beds
2 Baths
1,263 Sq.Ft.
$450,000
MLS#: VAFX2347044

FALLS CHURCH
3377 LAKESIDE VIEW DRIVE 19-2
3 Beds
2 Baths
1,421 Sq.Ft.
$535,000
MLS#: VAFX2336050

FALLS CHURCH
3800 POWELL LANE 619
3 Beds
2 Baths
1,557 Sq.Ft.
$479,900
MLS#: VAFX2341476
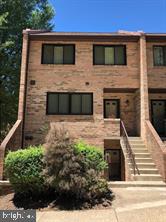
FALLS CHURCH
3853 STEPPES COURT B
2 Beds
2 Baths
1,394 Sq.Ft.
$394,999
MLS#: VAFX2296458

FALLS CHURCH
3701 S GEORGE MASON DRIVE 315N
3 Beds
2 Baths
1,842 Sq.Ft.
$440,000
MLS#: VAFX2344562

FALLS CHURCH
2230 GEORGE C MARSHALL DRIVE 822
2 Beds
2 Baths
1,074 Sq.Ft.
$399,000
MLS#: VAFX2345186

FALLS CHURCH
202 S VIRGINIA AVENUE 73
2 Beds
1 Baths
782 Sq.Ft.
$559,000
MLS#: VAFA2004240
