


Property
Beds
3
Full Baths
3
1/2 Baths
1
Year Built
2004
Sq.Footage
3,317
This is a one-of-a-kind-gem! This exquisite Colonial home, nestled in the sought-after Woodleigh Community in Stafford, VA has been customized to include an in-ground salt water pool to make this a dream home! Boasting over 3,400 total sqft, this gem offers a unique layout to enhance comfortability and functionality. As you enter the large foyer, you are greeted by beautiful hardwood floors and the iron railing along the staircase that gives this spacious area a modern touch. Proceed deeper into the home and enter the expansive and natural light filled family room that includes a fire place. The kitchen has been fully upgraded to include granite countertops, stainless steel appliances, and a contemporary dual-sink. Before going upstairs to behold more design upgrades, the main level also has a formal dining room, living room and a half-bathroom. On the upper level, the primary bedroom is immense with high ceilings and an upgraded luxury master bathroom with a heated floor. Enter the hallway and notice that the hall bathroom has also been upgraded. The purposefully designed 3rd bedroom that rivals the size of the primary bedroom as the owners decided to remove the wall between the 3rd and 4th bedrooms. The 2nd bedroom is also well apportioned and rounds out the upper level. The finished basement offers substantial space for a recreation room and a separate area for a home office or area to relax. The finished basement also has a full bathroom, laundry room/storage area, and large walkout exit. Proceed back to the main level and make your way out back to behold the salt water in-ground pool (heated) with lights, spa jets, bubblers and a waterfall that welcomes you to enjoy. As you step outside on the deck, do not forget to notice the deck is constructed of durable Trex material, and there is a SunSetter retractable awning system to shade the sun. By all means, walk around the pool to take in the resort like feel. The backyard is also enclosed by a beautiful wood fence offering privacy. The scenic rear area of the home is breathtaking and clearly a place to entertain family and friends, and more importantly, to create lasting and fond memories. The home is conveniently located near Stafford County schools, shopping areas, restaurants, and other community amenities. Furthermore, I-95 can be quickly accessed to allow for commutes to MCB Quantico and other places in Northern Virginia and Washington, DC. Make this turn-key home in Stafford, VA your next residence. Contact us today!
Features & Amenities
Interior
-
Other Interior Features
Ceiling Fan(s)
-
Total Bedrooms
3
-
Bathrooms
3
-
1/2 Bathrooms
1
-
Above Grade Finished Area
2296.0
-
Basement YN
YES
-
Cooling YN
YES
-
Cooling
Central Air, Ceiling Fan(s), Electric
-
Fireplace YN
YES
-
Heating YN
YES
-
Heating
Exhaust Fan, Propane, Forced Air
-
Pet friendly
N/A
Exterior
-
Garage
Yes
-
Garage spaces
2
-
Construction Materials
Vinyl Siding
-
Other Exterior Features
Awning(s)
-
Parking
Garage, Driveway, Attached
-
Patio and Porch Features
Deck, Porch
-
Pool
Yes
-
Pool Features
In Ground, Salt Water, Private
-
Waterfront YN
NO
Area & Lot
-
Lot Features
Private
-
Lot Size(acres)
0.24
-
Lot Size(square feet)
10,410
-
Property Type
Residential
-
Property Sub Type
Single Family Residence
-
Architectural Style
Traditional
Price
-
Sales Price
$629,900
-
Tax Amount
$4,157
-
Sq. Footage
3,317
-
Price/SqFt
$189
HOA
-
Association
YES
-
Association Fee
$265
-
Association Fee Frequency
Quarterly
-
Association Fee Includes
N/A
Property Resources
-
Horse Property
NO
School District
-
Elementary School
ROCKHILL
-
Middle School
AG WRIGHT
-
High School
MOUNTAIN VIEW
Property Features
-
New Construction
NO
-
Association Amenities
Other, Playground
-
Foundation Details
Block
-
Senior Community YN
NO
-
Sewer
Public Sewer
-
Tax Lot
4
-
Water Source
Public
Schedule a Showing
Showing scheduled successfully.
Mortgage calculator
Estimate your monthly mortgage payment, including the principal and interest, property taxes, and HOA. Adjust the values to generate a more accurate rate.
Your payment
Principal and Interest:
$
Property taxes:
$
HOA fees:
$
Total loan payment:
$
Total interest amount:
$
Location
County
STAFFORD
Elementary School
ROCKHILL
Middle School
AG WRIGHT
High School
MOUNTAIN VIEW
Listing Courtesy of Antonio B Smith, Smart Realty, LLC
RealHub Information is provided exclusively for consumers' personal, non-commercial use, and it may not be used for any purpose other than to identify prospective properties consumers may be interested in purchasing. All information deemed reliable but not guaranteed and should be independently verified. All properties are subject to prior sale, change or withdrawal. RealHub website owner shall not be responsible for any typographical errors, misinformation, misprints and shall be held totally harmless.

Salesperson, Realtor
Andrew Boateng
Call Andrew today to schedule a private showing.

* Listings on this website come from the FMLS IDX Compilation and may be held by brokerage firms other than the owner of this website. The listing brokerage is identified in any listing details. Information is deemed reliable but is not guaranteed. If you believe any FMLS listing contains material that infringes your copyrighted work please review our DMCA policy and learn how to submit a takedown request.© 2024 FMLS.
Related Properties

STAFFORD
47 MONTGOMERY DRIVE
4 Beds
2 Baths
4,185 Sq.Ft.
$640,000
MLS#: VAST2049188

STAFFORD
2817 MOUNTAIN VIEW ROAD
5 Beds
2 Baths
2,460 Sq.Ft.
$674,999
MLS#: VAST2054364

STAFFORD
515 SHELTON SHOP ROAD
3 Beds
2 Baths
1,696 Sq.Ft.
$539,900
MLS#: VAST2054244

STAFFORD
2011 VICTORIA DRIVE
4 Beds
2 Baths
3,102 Sq.Ft.
$599,000
MLS#: VAST2054088

STAFFORD
1012 ISABELLA DRIVE
4 Beds
2 Baths
3,352 Sq.Ft.
$599,900
MLS#: VAST2052484

STAFFORD
546 MARLBOROUGH POINT ROAD
3 Beds
2 Baths
1,602 Sq.Ft.
$547,000
MLS#: VAST2054490

STAFFORD
149 GARDENIA DRIVE
4 Beds
3 Baths
2,357 Sq.Ft.
$625,000
MLS#: VAST2054700

STAFFORD
LOT 30 FOREST FLOWER DRIVE
4 Beds
2 Baths
3,082 Sq.Ft.
$725,900
MLS#: VAST2054766
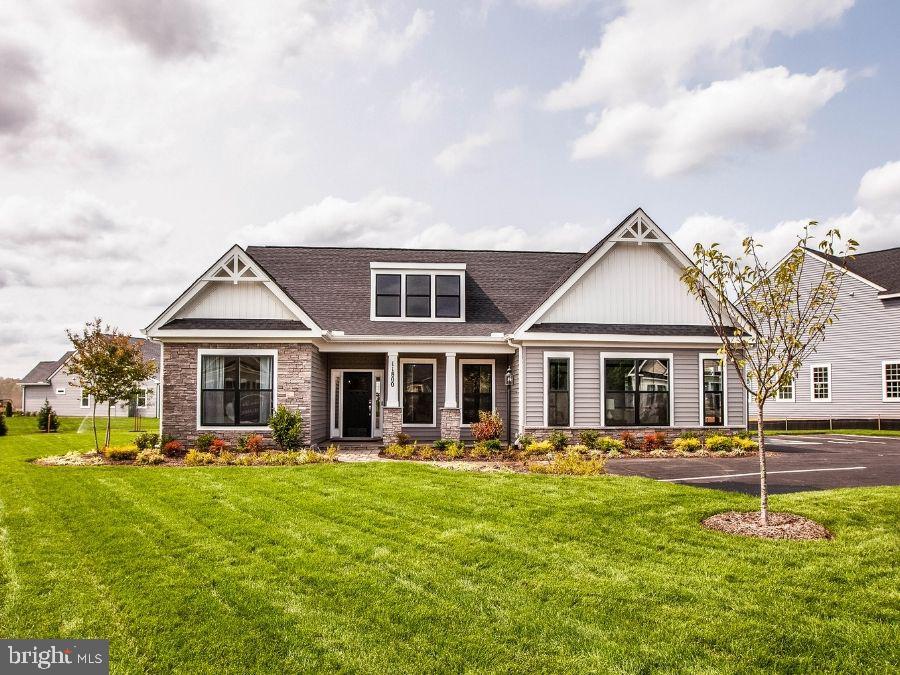
STAFFORD
LOT 3 FOREST FLOWER DRIVE
3 Beds
2 Baths
1,912 Sq.Ft.
$678,900
MLS#: VAST2046190

STAFFORD
LOT 32 FOREST FLOWER DRIVE
3 Beds
2 Baths
1,912 Sq.Ft.
$678,900
MLS#: VAST2054794
