Features & Amenities

Interior

  • Other Interior Features

    Ceiling Fan(s)

  • Total Bedrooms

    1

  • Bathrooms

    1

  • Above Grade Finished Area

    757.0

  • Basement YN

    NO

  • Cooling YN

    YES

  • Cooling

    Central Air, Ceiling Fan(s), Electric

  • Fireplace YN

    NO

  • Heating YN

    YES

  • Heating

    Electric, Forced Air

  • Main Level Bedrooms

    1

  • Pet friendly

    Yes

Exterior

  • Garage

    No

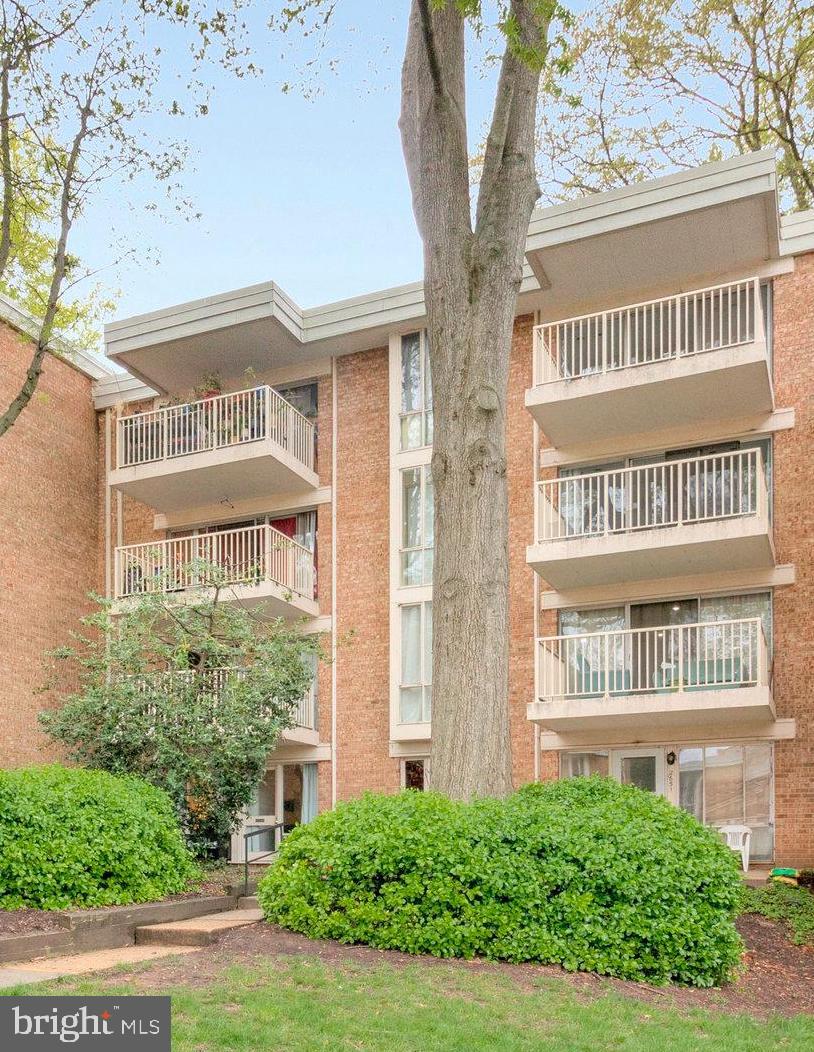
  • Construction Materials

    Brick

  • Parking

    Parking Lot

  • Patio and Porch Features

    Patio

  • Pool

    Yes

  • Pool Features

    Community

  • Waterfront YN

    NO

Area & Lot

  • Property Type

    Residential

  • Property Sub Type

    Condominium

  • Architectural Style

    Unit/Flat

Price

  • Sales Price

    $150,000
  • Tax Amount

    $1,815

  • Financing Options

    Cash, Conventional

  • Sq. Footage

    757

  • Price/SqFt

    $198

HOA

  • Association

    No

School District

  • Elementary School

    CAMERON

  • Middle School

    TWAIN

  • High School

    EDISON

Property Features

  • New Construction

    NO

  • Association Amenities

    Tennis Court(s), Basketball Court, Playground

  • Foundation Details

    Other

  • Senior Community YN

    NO

  • Sewer

    Public Sewer

  • Water Source

    Public

Schedule a Showing

Showing scheduled successfully.

<
>
IN PERSON
VIA CHAT

What is 3 + 4 ?


Change time

Mortgage calculator

Estimate your monthly mortgage payment, including the principal and interest, property taxes, and HOA. Adjust the values to generate a more accurate rate.

Your payment

Principal and Interest:

$

Property taxes:

$

HOA fees:

$

Total loan payment:

$

Total interest amount:

$

Location

County

FAIRFAX

Elementary School

CAMERON

Middle School

TWAIN

High School

EDISON

Listing Courtesy of Patrick Pinnata , KW Metro Center

RealHub Information is provided exclusively for consumers' personal, non-commercial use, and it may not be used for any purpose other than to identify prospective properties consumers may be interested in purchasing. All information deemed reliable but not guaranteed and should be independently verified. All properties are subject to prior sale, change or withdrawal. RealHub website owner shall not be responsible for any typographical errors, misinformation, misprints and shall be held totally harmless.

Agent Andrew Boateng

AGENT

Andrew Boateng

Call Andrew today to schedule a private showing.


* Listings on this website come from the FMLS IDX Compilation and may be held by brokerage firms other than the owner of this website. The listing brokerage is identified in any listing details. Information is deemed reliable but is not guaranteed. If you believe any FMLS listing contains material that infringes your copyrighted work please click here to review our DMCA policy and learn how to submit a takedown request.© 2024 FMLS.
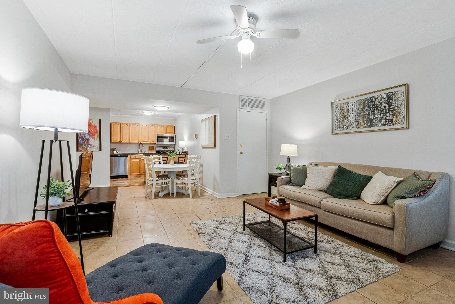
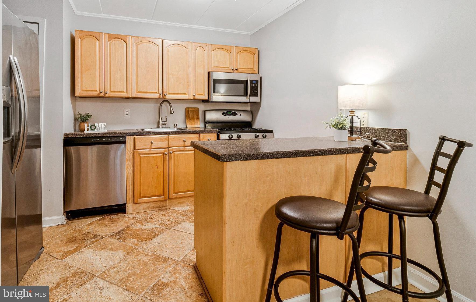
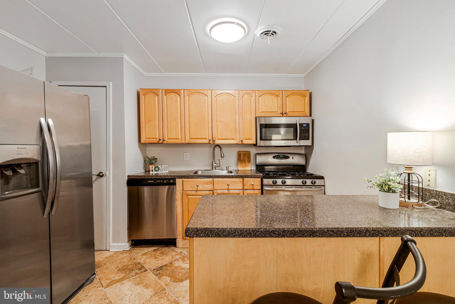
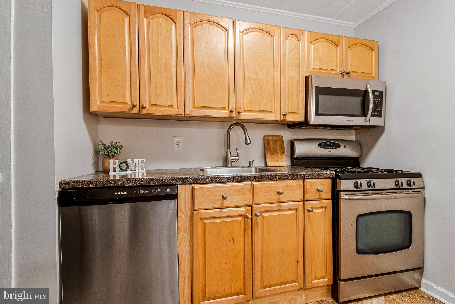
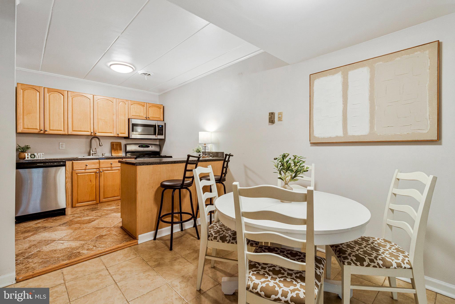
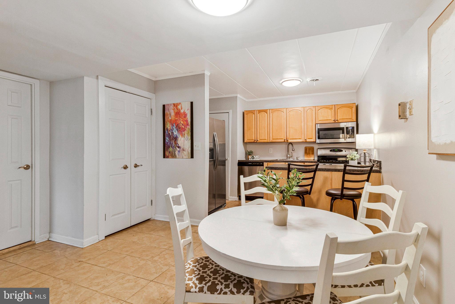
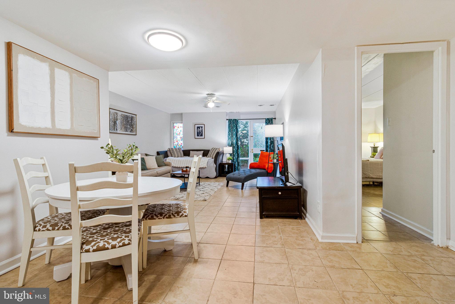
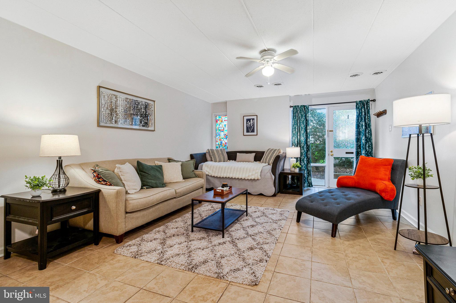
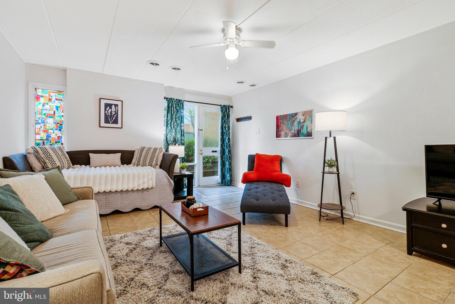
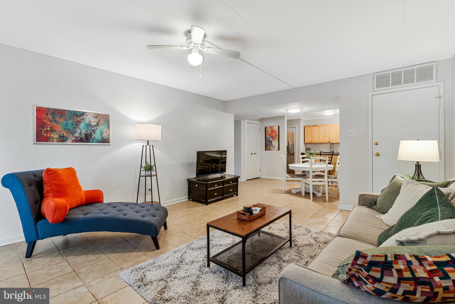
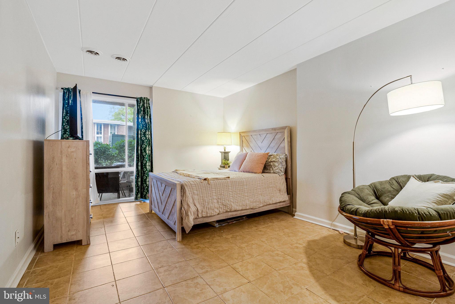
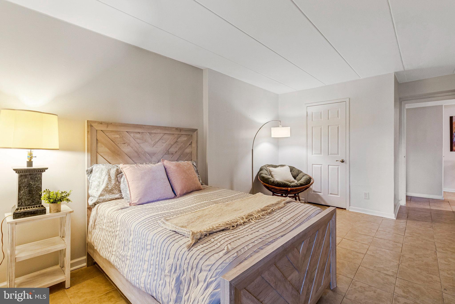
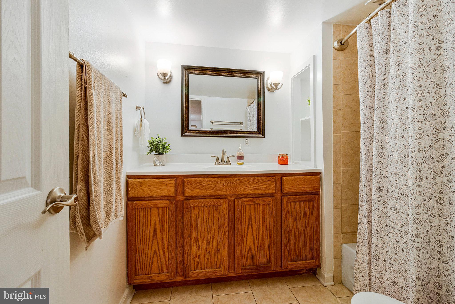
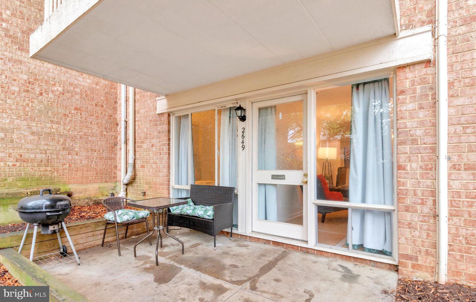
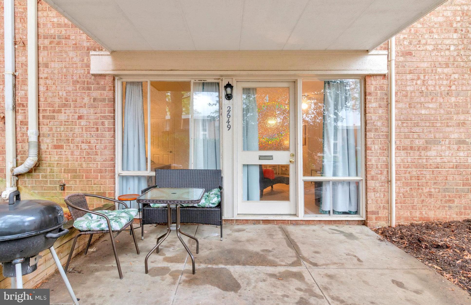
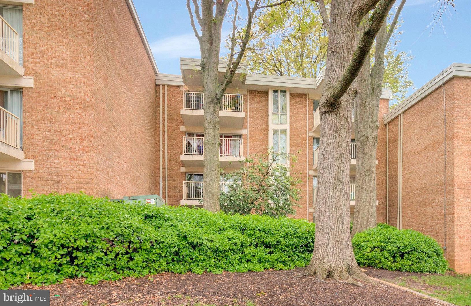
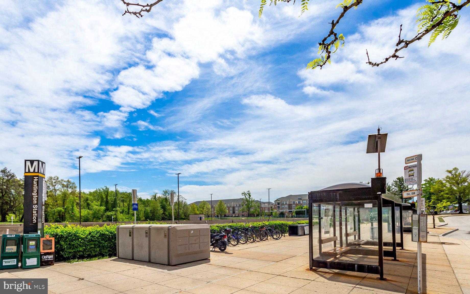
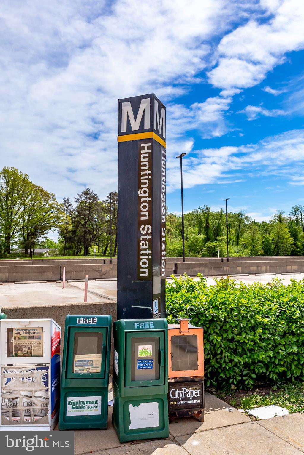
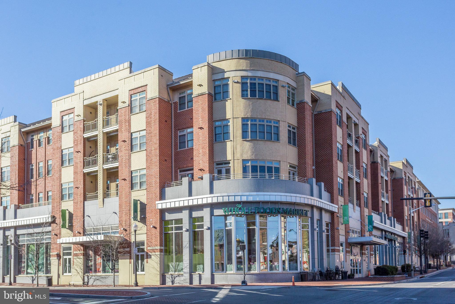
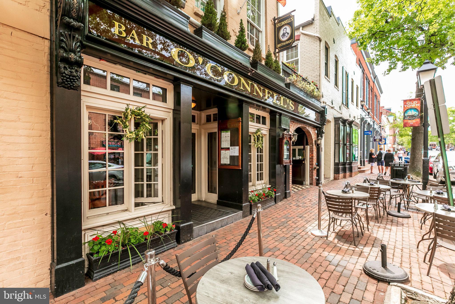
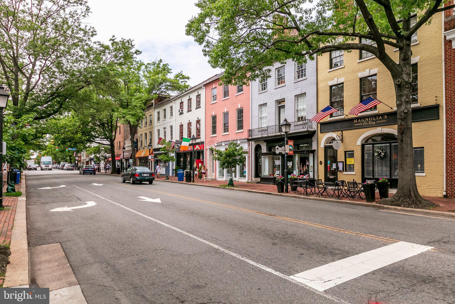
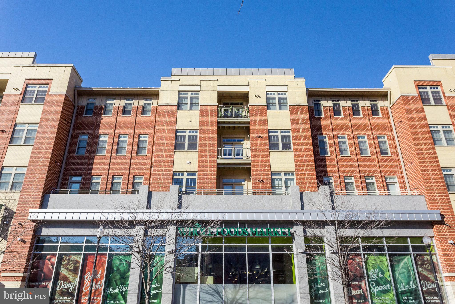
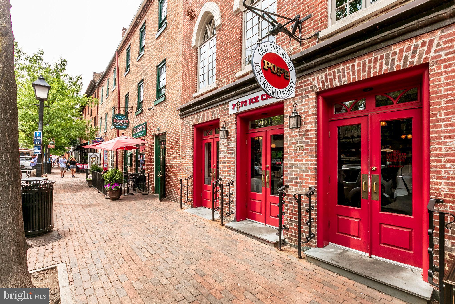
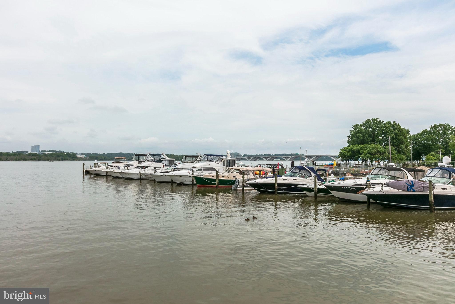
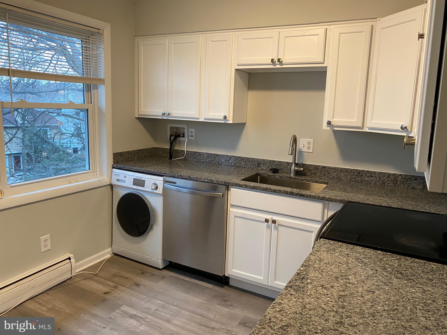
Welcome home to Huntington Club! Commuters need to check this one out! Conveniently located half a mile to the Huntington Metro Station, this charming first floor garden-style condo features an open floorplan with modern updates - plus all utilities are included in the HOA dues! Inside the entrance, discover an updated kitchen that boasts rich wooden cabinets, sleek granite countertops, and stainless steel appliances. With a peninsula breakfast bar, the kitchen opens directly into the expansive dining area and living room, where floor-to-ceiling windows fill the home with natural light. Tile floors lead you into the spacious bedroom, with a large walk-in closet, and the handsome bathroom. Step outside onto your private covered balcony to enjoy a moment of peace, surrounded by lush landscaping. This conveniently located community offers an abundance of amenities, including on-site laundry facilities, plenty of parking, a fitness center, outdoor pool, playgrounds, and tennis courts. Just minutes to Giant Food, Wegmans, Walmart, Target, Hoffman Center, Old Town Alexandria, National Harbor, Fort Myer, and The Pentagon. Quick access to Telegraph Rd, N Kings Hwy, Route 1, I-395, and I-495. Schedule a private tour to come see your new home today!

2649 REDCOAT DRIVE 123

Message successfully sent.

What would you like to know?

What is 3 + 4 ?

I agree to receive email communication and understand I can unsubscribe at any time.

I agree to be contacted by Charis Realty Group - Christine Issler, Broker via call, email, and text for real estate services. To opt out, you can reply 'stop' at any time or reply 'help' for assistance. You can also click the unsubscribe link in the emails. Message and data rates may apply. Message frequency may vary. Privacy Policy

Related Properties

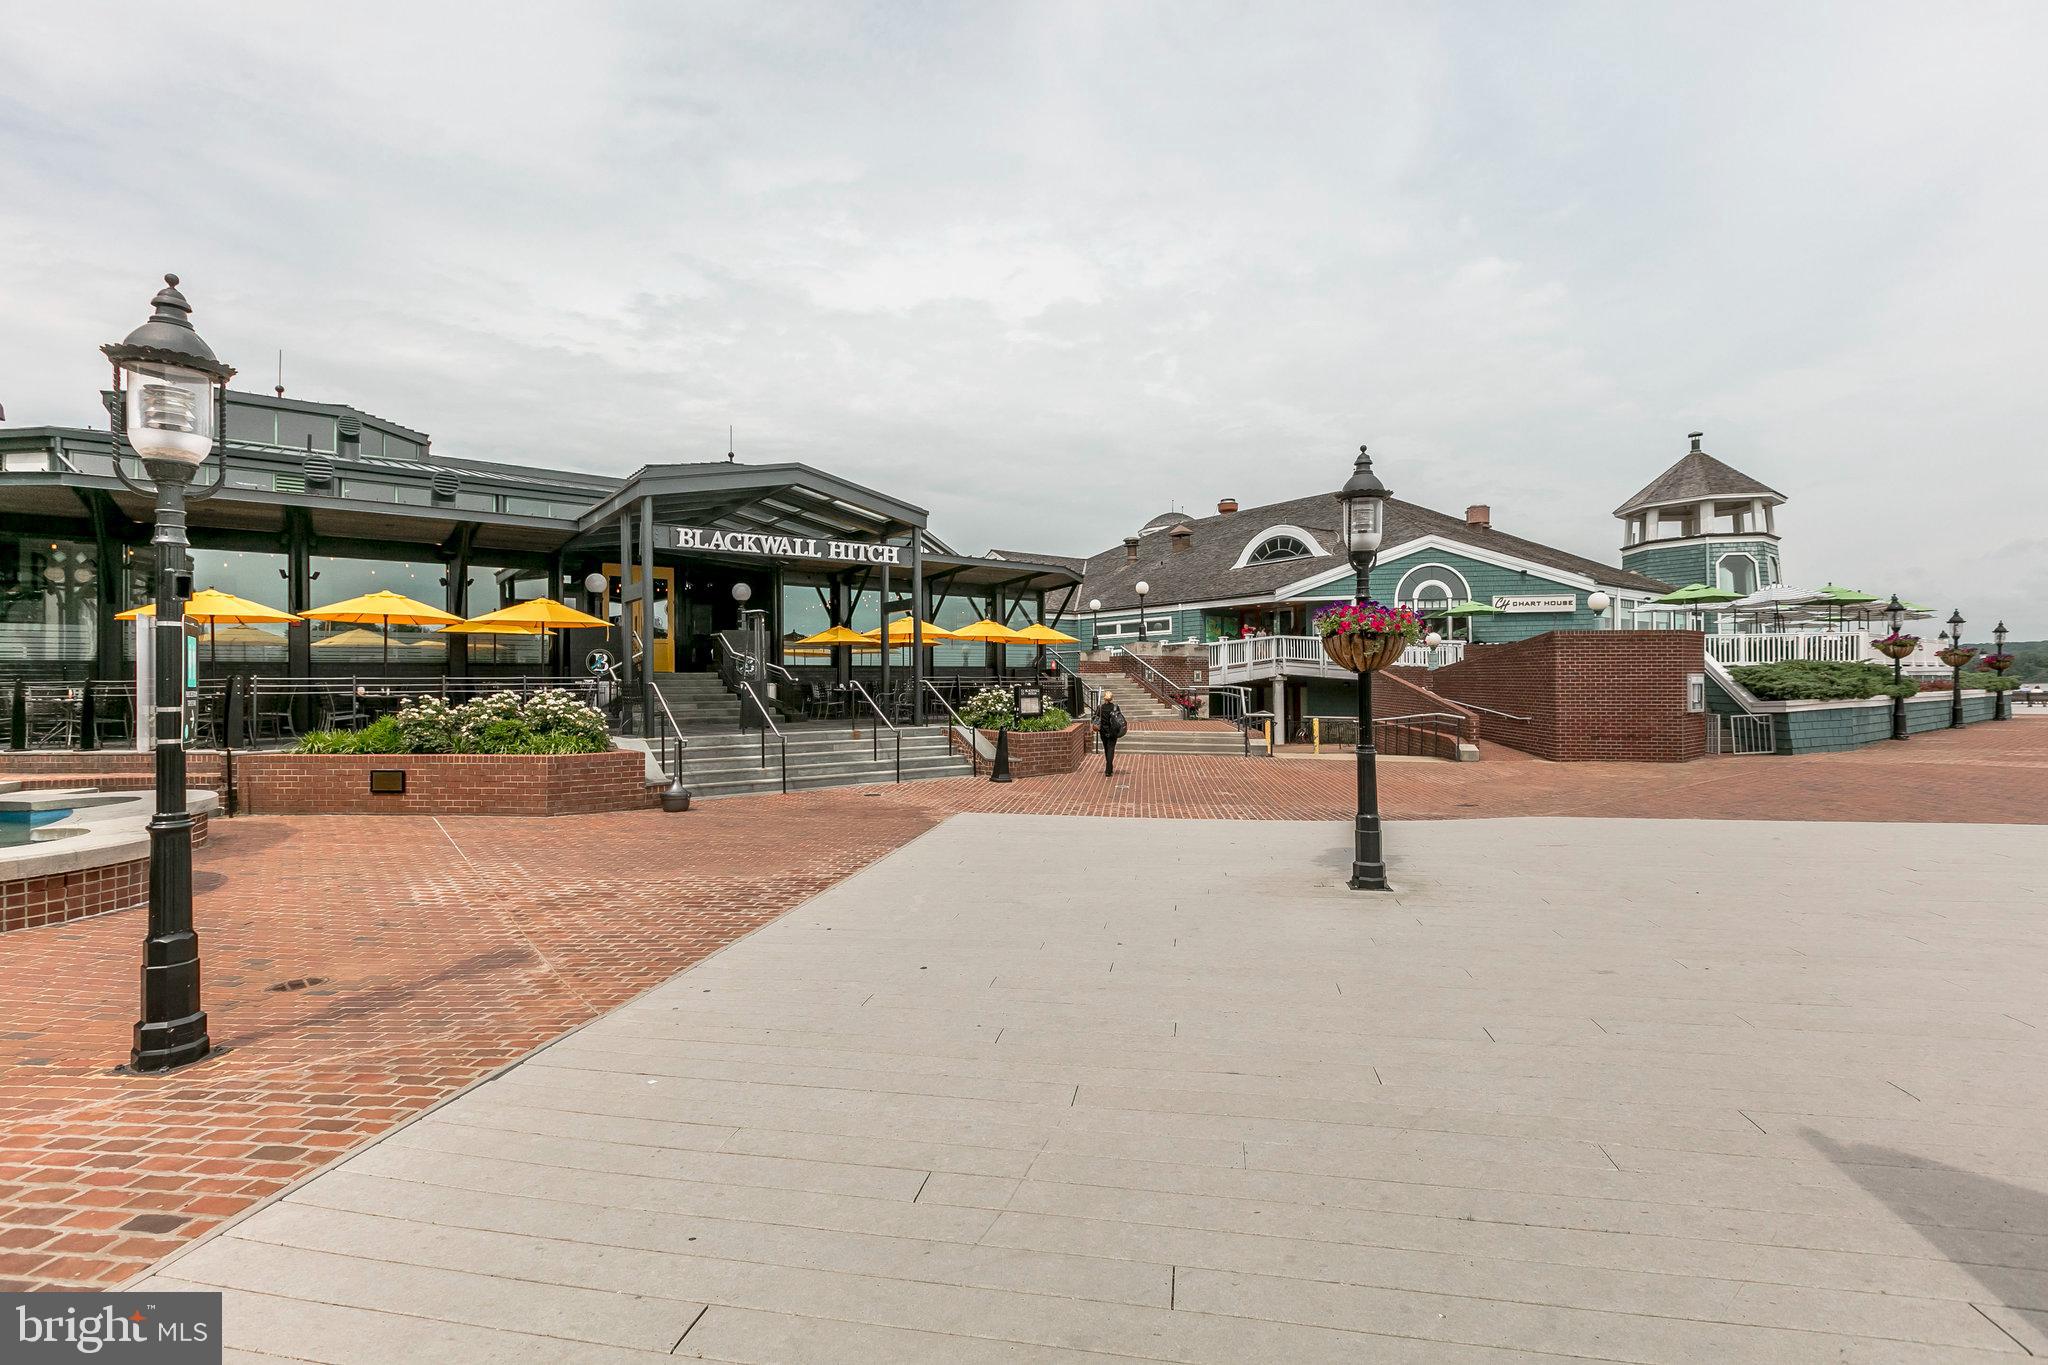
One Bedroom Condo on top level with balcony overlooking back of building. Hardy plank floors through out.  Top floor unit with new Washer & Dryer, GE flat surface stove and Dishwasher. Hardy plank floors, Stainless refrigerator, white cabinets and granite countertops in kitchen were replaced in 2023.  All utilities included in Condo fees except internet, cable or telephone.
#VAFX2298488

ALEXANDRIA

4256 BUCKMAN ROAD 27

1 Beds

1 Baths

700 Sq.Ft.

$167,000

MLS#: VAFX2298488

The perfect a pied e terre, crash pad or family outpost.  Great investment opportunity with low-maintenance living in Alexandria's Parc East Condominium. Nicely laid out studio condo with well-preserved wood parquet flooring beneath the carpeting. Ideally located just a few minutes from The Pentagon, National Landing, DCA and The District. Parc East offers many amenities including a fitness center, swimming pool, tennis courts, sauna, picnic area, party room, and a 24-hour front desk and security.  ALL utilities are included, and laundry facilities are conveniently located on each level.
#VAAX2064848

ALEXANDRIA

1225 MARTHA CUSTIS DRIVE 1503

None Beds

1 Baths

489 Sq.Ft.

$175,000

MLS#: VAAX2064848
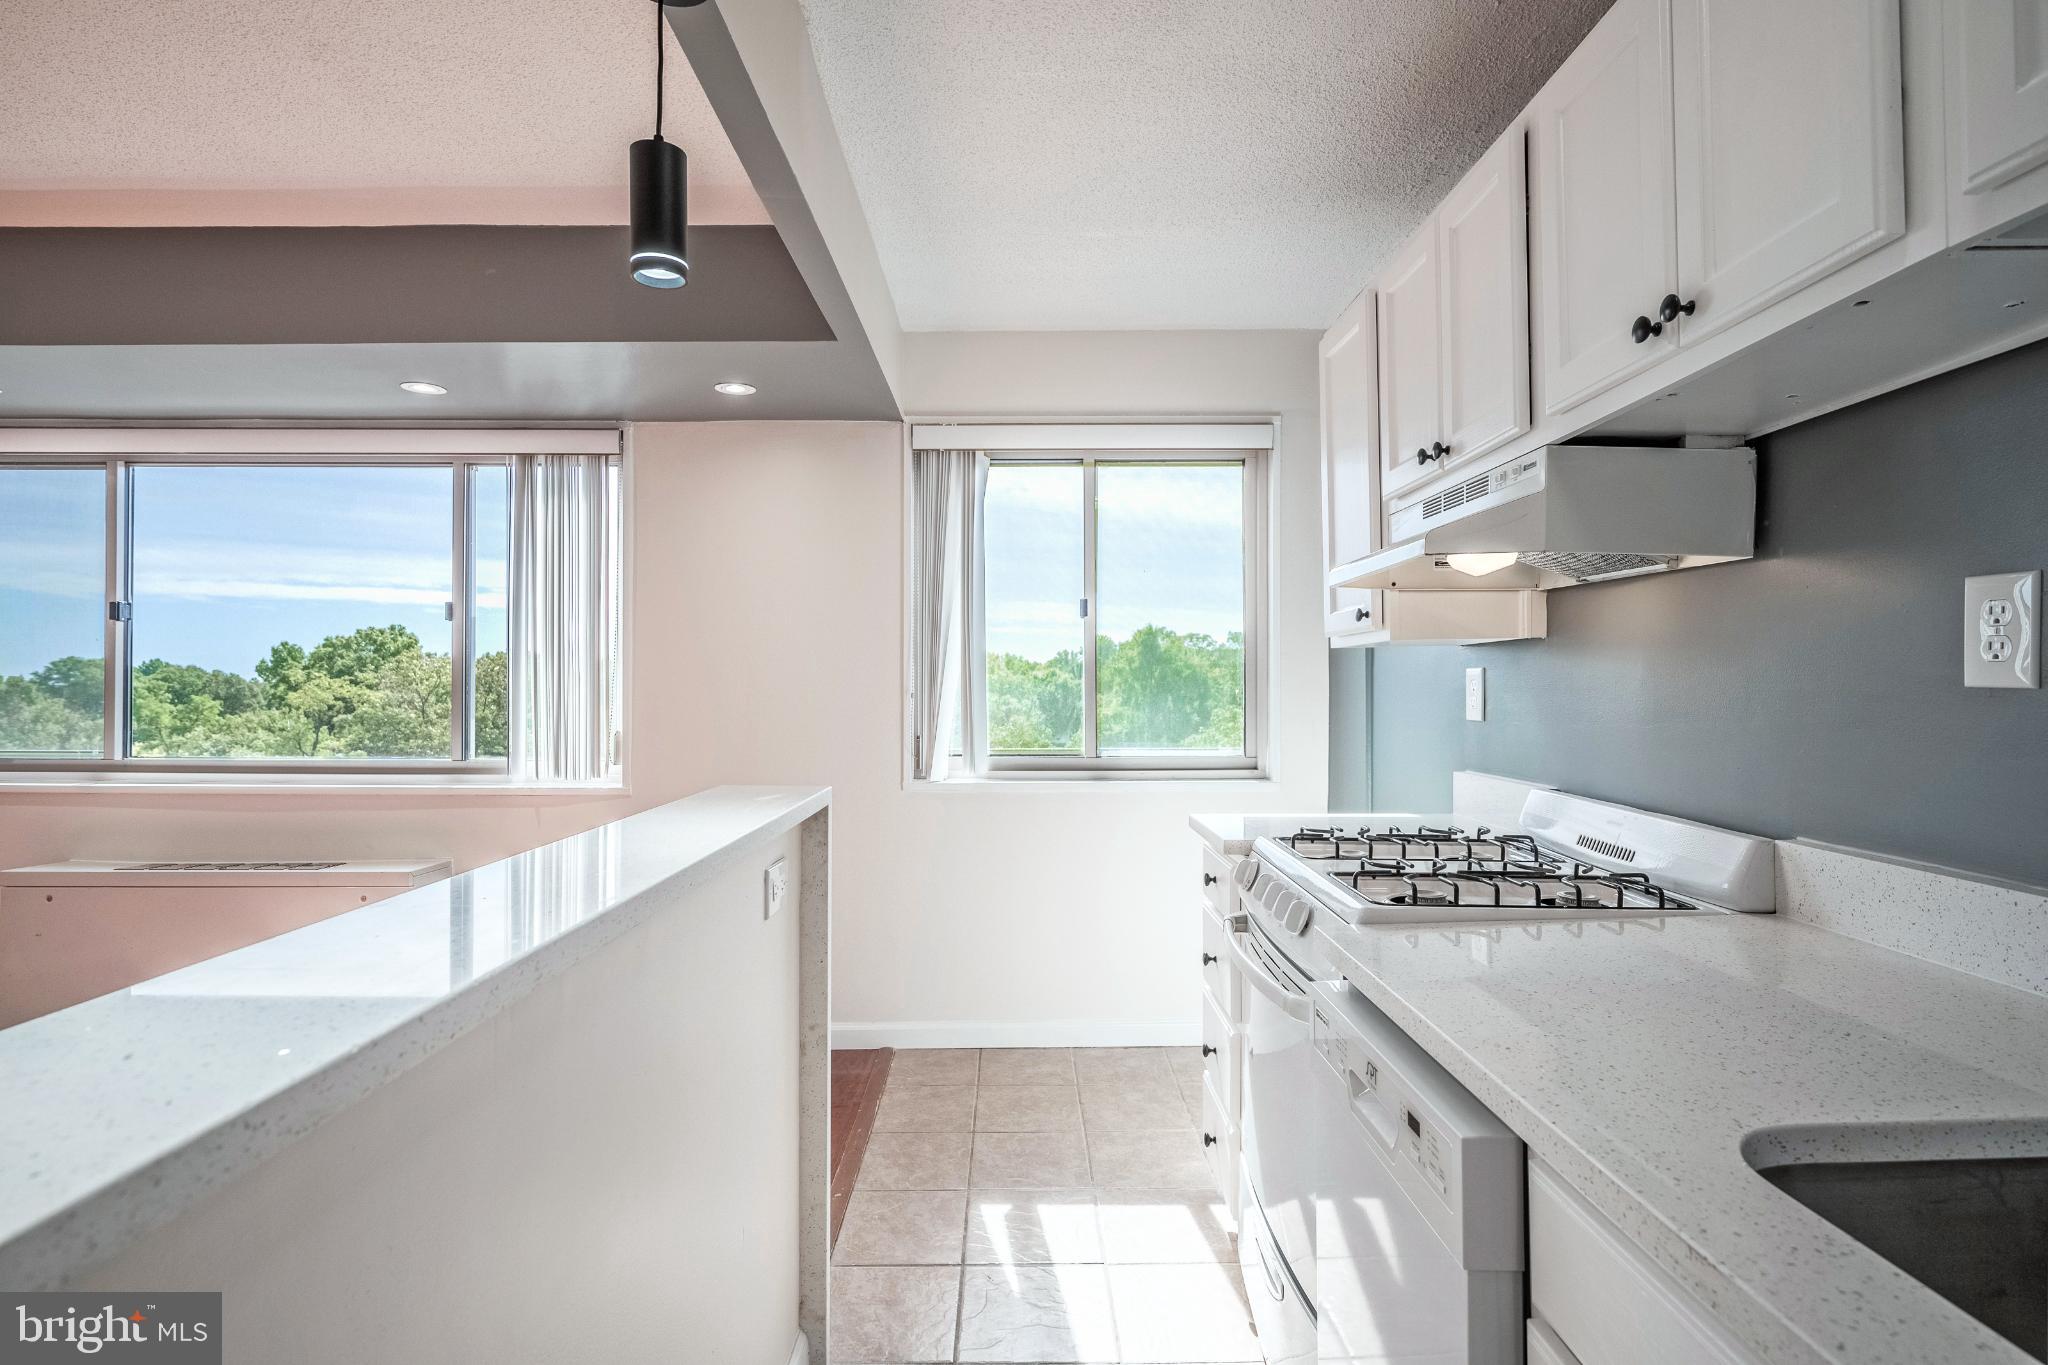
This Studio condo in Park Place Condominium in prime Alexandria location! High-level unit overlooking tree line, close to the elevator. Move-in ready, Engineered hardwood floors, wood cabinets, and new stove and refrigerator. Open living/bedroom space with open kitchen, large walk-in closet, and bathroom with large vanity. Pet-friendly building with ample unassigned parking in the lot. Amazing location for commuters, close to I-395 and King Street/Rt. 7! Condo fee includes all ultilites
#VAAX2054914

ALEXANDRIA

2500 N VAN DORN STREET 912

None Beds

1 Baths

467 Sq.Ft.

$139,500

MLS#: VAAX2054914

Best Views in Alexandria — Reserved Garage Parking Included

Experience elevated living with some of the most breathtaking views in Alexandria. This beautifully updated residence offers sweeping panoramic views of the Washington, D.C. skyline, including the U.S. Capitol, iconic monuments, and unforgettable Fourth of July fireworks—all from the comfort of your own home.

Inside, you'll find a thoughtfully updated interior featuring stainless steel appliances, rich cherry cabinetry, upgraded countertops, hardwood flooring, and a convenient breakfast bar that creates the perfect blend of style and functionality.

The building offers an exceptional collection of amenities designed to enhance everyday living, including a reserved garage parking space, all-inclusive utilities (electric, gas, water, and trash), an outdoor swimming pool, a fully equipped fitness center, a community party room, picnic and outdoor gathering areas, a 24-hour concierge, and an on-site convenience store.

Ideally located just minutes from the Pentagon, Old Town Alexandria, Crystal City, Reagan National Airport, Skyline Plaza, Springfield, and the National Mall, this home provides outstanding access to shopping, dining, and major employment centers throughout Northern Virginia and Washington, D.C.

Commuters will appreciate the convenient access to I-95 and I-495, while multiple public transportation options are located directly outside the building. Metrobus routes provide direct service to the Pentagon, Ballston, and Tysons, while nearby DASH routes connect residents to both the King Street and Van Dorn Metro stations.

Whether you're searching for a primary residence or a low-maintenance home with exceptional convenience, this property offers an outstanding combination of spectacular views, modern updates, and an unbeatable location.
#VAAX2065374

ALEXANDRIA

2500 N VAN DORN STREET 1517

None Beds

1 Baths

471 Sq.Ft.

$155,000

MLS#: VAAX2065374

 - property

Send a message

Message successfully sent.

Your message

What is 3 + 4 ?

Reason for contacting?

I agree to receive email communication and understand I can unsubscribe at any time.

I agree to be contacted by Charis Realty Group - Christine Issler, Broker via call, email, and text for real estate services. To opt out, you can reply 'stop' at any time or reply 'help' for assistance. You can also click the unsubscribe link in the emails. Message and data rates may apply. Message frequency may vary. Privacy Policy

Sign Out

Virtual Assistant

Would you like to take the next step with this property? We can help you schedule a showing or virtual tour, or send you more details.

Yes, I would like more information.

Thank You for Your Reply, One of Our Agents will contact you as soon as possible

No, maybe later.

Thank you, you can always contact me via email, phone number or through the contact form.

Realhub AI

Lucy - Your AI-Powered Realtor

Update Your Temporary Password

Personalize your search

Enter your email and we'll notify you immediately when new listings match what you're looking for.

or enter email address

Already have an account ? Login here

Continue your home search

I agree to receive communications and understand I can unsubscribe at any time.

I agree to be contacted by Charis Realty Group - Christine Issler, Broker via call, email, and text for real estate services. To opt out, you can reply 'stop' at any time or reply 'help' for assistance. You can also click the unsubscribe link in the emails. Message and data rates may apply. Message frequency may vary. Privacy Policy

Already have an account ? Login here

We use cookies

We use cookies primarily for analytics to enhance your experience. By accepting, you agree to our use of these cookies. You can manage your preferences or learn more about our cookies policy.