

















Property
Beds
4
Full Baths
3
1/2 Baths
None
Year Built
1900
Sq.Footage
2,216
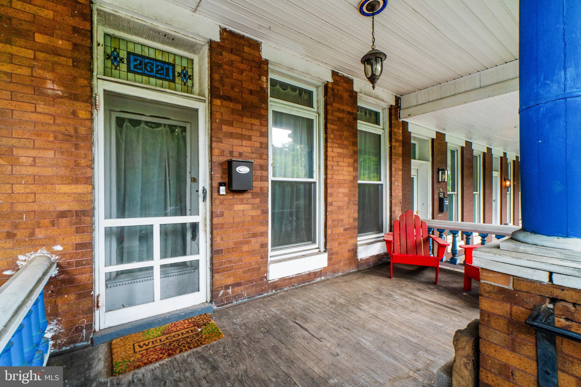
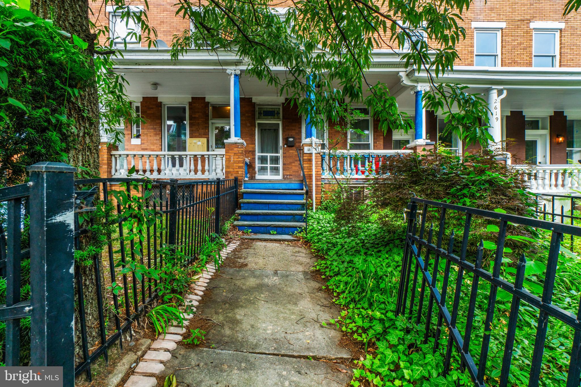
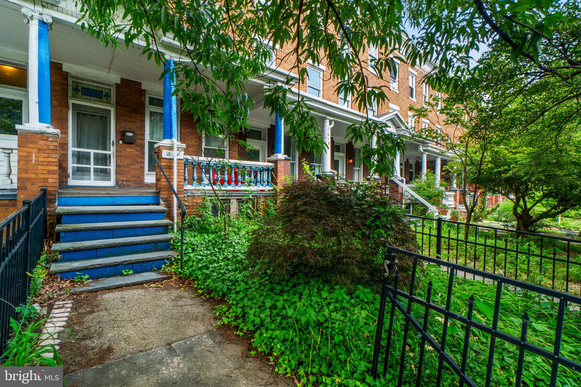
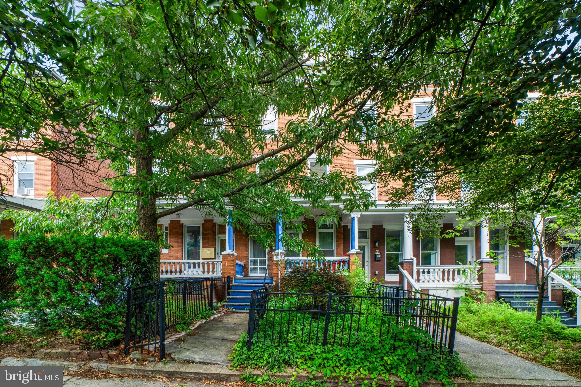
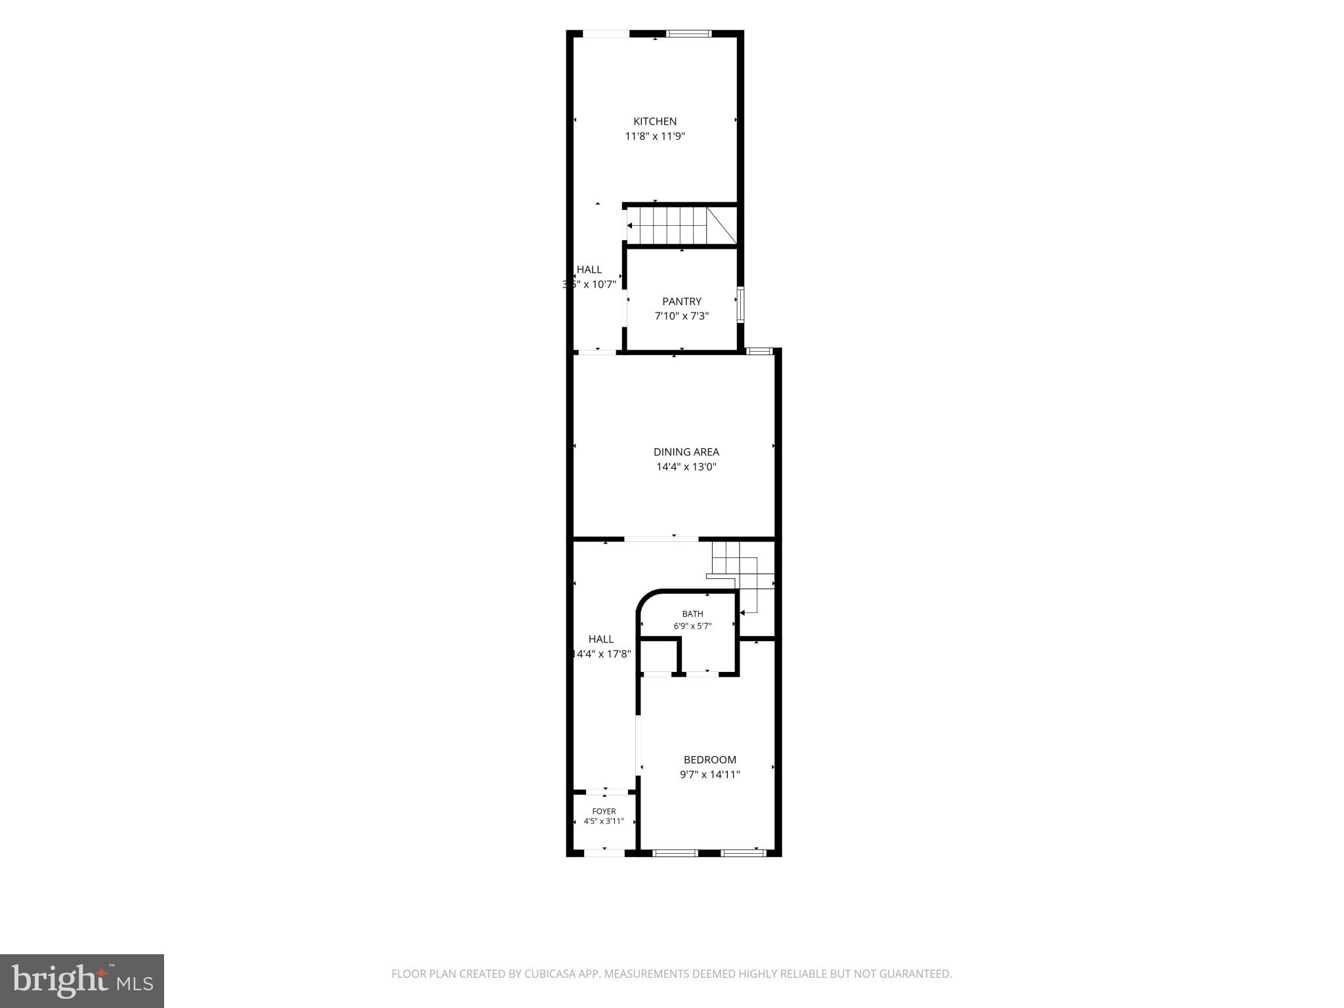
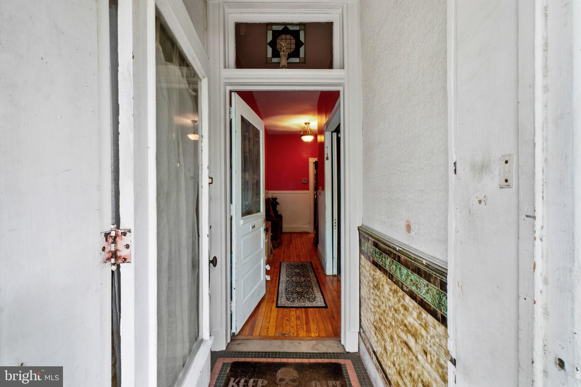
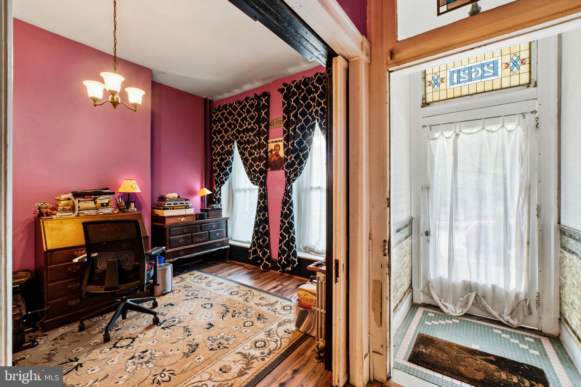
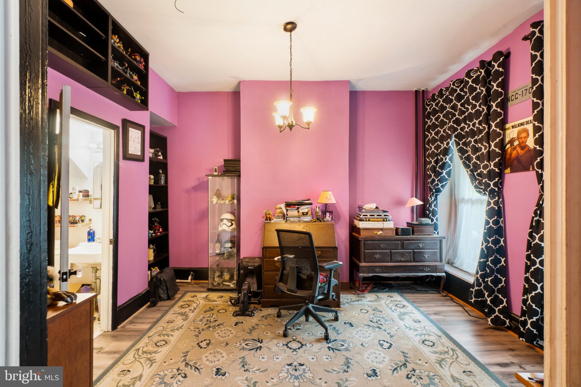
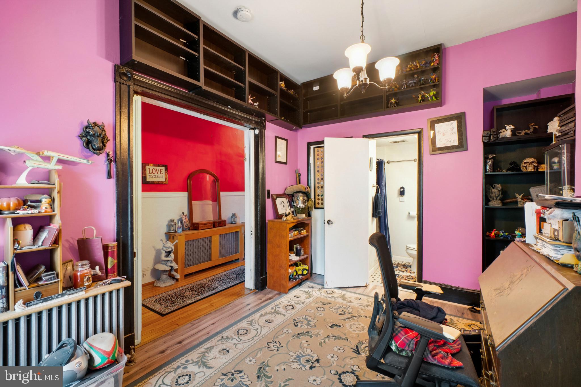
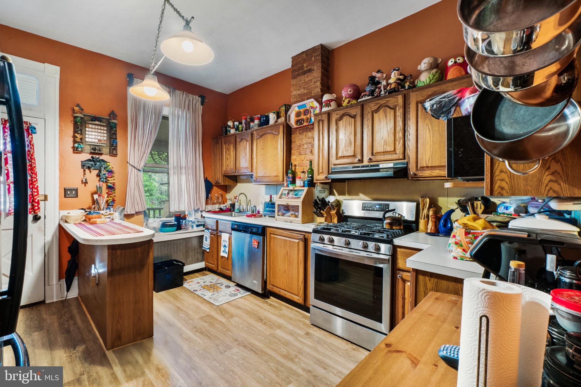
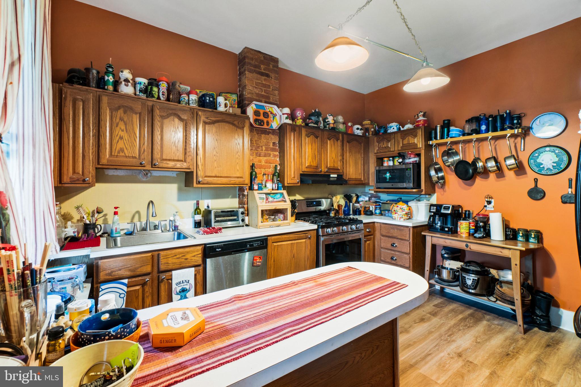
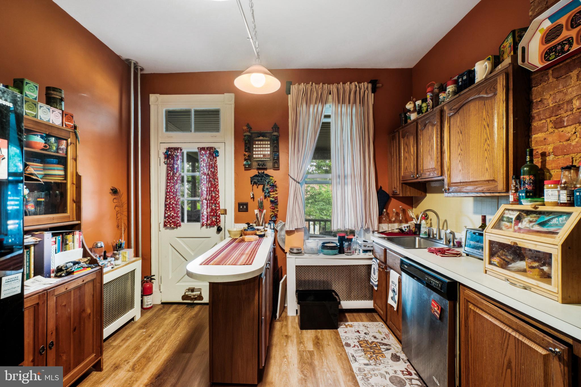
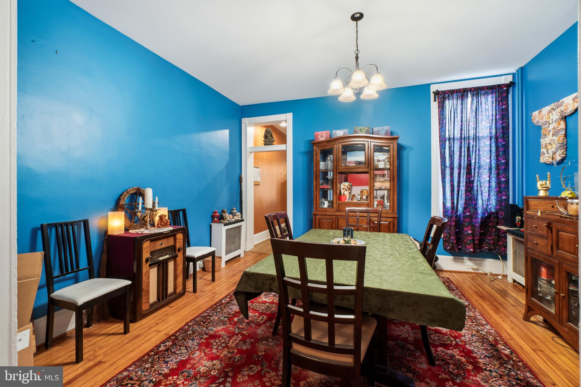
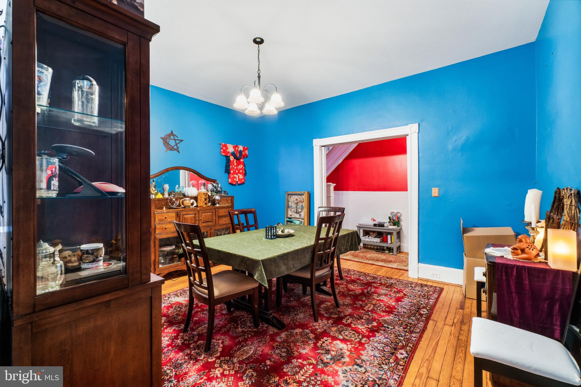
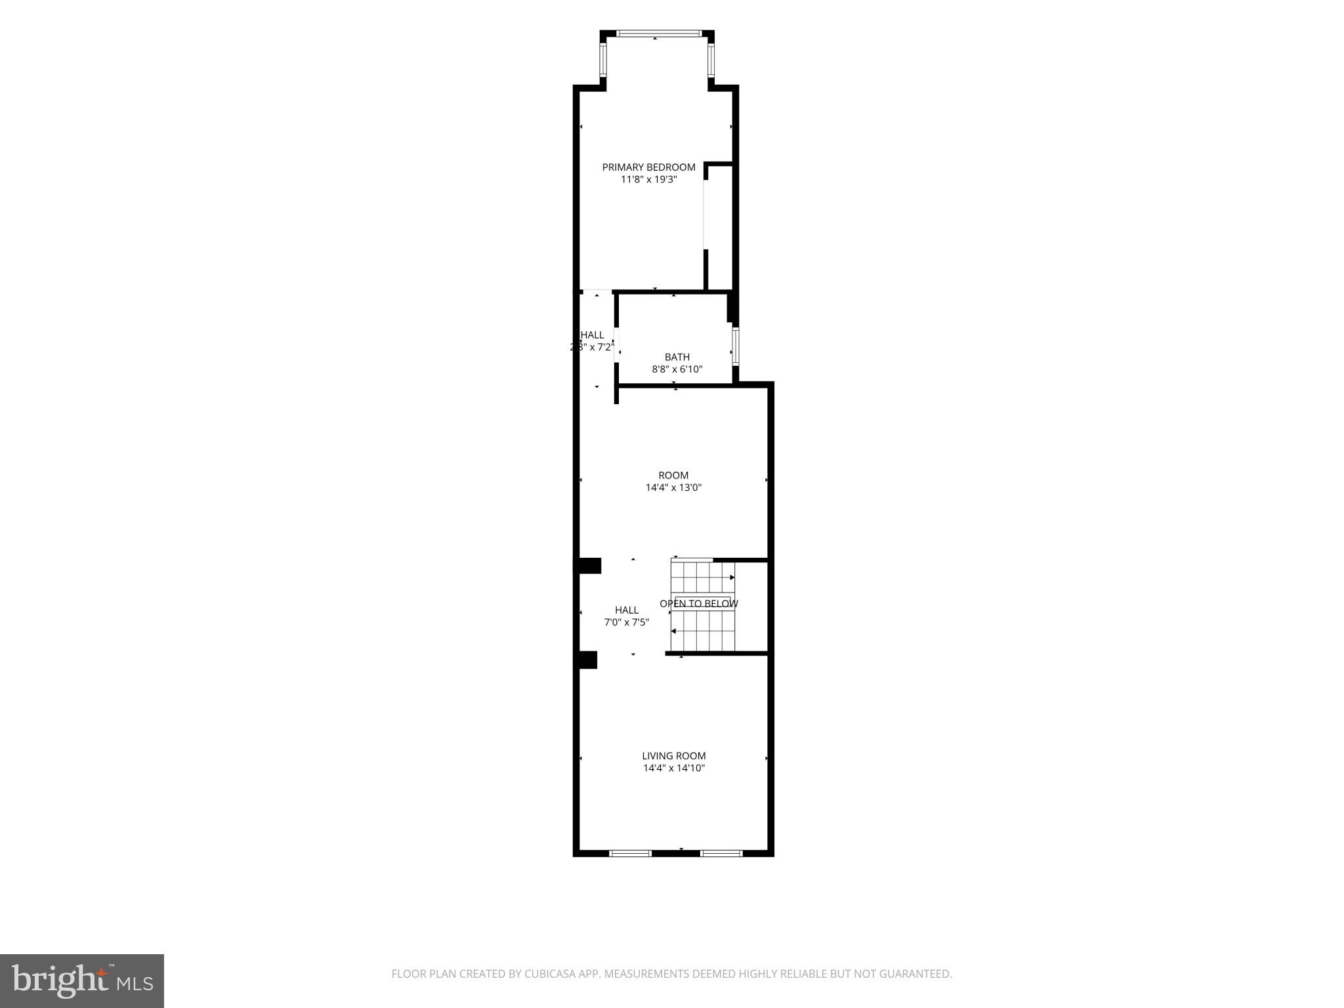
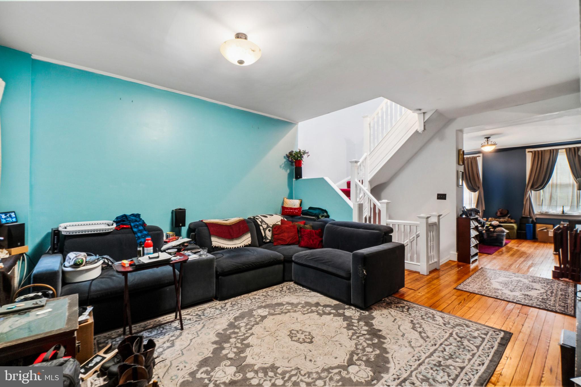
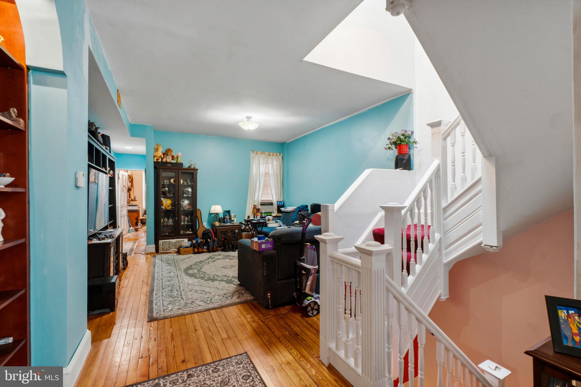
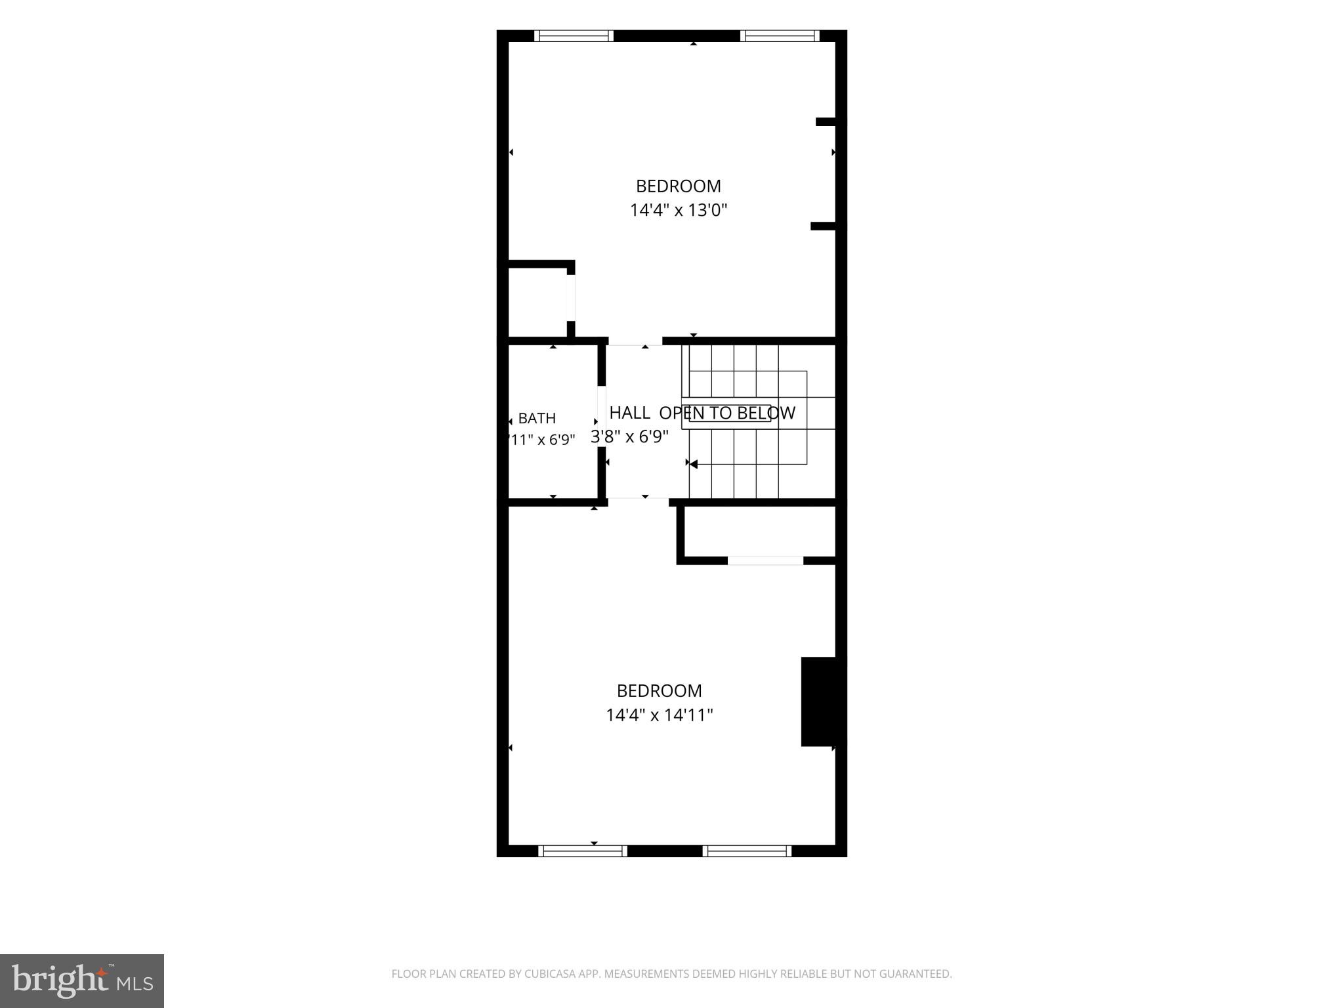
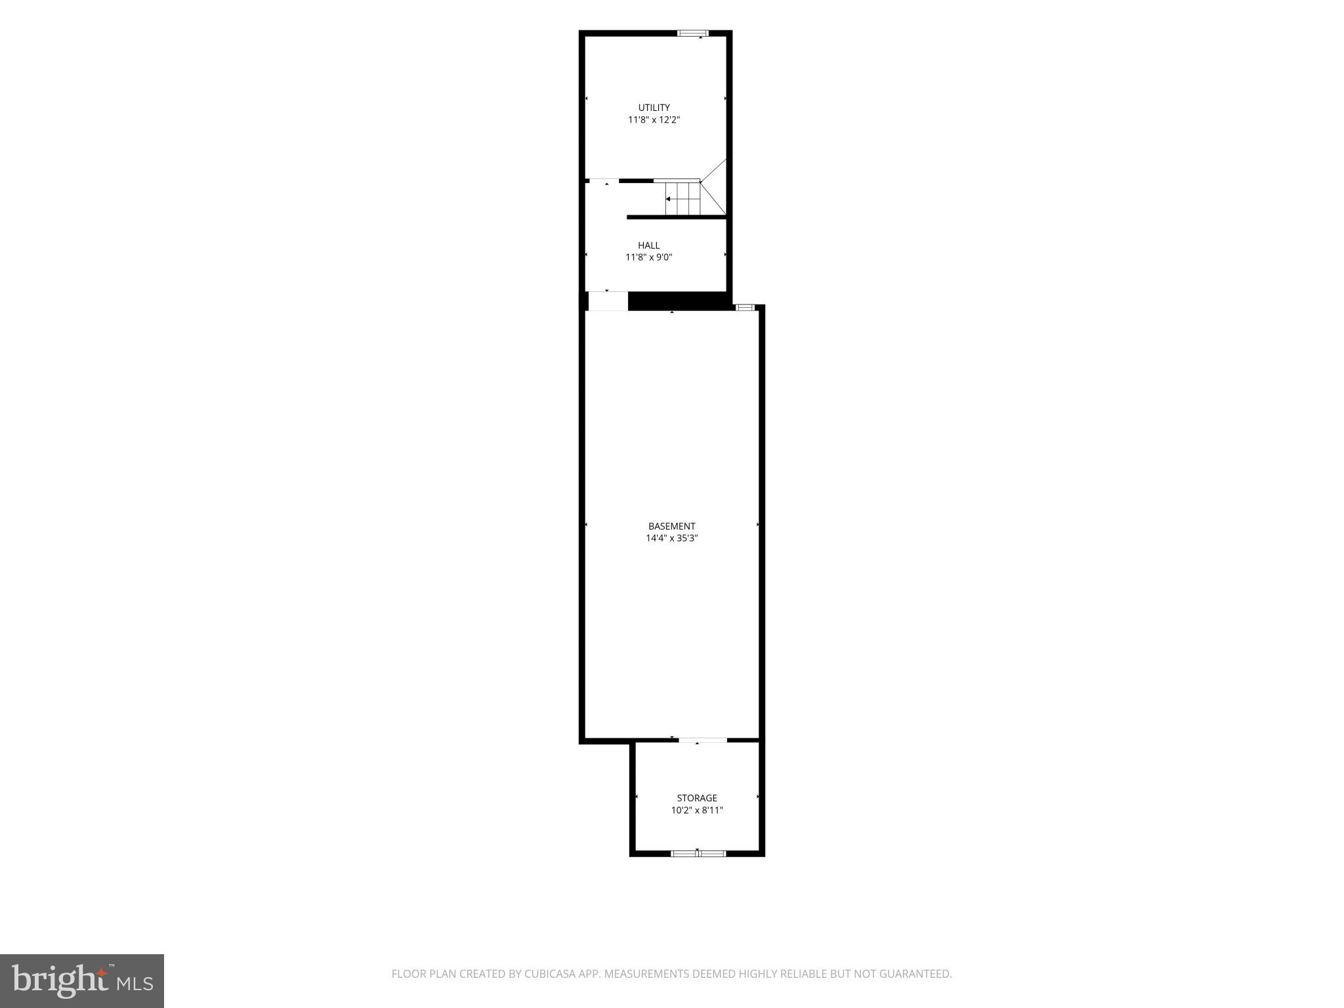
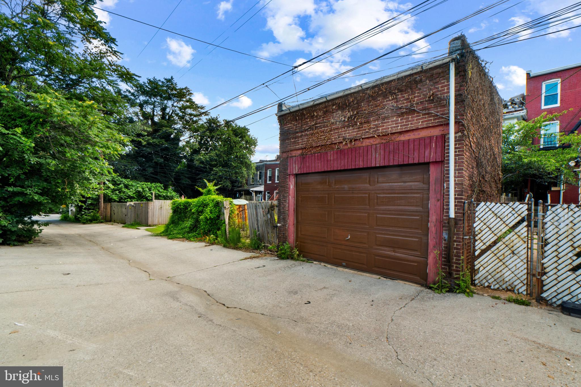
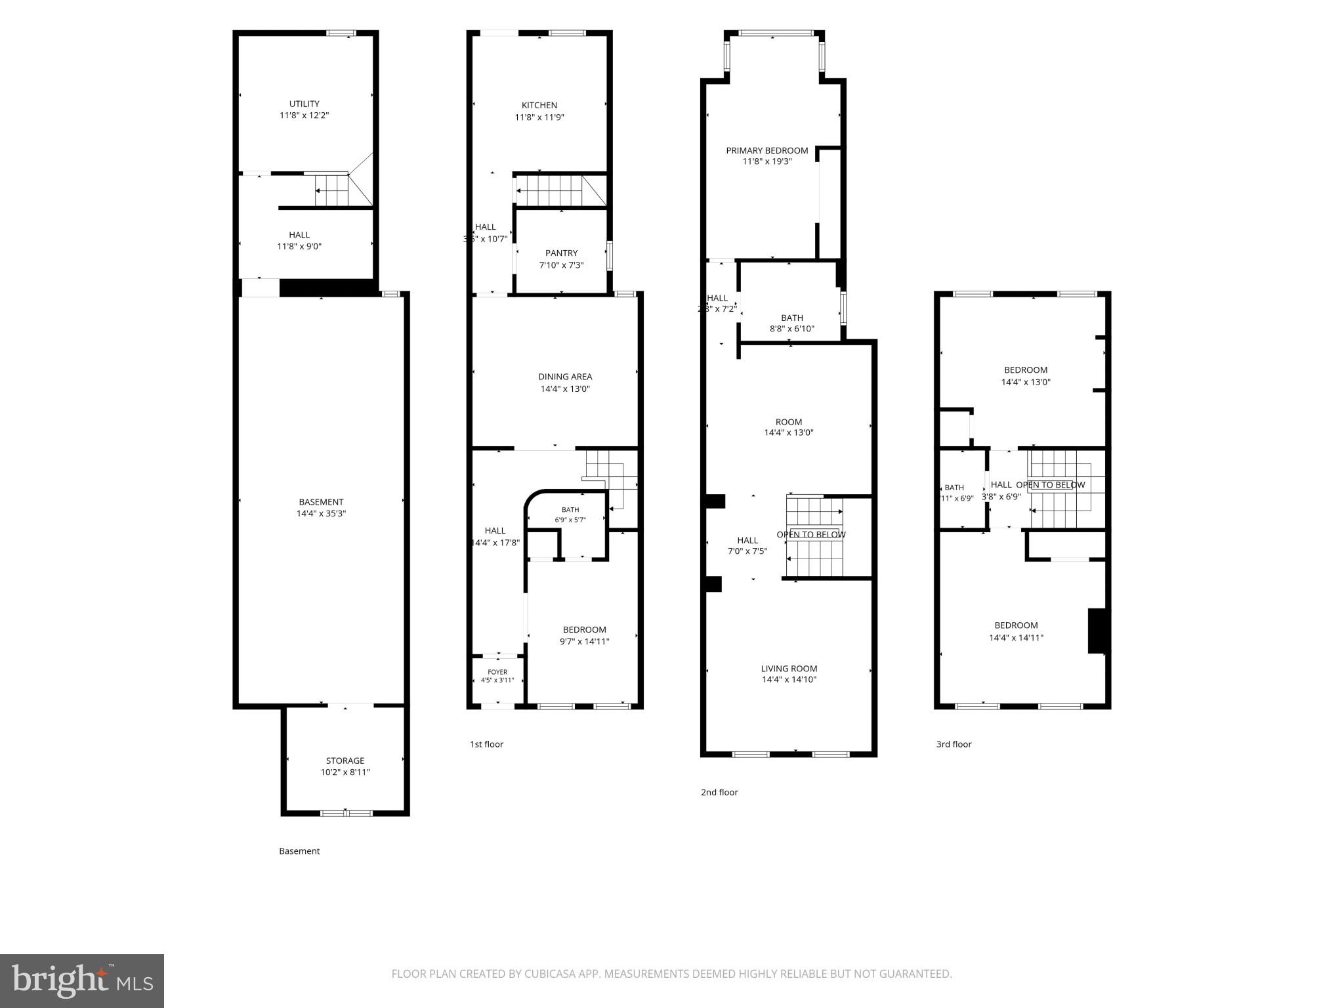
I am pleased to share the details for this classic three-story, porch-front home in Charles Village. This spacious residence combines true Victorian charm with modern updates, presenting a unique opportunity for sophisticated urban living in a highly sought-after area. Key Highlights & Architecture: Eco-Friendly: Owner-owned solar photovoltaic panels provide clean electricity and reduce energy costs. Historic Details: High ceilings, original hardwood floors, custom molding, exquisite pocket doors, exposed brick, and stained-glass windows, along with upgraded LVP flooring and built-ins. Layout: Versatile floor plan featuring sunny, generous size rooms. Property Layout: Main Level: Features a front vestibule with a separate access door, a full bathroom off a versatile bedroom/den area, a large formal dining room ideal for entertaining, and a thoughtfully designed kitchen with a practical peninsula. Just off the kitchen is a spacious 6' x 5' pantry. Second Floor: Includes a sizable formal living room with wood built-ins, a large family room, a primary bedroom, and a full bathroom. Third Floor: Contains two additional bedrooms and a full hall bathroom with a walk-in shower and ceramic tiling. Lower Level: Offers a separate utility room and a spacious 14' x 35' open basement ready for customization. Outdoor & Parking: Welcoming front porch, both front and back yards, and separate 1 car garage. This home presents a compelling vision of Baltimore living. Located on a quiet block, this home is convenient to Johns Hopkins University, Penn Station, Union Memorial Hospital, the Baltimore Museum of Art, local shops, restaurants, coffee shops and nearby Remington attractions. Arrange your private viewing today to experience its charm firsthand. Seller is offering a home warranty to provide you with peace of mind and extra protection for your new home.
Features & Amenities
Interior
-
Other Interior Features
Kitchen Island, High Ceilings
-
Total Bedrooms
4
-
Bathrooms
3
-
Above Grade Finished Area
2216.0
-
Basement YN
YES
-
Cooling YN
YES
-
Cooling
Central Air, Gas
-
Heating YN
YES
-
Heating
Natural Gas, Steam
-
Main Level Bedrooms
1
-
Pet friendly
N/A
Exterior
-
Garage
Yes
-
Garage spaces
1
-
Construction Materials
Brick, Blown-In Insulation, Concrete, Stone
-
Parking
Garage Door Opener, On Street, Garage, Detached
-
Pool
No
-
Waterfront YN
NO
Area & Lot
-
Lot Size(acres)
0.01
-
Lot Size(square feet)
436
-
Property Type
Residential
-
Property Sub Type
Townhouse
-
Architectural Style
Victorian
Price
-
Sales Price
$499,900
-
Tax Amount
$8,378
-
Financing Options
Cash, Conventional, FHA, VA
-
Zoning
0
-
Sq. Footage
2,216
-
Price/SqFt
$225
HOA
-
Association
No
School District
-
Elementary School
N/A
-
Middle School
N/A
-
High School
N/A
Property Features
-
New Construction
NO
-
Foundation Details
Stone
-
Senior Community YN
NO
-
Sewer
Public Sewer
-
Tax Lot
039
-
Water Source
Public
Schedule a Showing
Showing scheduled successfully.
Mortgage calculator
Estimate your monthly mortgage payment, including the principal and interest, property taxes, and HOA. Adjust the values to generate a more accurate rate.
Your payment
Principal and Interest:
$
Property taxes:
$
HOA fees:
$
Total loan payment:
$
Total interest amount:
$
Location
County
BALTIMORE CITY
Elementary School
Middle School
High School
Listing Courtesy of Deborah A Modisette, O'Conor, Mooney & Fitzgerald
RealHub Information is provided exclusively for consumers' personal, non-commercial use, and it may not be used for any purpose other than to identify prospective properties consumers may be interested in purchasing. All information deemed reliable but not guaranteed and should be independently verified. All properties are subject to prior sale, change or withdrawal. RealHub website owner shall not be responsible for any typographical errors, misinformation, misprints and shall be held totally harmless.

AGENT
Andrew Boateng
Call Andrew today to schedule a private showing.

* Listings on this website come from the FMLS IDX Compilation and may be held by brokerage firms other than the owner of this website. The listing brokerage is identified in any listing details. Information is deemed reliable but is not guaranteed. If you believe any FMLS listing contains material that infringes your copyrighted work please click here to review our DMCA policy and learn how to submit a takedown request.© 2024 FMLS.
Related Properties

BALTIMORE
1218 W NORTHERN PARKWAY
4 Beds
3 Baths
1,890 Sq.Ft.
$509,900
MLS#: MDBA2210810

BALTIMORE
532 N CARROLLTON AVENUE
4 Beds
3 Baths
2,700 Sq.Ft.
$410,000
MLS#: MDBA2210234

BALTIMORE
2257 WENBURN STREET
3 Beds
2 Baths
1,755 Sq.Ft.
$409,990
MLS#: MDBA2218198
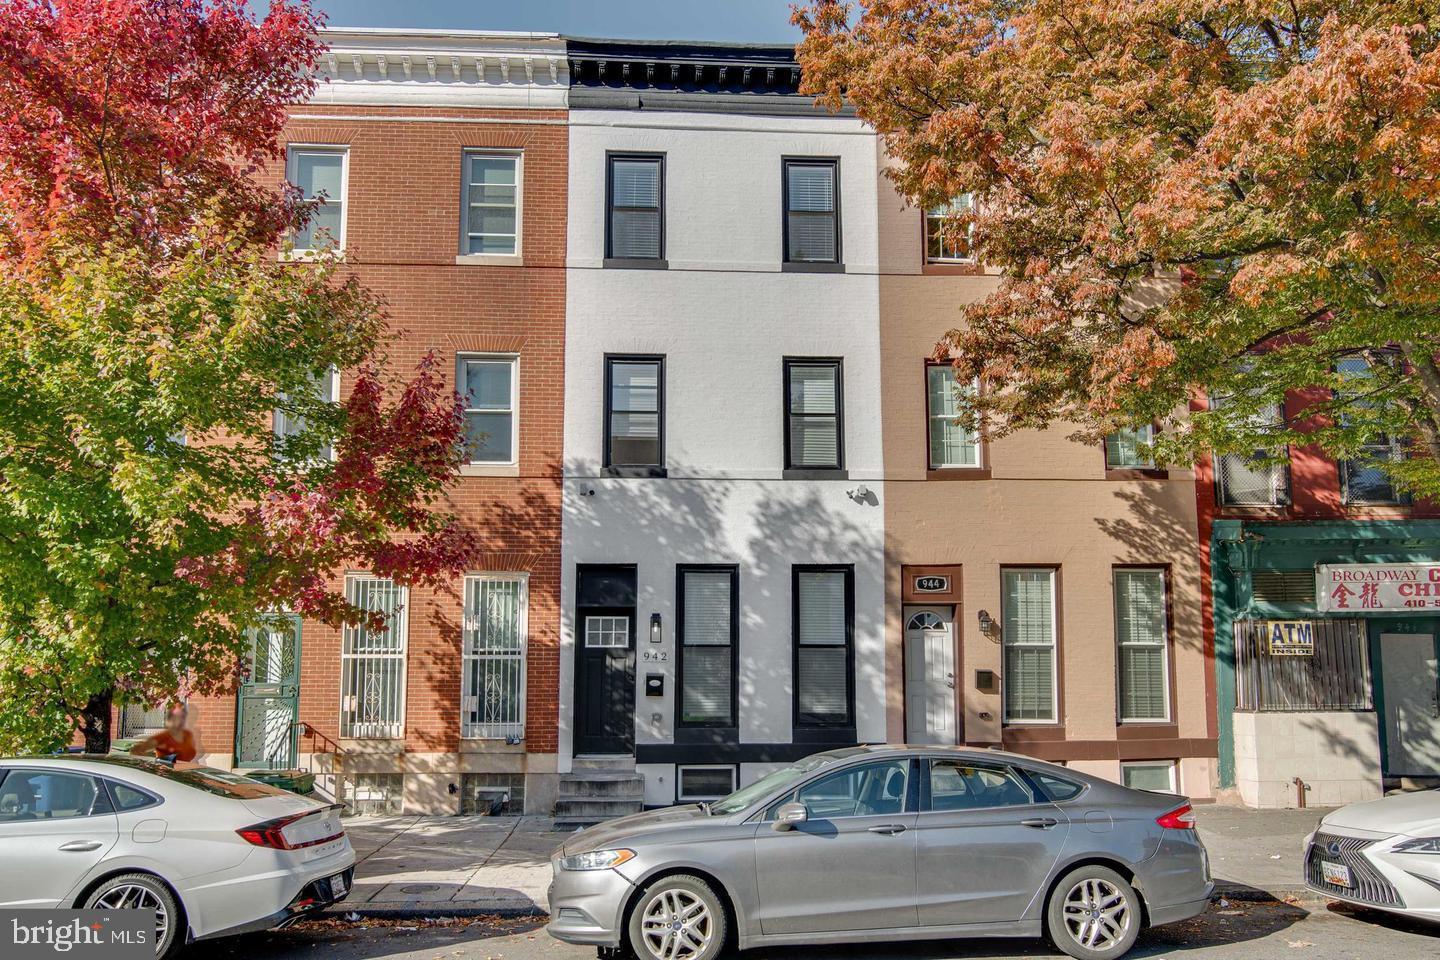
BALTIMORE
942 N BROADWAY
5 Beds
5 Baths
1,806 Sq.Ft.
$399,999
MLS#: MDBA2221552
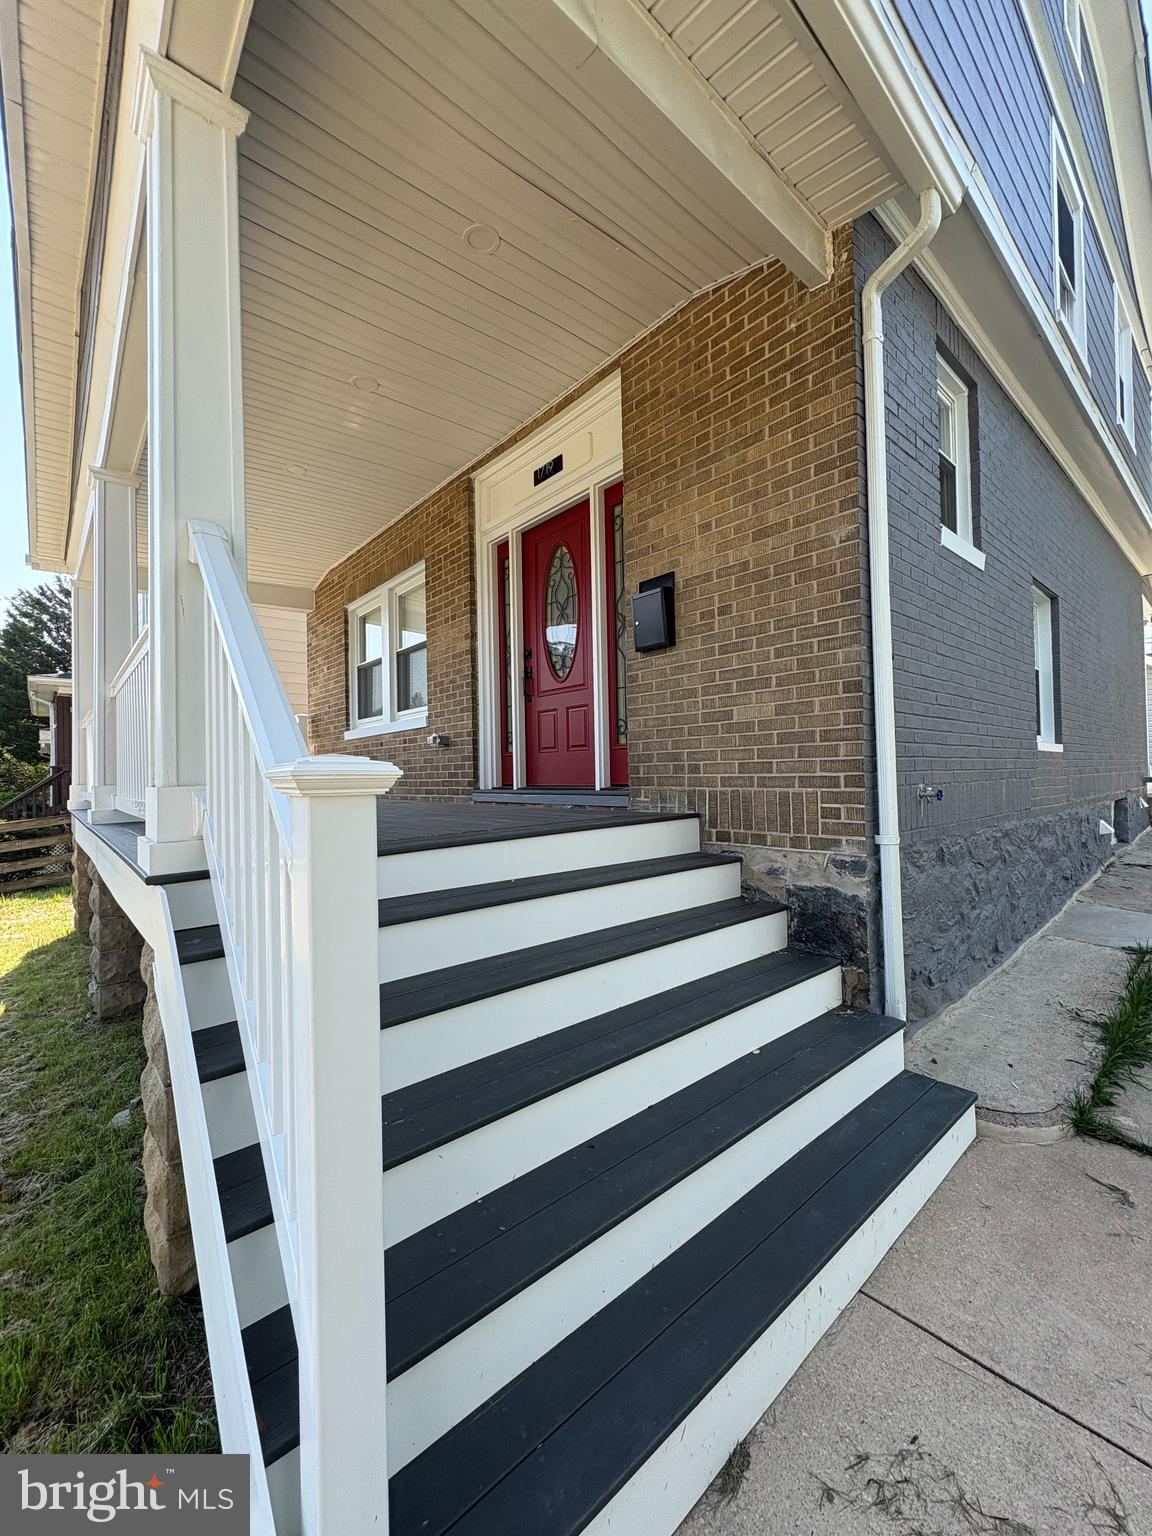
BALTIMORE
1719 WINDEMERE AVENUE
3 Beds
3 Baths
1,460 Sq.Ft.
$464,000
MLS#: MDBA2225144

BALTIMORE
2507 TANEY ROAD
4 Beds
3 Baths
1,653 Sq.Ft.
$479,000
MLS#: MDBA2219024

BALTIMORE
1205 GREYSTONE ROAD
4 Beds
2 Baths
1,440 Sq.Ft.
$400,000
MLS#: MDBC2169636

BALTIMORE
850 ALICEANNA STREET 305
2 Beds
2 Baths
1,580 Sq.Ft.
$449,000
MLS#: MDBA2226252

BALTIMORE
6305 E FORDHAM DRIVE
5 Beds
3 Baths
2,400 Sq.Ft.
$449,900
MLS#: MDBA2204964

BALTIMORE
1224 PLEASANT VALLEY DRIVE
4 Beds
2 Baths
1,976 Sq.Ft.
$550,000
MLS#: MDBC2152188
.png)