

Property
Beds
5
Full Baths
5
1/2 Baths
None
Year Built
2026
Sq.Footage
4,503
Welcome to 2611 19th Street S, a beautifully crafted new-construction home by Elevation Homes LLC offering five bedrooms, four-and-a-half bathrooms, and thoughtfully designed living spaces with elevated finishes throughout. Set on a spacious, flat, fully fenced lot on a quiet dead-end street, the home is just one block from Army Navy Country Club and only two houses from Nauck Park. The main level features impressive 10-foot ceilings and a bright, open floor plan designed for both everyday living and entertaining. A private home office with glass French doors sits just off the entry, creating a light-filled and functional workspace. The expansive living and dining areas flow seamlessly into the gourmet kitchen, featuring a large center island, custom cabinetry, quartz countertops, premium Thermador appliances, and a panel-ready refrigerator for a clean, integrated appearance. A spacious walk-in pantry, convenient mudroom off the garage, and powder room complete the level. The outdoor living spaces are equally impressive. A beautiful screened porch with a built-in ceiling heater provides a comfortable place to relax or entertain throughout much of the year. An adjoining grill deck is already stubbed with an exterior gas line for convenient grilling. The large, level backyard is enhanced by an upgraded landscaping package, a full-yard sprinkler system, exterior lighting, and complete fencing. Upstairs, the primary suite offers a spacious retreat with dual walk-in closets and a beautifully appointed ensuite bathroom featuring a double vanity, glass-enclosed walk-in shower, and separate soaking tub. A second bedroom includes its own ensuite bathroom, while two additional bedrooms share a Jack-and-Jill bathroom with a double vanity and tub/shower combination. The fully finished lower level expands the home’s versatility with a large recreation room and wet bar—perfect for entertaining, relaxing, or creating a secondary gathering space. A fifth bedroom and full bathroom provide comfortable accommodations for guests, while finished storage offers flexible space for organization, a home gym, or hobbies. Quality and craftsmanship are evident throughout the home, with an extensive trim package providing a timeless, refined look. Andersen 400 Series windows, Kohler plumbing fixtures, Visual Comfort lighting, and built-in ceiling speakers further enhance the home’s comfort, character, and cohesive design. The location combines a peaceful neighborhood setting with outstanding convenience. Enjoy immediate access to the green space and recreation of Nauck Park, proximity to Army Navy Country Club, and nearby shopping, dining, and entertainment in Shirlington and Pentagon City. Quick access to I-395 provides an easy commute to Washington, D.C., the Pentagon, Amazon HQ2, Reagan National Airport, and destinations throughout Northern Virginia.
Features & Amenities
Interior
-
Other Interior Features
Kitchen Island, Pantry, Recessed Lighting, Walk-In Closet(s), High Ceilings, Bar, Open Floorplan
-
Total Bedrooms
5
-
Bathrooms
5
-
Above Grade Finished Area
3095.0
-
Basement YN
YES
-
Cooling YN
YES
-
Cooling
Central Air, Electric
-
Fireplace YN
YES
-
Heating YN
YES
-
Heating
Natural Gas, Forced Air
-
Pet friendly
Yes
Exterior
-
Garage
Yes
-
Garage spaces
1
-
Construction Materials
HardiPlank Type
-
Parking
Concrete, Garage, Driveway, Inside Entrance, Attached
-
Patio and Porch Features
Screened, Porch, Deck
-
Pool
No
-
Waterfront YN
NO
Area & Lot
-
Lot Size(acres)
0.16
-
Lot Size(square feet)
7,000
-
Property Type
Residential
-
Property Sub Type
Single Family Residence
-
Architectural Style
Craftsman
Price
-
Sales Price
$1,949,000
-
Tax Amount
$5,353
-
Financing Options
Cash, Conventional, FHA, VA
-
Sq. Footage
4,503
-
Price/SqFt
$432
HOA
-
Association
No
Property Resources
-
Horse Property
NO
School District
-
Elementary School
DREW MODEL
-
Middle School
GUNSTON
-
High School
WAKEFIELD
Property Features
-
New Construction
YES
-
Foundation Details
Permanent
-
Senior Community YN
NO
-
Sewer
Public Sewer
-
Tax Lot
128
-
Water Source
Public
Schedule a Showing
Showing scheduled successfully.
Mortgage calculator
Estimate your monthly mortgage payment, including the principal and interest, property taxes, and HOA. Adjust the values to generate a more accurate rate.
Your payment
Principal and Interest:
$
Property taxes:
$
HOA fees:
$
Total loan payment:
$
Total interest amount:
$
Location
County
ARLINGTON
Elementary School
DREW MODEL
Middle School
GUNSTON
High School
WAKEFIELD
Listing Courtesy of James D Corry, KW Metro Center
RealHub Information is provided exclusively for consumers' personal, non-commercial use, and it may not be used for any purpose other than to identify prospective properties consumers may be interested in purchasing. All information deemed reliable but not guaranteed and should be independently verified. All properties are subject to prior sale, change or withdrawal. RealHub website owner shall not be responsible for any typographical errors, misinformation, misprints and shall be held totally harmless.

Salesperson, Realtor
Andrew Boateng
Call Andrew today to schedule a private showing.

* Listings on this website come from the FMLS IDX Compilation and may be held by brokerage firms other than the owner of this website. The listing brokerage is identified in any listing details. Information is deemed reliable but is not guaranteed. If you believe any FMLS listing contains material that infringes your copyrighted work please click here to review our DMCA policy and learn how to submit a takedown request.© 2024 FMLS.
Related Properties

ARLINGTON
3505 17TH STREET S
3 Beds
1 Baths
720 Sq.Ft.
$1,750,000
MLS#: VAAR2073820

ARLINGTON
6947 28TH STREET N
5 Beds
4 Baths
4,648 Sq.Ft.
$2,099,900
MLS#: VAAR2077404
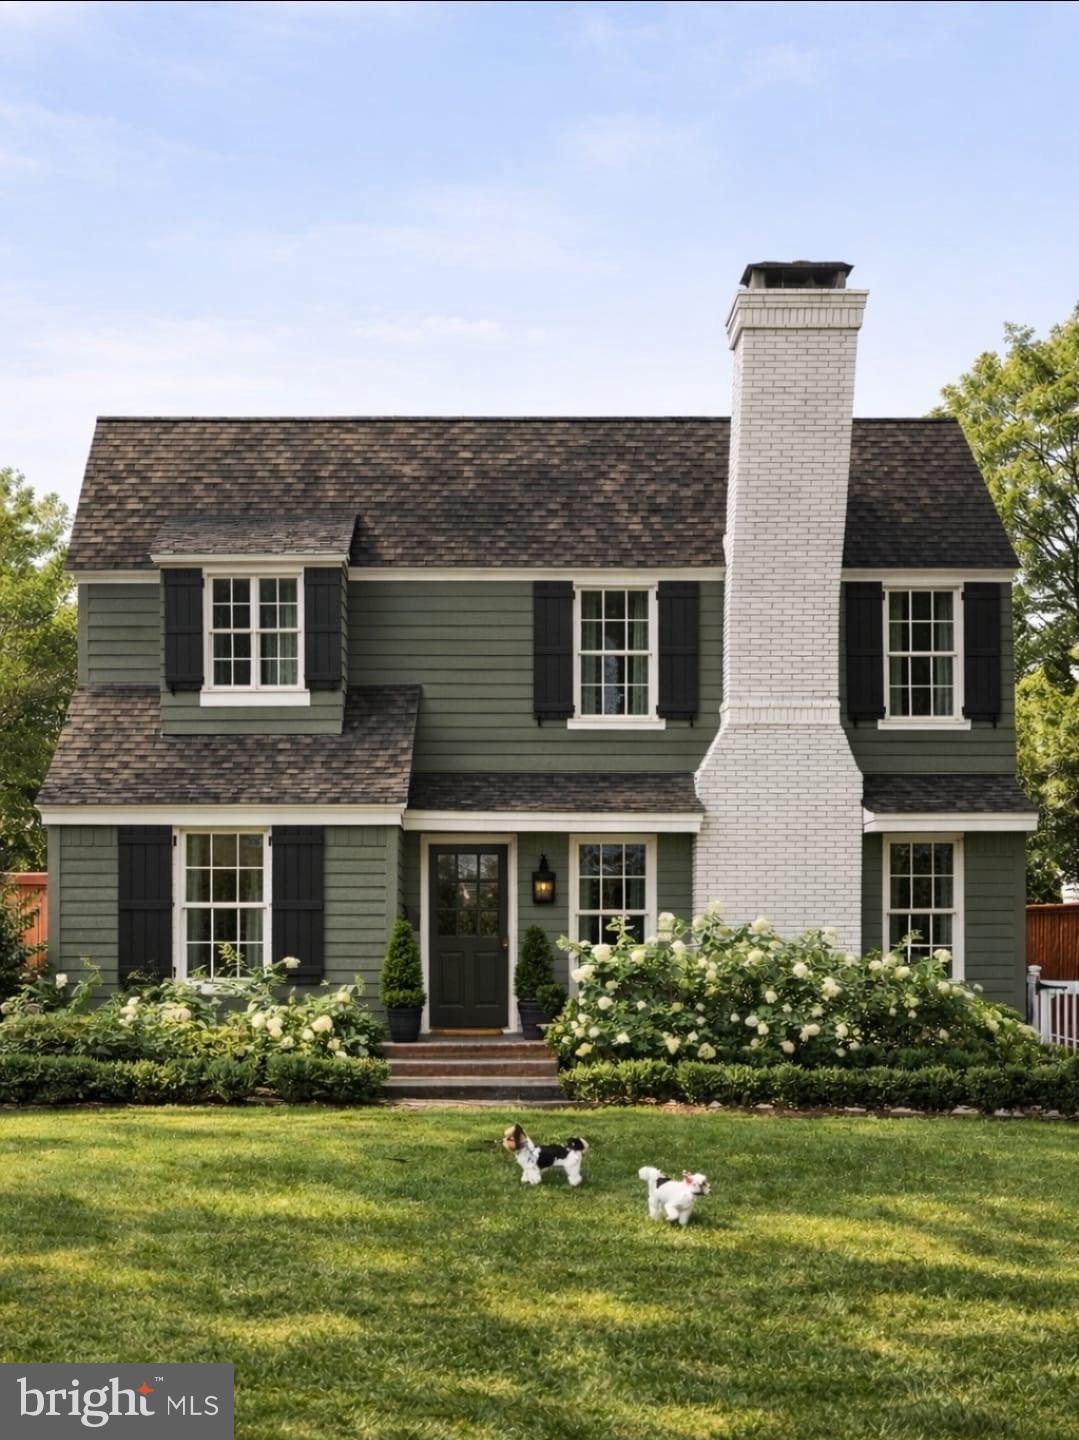
ARLINGTON
6000 35TH STREET N
4 Beds
4 Baths
2,725 Sq.Ft.
$1,700,000
MLS#: VAAR2073218

ARLINGTON
26 S PARK DRIVE
5 Beds
3 Baths
3,711 Sq.Ft.
$1,899,000
MLS#: VAAR2075320

ARLINGTON
1881 N NASH STREET 902
2 Beds
2 Baths
2,227 Sq.Ft.
$1,795,000
MLS#: VAAR2077348

ARLINGTON
1881 N NASH STREET N 1403
2 Beds
2 Baths
1,803 Sq.Ft.
$1,618,000
MLS#: VAAR2075094

ARLINGTON
1781 N PIERCE STREET 1702
2 Beds
2 Baths
2,022 Sq.Ft.
$2,200,000
MLS#: VAAR2077316
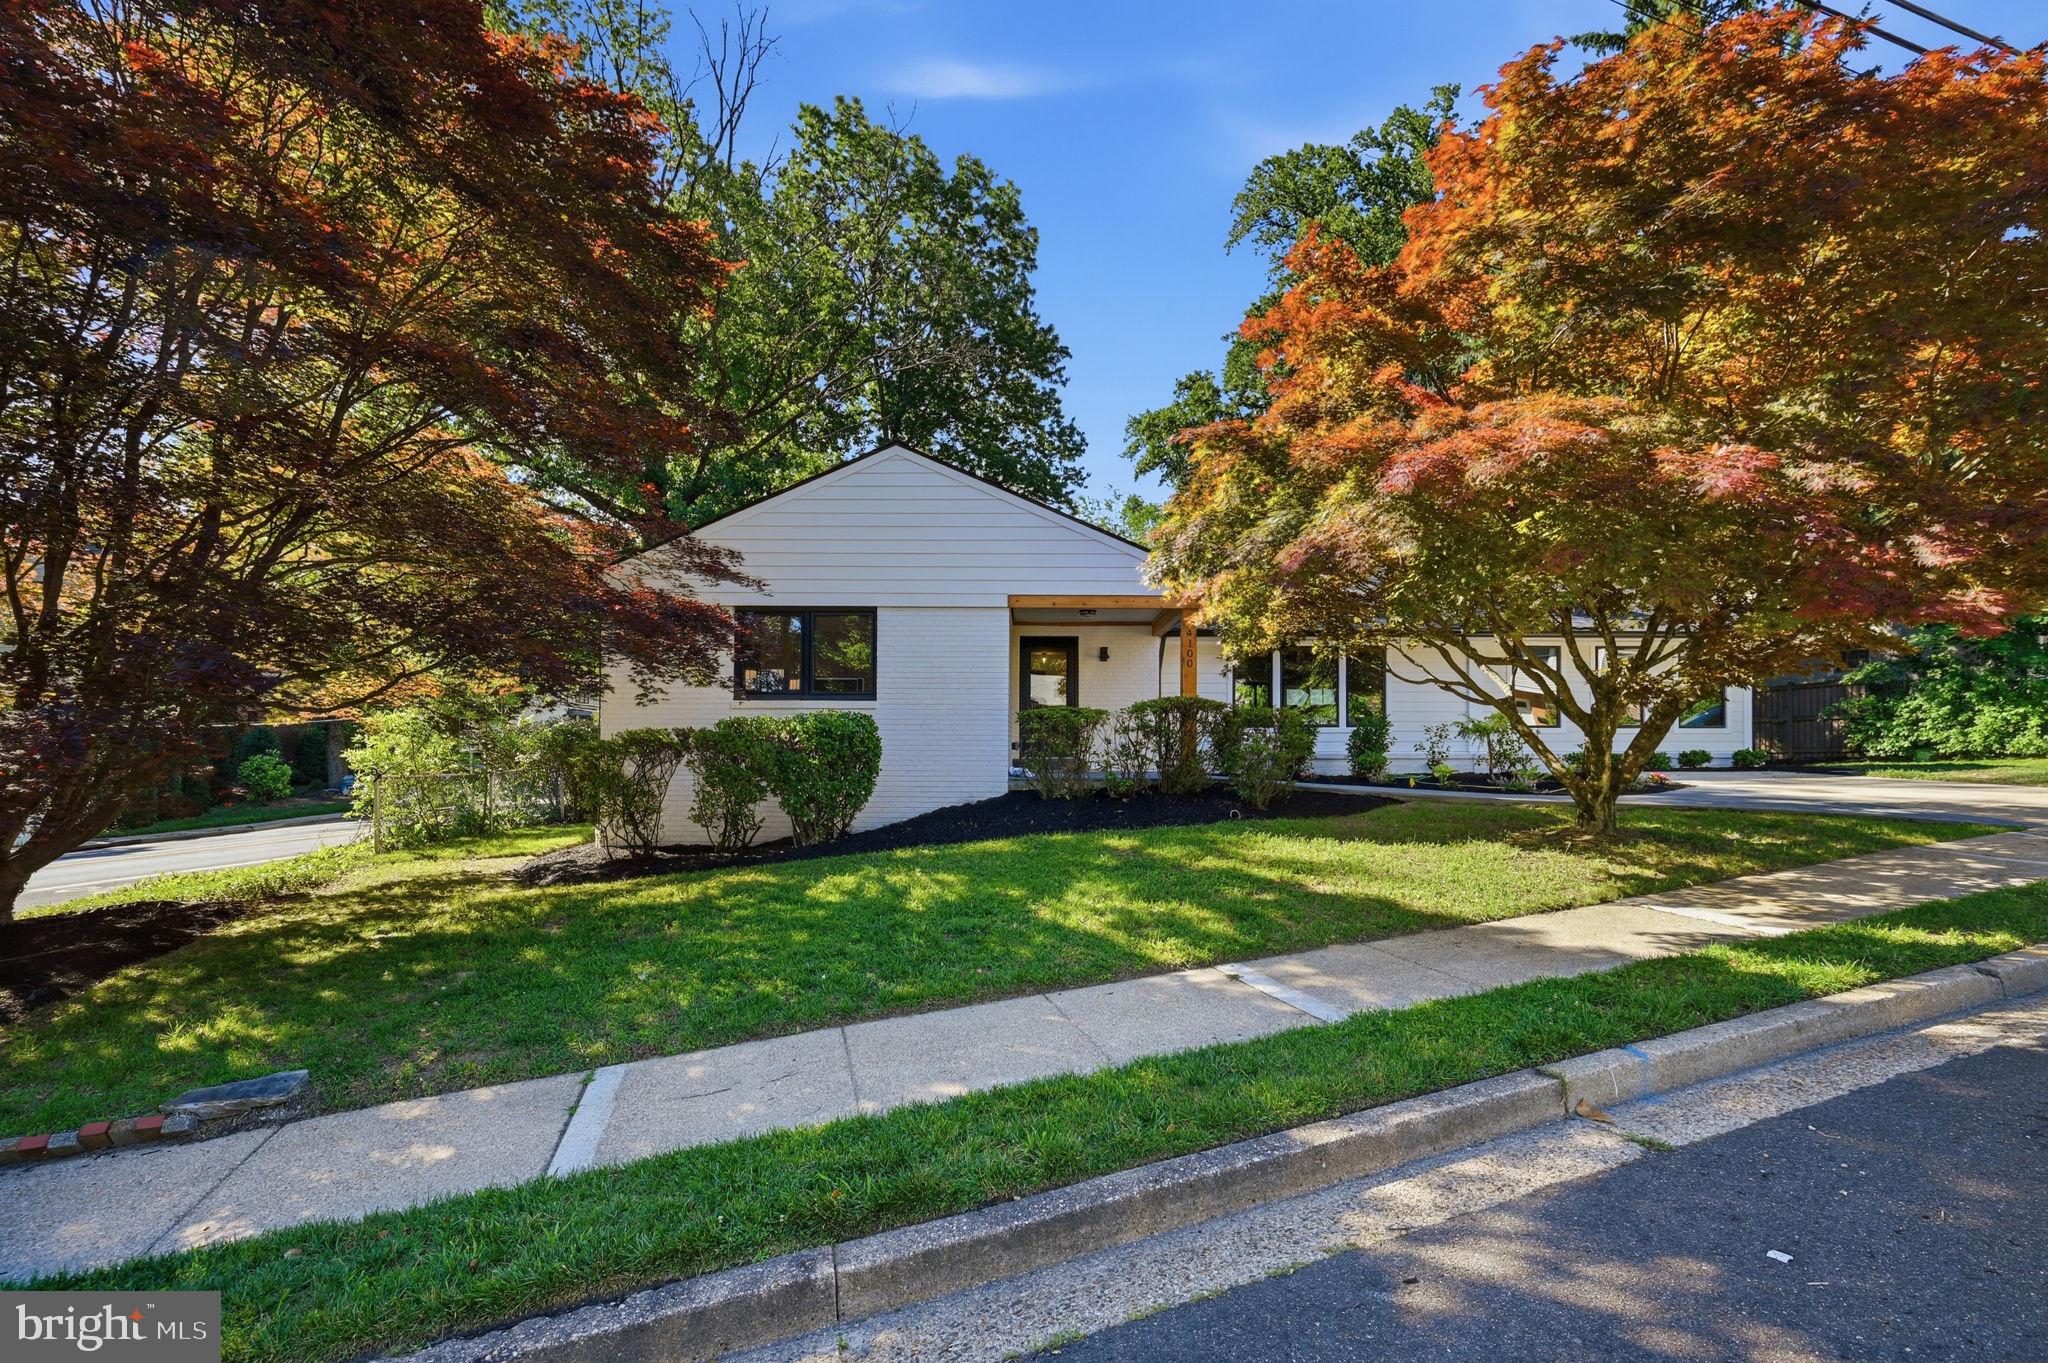
ARLINGTON
4100 25TH PLACE N
5 Beds
3 Baths
3,587 Sq.Ft.
$1,595,000
MLS#: VAAR2075380

ARLINGTON
1881 N NASH STREET PH8
2 Beds
2 Baths
2,039 Sq.Ft.
$2,200,000
MLS#: VAAR2078678
.png)