


Property
Beds
4
Full Baths
2
1/2 Baths
2
Year Built
2000
Sq.Footage
3,146
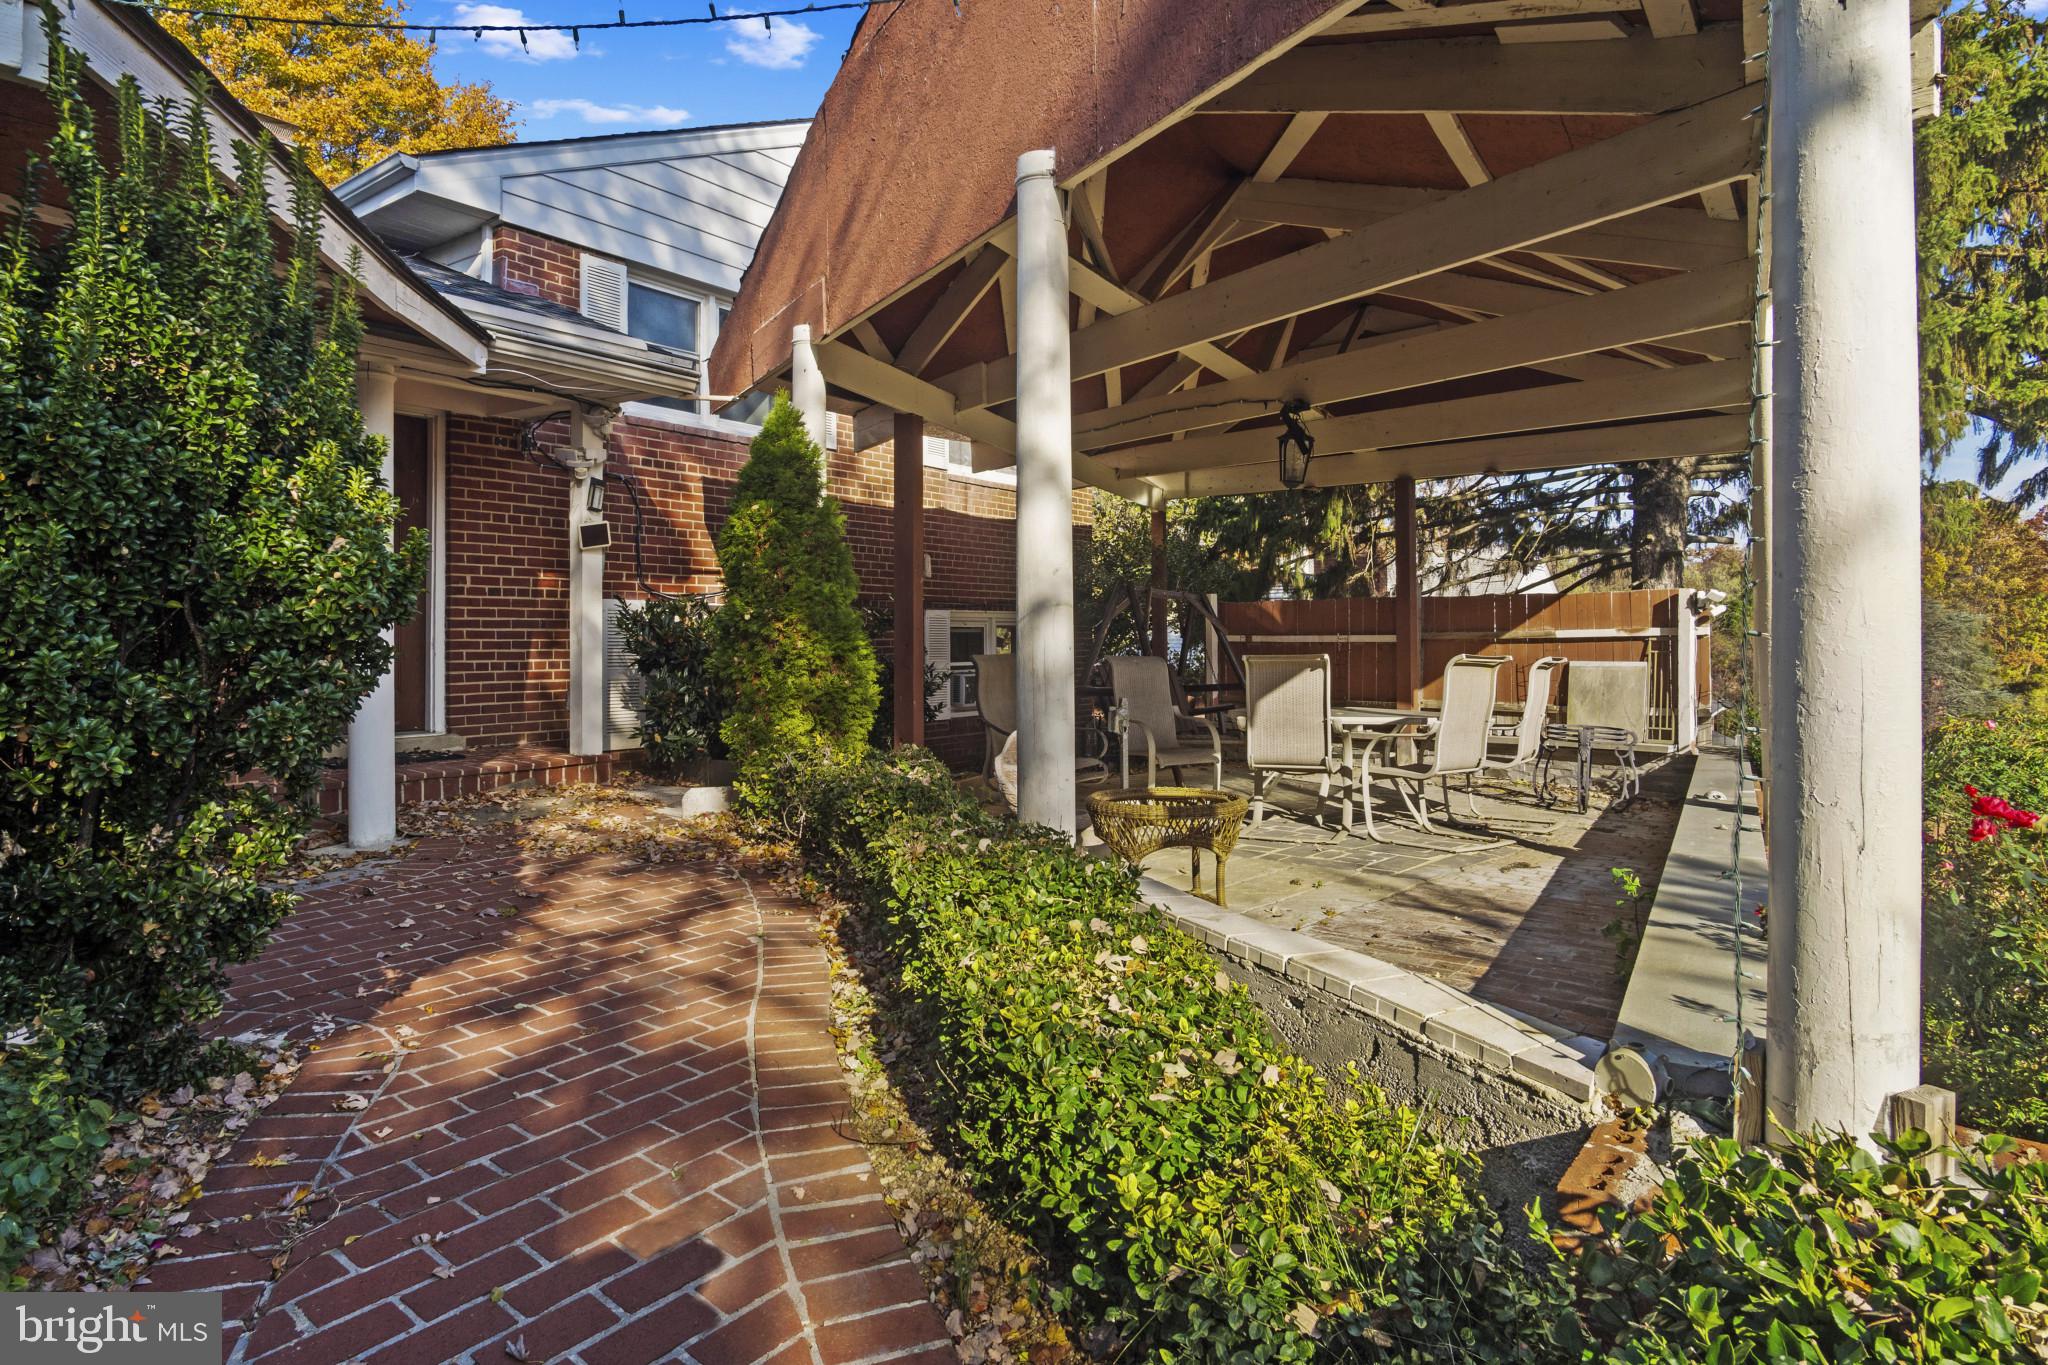
Welcome home to this beautiful and meticulously maintained 4 bedrooms, 2 full baths along with 2 powder rooms townhome in sought-after Cameron Station. This updated and expansive Randolph model provides four levels of perfection which check every box possible. The expansive main floor boasts a large living room, a separate dining area and an open sun-filled chef's kitchen with an island perfect for entertaining. The table spaced kitchen-connected leads to a desirable large outdoor balcony, perfect for el fresco dining with friends. The primary suite is a true retreat with an ensuite bath which includes a double vanity, beautiful tile, and spacious walk-in closet. There are also an additional two bedrooms and another pretty bathroom on this level. This model is one of the few that offers a fourth level. This bonus space could be a home office, a guest room, in-law or au-pair suite. It includes space for both business or social gatherings and for sleeping. The large recreation room on the lower level includes built-ins and a gas fireplace. From here it is easy to access both the back patio and the spacious 2 car garage which includes a separate storage area. All of this is situated in a prime location conveniently two blocks away from a pool, a gym and walking distance to the children's park, the dog park, and hiking and biking trails. With easy access to DC, the Pentagon, and Old Town, this home is not just a residence, but a lifestyle choice for those seeking convenience and luxury in a uniquely perfect location.
Features & Amenities
Interior
-
Total Bedrooms
4
-
Bathrooms
2
-
1/2 Bathrooms
2
-
Above Grade Finished Area
3146.0
-
Basement YN
YES
-
Cooling YN
YES
-
Cooling
Central Air, Electric
-
Fireplace YN
YES
-
Heating YN
YES
-
Heating
Central
-
Pet friendly
N/A
Exterior
-
Garage
Yes
-
Garage spaces
2
-
Parking
Garage, Attached
-
Pool
Yes
-
Pool Features
Community
-
Waterfront YN
NO
Area & Lot
-
Lot Size(acres)
0.03
-
Lot Size(square feet)
1,488
-
Property Type
Residential
-
Property Sub Type
Townhouse
-
Architectural Style
Traditional
Price
-
Sales Price
$999,000
-
Tax Amount
$8,899
-
Sq. Footage
3,146
-
Price/SqFt
$317
HOA
-
Association
YES
-
Association Fee
$432.8
-
Association Fee Frequency
Quarterly
-
Association Fee Includes
N/A
School District
-
Elementary School
N/A
-
Middle School
N/A
-
High School
N/A
Property Features
-
New Construction
NO
-
Foundation Details
Other
-
Senior Community YN
NO
-
Sewer
Public Sewer
-
Tax Lot
53
-
Water Source
Public
Schedule a Showing
Showing scheduled successfully.
Mortgage calculator
Estimate your monthly mortgage payment, including the principal and interest, property taxes, and HOA. Adjust the values to generate a more accurate rate.
Your payment
Principal and Interest:
$
Property taxes:
$
HOA fees:
$
Total loan payment:
$
Total interest amount:
$
Location
County
ALEXANDRIA CITY
Elementary School
Middle School
High School
Listing Courtesy of Madhava Tachenco DeBow, Compass
RealHub Information is provided exclusively for consumers' personal, non-commercial use, and it may not be used for any purpose other than to identify prospective properties consumers may be interested in purchasing. All information deemed reliable but not guaranteed and should be independently verified. All properties are subject to prior sale, change or withdrawal. RealHub website owner shall not be responsible for any typographical errors, misinformation, misprints and shall be held totally harmless.

Salesperson, Realtor
Andrew Boateng
Call Andrew today to schedule a private showing.

* Listings on this website come from the FMLS IDX Compilation and may be held by brokerage firms other than the owner of this website. The listing brokerage is identified in any listing details. Information is deemed reliable but is not guaranteed. If you believe any FMLS listing contains material that infringes your copyrighted work please review our DMCA policy and learn how to submit a takedown request.© 2024 FMLS.
Related Properties

ALEXANDRIA
603 E ALEXANDRIA AVENUE
3 Beds
3 Baths
2,440 Sq.Ft.
$1,149,000
MLS#: VAAX2066364

ALEXANDRIA
3017 KING STREET
3 Beds
2 Baths
1,392 Sq.Ft.
$915,000
MLS#: VAAX2067570

ALEXANDRIA
4001 W BRADDOCK ROAD
4 Beds
3 Baths
3,200 Sq.Ft.
$985,304
MLS#: VAAX2063540

ALEXANDRIA
7277 NITTANY LANE
5 Beds
4 Baths
2,564 Sq.Ft.
$838,500
MLS#: VAFX2331130

ALEXANDRIA
6418 CYGNET DRIVE
4 Beds
3 Baths
2,400 Sq.Ft.
$969,000
MLS#: VAFX2340552

ALEXANDRIA
3302 GENTLE COURT
5 Beds
3 Baths
2,861 Sq.Ft.
$975,000
MLS#: VAFX2339096

ALEXANDRIA
711 SCARBURGH WAY
3 Beds
2 Baths
2,294 Sq.Ft.
$999,000
MLS#: VAAX2067370
ALEXANDRIA
4514 RYNEX DRIVE
4 Beds
2 Baths
2,168 Sq.Ft.
$900,000
MLS#: VAFX2261646

ALEXANDRIA
2121 JAMIESON AVENUE 1009
2 Beds
2 Baths
1,415 Sq.Ft.
$949,000
MLS#: VAAX2063072

ALEXANDRIA
3902 ELBERT AVENUE
3 Beds
2 Baths
2,080 Sq.Ft.
$879,000
MLS#: VAAX2066836
