


Property
Beds
3
Full Baths
1
1/2 Baths
1
Year Built
1952
Sq.Footage
1,327
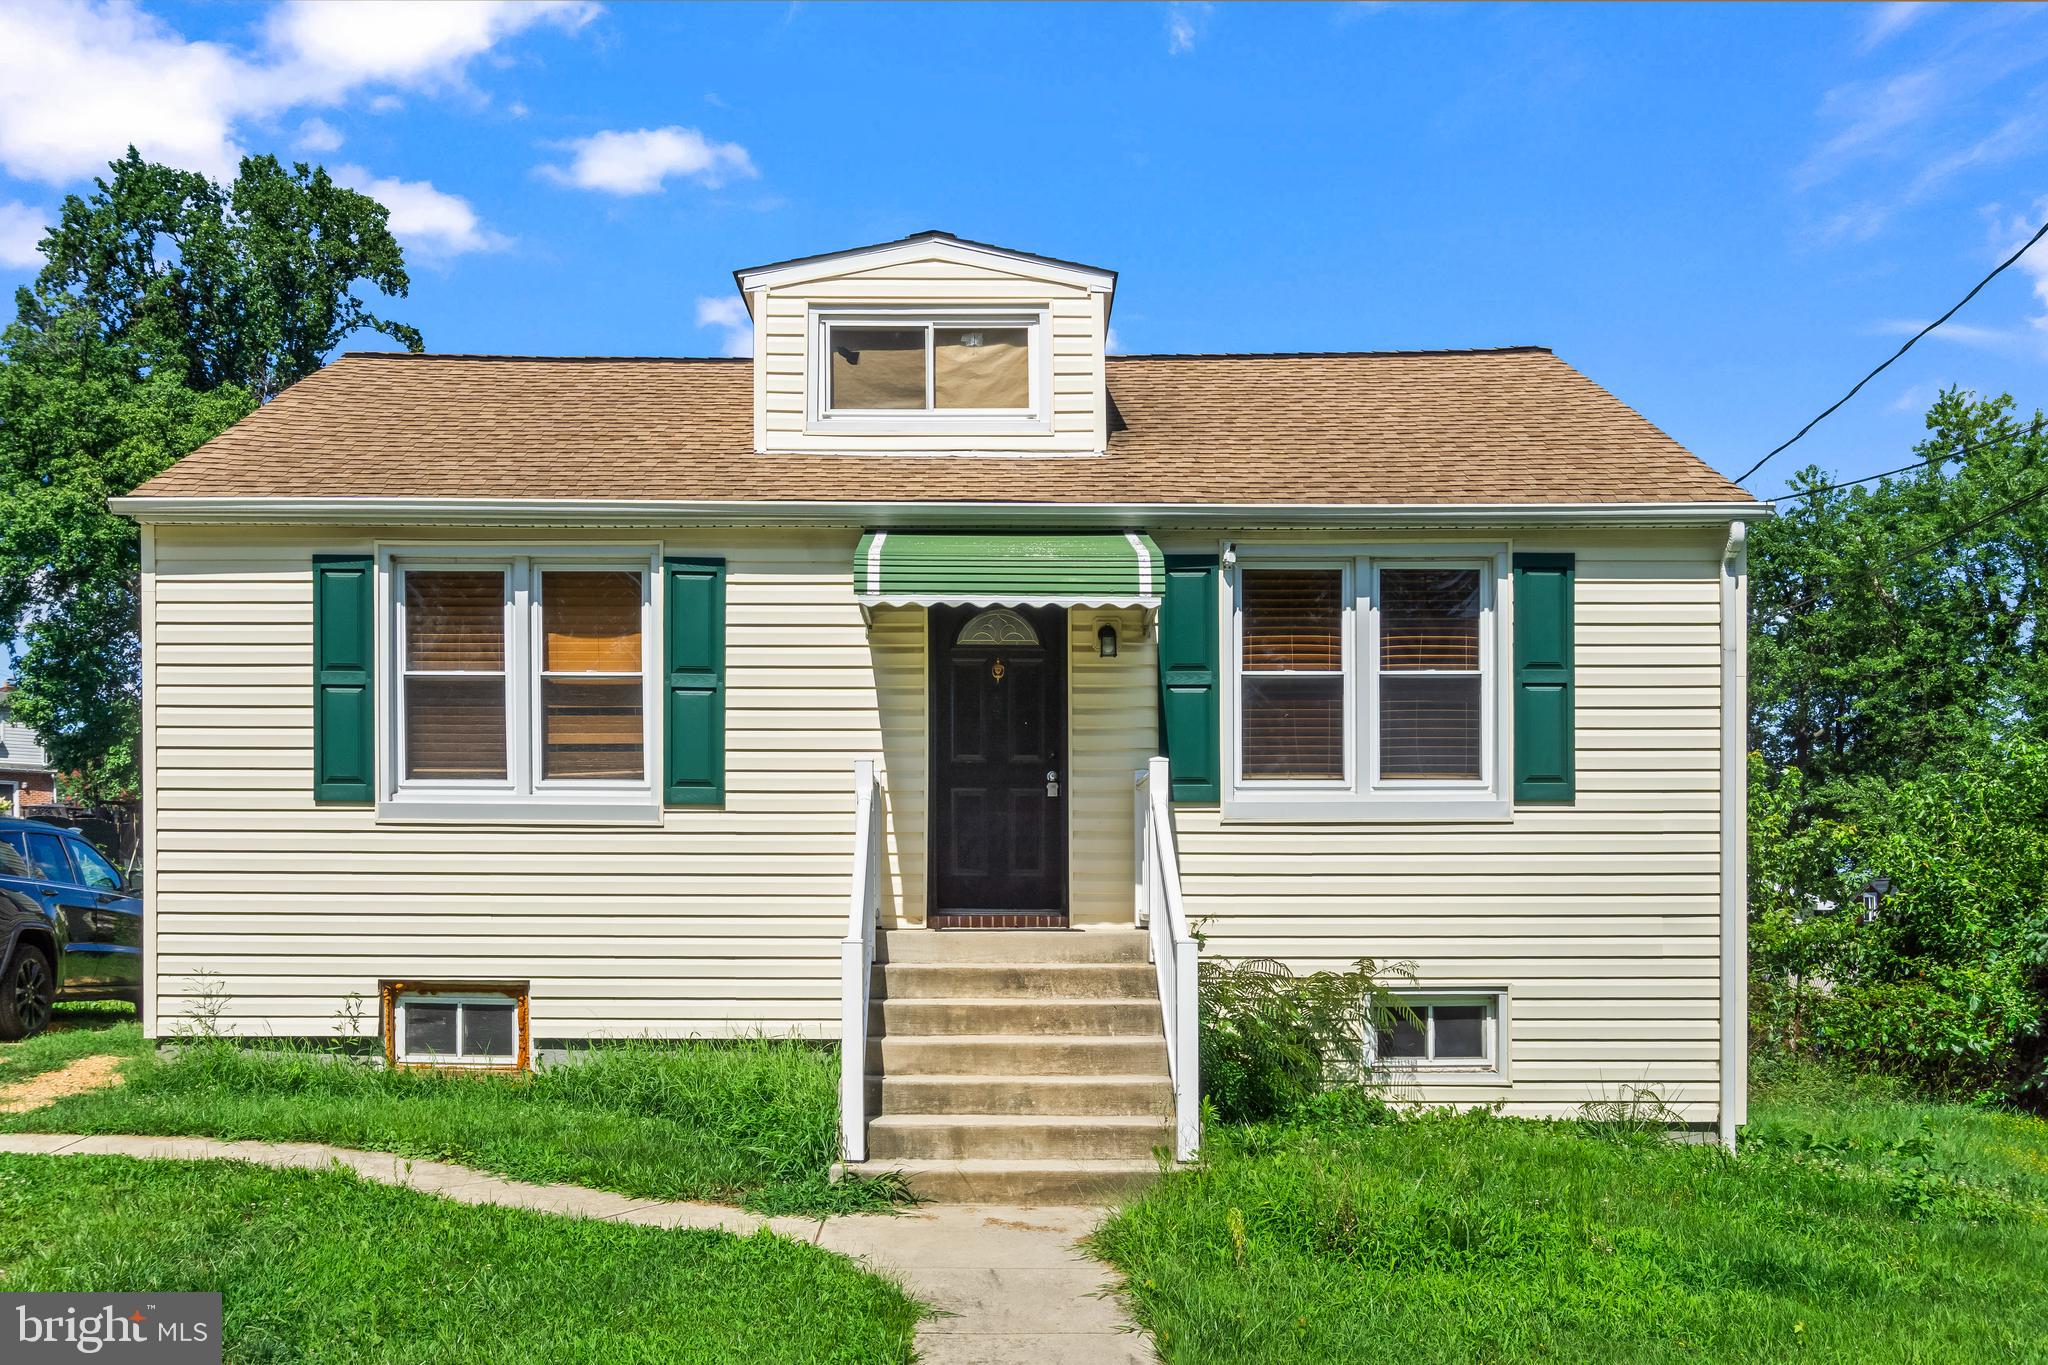
Welcome to 26 Mansion Road in Linthicum Heights! Here is your opportunity to transform a property situated on a large, level lot with mature trees into a home that is truly your own. Offering off-street parking for up to six vehicles, a covered front porch, and a full unfinished basement, this property provides plenty of possibilities for renovation and expansion. The main level features two bedrooms, a full bath, formal living and dining rooms, and a kitchen. The upper level is configured with an additional bedroom and flexible living space. Original hardwood floors throughout much of the main level are ready to be refinished and brought back to life. Whether you envision renovating the existing home, expanding the footprint, or creating inviting outdoor living spaces, this property offers an excellent canvas for your ideas. Located in North Linthicum, the home is convenient to major commuter routes, Baltimore, and BWI Airport. Nearby Overlook Park offers ball fields, a tot lot, walking paths, and dog-friendly areas. This is an estate sale and is being sold strictly AS-IS. Bring your vision and imagination and discover the potential of 26 Mansion Road!
Features & Amenities
Interior
-
Total Bedrooms
3
-
Bathrooms
1
-
1/2 Bathrooms
1
-
Above Grade Finished Area
1327.0
-
Basement YN
YES
-
Cooling YN
YES
-
Cooling
Other, Electric
-
Fireplace YN
NO
-
Heating YN
YES
-
Heating
Electric, Central
-
Main Level Bedrooms
3
-
Pet friendly
N/A
Exterior
-
Garage
No
-
Construction Materials
Block
-
Parking
Driveway
-
Pool
No
-
Waterfront YN
NO
Area & Lot
-
Lot Size(acres)
0.19
-
Lot Size(square feet)
8,400
-
Property Type
Residential
-
Property Sub Type
Single Family Residence
-
Architectural Style
Cape Cod
Price
-
Sales Price
$279,000
-
Tax Amount
$3,460
-
Sq. Footage
1,327
-
Price/SqFt
$210
HOA
-
Association
No
School District
-
Elementary School
N/A
-
Middle School
N/A
-
High School
N/A
Property Features
-
New Construction
NO
-
Foundation Details
Block
-
Senior Community YN
NO
-
Sewer
Public Sewer
-
Tax Lot
29
-
Water Source
Public
Schedule a Showing
Showing scheduled successfully.
Mortgage calculator
Estimate your monthly mortgage payment, including the principal and interest, property taxes, and HOA. Adjust the values to generate a more accurate rate.
Your payment
Principal and Interest:
$
Property taxes:
$
HOA fees:
$
Total loan payment:
$
Total interest amount:
$
Location
County
ANNE ARUNDEL
Elementary School
Middle School
High School
Listing Courtesy of Patrick D Cummings, Douglas Realty LLC
RealHub Information is provided exclusively for consumers' personal, non-commercial use, and it may not be used for any purpose other than to identify prospective properties consumers may be interested in purchasing. All information deemed reliable but not guaranteed and should be independently verified. All properties are subject to prior sale, change or withdrawal. RealHub website owner shall not be responsible for any typographical errors, misinformation, misprints and shall be held totally harmless.

Salesperson, Realtor
Andrew Boateng
Call Andrew today to schedule a private showing.

* Listings on this website come from the FMLS IDX Compilation and may be held by brokerage firms other than the owner of this website. The listing brokerage is identified in any listing details. Information is deemed reliable but is not guaranteed. If you believe any FMLS listing contains material that infringes your copyrighted work please click here to review our DMCA policy and learn how to submit a takedown request.© 2024 FMLS.
Related Properties
LINTHICUM HEIGHTS
622 FRANKLIN AVENUE
2 Beds
1 Baths
1,096 Sq.Ft.
$275,000
MLS#: MDAA2150352

LINTHICUM HEIGHTS
1209 GLORIA AVENUE
3 Beds
1 Baths
837 Sq.Ft.
$299,000
MLS#: MDAA2153430
.png)