
Features & Amenities

Interior

  • Other Interior Features

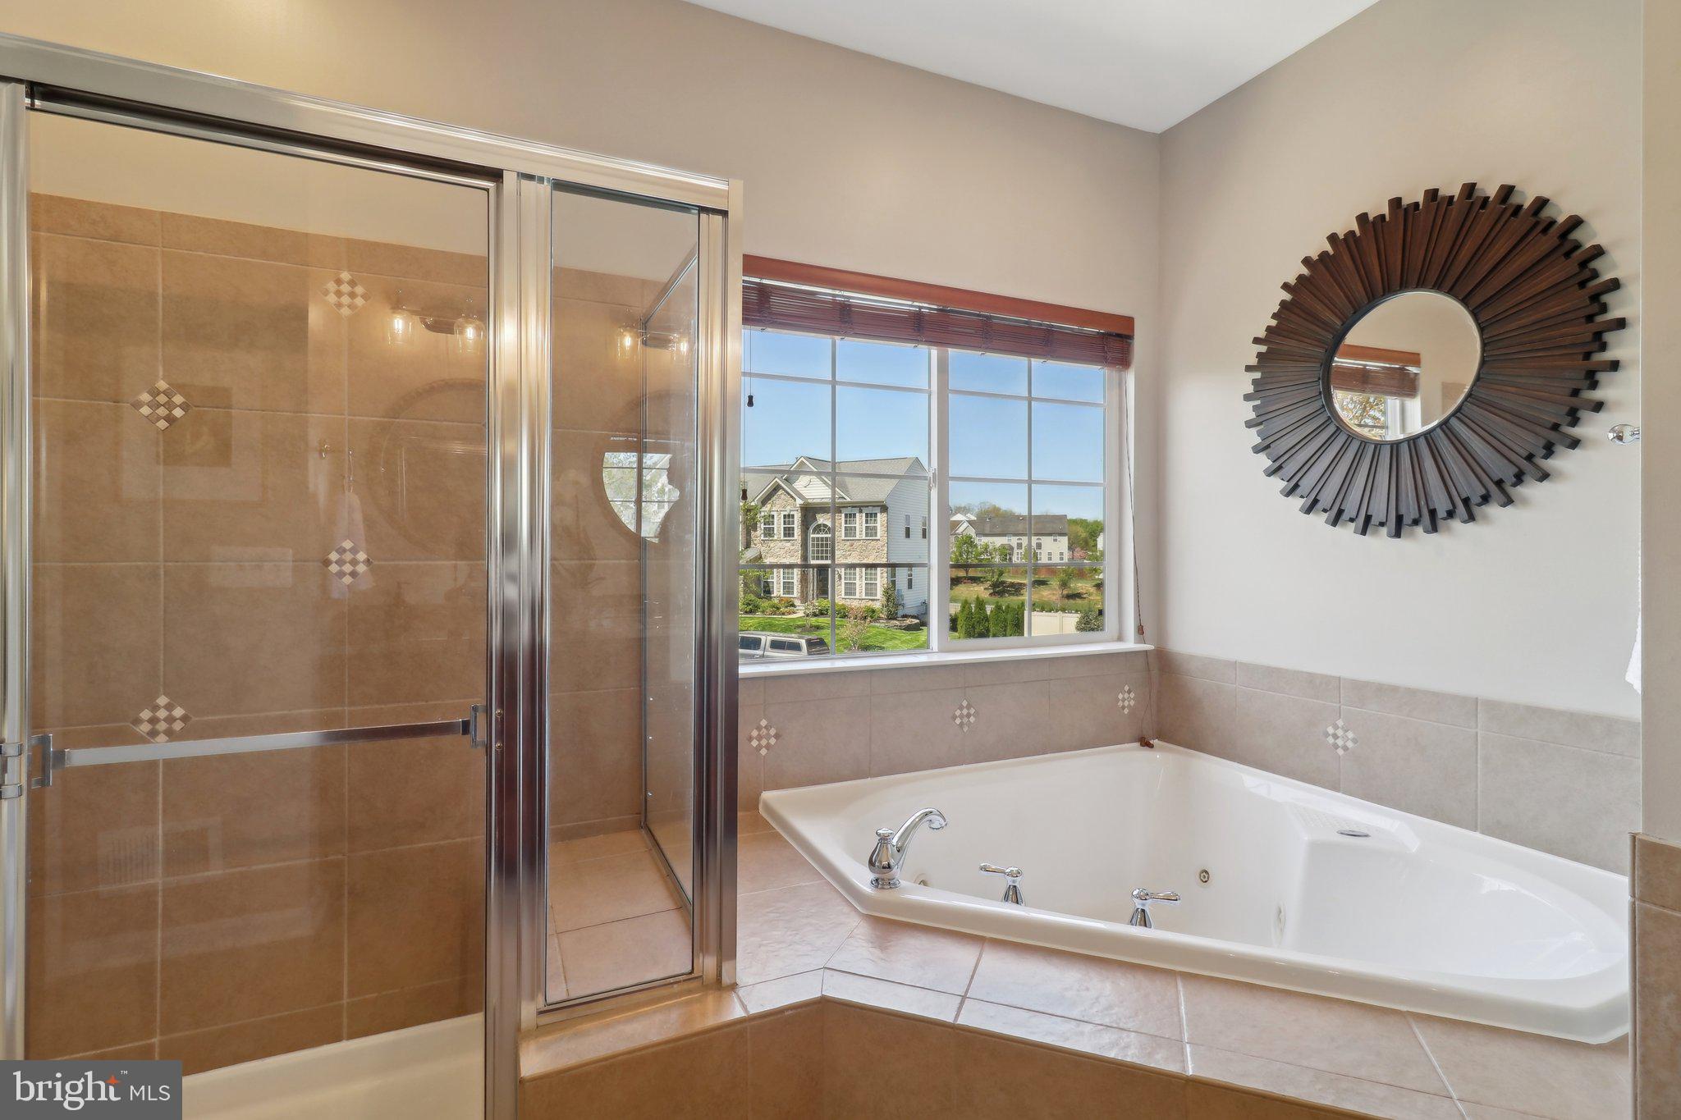
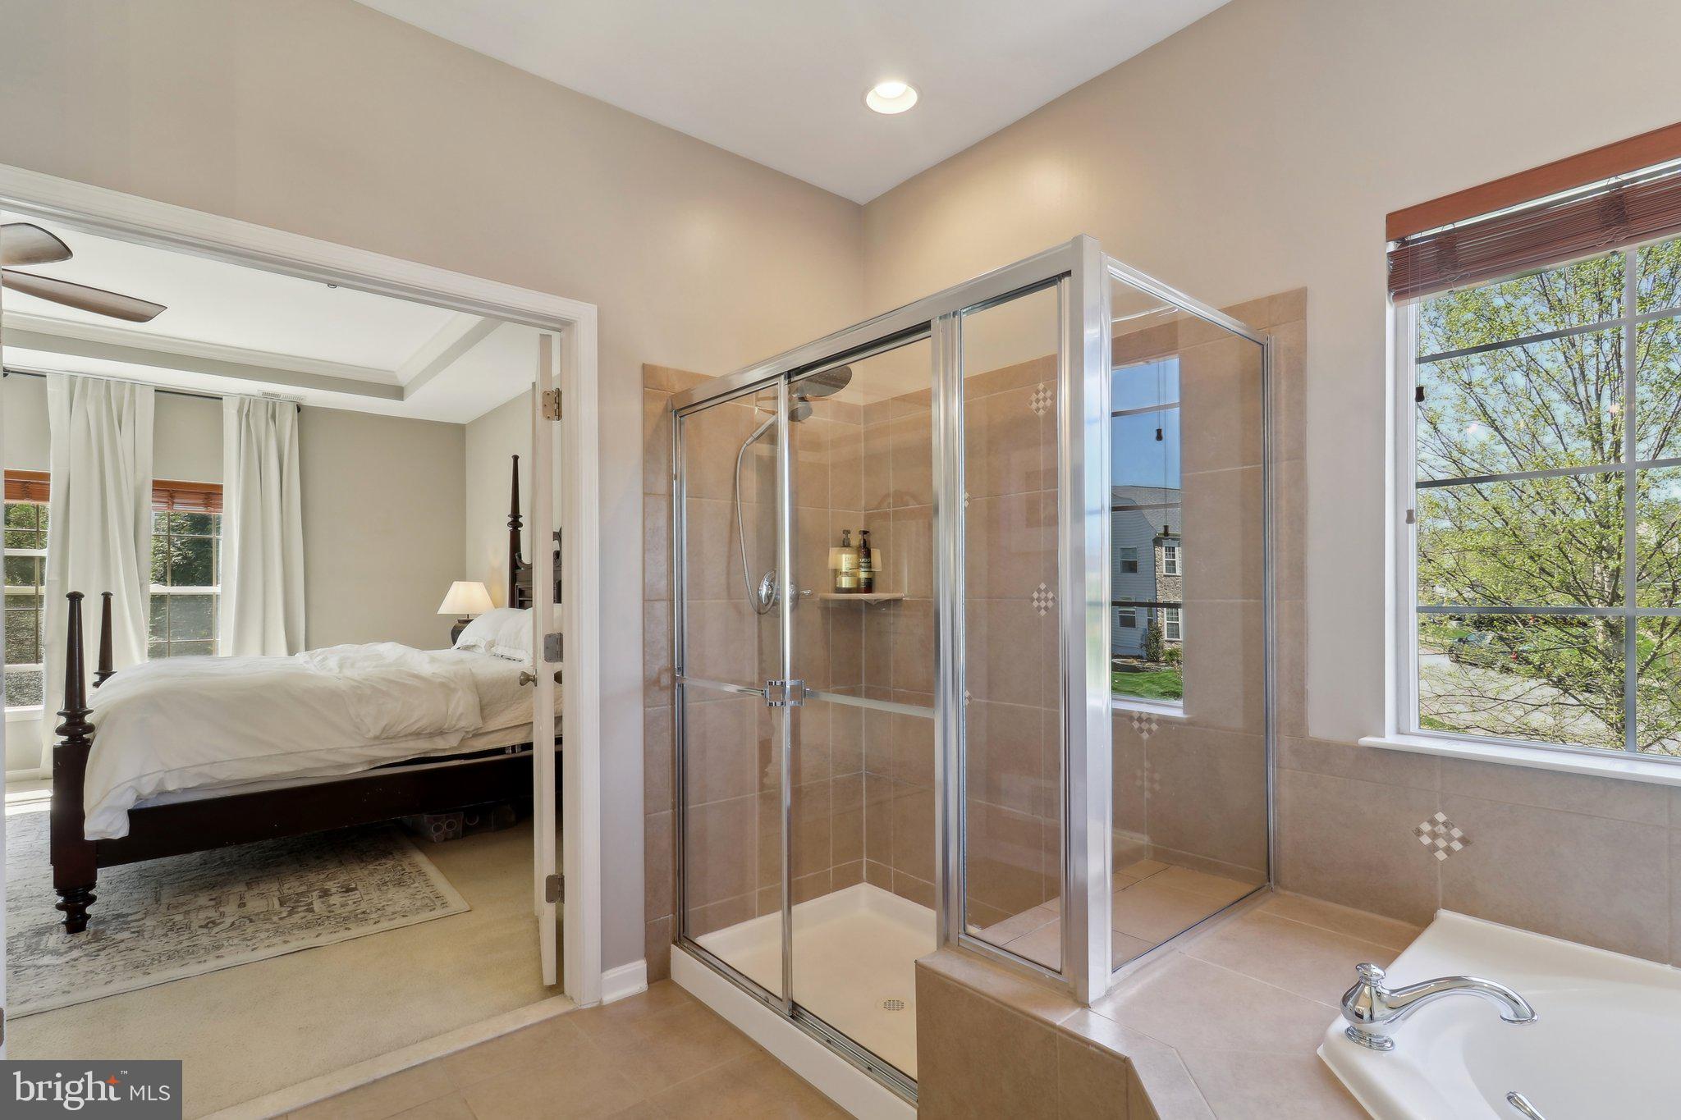
    Ceiling Fan(s), Walk-In Closet(s), Kitchen Island, Pantry, Crown Molding, Open Floorplan, Soaking Tub

  • Total Bedrooms

    4

  • Bathrooms

    3

  • 1/2 Bathrooms

    1

  • Above Grade Finished Area

    2898.0

  • Basement YN

    YES

  • Cooling YN

    YES

  • Cooling

    Ceiling Fan(s), None, Electric

  • Fireplace YN

    NO

  • Heating YN

    YES

  • Heating

    Natural Gas, Heat Pump

  • Pet friendly

    N/A

Exterior

  • Garage

    Yes

  • Garage spaces

    2

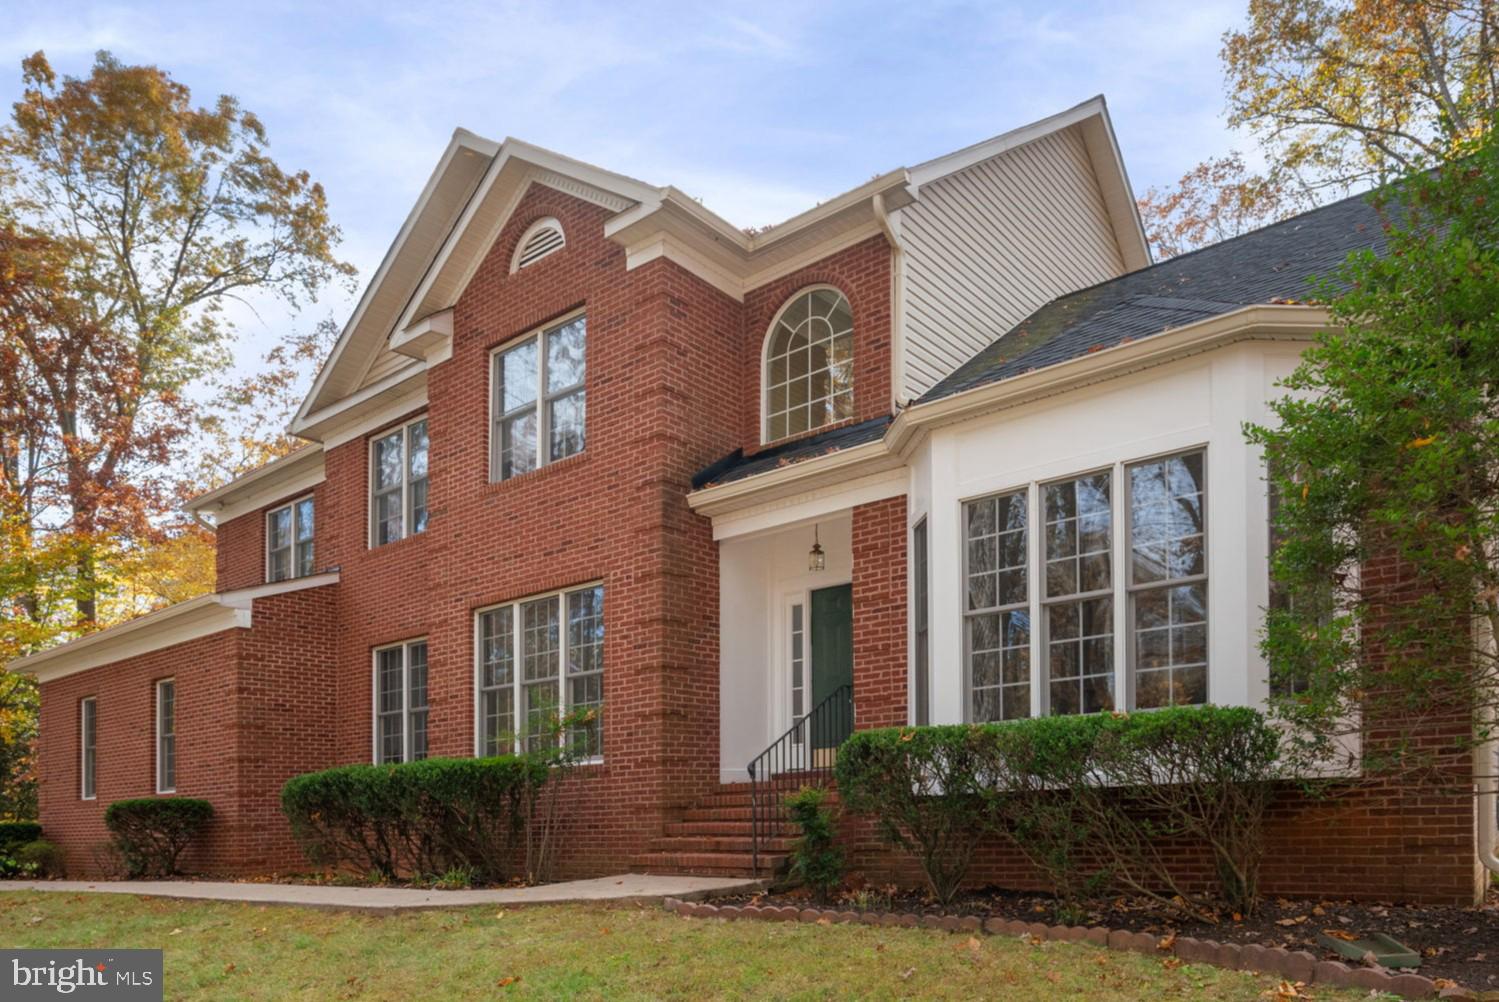
  • Construction Materials

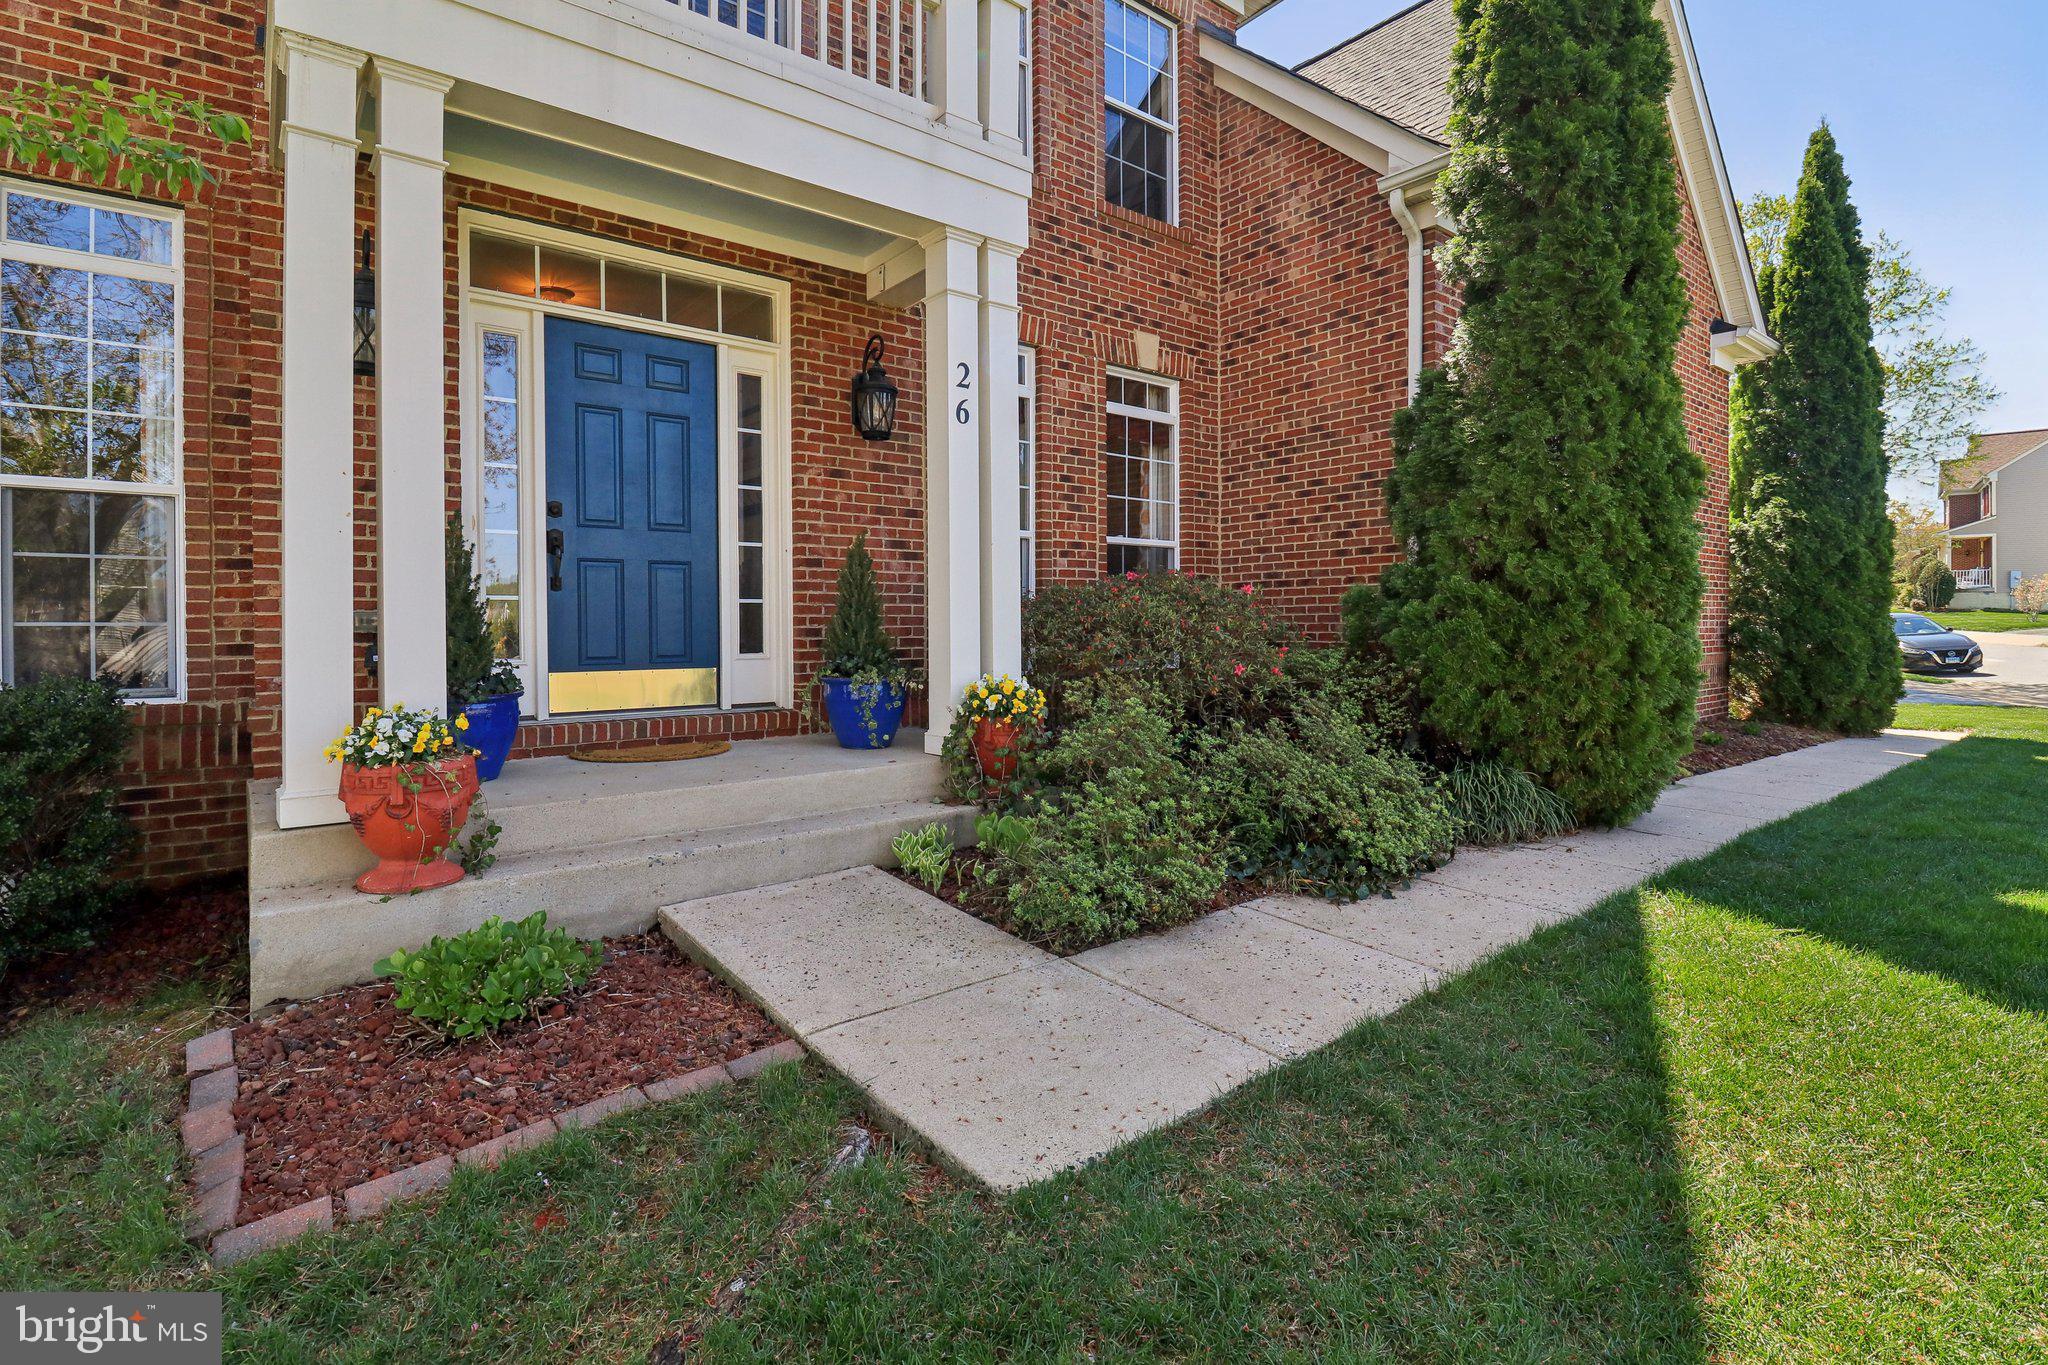
    Brick

  • Parking

    Garage, Attached

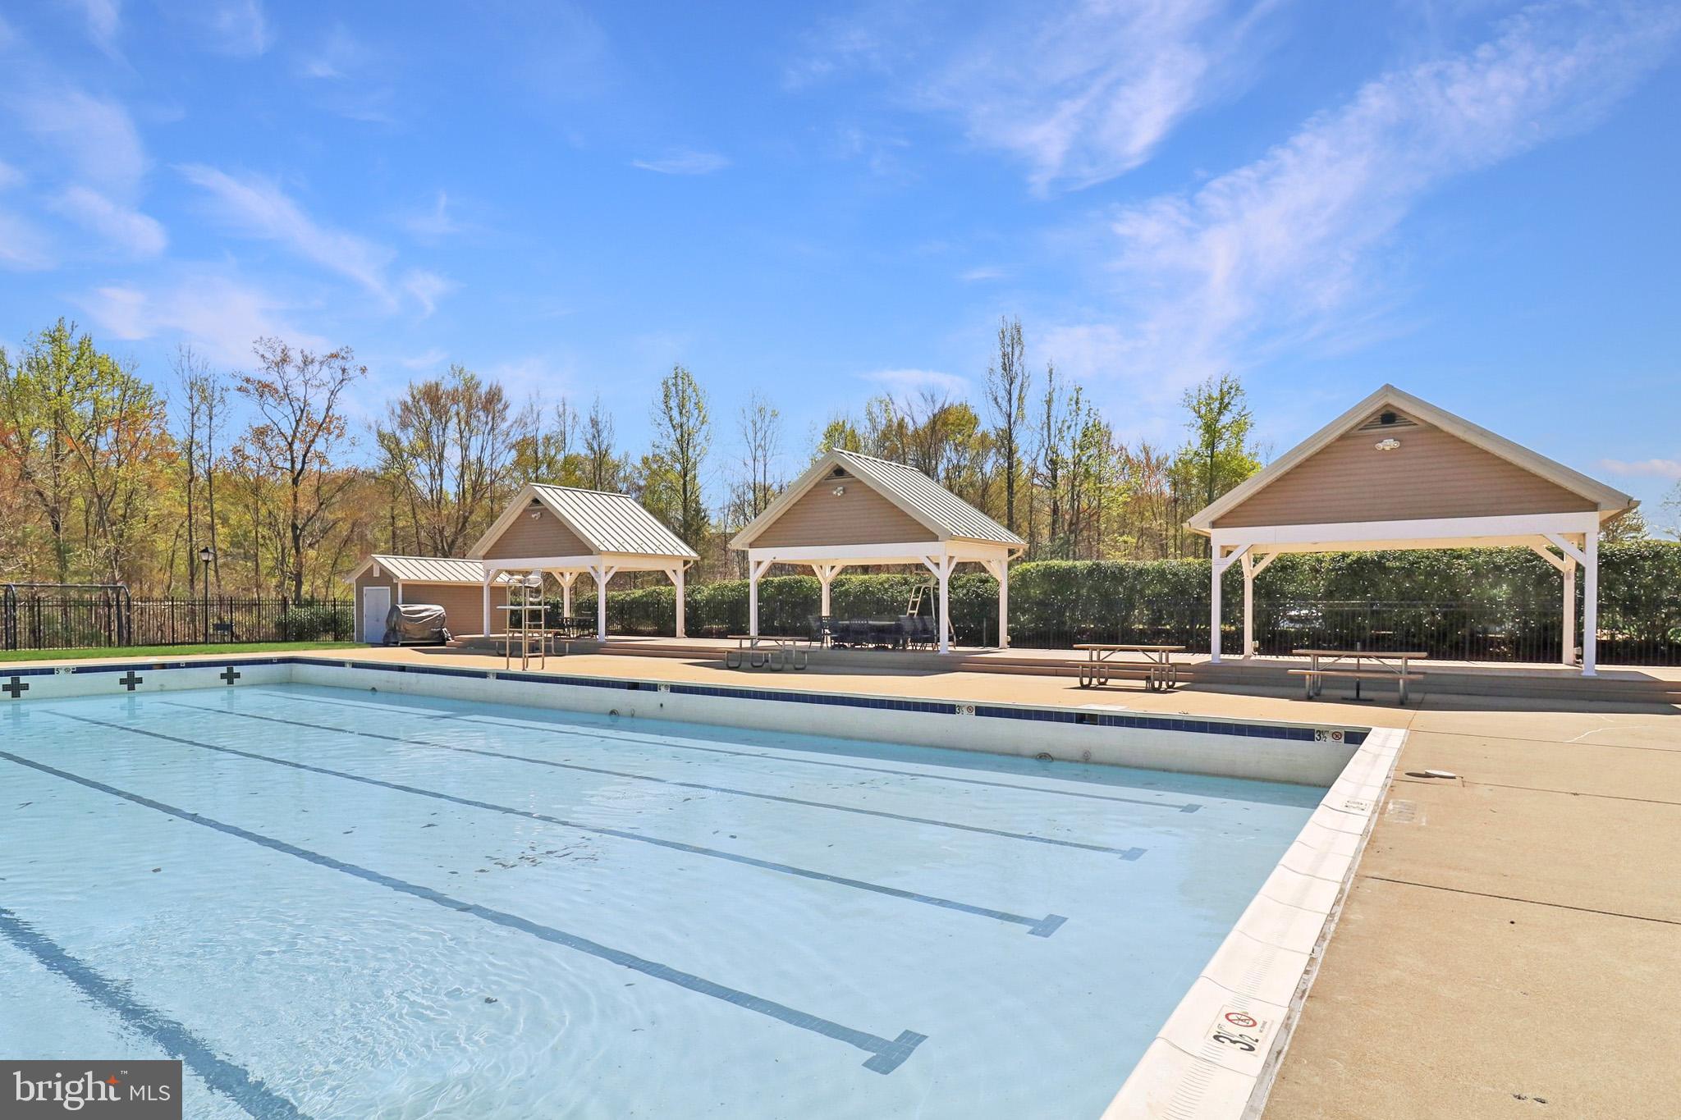
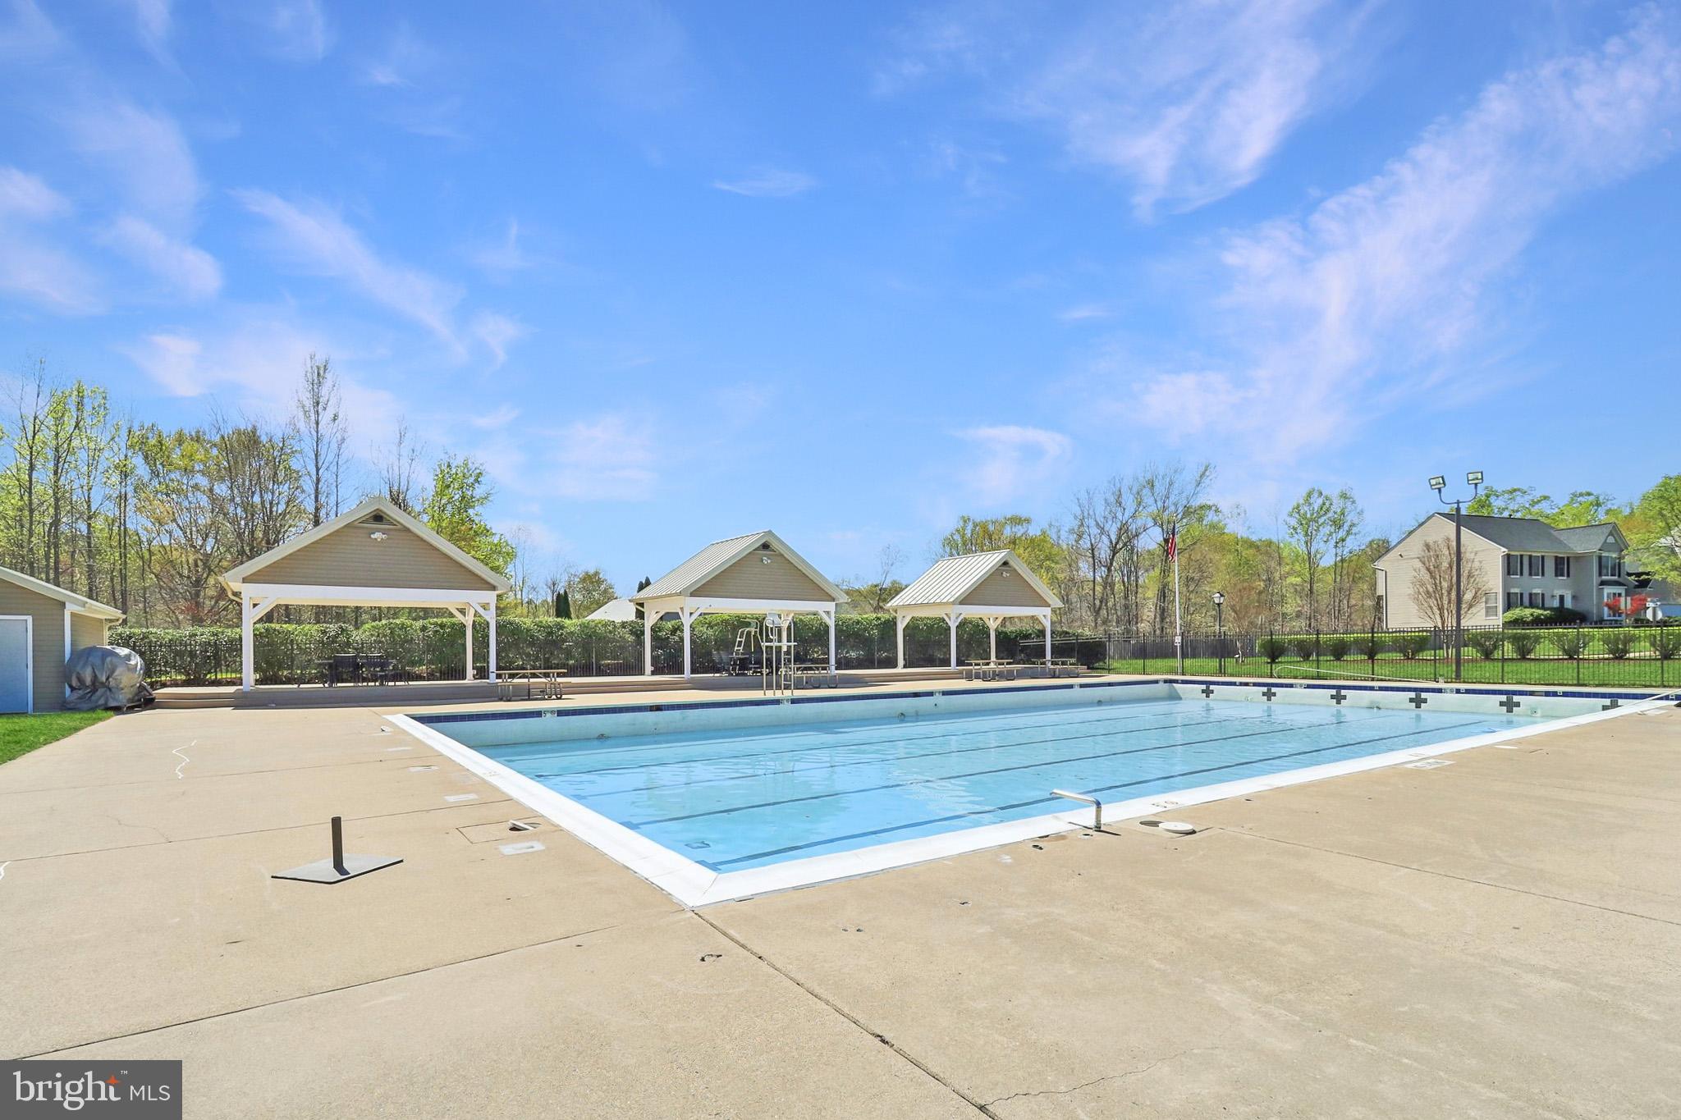
  • Pool

    Yes

  • Pool Features

    Community

  • Waterfront YN

    NO

Area & Lot

  • Lot Size(acres)

    0.31

  • Lot Size(square feet)

    13,294

  • Property Type

    Residential

  • Property Sub Type

    Single Family Residence

  • Architectural Style

    Colonial

Price

  • Sales Price

    $750,000

  • Tax Amount

    $5,690

  • Sq. Footage

    4,360

  • Price/SqFt

    $172

HOA

  • Association

    YES

  • Association Fee

    $89

  • Association Fee Frequency

    Monthly

  • Association Fee Includes

    N/A

School District

  • Elementary School

    ANTHONY BURNS

  • Middle School

    RODNEY THOMPSON

  • High School

    COLONIAL FORGE

Property Features

  • New Construction

    NO

  • Senior Community YN

    NO

  • Sewer

    Public Sewer

  • Tax Lot

    577

  • Water Source

    Public

Schedule a Showing

Showing scheduled successfully.

<
>
IN PERSON
VIA CHAT

What is 3 + 4 ?


Mortgage calculator

Estimate your monthly mortgage payment, including the principal and interest, property taxes, and HOA. Adjust the values to generate a more accurate rate.

Your payment

Principal and Interest:

$

Property taxes:

$

HOA fees:

$

Total loan payment:

$

Total interest amount:

$

Location

County

STAFFORD

Elementary School

ANTHONY BURNS

Middle School

RODNEY THOMPSON

High School

COLONIAL FORGE

Listing Courtesy of Donna Chong, Samson Properties

RealHub Information is provided exclusively for consumers' personal, non-commercial use, and it may not be used for any purpose other than to identify prospective properties consumers may be interested in purchasing. All information deemed reliable but not guaranteed and should be independently verified. All properties are subject to prior sale, change or withdrawal. RealHub website owner shall not be responsible for any typographical errors, misinformation, misprints and shall be held totally harmless.

Agent Andrew Boateng

Salesperson, Realtor

Andrew Boateng

Call Andrew today to schedule a private showing.


* Listings on this website come from the FMLS IDX Compilation and may be held by brokerage firms other than the owner of this website. The listing brokerage is identified in any listing details. Information is deemed reliable but is not guaranteed. If you believe any FMLS listing contains material that infringes your copyrighted work please review our DMCA policy and learn how to submit a takedown request.© 2024 FMLS.
*********ACCEPTING BACK UP OFFERS*********

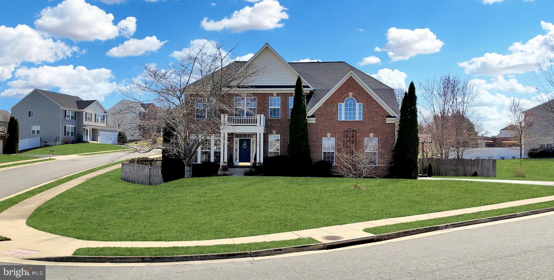
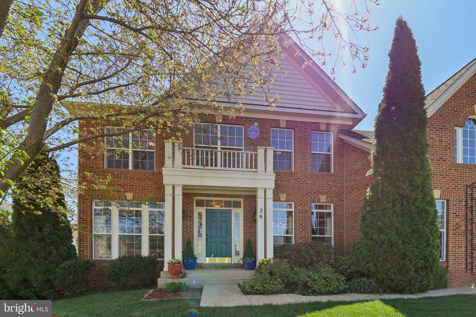
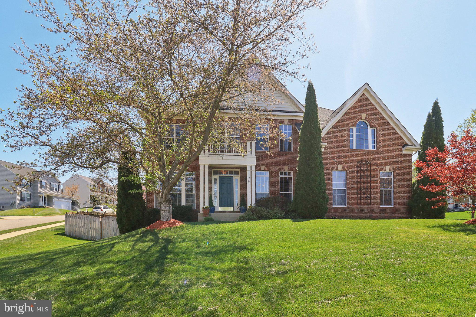
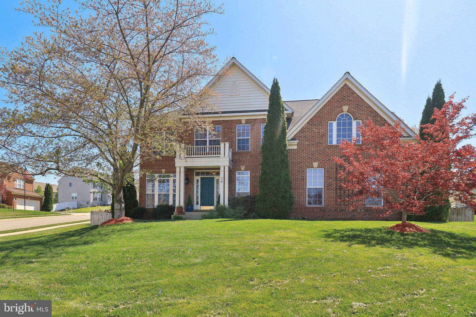
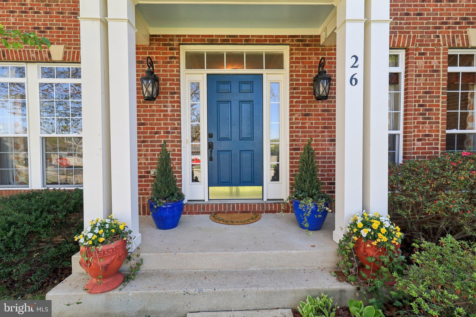
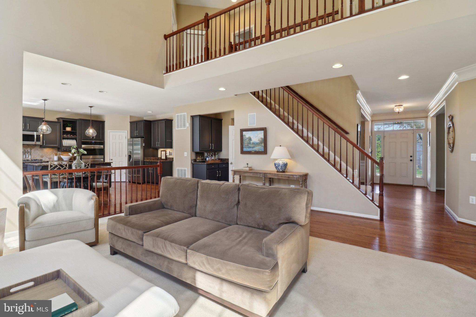
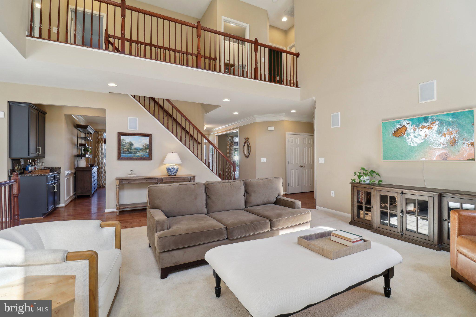
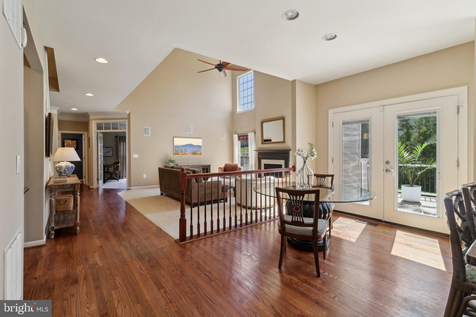
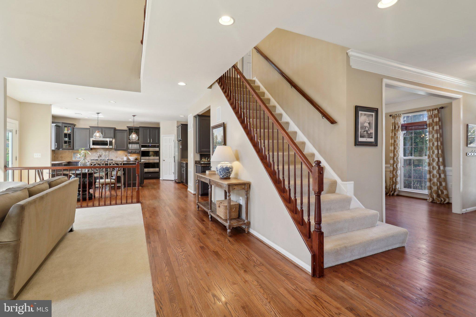
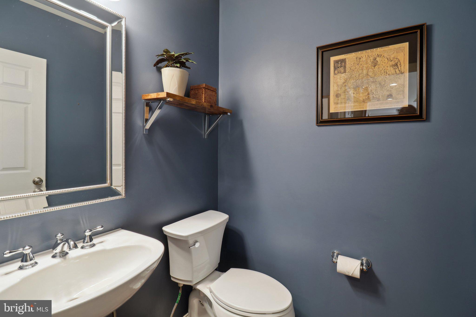
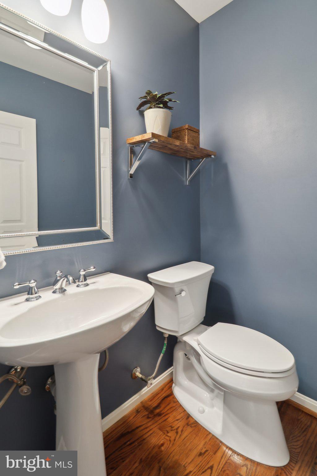
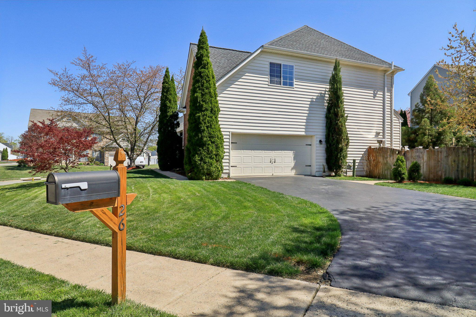
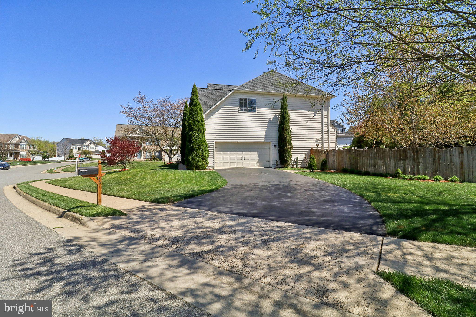
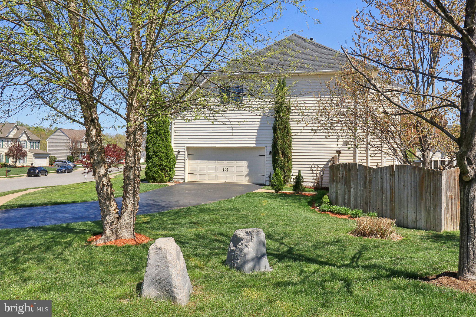
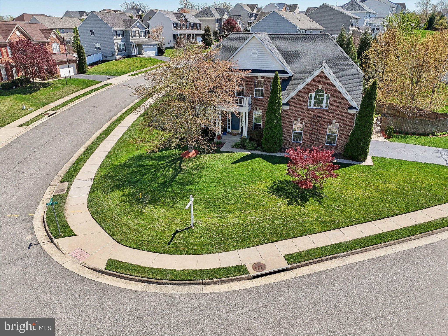
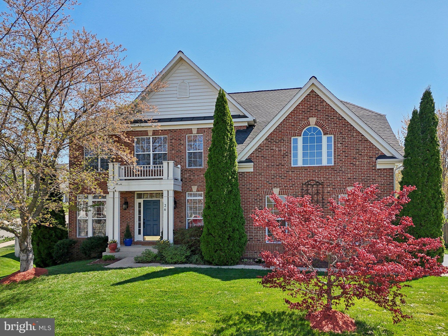
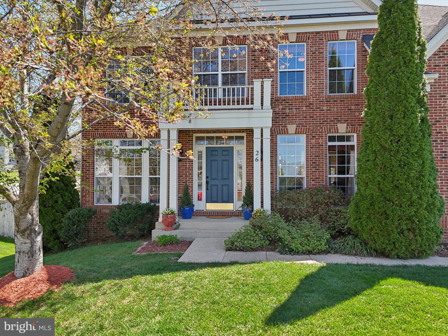
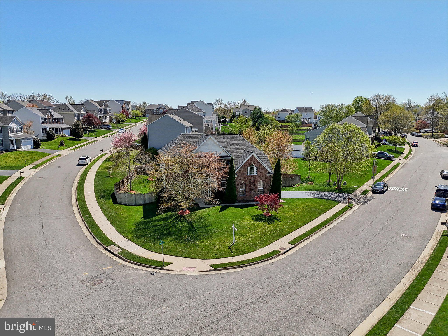
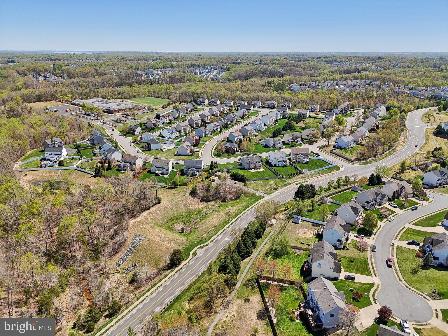
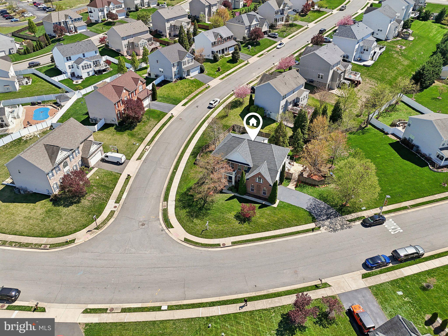
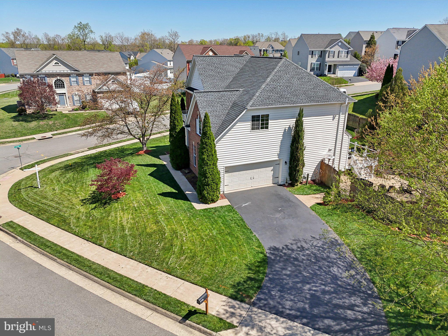
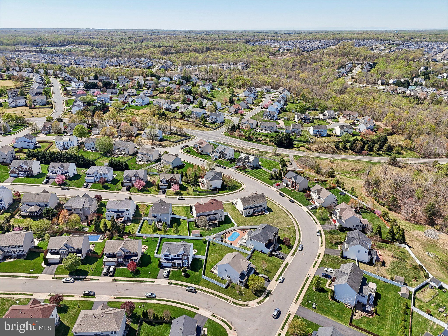
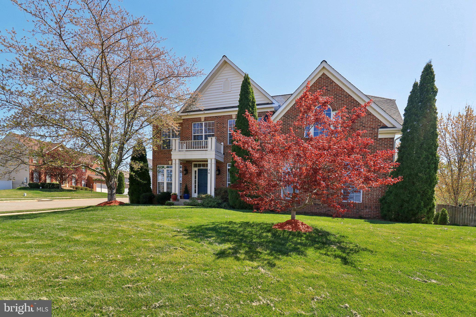
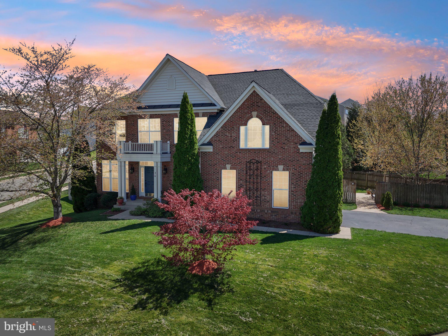
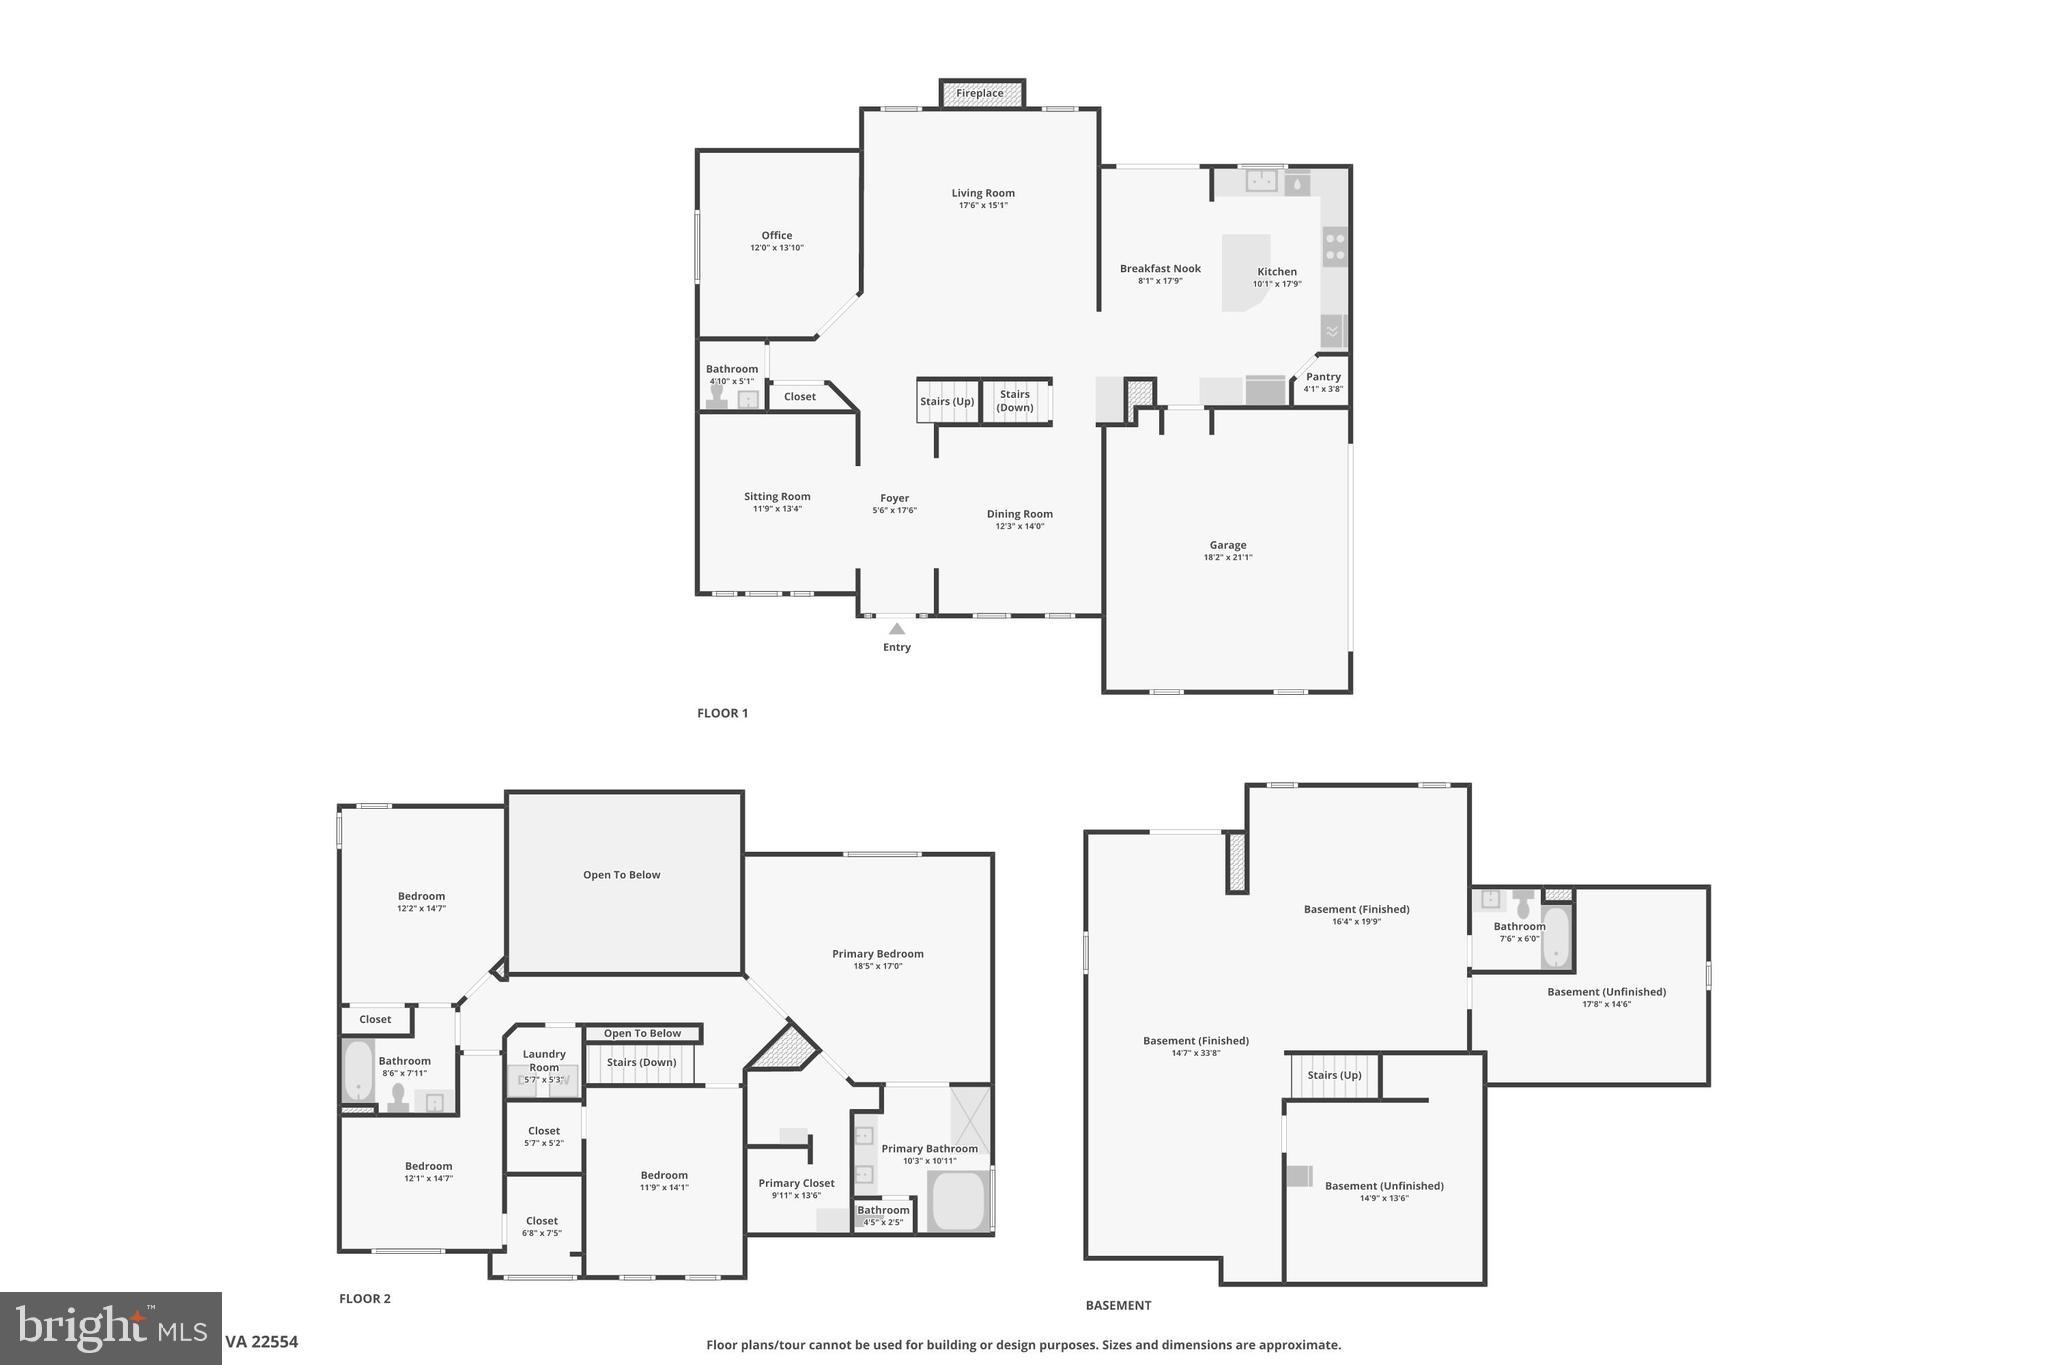
Step inside this beautifully maintained 4-bedroom plus office, 3.5-bathroom gem and prepare to fall in love. Built in 2008 and offering nearly 4350 square feet of living space, this home has been meticulously cared for and thoughtfully updated — meaning you can move right in without lifting a finger. Every detail has been designed to create a space that’s not only functional but also warm and inviting.

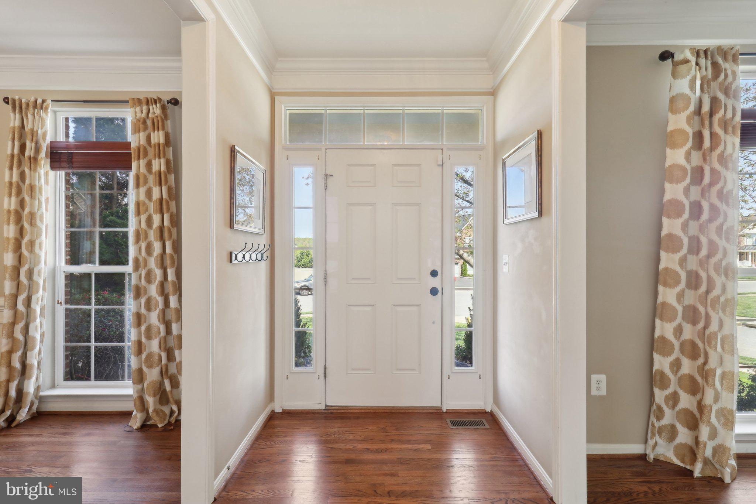
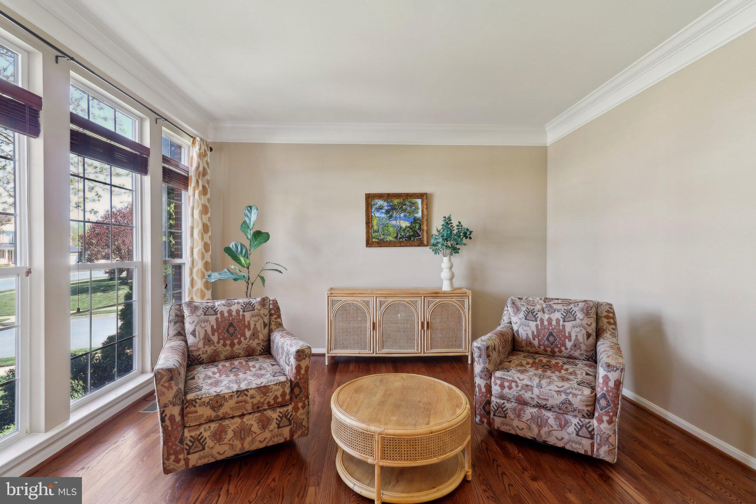
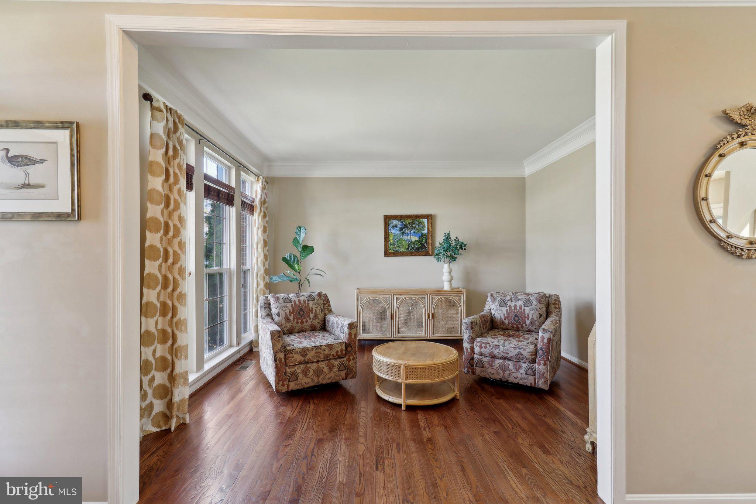
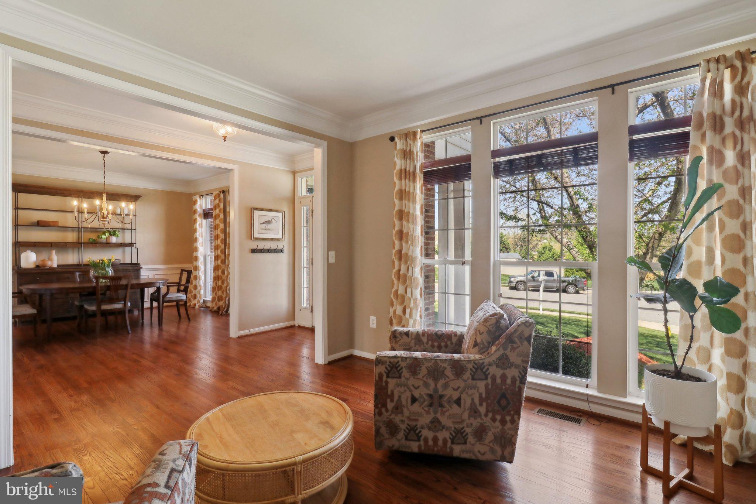
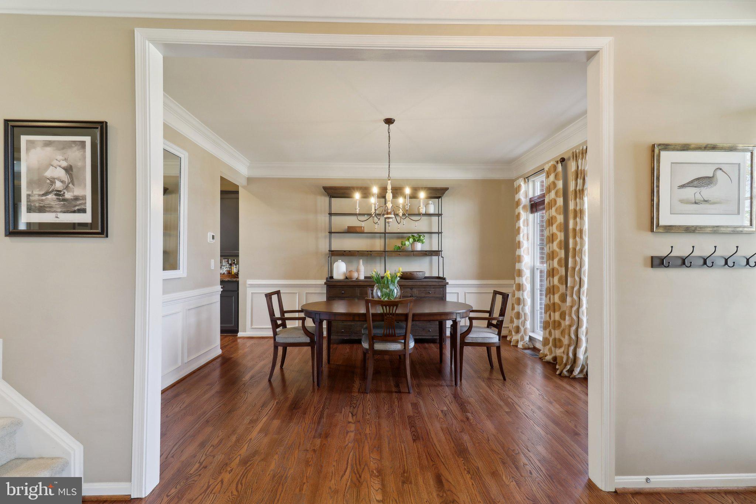
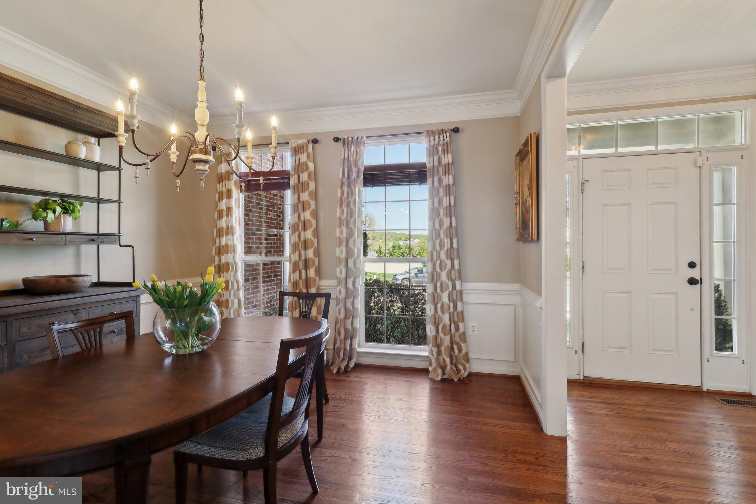
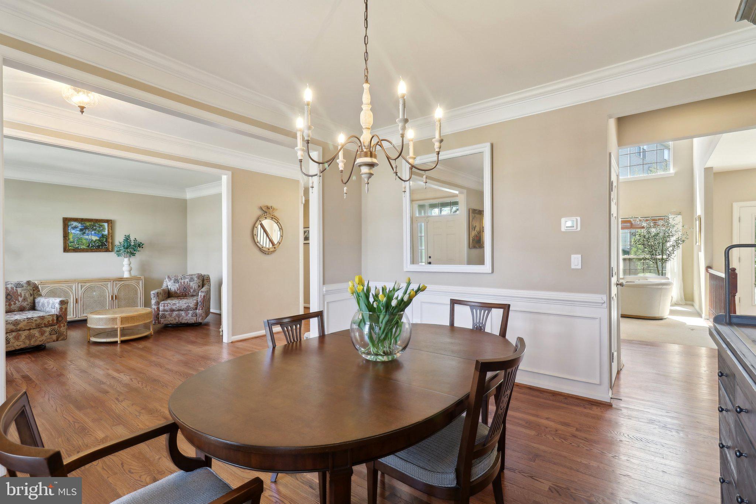
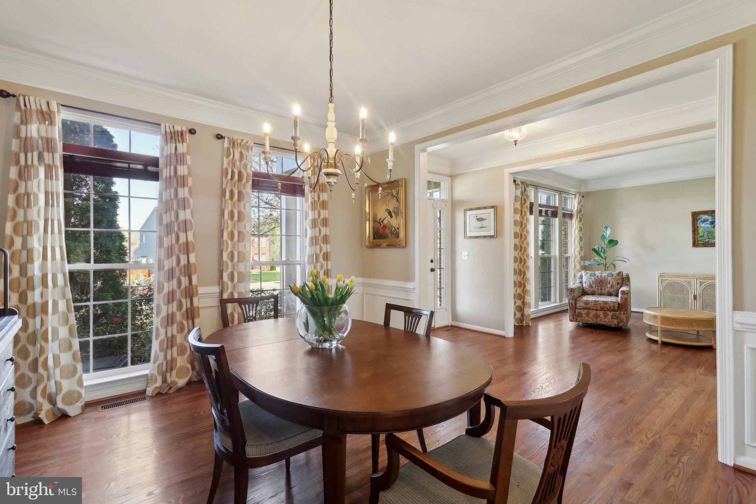
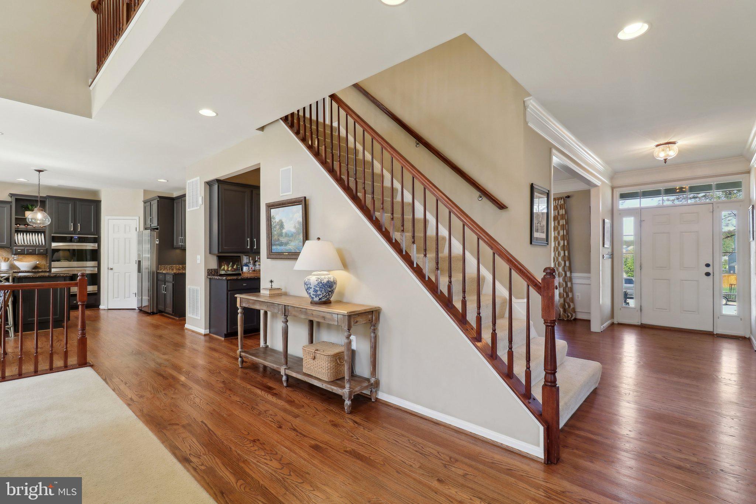
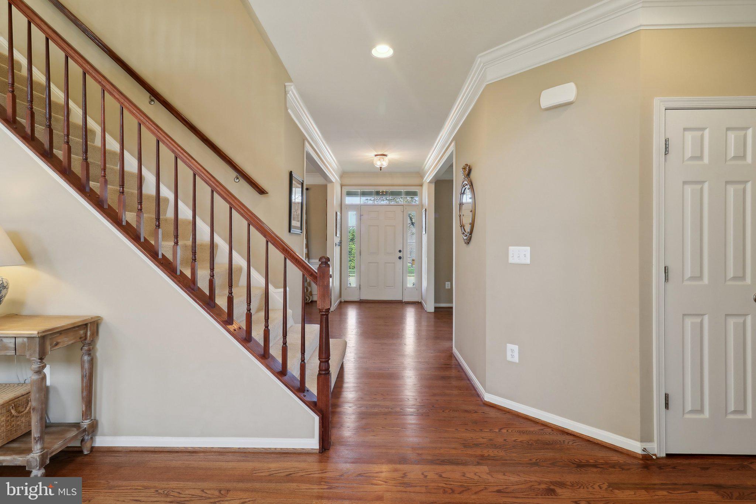
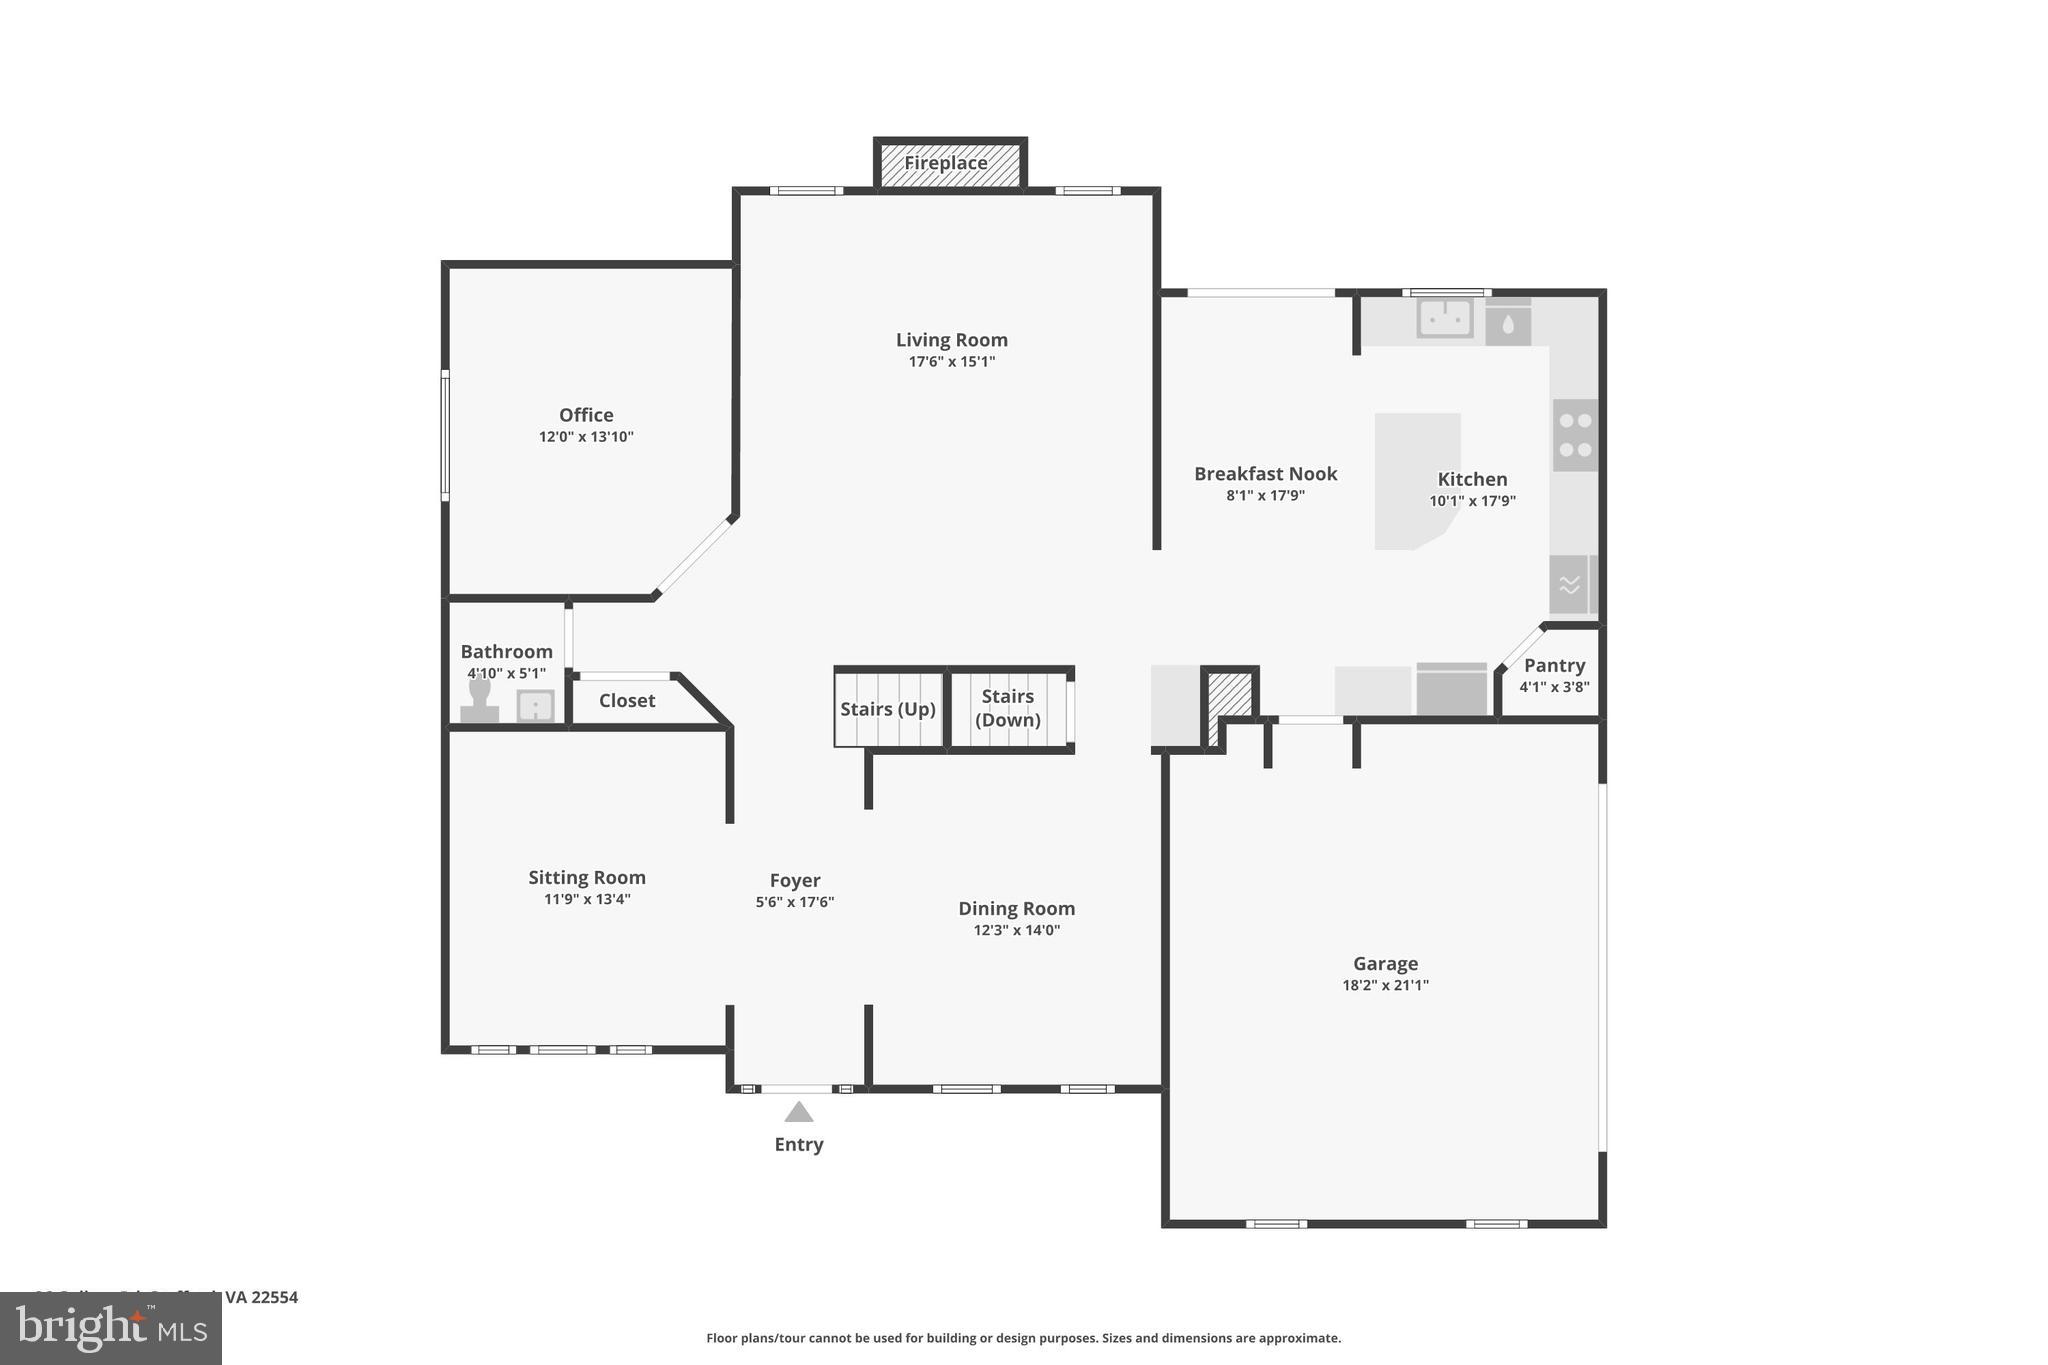
As you walk through the front door, you’re immediately greeted by elegance and class. To your left, the formal living room is bathed in natural light — the perfect spot to enjoy a quiet moment with your morning coffee. To your right, the elegant dining room is ready to host everything from intimate family dinners to holiday celebrations. The flow between these spaces makes entertaining effortless. Extra crown molding and wainscoting throughout the main level adds an elegant touch, elevating the entire space.

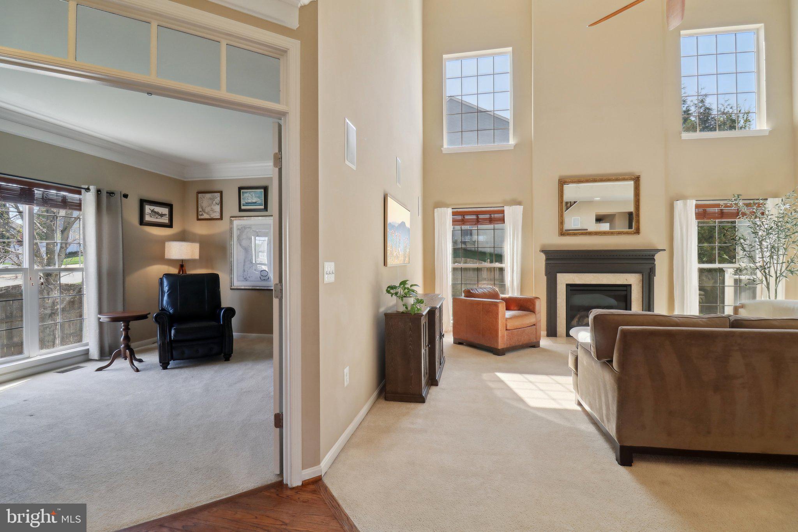
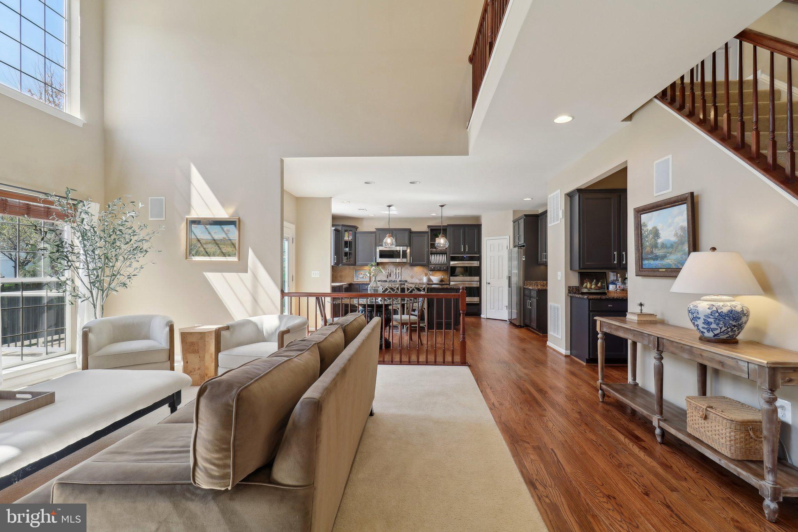
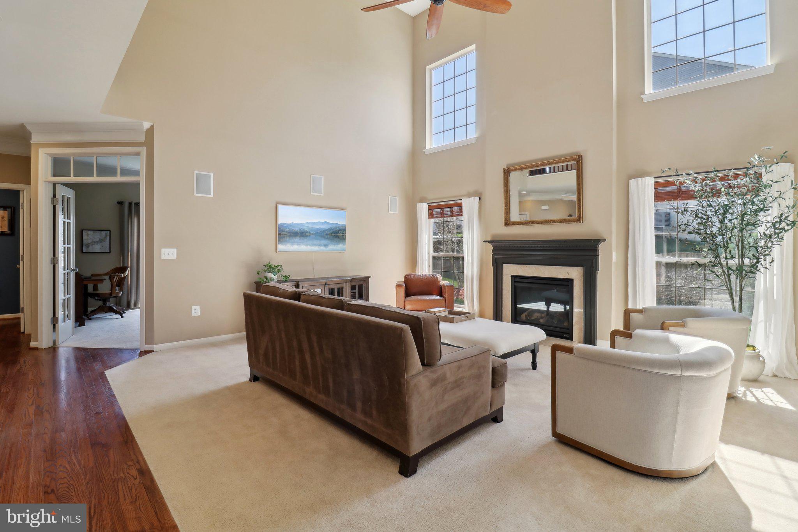
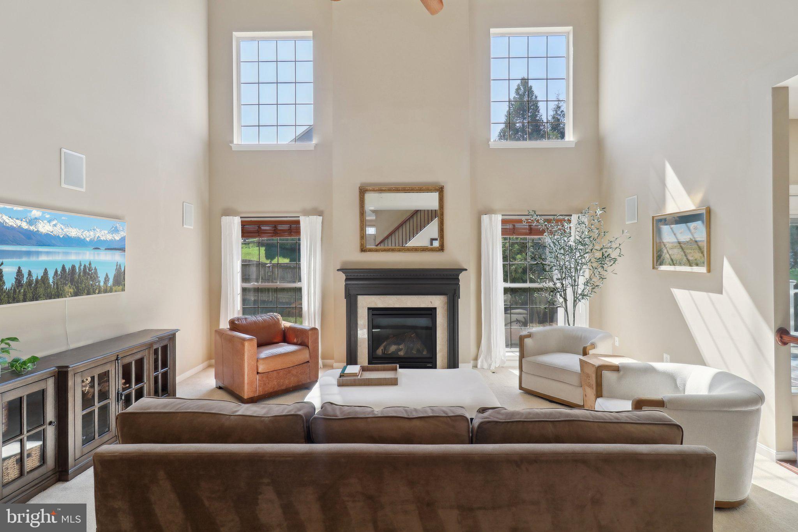
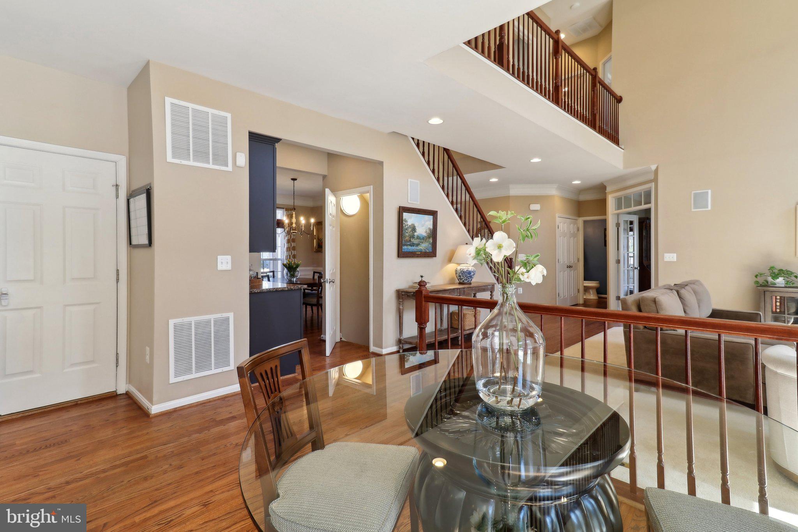
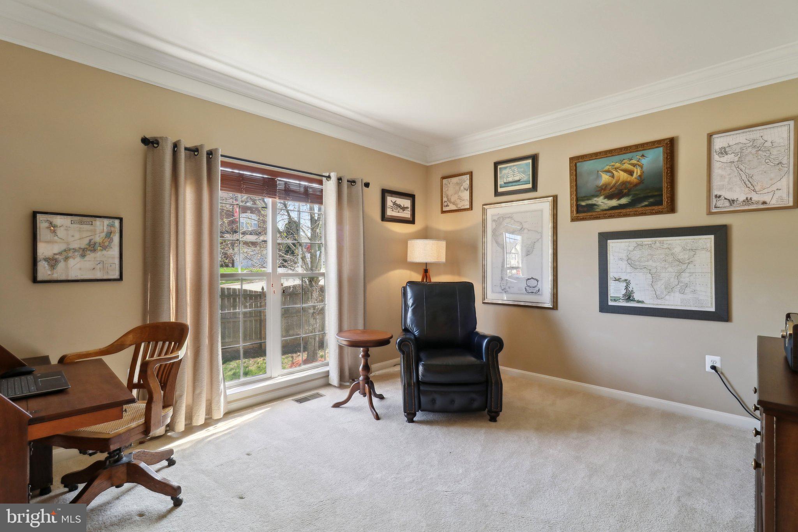
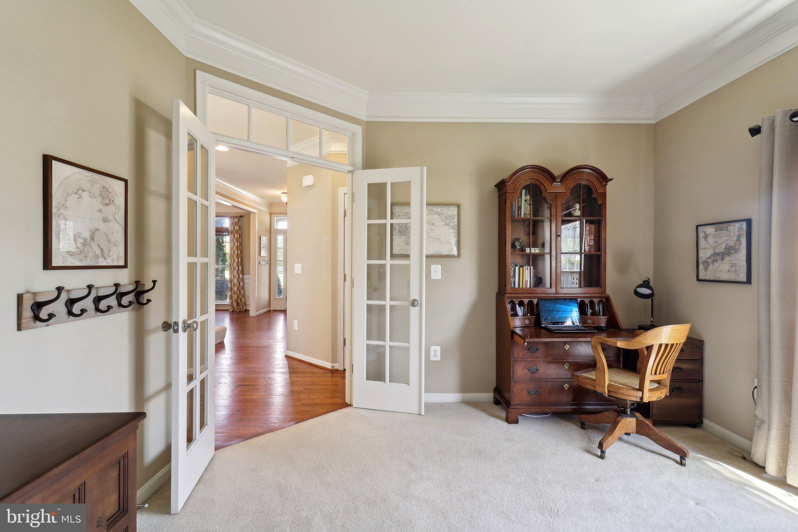
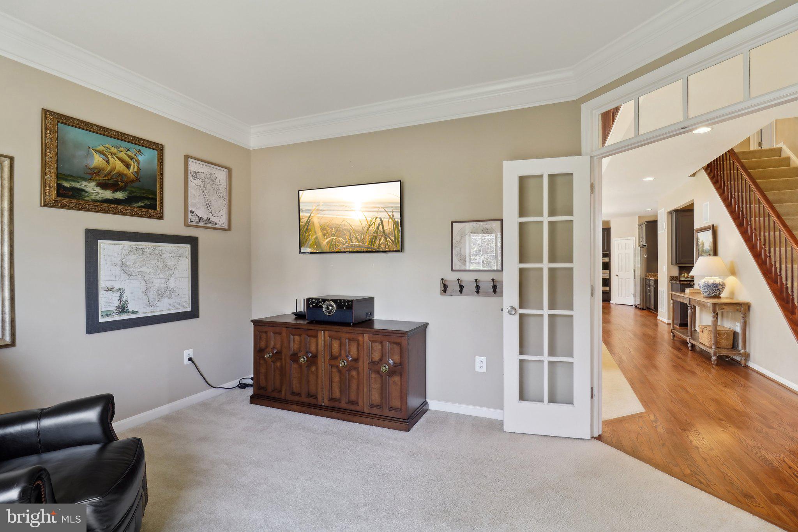
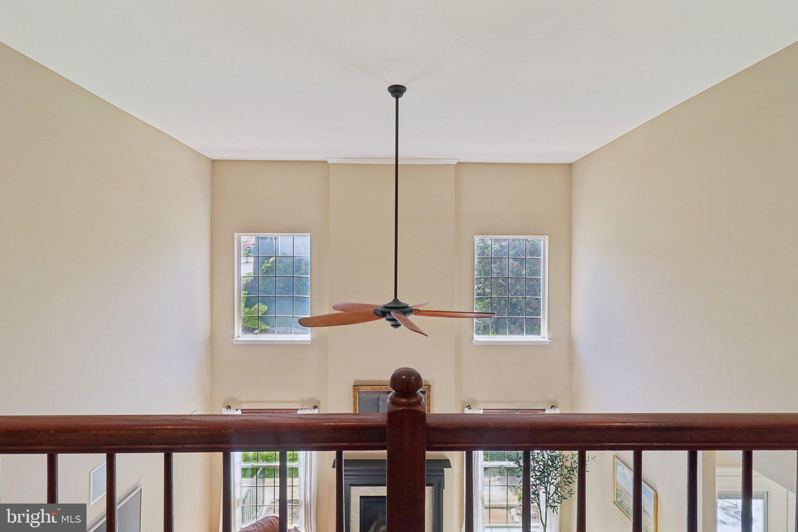
From the foyer, you’ll be drawn into the breathtaking two-story family room. Towering windows flood the space with light, while the stunning fireplace serves as the room’s cozy centerpiece — perfect for curling up on chilly evenings. Just off the family room, you’ll find a private office on the main level — a quiet sanctuary ideal for working from home, creative projects, or even a peaceful reading nook.

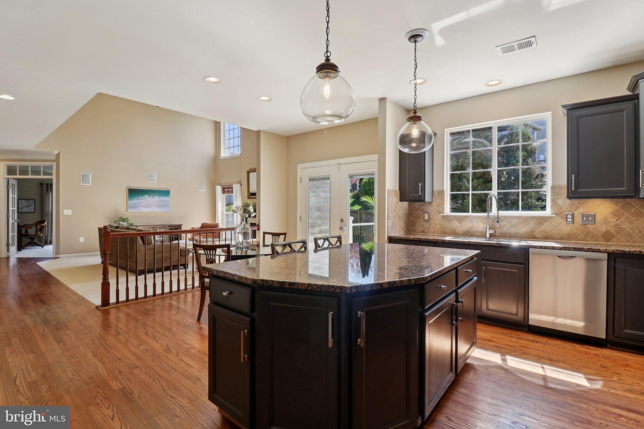
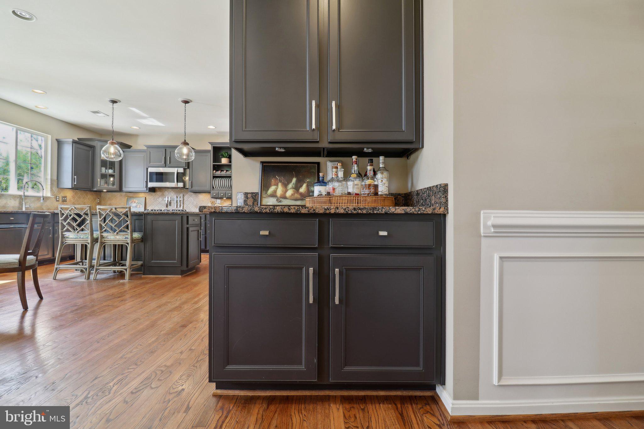
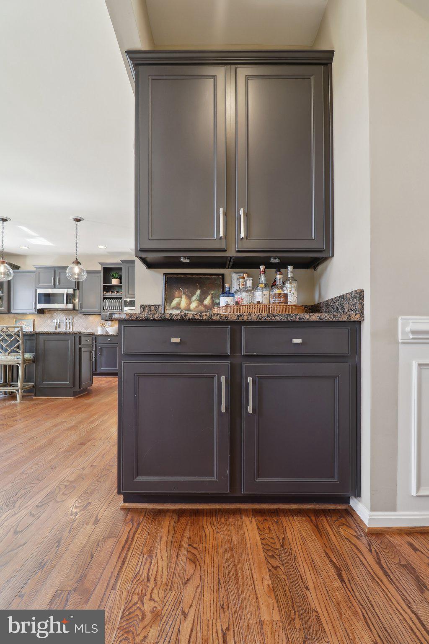
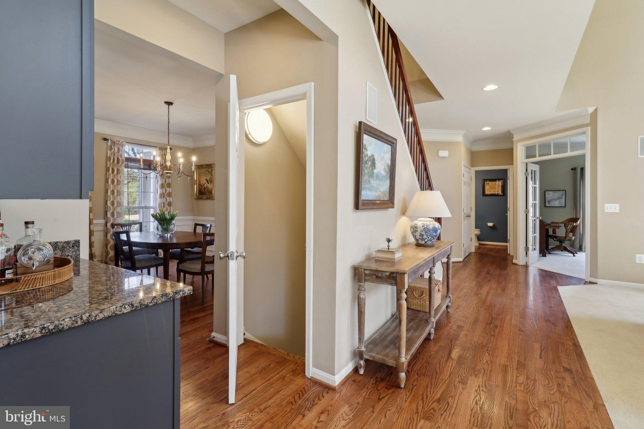
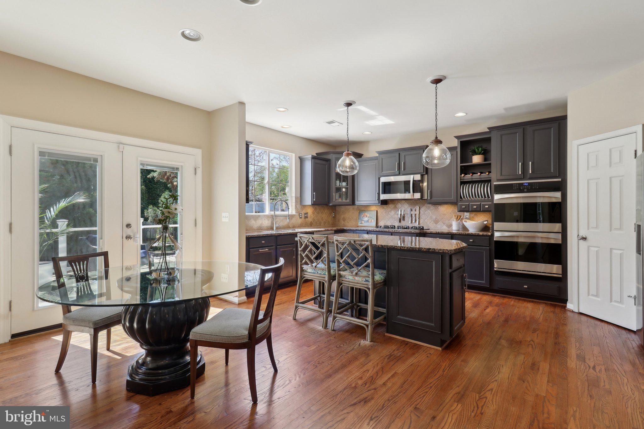
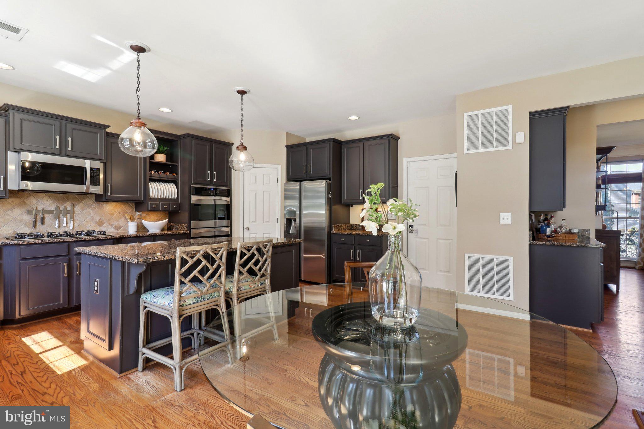
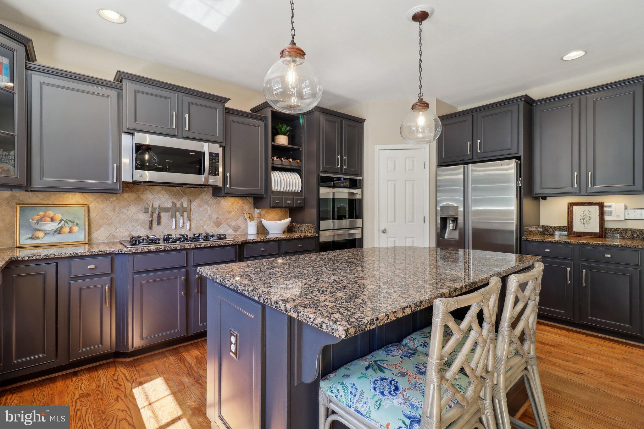
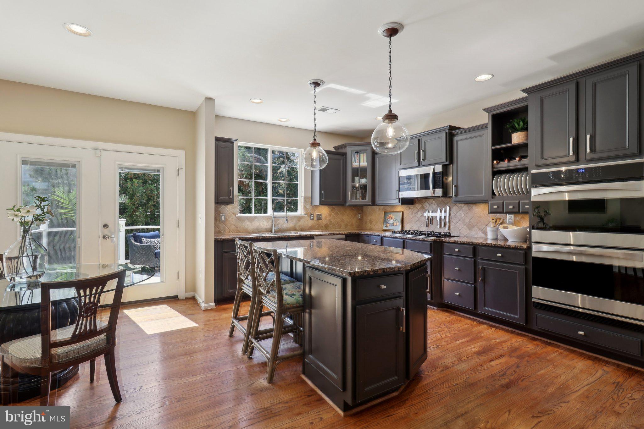
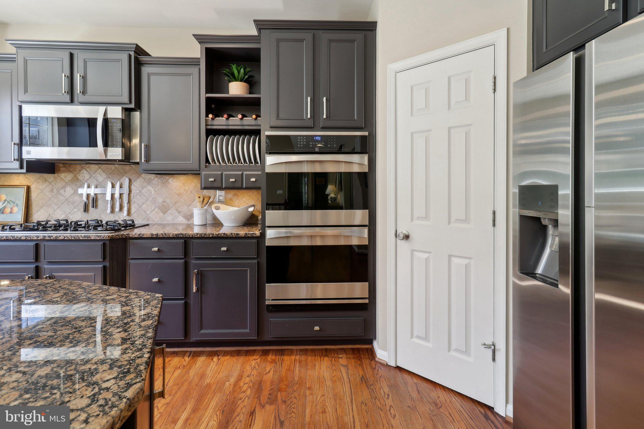
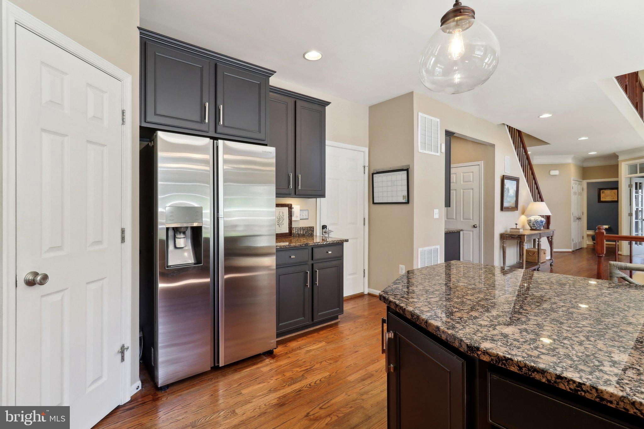
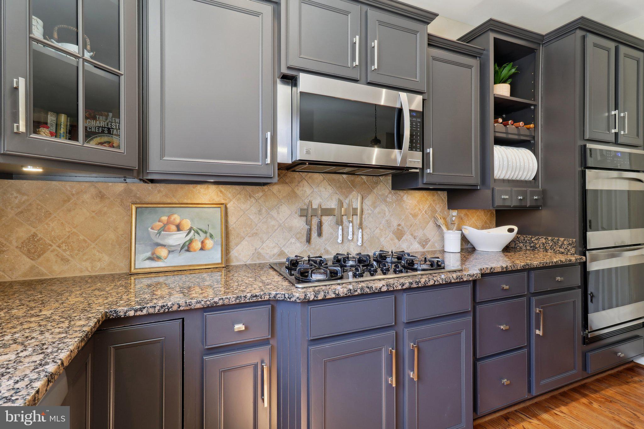
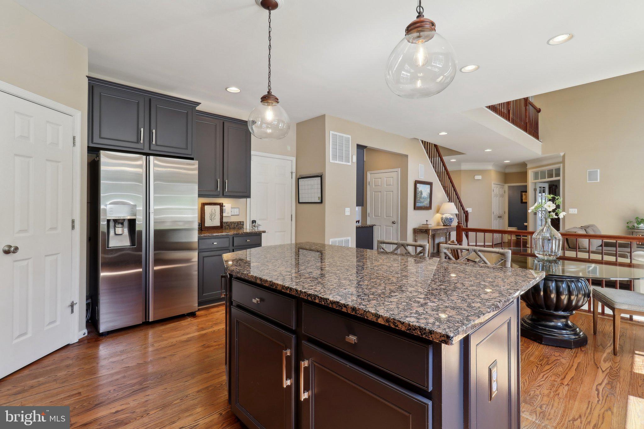
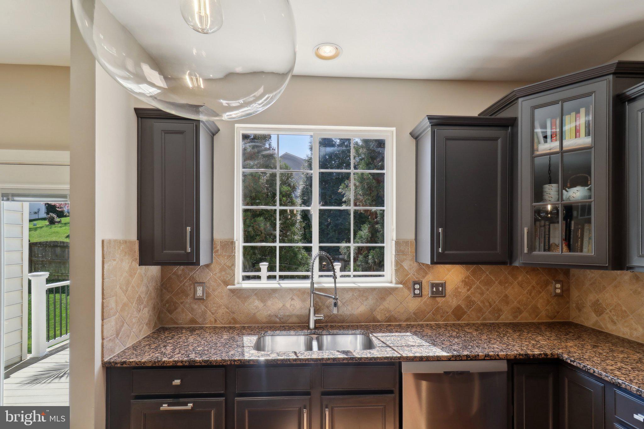
The heart of the home is the gourmet kitchen — and it’s nothing short of spectacular. Granite countertops, stainless steel appliances and a beautiful stone backsplash set the stage for both everyday cooking and entertaining. The expansive island provides extra prep space and seating for casual meals and conversation. Ample cabinet space, double ovens and gas cooking make this a dream for both cooking enthusiasts and casual chefs alike. Recent updates include a new dishwasher and garbage disposal (2024) and a refrigerator (2019) — all top-quality appliances designed to make life easier. The butler’s pantry connecting the kitchen and dining room adds both style and functionality — ideal for setting up a coffee bar, cocktail station, or extra storage for all your entertaining needs.

Throughout the main level, you’ll find real hardwood floors that add warmth and charm to the space — a luxurious upgrade that truly sets this home apart.

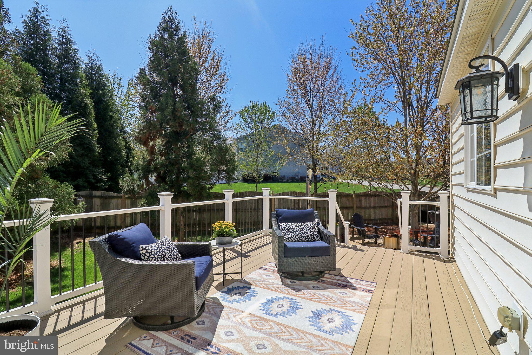
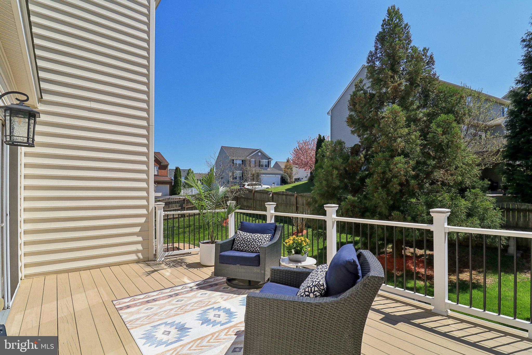
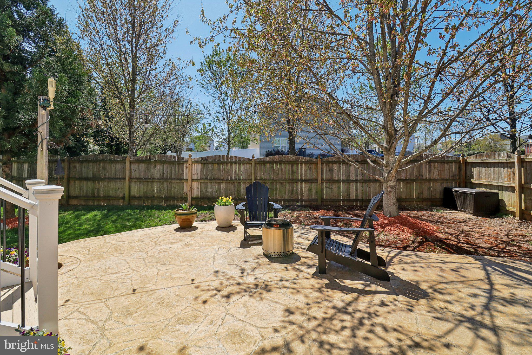
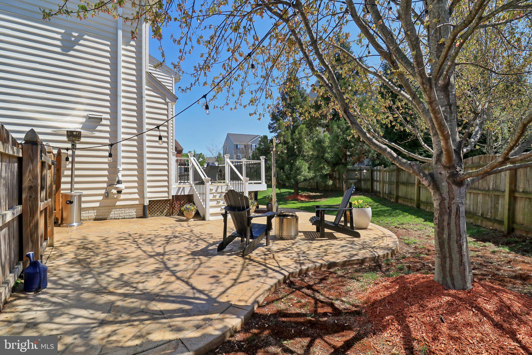
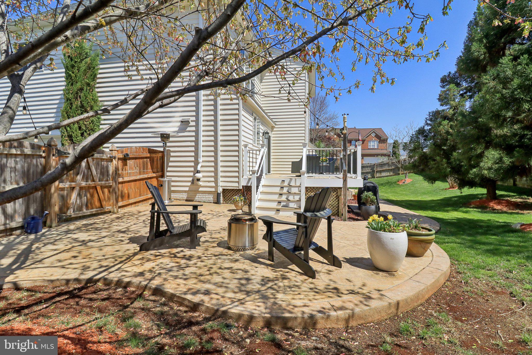
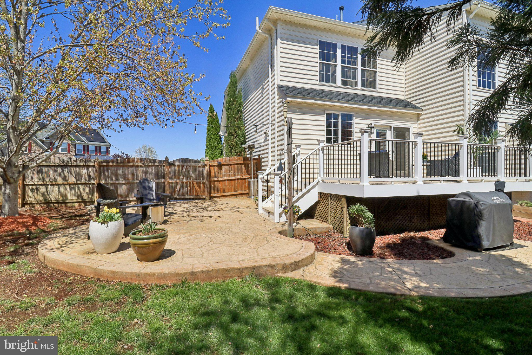
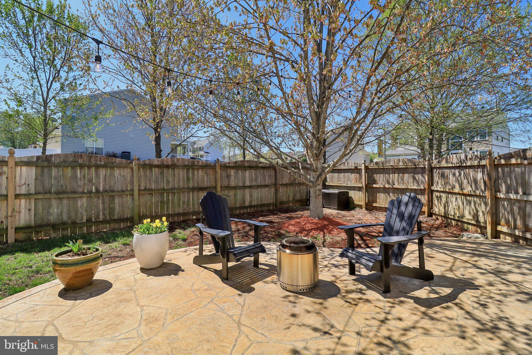
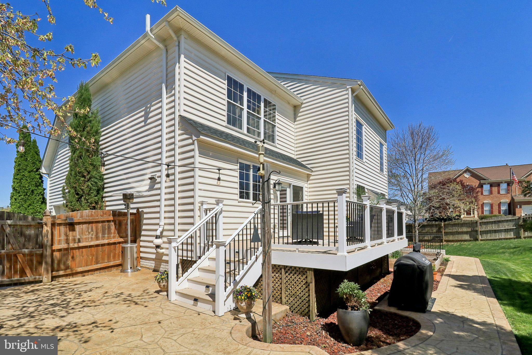
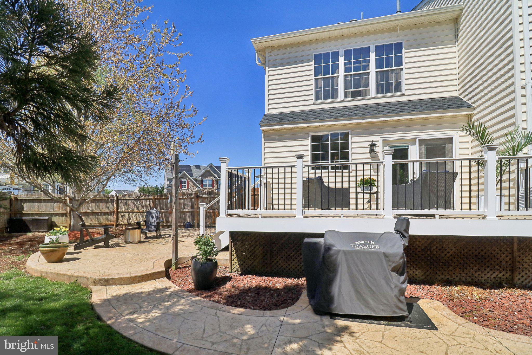
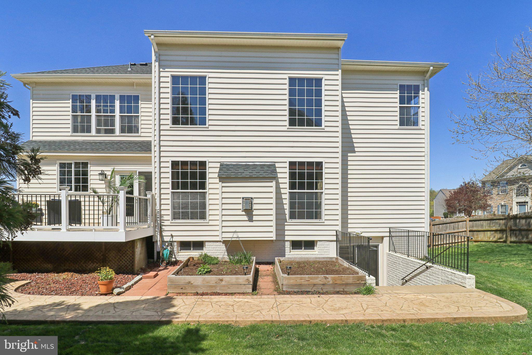
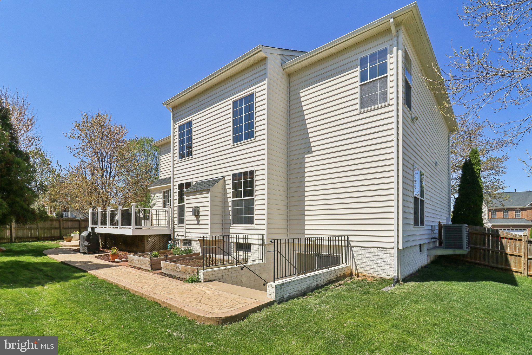
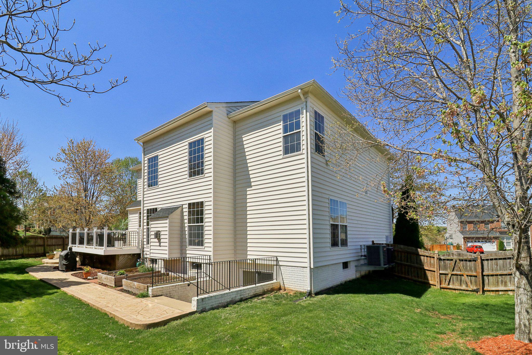
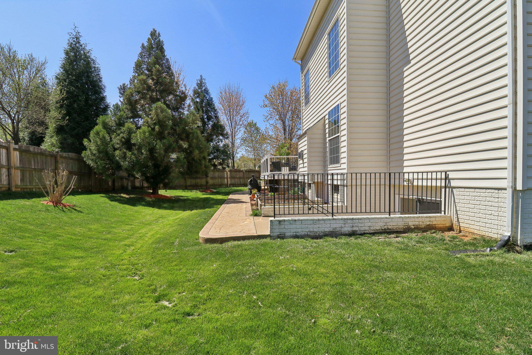
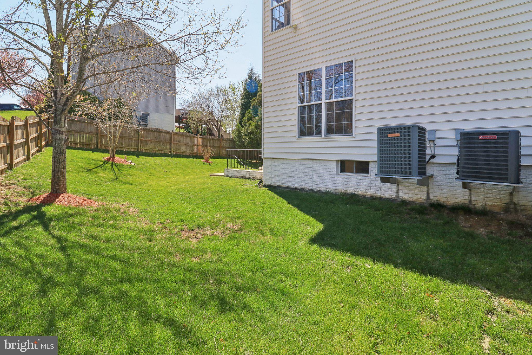
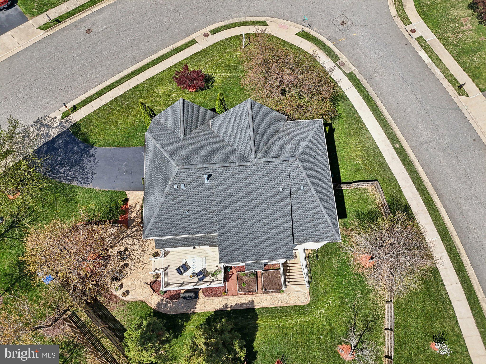
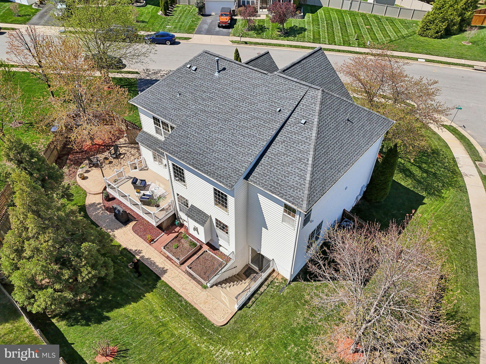
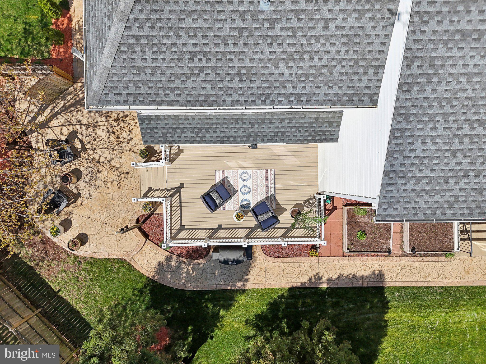
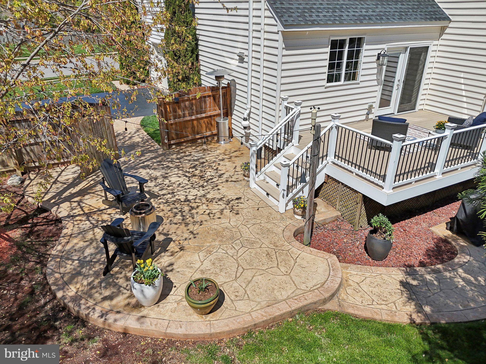
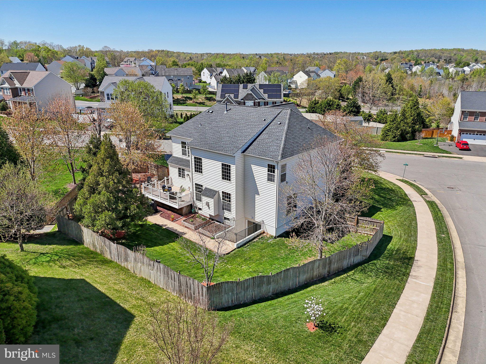
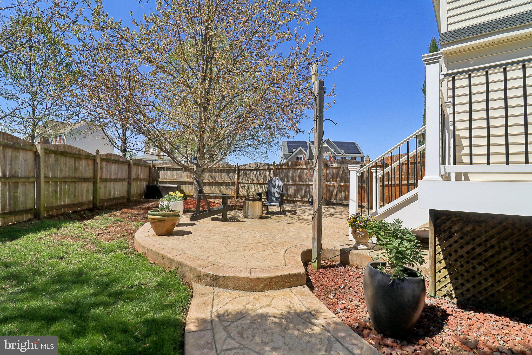
But the magic doesn’t stop inside — step out back and you’ll find an outdoor oasis that extends your living space. The spacious deck and stamped concrete patio offer multiple seating areas, making it easy to host summer barbecues or simply unwind with a glass of wine as the sun sets. The 8-zone irrigation system keeps the lush lawn and landscaping looking pristine all season long.

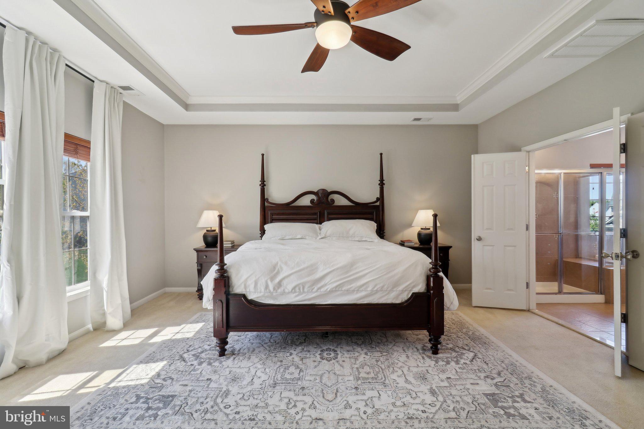
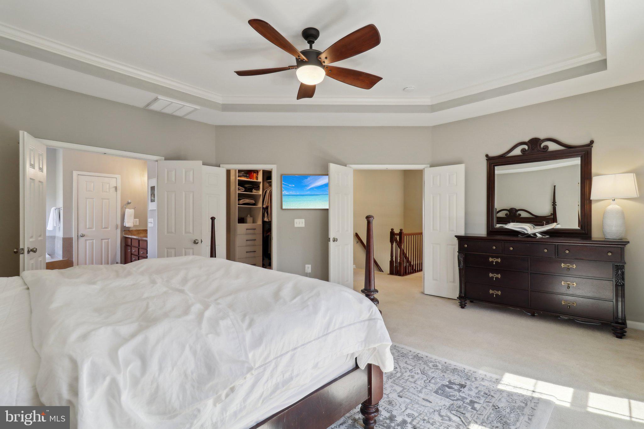
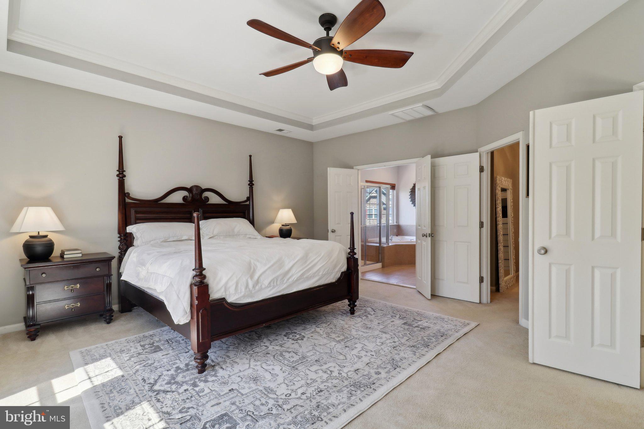
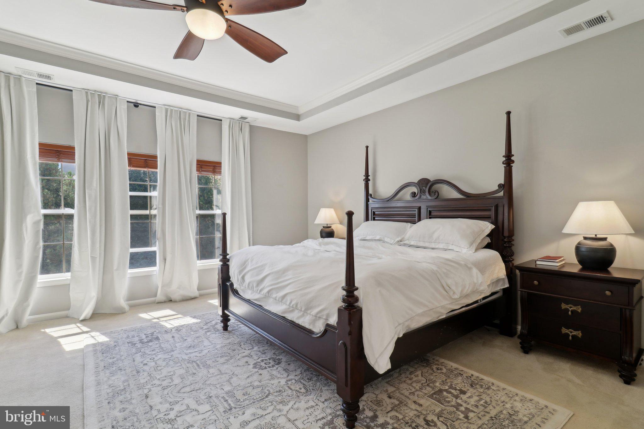
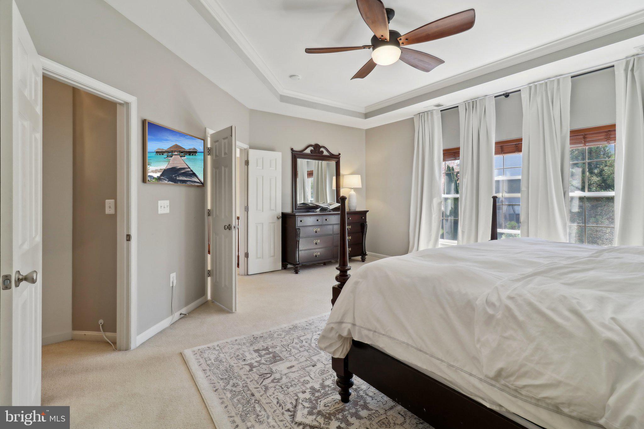
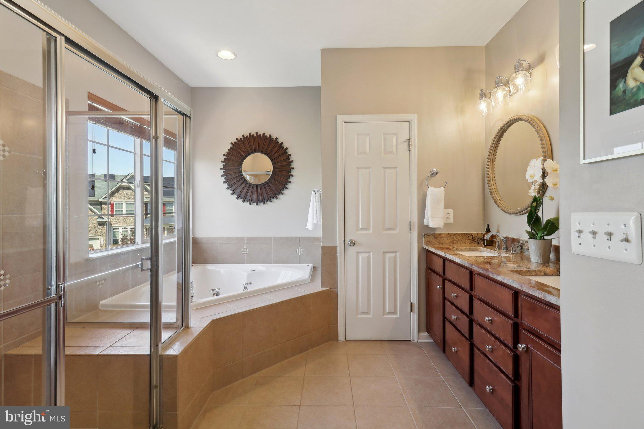
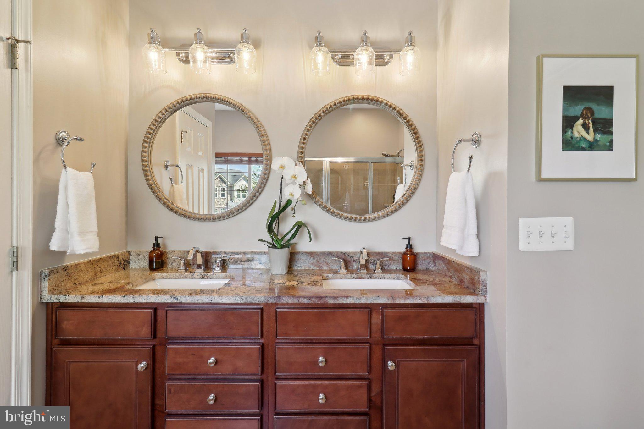
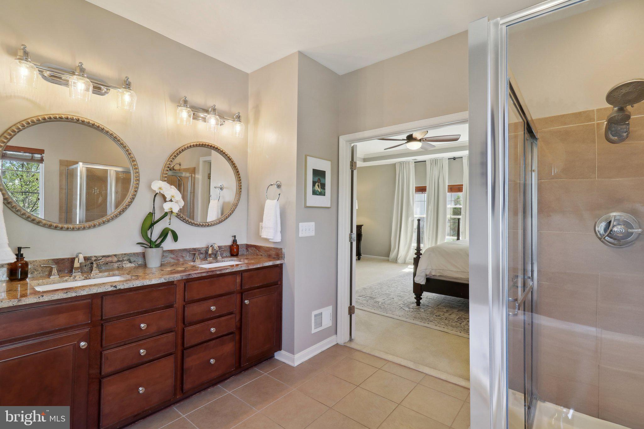
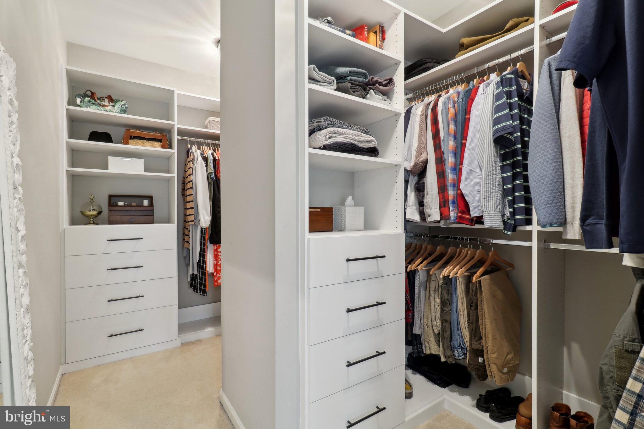
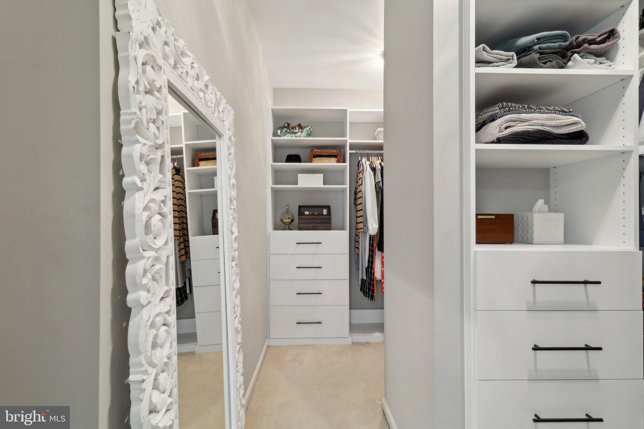
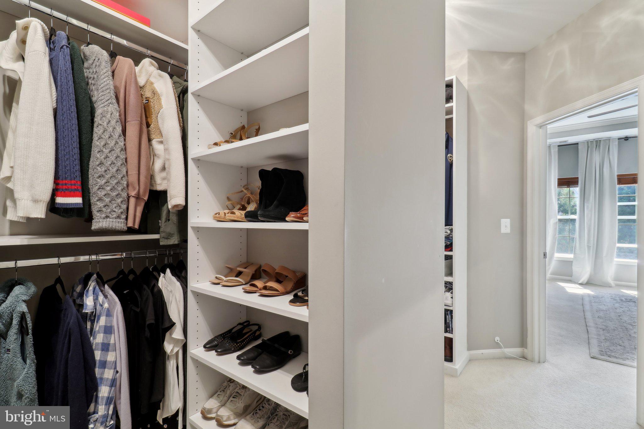
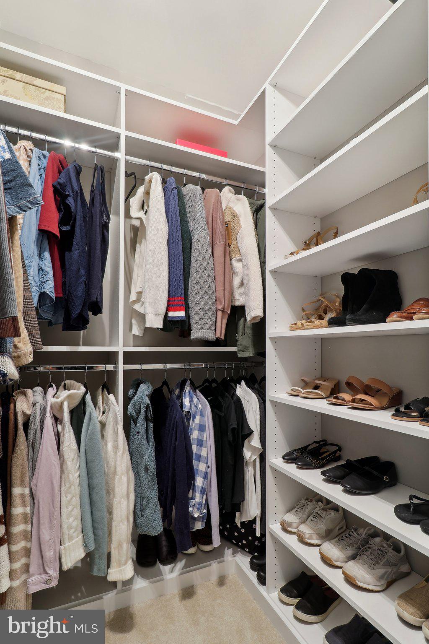
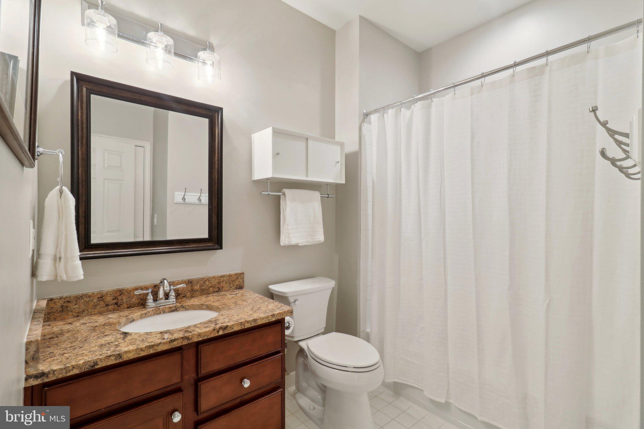
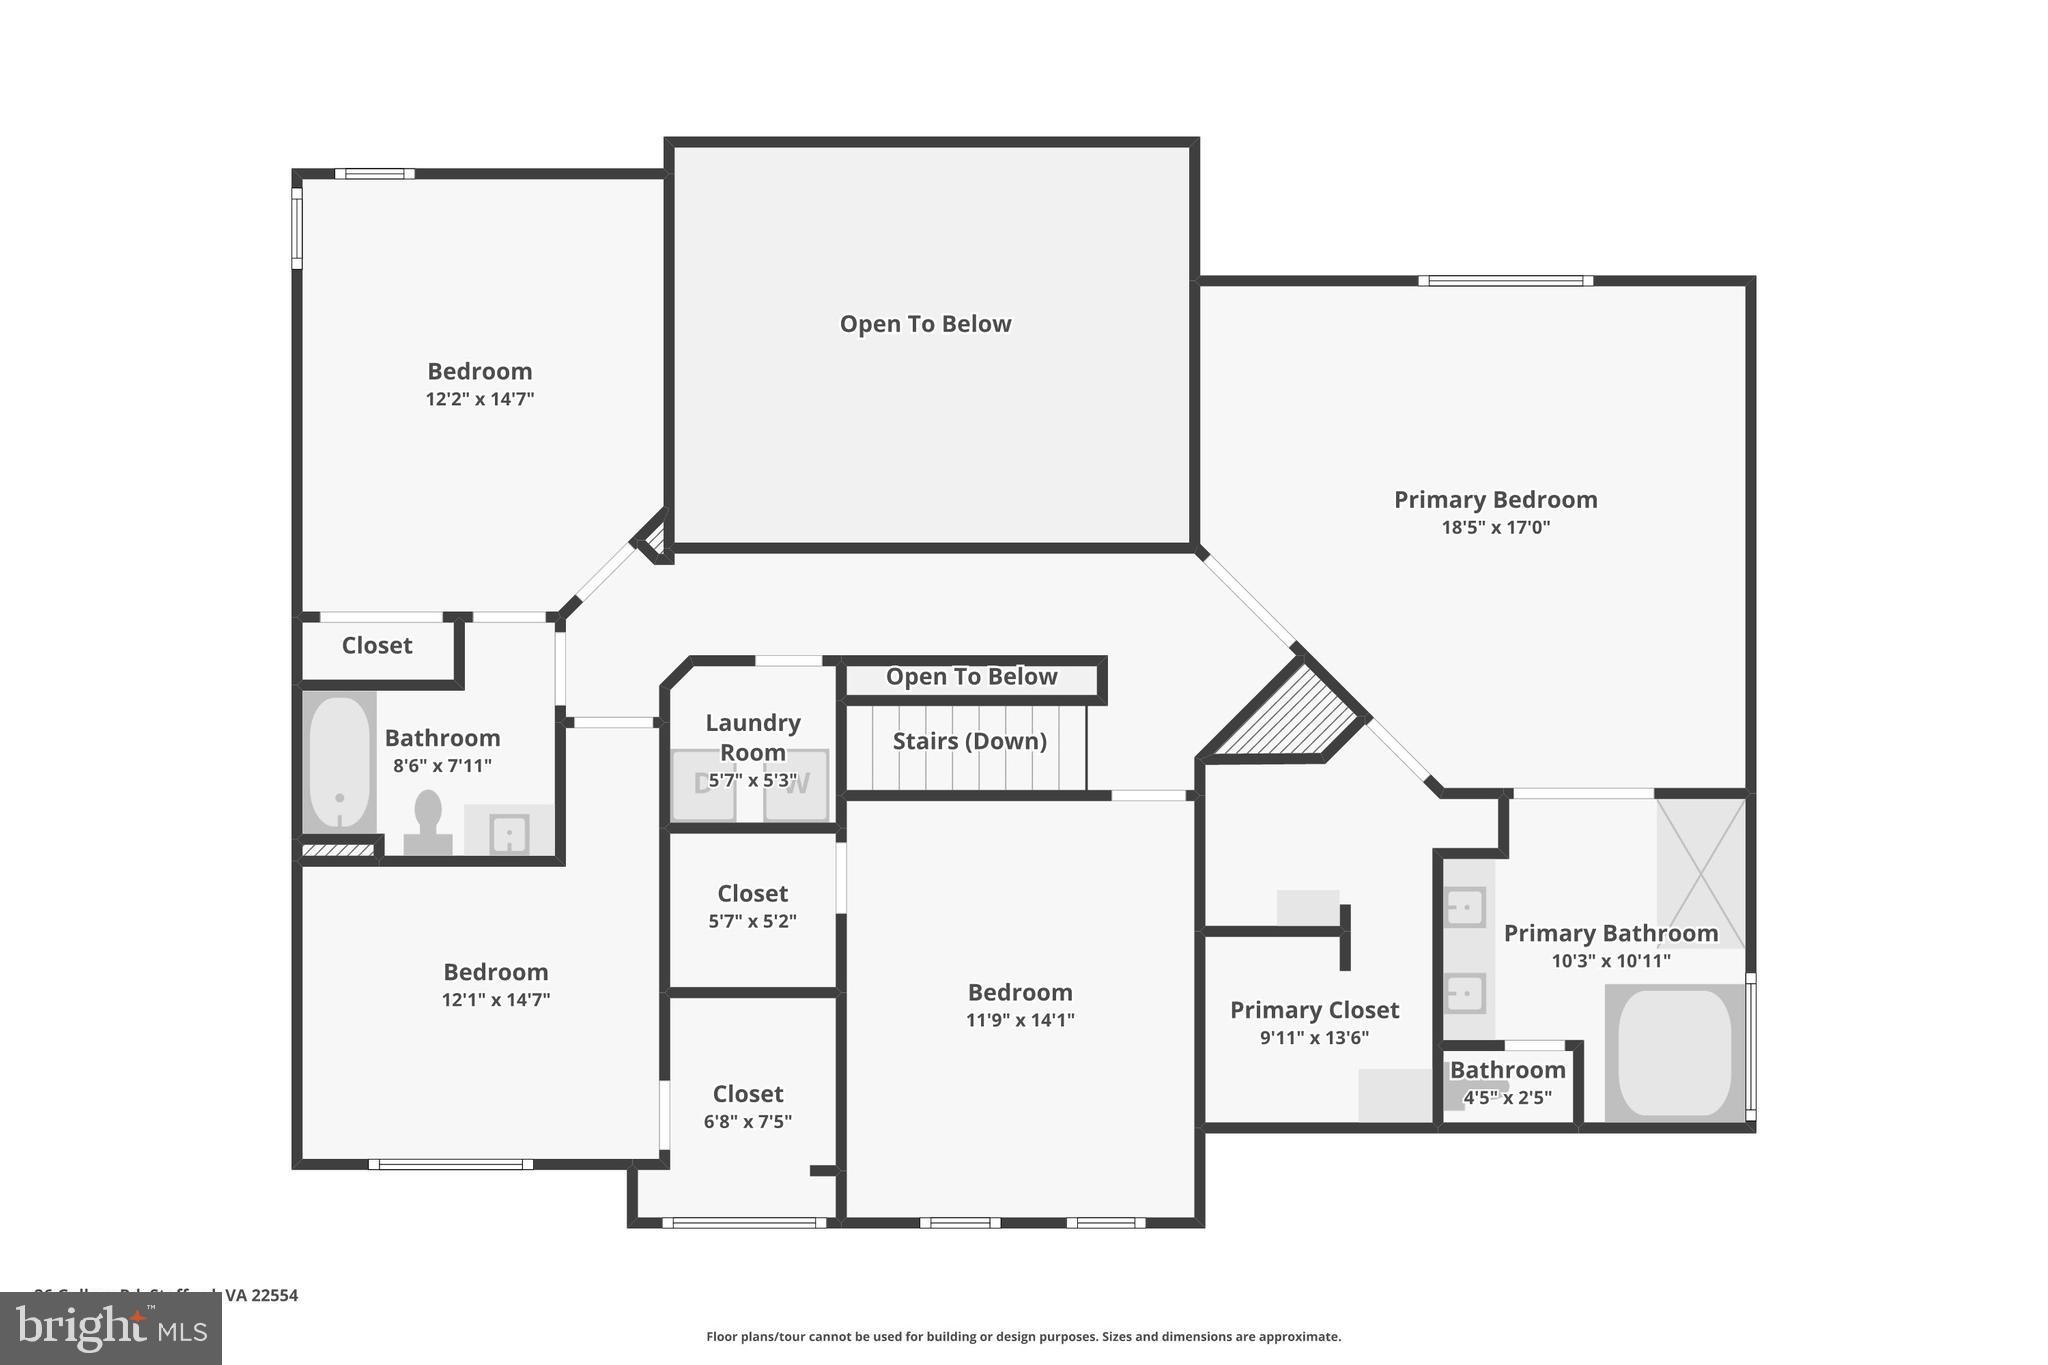
Upstairs, the primary suite is your personal retreat. It’s generously sized and features a trey ceiling and a large walk-in closet with custom closet organization to keep everything neat and tidy. The spa-like en suite bathroom has been thoughtfully updated with granite countertops, dual sinks, updated mirrors and light fixtures, and a luxurious corner soaking tub — the perfect place to unwind after a long day.

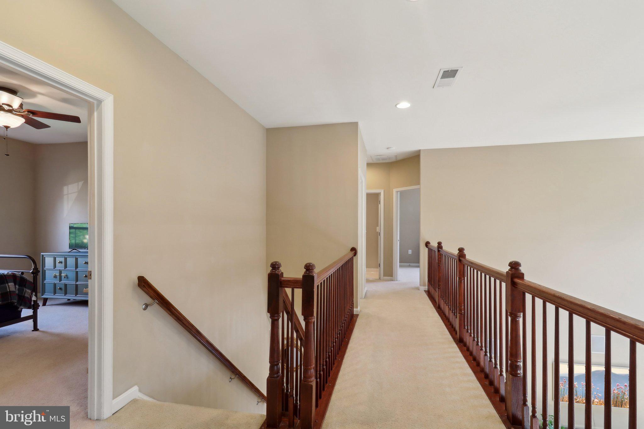
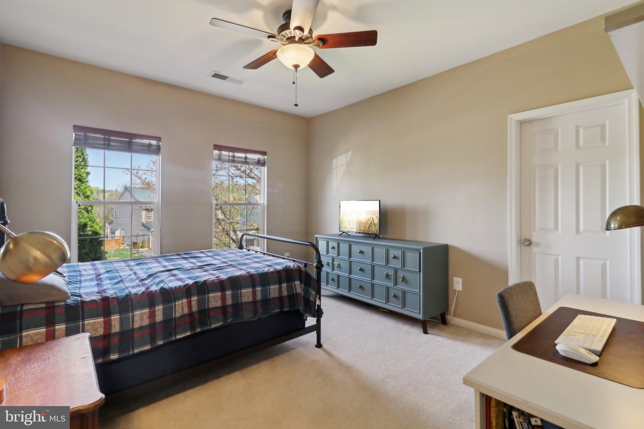
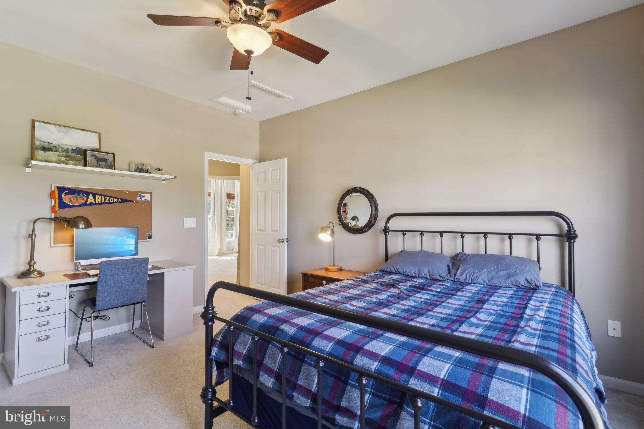
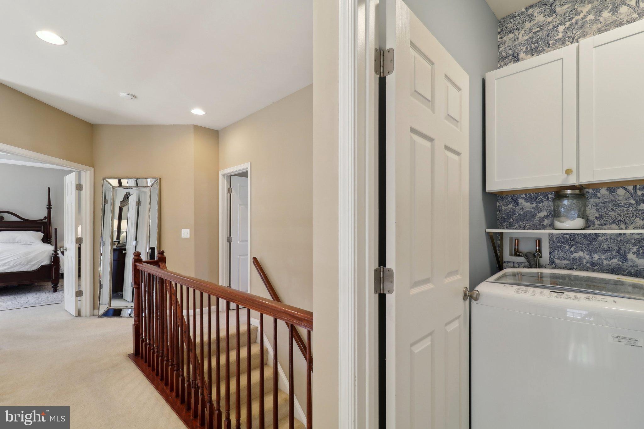
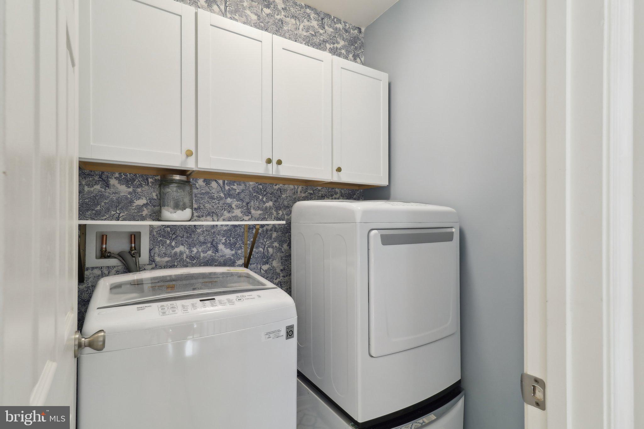
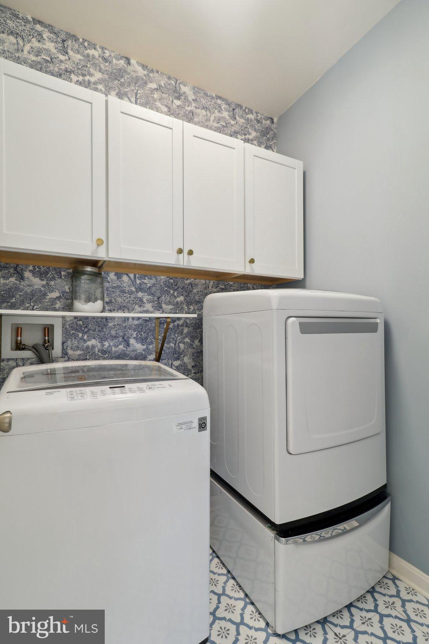
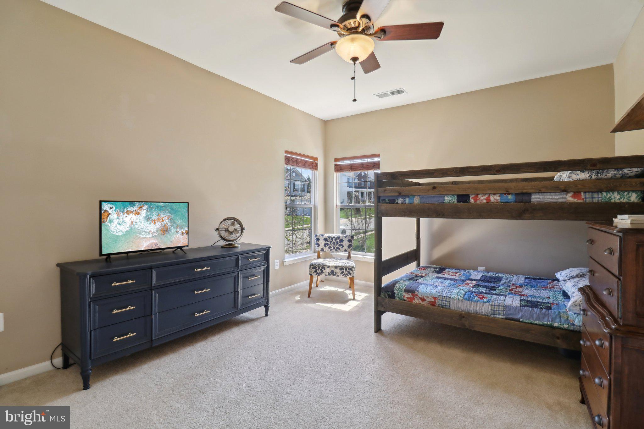
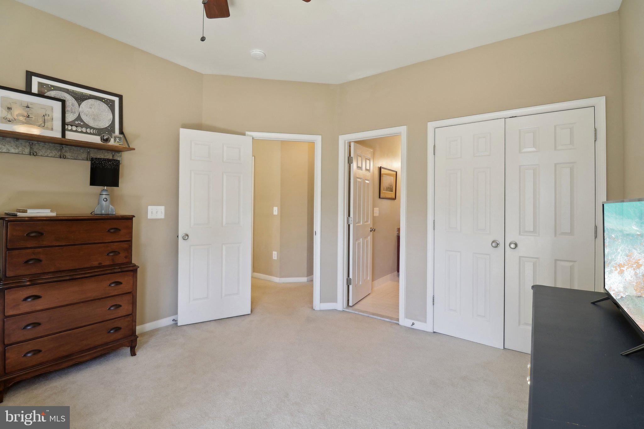
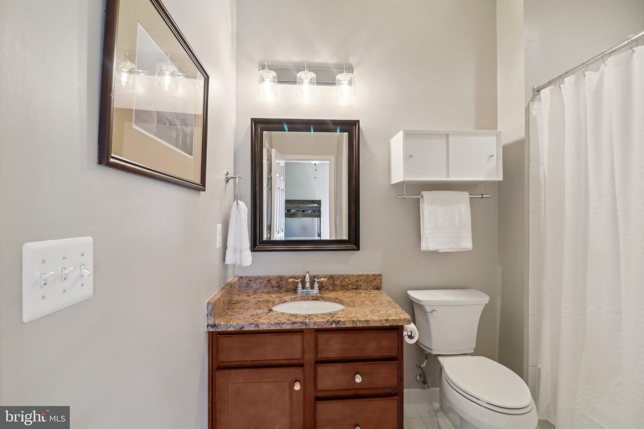
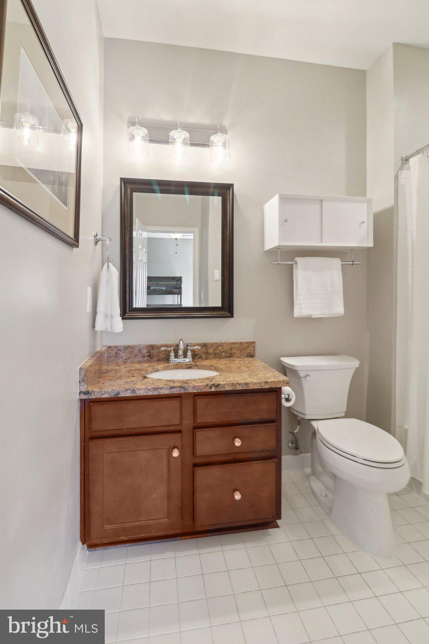
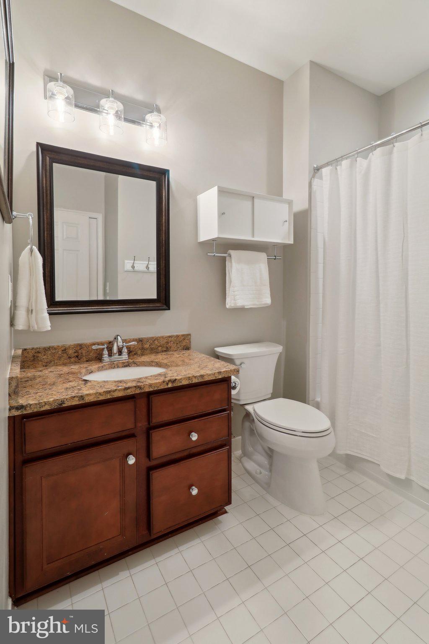
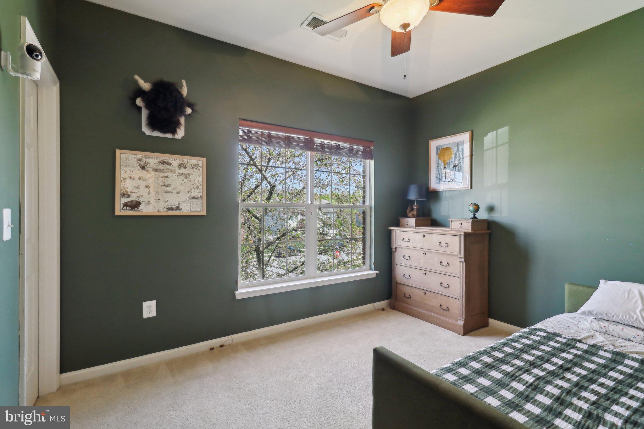
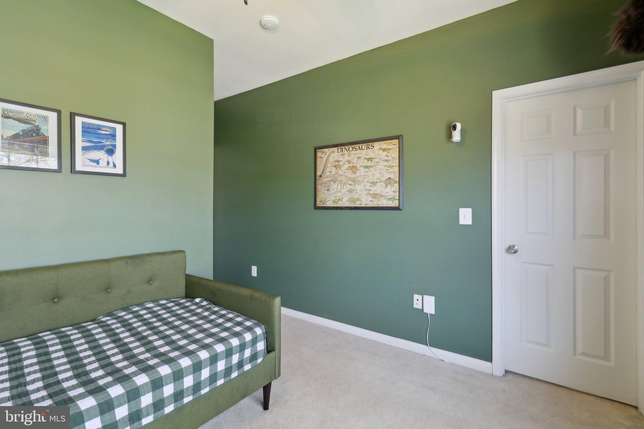
Three additional bedrooms upstairs are equally inviting, each with ample closet space and easy access to a well-appointed full bathroom. The upstairs laundry room adds convenience to your daily routine — no more hauling baskets up and down the stairs!

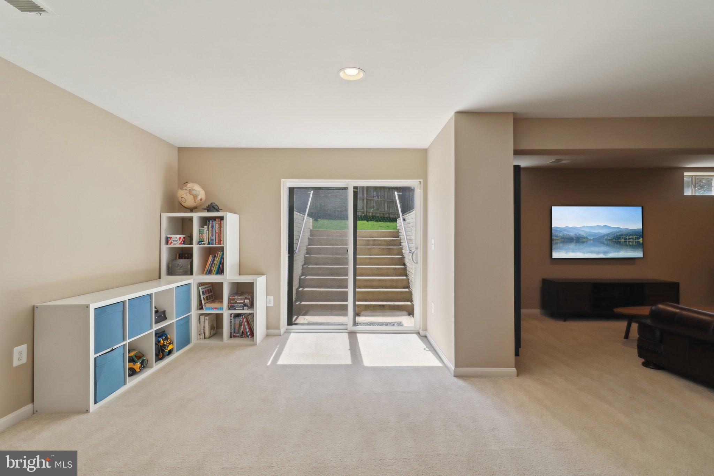
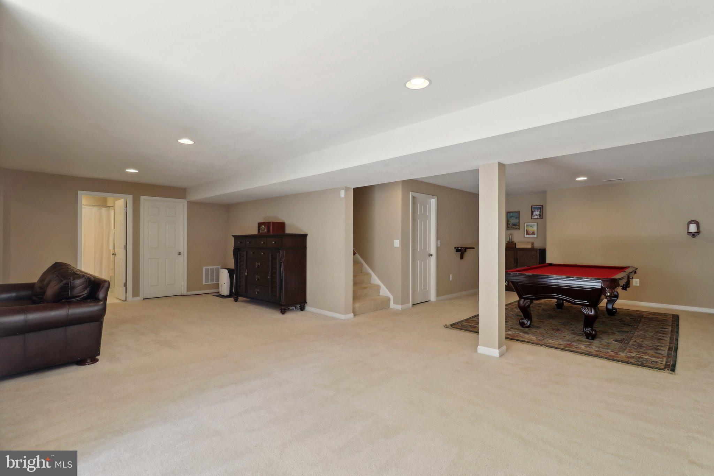
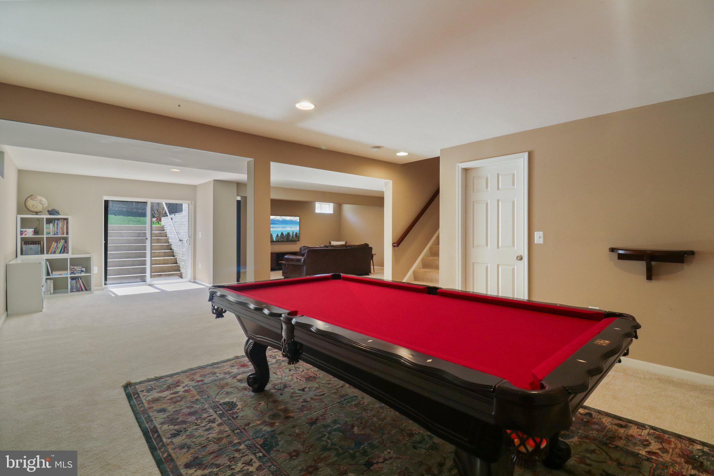
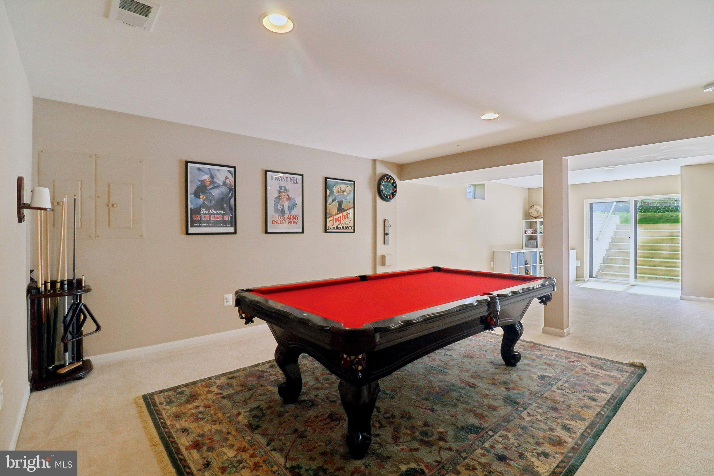
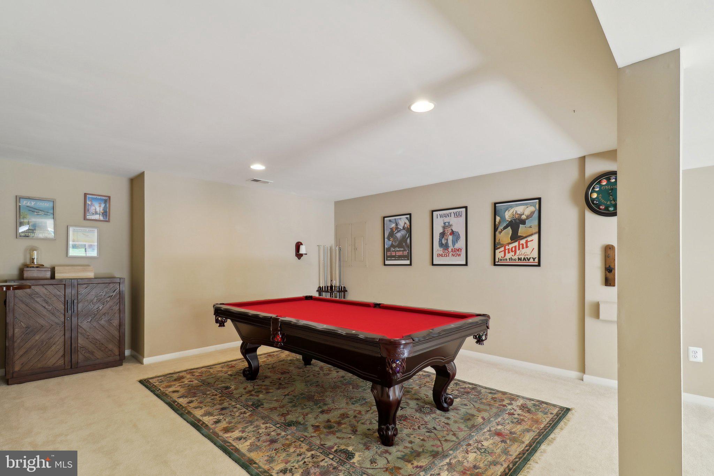
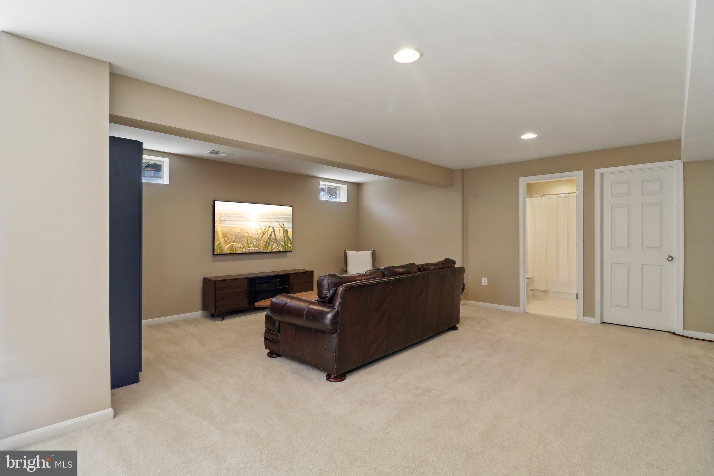
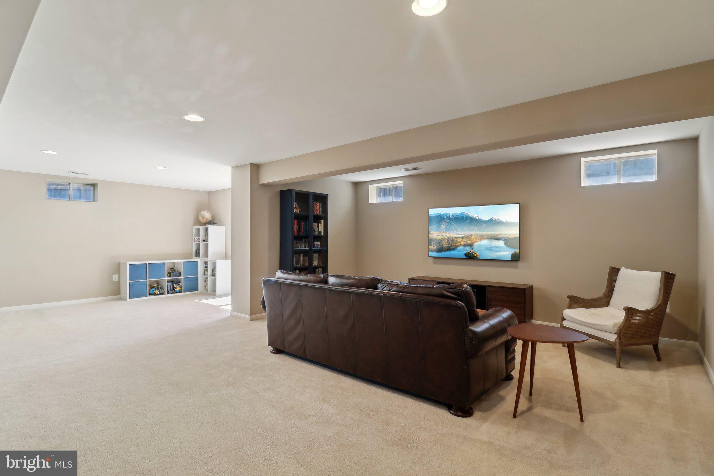
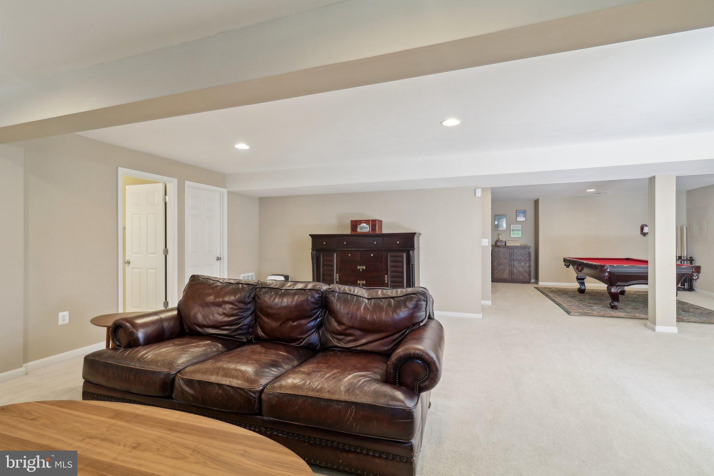
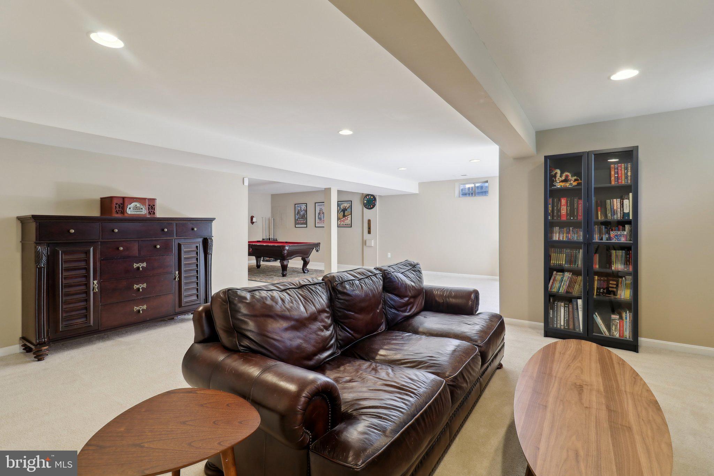
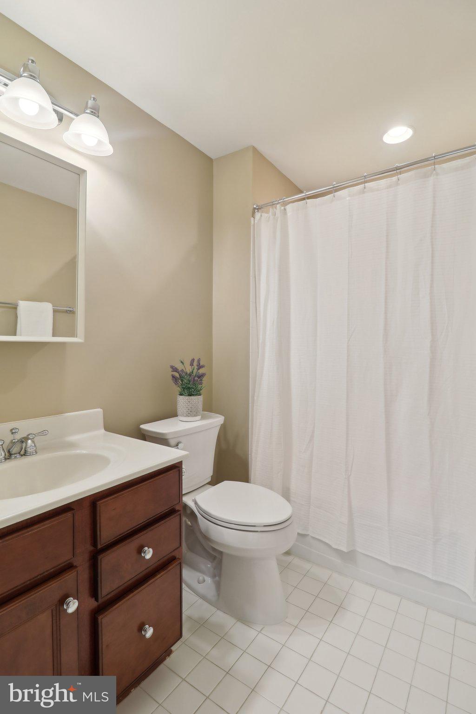
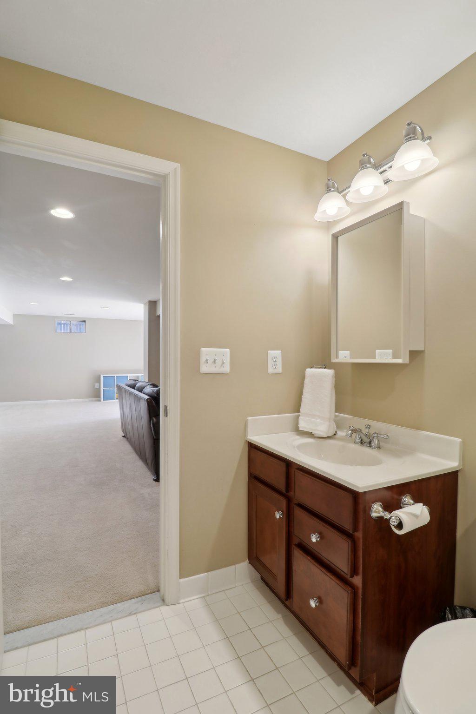
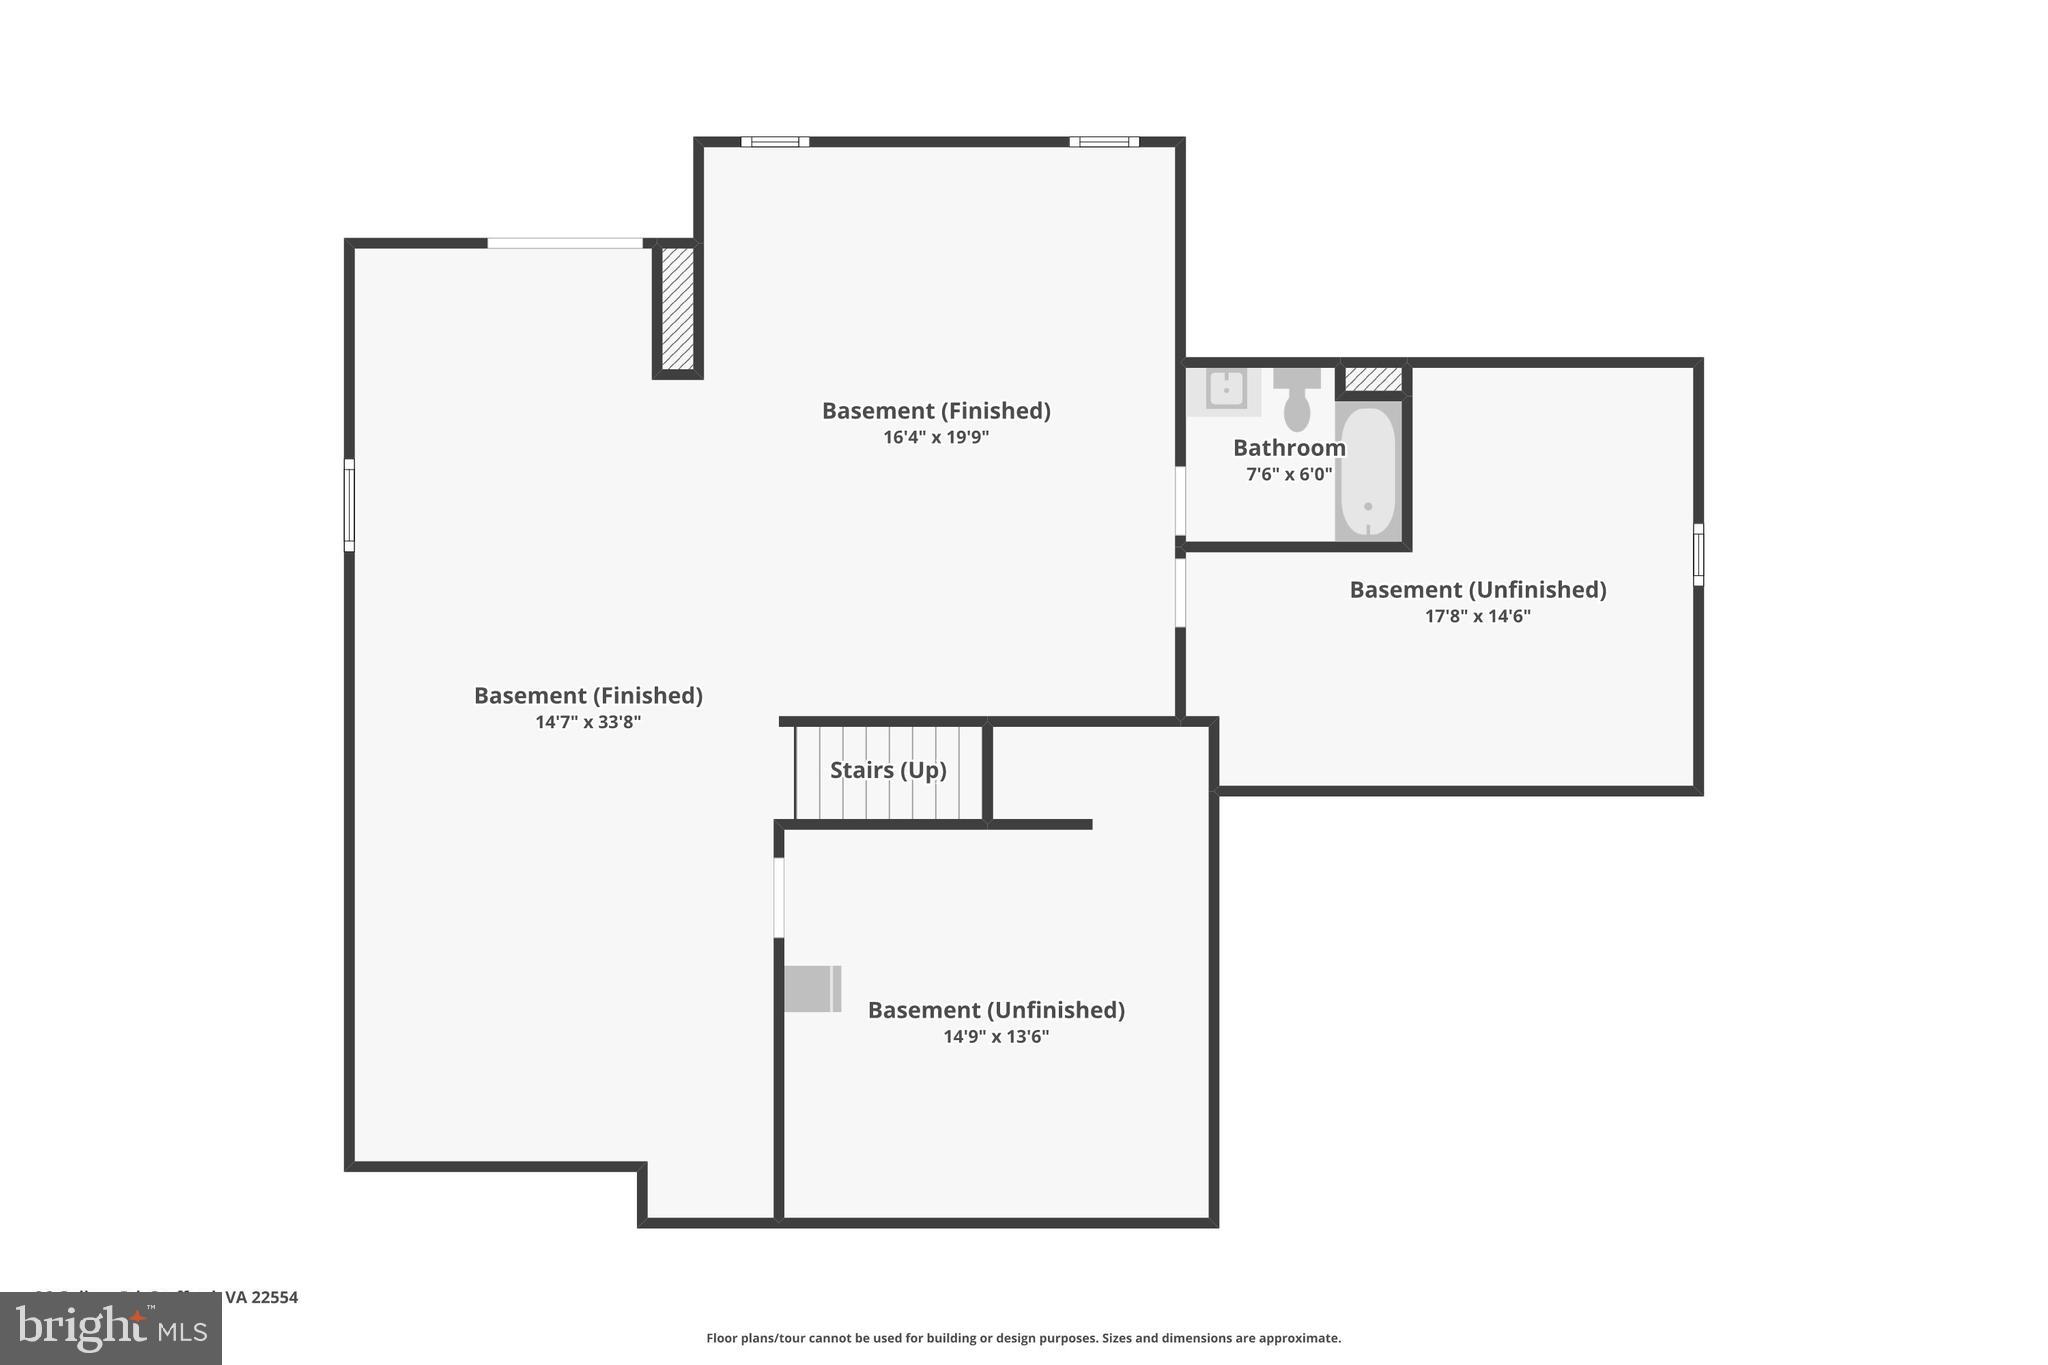
The finished basement is where this home truly shines. It’s thoughtfully divided into two distinct zones, allowing for flexible use of the space. Whether you envision a media room, game room, home gym, or play area — there’s room for it all. A full bathroom adds convenience, and the pool table conveys — making this the ultimate spot for hosting game nights. There’s also tons of storage to keep everything organized and easily accessible.

Additional updates a 74-gallon hot water heater (2016) and a UV light whole-house

26 GALLERY ROAD

Message successfully sent.

What would you like to know?

What is 3 + 4 ?

I agree to receive email communication and understand I can unsubscribe at any time.

I agree to be contacted by Charis Realty Group - Christine Issler, Broker via call, email, and text for real estate services. To opt out, you can reply 'stop' at any time or reply 'help' for assistance. You can also click the unsubscribe link in the emails. Message and data rates may apply. Message frequency may vary. Privacy Policy

Related Properties

Beautiful Colonial home in Shelton's Run subdivision in north Stafford. Large and spacious, high ceilings and tons of natural light.  Located on the cul-de-sac! Four bedrooms, three and a half baths in over 4300 square feet! Newly renovated kitchen with island, upgraded countertops, backsplash, butler's pantry, and new stainless steel appliances!  Kitchen spills out onto the rear patio, excellent for entertaining friends and family.  Huge master suite with soaking tub and dual vanities.  Wood floors in the entry, two story ceilings. Beautiful picture window and gas fireplace in the enormous family room.  Formal dining, formal living, and an office on the main level.  Partially finished basement with recreation room and bath plus tons of extra space for storage, gym, etc.  Fenced backyard, stone patio, terraced gardens.  Perfect for entertaining and weekend barbecues.  Located on a cul-de-sac, tons of privacy. Only minutes to back gate of Quantico, handy to restaurants, shopping, schools.
#VAST2049188

STAFFORD

47 MONTGOMERY DRIVE

4 Beds

2 Baths

4,185 Sq.Ft.

$640,000

MLS#: VAST2049188

f you're looking for generous living space, a flexible floor plan, a private backyard, and convenient commuting all in one property—this Poplar Hills home deserves a closer look!

The main level showcases gleaming hardwood floors, a dedicated home office, formal living and dining rooms, and an updated kitchen with white cabinetry, granite countertops, stainless steel appliances, and a center island perfect for everyday living and entertaining. The inviting family room features a gas fireplace surrounded by custom built-in bookcases, creating a warm and welcoming space for relaxing or gathering with family and friends. Step outside to the deck overlooking the private fenced backyard, where you can enjoy peaceful outdoor living with a lower-level patio, beautiful paver patio areas, and a charming koi pond—creating your own backyard oasis.

Upstairs, you’ll find four generously sized bedrooms with all new carpet and updated bathrooms. Laundry room conveniently located next to master bedroom. The finished walk-out lower level provides additional living space with a spacious recreation/family room, full bathroom, and a fifth bedroom—ideal for guests, a home office, or extended living needs. The lower level opens directly to the patio and beautifully landscaped backyard.

Additional features include new ac (2026), 100-gallon water heater, underground sprinkler system, emergency generator hook-up and a private septic system with leach field. Located with easy access to I-95 and the Brooke VRE, this home offers an ideal commuter location while being surrounded by nature. Enjoy nearby access to the Potomac River, Aquia Creek, and the protected beauty of Crow’s Nest Natural Area Preserve. Convenient Route 610 provides shopping, dining, and everyday amenities, making Poplar Hills a highly desirable place to call home.
#VAST2050986

STAFFORD

12 BLOSSOM TREE COURT

5 Beds

3 Baths

4,352 Sq.Ft.

$775,000

MLS#: VAST2050986

8 ACRES • NO HOA • 5 BEDROOMS • DETACHED GARAGE • MOUNTAIN VIEW HIGH SCHOOL DISTRICT! Privacy, space and versatility come together in this beautifully renovated and expanded Stafford home, situated on approximately 8 mostly wooded acres. Originally built in 1953 and extensively renovated and expanded in 2021, this 2,460 sq. ft. home offers 5 bedrooms, 2 full baths and 1 half bath, with three levels including the basement. Inside, you'll find a bright, updated interior with an abundance of natural light and plenty of room to spread out. The spacious kitchen features granite countertops, stainless steel appliances, generous cabinetry and an adjoining dining area. The 2021 expansion created an impressive additional living space with beautiful tile flooring and multiple exterior entrances, offering tremendous flexibility for entertaining, gathering or everyday living. The main level primary bedroom has easy access to the rest of the home and includes it's own walk-in closet and full bathroom. Upstairs you will find 4 generous sized bedrooms and ample closet and storage space, as well as another full bathroom. Outside is where this property truly shines. Relax on the expansive covered front porch and take in the peaceful surroundings, or enjoy the privacy and possibilities offered by approximately 8 acres - with no HOA. A large driveway provides abundant parking, while the chicken coop is ready for those dreaming of a little more self-sufficient country living. Plenty of room for horses as well! Car enthusiasts, hobbyists and anyone needing serious workshop space will appreciate the 20x30 detached garage featuring two oversized 10x10 garage doors, high ceilings, concrete flooring and additional loft/storage space. The property also features a new well and updated septic system, adding even more value to the extensive improvements already completed. Enjoy the feeling of country living with room to breathe, while remaining in Stafford and within the sought-after Mountain View High School district. With acreage, privacy, 5 bedrooms, no HOA and an oversized detached garage, this is the kind of property that doesn't come along every day.
#VAST2054364

STAFFORD

2817 MOUNTAIN VIEW ROAD

5 Beds

2 Baths

2,460 Sq.Ft.

$674,999

MLS#: VAST2054364
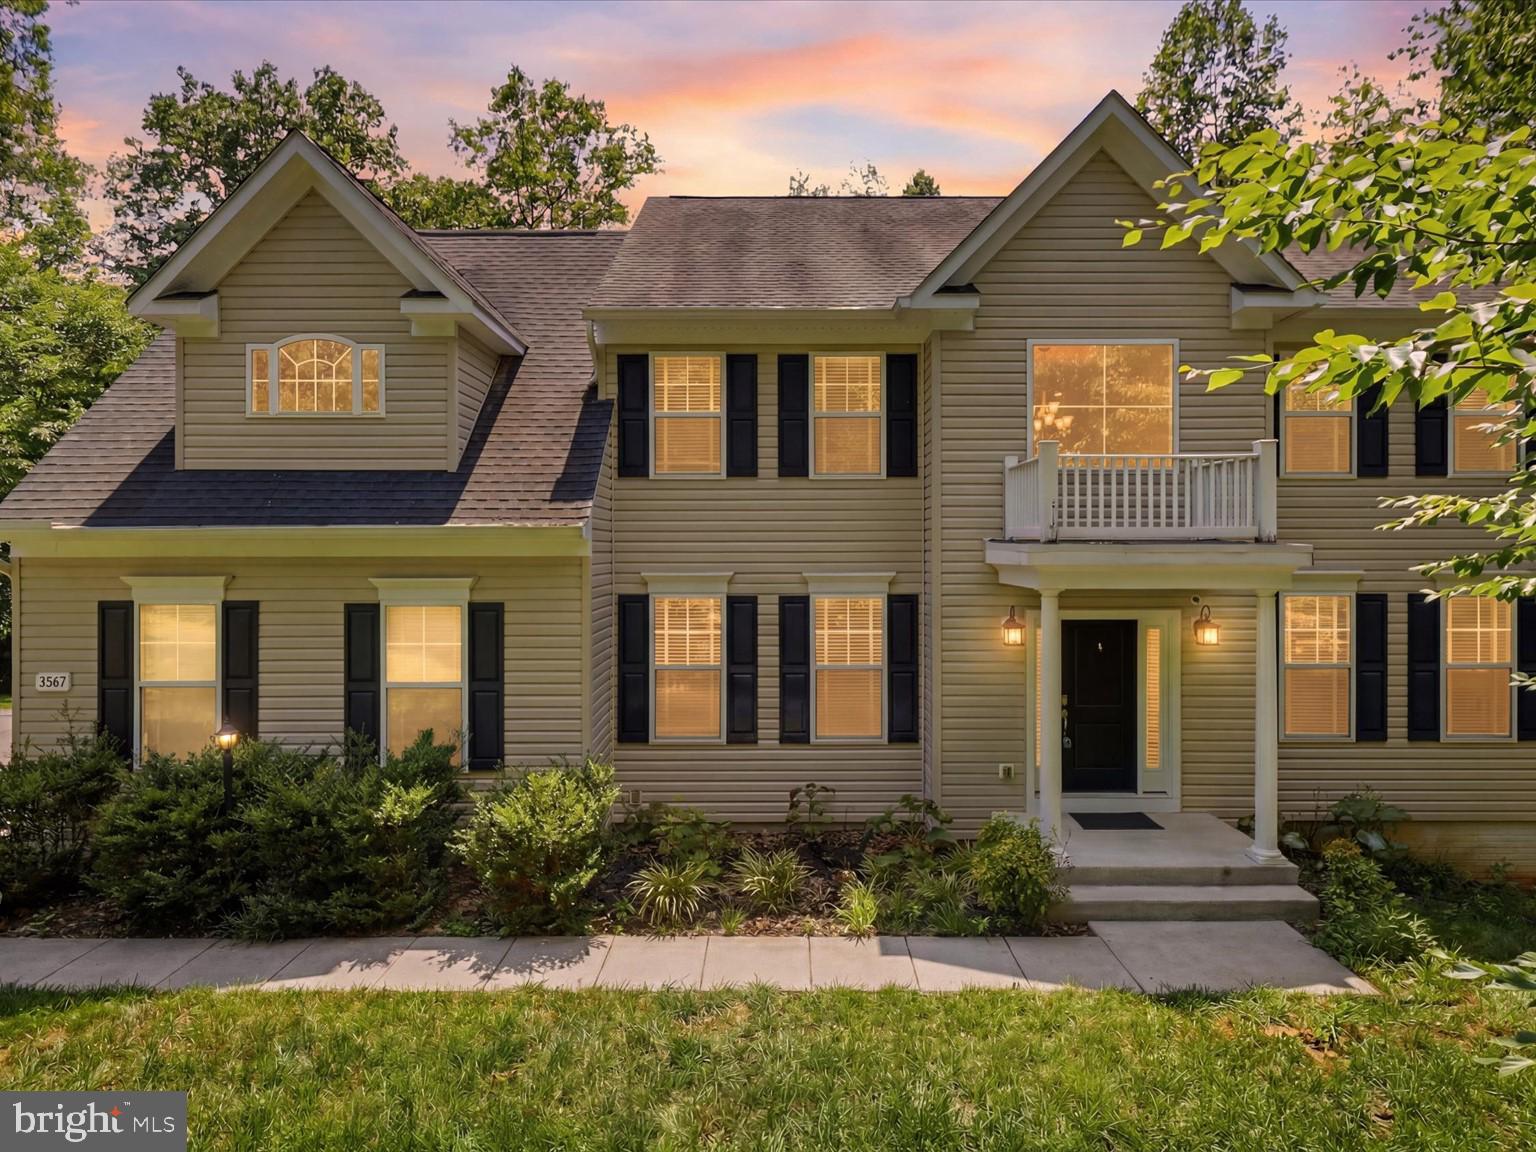
An exceptional opportunity to enjoy privacy, space, and modern comfort at an improved price! Nestled on a picturesque 3-acre wooded homesite, this beautifully maintained 2018-built residence offers the look and feel of new construction, surrounded by the tranquility of nature. Conveniently located near Crow's Nest Natural Area Preserve, Aquia Landing Park, and Brooke VRE Station, this property combines peaceful country living with accessibility to Quantico, Fredericksburg, and Northern Virginia.

A dramatic two-story foyer sets the tone for the thoughtfully designed interior, featuring hardwood flooring, elegant crown molding, abundant natural light, and generous living spaces. The main level offers a private home office, formal living room, and expansive family room, providing flexibility for both everyday living and entertaining.

The gourmet kitchen serves as the heart of the home, featuring upgraded countertops, tall soft-close cabinetry, stainless steel appliances, a gas cooktop, spacious pantry, and oversized center island. An adjoining breakfast area opens to the expansive rear deck, where wooded views and natural surroundings create a beautiful backdrop for outdoor dining, entertaining, or quiet relaxation.

Upstairs, four generously sized bedrooms offer comfortable accommodations, including a spacious primary retreat with vaulted ceilings, multiple closets, a walk-in closet, and a spa-inspired ensuite bath complete with dual vanities, soaking tub, and separate shower. A Jack-and-Jill bathroom connects two secondary bedrooms, while upper-level laundry adds everyday convenience.

The finished lower level provides exceptional flexibility with expansive recreation space suitable for a media room, home gym, game room, or additional gathering area, along with a full bathroom. An oversized two-car garage with epoxy flooring adds functionality and convenience.

NOW OFFERED AT $775,000! With three wooded acres, a beautifully appointed interior, generous living spaces, and a convenient Stafford County location, this property presents a compelling opportunity for buyers seeking room to spread out without sacrificing accessibility. Discover the privacy, versatility, and lifestyle this exceptional home has to offer.
#VAST2050970

STAFFORD

2267 CAMP GEARY LANE

4 Beds

4 Baths

3,306 Sq.Ft.

$775,000

MLS#: VAST2050970

Welcome to 54 Boxelder Drive, a beautifully maintained, nearly new home in Stafford’s highly desirable Embrey Mill community! Built in 2023, this impressive Richmond American Yellowstone model offers approximately 4,329 square feet of finished living space across three levels, featuring 6 bedrooms, 5 full bathrooms, a fully finished walkout basement, and a two-car garage.

Step inside to a welcoming two-story foyer and a bright, open floor plan designed for comfortable everyday living and entertaining. The spacious family room features a beautiful stone gas fireplace and flows seamlessly into the gourmet kitchen, complete with quartz countertops, white cabinetry, stainless steel appliances, a five-burner cooktop, wall oven, large center island, and walk-in pantry. A main-level bedroom and full bathroom provide excellent flexibility for guests, extended family, or a home office.

Upstairs, the spacious primary suite features a walk-in closet with custom built-ins and a luxurious bathroom with a soaking tub and separate shower. Three additional bedrooms, two full bathrooms, a versatile loft, and a convenient upper-level laundry room complete the second floor.

The fully finished walkout basement offers an expansive recreation room, sixth bedroom, and fifth full bathroom, providing additional space for entertaining, guests, or recreation.

Enjoy the peaceful wooded backdrop from the composite deck, perfect for outdoor dining or relaxing, while the lower-level patio offers another inviting outdoor space.

Residents of Embrey Mill enjoy access to community amenities including swimming pools, walking trails, fitness facilities, parks, playgrounds, and a neighborhood café. Conveniently located near I-95, Quantico, shopping, dining, and major commuter routes.

With its modern finishes, flexible floor plan, generous living space, and desirable community setting, this home offers an outstanding opportunity to enjoy nearly new construction without the wait. Schedule your private showing today!
#VAST2054568

STAFFORD

54 BOXELDER DRIVE

6 Beds

5 Baths

4,329 Sq.Ft.

$779,900

MLS#: VAST2054568
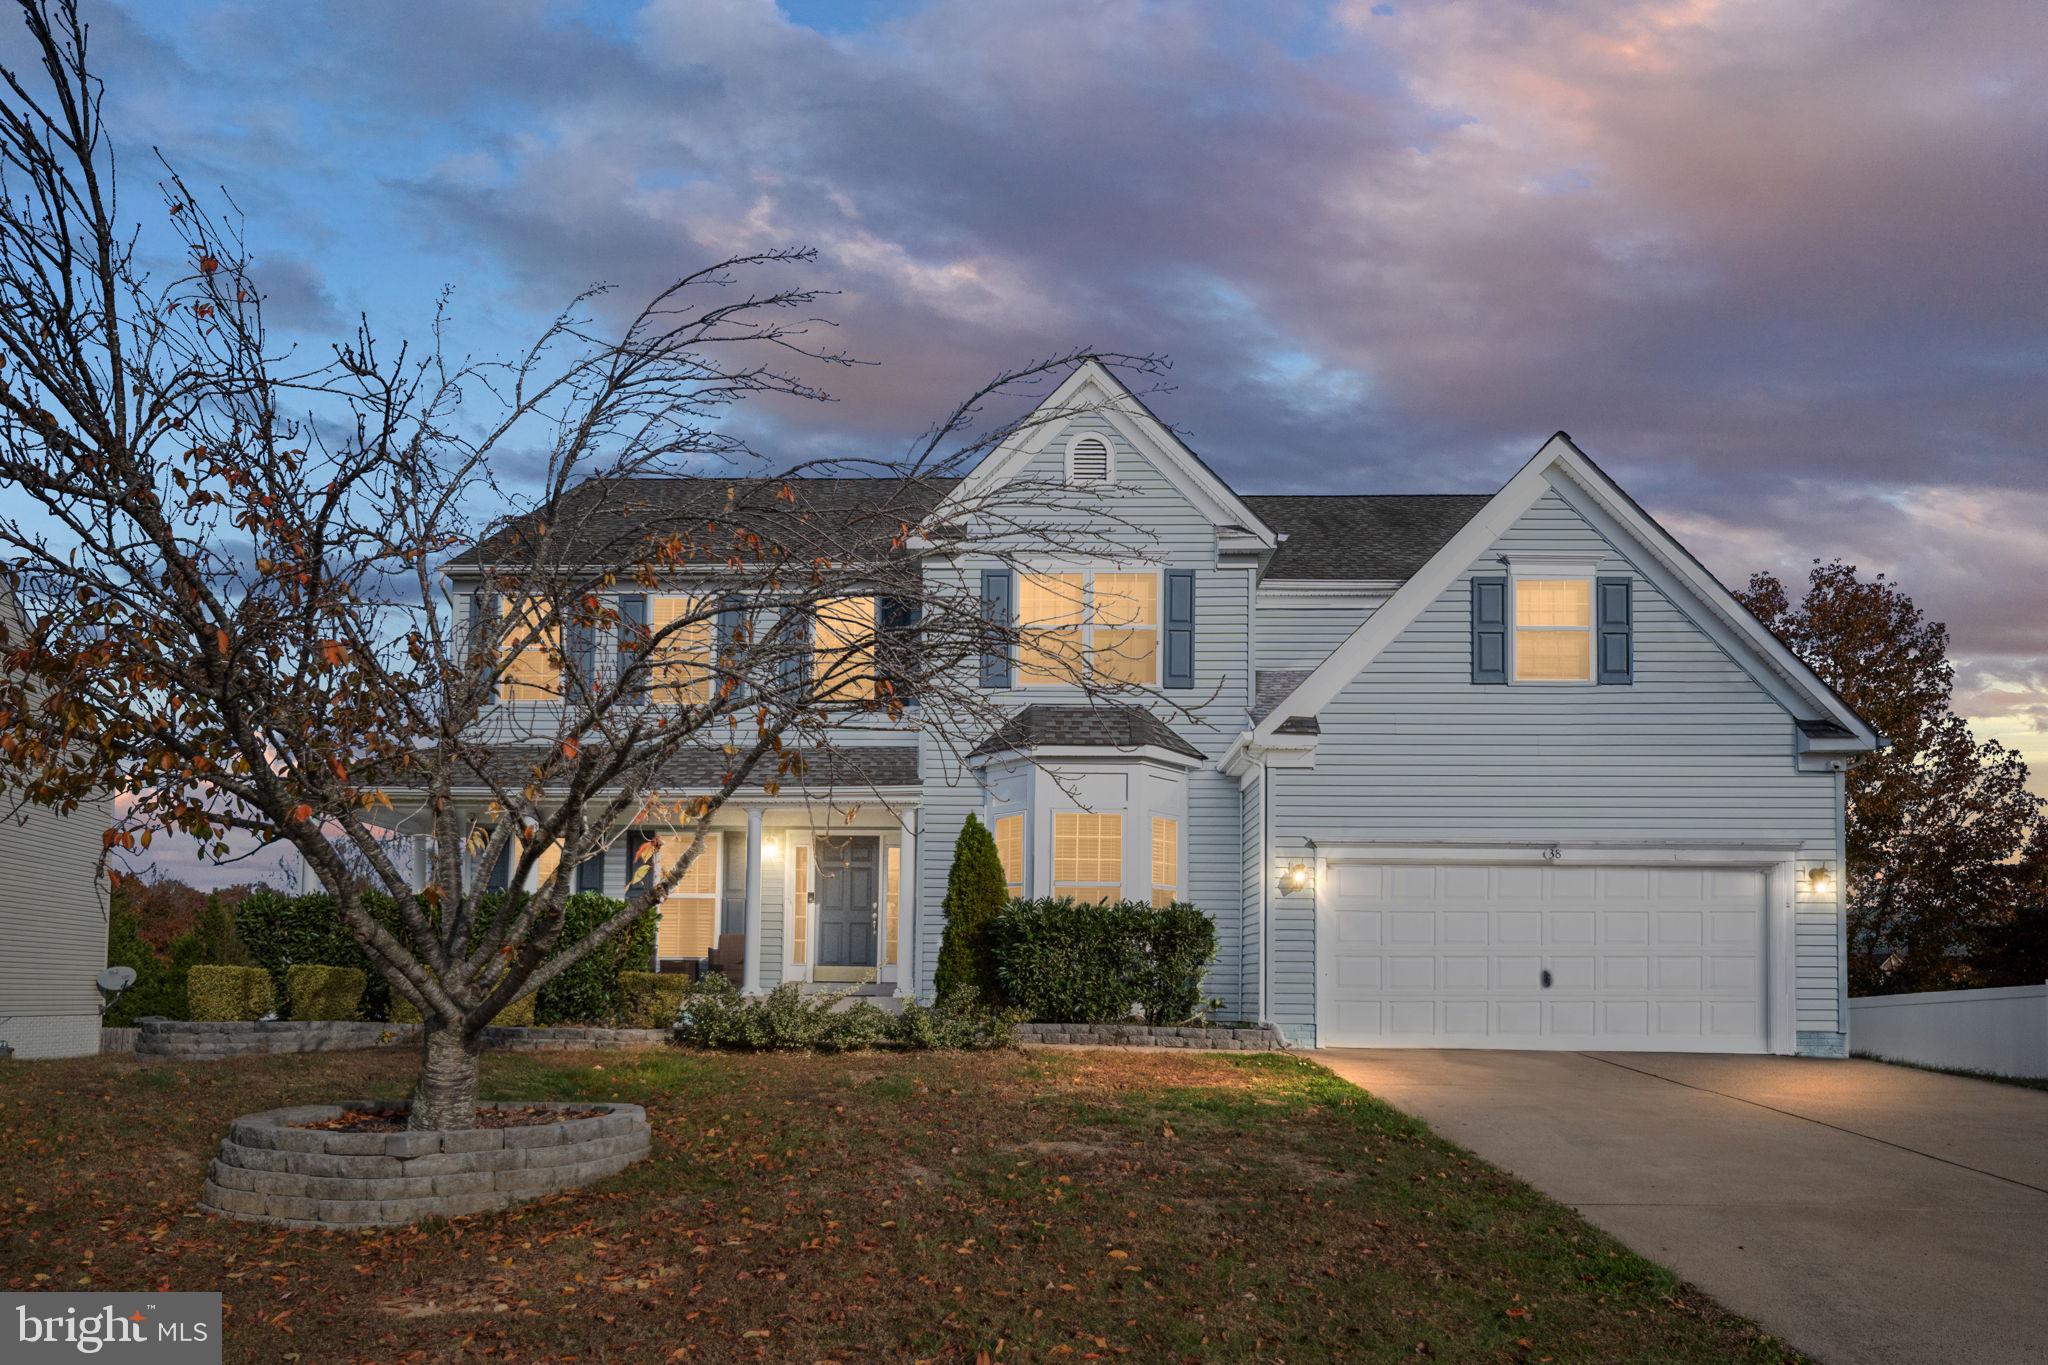
38 Fife Street, Stafford, VA 22554

Beautifully Updated 6-Bedroom Home in Austin Ridge – Exceptional Buyer Incentives!

Welcome to 38 Fife Street, Stafford, VA 22554 — a beautifully updated and spacious home tucked away on a quiet cul-de-sac in the highly desirable Austin Ridge community! Offering 6 bedrooms and 5 full bathrooms, including 4 private en suite baths, this exceptional property provides the perfect combination of comfort, privacy, flexibility, and modern updates.

Situated on a generous 0.34-acre lot, the home features a two-car garage, welcoming front porch, and a fully fenced backyard with a 6-foot vinyl privacy fence. Enjoy relaxing evenings or entertaining family and friends on the expansive rear deck overlooking the peaceful backyard.

EXTENSIVE RECENT UPDATES AND IMPROVEMENTS! This move-in-ready home has received numerous enhancements, including fresh interior paint throughout the main and upper levels, covering walls, ceilings, trim, and doors in attractive modern designer colors. Additional drywall repairs, updated molding, and detailed finishing touches provide a refreshed appearance throughout.

The beautifully updated kitchen features a brand-new countertop, new double-bowl sink, updated plumbing connections, and 48 brushed nickel cabinet knobs. The spacious eat-in kitchen also offers a gas cooktop, double Dutch oven, abundant cabinetry, and generous counter space, making it ideal for everyday living and entertaining.

Additional improvements include a new exterior French door, updated bathroom flooring with luxury vinyl plank, new bathroom lighting fixtures, updated plumbing components and repaired diverters, garage ceiling repairs and fresh paint, front porch railing and trim improvements, exterior caulking and painting, window trim repairs, and professional cleaning.

The spacious primary suite provides a relaxing private retreat featuring a sunken soaking tub, dual vanities, and a separate shower. With four private en suite bathrooms, this home's versatile floor plan is ideal for extended family, guests, or multi-generational living.

The walkout basement offers additional living and recreation space with refreshed finishes, providing plenty of flexibility for entertaining, recreation, or guest accommodations.

Enjoy the wonderful amenities of Austin Ridge, including a clubhouse, community swimming pool, tennis courts, playgrounds, and scenic walking trails.

Conveniently located with walking and biking access to Starbucks, Wawa, Chipotle, Publix, Mary Washington Primary Care, and other nearby shopping and dining destinations. The home also offers convenient access to Quantico, Fort Belvoir, Stafford Hospital, Historic Downtown Fredericksburg, I-95, Route 1, and Route 610.

EXCEPTIONAL BUYER INCENTIVES! The listing agent is offering $5,000 toward the buyer's closing costs PLUS up to $650 toward a home warranty of the buyer's choice! These valuable incentives provide additional savings and peace of mind for the new homeowner. Contributions are subject to lender approval and applicable loan program guidelines.

ADDITIONAL BONUS: All existing gym equipment conveys with the property!

With its spacious floor plan, extensive improvements, desirable cul-de-sac location, outstanding community amenities, and generous buyer incentives, this exceptional Austin Ridge home is truly a must-see!

Schedule your private showing today and discover everything 38 Fife Street has to offer!
#VAST2049742

STAFFORD

38 FIFE STREET

6 Beds

5 Baths

4,153 Sq.Ft.

$764,900

MLS#: VAST2049742

This stunning 5-bedroom, 3-bathroom ranch-style home offers a perfect blend of comfort and modern living and no hoa. With major renovations completed in 2025, this property features a spacious open floor plan that seamlessly connects the gourmet kitchen with upgraded countertops and stainless steel appliances to the inviting family room, complete with a cozy brick fireplace. The interior boasts elegant wood and tile floors, built-ins, and 3 bedrooms and 2 luxurious bathrooms with a walk-in shower on main level.  In walkout basement enjoy 2 bedrooms and 1 full bath with soaking tub, sauna, and entertaining area with wet bar and additional built ins. Outside, the property spans 8.77 acres, offering a serene, secluded setting that backs to lush trees. Parking is a breeze with a front-entry attached garage and ample driveway space. Enjoy peaceful views of the wooded surroundings, making this home a perfect retreat while still being close to local amenities.This property is a rare find, combining spacious living with nature's tranquility. Some photos are virtually staged
#VAST2046470

STAFFORD

270 OLDE CONCORD ROAD

5 Beds

3 Baths

3,195 Sq.Ft.

$649,999

MLS#: VAST2046470
** Sellers have an assumable VA loan with 2.25% interest rate** Nestled on three private, wooded acres in the sought after Seven Lakes community, this stately brick Colonial offers a rare blend of space, comfort, and natural surroundings just minutes from shopping, dining, and I-95.

Inside, the home features over 5,200 total square feet across three levels. A grand two-story foyer opens to formal living and dining spaces filled with natural light, while a main-level office with built-ins provides a functional work-from-home retreat. The spacious family room centers around a gas fireplace and offers direct access to the rear deck.

The kitchen is equipped with granite countertops, gas cooking, a double wall oven, center island, and a pantry, with an adjoining breakfast area that flows seamlessly to the composite deck—ideal for everyday living and outdoor enjoyment.

Upstairs, the primary suite includes a tray ceiling, two walk-in closets, and a private bath with soaking tub, separate shower, and dual vanities. Additional bedrooms are well-sized and served by full baths.

The finished walk-out lower level expands the living space with a large recreation room, wet bar, full bath, and additional room that would be ideal for hosting guests, along with an additional flexible space that can be used for a variety of uses.

Outdoors, the wooded setting provides privacy and a peaceful backdrop, complemented by a composite deck, paver patio, and storage shed.

Set within one of North Stafford’s most desirable communities, Seven Lakes offers walking trails, lakes for fishing and kayaking, and a tranquil country setting just minutes from major commuter routes. Experience the perfect balance of space, privacy, and natural beauty at 15 Riva Ridge Lane.  

Some photos have been virtually staged to help illustrate the potential use and layout of the spaces.
Kindly remove shoes or use the provided shoe covers when touring the home.
#VAST2043856

STAFFORD

15 RIVA RIDGE LANE

4 Beds

5 Baths

5,146 Sq.Ft.

$810,000

MLS#: VAST2043856

Welcome to this exceptional Stafford home offering an impressive combination of space, quality, and convenience, ideally situated on more than 3 acres and just 1 mile from the beach. This beautifully maintained, one-owner SYG Buchanan model features 5 bedrooms, 4.5 baths, a brick-front exterior, and a spacious 3-car side-load garage.

The Home greets you with a grand front drive lined by mature crape myrtle trees on both sides, creating a spectacular, picturesque entrance. Professionally landscaped grounds feature vibrant flowers planted throughout the property creating an especially stunning display of color in both summer and fall.

Step inside to an inviting two-story foyer with dual staircases and beautiful hardwood flooring extending throughout the main level. The gourmet kitchen has been thoughtfully updated with granite countertops and stainless-steel appliances, creating a stylish and functional space for everyday living and entertaining. 

The upper level offers four bedrooms, three full baths, a convenient laundry room, and a spacious primary suite featuring its own private sitting room—an ideal retreat at the end of the day.

The finished lower level provides exceptional additional living space, including a large fifth bedroom, a full bath featuring an oversized spa style steam shower,  a recreation room, and an approximately 600-square-foot unfinished area that offers flexibility for a home office, gym, media area, or additional storage and living space.

Outside, enjoy the privacy and natural beauty of more than 3 acres while remaining conveniently close to the area's amenities. Crow's Nest Nature Park is approximately 1/2 mile away and offers canoeing, trails, and opportunities to enjoy the surrounding nature. The home is also approximately 4.5 miles from the Brooke VRE station and close to schools, shopping, and major commuter routes.

Conveniently located approximately 17 miles from Quantico, 21 miles from the FBI Academy, 39 miles from Fort Belvoir, 8 miles from Stafford Hospital, and 7.8 miles from both I-95 Exit 135 and Exit 140. With its spacious floor plan, extensive updates, private acreage, and outstanding location, this Stafford home is truly a rare opportunity. This listing has been virtually staged to show the potential of your new home.
#VAST2054556

STAFFORD

79 BROOKE CREST LANE

5 Beds

4 Baths

4,484 Sq.Ft.

$799,900

MLS#: VAST2054556

Tired of Seeing the Same Predictable Floor Plans? Looking for Something with Character, Architectural Interest, and a Main-Level Primary Suite?

This updated 4-bedroom, 2.5-bath contemporary delivers all three. With dramatic design details, a distinctive layout, and spaces that feel anything but ordinary, this is a home that truly stands out.

Built in 1994 with about 2,426 finished square feet on a 0.31-acre lot that backs to trees and open common area. This is a true contemporary with soaring rooflines and dramatic volume, not a builder-standard colonial. Hardwood floors run through the two-story foyer, kitchen, hallway, half bath, dining room and breakfast room.

The two-story family room has a cathedral ceiling and twin skylights and is flanked by a wall of windows looks out over the full-width patio and the heated spa/personal pool. Its three-sided wood-burning fireplace is shared with the vaulted morning room. Off the foyer, a vaulted flex room with 15-lite French doors, a bay window, crown molding, chair rail, and shadow box moldings works as either a formal dining room or a private home office. The renovated kitchen has 42-inch cabinets with pull-outs, granite countertops with a breakfast bar, stainless steel appliances and a pantry.

The main-level primary bedroom has a tray ceiling, a walk-in closet and an atrium door to the rear patio. Its renovated primary bath has a comfort-height dual vanity with granite, a corner whirlpool jetted-tub and a floor-to-ceiling tiled walk-in shower. Upstairs are three more bedrooms, one with a vaulted ceiling, and an updated hall bath with a dual-sink vanity. There's also a main-level laundry room and a 2-car attached garage. The garage has extra-high ceilings and direct access to a large crawl space that runs under a good portion of the home, which can be used for storage.  Save money on renting a boat slip by using the front parking pad that fits a boat, trailer or RV.  

The private, fenced backyard has a full-width-of-home concrete patio, a heated spa/personal pool with a waterfall and stone privacy wall, a built-in propane grill, and raised planting beds. A new secondary fence creates a separate upper section that holds a new 8' x 10' cedar-lined storage shed and the treehouse. That upper section can be a dog run or a play area in and around the treehouse.

Aquia Harbour is a gated community with gate guards 24/7 and its own state-certified police department. Amenities include a marina on Aquia Creek with 136 boat slips, a boat ramp open 24/7, a fishing pier and a kayak/canoe launch, about 4 miles from the Potomac River. There's also a 9-hole golf course with a driving range and putting green, a country club with a restaurant, two community pools, horse stables with an indoor arena, a bark park, walking trails, bridle paths and more than ten neighborhood parks. The community sits off I-95 at Exit 143, with Route 1, Quantico and the VRE close by. All of that is part of daily life at Aquia Harbour in Stafford County.
#VAST2054474

STAFFORD

2178 HARPOON DRIVE

4 Beds

2 Baths

2,426 Sq.Ft.

$614,900

MLS#: VAST2054474

Send a message

Message successfully sent.

Your message

What is 3 + 4 ?

Reason for contacting?

I agree to receive email communication and understand I can unsubscribe at any time.

I agree to be contacted by Charis Realty Group - Christine Issler, Broker via call, email, and text for real estate services. To opt out, you can reply 'stop' at any time or reply 'help' for assistance. You can also click the unsubscribe link in the emails. Message and data rates may apply. Message frequency may vary. Privacy Policy

Sign Out

Virtual Assistant

Would you like to take the next step with this property? We can help you schedule a showing or virtual tour, or send you more details.

Yes, I would like more information.

Thank You for Your Reply, One of Our Agents will contact you as soon as possible

No, maybe later.

Thank you, you can always contact me via email, phone number or through the contact form.

Realhub AI

Lucy - Your AI-Powered Realtor

Update Your Temporary Password

Personalize your search

Enter your email and we'll notify you immediately when new listings match what you're looking for.

or enter email address

Already have an account ? Login here

Continue your home search

I agree to receive communications and understand I can unsubscribe at any time.

I agree to be contacted by Charis Realty Group - Christine Issler, Broker via call, email, and text for real estate services. To opt out, you can reply 'stop' at any time or reply 'help' for assistance. You can also click the unsubscribe link in the emails. Message and data rates may apply. Message frequency may vary. Privacy Policy

Already have an account ? Login here

We use cookies

We use cookies primarily for analytics to enhance your experience. By accepting, you agree to our use of these cookies. You can manage your preferences or learn more about our cookies policy.