


Property
Beds
4
Full Baths
2
1/2 Baths
1
Year Built
2005
Sq.Footage
3,145
Welcome to this fine home that offers space, luxury and quality. This Eye-catching Brick Front Colonial in the HEART of South Riding! This location provides Quick access to Braddock Rd, Loudoun County Pkwy, Rte 50 & Rte 28 provide easy access to all major employment hubs and social, community and sport amenities in northern Virginia. Lovely, ready to move in colonial brick front in a well-established, quiet neighborhood area is considered golf view of South Riding Golf Course. This home elicits comfort and elegance with it's beautiful touches and open concept. Close to community pools, miles of walk/bike trails, grocery and shopping stores. in sought after South Riding boasts a spacious Toll Brothers built Colonial floor plan with four bedrooms and two and one half bathrooms Spacious two doors, double car garage with an automatic opener. Garage accessible via mudroom or extra side door. And when you access the front door into the main level with an open concept and an expanded family room. The main level has a large and functional kitchen with pretty granite countertops and a center island with room for counter stools. Each on the main level allows easy access to the beautiful open kitchen with stainless steel appliances, recessed lighting and granite countertops. From the kitchen, there is a close access to the fully fenced flat back yard and the Family Room. The Family Room is spacious and inviting with it's gas fireplace. And you have easy access to the beautiful open Immaculate hardwood flooring throughout. Enjoy the charming, upgraded kitchen with stainless steel appliances and double wall oven. The upper level boast The owners suite offers a sitting area and an ensuite luxurious bathroom with jetted tub, shower stall and a dual sink vanity. Gorgeous master suite. Accommodating, over-sized, his and her walk-in closets. Bonus finished sitting room or baby nursery, yoga area, Pilate, sewing area or sitting area attached to master bedroom. Bedrooms 2, 3, and 4 with over-sized closets are on this upper level as well (Bedroom #2&3 has walk in closets). Back downstairs, you will be treated to mature, well-maintained trees and gorgeous lawn, manicured hedges, completely fenced-in backyard with great, walk-out deck for entertaining. Underground, automatic sprinkler system. Well sought after, sun flooded, vast corner lot. . Main level office and spacious mudroom with washer, dryer, large utility sink and double closet with shelving. You will love this house inside and out! This home is NOT within the Airport Impact Overlay District. Ashburn Metro Station under 20 minutes. Fairfax Metro Station under 25 minutes. Commuter lots is under 5 minutes to Tall Cedar Rd. Please remove shoes and wear booties & Cameras OUTSDE ONLY - Ring Camera facing ONLY outside.
Features & Amenities
Interior
-
Other Interior Features
Kitchen Island, Recessed Lighting, Soaking Tub, Pantry, Walk-In Closet(s)
-
Total Bedrooms
4
-
Bathrooms
2
-
1/2 Bathrooms
1
-
Above Grade Finished Area
3145.0
-
Basement YN
YES
-
Cooling YN
YES
-
Cooling
Central Air
-
Fireplace YN
YES
-
Heating YN
YES
-
Heating
Exhaust Fan, Natural Gas, Forced Air
-
Pet friendly
N/A
Exterior
-
Garage
Yes
-
Garage spaces
2
-
Construction Materials
Brick, Vinyl Siding
-
Parking
Oversized, Garage Door Opener, Asphalt, On Street, Private, Attached
-
Patio and Porch Features
Deck
-
Pool
No
-
Waterfront YN
NO
-
View
Street, Trees/Woods, Golf Course
Area & Lot
-
Lot Features
Corner Lot, Cleared, Level, Front Yard
-
Lot Size(acres)
0.23
-
Lot Size(square feet)
10,019
-
Property Type
Residential
-
Property Sub Type
Single Family Residence
-
Architectural Style
Colonial
Price
-
Sales Price
$975,000
-
Tax Amount
$7,662
-
Sq. Footage
3,145
-
Price/SqFt
$310
HOA
-
Association
YES
-
Association Fee
$97.6
-
Association Fee Frequency
Monthly
-
Association Fee Includes
N/A
Property Resources
-
Horse Property
NO
School District
-
Elementary School
CARDINAL RIDGE
-
Middle School
J. MICHAEL LUNSFORD
-
High School
FREEDOM
Property Features
-
Association Amenities
Clubhouse, Golf Course, Tennis Court(s), Picnic Area, Party Room, Fitness Center, Day Care
-
Foundation Details
Concrete Perimeter
-
Senior Community YN
NO
-
Sewer
Public Sewer
-
Water Source
Public
Schedule a Showing
Showing scheduled successfully.
Mortgage calculator
Estimate your monthly mortgage payment, including the principal and interest, property taxes, and HOA. Adjust the values to generate a more accurate rate.
Your payment
Principal and Interest:
$
Property taxes:
$
HOA fees:
$
Total loan payment:
$
Total interest amount:
$
Location
County
LOUDOUN
Elementary School
CARDINAL RIDGE
Middle School
J. MICHAEL LUNSFORD
High School
FREEDOM
Listing Courtesy of Raymond E. Bromell, Samson Properties
RealHub Information is provided exclusively for consumers' personal, non-commercial use, and it may not be used for any purpose other than to identify prospective properties consumers may be interested in purchasing. All information deemed reliable but not guaranteed and should be independently verified. All properties are subject to prior sale, change or withdrawal. RealHub website owner shall not be responsible for any typographical errors, misinformation, misprints and shall be held totally harmless.

Salesperson, Realtor
Andrew Boateng
Call Andrew today to schedule a private showing.

* Listings on this website come from the FMLS IDX Compilation and may be held by brokerage firms other than the owner of this website. The listing brokerage is identified in any listing details. Information is deemed reliable but is not guaranteed. If you believe any FMLS listing contains material that infringes your copyrighted work please review our DMCA policy and learn how to submit a takedown request.© 2024 FMLS.
Related Properties

CHANTILLY
14600 GEORGE CARTER WAY
3 Beds
2 Baths
1,700 Sq.Ft.
$820,000
MLS#: VAFX2331498

CHANTILLY
26583 VANDERVIEW PLACE
4 Beds
3 Baths
4,106 Sq.Ft.
$1,145,000
MLS#: VALO2136102

CHANTILLY
43337 SEMOLINA TERRACE
3 Beds
2 Baths
2,872 Sq.Ft.
$780,000
MLS#: VALO2139328

CHANTILLY
43549 WHITE CAP TERRACE
4 Beds
3 Baths
3,389 Sq.Ft.
$900,000
MLS#: VALO2137552

CHANTILLY
25219 ELK LICK ROAD
2 Beds
1 Baths
1,146 Sq.Ft.
$1,049,000
MLS#: VALO2134196

CHANTILLY
26798 BARNSLEY PLACE
5 Beds
4 Baths
4,168 Sq.Ft.
$1,159,900
MLS#: VALO2138226

CHANTILLY
26780 CRUSHER DRIVE
4 Beds
2 Baths
4,084 Sq.Ft.
$1,100,000
MLS#: VALO2138186

CHANTILLY
13824 POPLAR TREE ROAD
4 Beds
3 Baths
1,590 Sq.Ft.
$799,000
MLS#: VAFX2339770
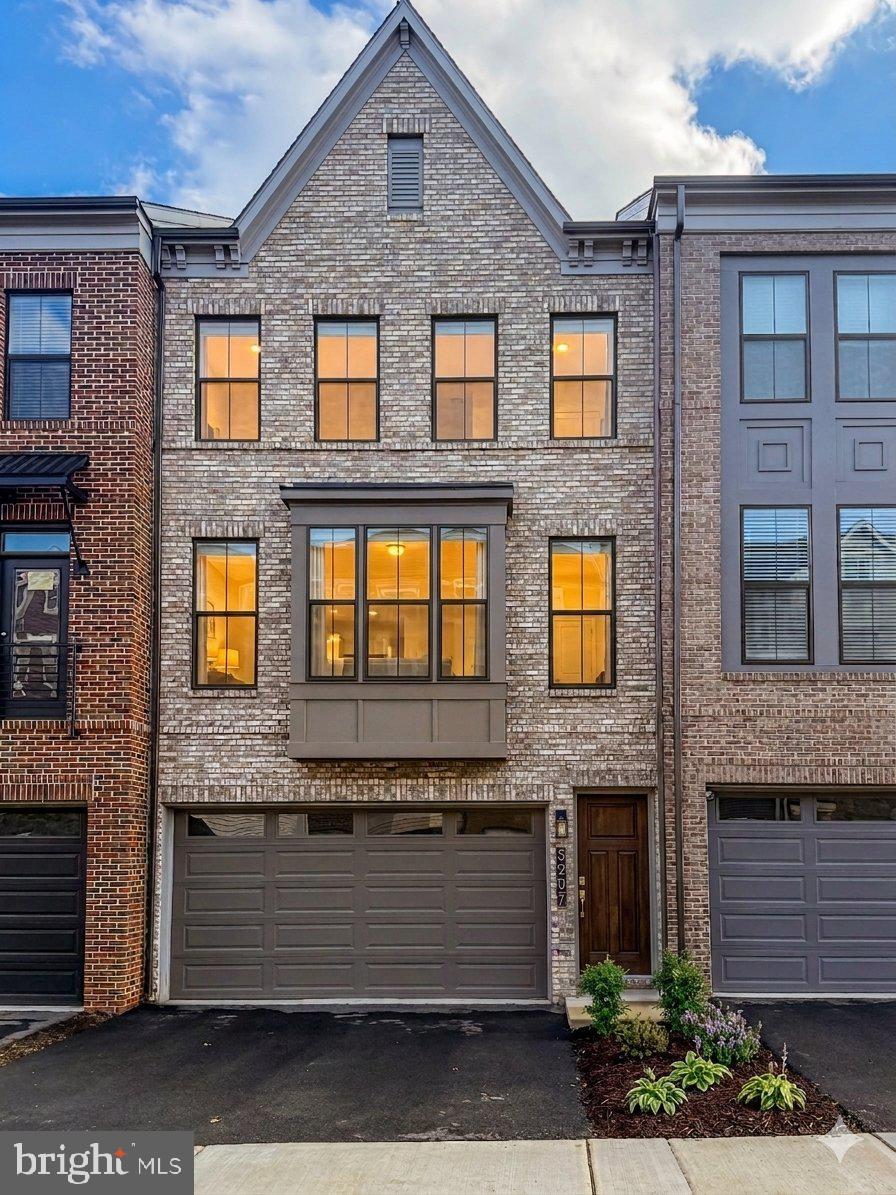
CHANTILLY
5207 RIDGEVIEW RETREAT DRIVE
3 Beds
2 Baths
2,324 Sq.Ft.
$875,000
MLS#: VAFX2293136

CHANTILLY
42650 HARRIS STREET
3 Beds
3 Baths
2,849 Sq.Ft.
$829,990
MLS#: VALO2128380
