
Property
Beds
3
Full Baths
2
1/2 Baths
None
Year Built
1954
Sq.Footage
3,262
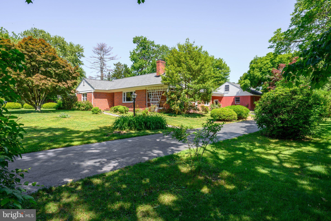
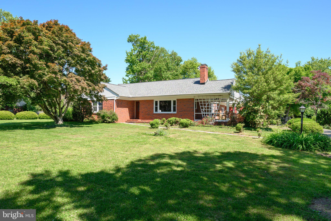
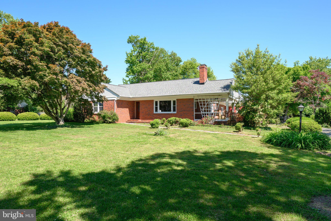
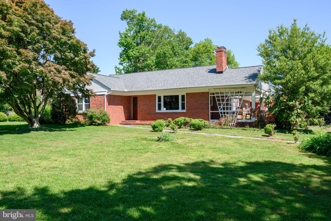
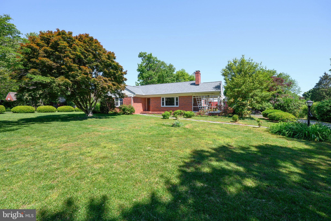
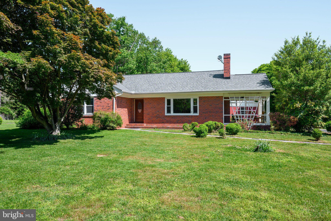
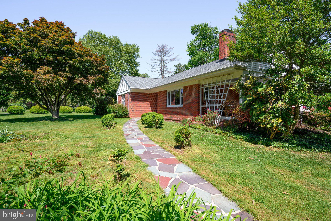
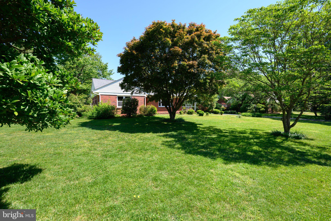
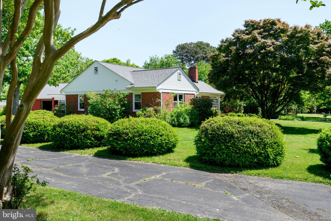
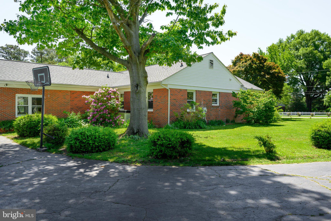
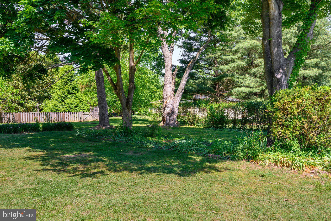
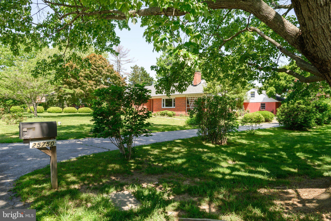
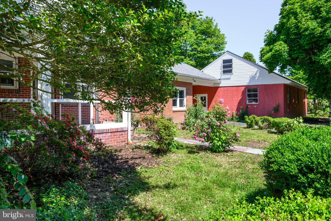
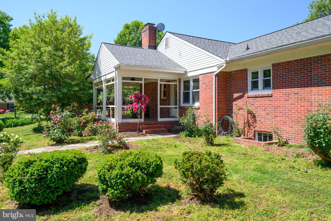
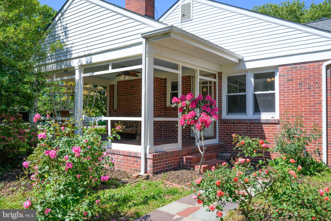
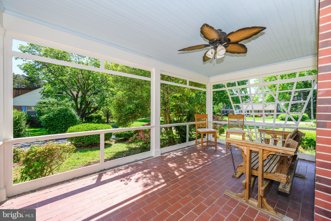
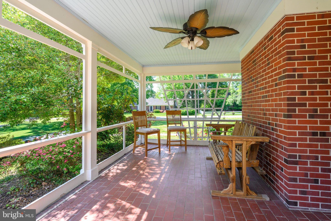
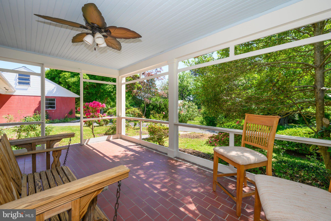
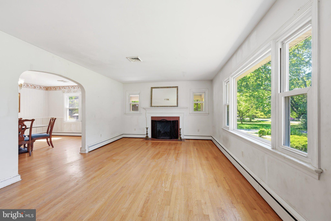
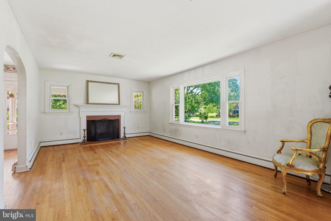
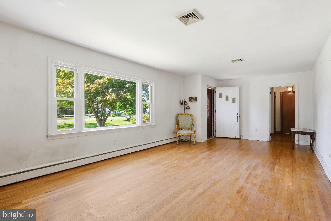
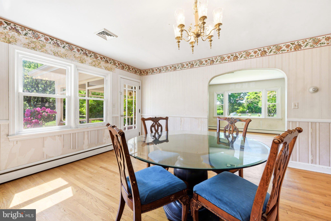
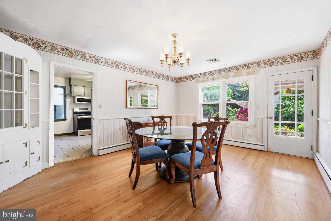
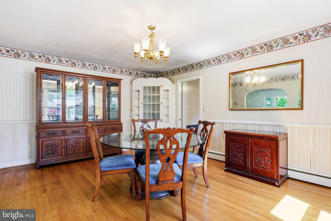
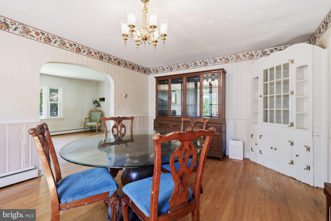
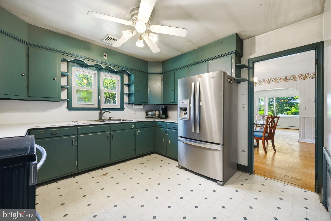
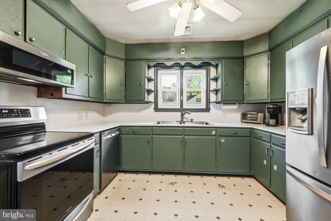
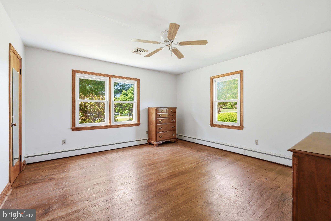
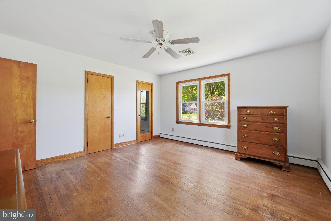
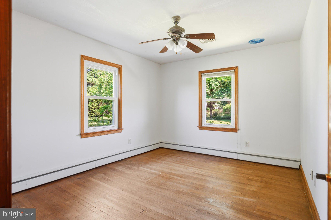
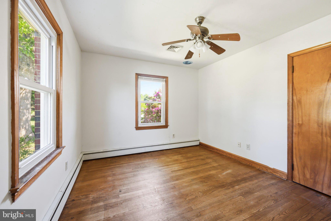
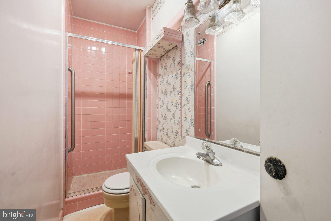
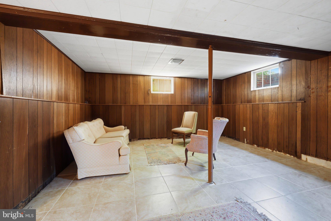
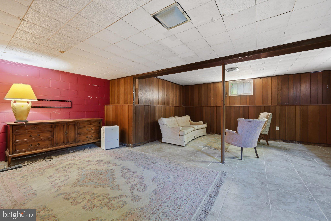
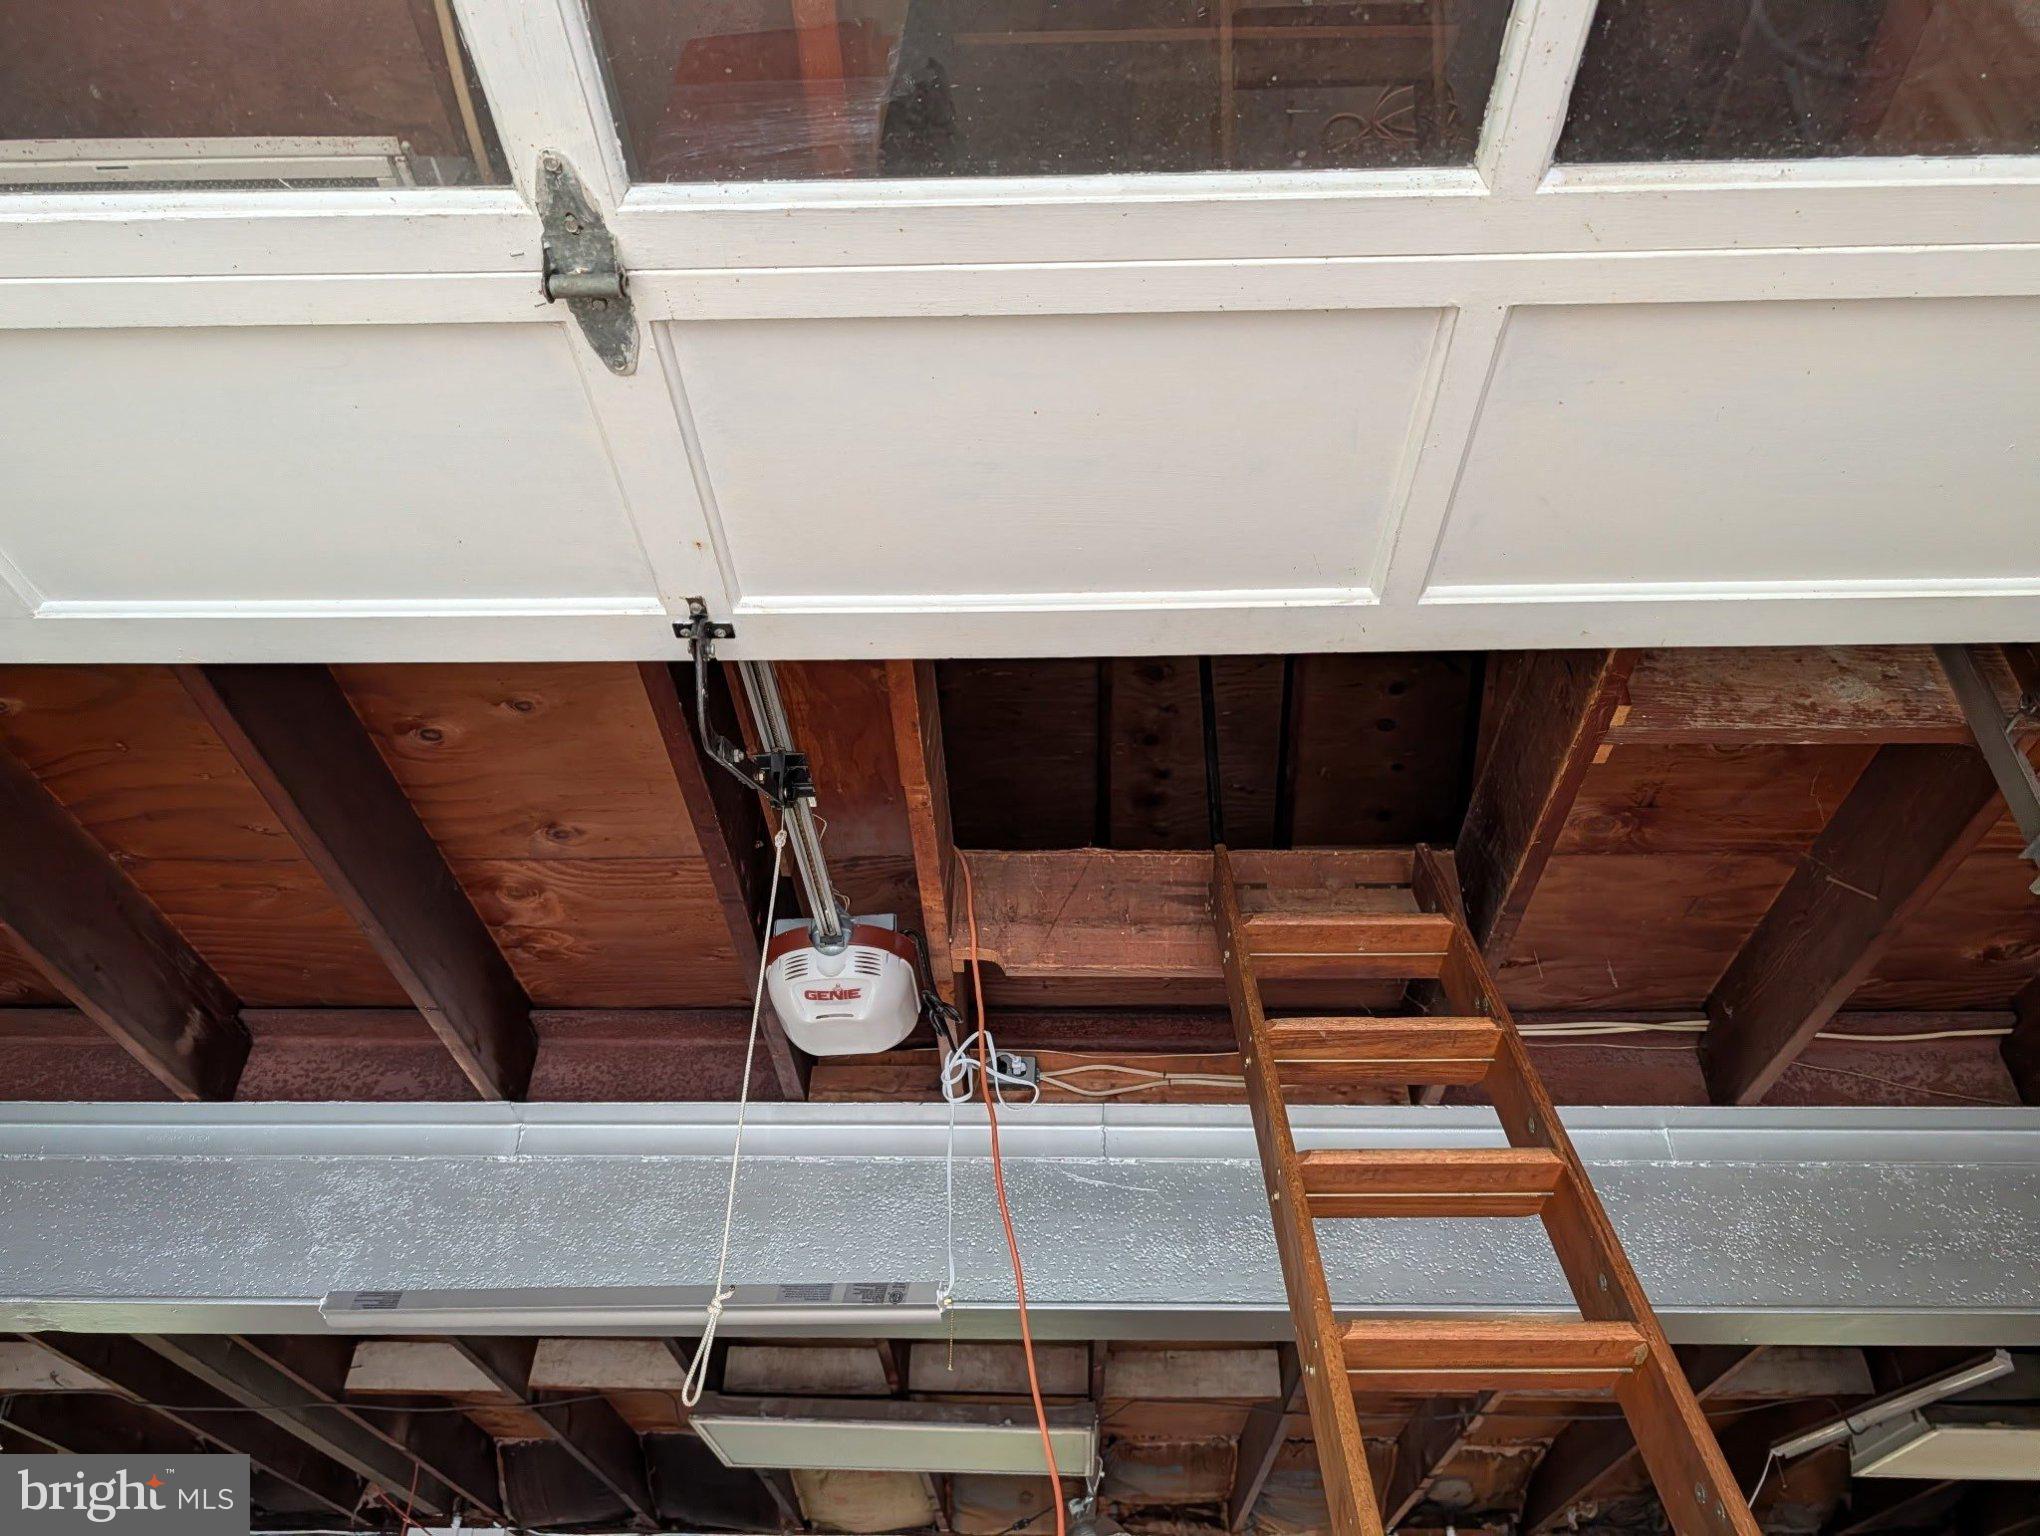
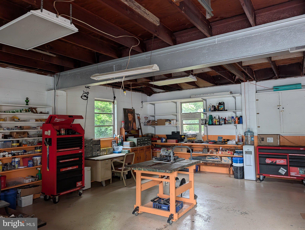
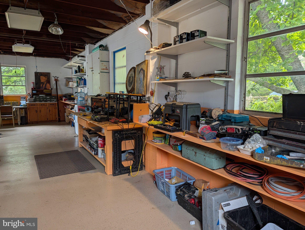
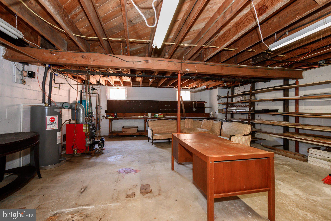
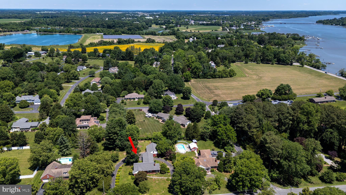
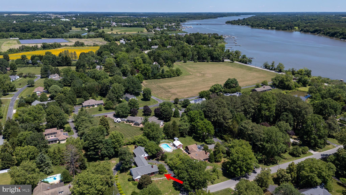
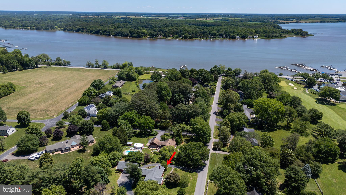
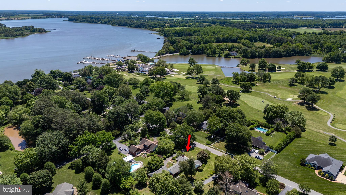
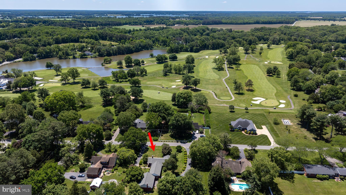
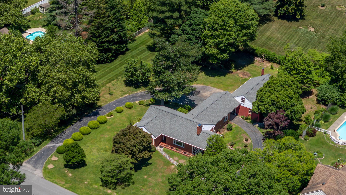
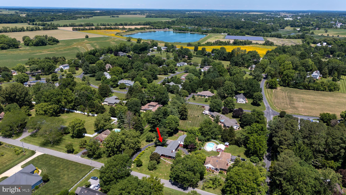
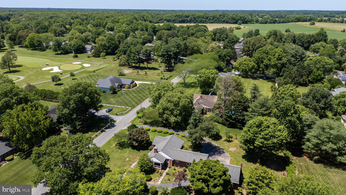
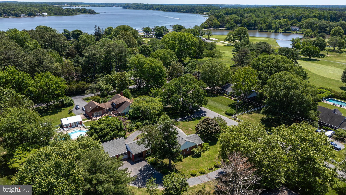
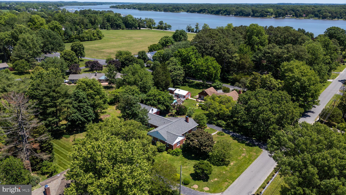
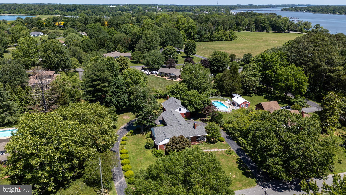
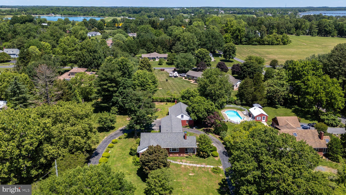
Rambling rancher on an established 3/4 acre garden in Country Club Estates with No HOA fees has extensive recent renovations: New architectural shingle Roof, New Heat pump, Stainless Kitchen appliances, New Bathroom fixtures, New Porch screening, New doors, New Ring video doorbell, ceiling lights and switches, Fresh paint and 6 New windows brighten a Basement Family room with 18” porcelain tile. A 40’ x 26’ block 2-car Garage with New insulated doors & openers, built-in shelving, jalousie windows, storage loft and 50% garage extension for Workshop as potential hobby space, home-based business or sporting gear cave. The Garage faces a private parking pad behind the home and a U-shaped driveway to a drive-through carport has the rear door entering a large Foyer convenient for bring in the groceries to the custom built Kitchen with a work-triangle layout. Finishing touches to the renovations are nearly complete, just choose the bedroom Carpeting and move into your New Home! Living Room: Walk along the slate flagstone path and pass through the New, classic Front Door into a spacious Living room featuring an elegant Fireplace and Hardwood floors that extend through a wide open Archway into the Dining room which opens to a comfortable screened Porch—the perfect spot to relax and enjoy the Garden view in this Prestigious neighborhood. Bedrooms: The main floor has a secluded Bedroom Wing with Hardwood floors and full Bathroom with 2 linen closets. A second Bathroom is conveniently close to Foyer and stairwell to Basement: The full Basement features an open Family room with brand-new windows that allow plenty of natural light inside. A side room equipped with a new sump pump well is a perfect blank canvas offering for an Office, Storage or a Rec room. Mechanical & Utillity Room: Separate Electric water heater from Oil boiler to provide comfortable hot water baseboard heat which is supplemented by a new HVAC system for Efficient heating and cooling. Enjoy Resort-like living in this Brick Ranch house only a chip shot away from the Chester River Yacht and Country Club with scenic river views while taking your neighborhood walks, And 5 minute drives along the Chester River, coming and going from your New Home to Historic Chestertown shopping and dining district, also well known for Live Arts, Festivals and home to Washington College.
Features & Amenities
Interior
-
Total Bedrooms
3
-
Bathrooms
2
-
Above Grade Finished Area
1901.0
-
Basement YN
YES
-
Cooling YN
YES
-
Cooling
Central Air, Electric
-
Fireplace YN
YES
-
Heating YN
YES
-
Heating
Exhaust Fan, Oil, Baseboard
-
Main Level Bedrooms
3
-
Pet friendly
N/A
Exterior
-
Garage
Yes
-
Garage spaces
2
-
Construction Materials
Brick
-
Other Exterior Features
Lighting, Rain Gutters, Storage
-
Parking
Oversized, Circular Driveway, Garage, Driveway, Covered, Inside Entrance, Attached
-
Patio and Porch Features
Porch
-
Pool
No
-
Waterfront YN
NO
-
View
Golf Course, Garden
Area & Lot
-
Lot Size(acres)
0.76
-
Lot Size(square feet)
33,000
-
Property Type
Residential
-
Property Sub Type
Single Family Residence
-
Architectural Style
Ranch/Rambler
Price
-
Sales Price
$448,000
-
Tax Amount
$4,060
-
Financing Options
Cash, Conventional, USDA, FHA
-
Sq. Footage
3,262
-
Price/SqFt
$137
HOA
-
Association
No
Property Resources
-
Horse Property
NO
School District
-
Elementary School
N/A
-
Middle School
N/A
-
High School
N/A
Property Features
-
New Construction
NO
-
Foundation Details
Permanent, Brick/Mortar, Block, Concrete Perimeter, Pillar/Post/Pier
-
Senior Community YN
NO
-
Sewer
Public Sewer
-
Water Source
Well
Schedule a Showing
Showing scheduled successfully.
Mortgage calculator
Estimate your monthly mortgage payment, including the principal and interest, property taxes, and HOA. Adjust the values to generate a more accurate rate.
Your payment
Principal and Interest:
$
Property taxes:
$
HOA fees:
$
Total loan payment:
$
Total interest amount:
$
Location
County
KENT
Elementary School
Middle School
High School
Listing Courtesy of Grace M Crockett , Doug Ashley Realtors, LLC
RealHub Information is provided exclusively for consumers' personal, non-commercial use, and it may not be used for any purpose other than to identify prospective properties consumers may be interested in purchasing. All information deemed reliable but not guaranteed and should be independently verified. All properties are subject to prior sale, change or withdrawal. RealHub website owner shall not be responsible for any typographical errors, misinformation, misprints and shall be held totally harmless.

AGENT
Andrew Boateng
Call Andrew today to schedule a private showing.

* Listings on this website come from the FMLS IDX Compilation and may be held by brokerage firms other than the owner of this website. The listing brokerage is identified in any listing details. Information is deemed reliable but is not guaranteed. If you believe any FMLS listing contains material that infringes your copyrighted work please click here to review our DMCA policy and learn how to submit a takedown request.© 2024 FMLS.
Related Properties
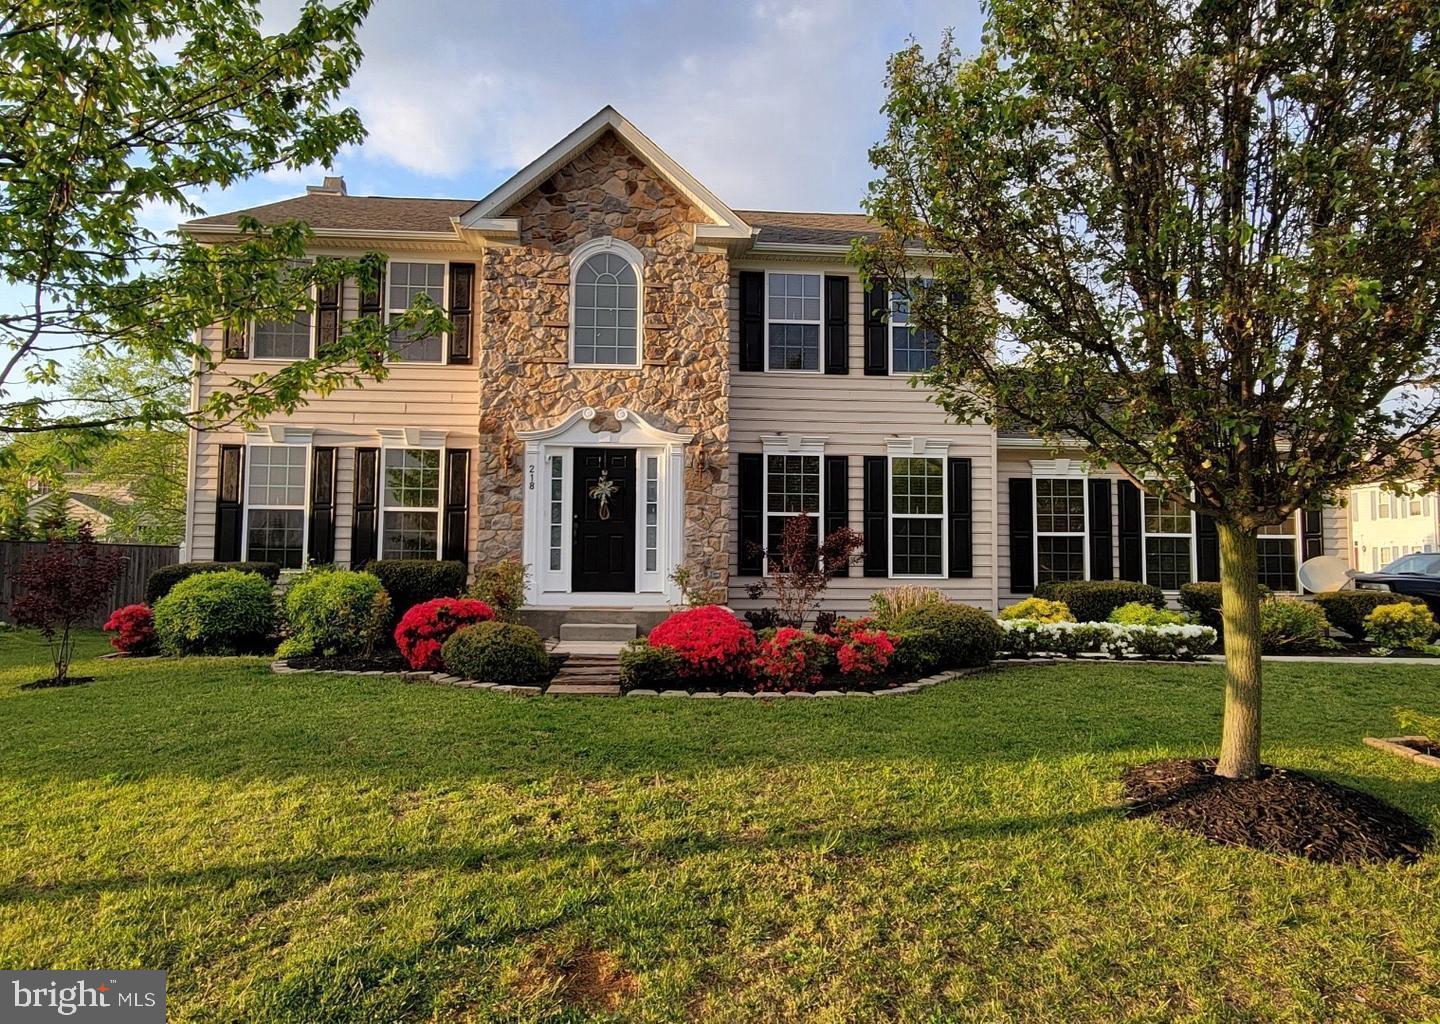
CHESTERTOWN
218 CAMELOT DRIVE
5 Beds
3 Baths
3,932 Sq.Ft.
$499,999
MLS#: MDKE2005982

CHESTERTOWN
129 TRAFFORD DRIVE
3 Beds
2 Baths
3,176 Sq.Ft.
$480,000
MLS#: MDKE2006878

CHESTERTOWN
123 TRAFFORD DRIVE
4 Beds
2 Baths
2,504 Sq.Ft.
$375,000
MLS#: MDKE2006970
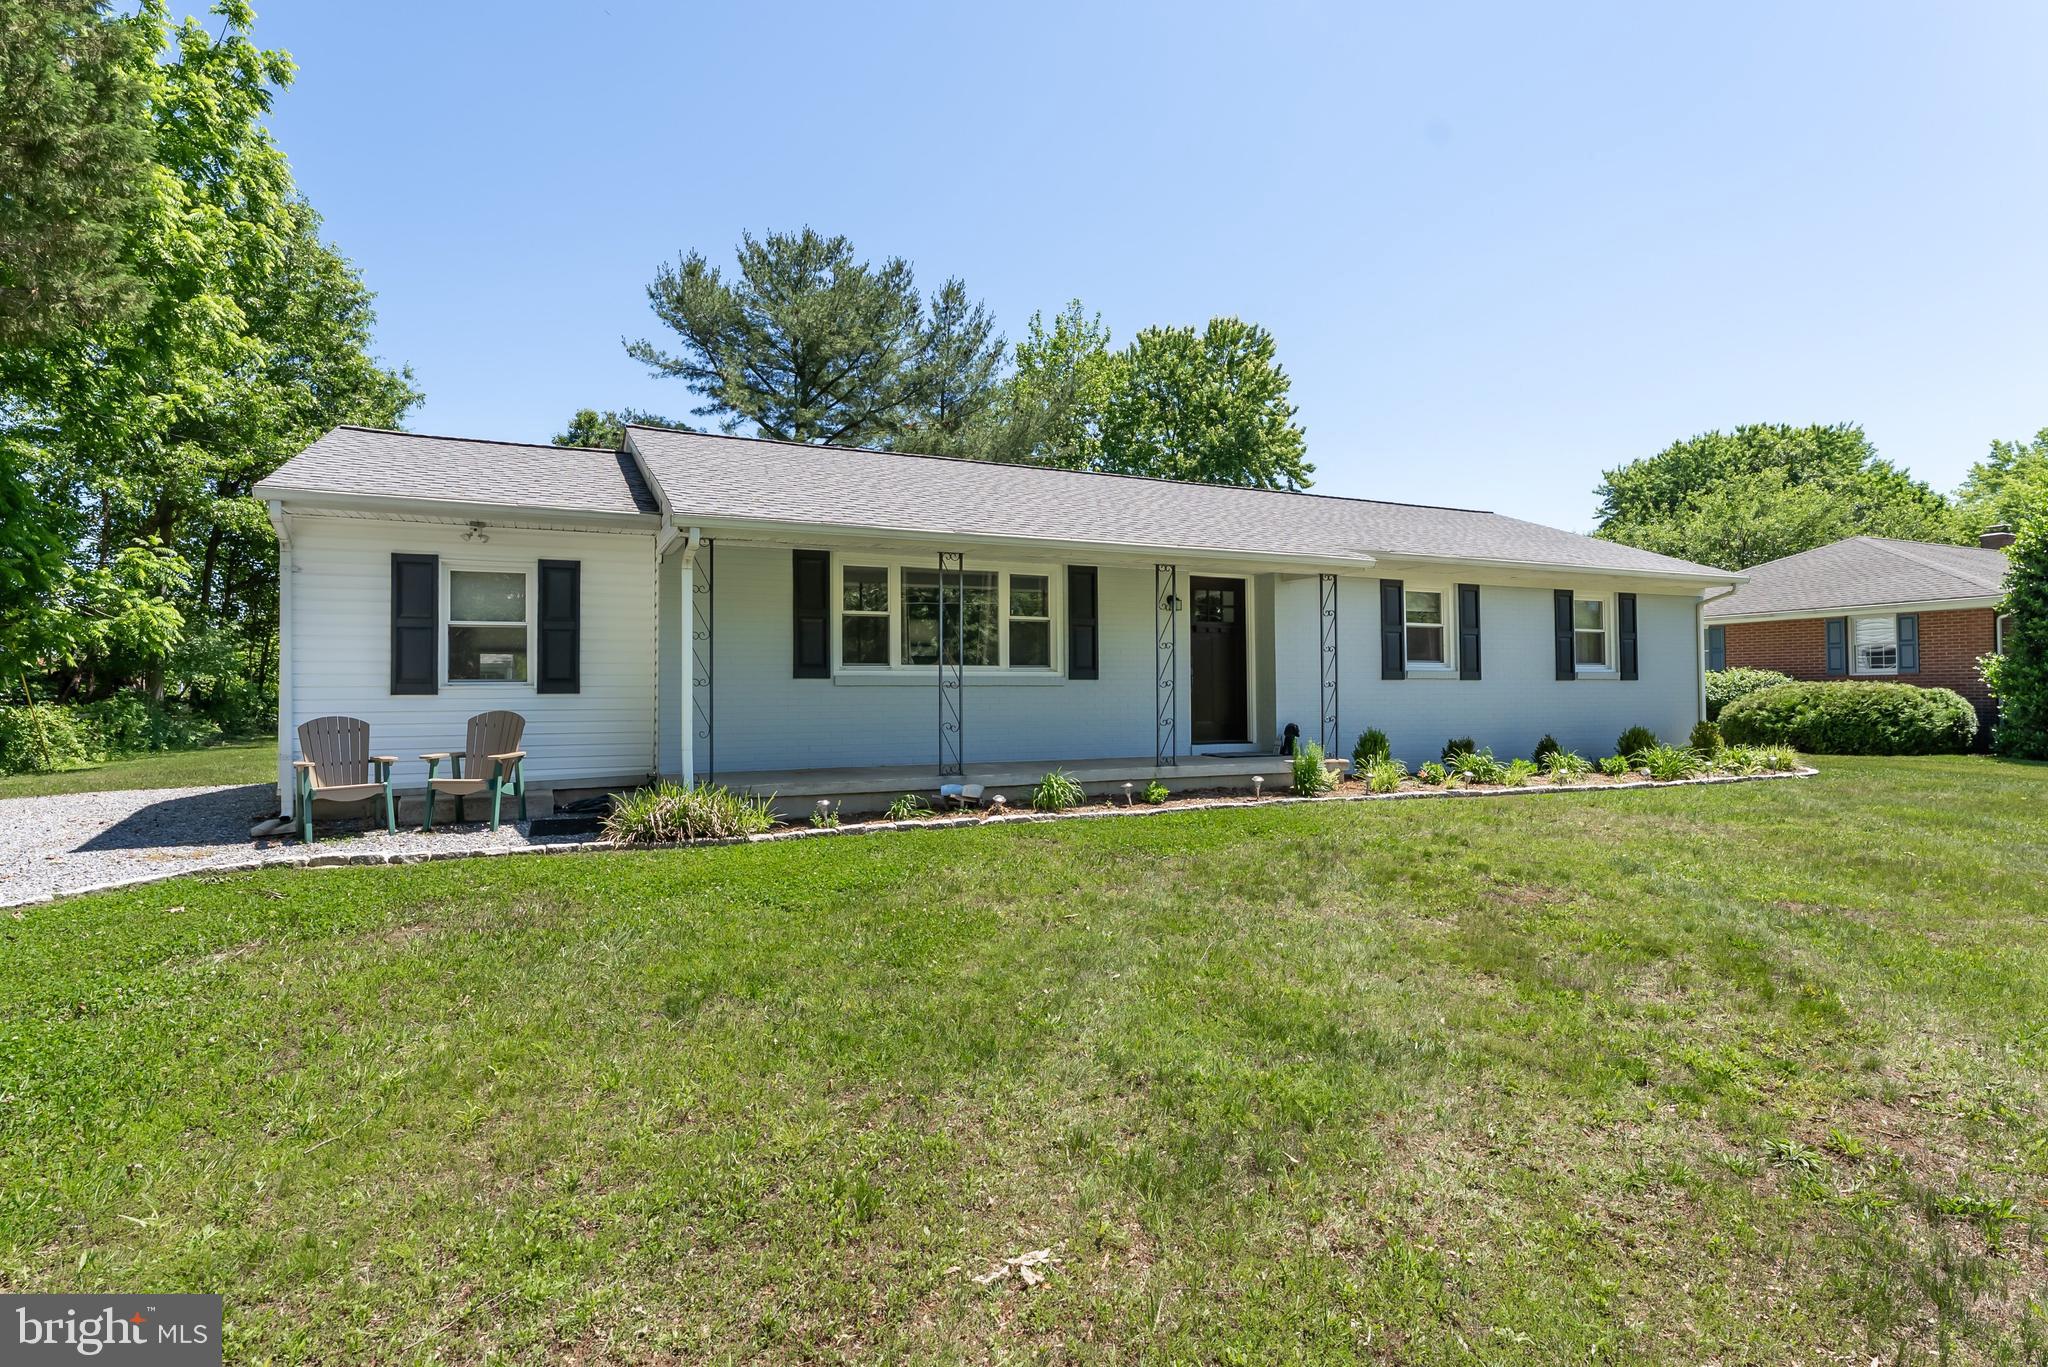
CHESTERTOWN
213 BYFORD DRIVE
4 Beds
2 Baths
1,277 Sq.Ft.
$380,000
MLS#: MDKE2006026

CHESTERTOWN
1010 TWIN COURT
4 Beds
2 Baths
1,476 Sq.Ft.
$375,000
MLS#: MDKE2006874
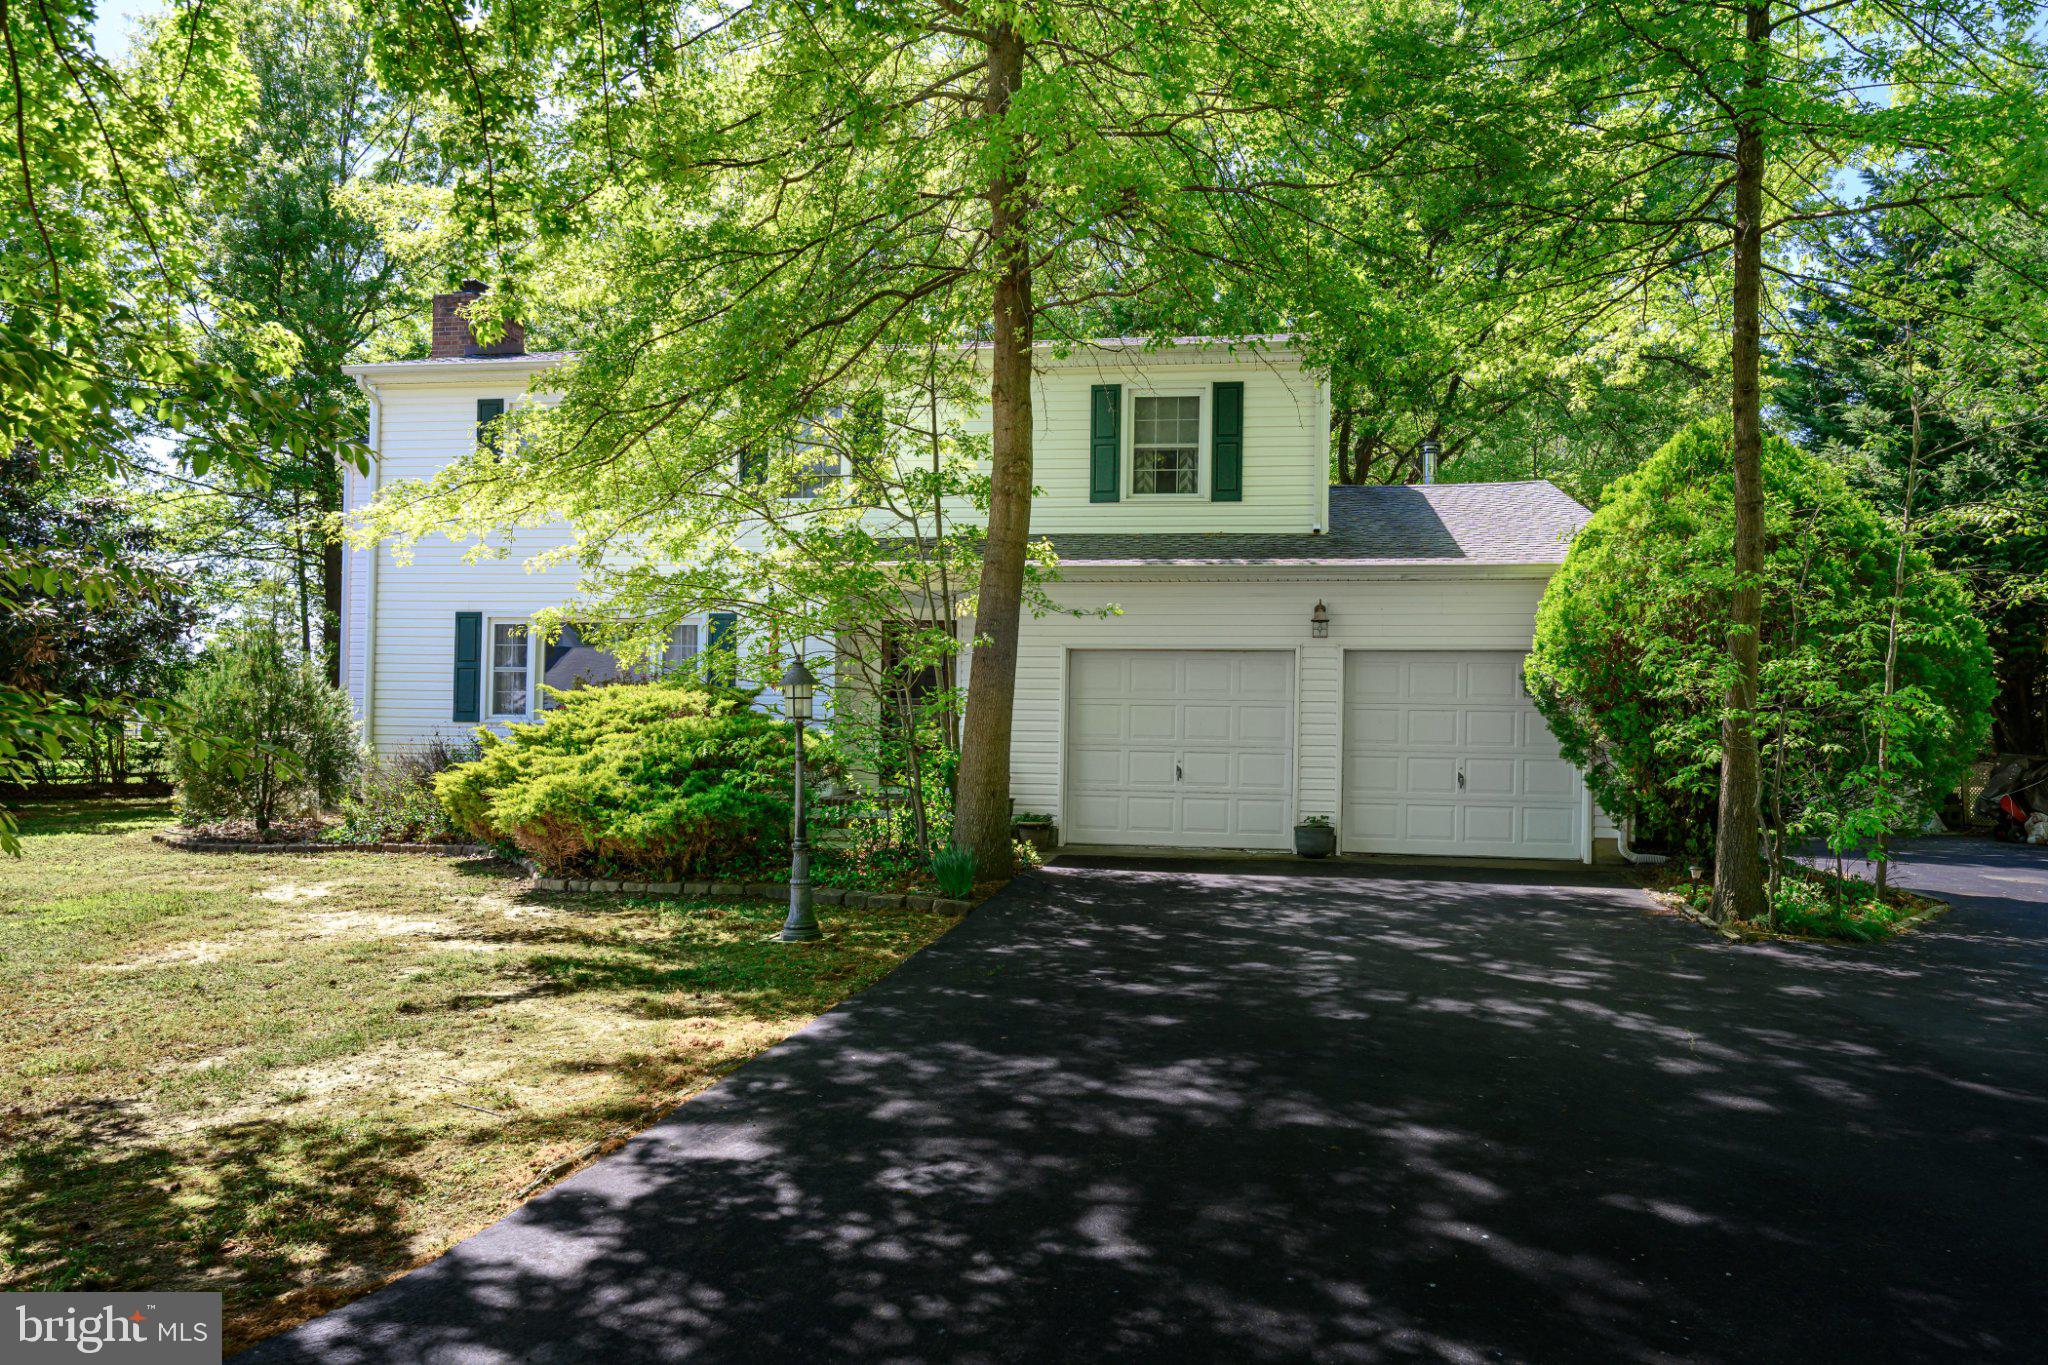
CHESTERTOWN
8620 PARK DRIVE
4 Beds
2 Baths
2,524 Sq.Ft.
$489,900
MLS#: MDKE2005850
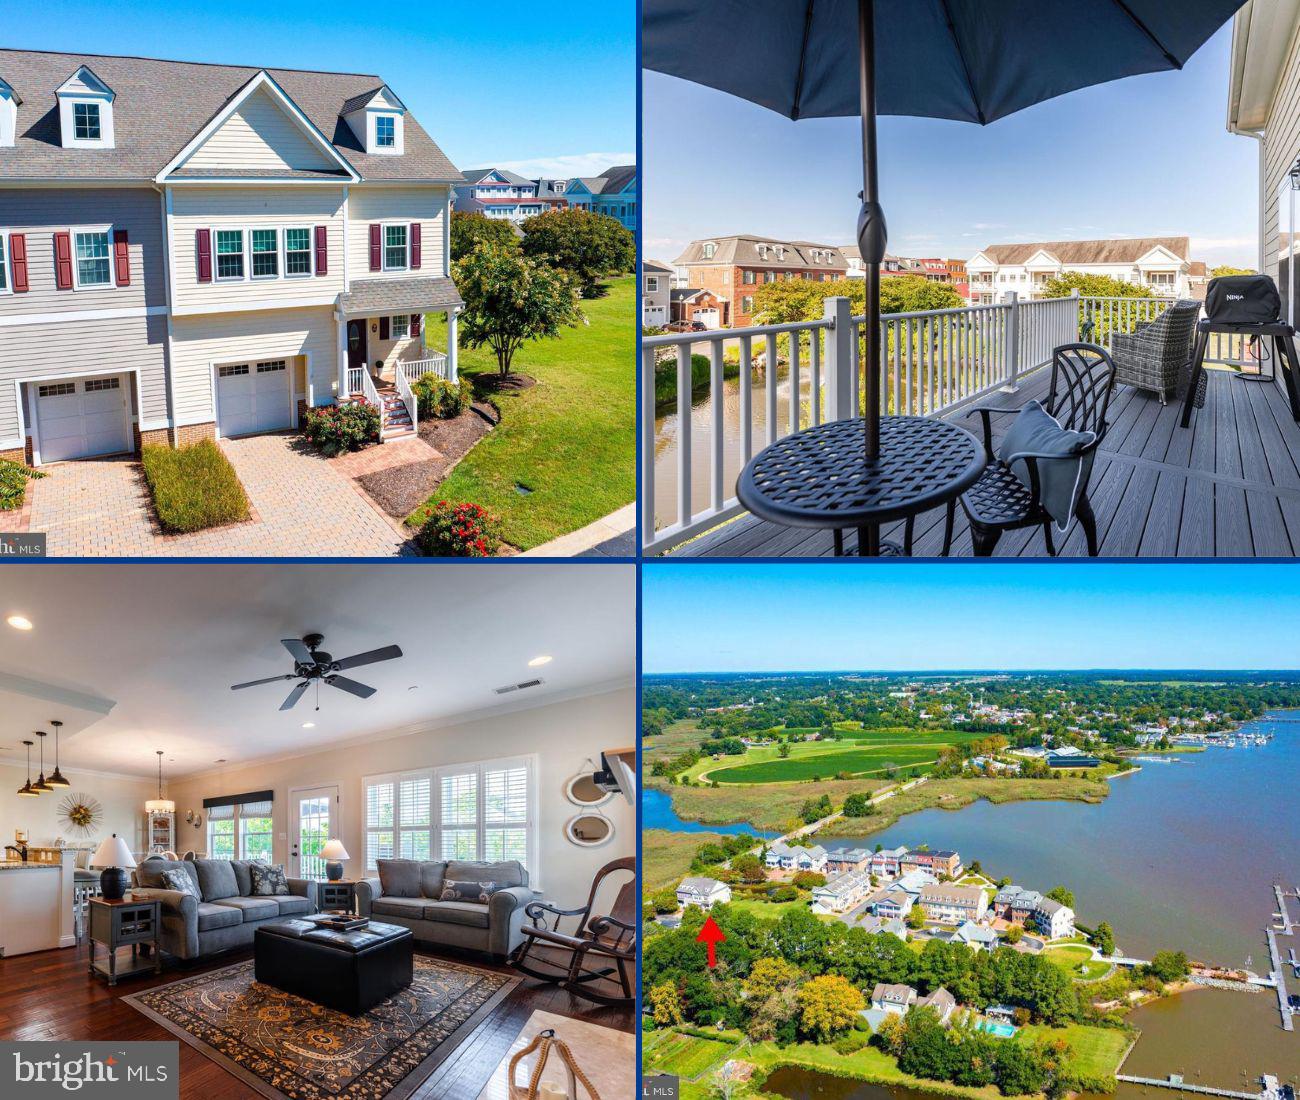
CHESTERTOWN
103 LANDING LANE
2 Beds
2 Baths
2,100 Sq.Ft.
$499,999
MLS#: MDKE2005670
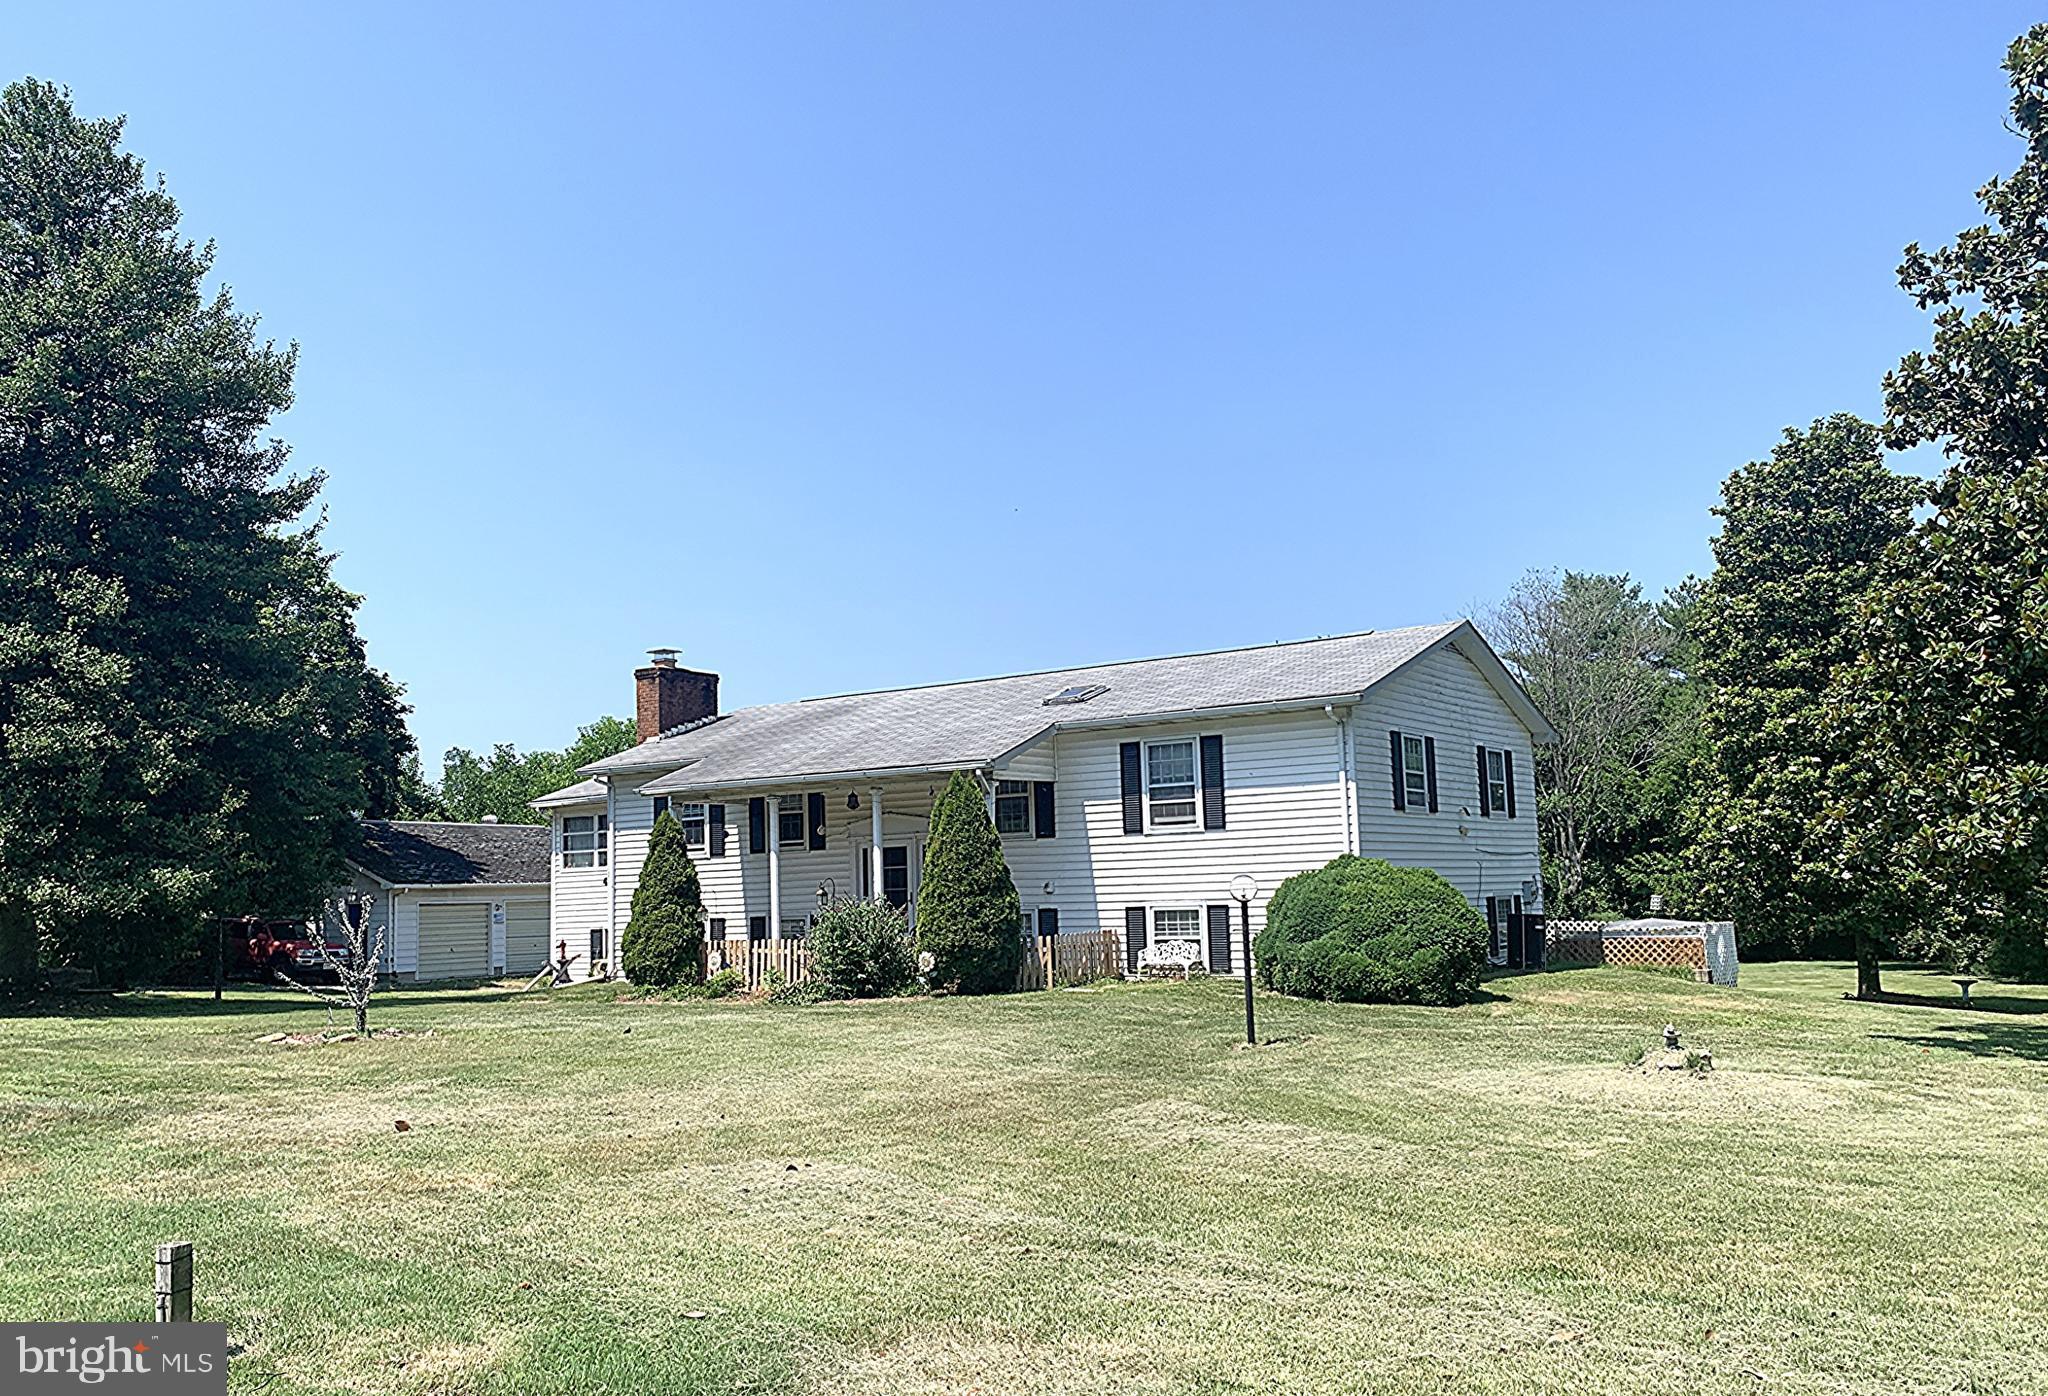
CHESTERTOWN
23043 BAY SHORE SPUR
4 Beds
3 Baths
2,630 Sq.Ft.
$385,000
MLS#: MDKE2005584
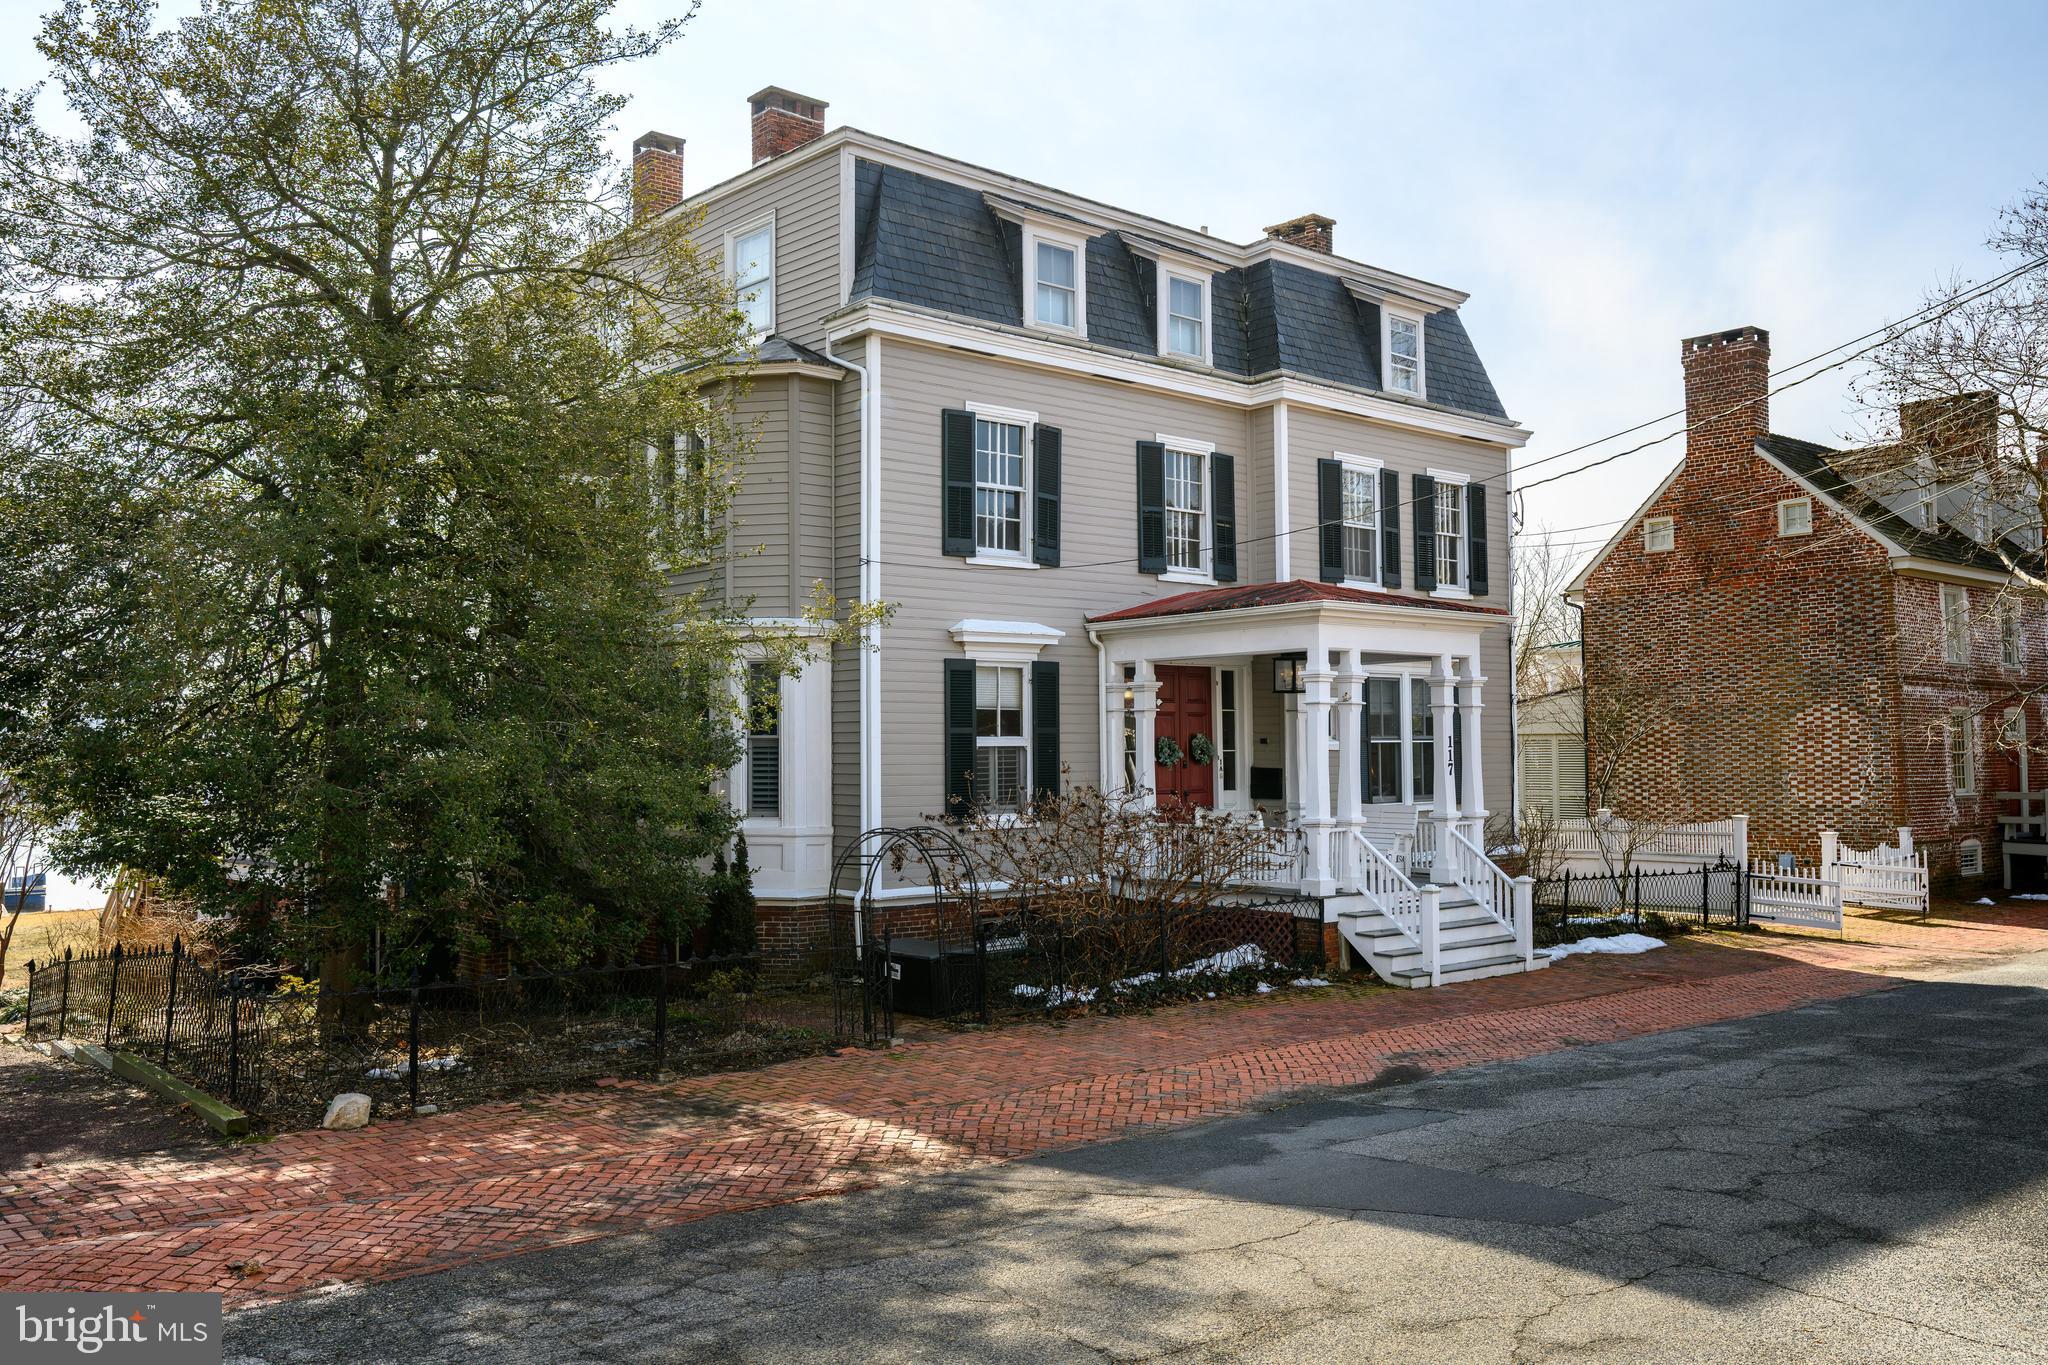
CHESTERTOWN
117 WATER STREET N 2A
2 Beds
1 Baths
787 Sq.Ft.
$375,000
MLS#: MDKE2006166

CHESTERTOWN
7982 RADCLIFFE ROAD
2 Beds
2 Baths
1,904 Sq.Ft.
$478,000
MLS#: MDKE2006950
.png)