
Features & Amenities

Interior

  • Other Interior Features

    Kitchen Island, Built-in Features, Crown Molding

  • Total Bedrooms

    5

  • Bathrooms

    3

  • 1/2 Bathrooms

    1

  • Above Grade Finished Area

    2781.0

  • Basement YN

    YES

  • Cooling YN

    YES

  • Cooling

    Central Air, Electric

  • Fireplace YN

    YES

  • Heating YN

    YES

  • Heating

    Exhaust Fan, Propane, Central

  • Main Level Bedrooms

    1

  • Pet friendly

    N/A

Exterior

  • Garage

    Yes

  • Garage spaces

    2

  • Construction Materials

    Vinyl Siding

  • Parking

    Garage Door Opener, Asphalt, Garage, Driveway, Attached

  • Pool

    No

  • Waterfront YN

    NO

Area & Lot

  • Lot Size(acres)

    5.0

  • Lot Size(square feet)

    217800.0

  • Property Type

    Residential

  • Property Sub Type

    Single Family Residence

  • Architectural Style

    Cape Cod

Price

  • Sales Price

    $629,900

  • Tax Amount

    $2,756

  • Sq. Footage

    2, 781

  • Price/SqFt

    $226

HOA

  • Association

    No

School District

  • Elementary School

    N/A

  • Middle School

    N/A

  • High School

    JAMES WOOD

Property Features

  • New Construction

    NO

  • Foundation Details

    Block

  • Senior Community YN

    NO

  • Tax Lot

    2

  • Water Source

    Well

Schedule a Showing

Showing scheduled successfully.

<
>
IN PERSON
VIA CHAT

What is 3 + 4 ?


Change time

Mortgage calculator

Estimate your monthly mortgage payment, including the principal and interest, property taxes, and HOA. Adjust the values to generate a more accurate rate.

Your payment

Principal and Interest:

$

Property taxes:

$

HOA fees:

$

Total loan payment:

$

Total interest amount:

$

Location

County

FREDERICK

Elementary School

Middle School

High School

JAMES WOOD

Listing Courtesy of Stephanie A Young , CENTURY 21 New Millennium

RealHub Information is provided exclusively for consumers' personal, non-commercial use, and it may not be used for any purpose other than to identify prospective properties consumers may be interested in purchasing. All information deemed reliable but not guaranteed and should be independently verified. All properties are subject to prior sale, change or withdrawal. RealHub website owner shall not be responsible for any typographical errors, misinformation, misprints and shall be held totally harmless.

Agent Andrew Boateng

AGENT

Andrew Boateng

Call Andrew today to schedule a private showing.


* Listings on this website come from the FMLS IDX Compilation and may be held by brokerage firms other than the owner of this website. The listing brokerage is identified in any listing details. Information is deemed reliable but is not guaranteed. If you believe any FMLS listing contains material that infringes your copyrighted work please click here to review our DMCA policy and learn how to submit a takedown request.© 2024 FMLS.
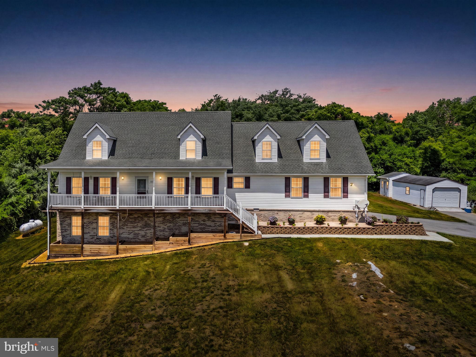
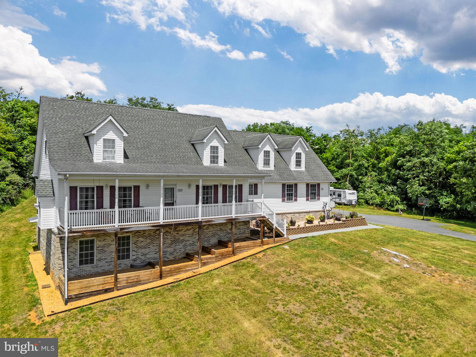
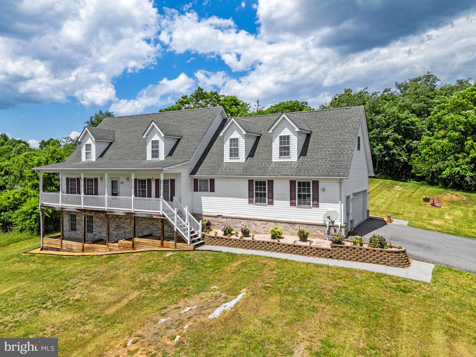
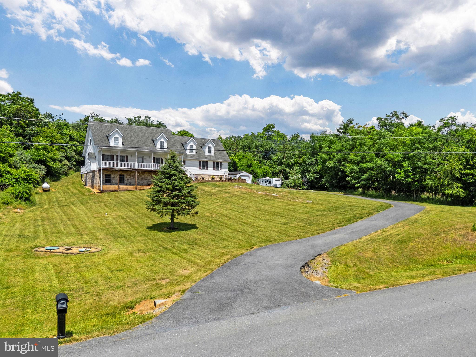
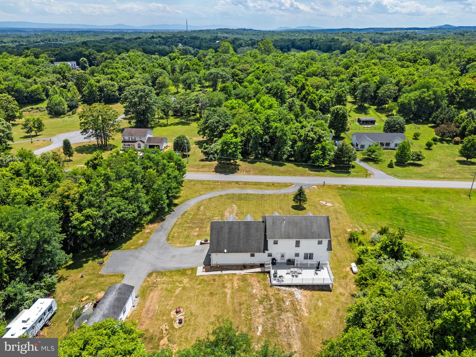
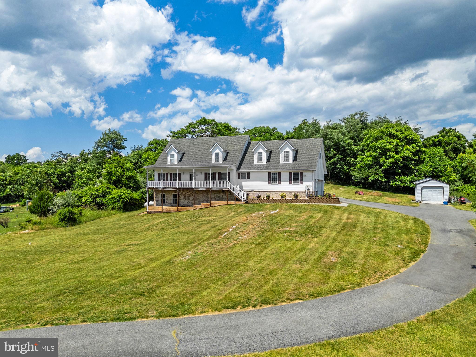
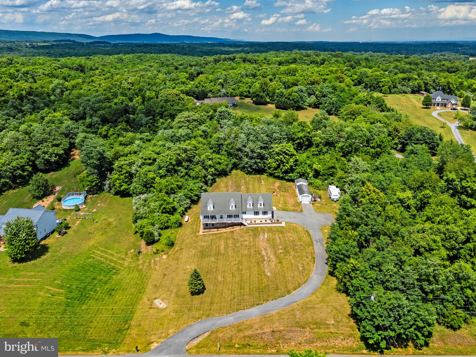
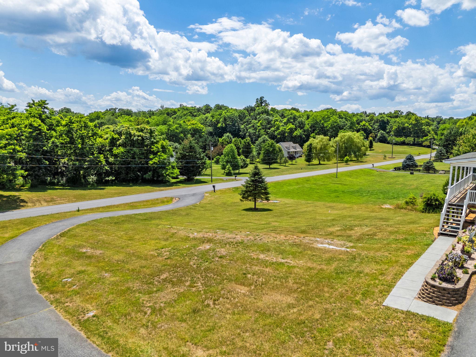
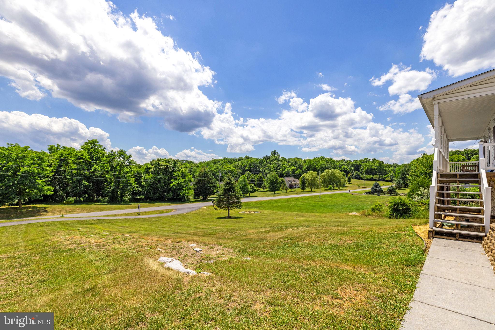
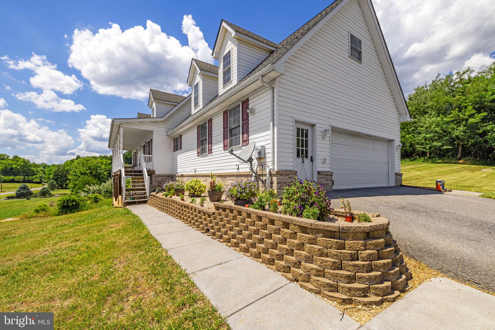
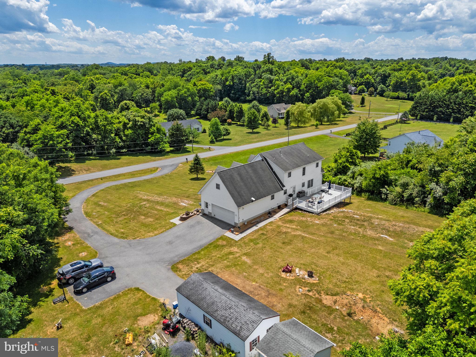
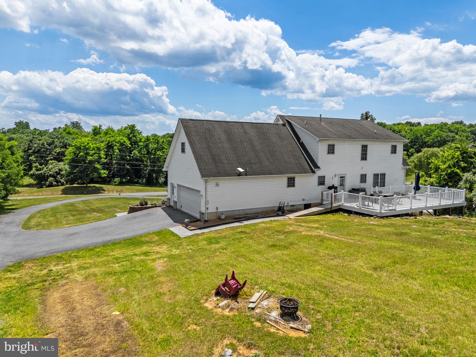
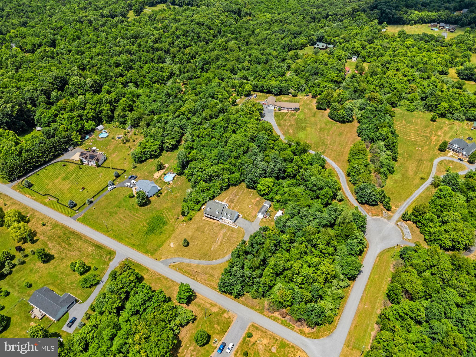
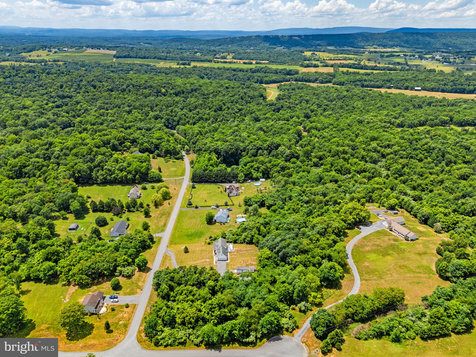
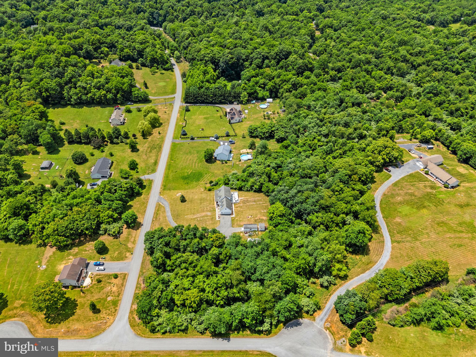
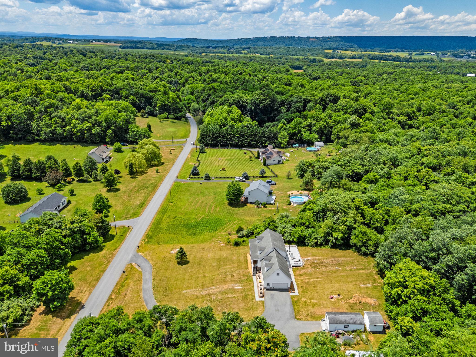
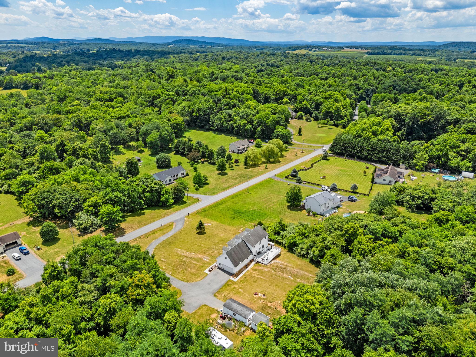
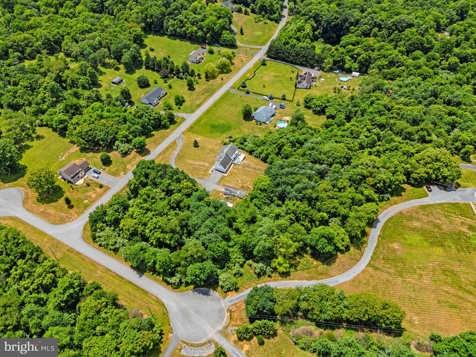
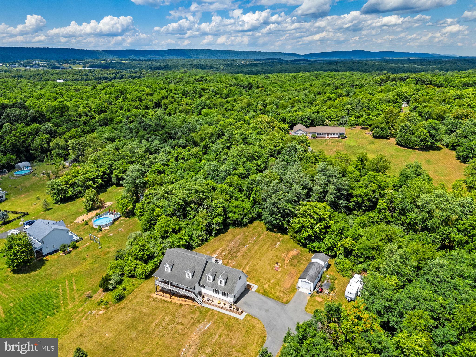
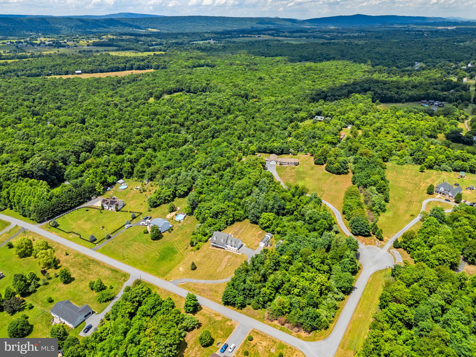
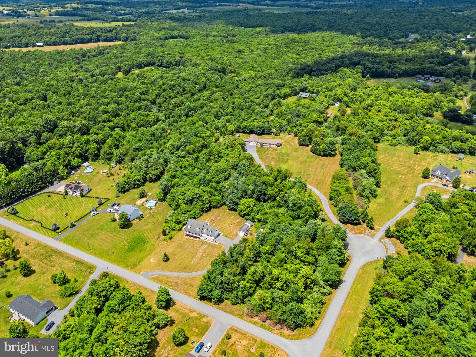
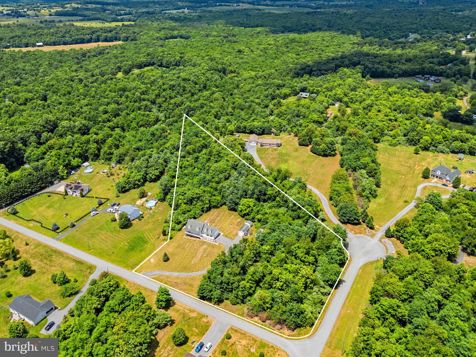
Welcome to 253 Sylvan Springs Drive in Clear Brook, VA—a beautiful Cape Cod situated on a 
hilltop among 5 private acres, offering the perfect blend of space, comfort, and convenience! 
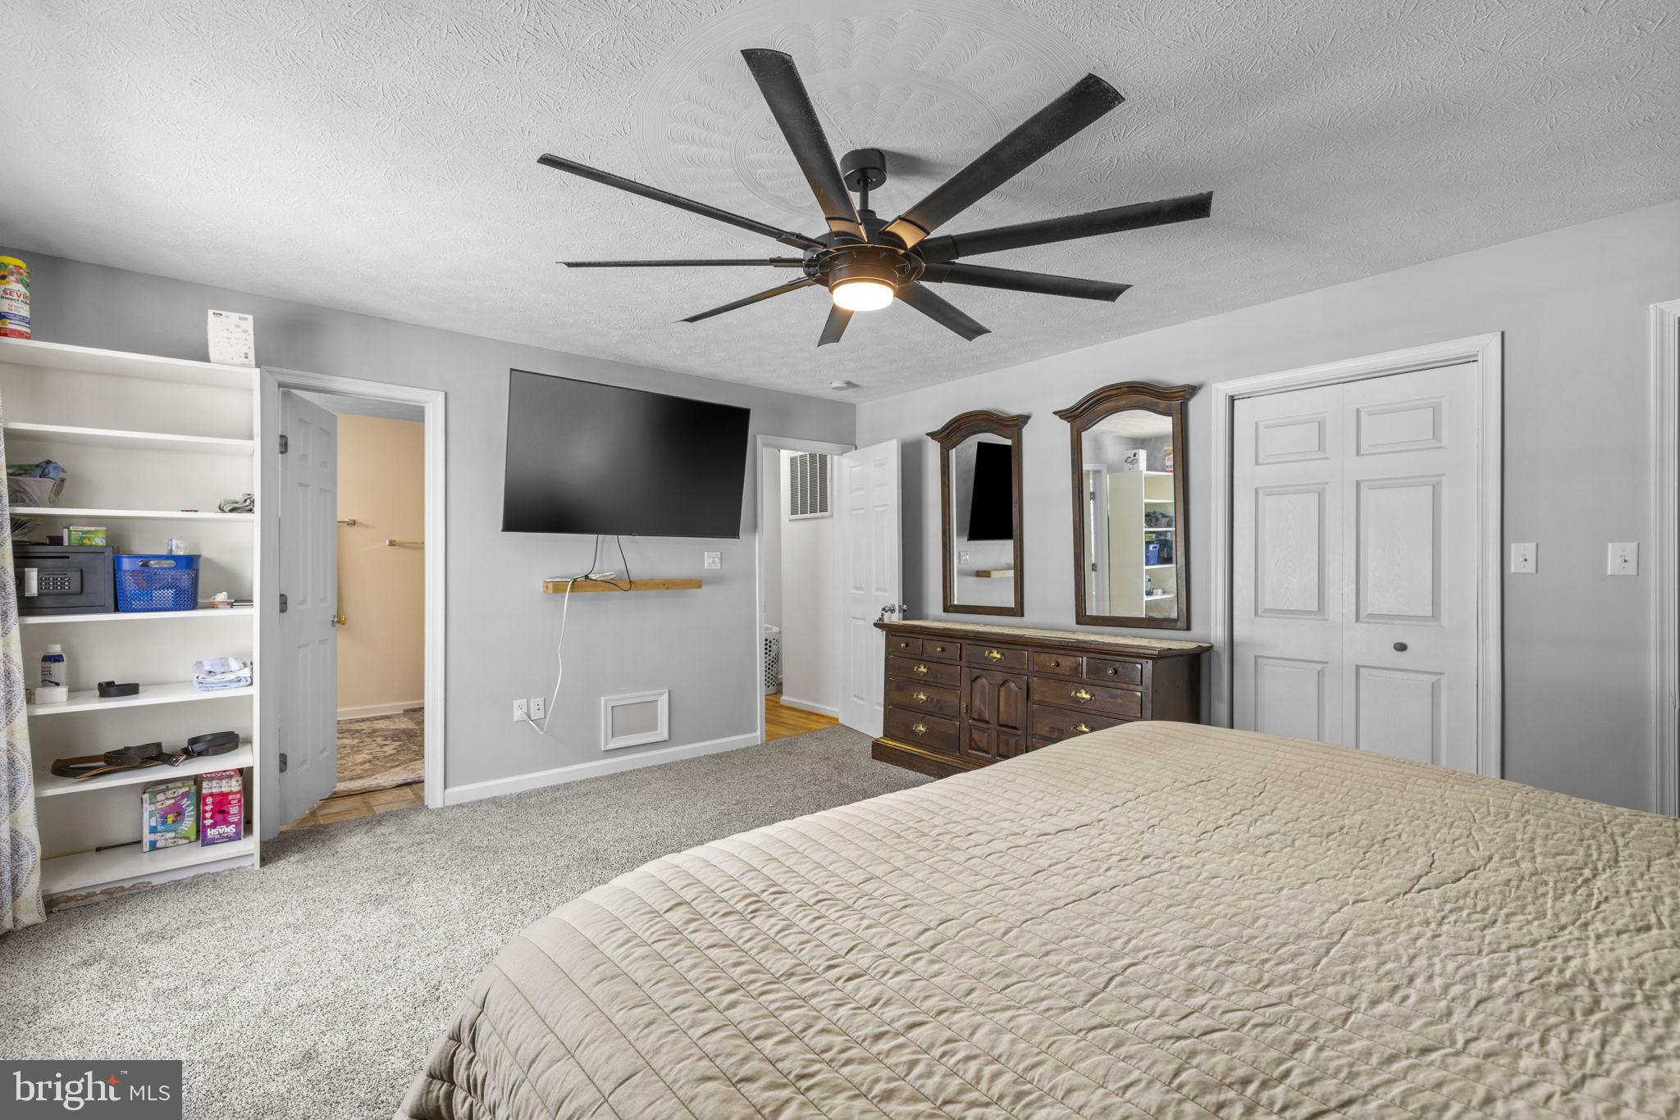
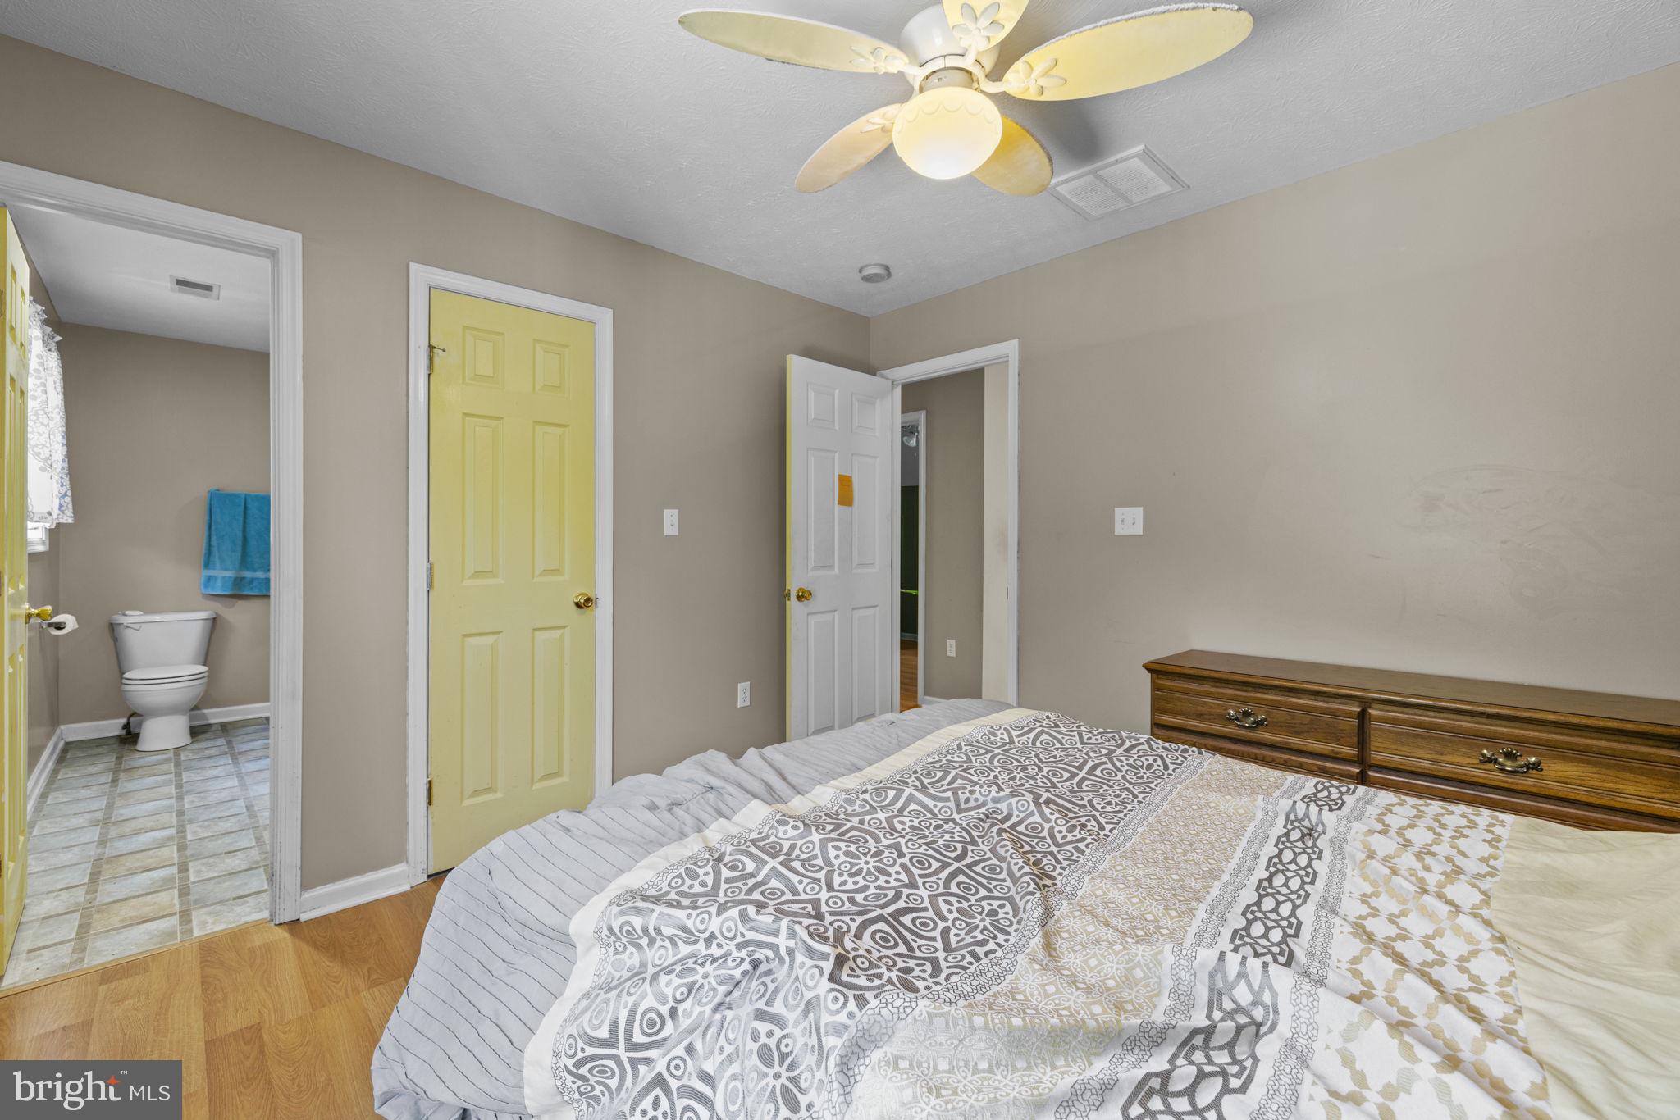
This well-maintained home features 5 bedrooms and 3.5 bathrooms, including two primary 
suites - one on the main level - making it ideal for multi-generational living or guests. There is 
plenty of room with nearly 2,800 square feet of living space above ground, plus a fun-filled 
basement. 
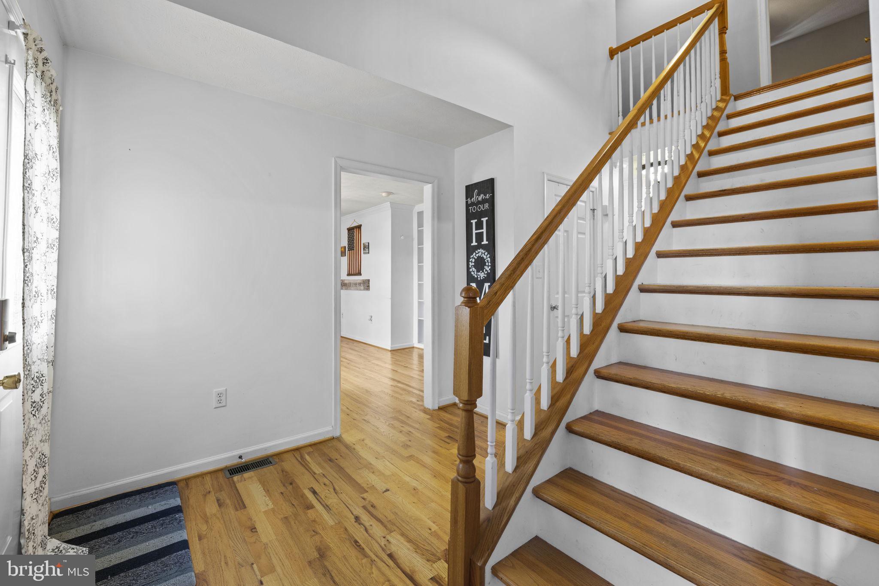
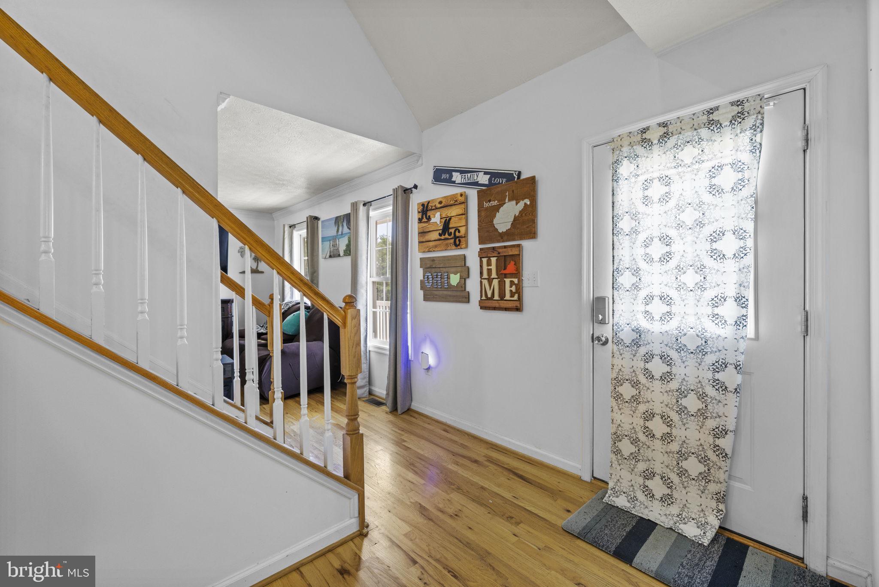
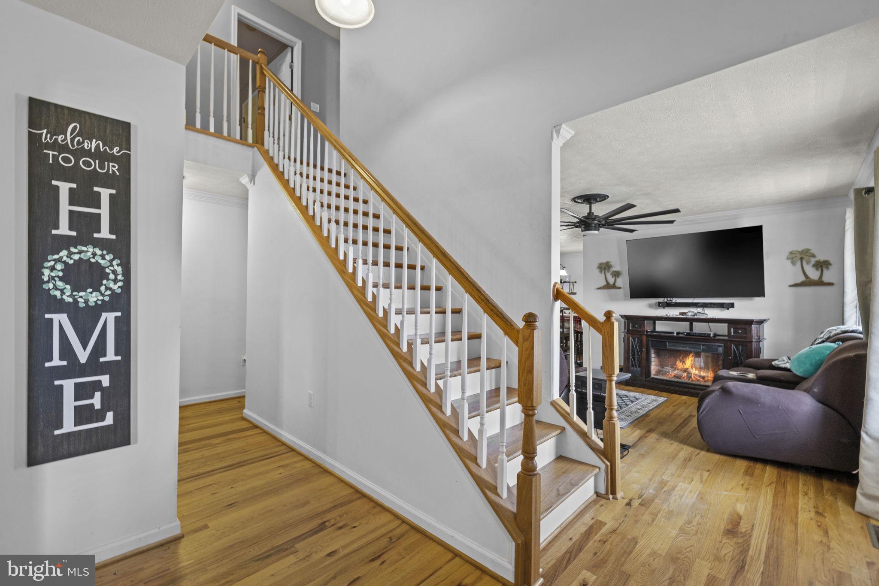
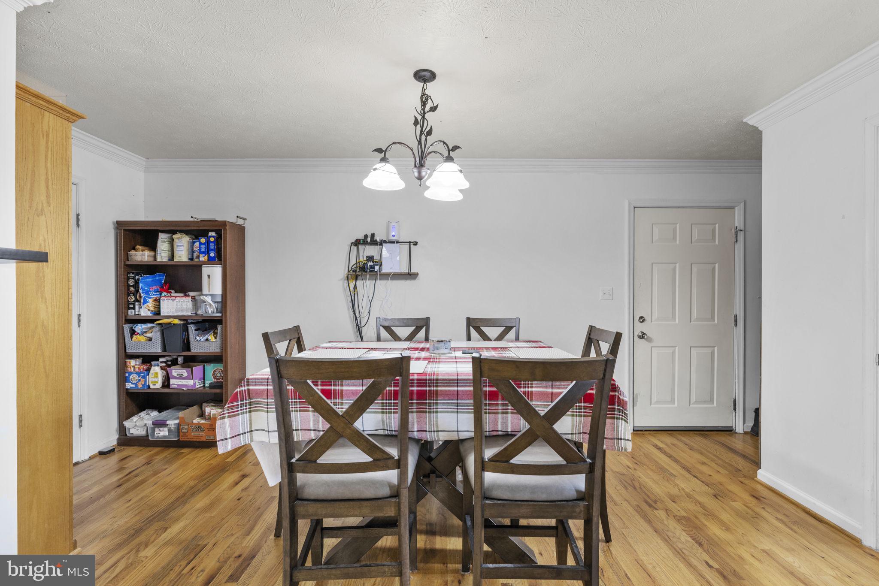
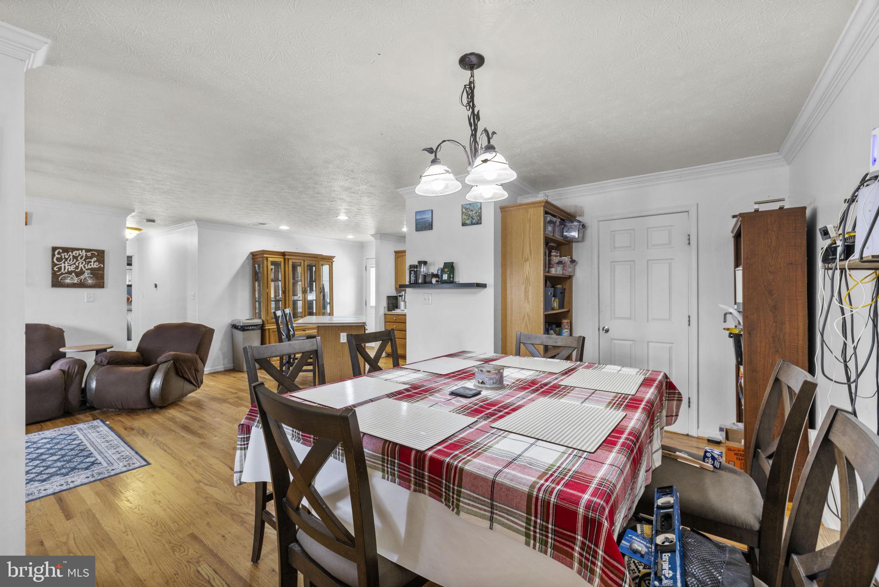
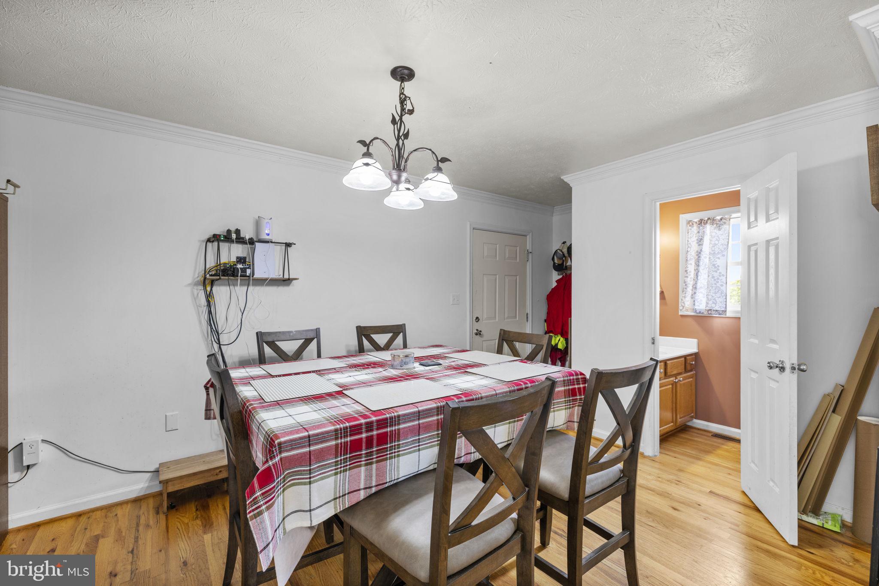
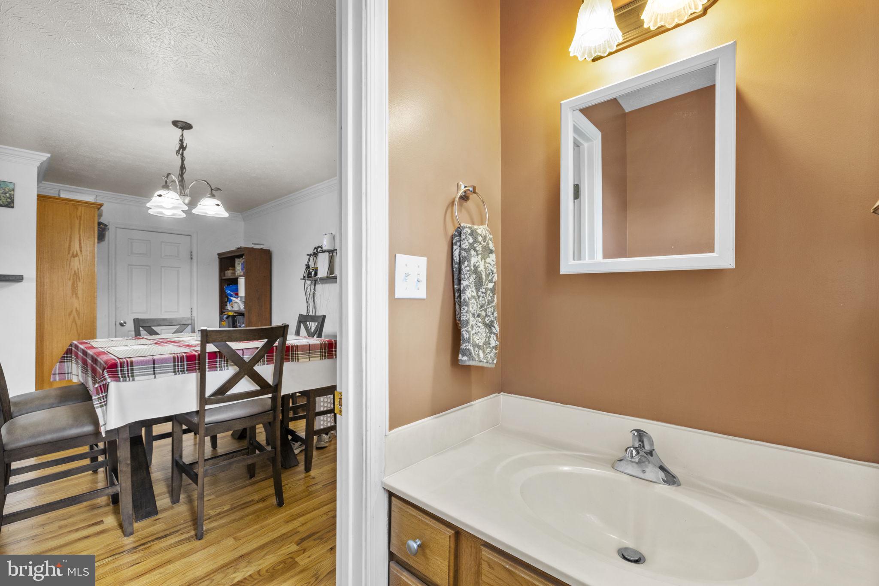
The interior offers a 2-story foyer, hardwood and Vinyl flooring, and a spacious layout 
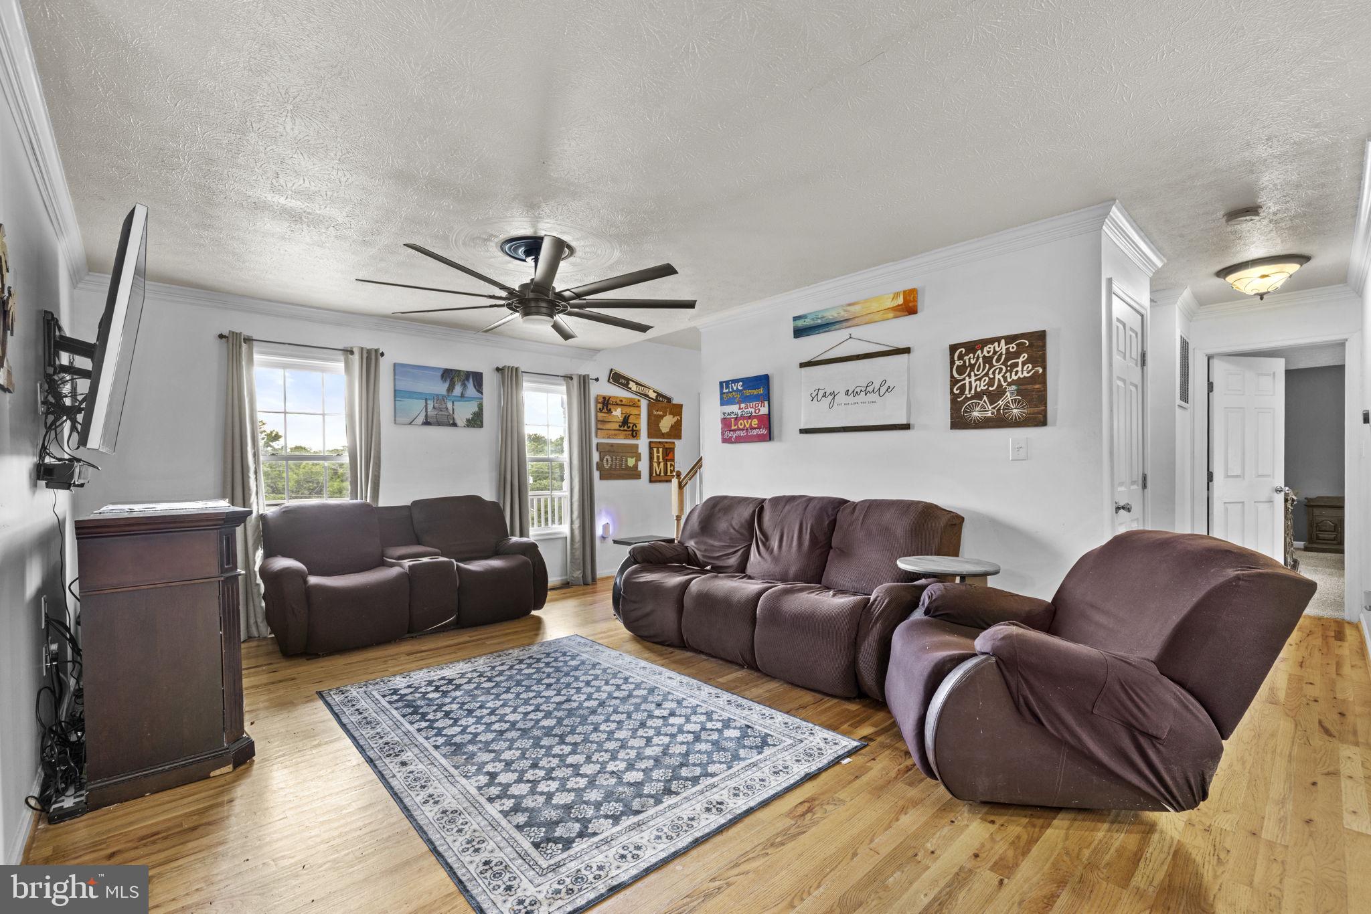
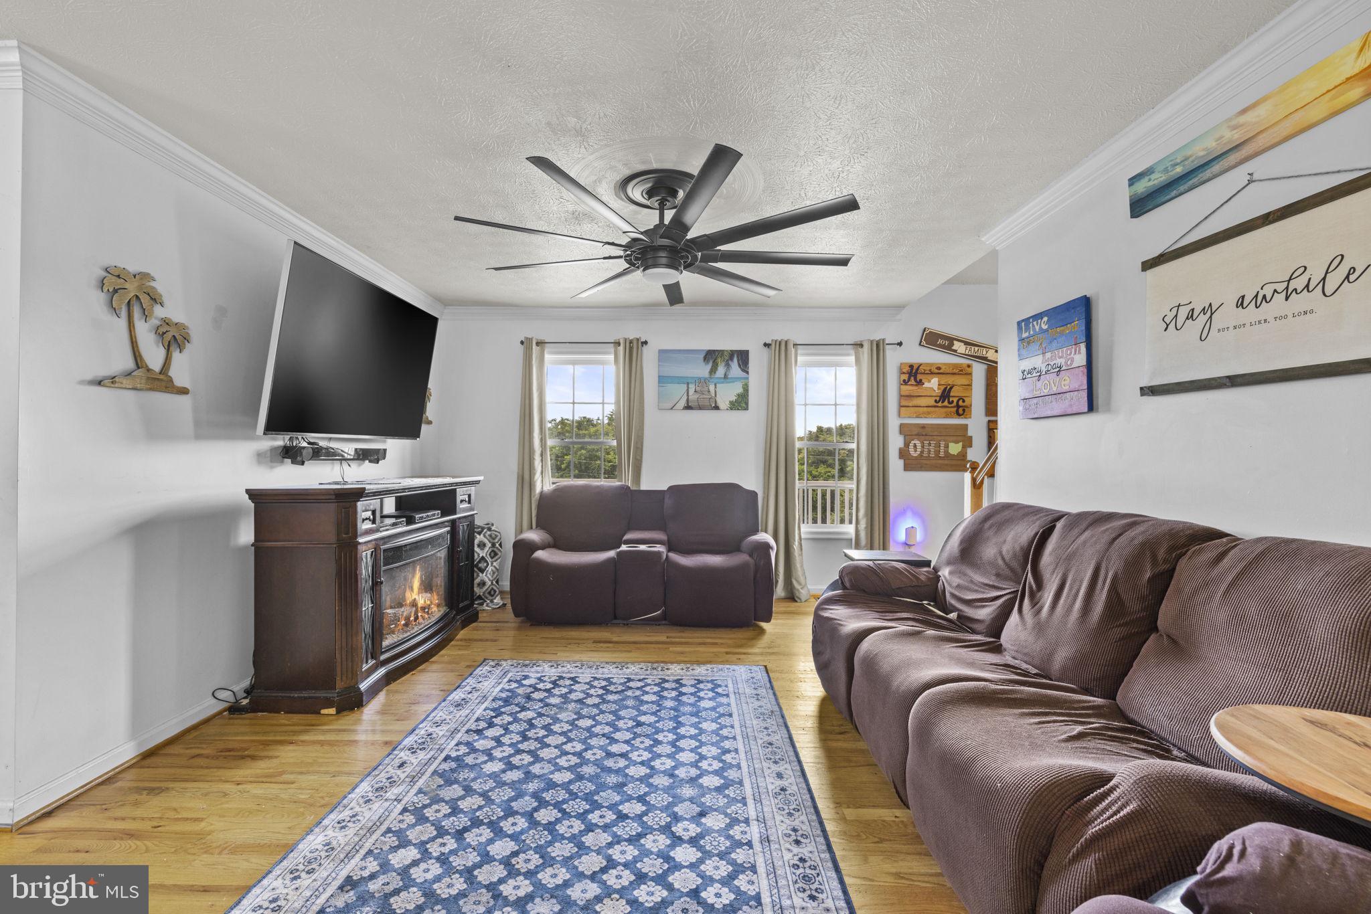
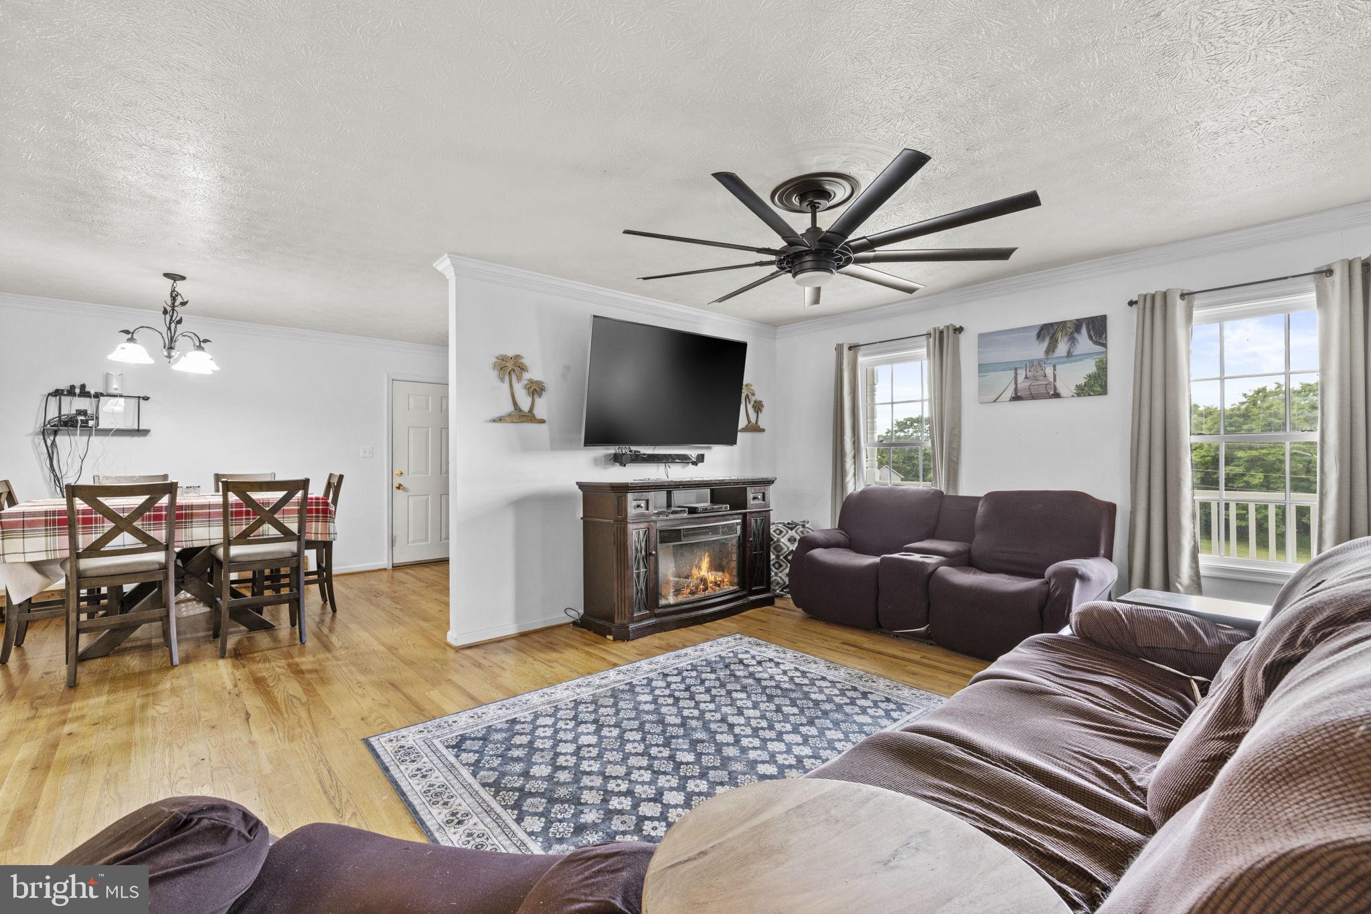
designed for real life. The main-level living room, currently used as an office, features a gas 
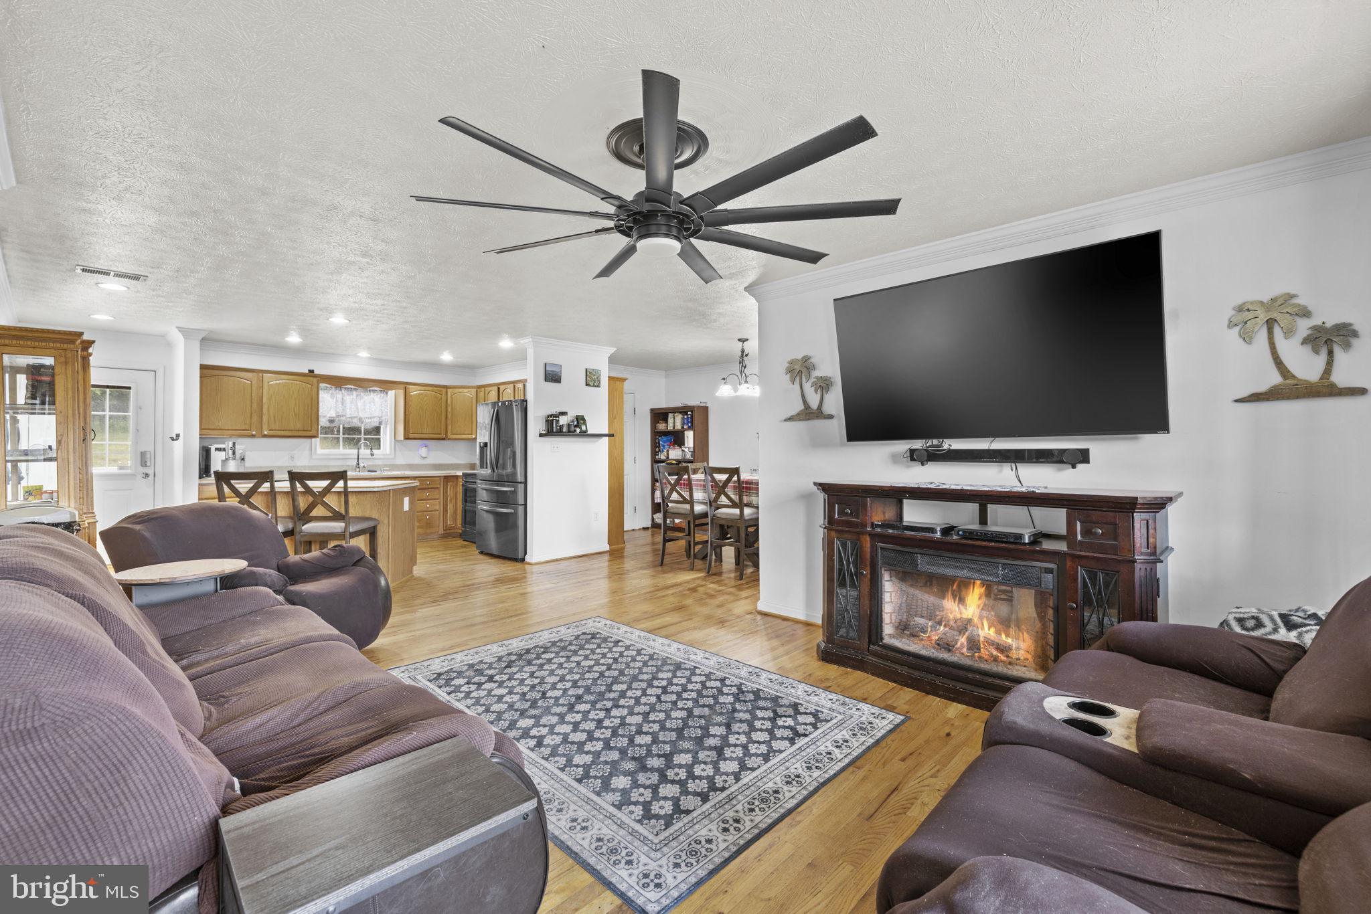
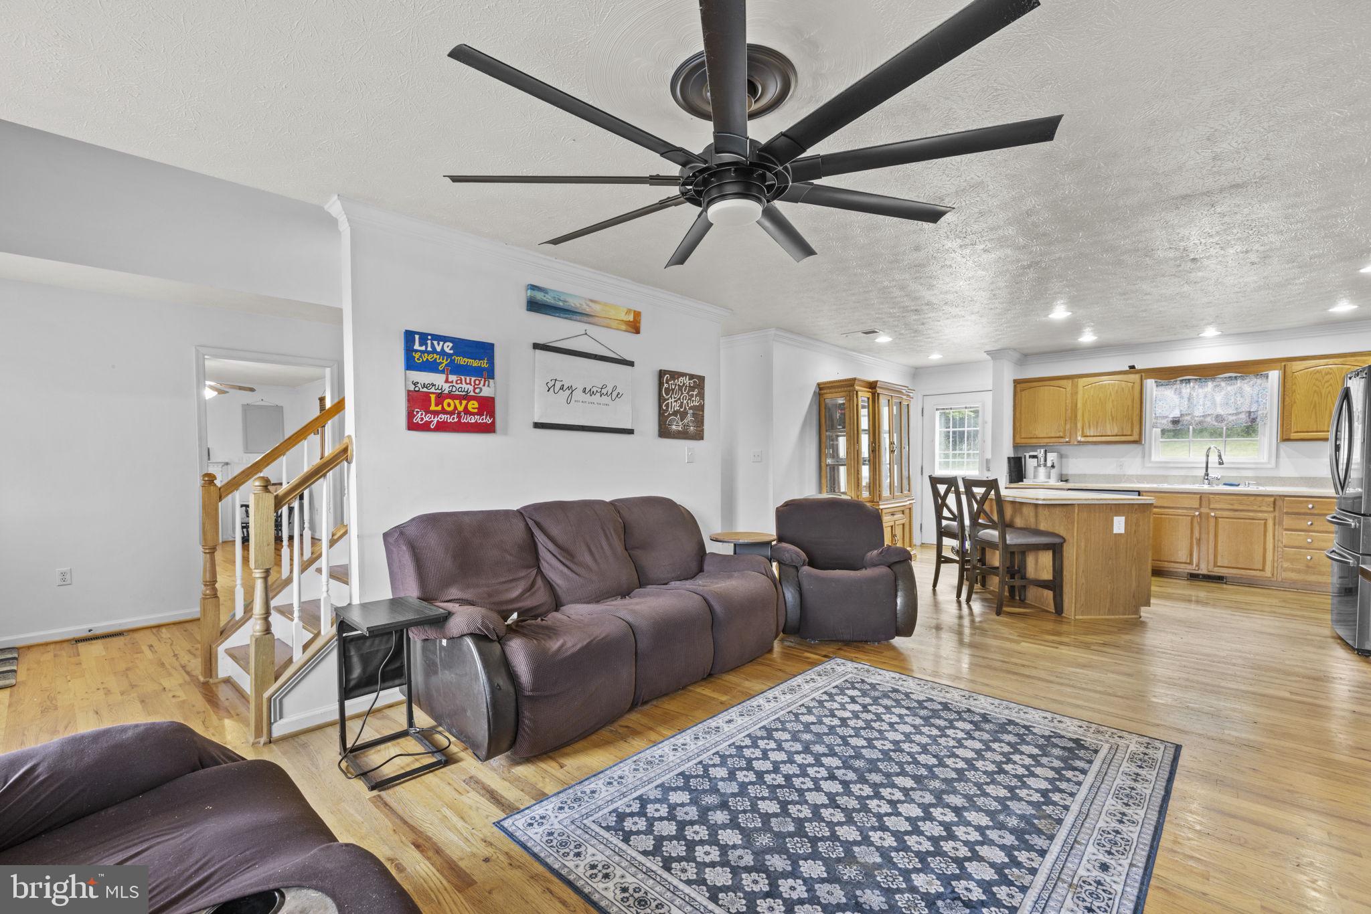
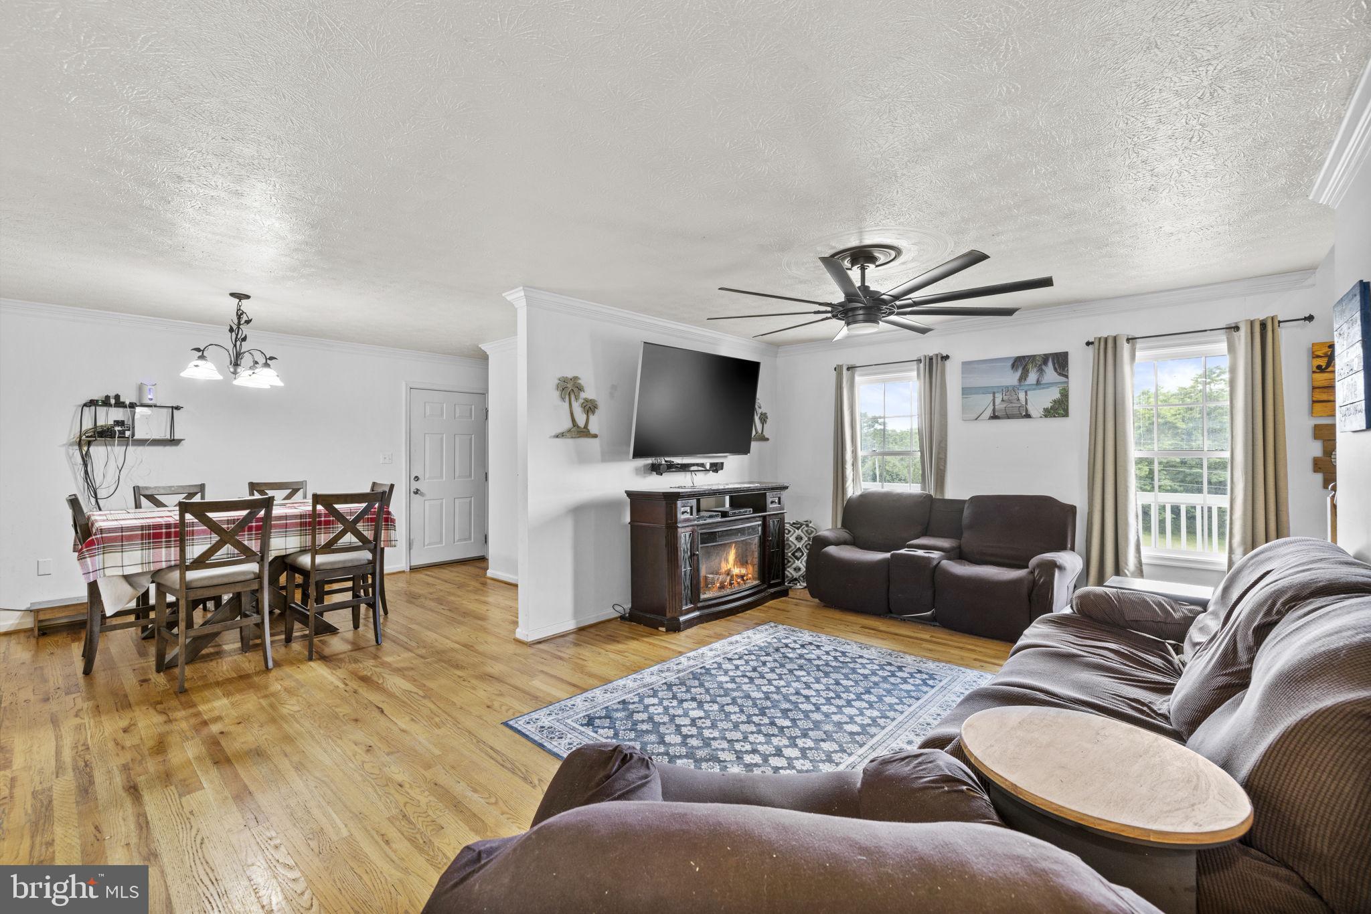
fireplace, built-ins, and crown molding, while the adjoining family room has a cozy electric 
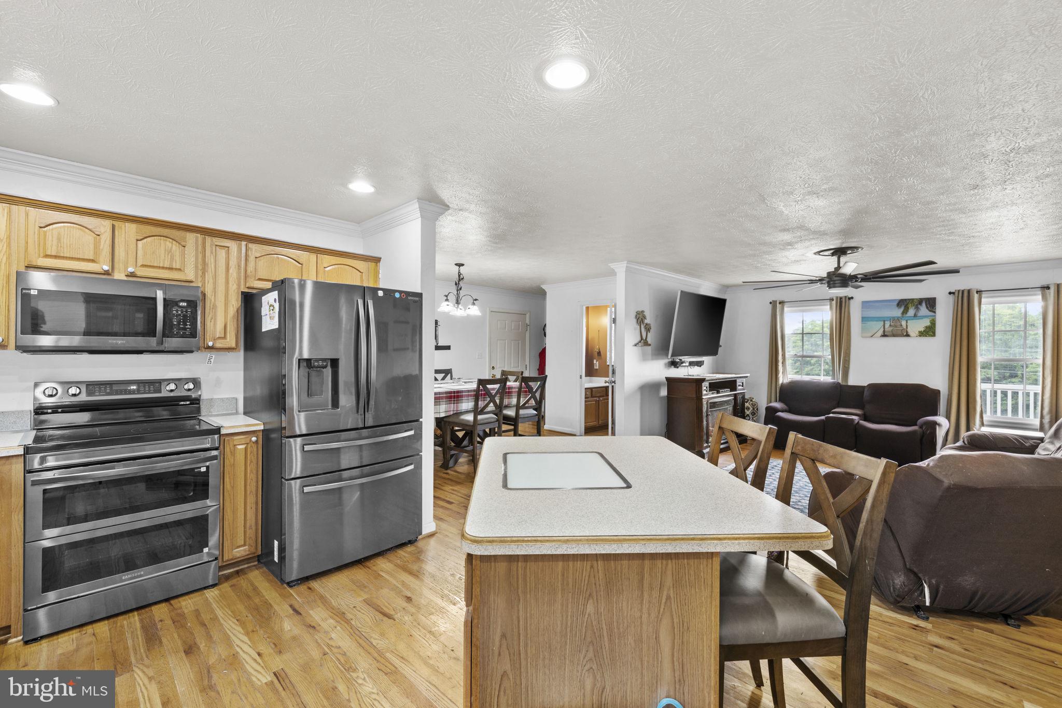
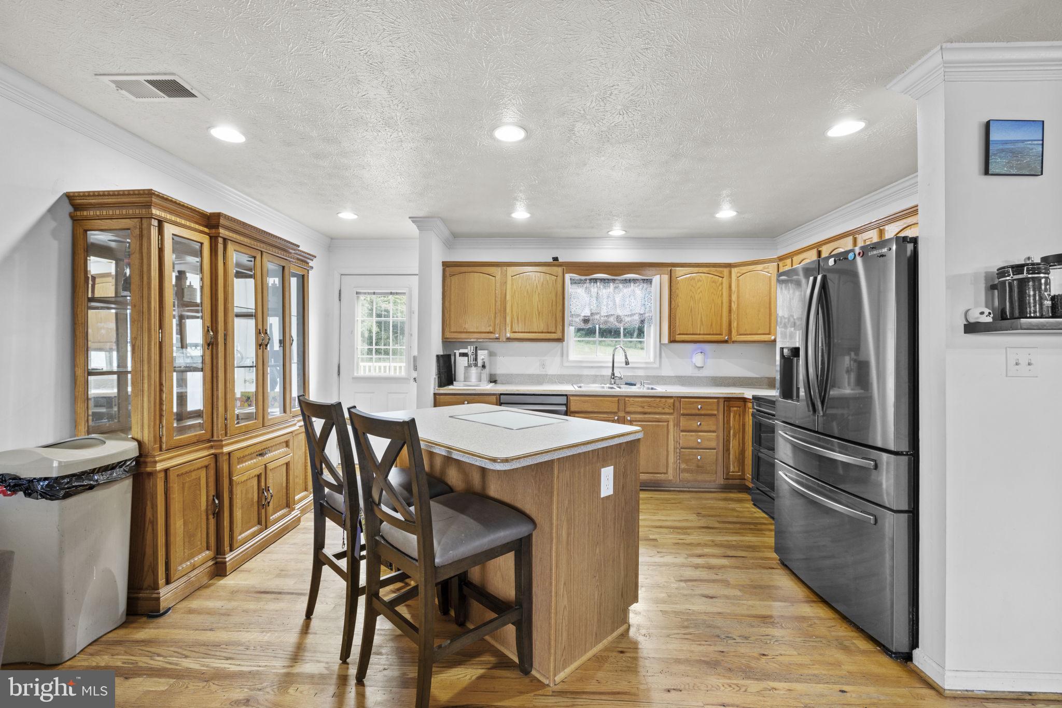
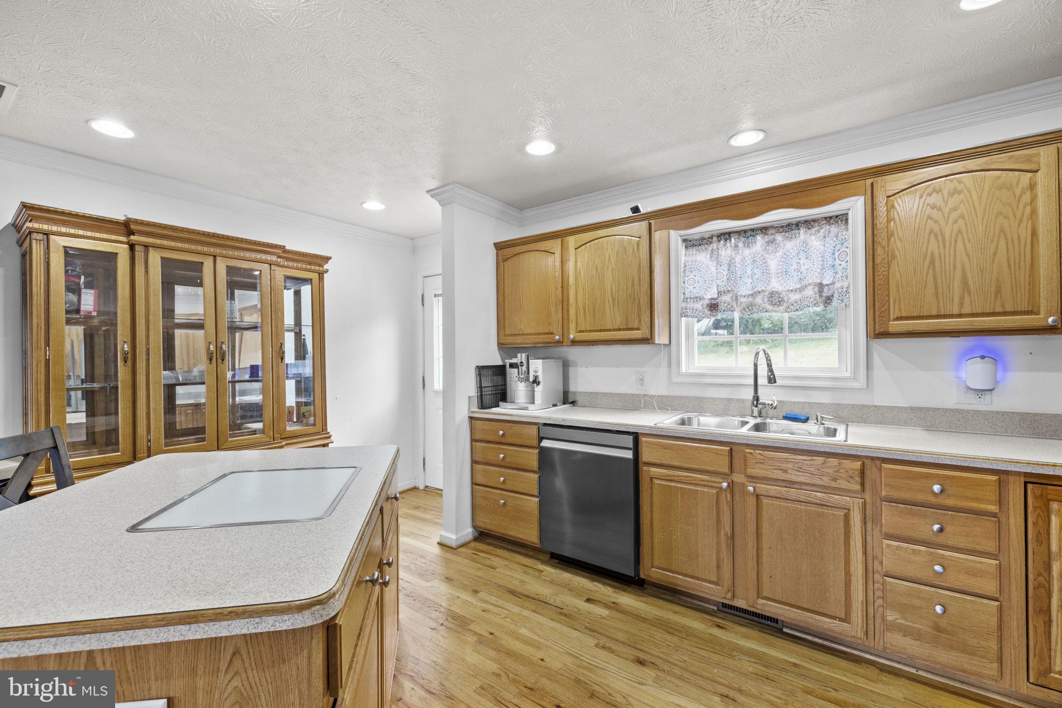
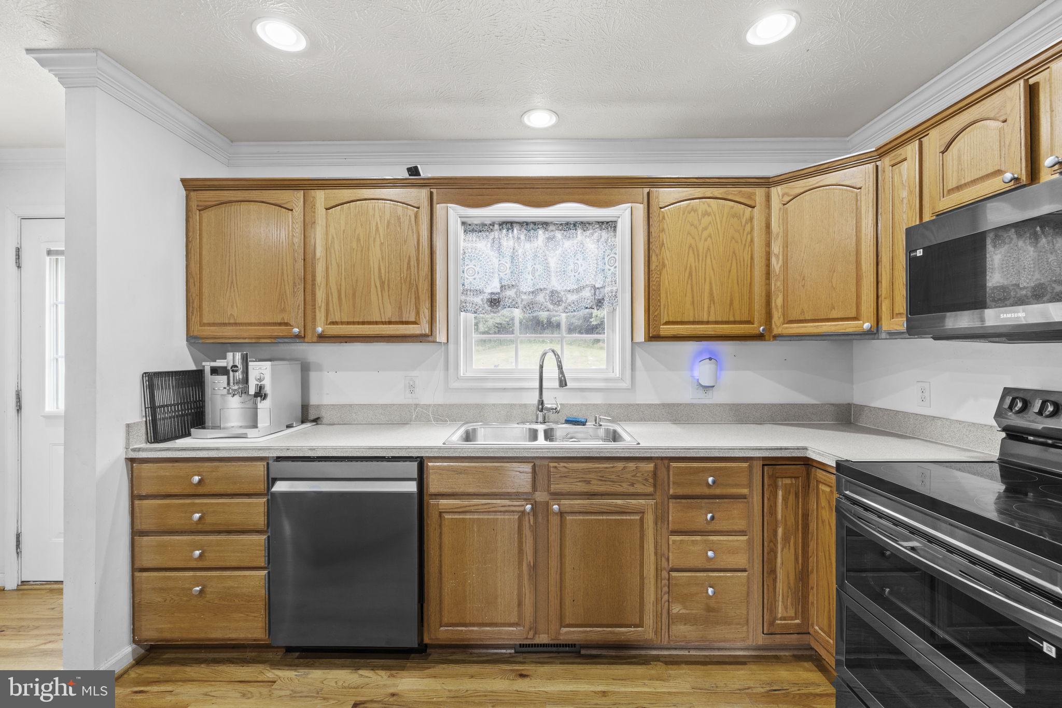
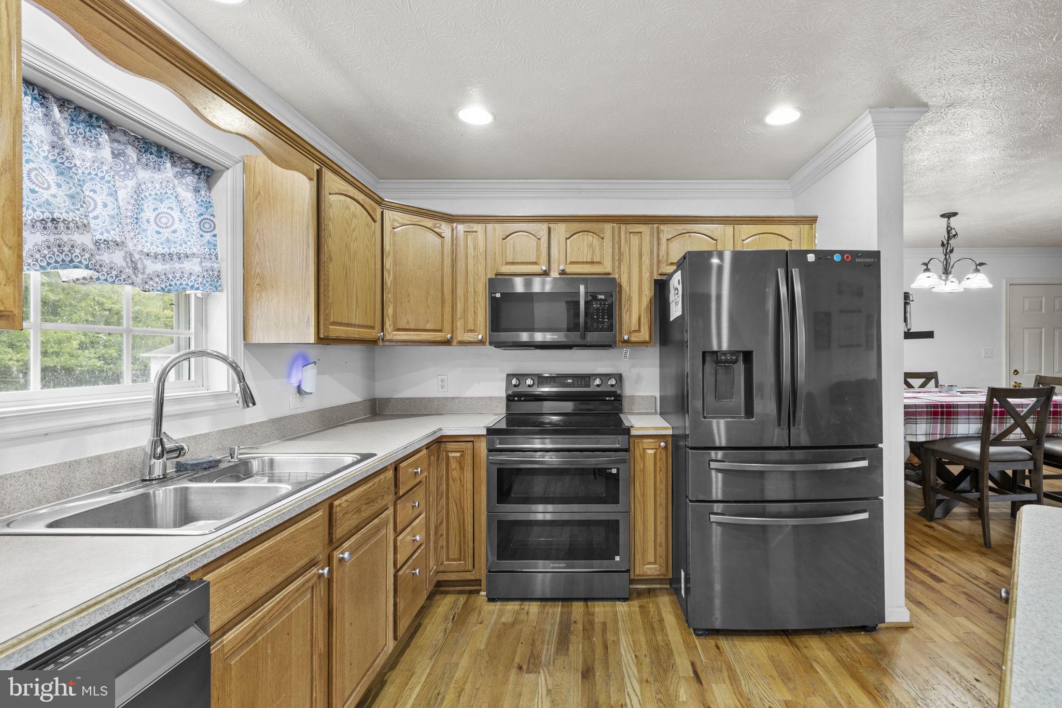
fireplace that conveys with the home. The kitchen features updated appliances including a new 
electric range, dishwasher, and built-in microwave (Feb 2026), complemented by a side-by-side 
refrigerator with bottom drawers and icemaker (2019), an island, and a breakfast bar. The main-
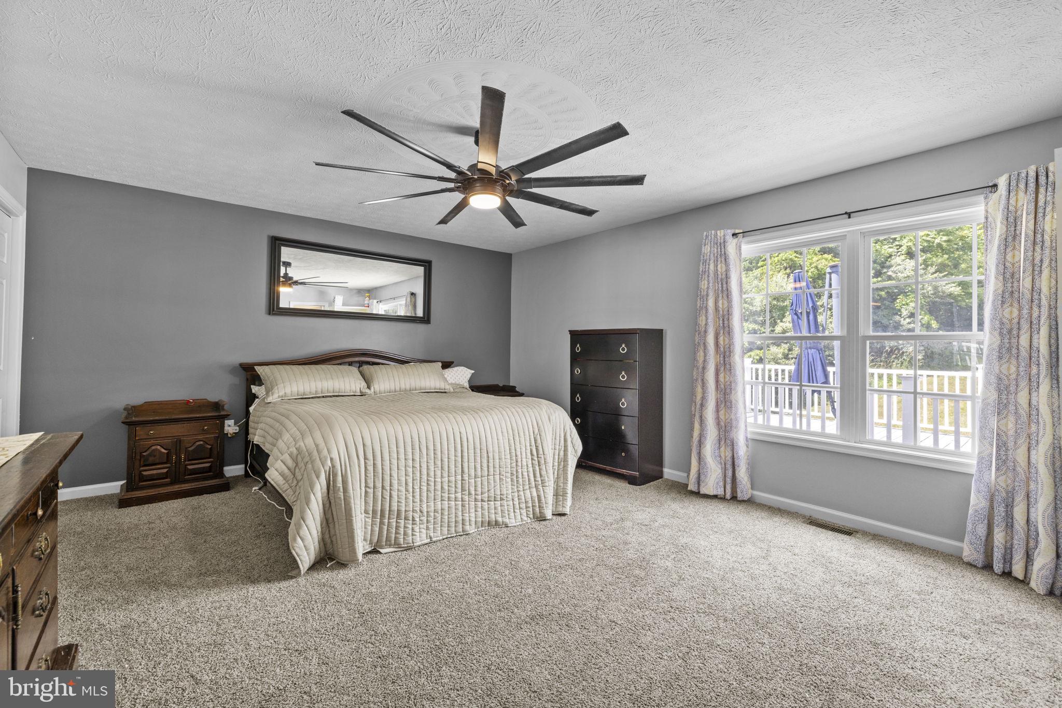
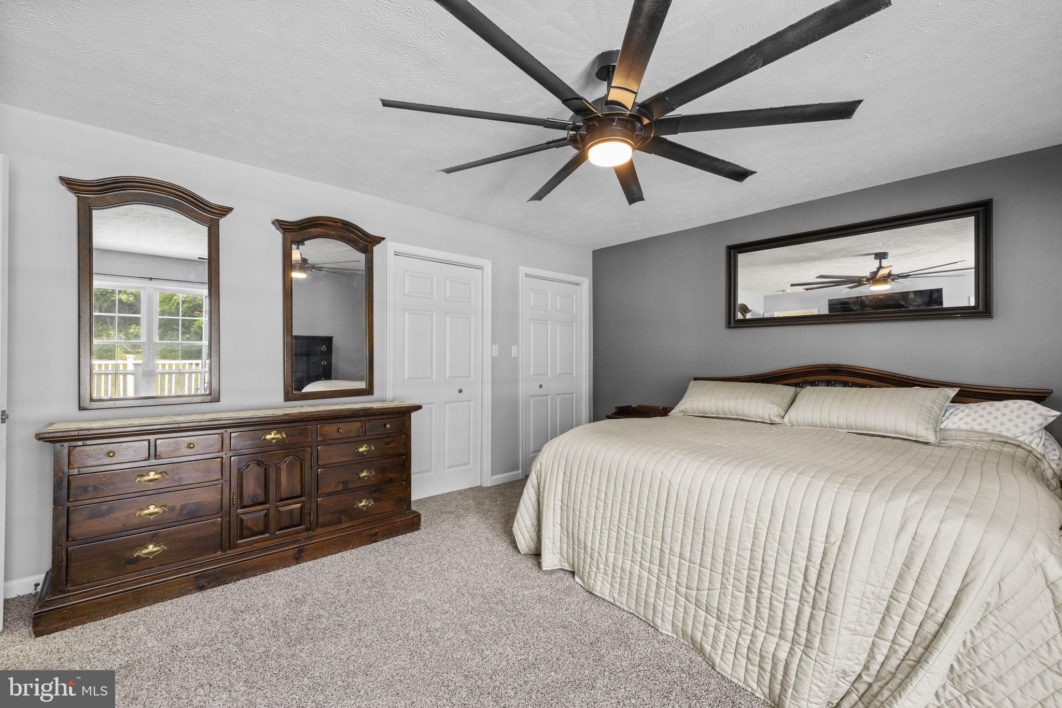
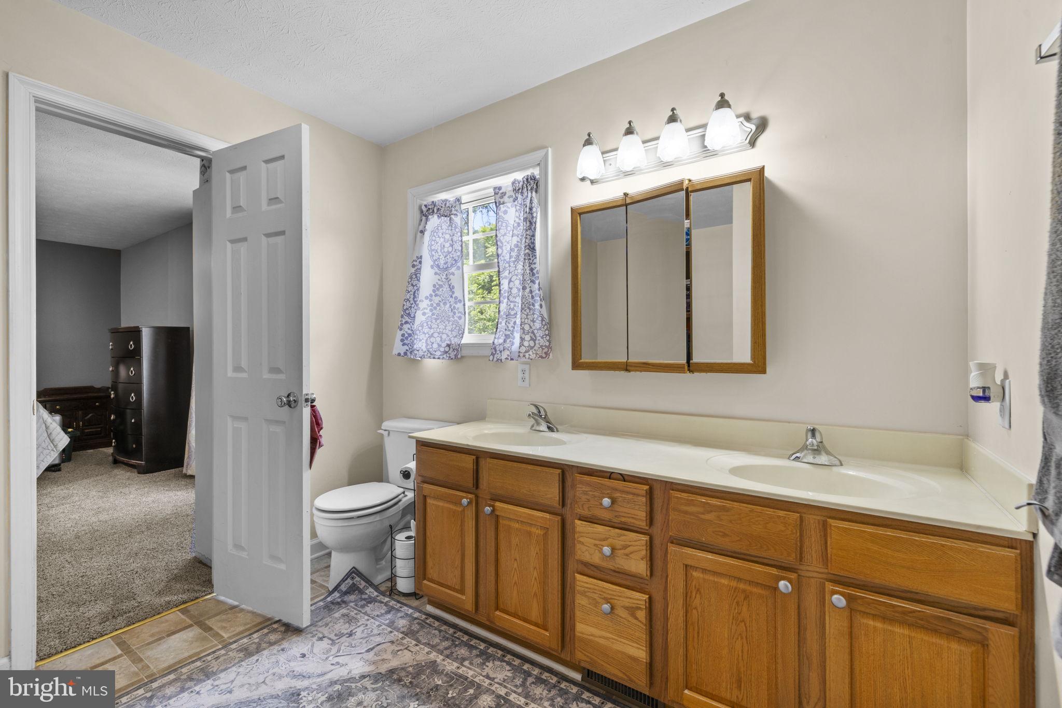
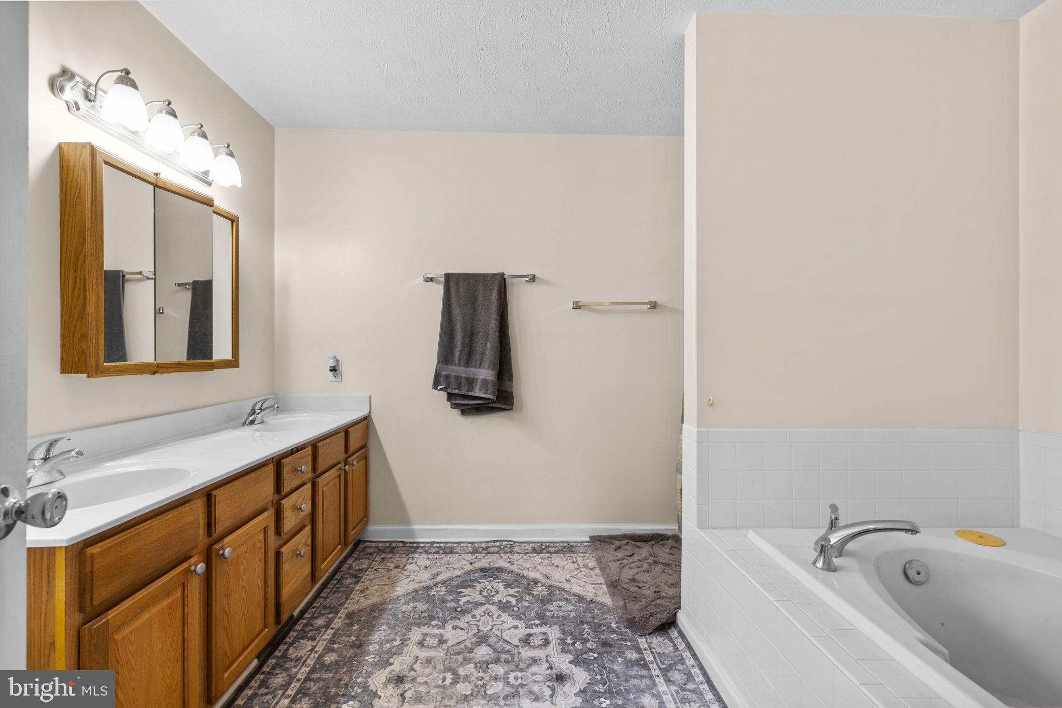
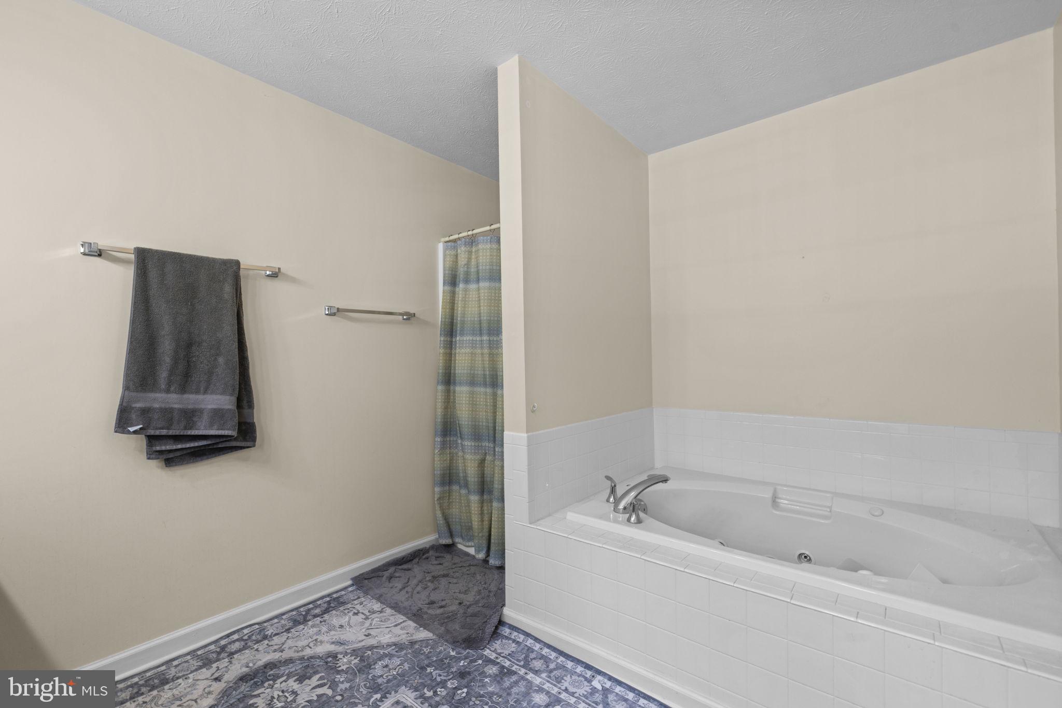
level primary suite boasts new carpet (2022), a ceiling fan, and a deluxe bath with dual sinks, a 
jetted tub, a separate shower, and tranquil treed views.
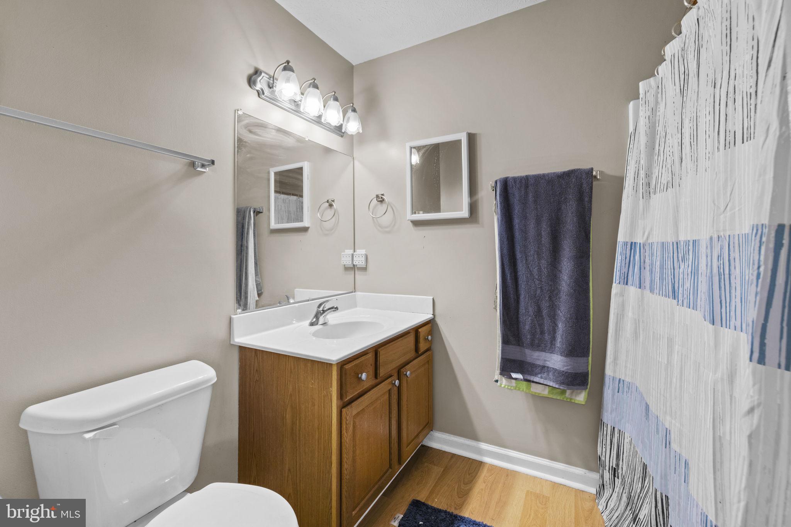
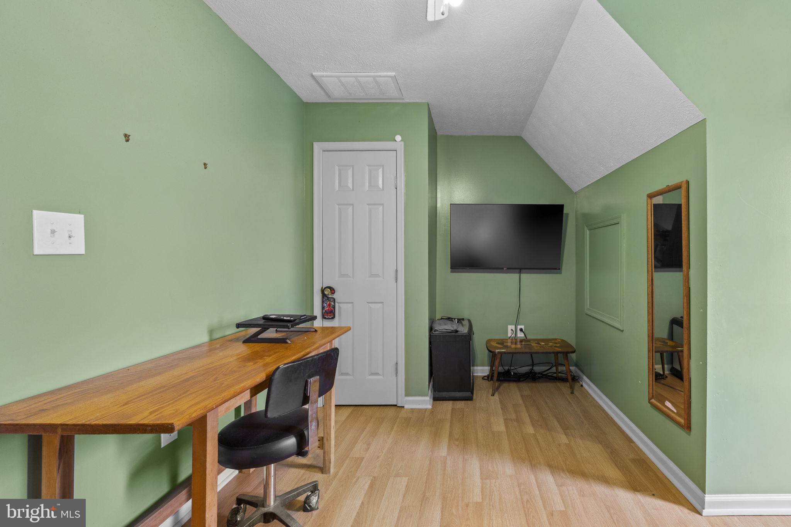
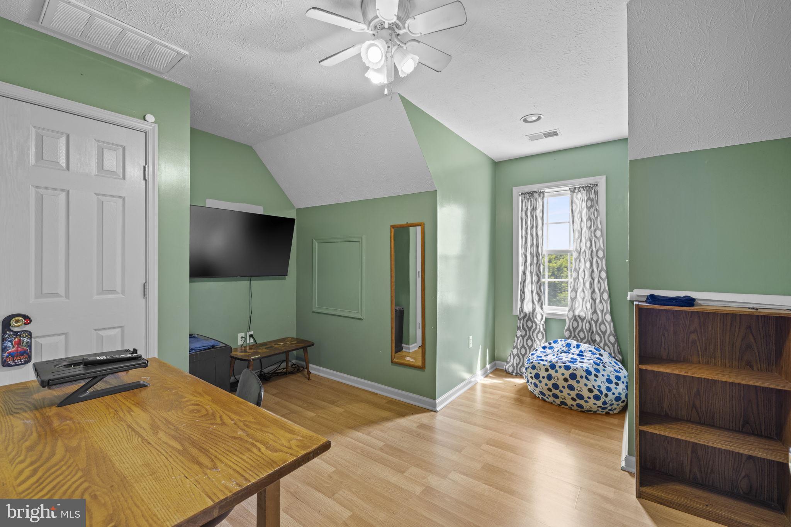
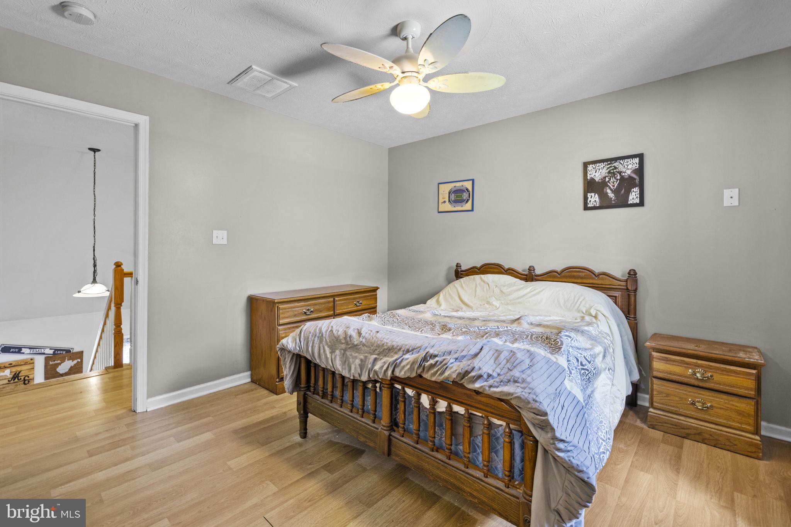
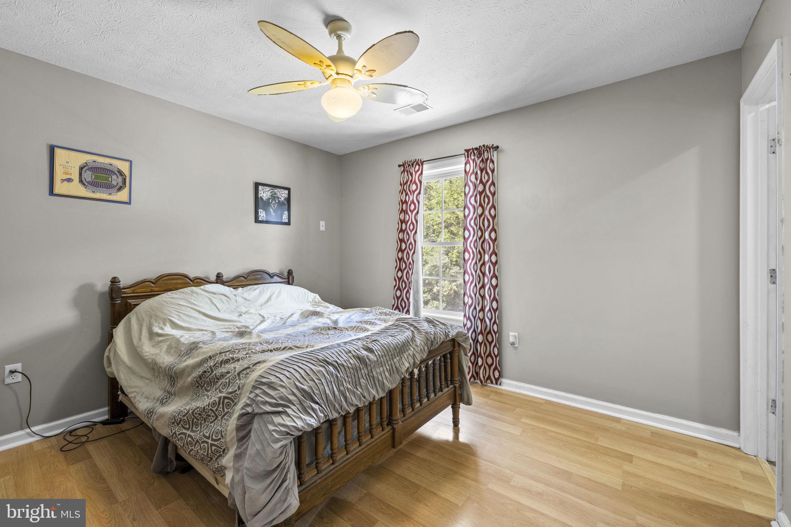
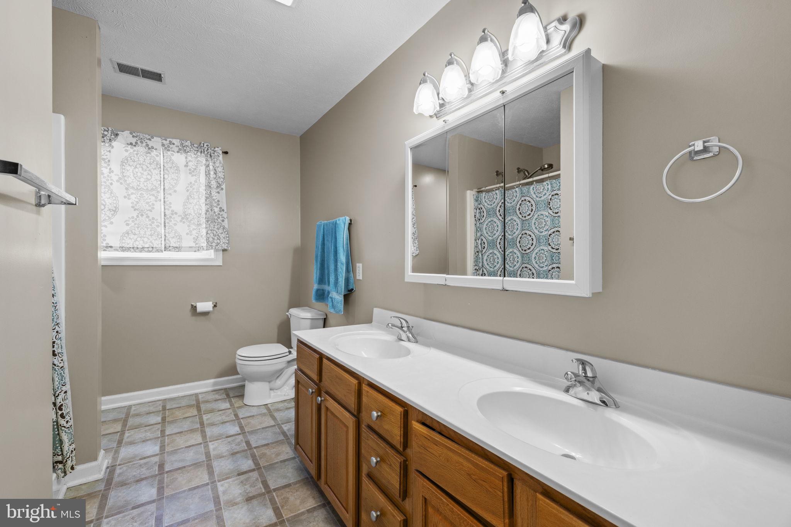
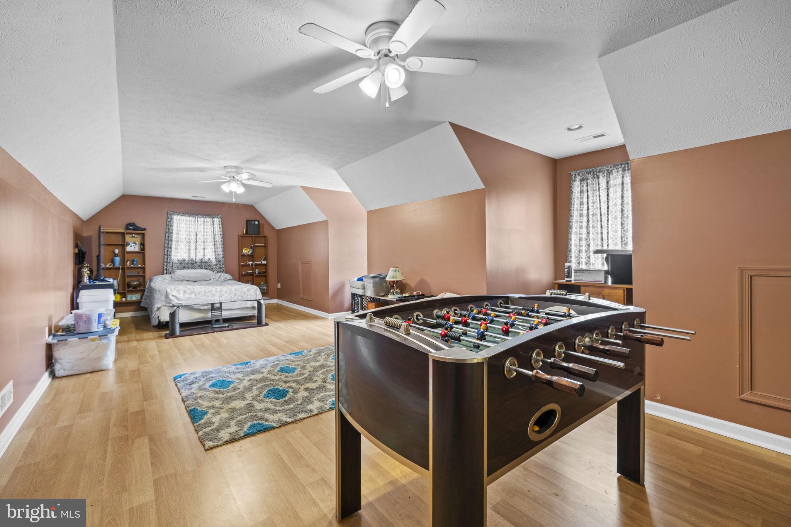
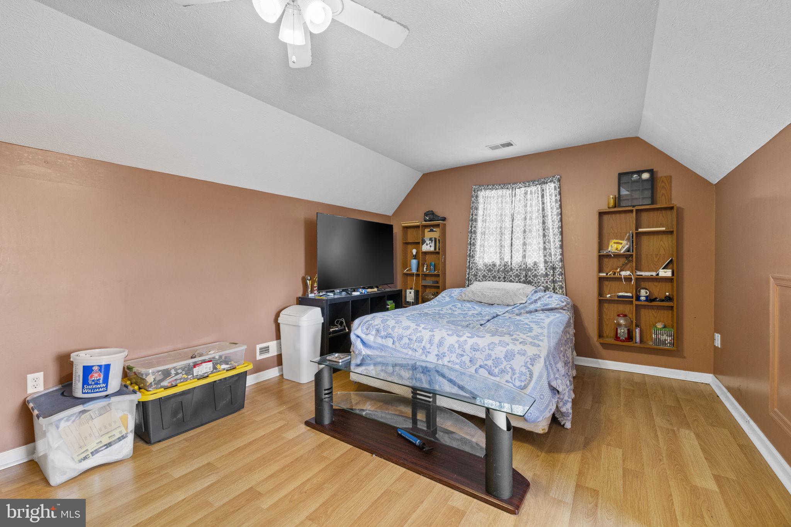
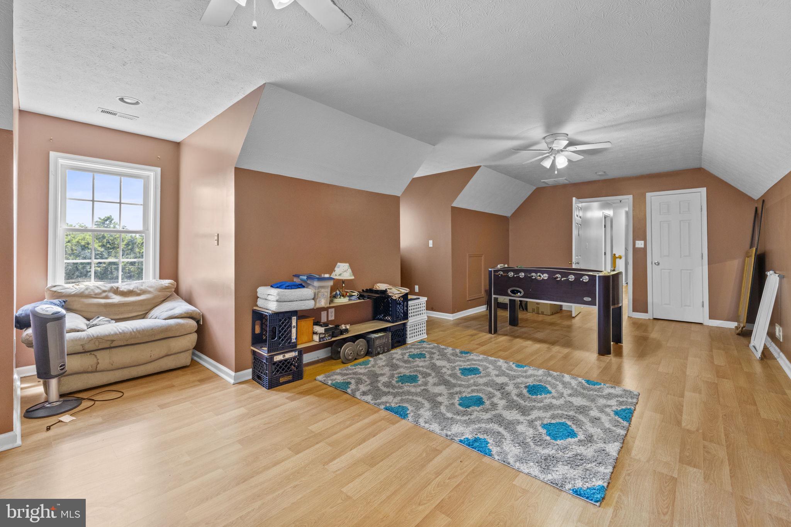
Upstairs, there’s a second primary suite with a walk-in closet and private full bathroom. Three 
additional bedrooms and another full bathroom provide plenty of room for family, guests, or a 
home office setup, especially with the oversized 5th bedroom.
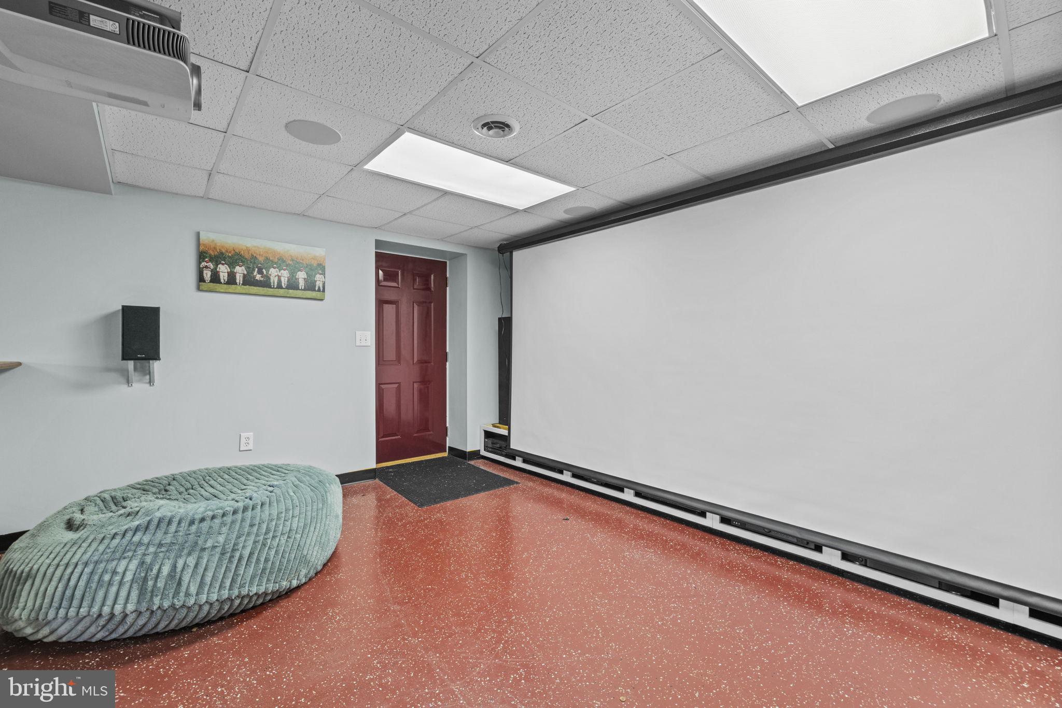
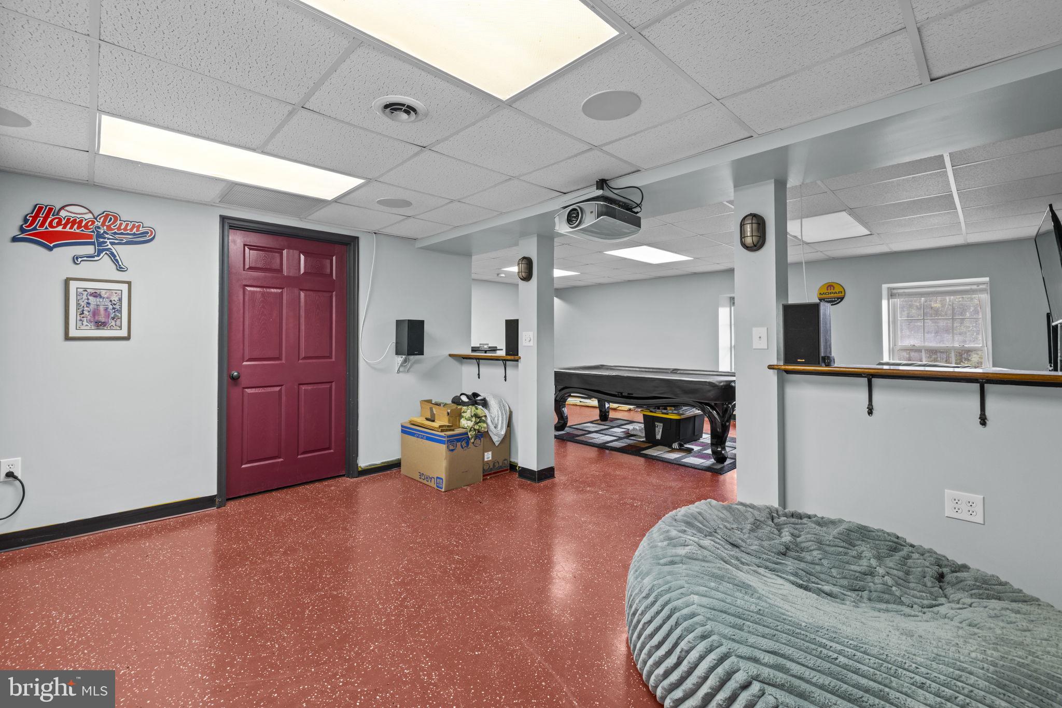
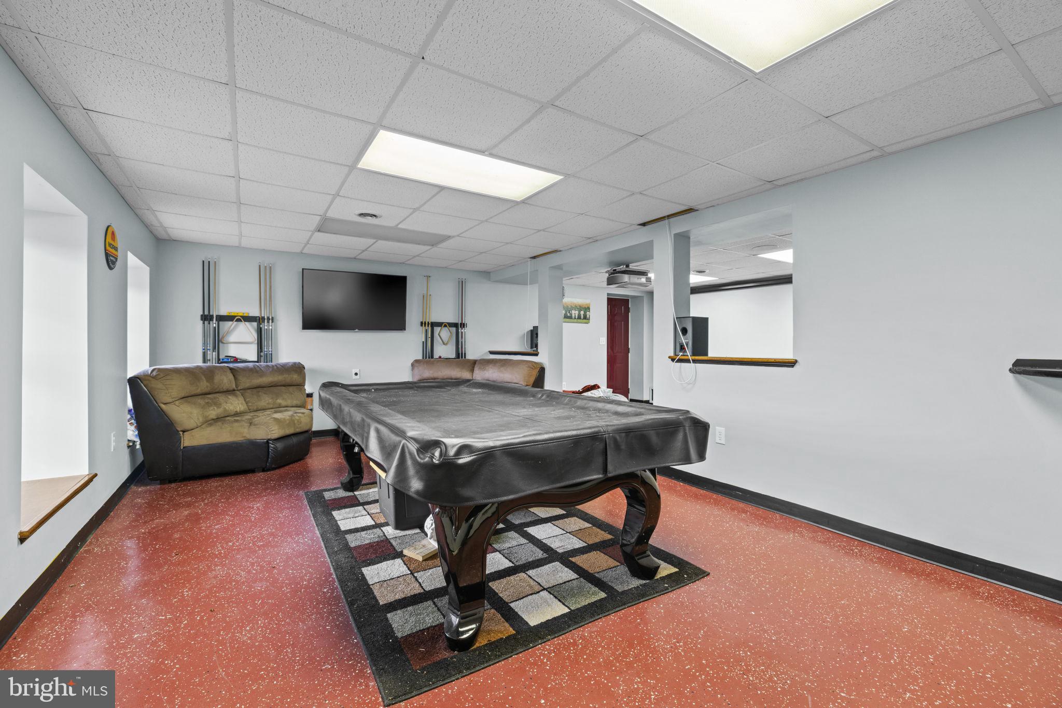
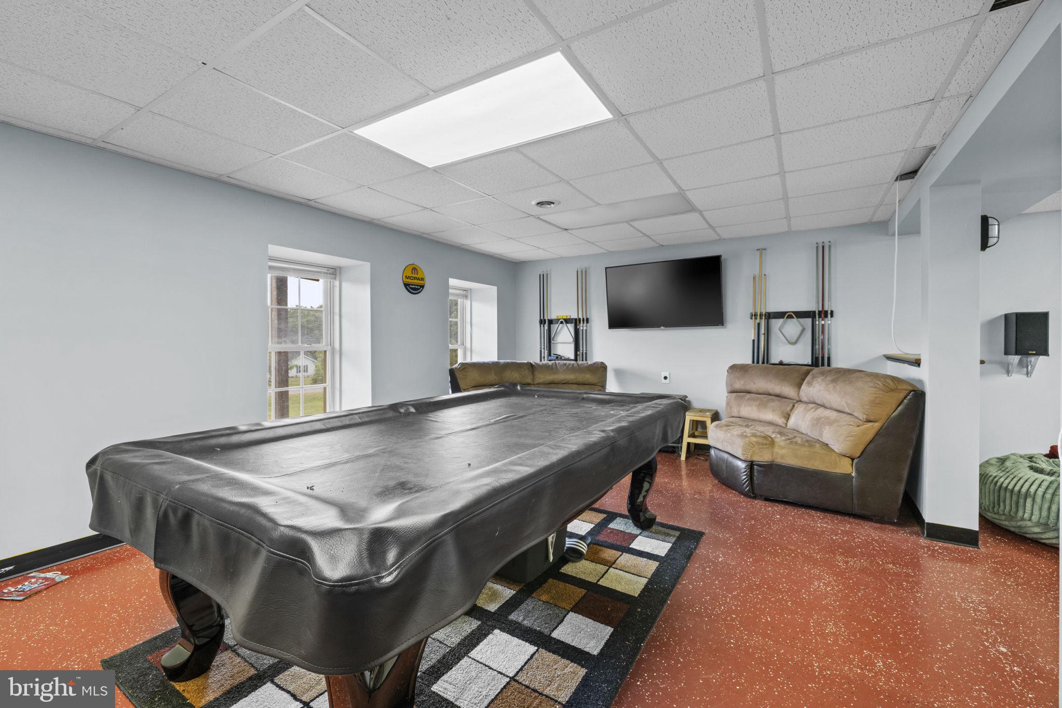
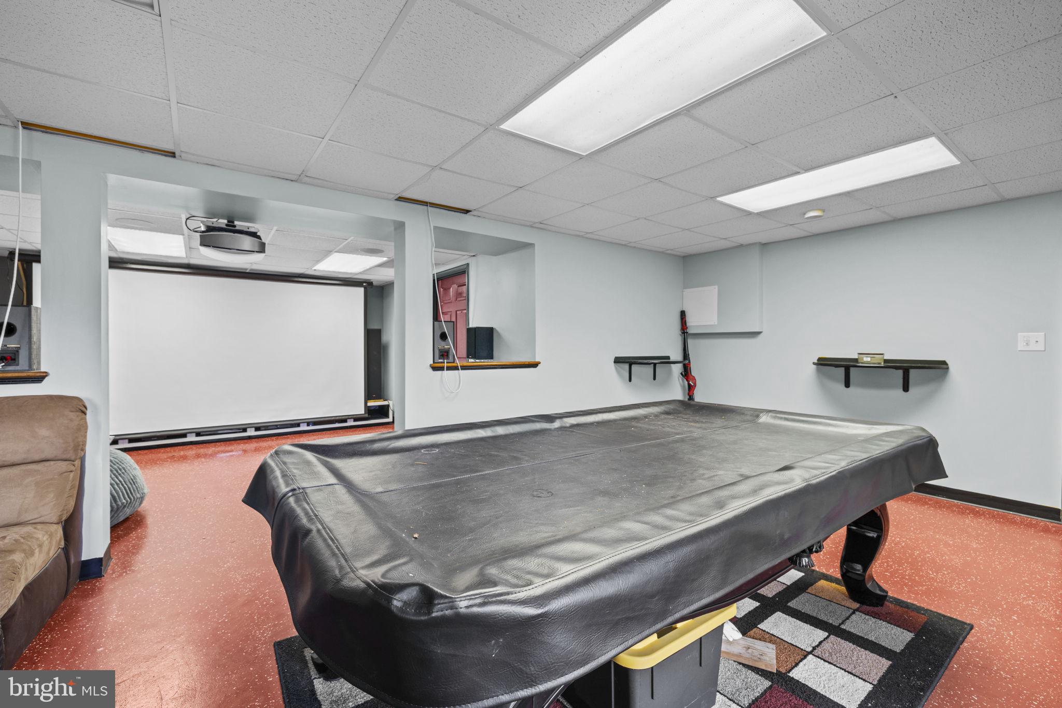
The basement is ready for game nights and entertainment with a pool table (accessories 
included) and a movie room with a motorized 150" screen (available for separate purchase). 
The utility room offers extra storage with a newer water heater (2019), well water tank, and 
water softener.
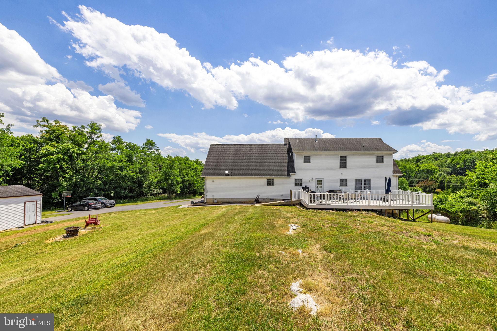
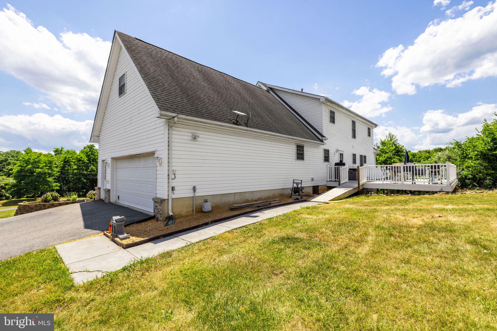
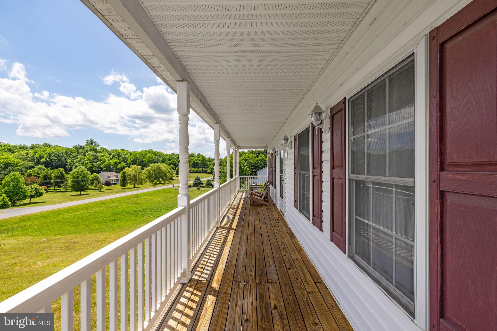
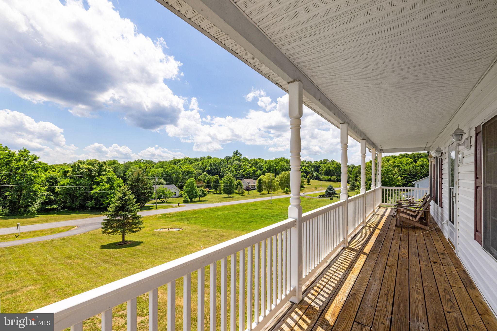
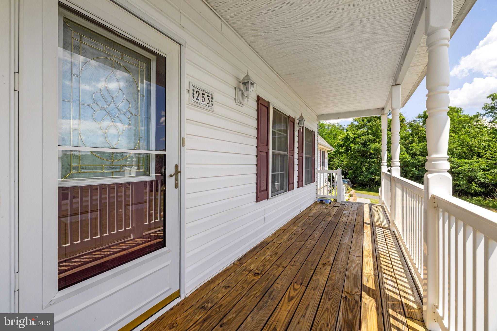
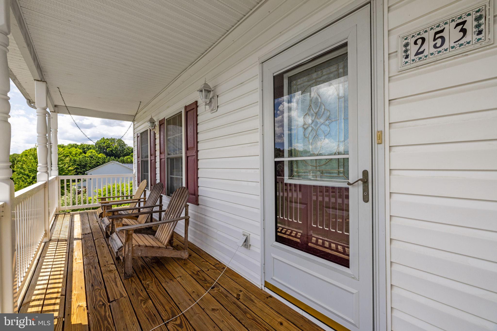
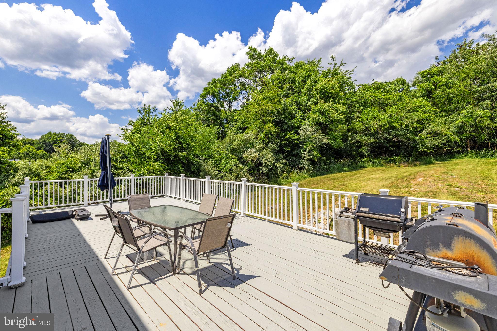
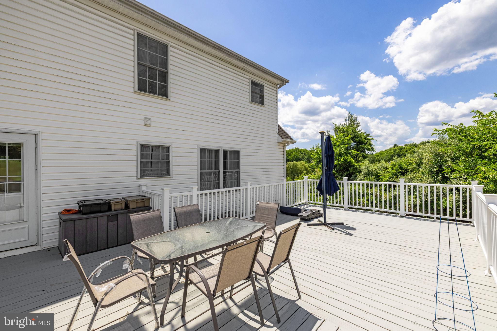
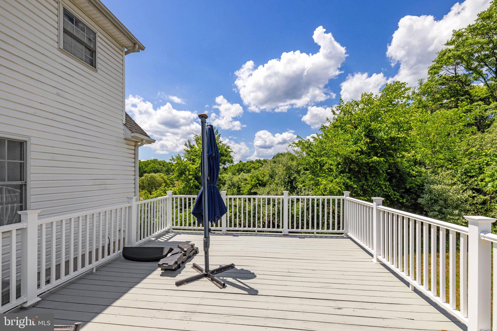
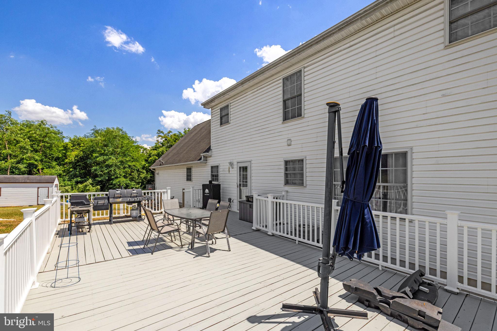
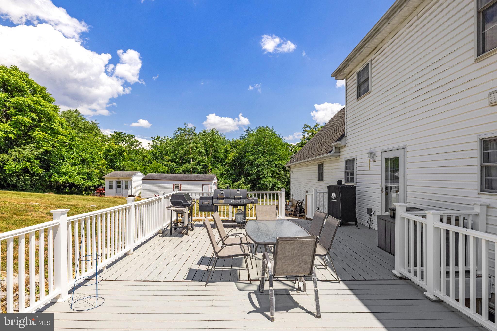
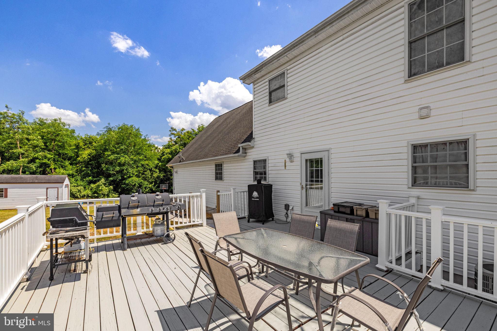
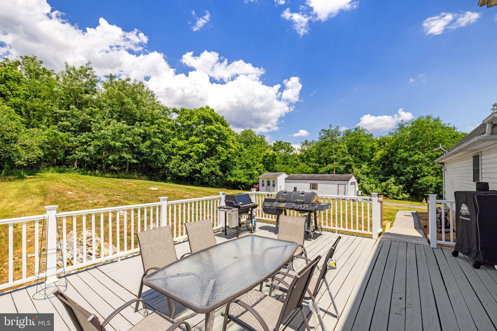
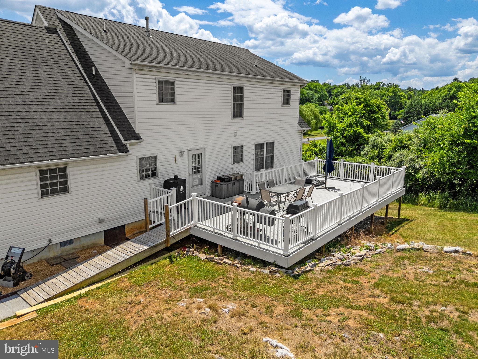
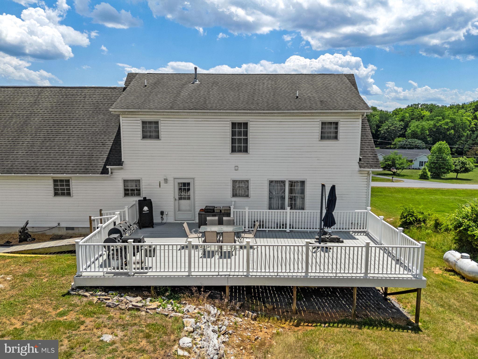
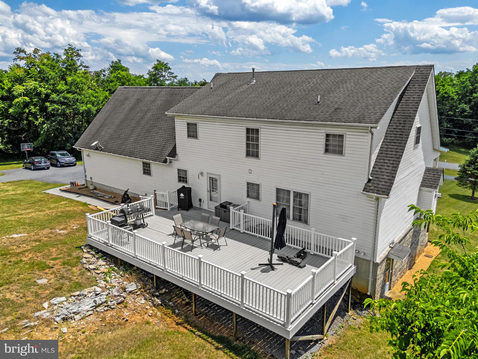
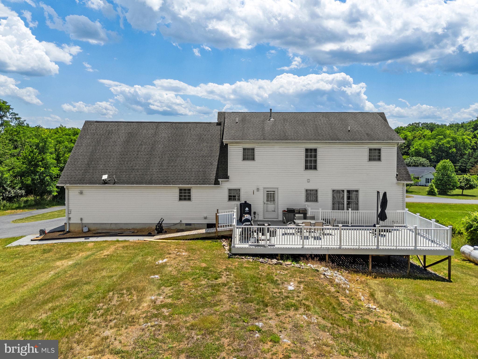
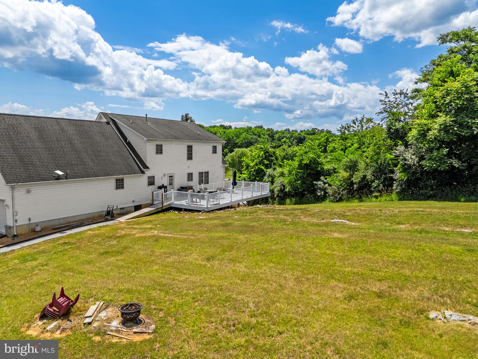
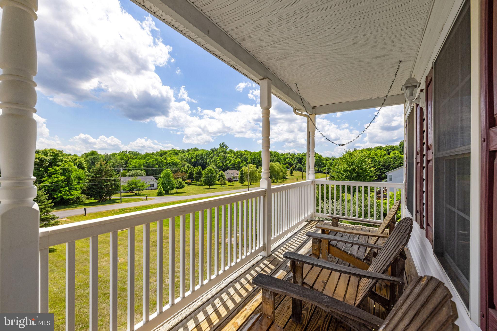
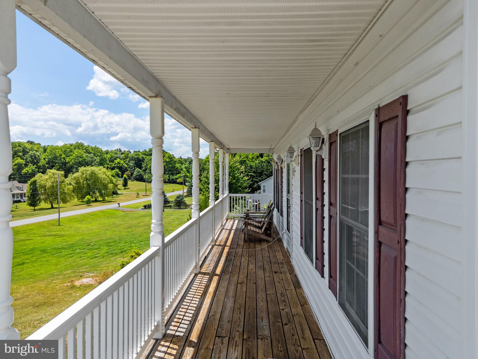
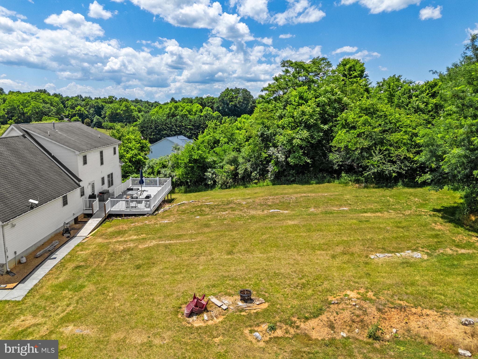
Outside, enjoy peaceful mornings on the covered front porch or entertain on the rear deck 
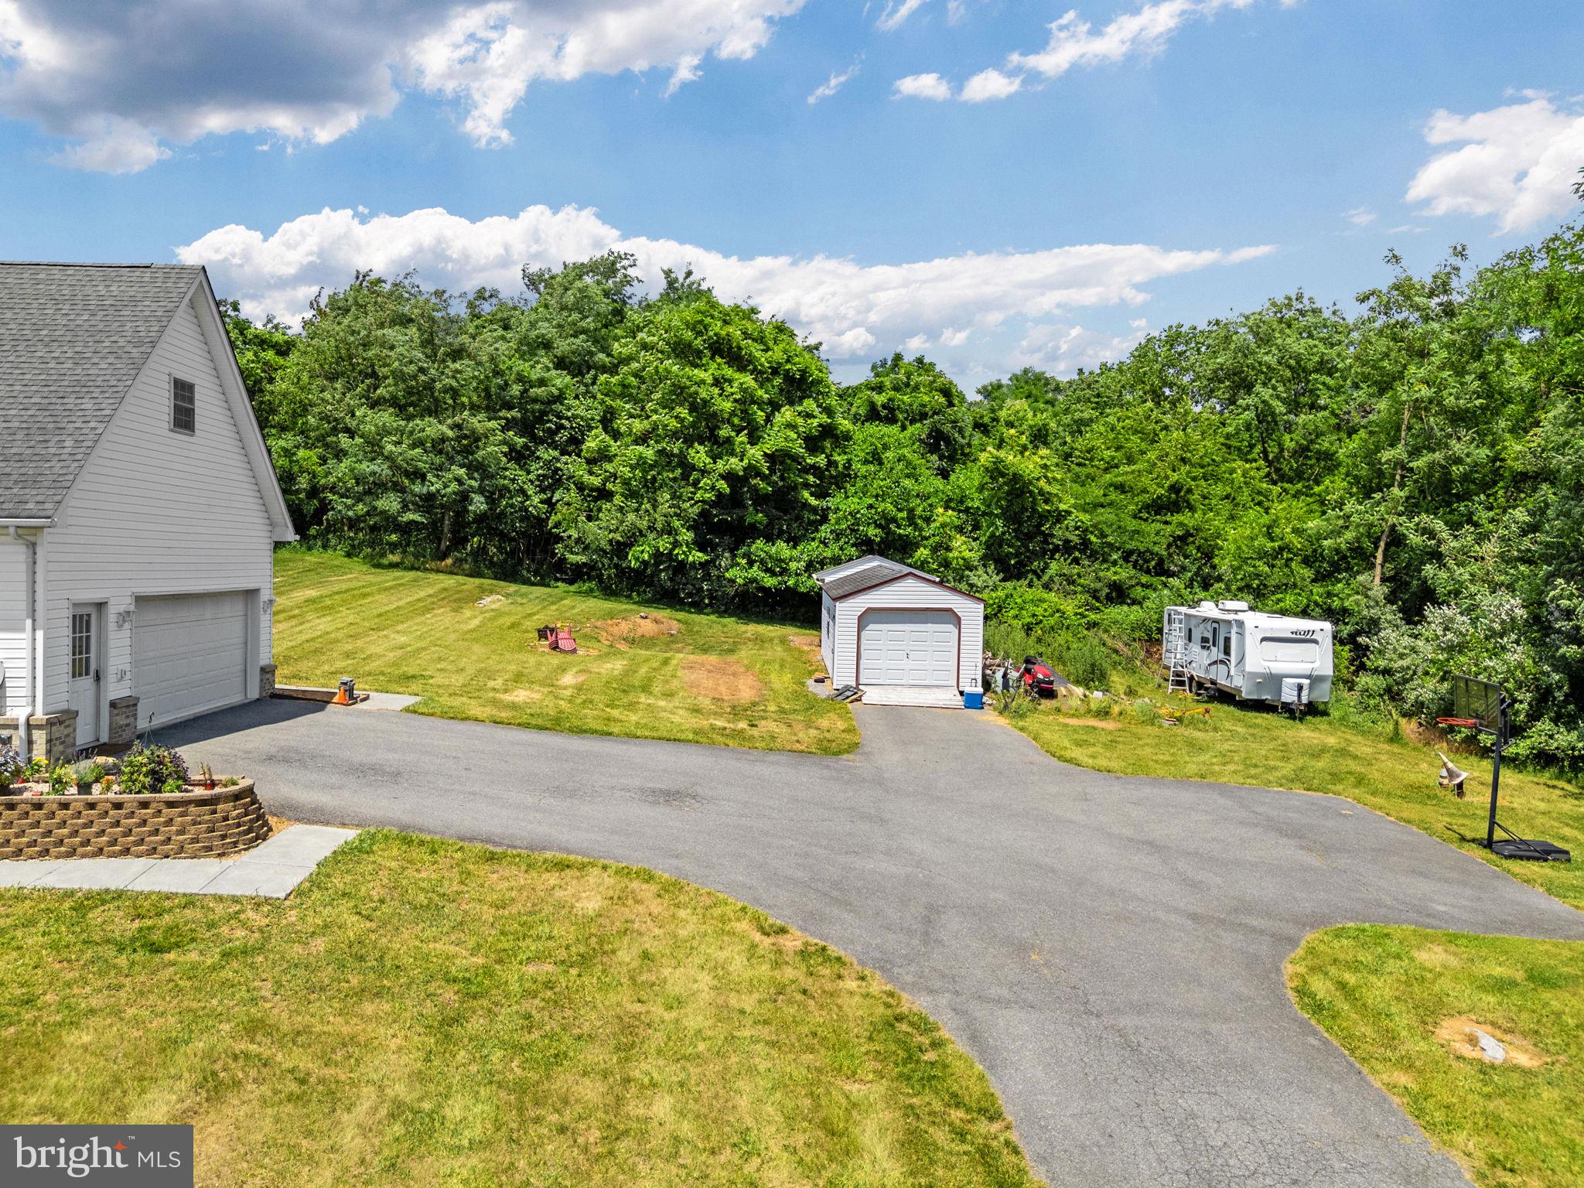
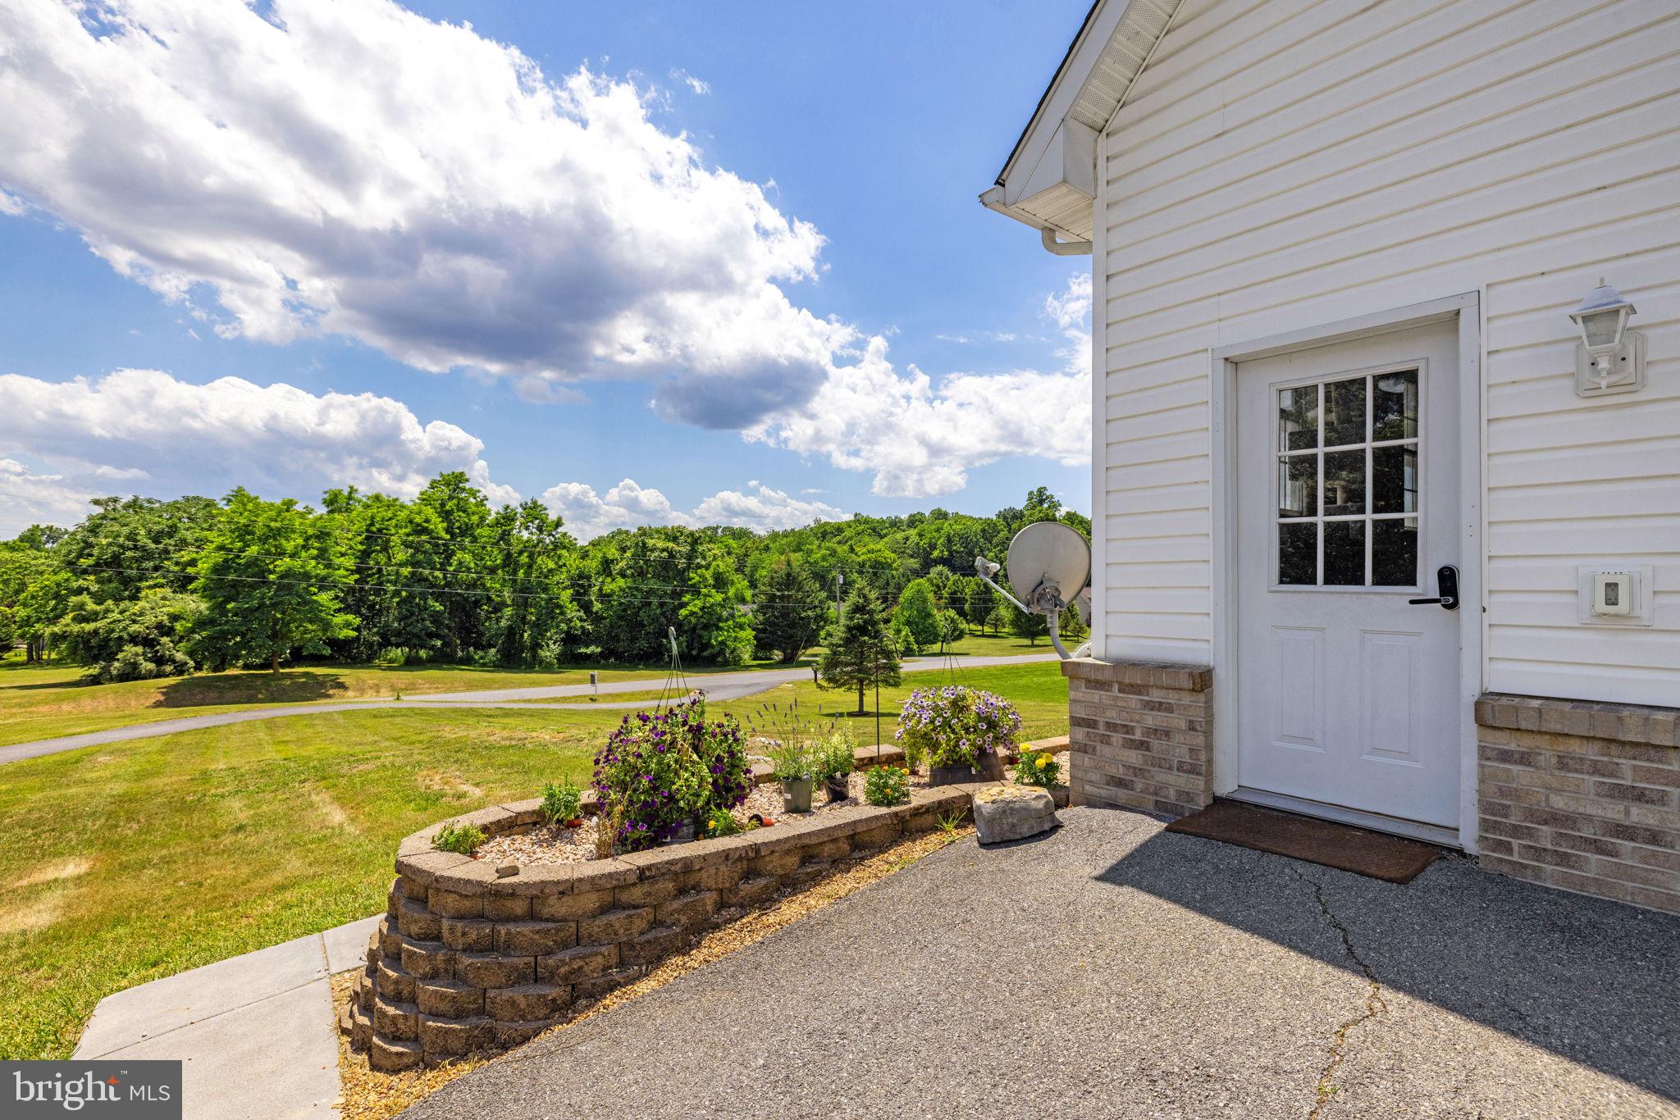
overlooking the scenic, wooded property. The attached 2-car side-load garage comes loaded 
with built-in shelving, cabinets, and workbenches, plus a freezer and refrigerator that convey. 
(A rarely-used, gas-powered Generac GP17500E generator is available for separate purchase.)
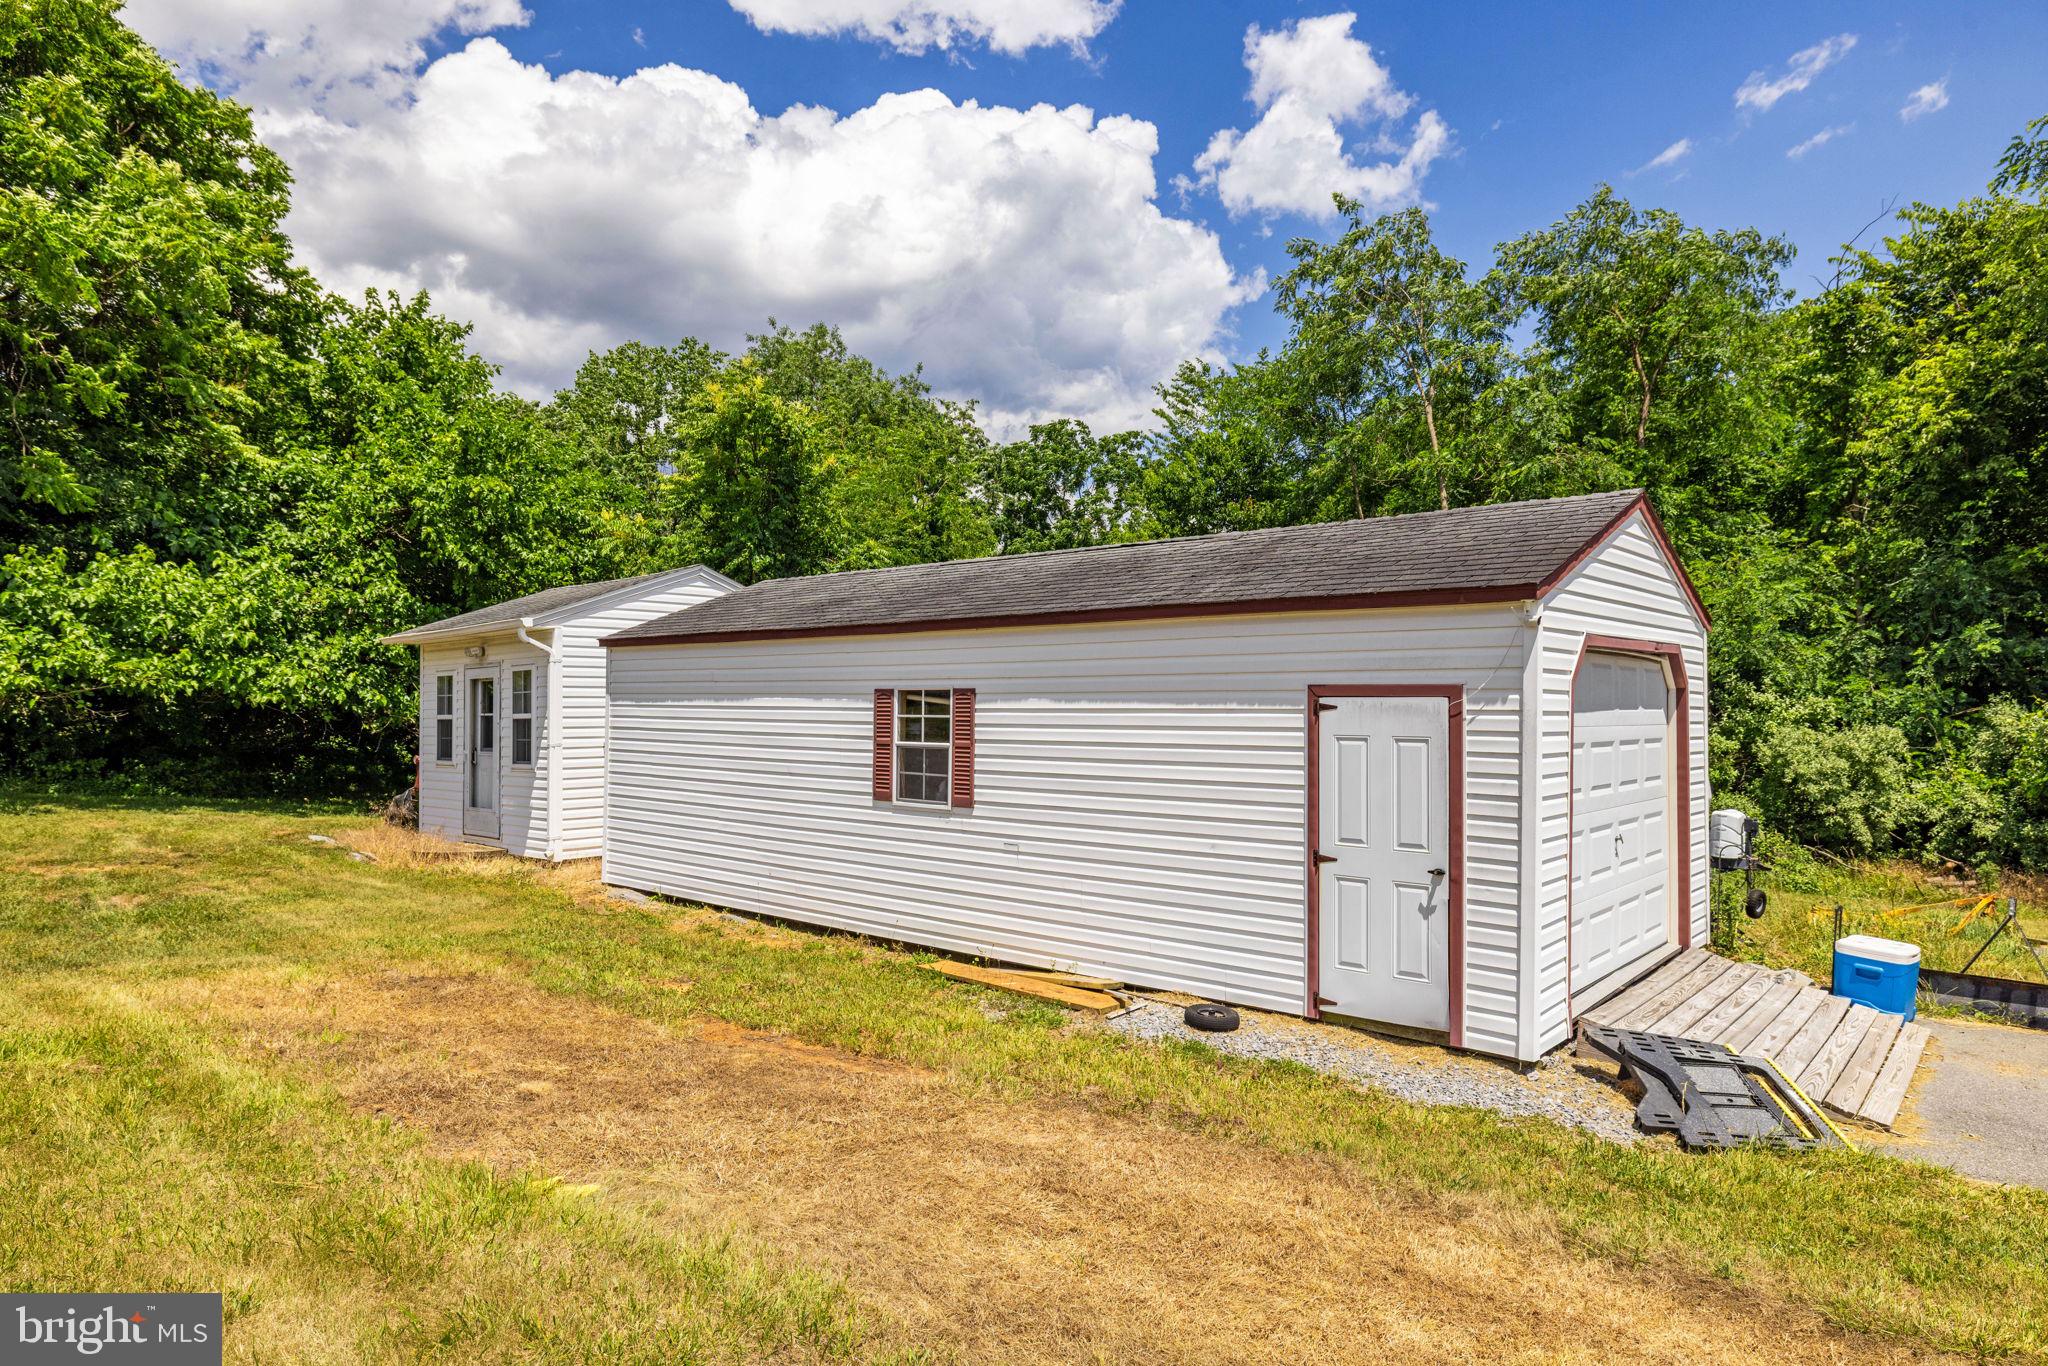
Two additional outbuildings: a fully electric shed with its own subpanel, welder-ready wiring, 
and garage entrance, plus a second shed with carpet, a ceiling fan, and a window A/C unit -
ideal as a studio, workshop, or retreat.
Starlink or DirecTV are available for internet, and fiber has recently been installed on the street. 
The well is 600’ deep and the septic field was pumped in 2024. There's plenty of room for 
gardening, recreation, or simply enjoying the privacy of country living - yet you're just minutes 
from Winchester, I-81, shopping, dining, and schools. This is a rare opportunity to own your 
own slice of Virginia countryside with no HOA

253 SYLVAN SPRINGS DRIVE

Message successfully sent.

What would you like to know?

What is 3 + 4 ?

I agree to receive email communication and understand I can unsubscribe at any time.

I agree to be contacted by Charis Realty Group via call, email, and text for real estate services. To opt out, you can reply 'stop' at any time or reply 'help' for assistance. You can also click the unsubscribe link in the emails. Message and data rates may apply. Message frequency may vary. Privacy Policy

Related Properties

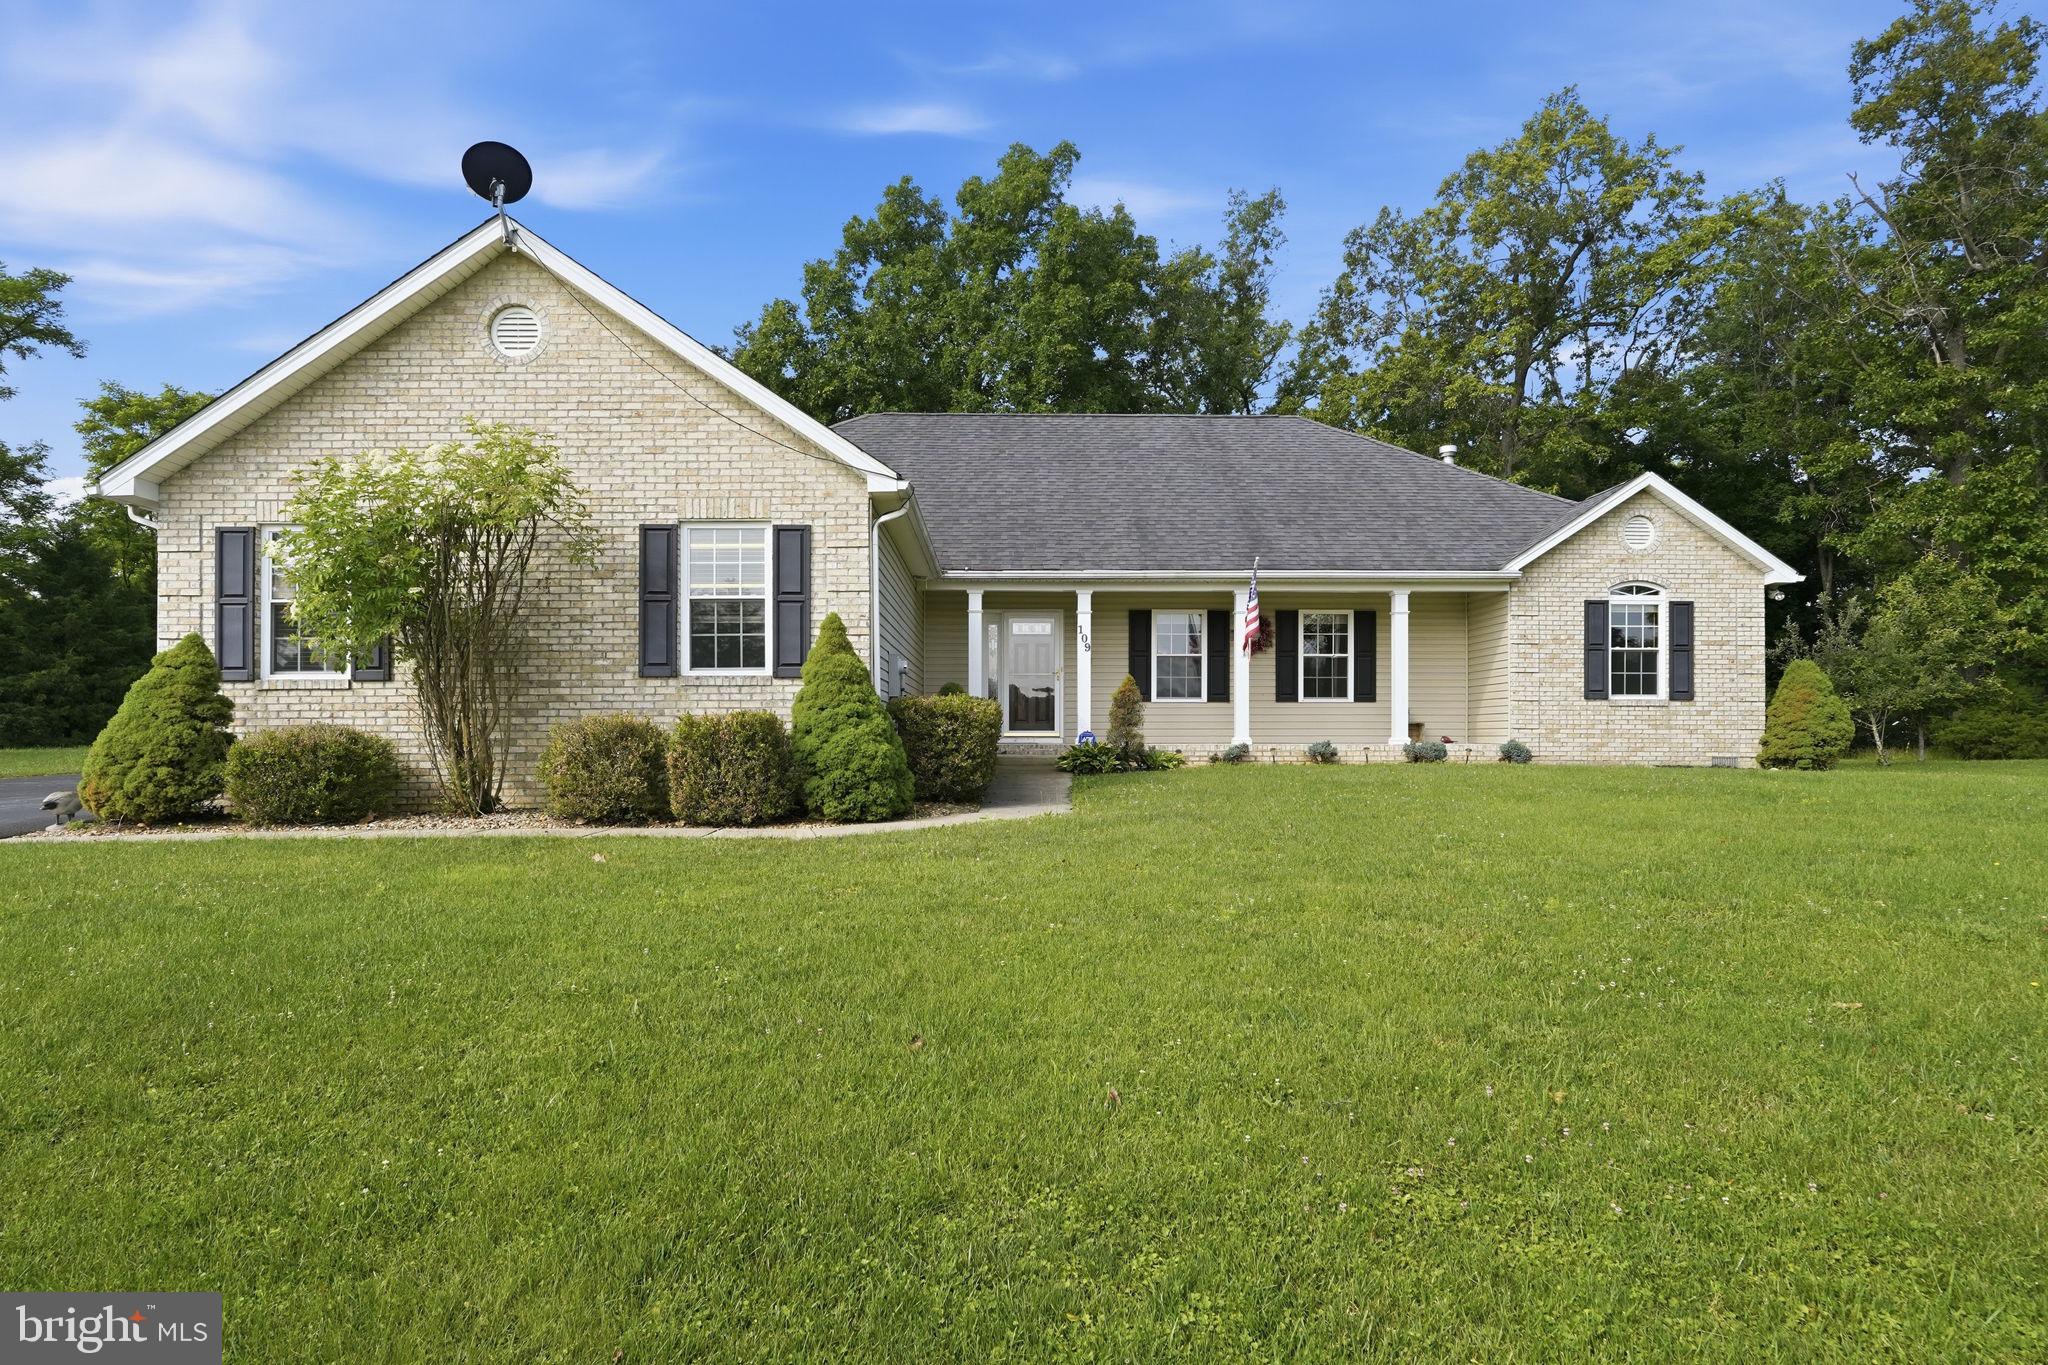
Join us Sunday, 6/14 from 1-3PM for an Open House! Welcome to 109 Christo Rey - a beautifully updated home offering the perfect blend of modern finishes, open living spaces, and peaceful outdoor surroundings. The bright, open-concept floor plan is designed for comfortable everyday living and effortless entertaining, featuring durable flooring, neutral paint, abundant natural light, and spacious gathering areas throughout.

The heart of the home is the stunning kitchen, complete with rich cabinetry, granite countertops, stainless steel appliances, a center island, and ample workspace for cooking and hosting. The kitchen flows seamlessly into the dining and living areas, creating a welcoming space for family and guests alike.

The spacious primary suite serves as a private retreat with a tray ceiling, large walk-in closet, and an ensuite bath featuring dual vanities, a separate shower, and generous storage. Two additional bedrooms offer flexibility for family, guests, or a home office.

Outside, enjoy the expansive yard with plenty of room for recreation, gardening, or future outdoor amenities. A detached two car garage/workshop provides additional storage, workspace, or hobby space, while the one car attached garage and long driveway offers abundant parking. 

Combining modern updates, functional living spaces, and a desirable setting, this move-in-ready property is ready to welcome its next owner home.
#VAFV2042576

CLEAR BROOK

109 CHRISTO REY DRIVE

3 Beds

2 Baths

2,008 Sq.Ft.

$629,000

MLS#: VAFV2042576
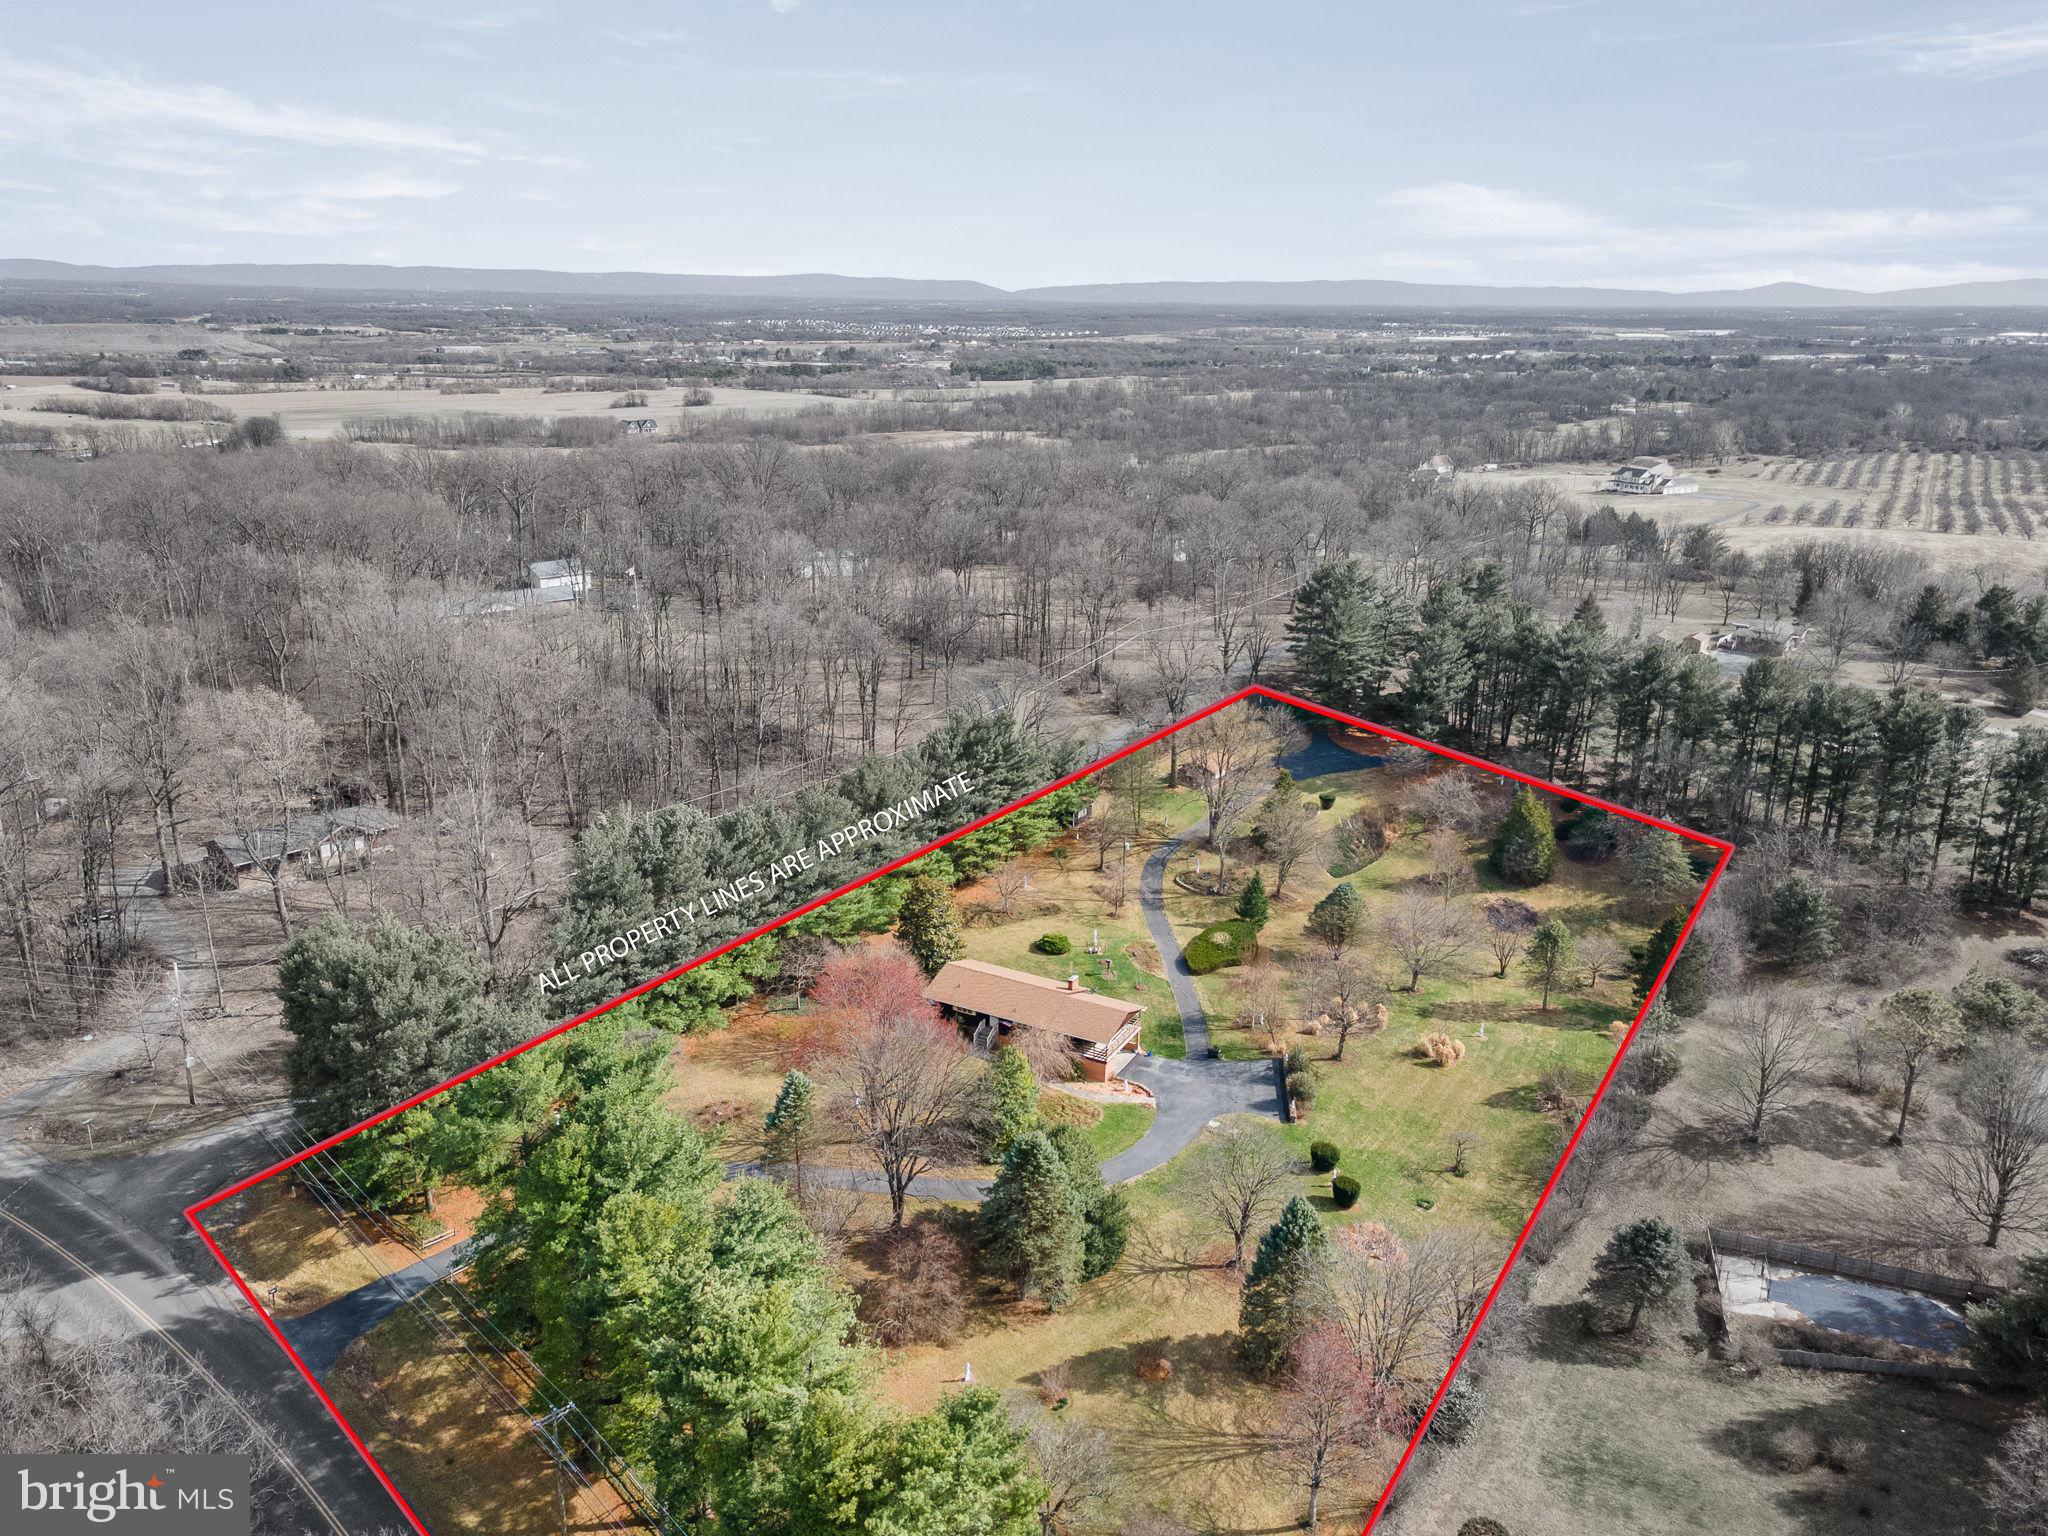
Set on **2 combined lots totaling 4.34 acres**, this exceptional property offers space, flexibility, and incredible potential. The primary lot spans **2.25 acres** and features a **5-bedroom, 2-bath home** with a **NEW ROOF** surrounded by **professionally designed and impeccably maintained landscaping**, creating a true private **oasis of beauty and nature**.   The home offers a functional layout with a **breakfast room just off the kitchen**, along with **living and dining rooms featuring large windows that capture stunning views of the surrounding landscape**.  Step outside to the **large covered deck off the kitchen**, the perfect place to relax, entertain, and enjoy peaceful outdoor living. The **lower-level family room** provides additional living space and flexibility.   The second parcel includes **2.09 acres of cleared land with the ability to build**, opening the door to endless possibilities—**build a guest house, construct a second home to rent or sell, sell the lot separately, or create the ultimate outdoor retreat**.   Parking is plentiful with a **detached garage, 2-car carport, and extensive driveway space**.  A **storage shed** adds additional convenience.   All of this is located in a **peaceful rural setting with easy access to Route 81**, offering both privacy and convenience.   **A rare opportunity to own a beautifully maintained property with acreage, views, and future potential.**
#VAFV2040150

CLEAR BROOK

234 HOPEWELL ROAD

5 Beds

2 Baths

2,100 Sq.Ft.

$550,000

MLS#: VAFV2040150
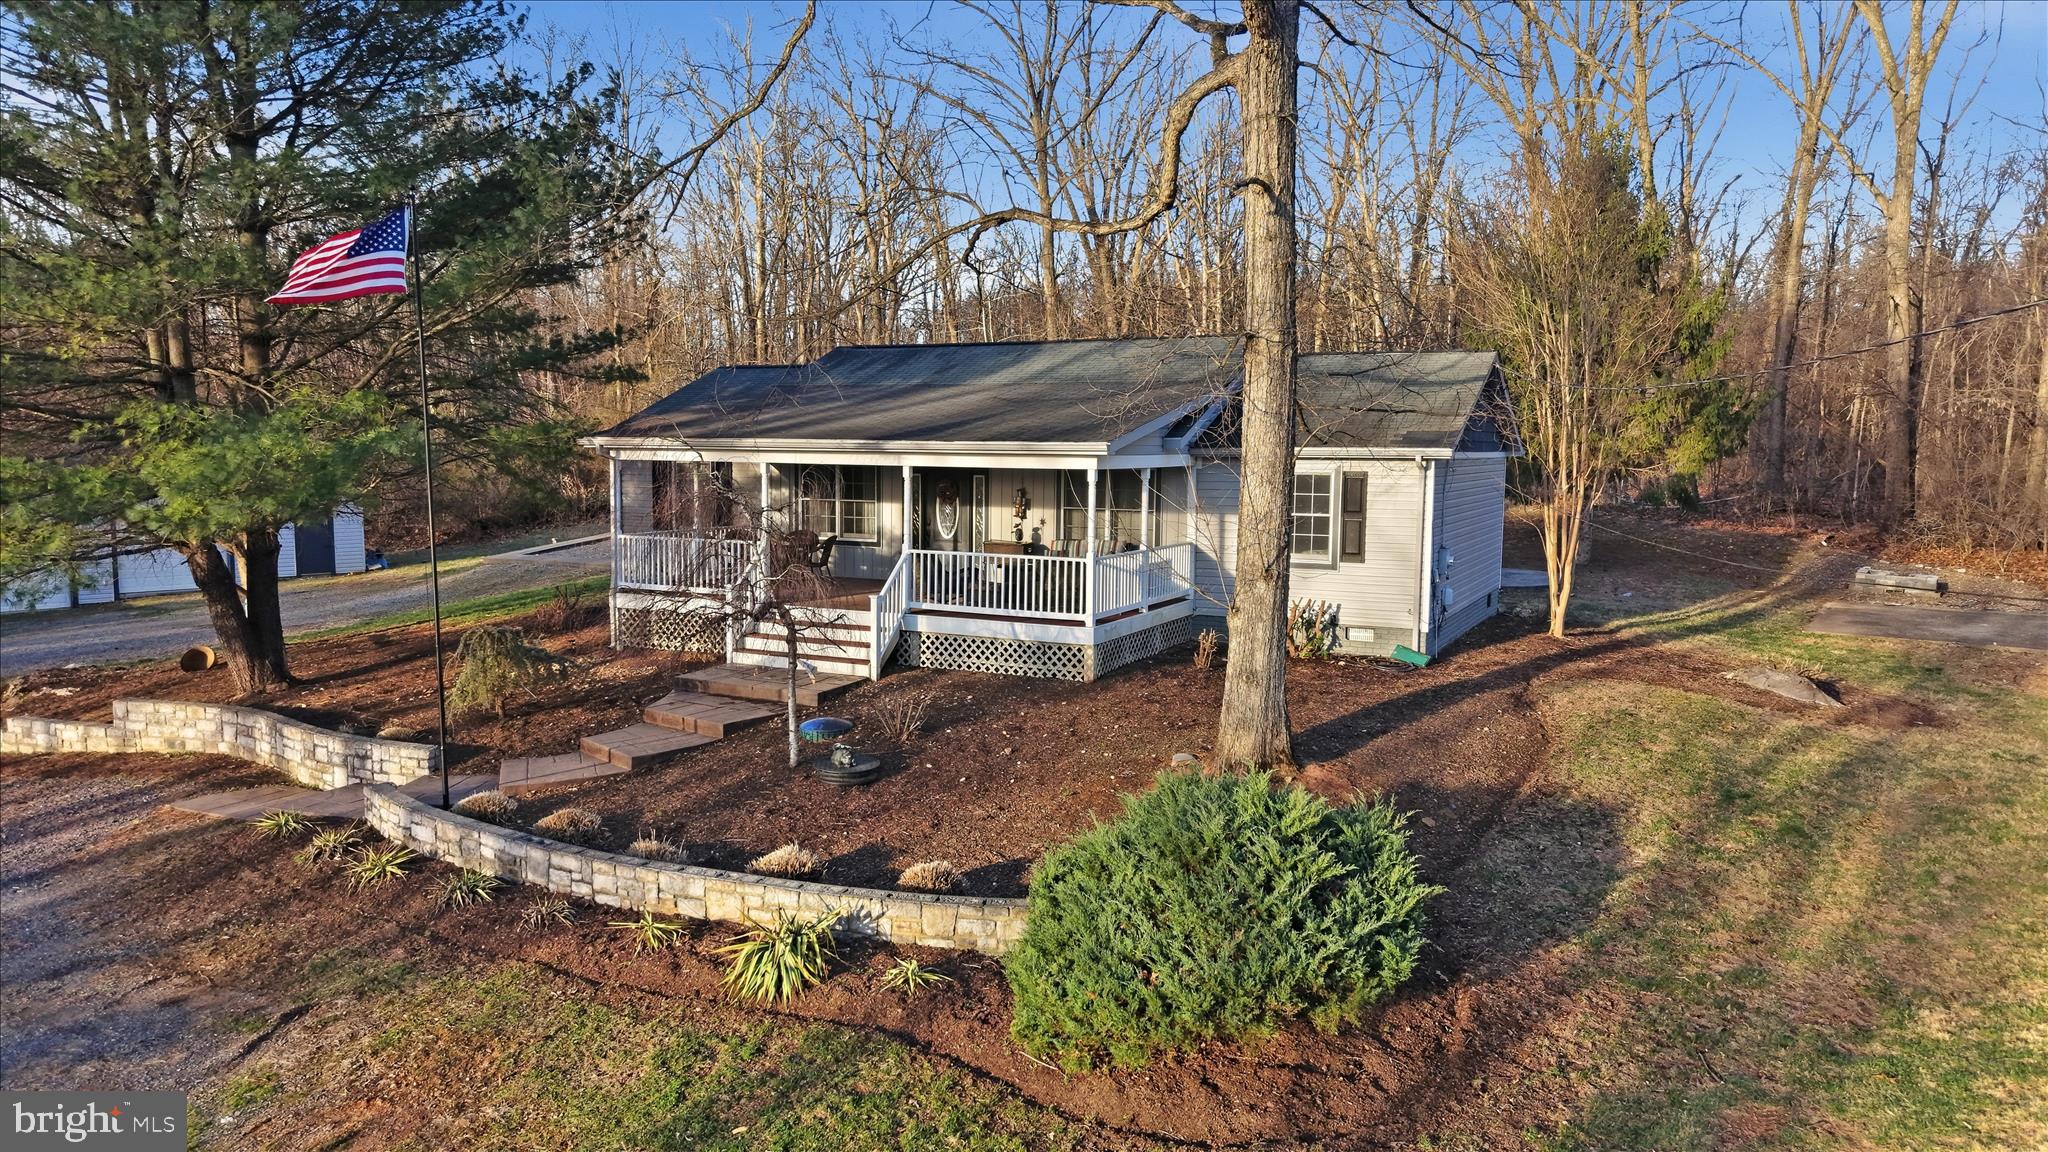
$10,000 PRICE REDUCTION!!! Come home to your private unrestricted 5 acre oasis!! Enjoy the 4 wheeler out on established trails, take target practice or just stroll thru the woods, your options are endless. Serene yet convenient location, less than 1.5 miles to I-81 and 10 minutes to shopping and restaurants. 4 bedroom, 2.5 bath rancher with spectacular, open and bright 33' X 33' addition which includes modern gourmet kitchen, stone fireplace with mantel (set up for gas or wood pellets), half bath and great room.  Primary suite and all bathrooms renovated, 2 detached garages (one 24' X 24', other 24' X 40' with office) with oversized doors and separate electric services and a large covered front porch with ceiling fans are among the many desirable features you will find. All new carpet in bedrooms, new refrigerator (with 2 icemakers!!), refreshed floor insulation and recently pumped and inspected septic. Priced less than January, 2025 appraisal, the owners' pride in this home is evident. Schedule your showing today!!.
#VAFV2040208

CLEAR BROOK

151 SASSAFRAS LANE

4 Beds

2 Baths

2,337 Sq.Ft.

$614,900

MLS#: VAFV2040208

 - property

Send a message

Message successfully sent.

Your message

What is 3 + 4 ?

Reason for contacting?

I agree to receive email communication and understand I can unsubscribe at any time.

I agree to be contacted by Charis Realty Group via call, email, and text for real estate services. To opt out, you can reply 'stop' at any time or reply 'help' for assistance. You can also click the unsubscribe link in the emails. Message and data rates may apply. Message frequency may vary. Privacy Policy

Sign Out

Virtual Assistant

Would you like to take the next step with this property? We can help you schedule a showing or virtual tour, or send you more details.

Yes, I would like more information.

Thank You for Your Reply, One of Our Agents will contact you as soon as possible

No, maybe later.

Thank you, you can always contact me via email, phone number or through the contact form.

Realhub AI

Lucy - Your AI-Powered Realtor

Update Your Temporary Password

Personalize your search

Enter your email and we'll notify you immediately when new listings match what you're looking for.

or enter email address

Already have an account ? Login here

Continue your home search

I agree to receive communications and understand I can unsubscribe at any time.

I agree to be contacted by Charis Realty Group via call, email, and text for real estate services. To opt out, you can reply 'stop' at any time or reply 'help' for assistance. You can also click the unsubscribe link in the emails. Message and data rates may apply. Message frequency may vary. Privacy Policy

Already have an account ? Login here

We use cookies

We use cookies primarily for analytics to enhance your experience. By accepting, you agree to our use of these cookies. You can manage your preferences or learn more about our cookies policy.