Open Houses

Open house times are shown in the property’s local time.

Request Info About This Open House

253 CHAPEL GREEN ROAD , FREDERICKSBURG, VA 22405

Select one or more dates and leave your contact details. Your agent will follow up with more information.

Open-house dates

Times are shown in the property's local time.

Please wait while we send your request.

Requested open-house dates

Times are shown in the property's local time.

Features & Amenities

Interior

  • Total Bedrooms

    3

  • Bathrooms

    2

  • Above Grade Finished Area

    1225.0

  • Basement YN

    YES

  • Cooling YN

    YES

  • Cooling

    Central Air, Ceiling Fan(s), Electric

  • Heating YN

    YES

  • Heating

    Electric, Heat Pump

  • Main Level Bedrooms

    3

  • Pet friendly

    N/A

Exterior

  • Garage

    No

  • Construction Materials

    Vinyl Siding

  • Parking

    Driveway

  • Pool

    No

  • Waterfront YN

    NO

  • View

    Trees/Woods

Area & Lot

  • Lot Size(acres)

    3.0

  • Lot Size(square feet)

    130,680

  • Property Type

    Residential

  • Property Sub Type

    Single Family Residence

  • Architectural Style

    Ranch/Rambler

Price

  • Sales Price

    $419,900

  • Tax Amount

    $2,898

  • Sq. Footage

    1,225

  • Price/SqFt

    $342

HOA

  • Association

    No

School District

  • Elementary School

    FERRY FARM

  • Middle School

    DIXON-SMITH

  • High School

    STAFFORD

Property Features

  • New Construction

    NO

  • Foundation Details

    Concrete Perimeter

  • Senior Community YN

    NO

  • Water Source

    Well

Schedule a Showing

Showing scheduled successfully.

<
>
IN PERSON
VIA CHAT

What is 3 + 4 ?


Mortgage calculator

Estimate your monthly mortgage payment, including the principal and interest, property taxes, and HOA. Adjust the values to generate a more accurate rate.

Your payment

Principal and Interest:

$

Property taxes:

$

HOA fees:

$

Total loan payment:

$

Total interest amount:

$

Location

County

STAFFORD

Elementary School

FERRY FARM

Middle School

DIXON-SMITH

High School

STAFFORD

Listing Courtesy of Clay Murray, Pathway Realty, Inc.

RealHub Information is provided exclusively for consumers' personal, non-commercial use, and it may not be used for any purpose other than to identify prospective properties consumers may be interested in purchasing. All information deemed reliable but not guaranteed and should be independently verified. All properties are subject to prior sale, change or withdrawal. RealHub website owner shall not be responsible for any typographical errors, misinformation, misprints and shall be held totally harmless.

Agent Andrew Boateng

Salesperson, Realtor

Andrew Boateng

Call Andrew today to schedule a private showing.


* Listings on this website come from the FMLS IDX Compilation and may be held by brokerage firms other than the owner of this website. The listing brokerage is identified in any listing details. Information is deemed reliable but is not guaranteed. If you believe any FMLS listing contains material that infringes your copyrighted work please review our DMCA policy and learn how to submit a takedown request.© 2024 FMLS.
Welcome home to 253 Chapel Green Road! This 3BR/2BA rambler is wonderfully situated on a 3-acre lot in 22405, offering all of the charm of country-living in a convenient location. As you step inside, a delightful design aesthetic greets you into the formal living room which leads to a wide and welcoming hallway where three bedrooms offer space for everyone. The larger primary bedroom towards the rear of the home has an updated primary bathroom for your enjoyment. With updated granite counter tops and updated appliances in the kitchen, a new eat-in dining nook makes sense in the extra space. The formal dining area has been smartly converted to the main level laundry area and additional built in storage. Off the kitchen, a covered back porch awaits your enjoyment and overlooks a large back yard backing to trees. Currently, a working chicken coop, plus mature blackberry and blueberry plants all compliment the country setting. Downstairs in the full, unfinished basement, a gym/fitness area and a substantial work station allow for all sorts of hobbies and storage, so feel free to bring all of your toys to this flexible space! After a whole house renovation in 2014, this home has also recently had the following notable improvements: new architectural shingled roof (2024), updated primary bathroom, new carpets in all three bedrooms (2026), a dining nook in the kitchen, and thoughtful built-in cabinetry throughout the main level.  Expected on the market by October 16, so please schedule your showing today!

253 CHAPEL GREEN ROAD

Message successfully sent.

What would you like to know?

What is 3 + 4 ?

I agree to receive email communication and understand I can unsubscribe at any time.

I agree to be contacted by Charis Realty Group - Christine Issler, Broker via call, email, and text for real estate services. To opt out, you can reply 'stop' at any time or reply 'help' for assistance. You can also click the unsubscribe link in the emails. Message and data rates may apply. Message frequency may vary. Privacy Policy

Related Properties

New on site 3 days ago
Assumable VA  Mortage with Freedom Mortgage at 2.375% ( seller needs eligibility back). Welcome to 4533 Alliance Way in Fredericksburg, Virginia—a stone-front, end-unit townhome offering three levels of living space, an attached garage, and convenient access to I-95 and Route 1. From the spacious kitchen to the elevated rear deck and fenced backyard, this home brings together inviting gathering spaces and everyday convenience.

The kitchen features granite countertops, white cabinetry, stainless steel appliances, a gas range, and an oversized island with generous seating.  Engineered  flooring connects the kitchen and dining areas, creating a welcoming setting for casual meals, holiday gatherings, and entertaining. The adjoining living space offers room to relax, with windows that bring in natural light.

Upstairs, the primary bedroom features a tray ceiling and a bathroom with a double-sink vanity, soaking tub, and separate shower. Additional rooms provide flexibility for bedrooms, a home office, or creative space, while a dedicated laundry room adds convenience. The lower level offers additional space to personalize for recreation, hobbies, or relaxing at home.

Enjoy outdoor dining or morning coffee on the rear deck overlooking the fenced backyard. Below, a gravel-covered area provides additional outdoor space beneath the deck, complemented by a lawn area and storage shed. The end-unit position offers an open side setting, while the attached garage and driveway provide convenient parking.

Located in the Fredericksburg 22408 area of Spotsylvania County, this home offers access to I-95, Route 1, and the shopping, dining, and historic attractions of downtown Fredericksburg. Whether your plans take you around town or along the Northern Virginia–Richmond corridor, this location keeps major routes within reach.

Discover the space, outdoor living, and convenience of 4533 Alliance Way—schedule your private tour today.
#VASP2047142

FREDERICKSBURG

4533 ALLIANCE WAY

3 Beds

2 Baths

2,278 Sq.Ft.

$420,000

MLS#: VASP2047142

Welcome to Valley Run, where modern living, flexible space, and a convenient Fredericksburg location come together in this move-in-ready end-unit townhome. Built in 2021, this beautifully designed home offers 3 bedrooms, 3.5 bathrooms, a 2-car rear-load garage, a composite deck, and three finished levels created to easily adapt to the way you live.

Step inside to a versatile entry-level space that gives you options from day one. Create the perfect home office, private guest space or optional bedroom, home gym, playroom, or additional living area—the flexibility is yours.

Upstairs, the heart of the home is bright, open, and made for gathering. The open-concept floor plan allows the kitchen, dining, and living areas to flow effortlessly together, making everything from quiet mornings at home to entertaining friends feel easy. Step outside onto the composite deck for morning coffee, grilling, outdoor dining, or relaxing at the end of the day.

The upper level offers three comfortable bedrooms, including a spacious primary suite, while 3.5 bathrooms throughout the home provide plenty of convenience for everyday living and overnight guests. The end-unit location brings additional natural light and a greater sense of privacy, while the 2-car rear-load garage provides the parking and storage space that can be hard to find in townhome living.

Located in the Valley Run community of Fredericksburg, Virginia, this newer-construction townhome puts you close to shopping, dining, recreation, and major commuter routes while giving you a comfortable place to come home to at the end of the day.

If you have been searching for an end-unit townhome in Fredericksburg, VA with a 2-car garage, flexible living space, an open floor plan, outdoor living, and a convenient location, this one checks all the boxes.
#VAFB2011140

FREDERICKSBURG

1006 VALLEY RUN DRIVE

3 Beds

3 Baths

2,322 Sq.Ft.

$475,000

MLS#: VAFB2011140

This charming end-of-row townhouse in the desirable Wheatland Station community offers a perfect blend of comfort and modern living. Built in 2019, this home features three spacious bedrooms and two and a half bathrooms, including a luxurious walk-in shower in the master bath. The inviting combination kitchen and dining area is perfect for gatherings, while the kitchen island adds both functionality and style. Enjoy cozy evenings in the living area, enhanced by ceiling fans and new plush carpeting throughout. The home comes equipped with essential appliances, including a built-in microwave, dishwasher, electric oven/range, and a washer and dryer, making daily chores a breeze. Step outside to discover the community amenities, including a beautifully maintained in-ground pool, perfect for those warm summer days. The neighborhood is conveniently located near commuter lots and a rail station, making it easy to access nearby cities. With a strong sense of community and friendly neighbors, Wheatland Station is a place where you can truly feel at home. This property also features a two-car attached garage, ensuring convenience and security. Experience the warmth and comfort of this lovely townhouse, where every detail has been thoughtfully designed for modern living.
#VASP2045460

FREDERICKSBURG

2723 WHEATLAND STATION WAY

3 Beds

2 Baths

2,376 Sq.Ft.

$419,900

MLS#: VASP2045460

Open house
Welcome home to this former builder model and sales center, perfectly situated on a premium, oversized corner lot just minutes from I-95, Route 1, and three VRE stations. From the moment you arrive, the exceptional curb appeal is undeniable, showcasing custom professional landscaping, an in-ground sprinkler system, a convenient side-entry garage door, and dedicated exterior accent lighting.

Step inside to a sun-drenched, open-concept main level featuring gleaming hardwood floors and custom designer paint. The chef-inspired eat-in kitchen is an entertainer's dream, fully equipped with a spacious granite island, premium stainless-steel appliances, abundant counter space, and a walk-in pantry. Directly off the kitchen, step out onto your private, low-maintenance 12x10 Trex deck—the perfect retreat for morning coffee or evening relaxation.

The upper level boasts plush carpeting throughout, leading to a generous primary suite complete with double vanities and a custom walk-in closet. For ultimate convenience, the dedicated laundry room with an included washer and dryer is also located on this level. The fully finished, walk-out lower-level recreation room offers incredible versatility for a home theater, gym, or playroom, and comes equipped with a NEST smart thermostat and garage door opener.

Positioned in a highly desirable neighborhood, you are directly across the street from first-class community amenities, including the community center, fitness gym, sparkling pool, and playground, with a wealth of additional guest parking nearby. This pristine, feature-packed gem offers the perfect blend of luxury, community, and an effortless commute. A true must-see!
#VAST2054742

FREDERICKSBURG

102 LANDING DRIVE

3 Beds

2 Baths

2,379 Sq.Ft.

$470,000

MLS#: VAST2054742

Wonderful Community, Quiet and Peaceful. A wonderful starter home with 3 bedrooms and 1 full bath and 3 half baths. New HVAC System, fully Finished and Freshly Painted home, ready for your family. 
Big Window, Bright and Airy. Full Basement with walk out to private backyard and private view. WoW-3.25% Assumption interest Rate for FHA Loan
Immediate Occupancy is an option. Bring your buyers
#VAST2054372

FREDERICKSBURG

214 OVERLOOK COURT

3 Beds

1 Baths

1,344 Sq.Ft.

$349,900

MLS#: VAST2054372

UNDER CONSTRUCTION | FINISHED LOWER LEVEL | PRIVATE IN LAW SUITE | KITCHENETTE | PUBLIC WATER & SEWER | AVAILABLE EARY-MID DECEMBER.  Meet the HARDY, by Foundation Homes, a beautifully designed Colonial blending timeless architecture with modern craftsman finishes and exceptional versatility for today’s lifestyle. Offering three finished levels, this home is ideal for multigenerational living, extended family, older children seeking independence, long term guests, or added privacy for flexible living arrangements. The main level features luxury vinyl plank flooring throughout an open concept living and dining space, centered around a stunning kitchen with white dovetail soft close cabinetry, stainless steel appliances, and quartz countertops. Upstairs, retreat to the spacious primary suite with ensuite bath and walk in closet, plus two additional generously sized bedrooms and convenient upper level laundry. The fully finished lower level creates a private secondary living space complete with its own living room, bedroom, full bath, and kitchenette, offering incredible flexibility and separation from the main home. LOCATION, LOCATION, LOCATION! Perfectly positioned in the heart of Fredericksburg, this home offers quick access to I-95, Route 1, Route 2, Central Park, Downtown Fredericksburg,  the Fredericksburg Train Station, the new VA Health Care Center, parks, shopping, restaurants, and major commuter routes—making everyday living and commuting a breeze. Photos are examples of a similar home. Please see Documents for selected finishes.
#VASP2046536

FREDERICKSBURG

215 MANSFIELD STREET

4 Beds

3 Baths

2,565 Sq.Ft.

$439,900

MLS#: VASP2046536
Open house
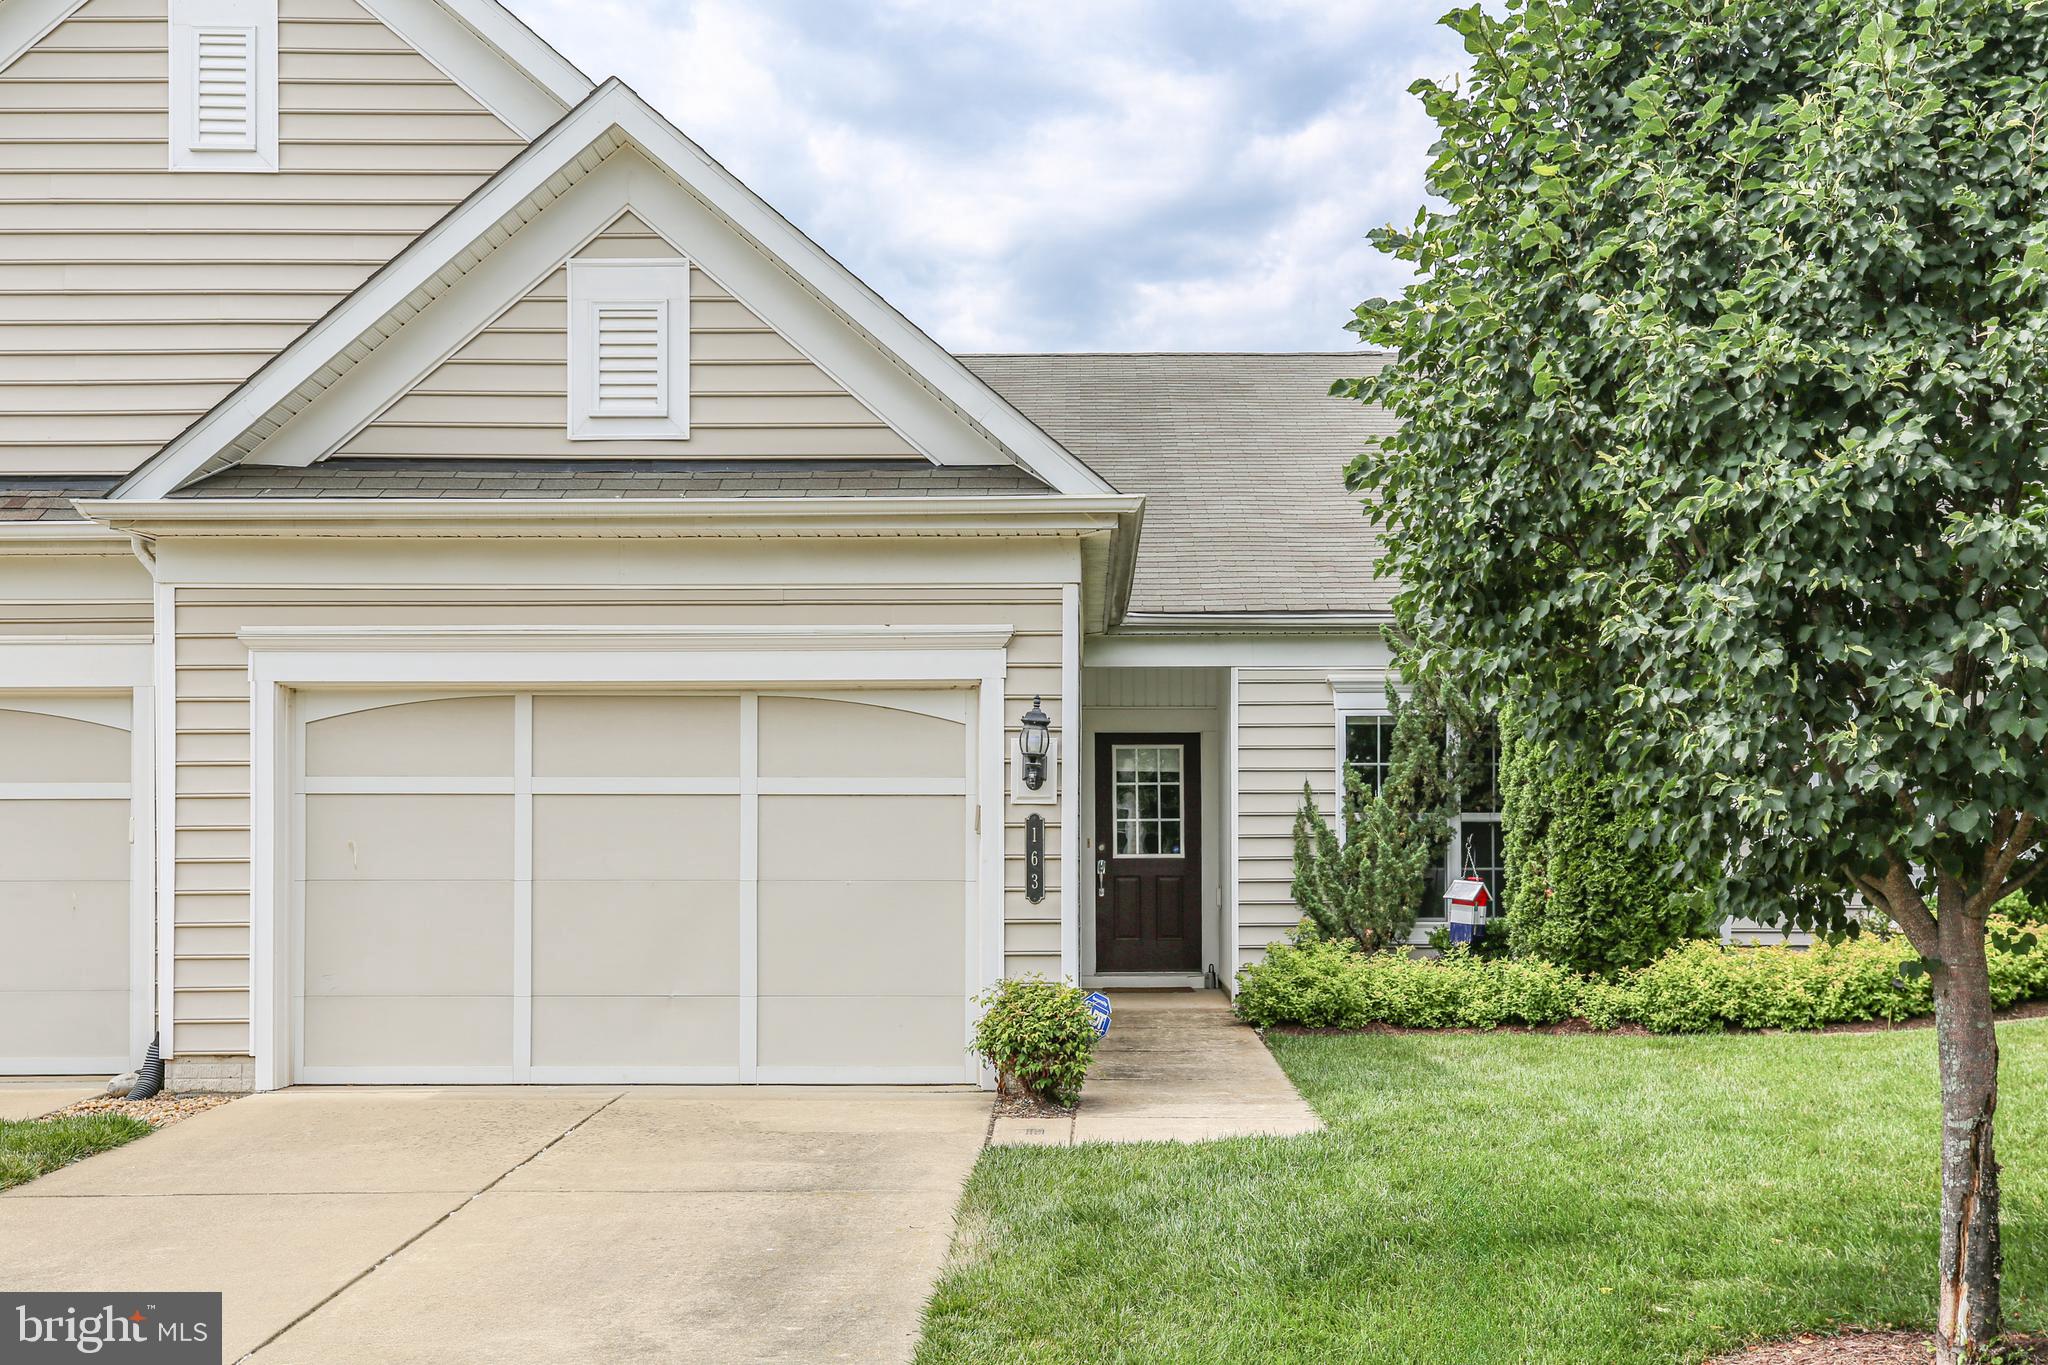
MAJOR PRICE IMPROVEMENT + HEATED BATHROOM FLOORS! Don’t miss this fantastic opportunity to own a beautifully maintained 2-bedroom, 2-bath villa in the highly desirable Celebrate Virginia North 55+ community. The significant price reduction makes this home an exceptional value, while the heated bathroom floors mean warm, cozy feet even on the coldest winter mornings!
Freshly painted and featuring brand-new carpet throughout, this home offers comfortable single-level living with an open and inviting floor plan, spacious bedrooms, and abundant natural light. Overflow parking is conveniently located behind the unit.
The community's renowned clubhouse and amenity center are close by, offering residents an impressive array of recreational and social activities, including indoor and outdoor swimming pools, a fitness center, indoor walking track, tennis and pickleball courts, social clubs, and organized community events.
Whether you're relaxing at home, entertaining friends, or enjoying the vibrant active-adult lifestyle, this villa offers the perfect combination of comfort, convenience, and community living. Enjoy low-maintenance living in one of the area's most sought-after neighborhoods, with shopping, dining, healthcare, and historic downtown Fredericksburg just minutes away.
Additional features include a radon mitigation system and HVAC equipped with an electronic air cleaner and humidifier. Come see why this home is such a great value — and don't let the price improvement pass you by!
#VAST2049772

FREDERICKSBURG

163 CASTLE HILL DRIVE

2 Beds

2 Baths

1,340 Sq.Ft.

$360,000

MLS#: VAST2049772

Open house
Welcome to 7 Seneca Terrace, where thoughtful updates, abundant natural light, and a peaceful, park-like setting create a home that feels inviting from the moment you arrive. Tucked into a quiet neighborhood and surrounded by beautiful greenery, this special property truly comes alive each Spring when the azalea bushes burst into bloom, creating a colorful backdrop for everyday living. Inside, natural light fills the home, while recent improvements offer added comfort and confidence, including new flooring in the foyer and new carpet and drywall in the downstairs room/bedroom, providing flexible space for guests, a home office, recreation, or hobbies. Outside, a new patio creates an inviting place to relax, entertain, and enjoy the serene surroundings, complemented by a new French drain and foundation reinforcement backed by a system warranty. Additional upgrades include Pella windows installed in 2020, a new roof in 2024, and an impressive 8.91 kW solar system installed in 2024, bringing energy-conscious living to this charming home. A smart front door lock adds everyday convenience, while the combination of substantial improvements, solar power, beautiful natural surroundings, and a tranquil neighborhood makes 7 Seneca Terrace a wonderful place to settle in, unwind, and feel at home. Enjoy a convenient Fredericksburg location close to outdoor recreation, shopping, dining, and entertainment, with nearby favorites including Alum Spring Park, the Rappahannock River Heritage Trail, and historic Downtown Fredericksburg, while Central Park offers an abundance of shopping, restaurants, and everyday conveniences. Commuters will appreciate easy access to Route 3, Route 1, and I-95, along with the Fredericksburg VRE station, providing commuter rail service toward Alexandria, Crystal City, L’Enfant Plaza, and Washington, DC, as well as Amtrak service for regional travel. Metro connections are available farther north, including Franconia-Springfield, while the home’s proximity to I-95 makes it convenient to reach Northern Virginia and the museums, monuments, dining, entertainment, and attractions of Washington, DC.
#VAFB2011030

FREDERICKSBURG

7 SENECA TERRACE

3 Beds

2 Baths

1,346 Sq.Ft.

$425,000

MLS#: VAFB2011030

Look at all of this amazing updates in this beautiful, conventional-style, three-level single-family home in the heart of Spotsylvania County.  Thoughtfully designed layout, this property features 4 spacious bedrooms and 2.5 beautifully renovated bathrooms.

From the welcoming front porch, step inside to a light-filled interior showcasing fresh paint, stunning wood flooring, and a perfect balance of formal and cozy living spaces. The inviting living room leads seamlessly into the formal dining room, which features a gorgeous bay window overlooking the fenced backyard.

The heart of the home is the chef-inspired kitchen, complete with gleaming quartz countertops and beautifully updated cabinetry.  It opens to a bright breakfast area—also featuring a scenic bay window—and flows effortlessly into a comfortable family room with a fireplace, making it ideal for hosting gatherings.  Step outside to a generous 0.43-acre lot, offering an abundance of room for outdoor gardening, and play. Not to mention the large rear deck perfect for outdoor entertaining.

Simple updates continue into the bathrooms, with updated painted vanities and a new vanity along with ti newer flooring. Below, an expansive basement offers incredible potential for a recreation room, home gym, or a dedicated workspace, while the attached 2-car garage provides excellent parking and additional storage.

 Smith Station Elementary, Freedom Middle, and Riverbend High Schools are all located less than two miles away. Conveniently situated in the highly desirable 22407 zip code, this thome provides a serene suburban lifestyle with easy access to local parks, grocery stores, dining, and main commuter routes.

Furnace replaced 10/2022, Hot water heater 10/2024, Updated kitchen in 2024, Brand new roof (being replaced 9/10/2026.
#VASP2045128

FREDERICKSBURG

11602 BEND BOW DRIVE

4 Beds

2 Baths

1,874 Sq.Ft.

$479,900

MLS#: VASP2045128

Send a message

Message successfully sent.

Your message

What is 3 + 4 ?

Reason for contacting?

I agree to receive email communication and understand I can unsubscribe at any time.

I agree to be contacted by Charis Realty Group - Christine Issler, Broker via call, email, and text for real estate services. To opt out, you can reply 'stop' at any time or reply 'help' for assistance. You can also click the unsubscribe link in the emails. Message and data rates may apply. Message frequency may vary. Privacy Policy

Sign Out

Virtual Assistant

Would you like to take the next step with this property? We can help you schedule a showing or virtual tour, or send you more details.

Yes, I would like more information.

Thank You for Your Reply, One of Our Agents will contact you as soon as possible

No, maybe later.

Thank you, you can always contact me via email, phone number or through the contact form.

Realhub AI

Lucy - Your AI-Powered Realtor

Update Your Temporary Password

Personalize your search

Enter your email and we'll notify you immediately when new listings match what you're looking for.

or enter email address

Already have an account ? Login here

Continue your home search

I agree to receive communications and understand I can unsubscribe at any time.

I agree to be contacted by Charis Realty Group - Christine Issler, Broker via call, email, and text for real estate services. To opt out, you can reply 'stop' at any time or reply 'help' for assistance. You can also click the unsubscribe link in the emails. Message and data rates may apply. Message frequency may vary. Privacy Policy

Already have an account ? Login here

We use cookies

We use cookies primarily for analytics to enhance your experience. By accepting, you agree to our use of these cookies. You can manage your preferences or learn more about our cookies policy.