


Property
Beds
4
Full Baths
4
1/2 Baths
1
Year Built
2011
Sq.Footage
4,153
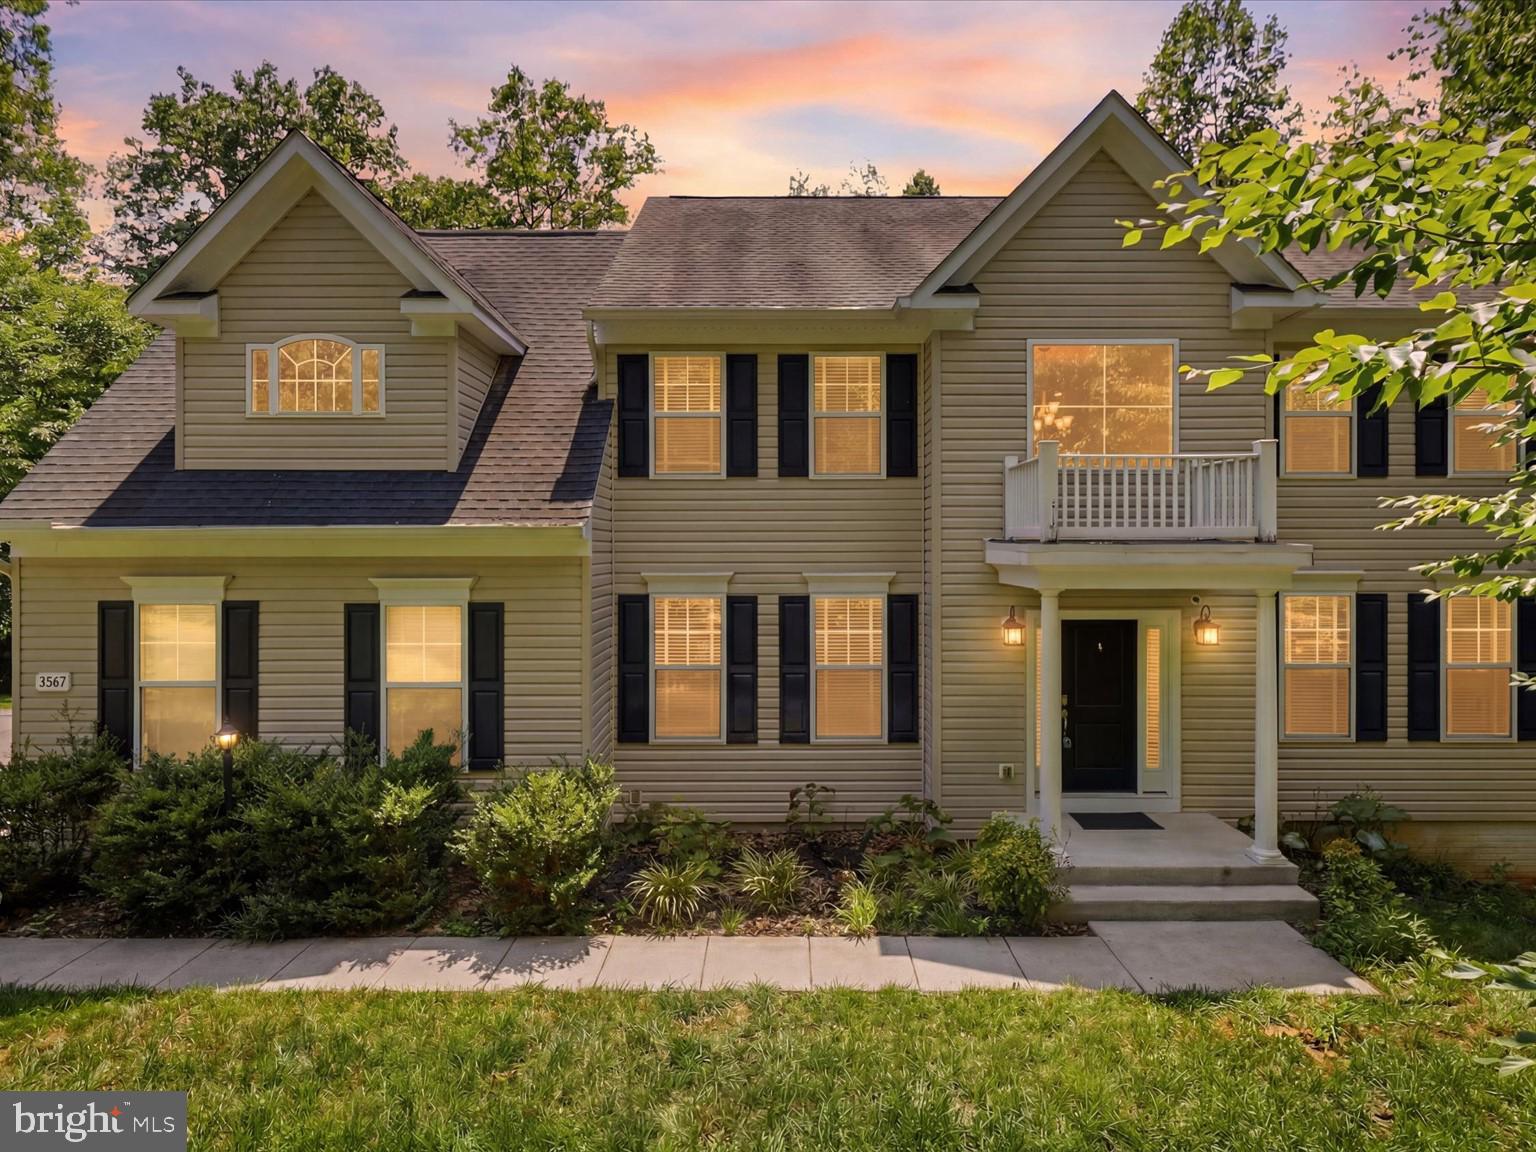
This beautiful Fairfield Estates home is all you need to see. Here is your chance to secure a property on acreage with no HOA. This residence boasts impressive dimensions with nearly 4200 finished sqft spread across 3 levels. The main level features traditional dining and living rooms along with a private study, open foyer and ten foot ceilings. The classic gourmet kitchen is the hub of the home and is set in the center of the floor plan. It features neutral tone counters, stainless appliances, wrap around cabinets and a peninsula style island for additional seating. The flow between the kitchen and formal dining room makes entertaining a breeze. You'll love mornings in the sunny breakfast room which walks out to the trex deck and overlooks the grassy backyard. Large scale family room with a wood burning fire place, plush carpet and wooded views. The upper level hosts a blissful owner's haven with sitting area, walk-in closet, spa-like bathroom, stone counter vanity, garden tub, separate shower enclosure, neutral tiling and private water closet. Down the hall you will find three well appointed bedrooms, one an ensuite, all with large closets, two full baths & the conveniently located laundry room. This home was made for easy living...Downstairs in the basement is a large multipurpose space to suit your needs along with the 4th full bathroom. The area is perfect for entertainment, recreation and relaxation. Bonuses include a large unfinished storage room and walk out access to a covered patio and built-in exterior storage for yard equipment. Driveway re-paved 2022. This quiet 17 home neighborhood is tucked away on a cul-de-sac in North Stafford...just out of town yet close enough to shopping, dining and commuter routes. Whether you like to spend your evenings around a campfire or snuggled up watching a movie, home sweet home is here. End of May closing preferred as tenants are in place through May. If earlier closing is desired the seller can transfer the lease and security deposit.
Features & Amenities
Interior
-
Other Interior Features
Ceiling Fan(s), Pantry, Soaking Tub, Walk-In Closet(s), Vaulted Ceiling(s)
-
Total Bedrooms
4
-
Bathrooms
4
-
1/2 Bathrooms
1
-
Above Grade Finished Area
2898.0
-
Basement YN
YES
-
Cooling YN
YES
-
Cooling
Central Air, Ceiling Fan(s)
-
Fireplace YN
YES
-
Heating YN
YES
-
Heating
Exhaust Fan, Electric
-
Pet friendly
N/A
Exterior
-
Garage
Yes
-
Garage spaces
2
-
Construction Materials
Vinyl Siding
-
Parking
Garage Door Opener, Asphalt, Attached
-
Patio and Porch Features
Deck, Patio
-
Pool
No
-
Waterfront YN
NO
-
View
Street, Trees/Woods
Area & Lot
-
Lot Size(acres)
1.0
-
Lot Size(square feet)
43,651
-
Property Type
Residential
-
Property Sub Type
Single Family Residence
-
Architectural Style
Traditional
Price
-
Sales Price
$659,000
-
Tax Amount
$4,825
-
Sq. Footage
4,153
-
Price/SqFt
$158
HOA
-
Association
No
Property Resources
-
Horse Property
NO
School District
-
Elementary School
ROCKHILL
-
Middle School
A. G. WRIGHT
-
High School
MOUNTAIN VIEW
Property Features
-
New Construction
NO
-
Foundation Details
Concrete Perimeter
-
Senior Community YN
NO
-
Tax Lot
7
-
Water Source
Well
Schedule a Showing
Showing scheduled successfully.
Mortgage calculator
Estimate your monthly mortgage payment, including the principal and interest, property taxes, and HOA. Adjust the values to generate a more accurate rate.
Your payment
Principal and Interest:
$
Property taxes:
$
HOA fees:
$
Total loan payment:
$
Total interest amount:
$
Location
County
STAFFORD
Elementary School
ROCKHILL
Middle School
A. G. WRIGHT
High School
MOUNTAIN VIEW
Listing Courtesy of Heather L Ferris, Coldwell Banker Elite
RealHub Information is provided exclusively for consumers' personal, non-commercial use, and it may not be used for any purpose other than to identify prospective properties consumers may be interested in purchasing. All information deemed reliable but not guaranteed and should be independently verified. All properties are subject to prior sale, change or withdrawal. RealHub website owner shall not be responsible for any typographical errors, misinformation, misprints and shall be held totally harmless.

Salesperson, Realtor
Andrew Boateng
Call Andrew today to schedule a private showing.

* Listings on this website come from the FMLS IDX Compilation and may be held by brokerage firms other than the owner of this website. The listing brokerage is identified in any listing details. Information is deemed reliable but is not guaranteed. If you believe any FMLS listing contains material that infringes your copyrighted work please review our DMCA policy and learn how to submit a takedown request.© 2024 FMLS.
Related Properties

STAFFORD
47 MONTGOMERY DRIVE
4 Beds
2 Baths
4,185 Sq.Ft.
$640,000
MLS#: VAST2049188

STAFFORD
12 BLOSSOM TREE COURT
5 Beds
3 Baths
4,352 Sq.Ft.
$775,000
MLS#: VAST2050986

STAFFORD
2817 MOUNTAIN VIEW ROAD
5 Beds
2 Baths
2,460 Sq.Ft.
$674,999
MLS#: VAST2054364
STAFFORD
2267 CAMP GEARY LANE
4 Beds
4 Baths
3,306 Sq.Ft.
$775,000
MLS#: VAST2050970

STAFFORD
54 BOXELDER DRIVE
6 Beds
5 Baths
4,329 Sq.Ft.
$779,900
MLS#: VAST2054568

STAFFORD
515 SHELTON SHOP ROAD
3 Beds
2 Baths
1,696 Sq.Ft.
$539,900
MLS#: VAST2054244

STAFFORD
270 OLDE CONCORD ROAD
5 Beds
3 Baths
3,195 Sq.Ft.
$649,999
MLS#: VAST2046470

STAFFORD
2011 VICTORIA DRIVE
4 Beds
2 Baths
3,102 Sq.Ft.
$599,000
MLS#: VAST2054088

STAFFORD
2178 HARPOON DRIVE
4 Beds
2 Baths
2,426 Sq.Ft.
$614,900
MLS#: VAST2054474

STAFFORD
1012 ISABELLA DRIVE
4 Beds
2 Baths
3,352 Sq.Ft.
$599,900
MLS#: VAST2052484
