


Property
Beds
2
Full Baths
2
1/2 Baths
1
Year Built
2000
Sq.Footage
1,244
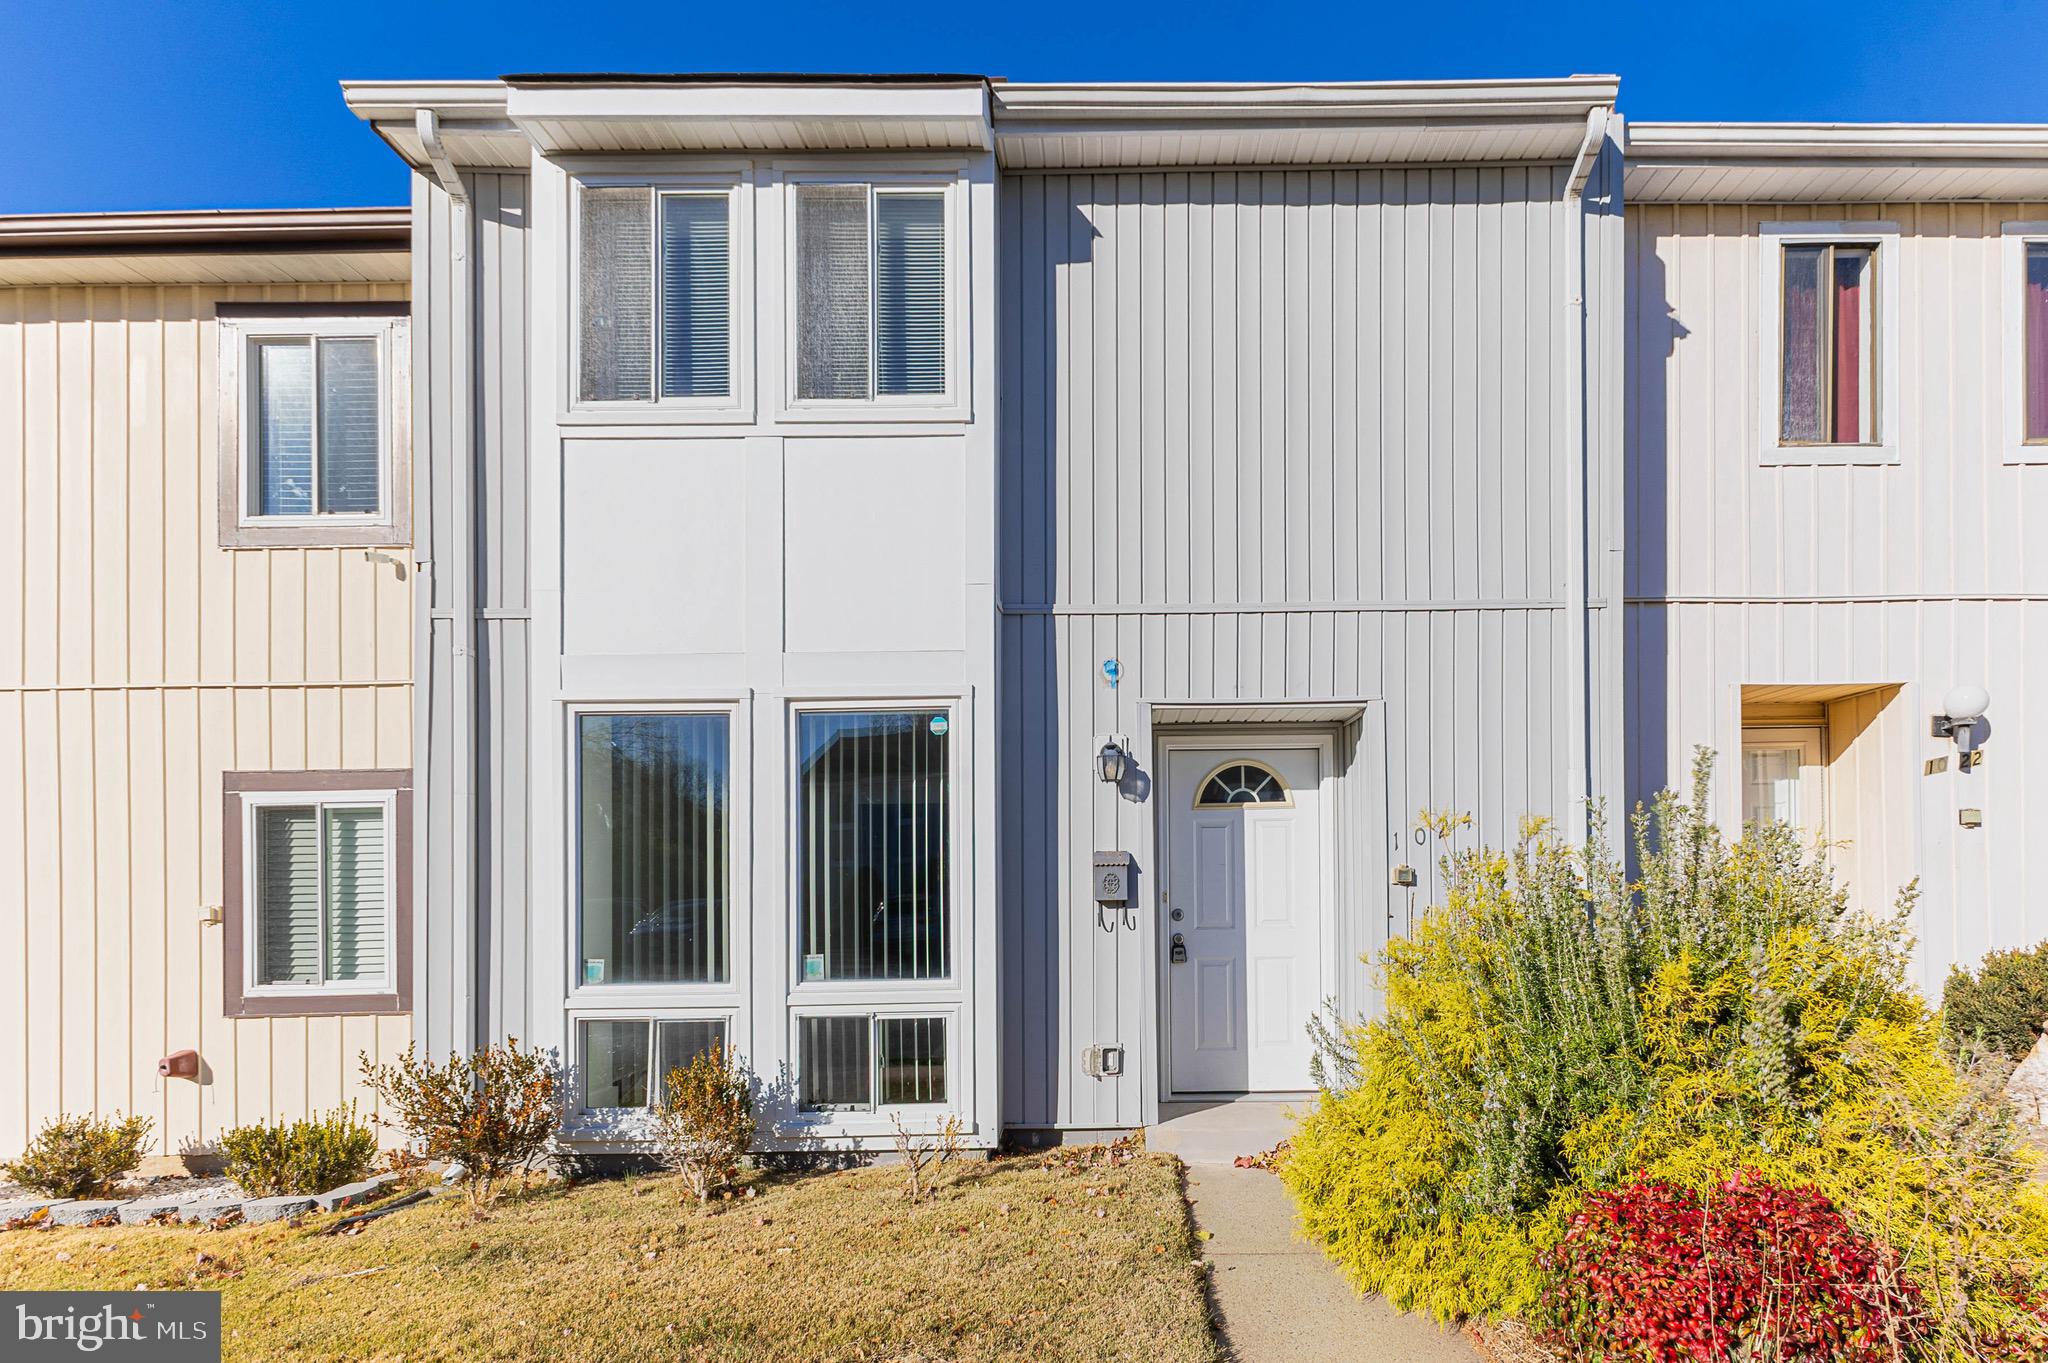
Lovely, light-filled, Ground-floor corner unit condo in McNair Farms. This turn-key 2 Bed, 2.5 Bath home features over 1200+ finished square feet spread out over a super functional two-story layout that is great for both daily living and entertaining—with bedrooms and laundry on the upper level and a warm inviting living space on the main floor. Other features and updates include: Recently remodeled kitchen with new QUARTZ COUNTER TOPS, Recently replaced BRAND NEW KITCHEN APPLIANCES (GAS RANGE, REFRIGERATOR,MICROWAVE, DISHWASHER) BRAND NEW FLOORS THROUGH OUT MAIN LEVEL AND BOTH THE BATHROOMS, gas fireplace, tons of cabinet space,FRESHLY PAINTED WALLS—crown and chair molding, recessed lights, neutral palate of paint, vaulted ceilings upper level, en-suite baths in both the primary and second bedroom—plus excellent storage with walk-in closets. Amazing location that is very convenient to the Silver Line Metro, Dulles Airport, Toll Road and other majors routes, retail, restaurants, parks, schools, etc. Reasonable monthly condo/hoa fees with nice amenities. Do not miss this one!
Features & Amenities
Interior
-
Total Bedrooms
2
-
Bathrooms
2
-
1/2 Bathrooms
1
-
Above Grade Finished Area
1244.0
-
Basement YN
NO
-
Cooling YN
YES
-
Cooling
Central Air, Ceiling Fan(s)
-
Fireplace YN
YES
-
Heating YN
YES
-
Heating
Natural Gas, Central
-
Pet friendly
Cats OK, Dogs OK
Exterior
-
Garage
No
-
Construction Materials
Aluminum Siding
-
Parking
On Street, Assigned
-
Patio and Porch Features
Patio
-
Pool
No
-
Waterfront YN
NO
Area & Lot
-
Property Type
Residential
-
Property Sub Type
Condominium
-
Architectural Style
Colonial
Price
-
Sales Price
$397,850
-
Tax Amount
$3,966
-
Sq. Footage
1,244
-
Price/SqFt
$319
HOA
-
Association
YES
-
Association Fee 2
$350
-
Association Fee
$180
-
Association Fee Frequency
Semi-Annually
-
Association Fee 2 Frequency
Monthly
-
Association Fee Includes
N/A
Property Resources
-
Horse Property
NO
School District
-
Elementary School
N/A
-
Middle School
N/A
-
High School
WESTFIELD
Property Features
-
Association Amenities
Clubhouse, Tennis Court(s)
-
Senior Community YN
NO
-
Sewer
Public Sewer
-
Water Source
Public
Schedule a Showing
Showing scheduled successfully.
Mortgage calculator
Estimate your monthly mortgage payment, including the principal and interest, property taxes, and HOA. Adjust the values to generate a more accurate rate.
Your payment
Principal and Interest:
$
Property taxes:
$
HOA fees:
$
Total loan payment:
$
Total interest amount:
$
Location
County
FAIRFAX
Elementary School
Middle School
High School
WESTFIELD
Listing Courtesy of amber shah, First Decision Realty LLC
RealHub Information is provided exclusively for consumers' personal, non-commercial use, and it may not be used for any purpose other than to identify prospective properties consumers may be interested in purchasing. All information deemed reliable but not guaranteed and should be independently verified. All properties are subject to prior sale, change or withdrawal. RealHub website owner shall not be responsible for any typographical errors, misinformation, misprints and shall be held totally harmless.

Salesperson, Realtor
Andrew Boateng
Call Andrew today to schedule a private showing.

* Listings on this website come from the FMLS IDX Compilation and may be held by brokerage firms other than the owner of this website. The listing brokerage is identified in any listing details. Information is deemed reliable but is not guaranteed. If you believe any FMLS listing contains material that infringes your copyrighted work please review our DMCA policy and learn how to submit a takedown request.© 2024 FMLS.
Related Properties
HERNDON
1024 QUEENS COURT
3 Beds
1 Baths
1,260 Sq.Ft.
$460,000
MLS#: VAFX2308524

HERNDON
2426 COOPERS BRANCH COURT 2426
3 Beds
1 Baths
1,238 Sq.Ft.
$420,000
MLS#: VAFX2336716

HERNDON
13096 MARCEY CREEK ROAD
3 Beds
1 Baths
1,238 Sq.Ft.
$410,000
MLS#: VAFX2336536

HERNDON
12919 ALTON SQUARE 202
2 Beds
2 Baths
990 Sq.Ft.
$349,999
MLS#: VAFX2340266

HERNDON
521 FLORIDA AVENUE 204
3 Beds
2 Baths
1,599 Sq.Ft.
$355,000
MLS#: VAFX2341112

HERNDON
2204 WESTCOURT LANE 317
2 Beds
1 Baths
990 Sq.Ft.
$319,900
MLS#: VAFX2343748

HERNDON
13030 CABIN CREEK ROAD
2 Beds
2 Baths
1,312 Sq.Ft.
$400,000
MLS#: VAFX2343510

HERNDON
12901 ALTON SQUARE 103
2 Beds
2 Baths
1,140 Sq.Ft.
$349,999
MLS#: VAFX2336266

HERNDON
12954 CENTRE PARK CIRCLE 304
2 Beds
2 Baths
1,031 Sq.Ft.
$369,900
MLS#: VAFX2344170

HERNDON
12956 CENTRE PARK CIRCLE 317
2 Beds
2 Baths
1,031 Sq.Ft.
$351,900
MLS#: VAFX2316524
