


Property
Beds
4
Full Baths
3
1/2 Baths
1
Year Built
2021
Sq.Footage
2,049
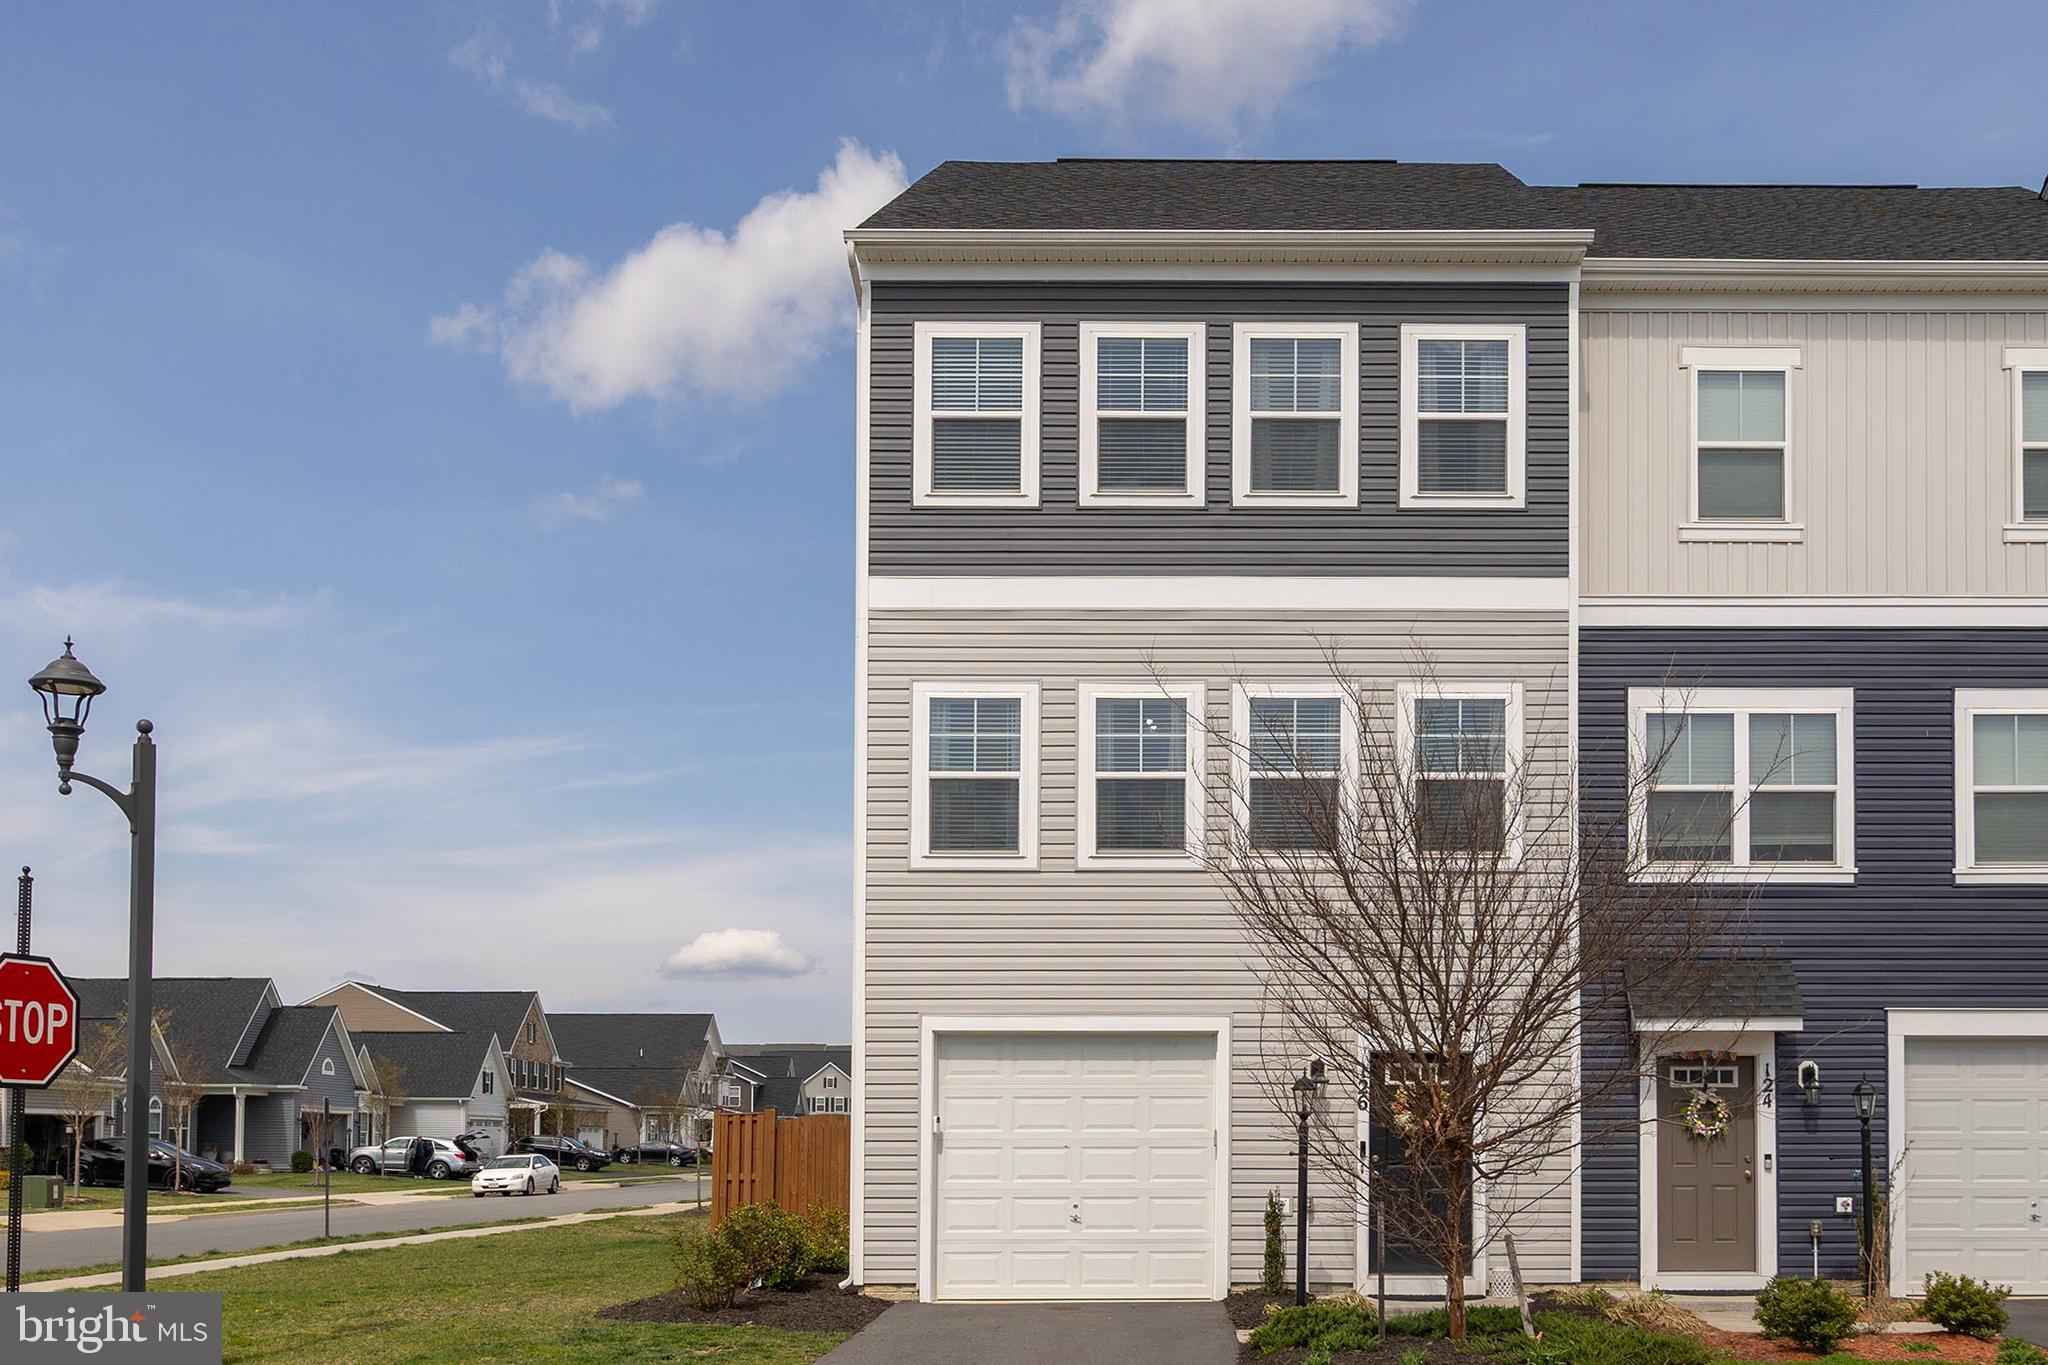
Welcome to Snowden Bridge! This modern 3-level townhome offers 2,049 sq. ft. of thoughtfully designed living space in one of the area’s most amenity-rich communities. Freshly painted and with professionally cleaned carpets, this home is truly move-in ready.*** The open-concept main level is designed for easy everyday living and entertaining, featuring a bright eat-in kitchen that flows seamlessly into the family room, dining room and out to a low-maintenance composite deck.***A rare 4th bedroom and full bathroom on the lower level provides flexible space for guests, a home office, recreation room, or multigenerational living, with direct access to the backyard. ***Upgrades include large island seating, bump out family room window seat, deck with stairs to yard, and a fully fenced backyard.*** Upstairs, the spacious primary suite features a private bath with double vanity and relaxing soaking tub. Two additional bedrooms share a full bathroom, and the conveniently located laundry closet includes a new washer and dryer.*** Enjoy an active lifestyle right outside your door in the amenity-rich Snowden Bridge community. The impressive 15,000-square-foot Sportsplex offers indoor basketball, tennis, and volleyball courts, while outdoor amenities include a swimming pool and splash park, walking and biking trails, playground, dog park, and picnic pavilion. The community also features a daycare center and elementary school. With versatile living space, a fenced backyard, composite deck, modern finishes, and an exceptional selection of amenities, this Snowden Bridge townhome offers the perfect combination of comfort, convenience, and community. (All information is deemed reliable but not guaranteed. It is the responsibility of the buyer to verify all details.)
Features & Amenities
Interior
-
Other Interior Features
Eat-in Kitchen, Walk-In Closet(s), Kitchen Island, Open Floorplan, Soaking Tub
-
Total Bedrooms
4
-
Bathrooms
3
-
1/2 Bathrooms
1
-
Above Grade Finished Area
2049.0
-
Basement YN
NO
-
Cooling YN
YES
-
Cooling
Central Air, Electric
-
Fireplace YN
NO
-
Heating YN
YES
-
Heating
Natural Gas, Central
-
Main Level Bedrooms
1
-
Pet friendly
N/A
Exterior
-
Garage
Yes
-
Garage spaces
1
-
Construction Materials
Vinyl Siding
-
Parking
Garage, Driveway, Attached
-
Pool
Yes
-
Pool Features
Community
-
Waterfront YN
NO
Area & Lot
-
Lot Size(acres)
0.05
-
Lot Size(square feet)
2,178
-
Property Type
Residential
-
Property Sub Type
Townhouse
-
Architectural Style
Traditional
Price
-
Sales Price
$390,000
-
Tax Amount
$1,885
-
Financing Options
Cash, Conventional, USDA, VA
-
Sq. Footage
2,049
-
Price/SqFt
$190
HOA
-
Association
YES
-
Association Fee
$168
-
Association Fee Frequency
Monthly
-
Association Fee Includes
N/A
School District
-
Elementary School
N/A
-
Middle School
N/A
-
High School
N/A
Property Features
-
New Construction
NO
-
Association Amenities
Picnic Area, Dog Park, Basketball Court, Trail(s), Recreation Facilities, Playground, Sport Court
-
Foundation Details
Concrete Perimeter
-
Senior Community YN
NO
-
Sewer
Public Sewer
-
Water Source
Public
Schedule a Showing
Showing scheduled successfully.
Mortgage calculator
Estimate your monthly mortgage payment, including the principal and interest, property taxes, and HOA. Adjust the values to generate a more accurate rate.
Your payment
Principal and Interest:
$
Property taxes:
$
HOA fees:
$
Total loan payment:
$
Total interest amount:
$
Location
County
FREDERICK
Elementary School
Middle School
High School
Listing Courtesy of Karen B Mouser, Treck Realty LLC
RealHub Information is provided exclusively for consumers' personal, non-commercial use, and it may not be used for any purpose other than to identify prospective properties consumers may be interested in purchasing. All information deemed reliable but not guaranteed and should be independently verified. All properties are subject to prior sale, change or withdrawal. RealHub website owner shall not be responsible for any typographical errors, misinformation, misprints and shall be held totally harmless.

AGENT
Andrew Boateng
Call Andrew today to schedule a private showing.

* Listings on this website come from the FMLS IDX Compilation and may be held by brokerage firms other than the owner of this website. The listing brokerage is identified in any listing details. Information is deemed reliable but is not guaranteed. If you believe any FMLS listing contains material that infringes your copyrighted work please click here to review our DMCA policy and learn how to submit a takedown request.© 2024 FMLS.
Related Properties

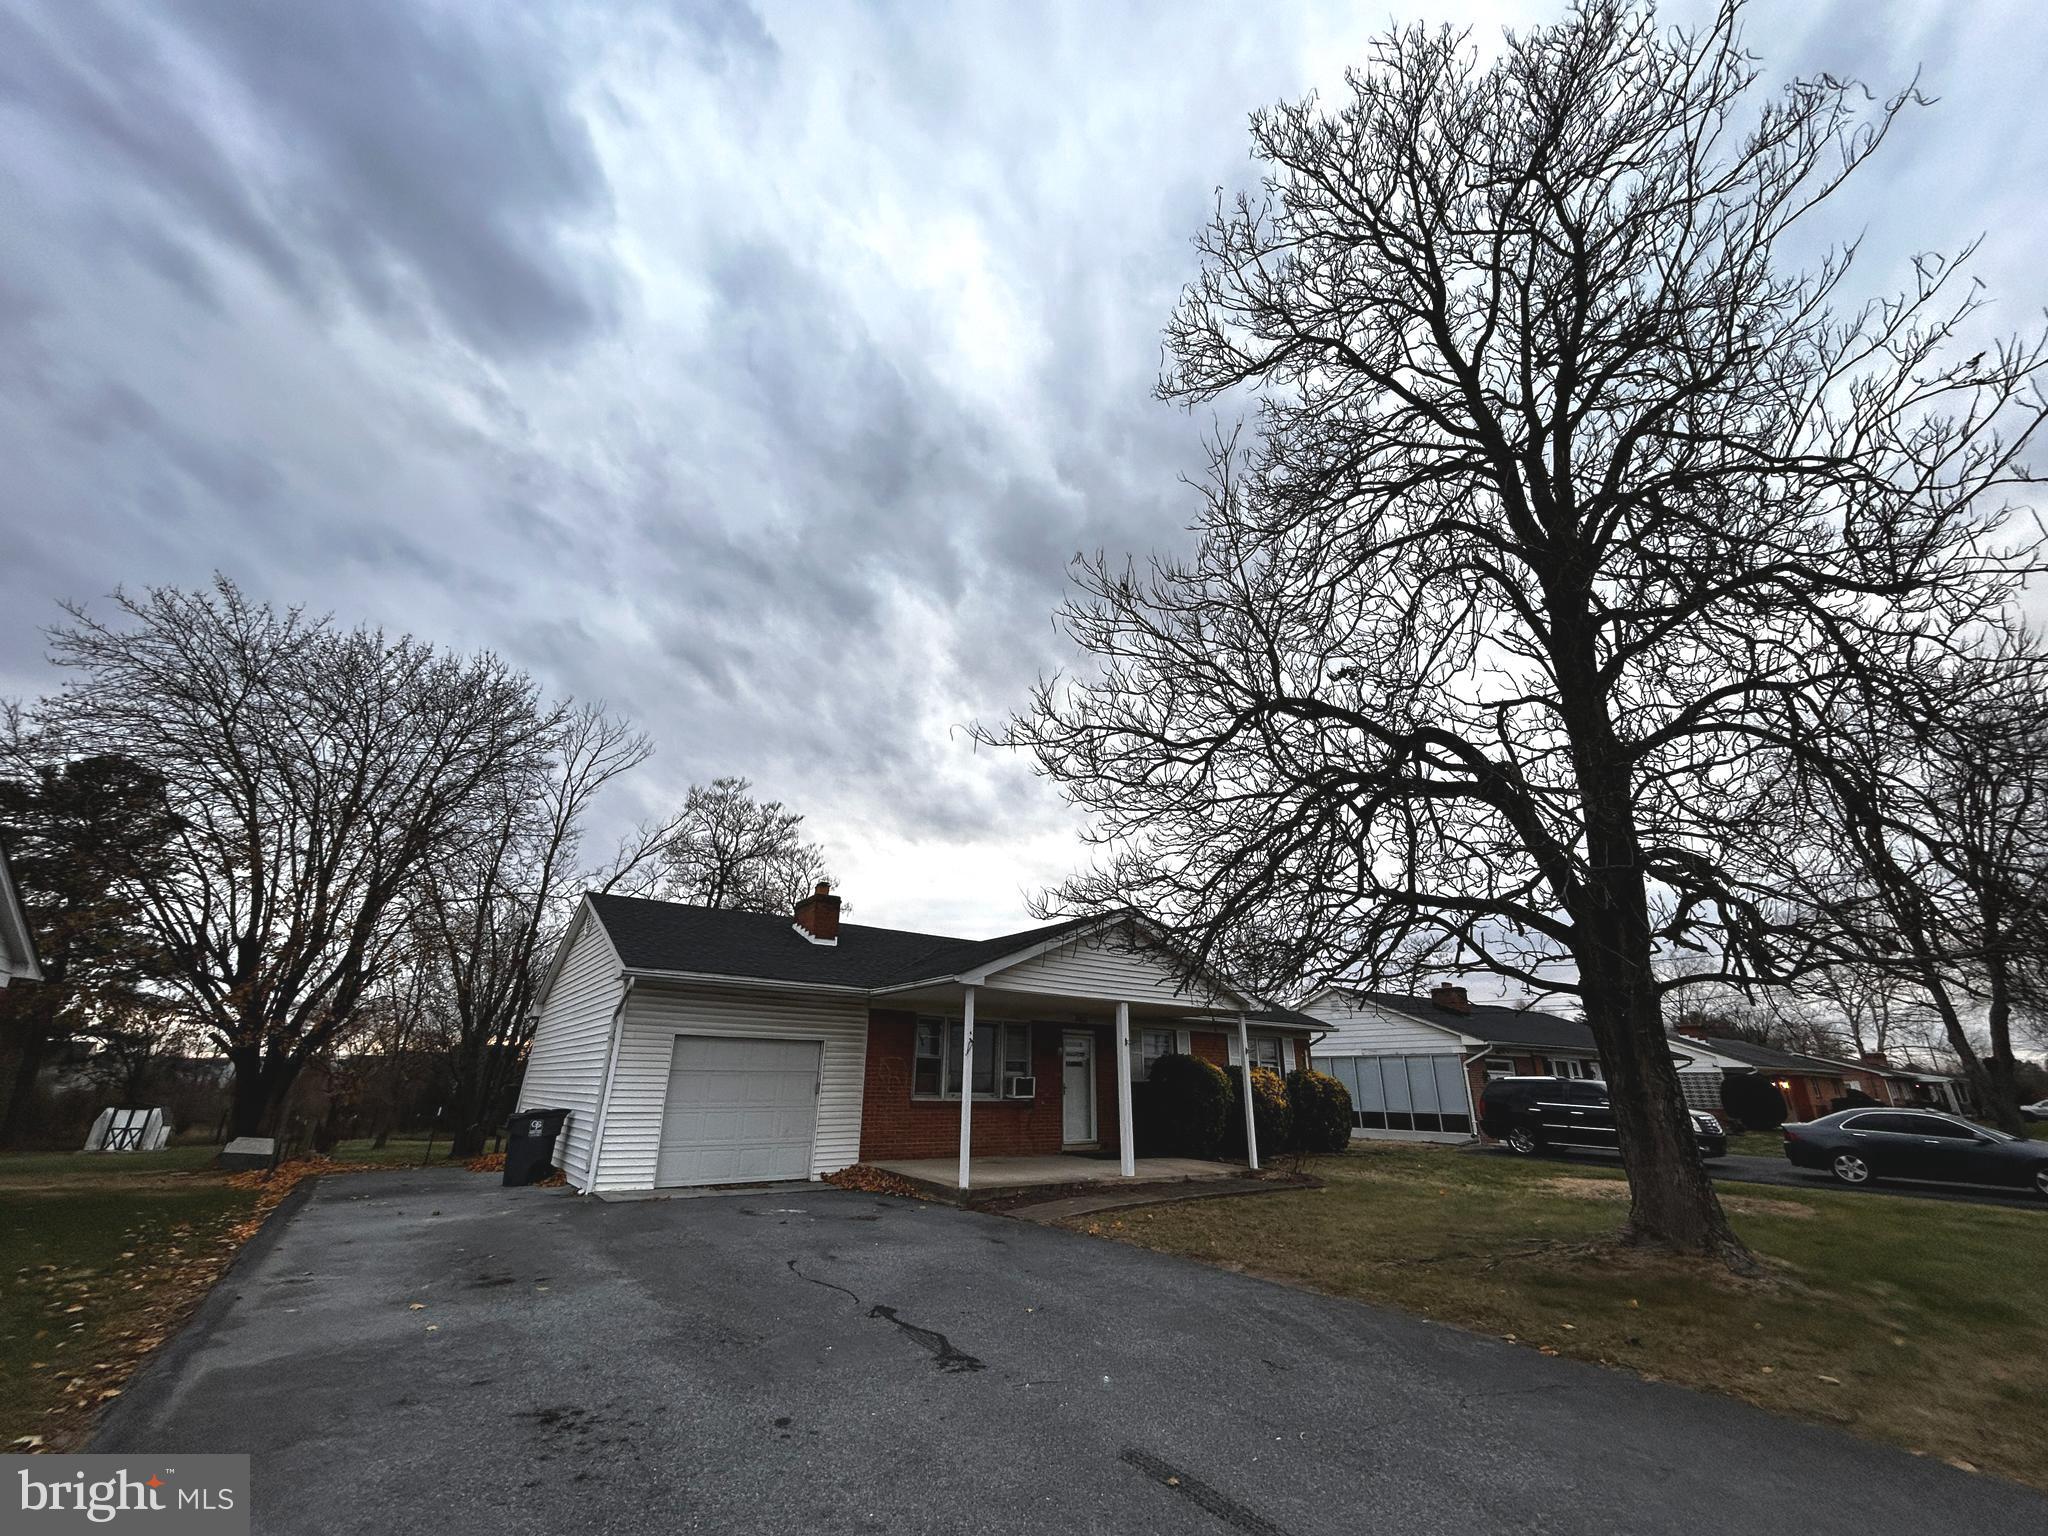
STEPHENSON
241 PATCHWORK DRIVE
3 Beds
2 Baths
2,000 Sq.Ft.
$389,000
MLS#: VAFV2038312
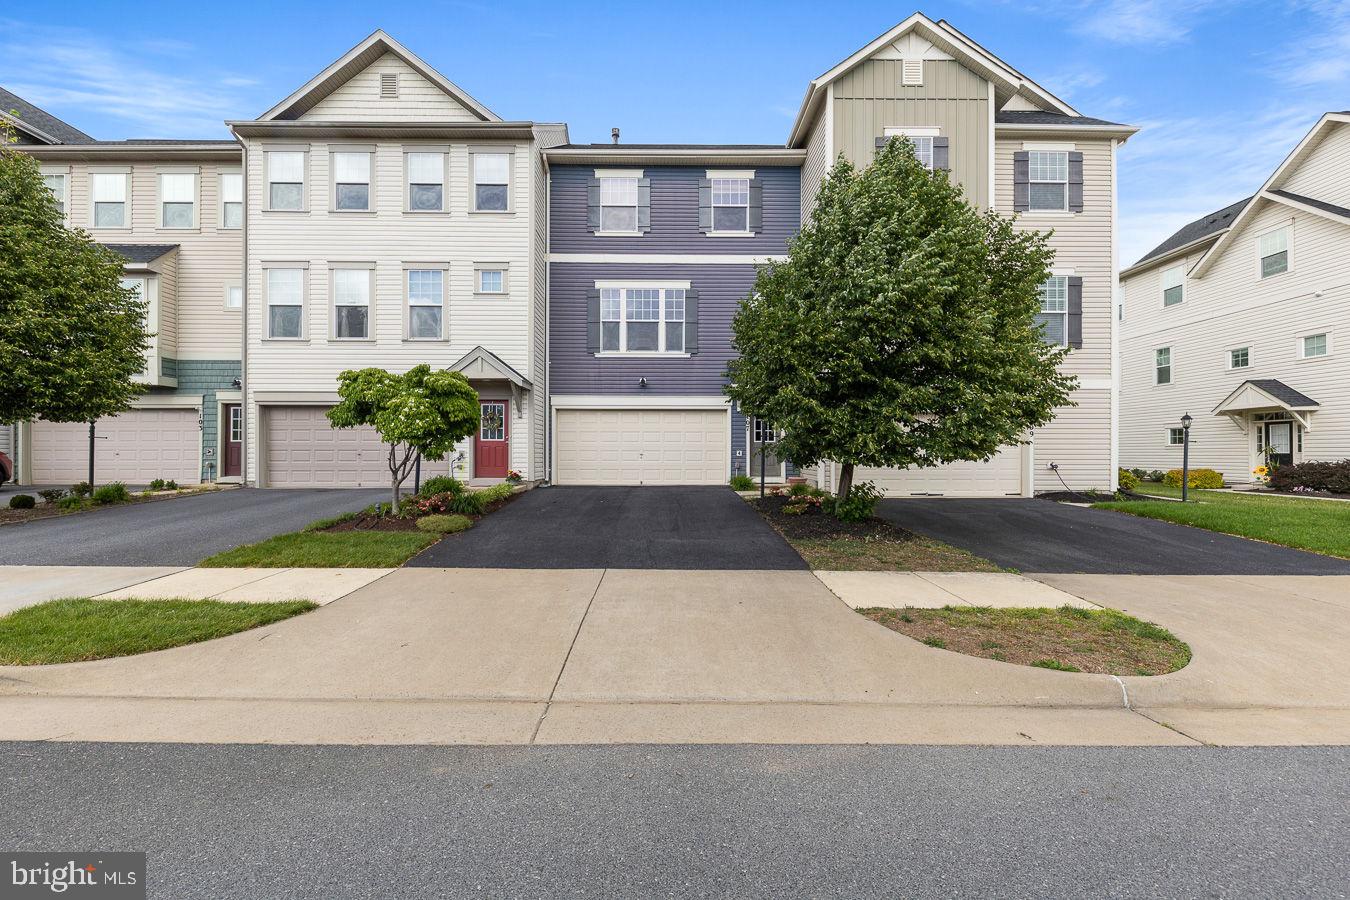
STEPHENSON
760 JORDAN SPRINGS ROAD
3 Beds
1 Baths
1,970 Sq.Ft.
$359,000
MLS#: VAFV2038350
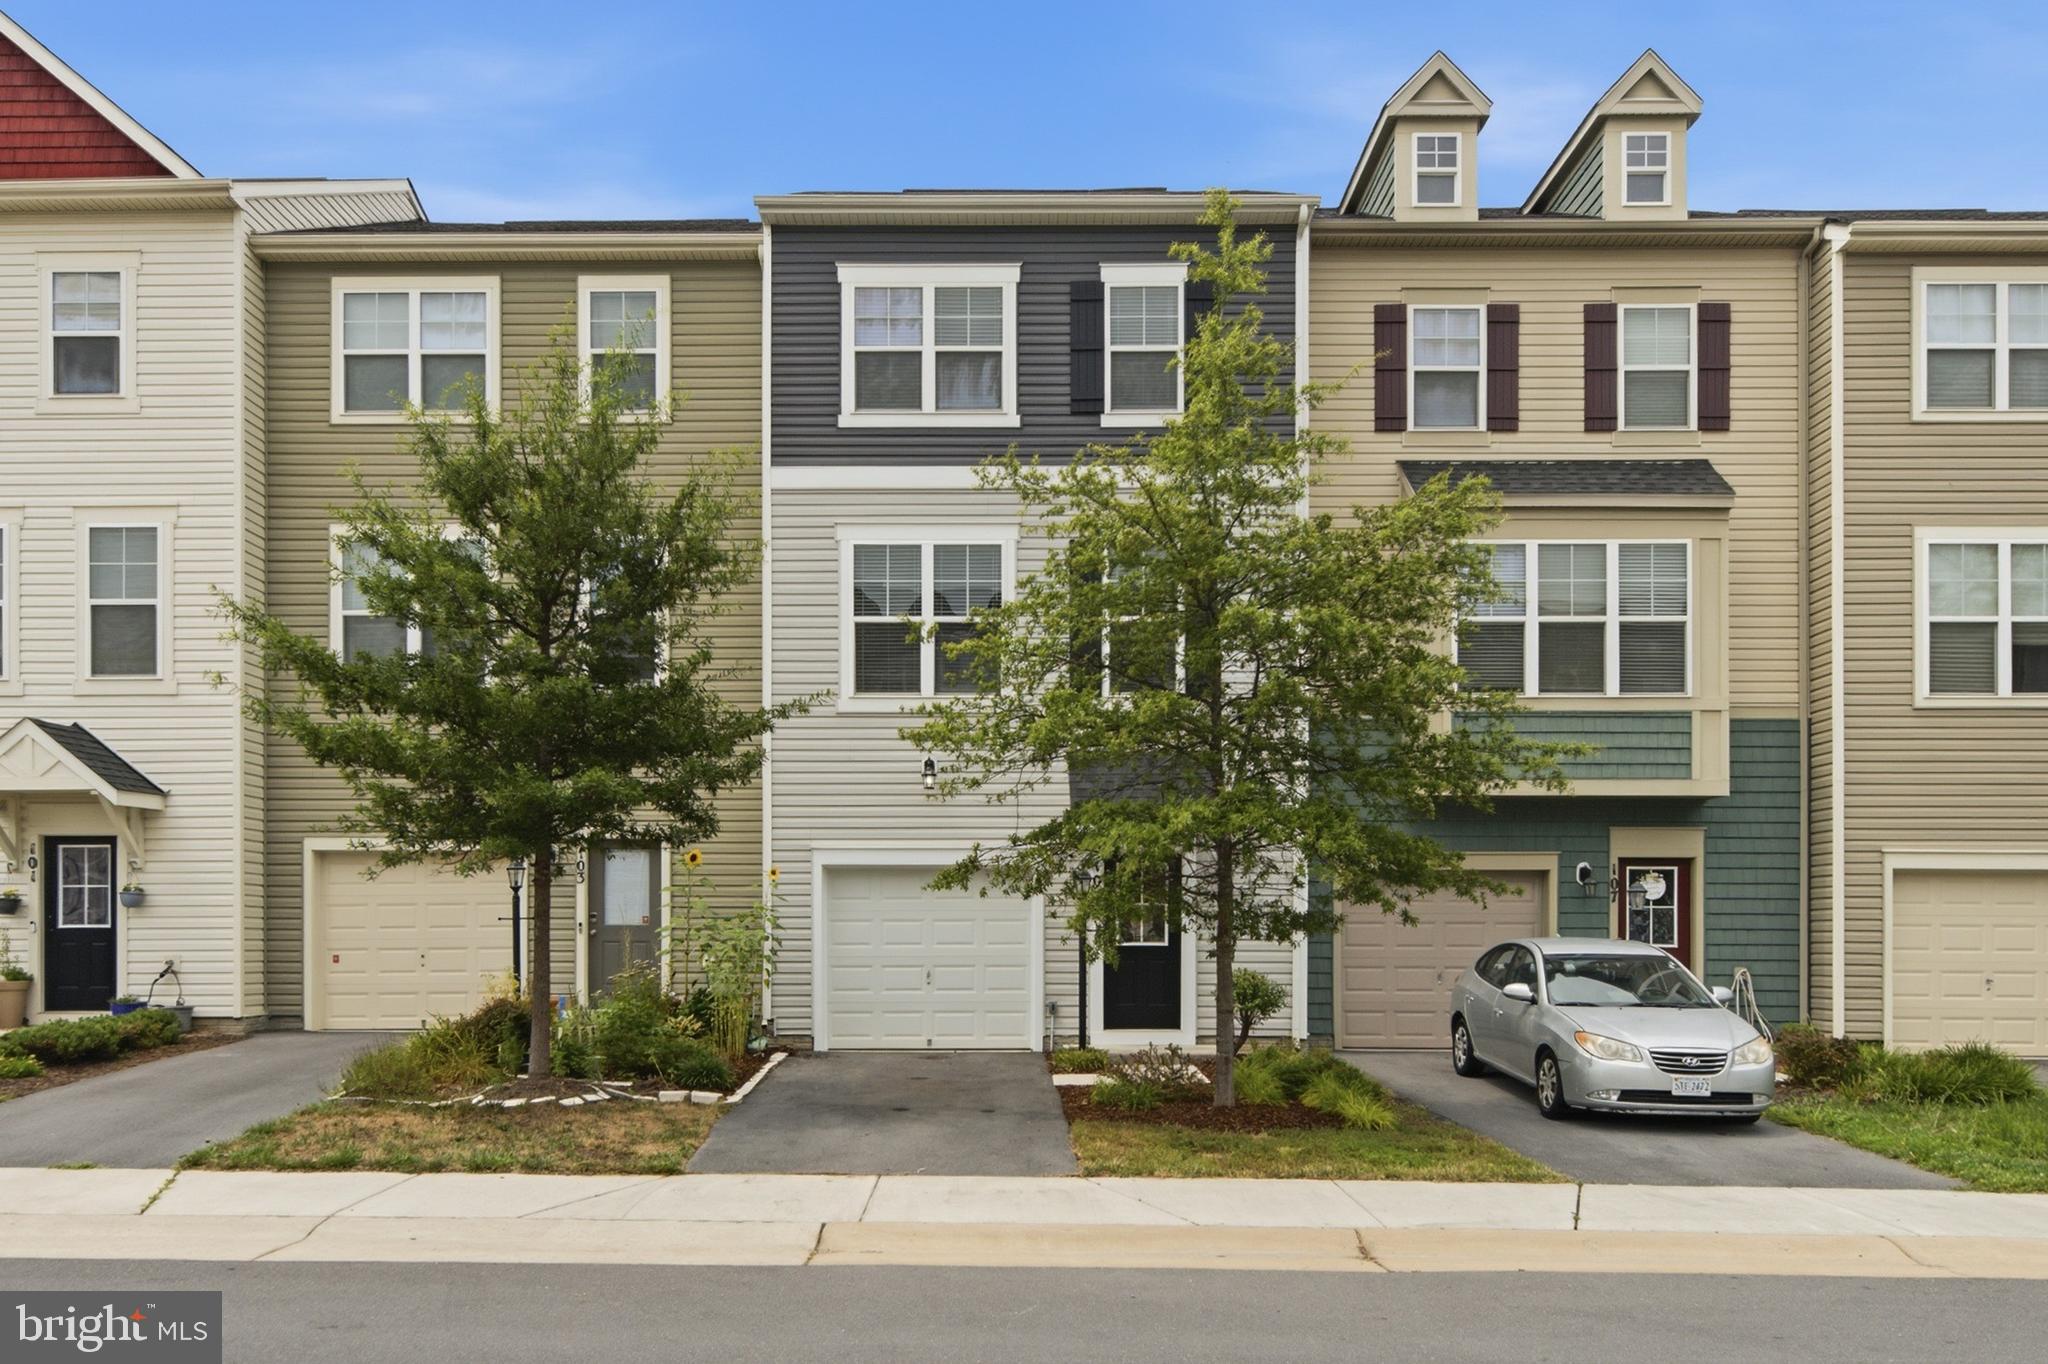
STEPHENSON
107 BLACKFORD DRIVE
3 Beds
2 Baths
1,550 Sq.Ft.
$360,000
MLS#: VAFV2041682
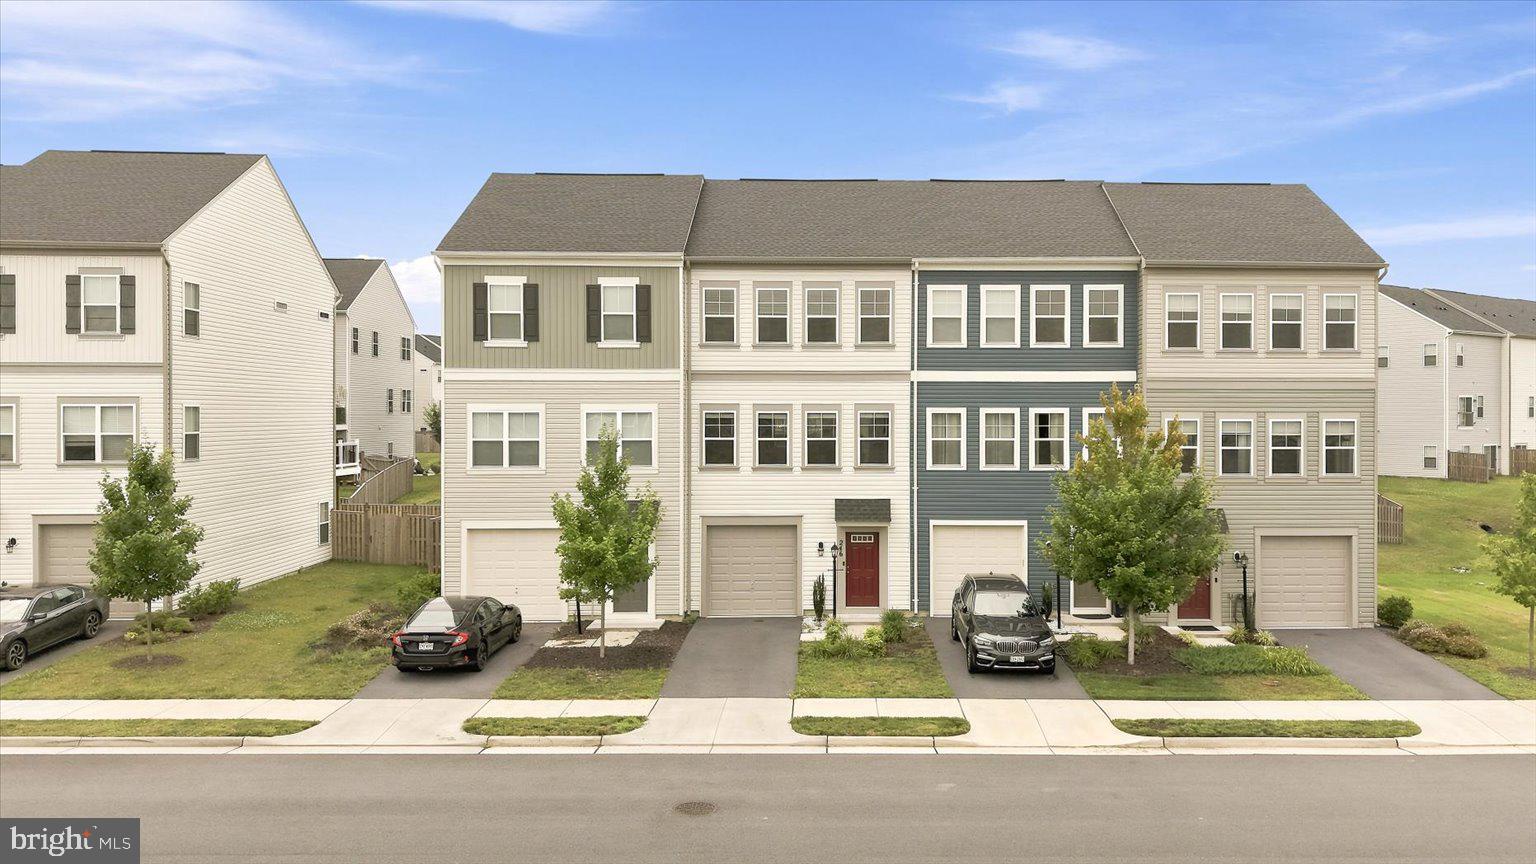
STEPHENSON
105 FADING STAR COURT
3 Beds
2 Baths
2,066 Sq.Ft.
$370,900
MLS#: VAFV2043250
STEPHENSON
246 NORLAND KNOLL
3 Beds
2 Baths
1,691 Sq.Ft.
$365,000
MLS#: VAFV2042648
STEPHENSON
126 Centifour Drive CENTIFOUR
3 Beds
2 Baths
2,049 Sq.Ft.
$399,900
MLS#: VAFV2040670

STEPHENSON
804 JORDAN SPRINGS ROAD
3 Beds
1 Baths
1,312 Sq.Ft.
$355,000
MLS#: VAFV2044566

STEPHENSON
2974 MARTINSBURG
3 Beds
2 Baths
2,514 Sq.Ft.
$355,000
MLS#: VAFV2041996

STEPHENSON
102 GRETCHEN COURT
3 Beds
3 Baths
2,587 Sq.Ft.
$389,900
MLS#: VAFV2043704
.png)