
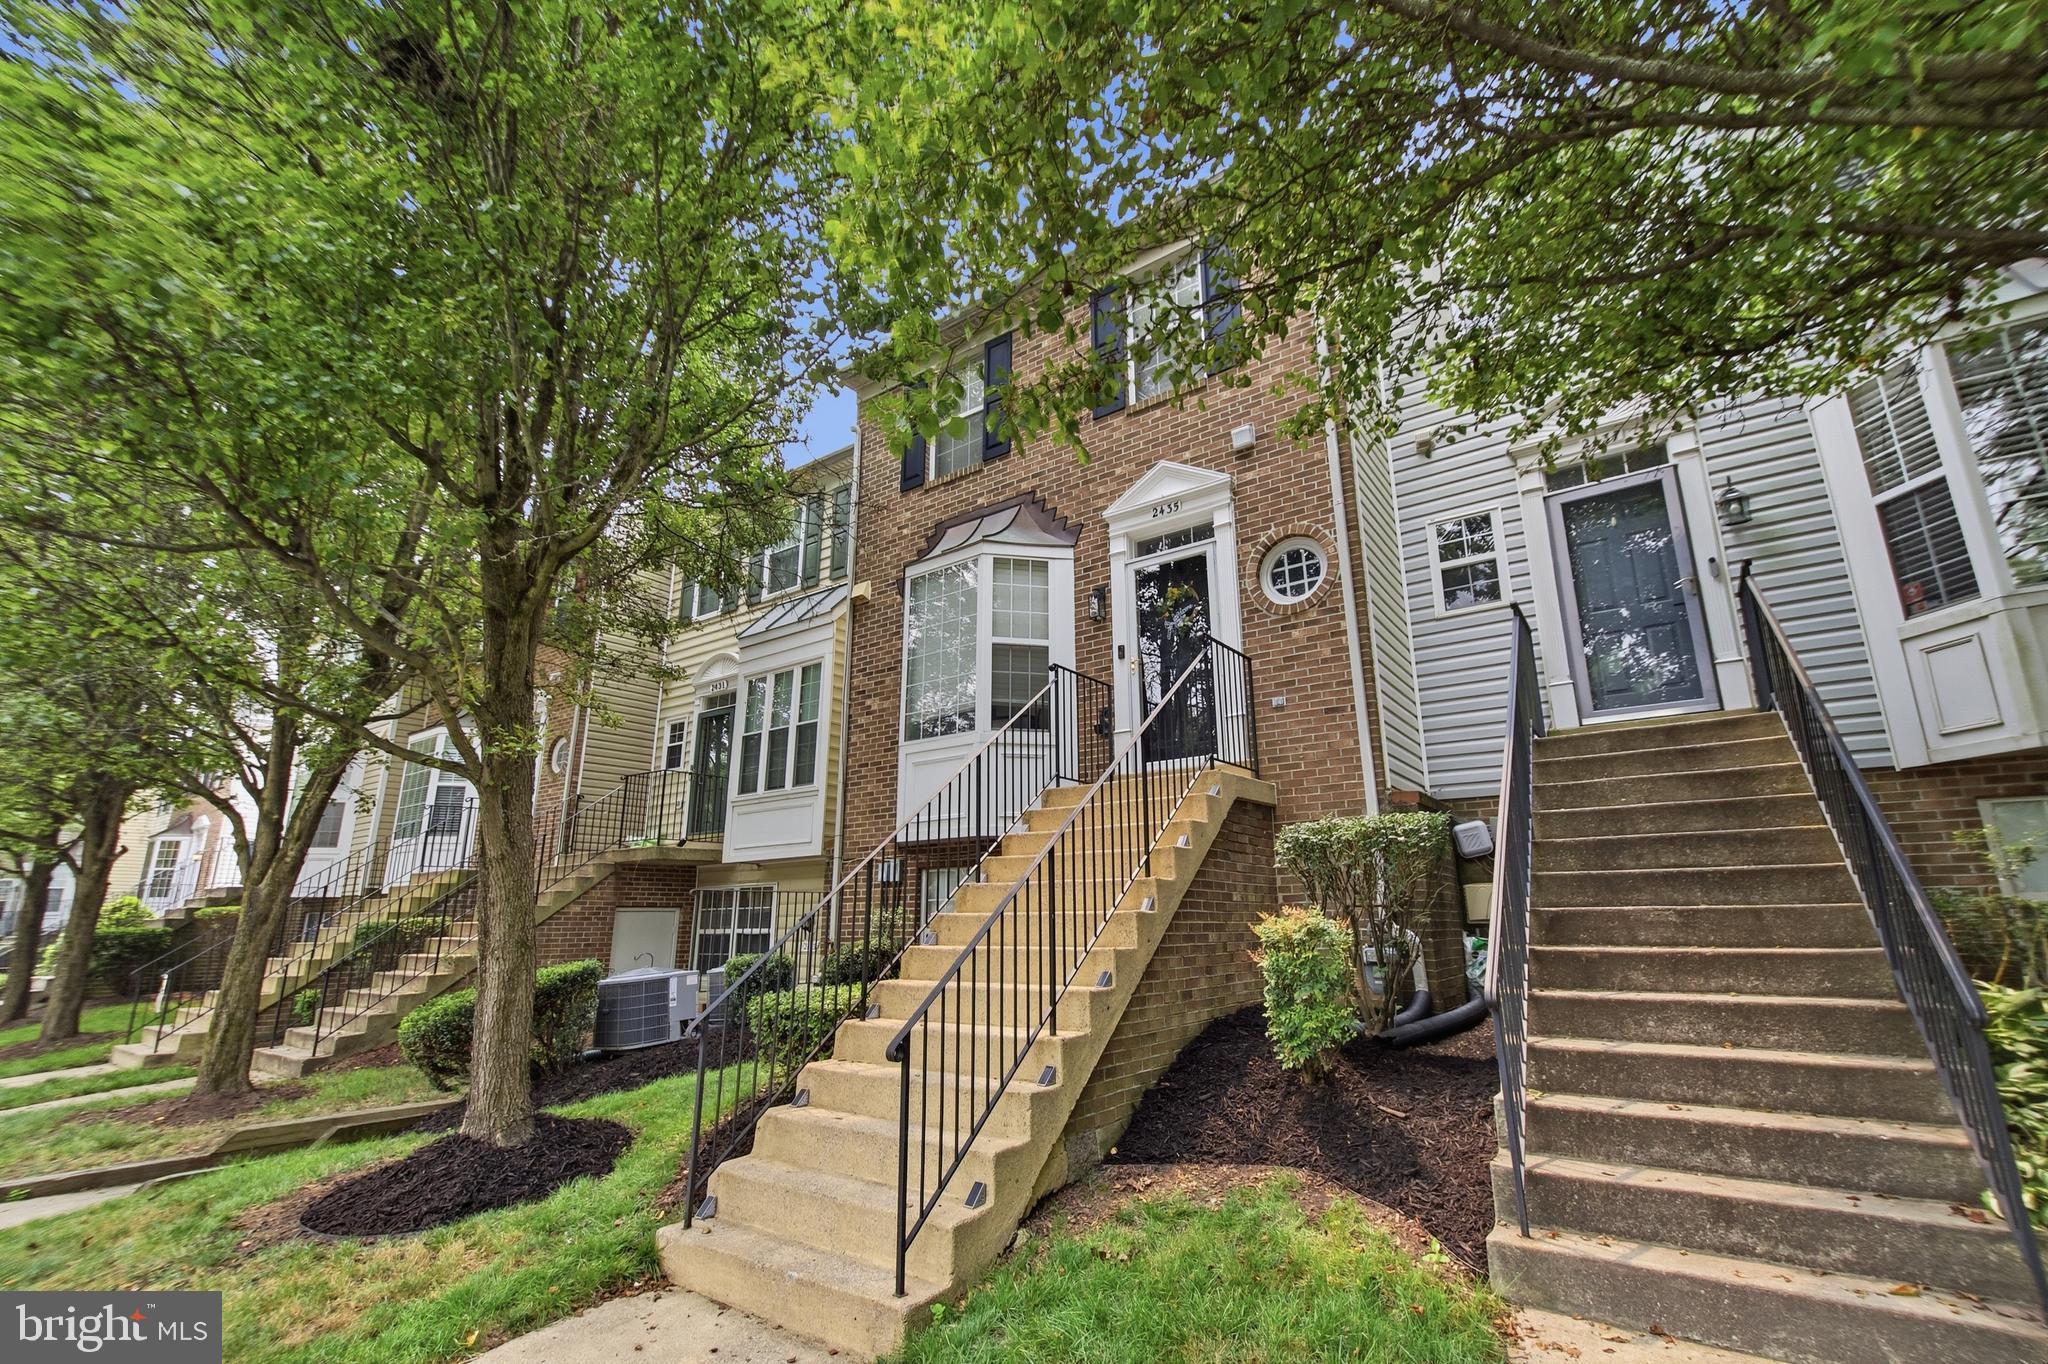
Property
Beds
2
Full Baths
1
1/2 Baths
1
Year Built
2003
Sq.Footage
1,396
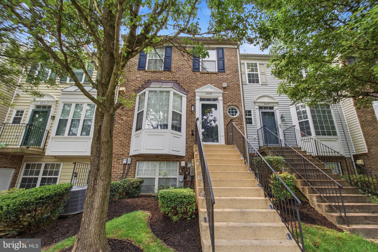
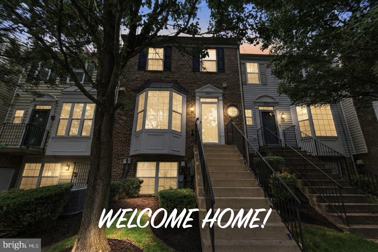
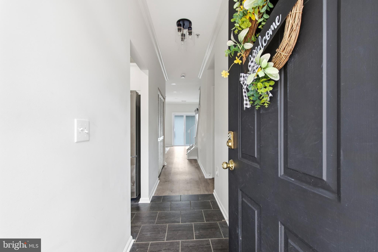
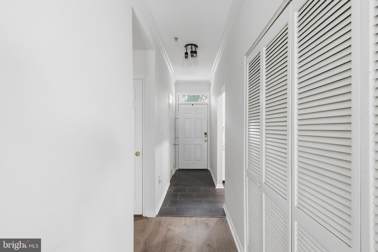
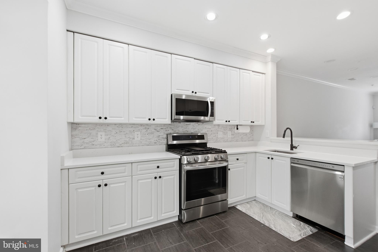
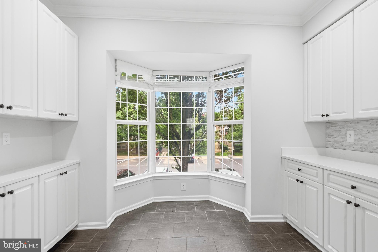
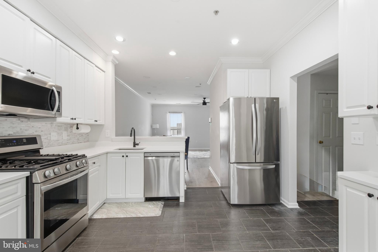
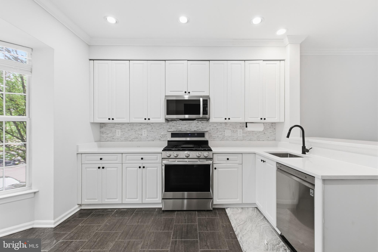
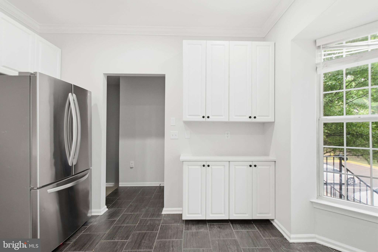
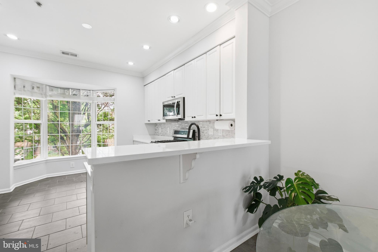
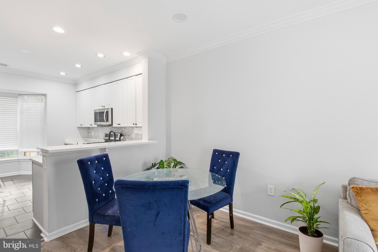
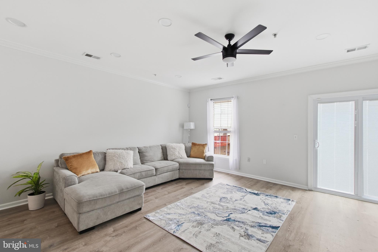
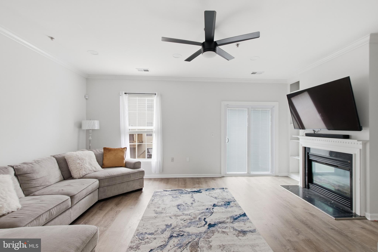
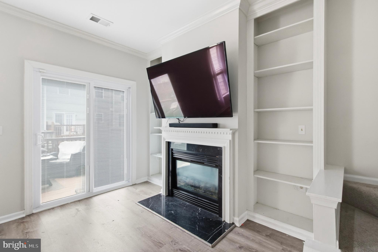
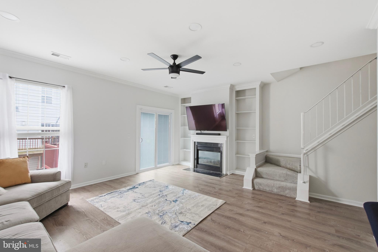
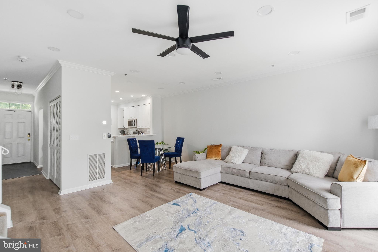
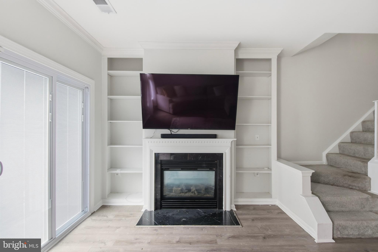
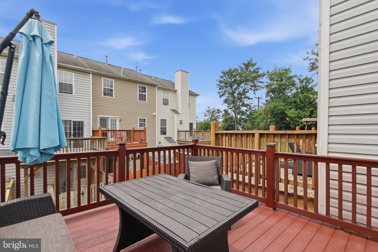
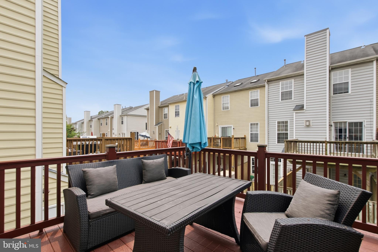
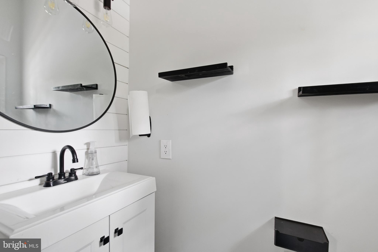
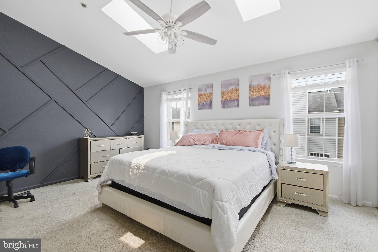
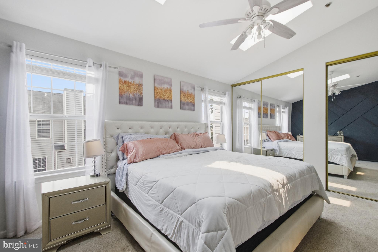
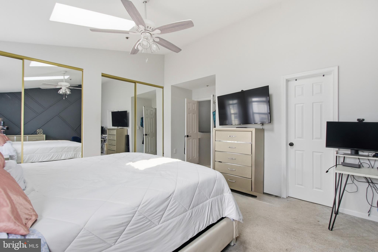
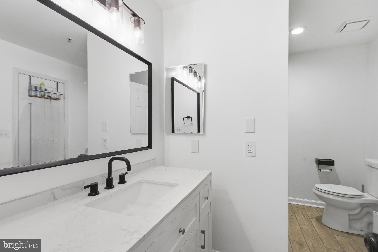
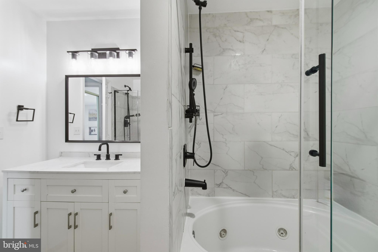
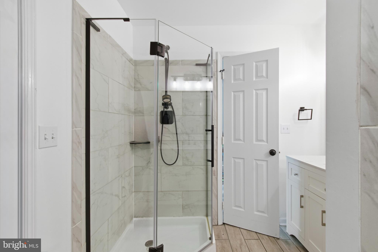
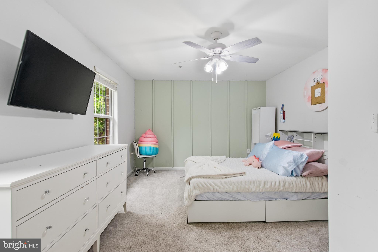
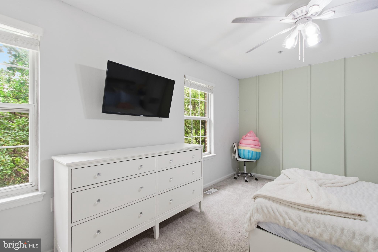
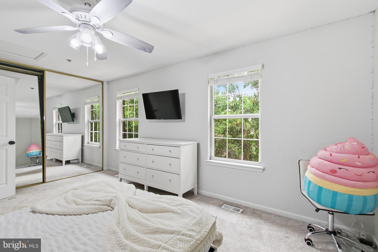
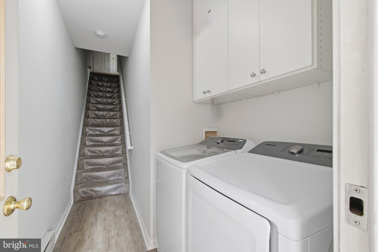
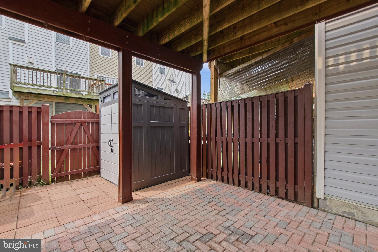
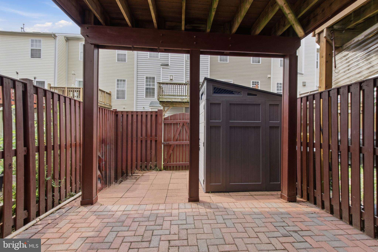
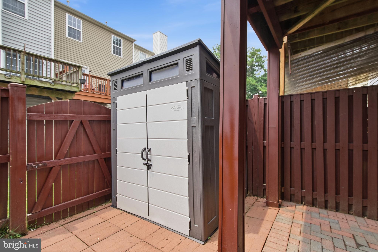
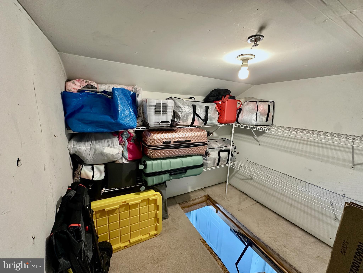
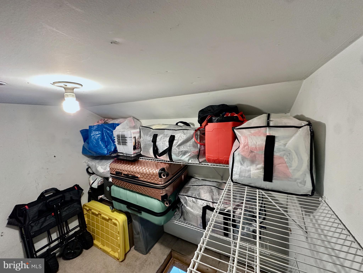
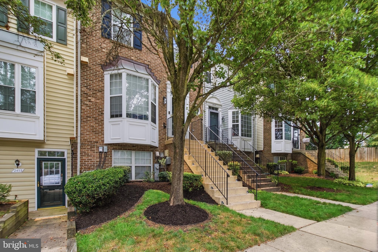
Nestled in the charming community of Wellfleet Mews, this exquisite townhouse condo offers a perfect blend of modern luxury and inviting warmth. Built in 2003, this home boasts a fresh, contemporary aesthetic while retaining its classic Colonial charm. As you step inside, you are greeted by an abundance of natural light, complemented by recess lighting, that dances across the luxury vinyl plank flooring, creating a welcoming atmosphere throughout the open-concept living space. The heart of the home is undoubtedly the beautifully appointed kitchen, designed with both functionality, entertainment, and style in mind. It features a bay window, modern cabinetry, ample table space, and high-end appliances, including a built-in microwave, self-cleaning oven, and dishwasher, making meal preparation a delight. Upstairs, you will find two generously sized bedrooms, each offering a serene retreat at the end of the day. The master bedroom is a true sanctuary, complete with vaulted ceilings, 2 skylights, and 2 generously sized closets with mirrored doors and closet systems. The well-designed bathroom features modern fixtures and finishes, providing a spa-like experience right at home with the separate tub and shower options. Additional highlights include the finished attic space w/pull-down stairs offering easily accessible storage space, as well as lower-level laundry. The outside space includes a private Trex deck overlooking a fenced backyard complete with paver hardscaping and a shed for storage. The community amenities are second to none, featuring 2 outdoor pools, basketball courts, tennis courts, playgrounds, and scenic jog/walk paths, perfect for an active lifestyle. Enjoy convenience and low maintenance living with a condo fee that includes 2 reserved parking spaces, water, lawn care, roof and gutter maintenance, and snow removal. Recent improvements include fully renovated bathrooms, luxury vinyl plank flooring, and new kitchen appliances in 2021; recess lighting, sliding glass door with built-in blinds, paver patio, new upstairs ceiling fans, and new Trex decking in 2023; and a new hot water heater installed in 2025. This home is not just a place to live; it's a lifestyle choice that offers comfort, luxury, and a sense of community. Experience the perfect blend of elegance and comfort in this stunning property, where every detail has been thoughtfully curated to create a warm and inviting atmosphere. Don't miss an opportunity to make this exceptional property your new home which is within minutes of schools and world class amenities to include shopping, restaurants, and various local and national franchise businesses.
Features & Amenities
Interior
-
Total Bedrooms
2
-
Bathrooms
1
-
1/2 Bathrooms
1
-
Above Grade Finished Area
1396.0
-
Basement YN
YES
-
Cooling YN
YES
-
Cooling
Central Air, Electric
-
Fireplace YN
YES
-
Heating YN
YES
-
Heating
Natural Gas, Heat Pump
-
Pet friendly
Yes
Exterior
-
Garage
No
-
Construction Materials
Brick Veneer, Vinyl Siding
-
Parking
Assigned, Parking Lot
-
Patio and Porch Features
Deck
-
Pool
Yes
-
Pool Features
Community
-
Waterfront YN
NO
Area & Lot
-
Property Type
Residential
-
Property Sub Type
Condominium
-
Architectural Style
Colonial
Price
-
Sales Price
$375,000
-
Tax Amount
$3,798
-
Financing Options
Cash, Conventional, FHA, VA
-
Sq. Footage
1,396
-
Price/SqFt
$268
HOA
-
Association
No
School District
-
Elementary School
NANTUCKET
-
Middle School
CROFTON
-
High School
CROFTON
Property Features
-
New Construction
NO
-
Association Amenities
Basketball Court, Jogging Path
-
Foundation Details
Other
-
Senior Community YN
NO
-
Sewer
Public Sewer
-
Water Source
Public
Schedule a Showing
Showing scheduled successfully.
Mortgage calculator
Estimate your monthly mortgage payment, including the principal and interest, property taxes, and HOA. Adjust the values to generate a more accurate rate.
Your payment
Principal and Interest:
$
Property taxes:
$
HOA fees:
$
Total loan payment:
$
Total interest amount:
$
Location
County
ANNE ARUNDEL
Elementary School
NANTUCKET
Middle School
CROFTON
High School
CROFTON
Listing Courtesy of Cheryl D. Abrams Davis , RE/MAX United Real Estate
RealHub Information is provided exclusively for consumers' personal, non-commercial use, and it may not be used for any purpose other than to identify prospective properties consumers may be interested in purchasing. All information deemed reliable but not guaranteed and should be independently verified. All properties are subject to prior sale, change or withdrawal. RealHub website owner shall not be responsible for any typographical errors, misinformation, misprints and shall be held totally harmless.

AGENT
Andrew Boateng
Call Andrew today to schedule a private showing.

* Listings on this website come from the FMLS IDX Compilation and may be held by brokerage firms other than the owner of this website. The listing brokerage is identified in any listing details. Information is deemed reliable but is not guaranteed. If you believe any FMLS listing contains material that infringes your copyrighted work please click here to review our DMCA policy and learn how to submit a takedown request.© 2024 FMLS.
Related Properties
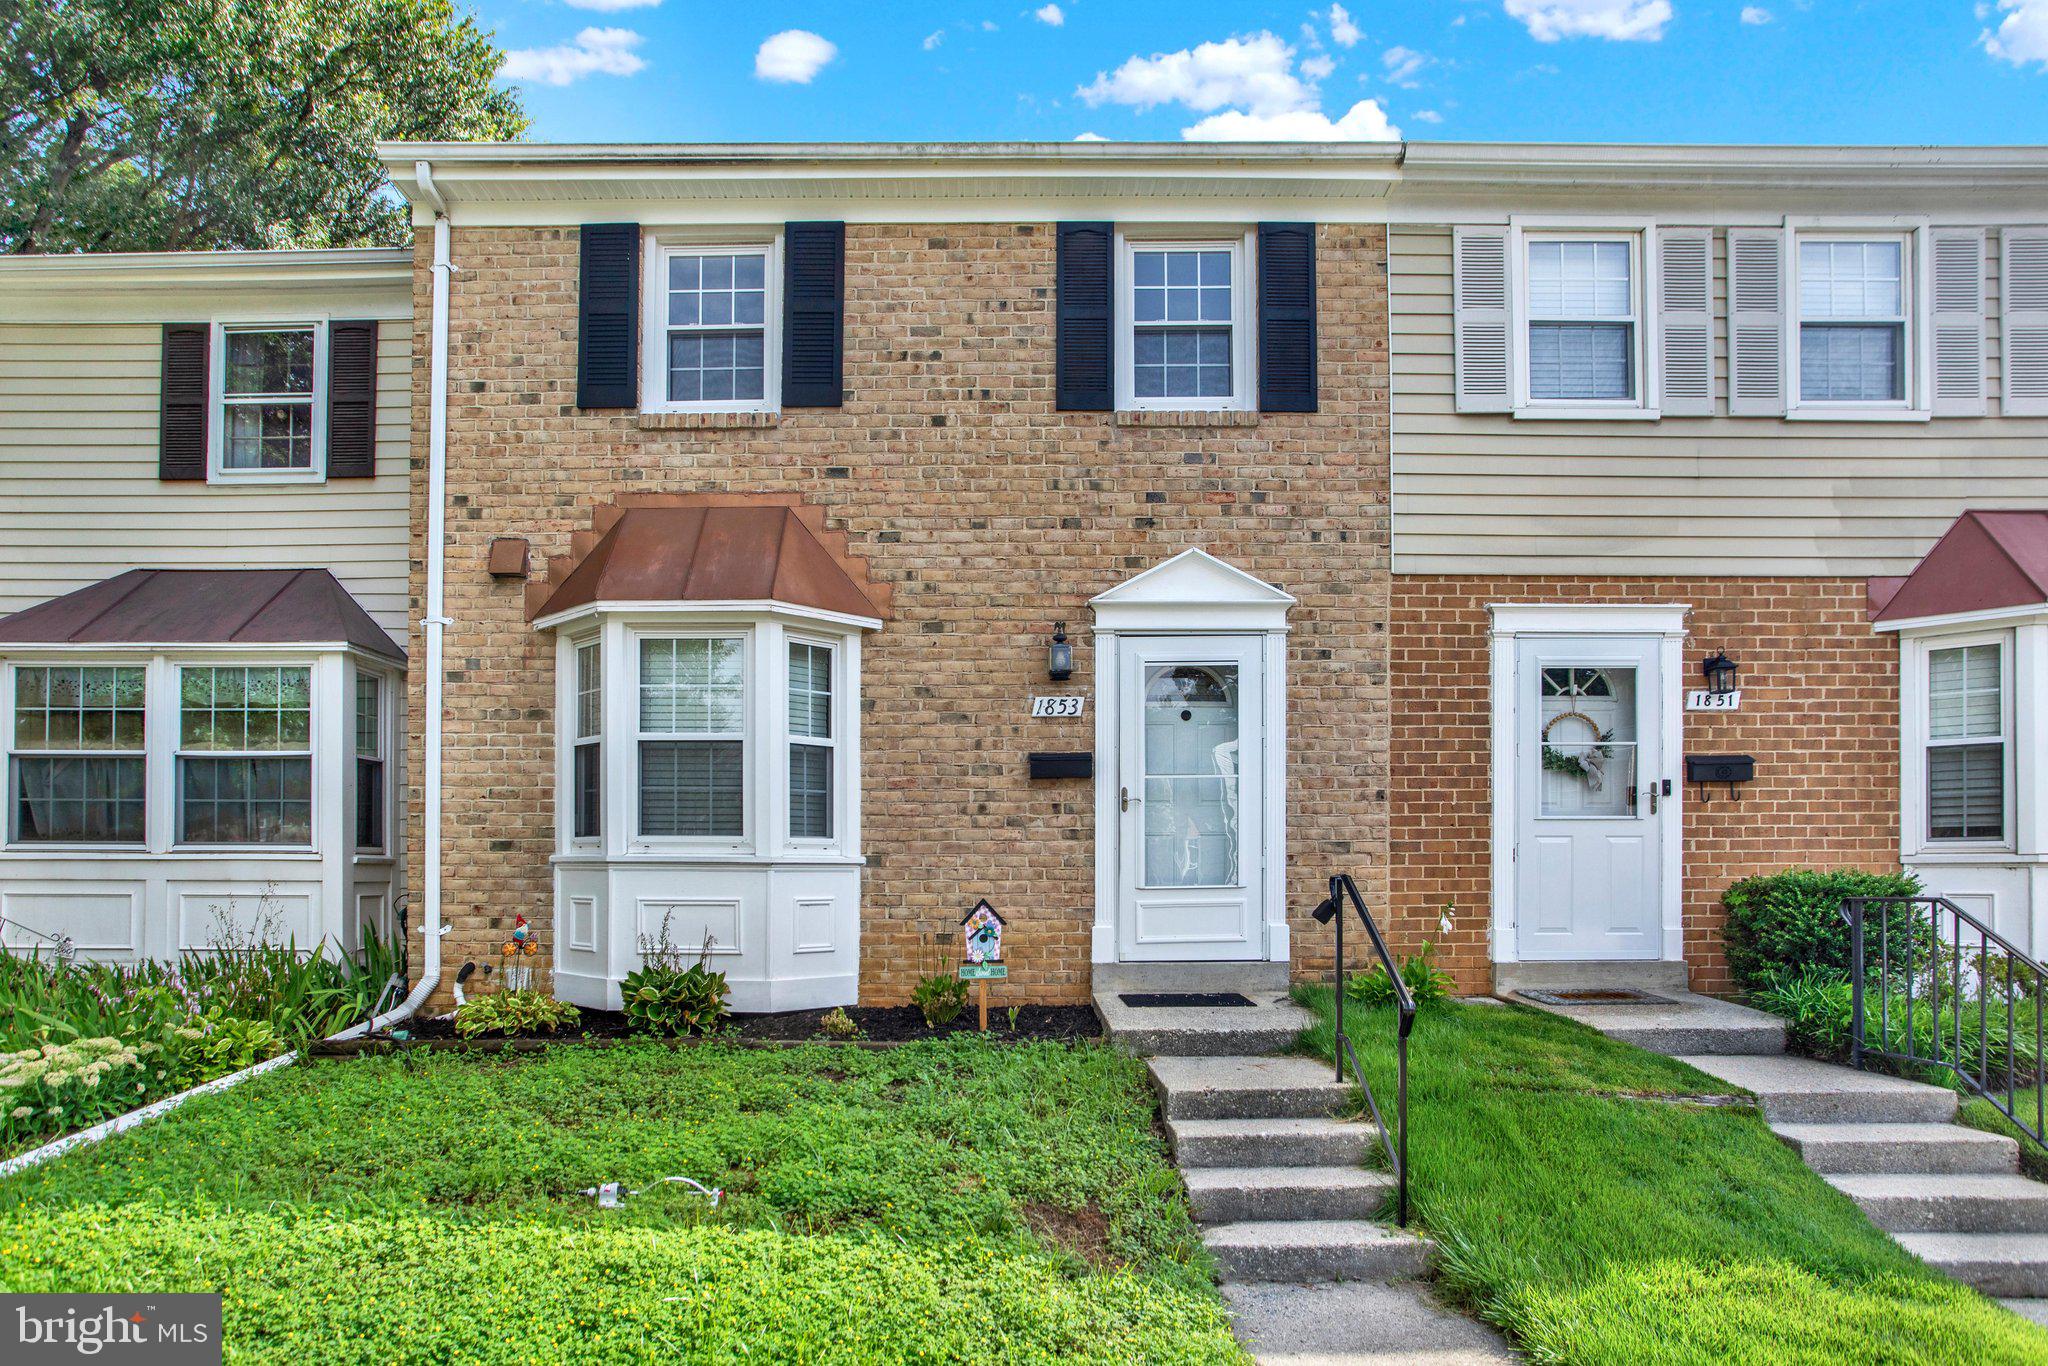
CROFTON
1853 FOXDALE COURT
3 Beds
1 Baths
1,504 Sq.Ft.
$385,500
MLS#: MDAA2150878
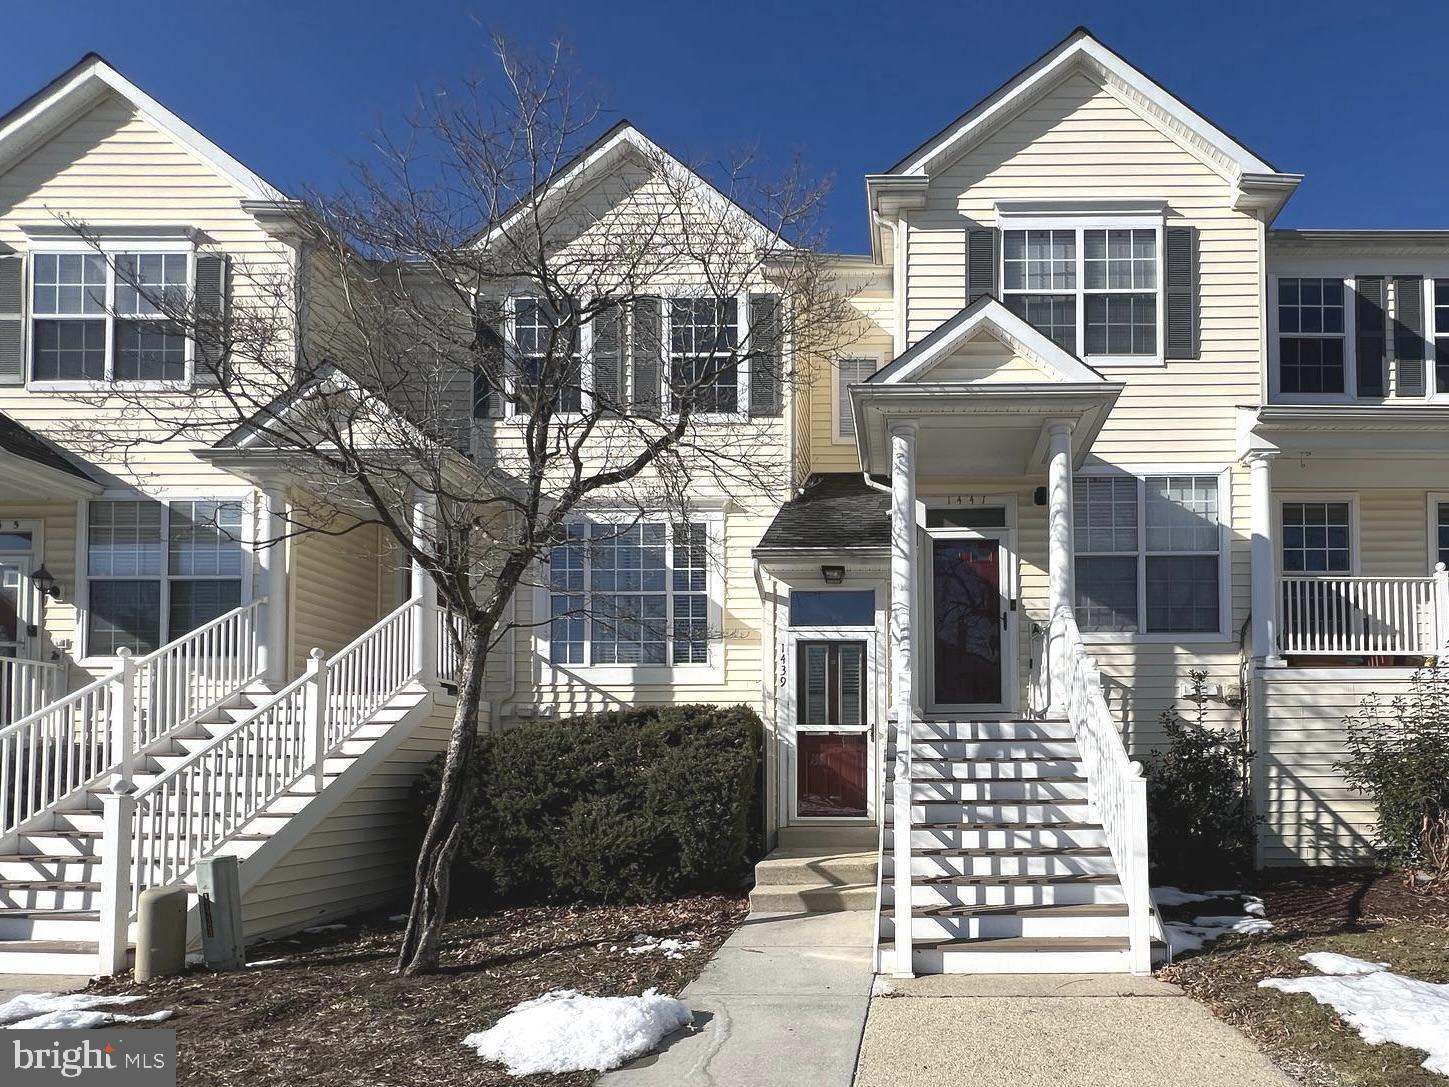
CROFTON
1439 NESTLEWOOD COURT
2 Beds
2 Baths
1,278 Sq.Ft.
$325,000
MLS#: MDAA2141870
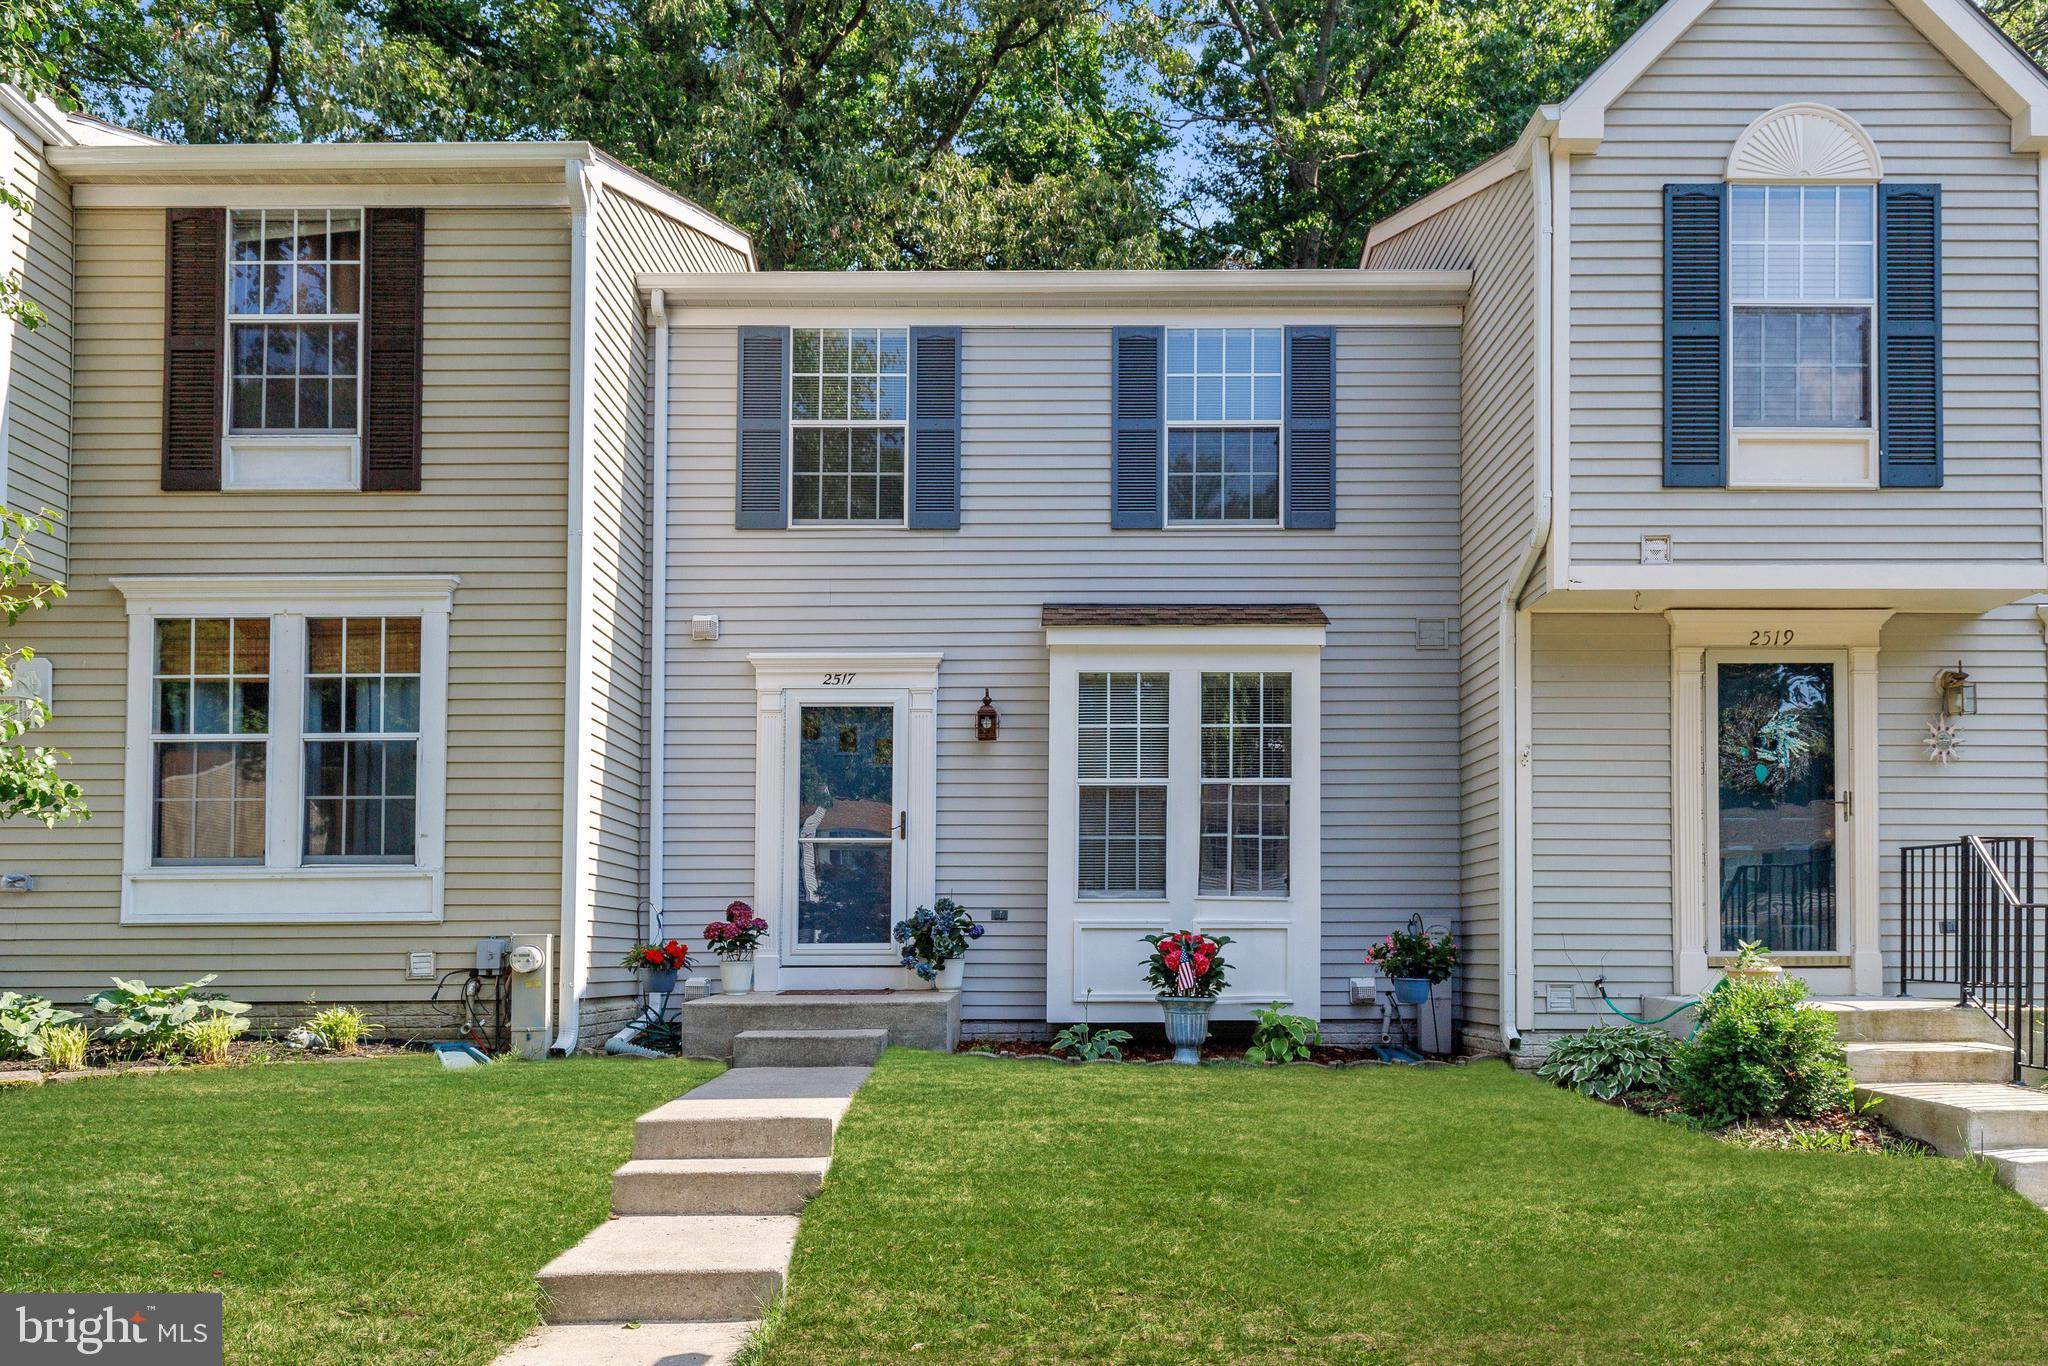
CROFTON
2517 LOG MILL COURT
3 Beds
2 Baths
1,546 Sq.Ft.
$425,000
MLS#: MDAA2144536
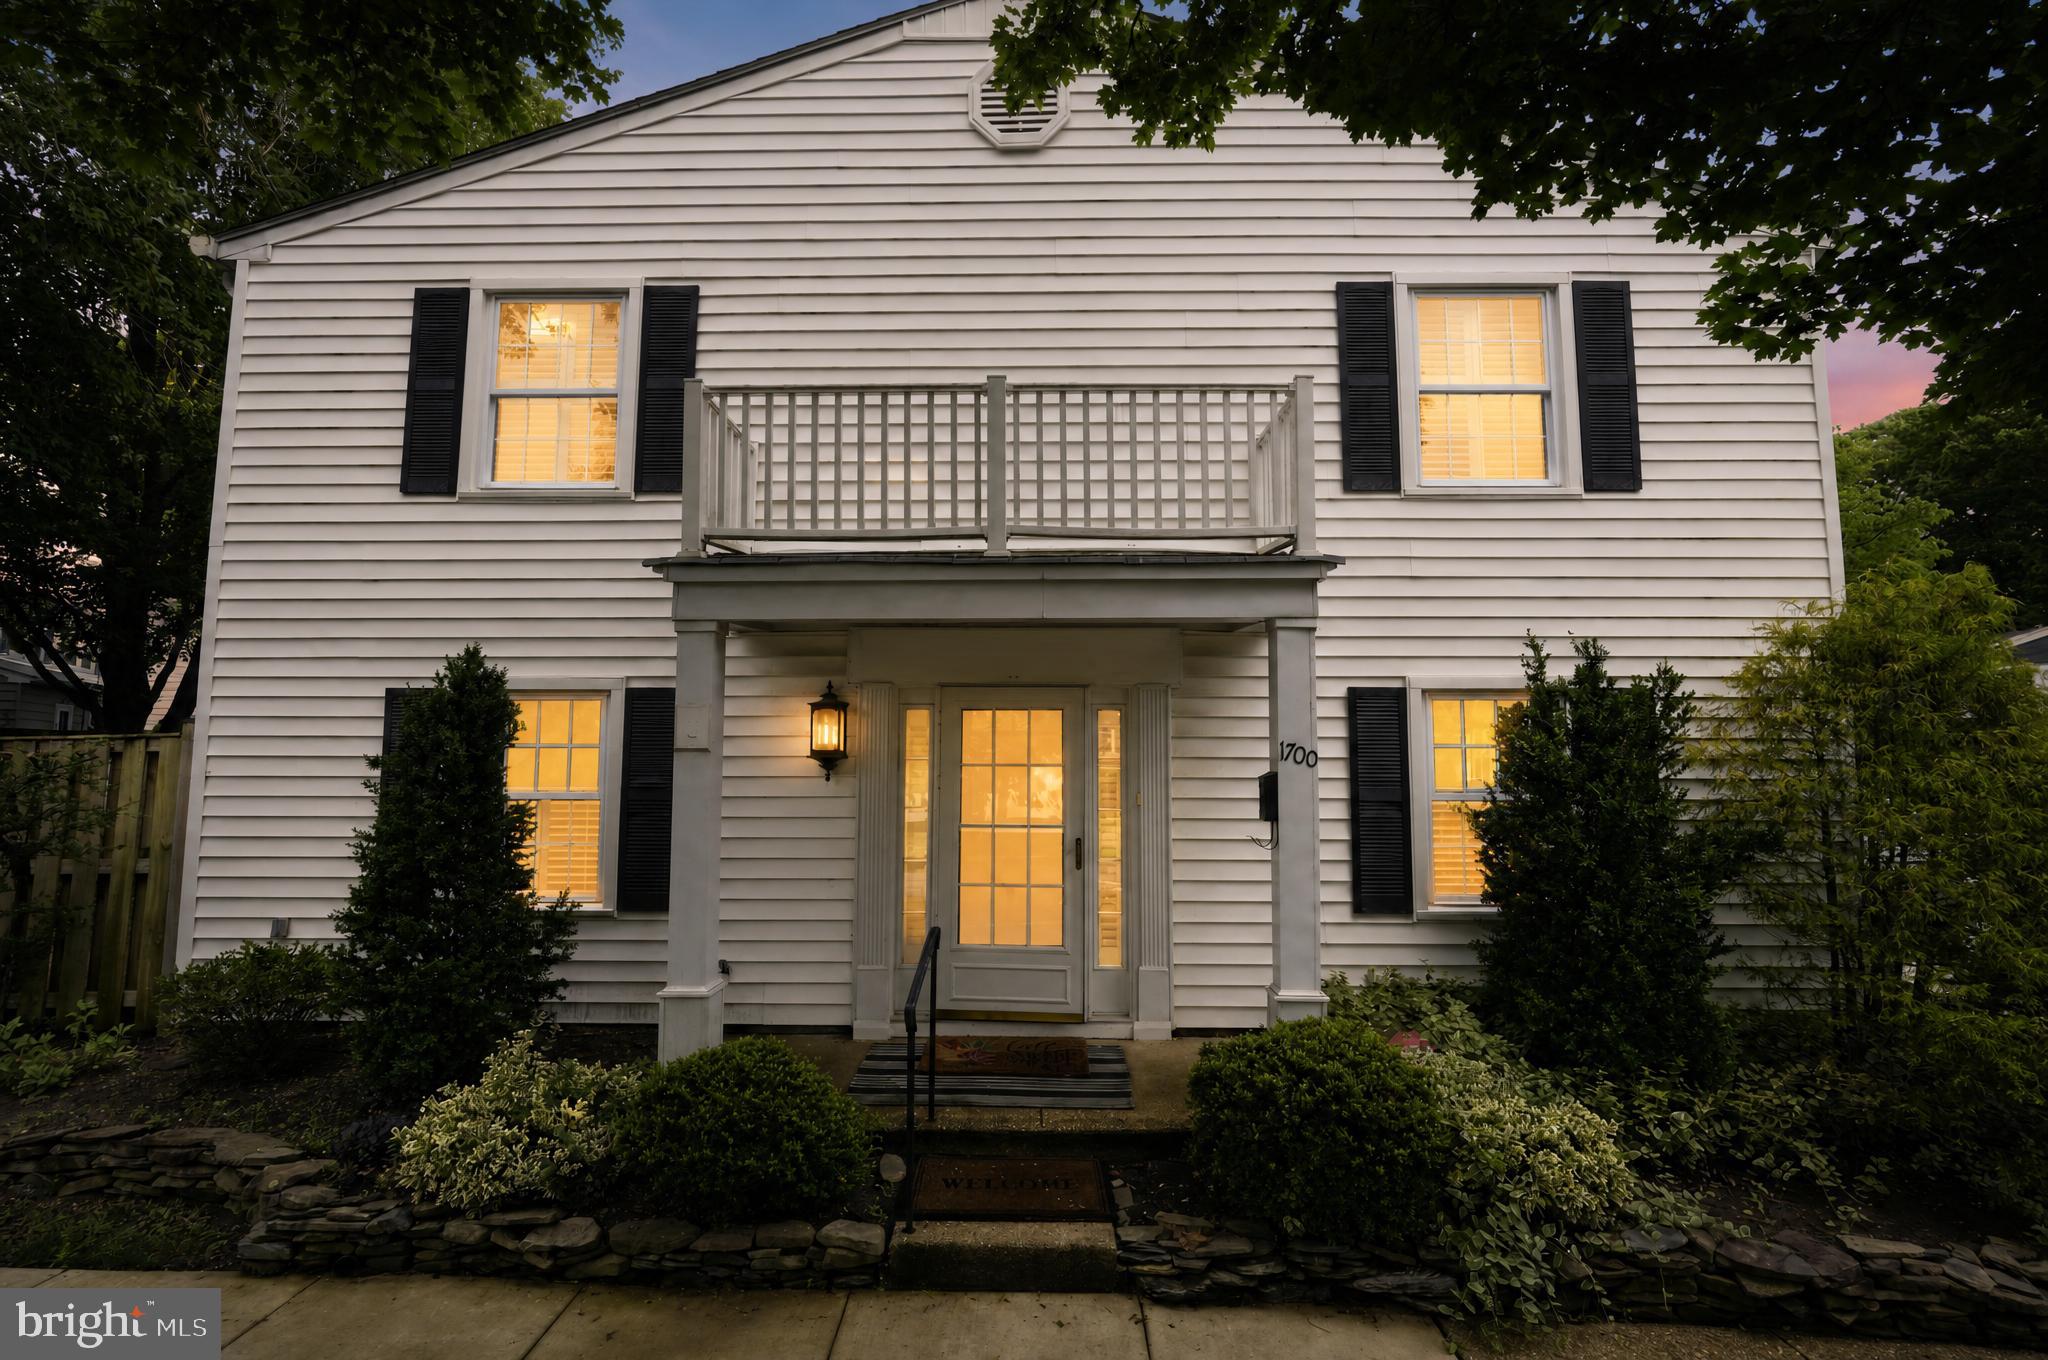
CROFTON
1700 GRANITE COURT
3 Beds
2 Baths
1,480 Sq.Ft.
$395,000
MLS#: MDAA2147220
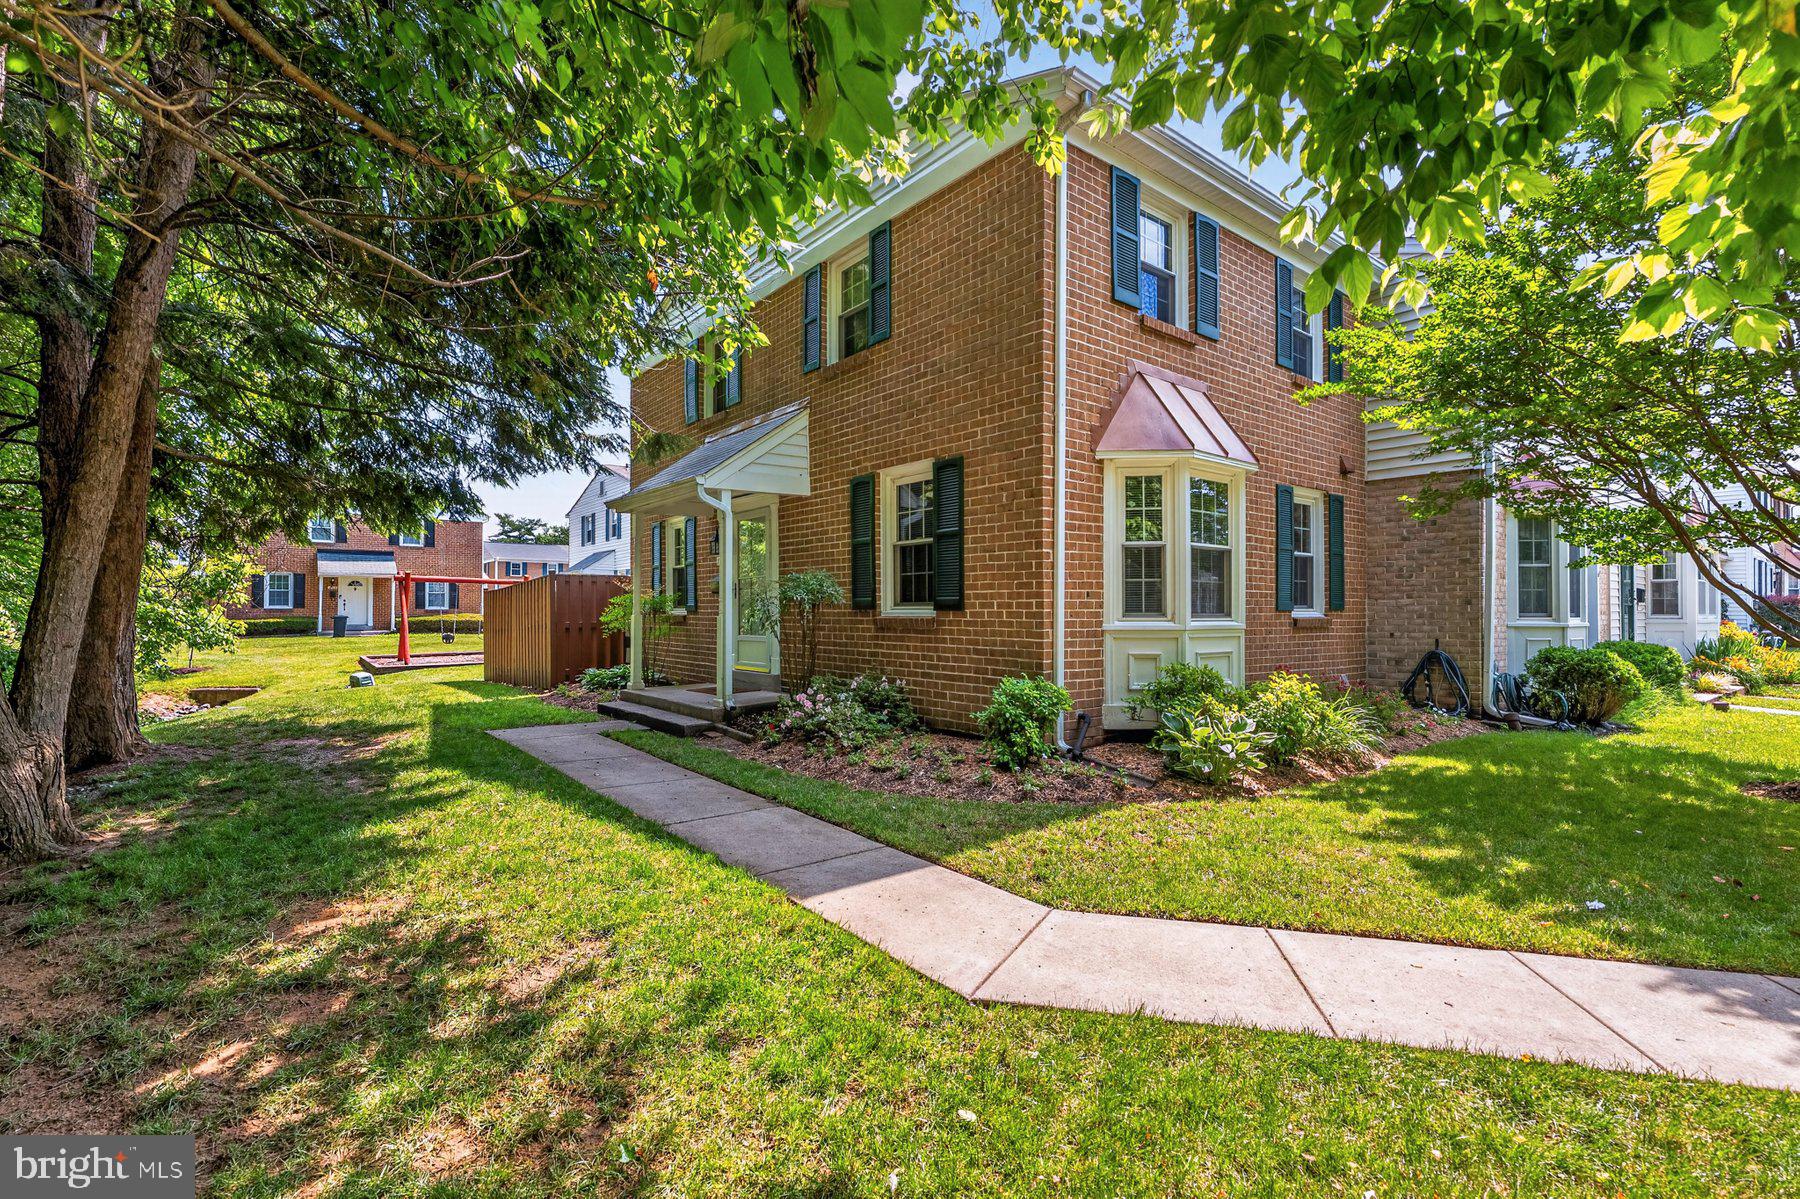
CROFTON
1842 ABERDEEN CIRCLE
3 Beds
2 Baths
1,204 Sq.Ft.
$350,000
MLS#: MDAA2147880
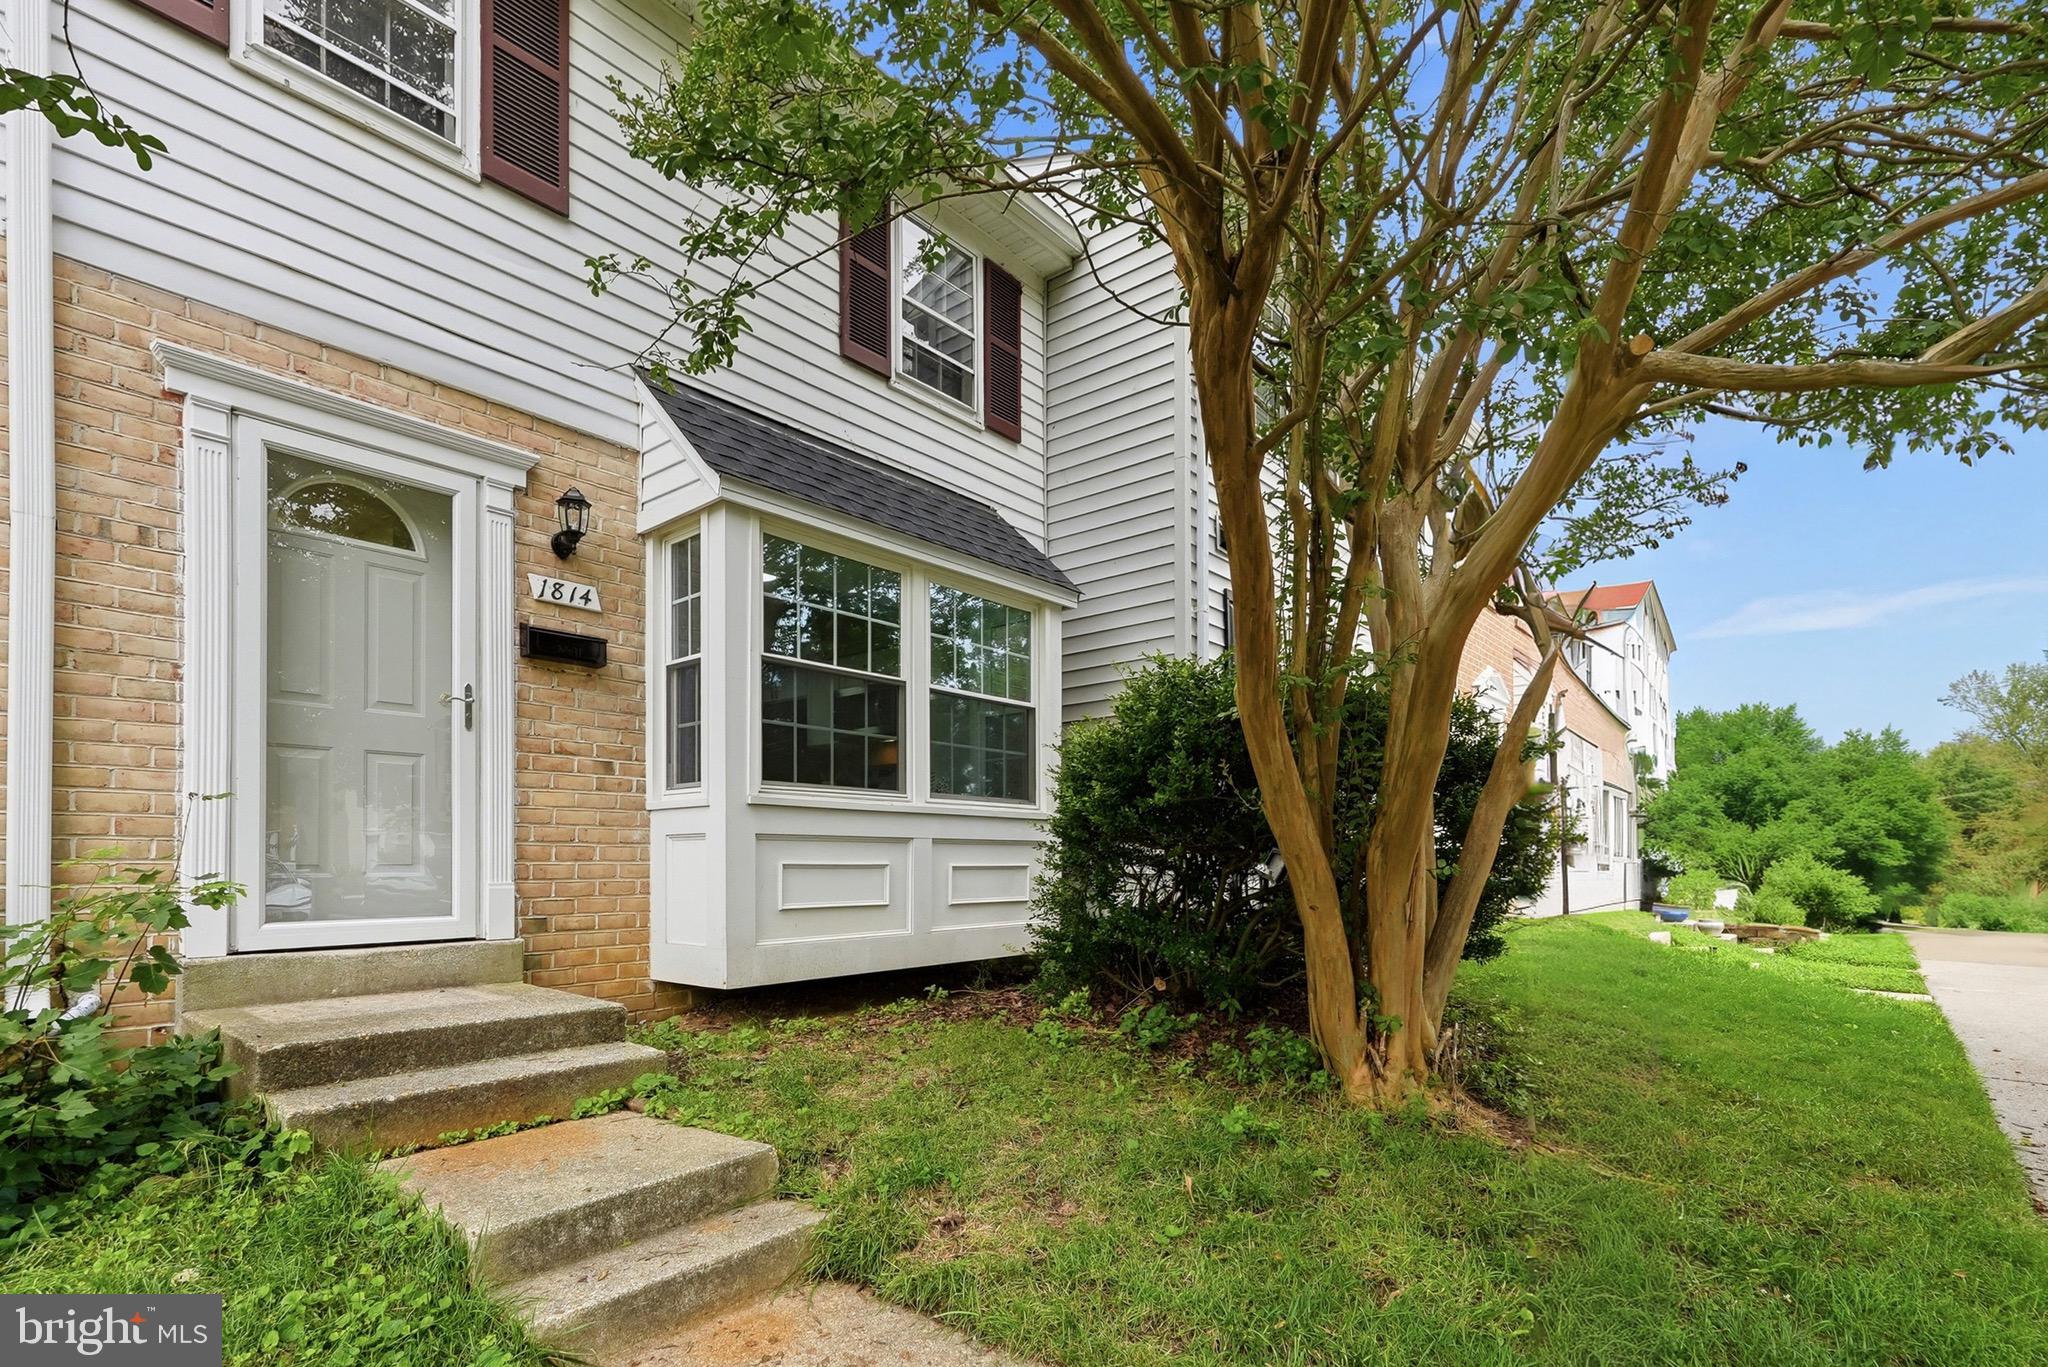
CROFTON
1814 ABERDEEN CIRCLE
3 Beds
1 Baths
1,216 Sq.Ft.
$385,500
MLS#: MDAA2149256
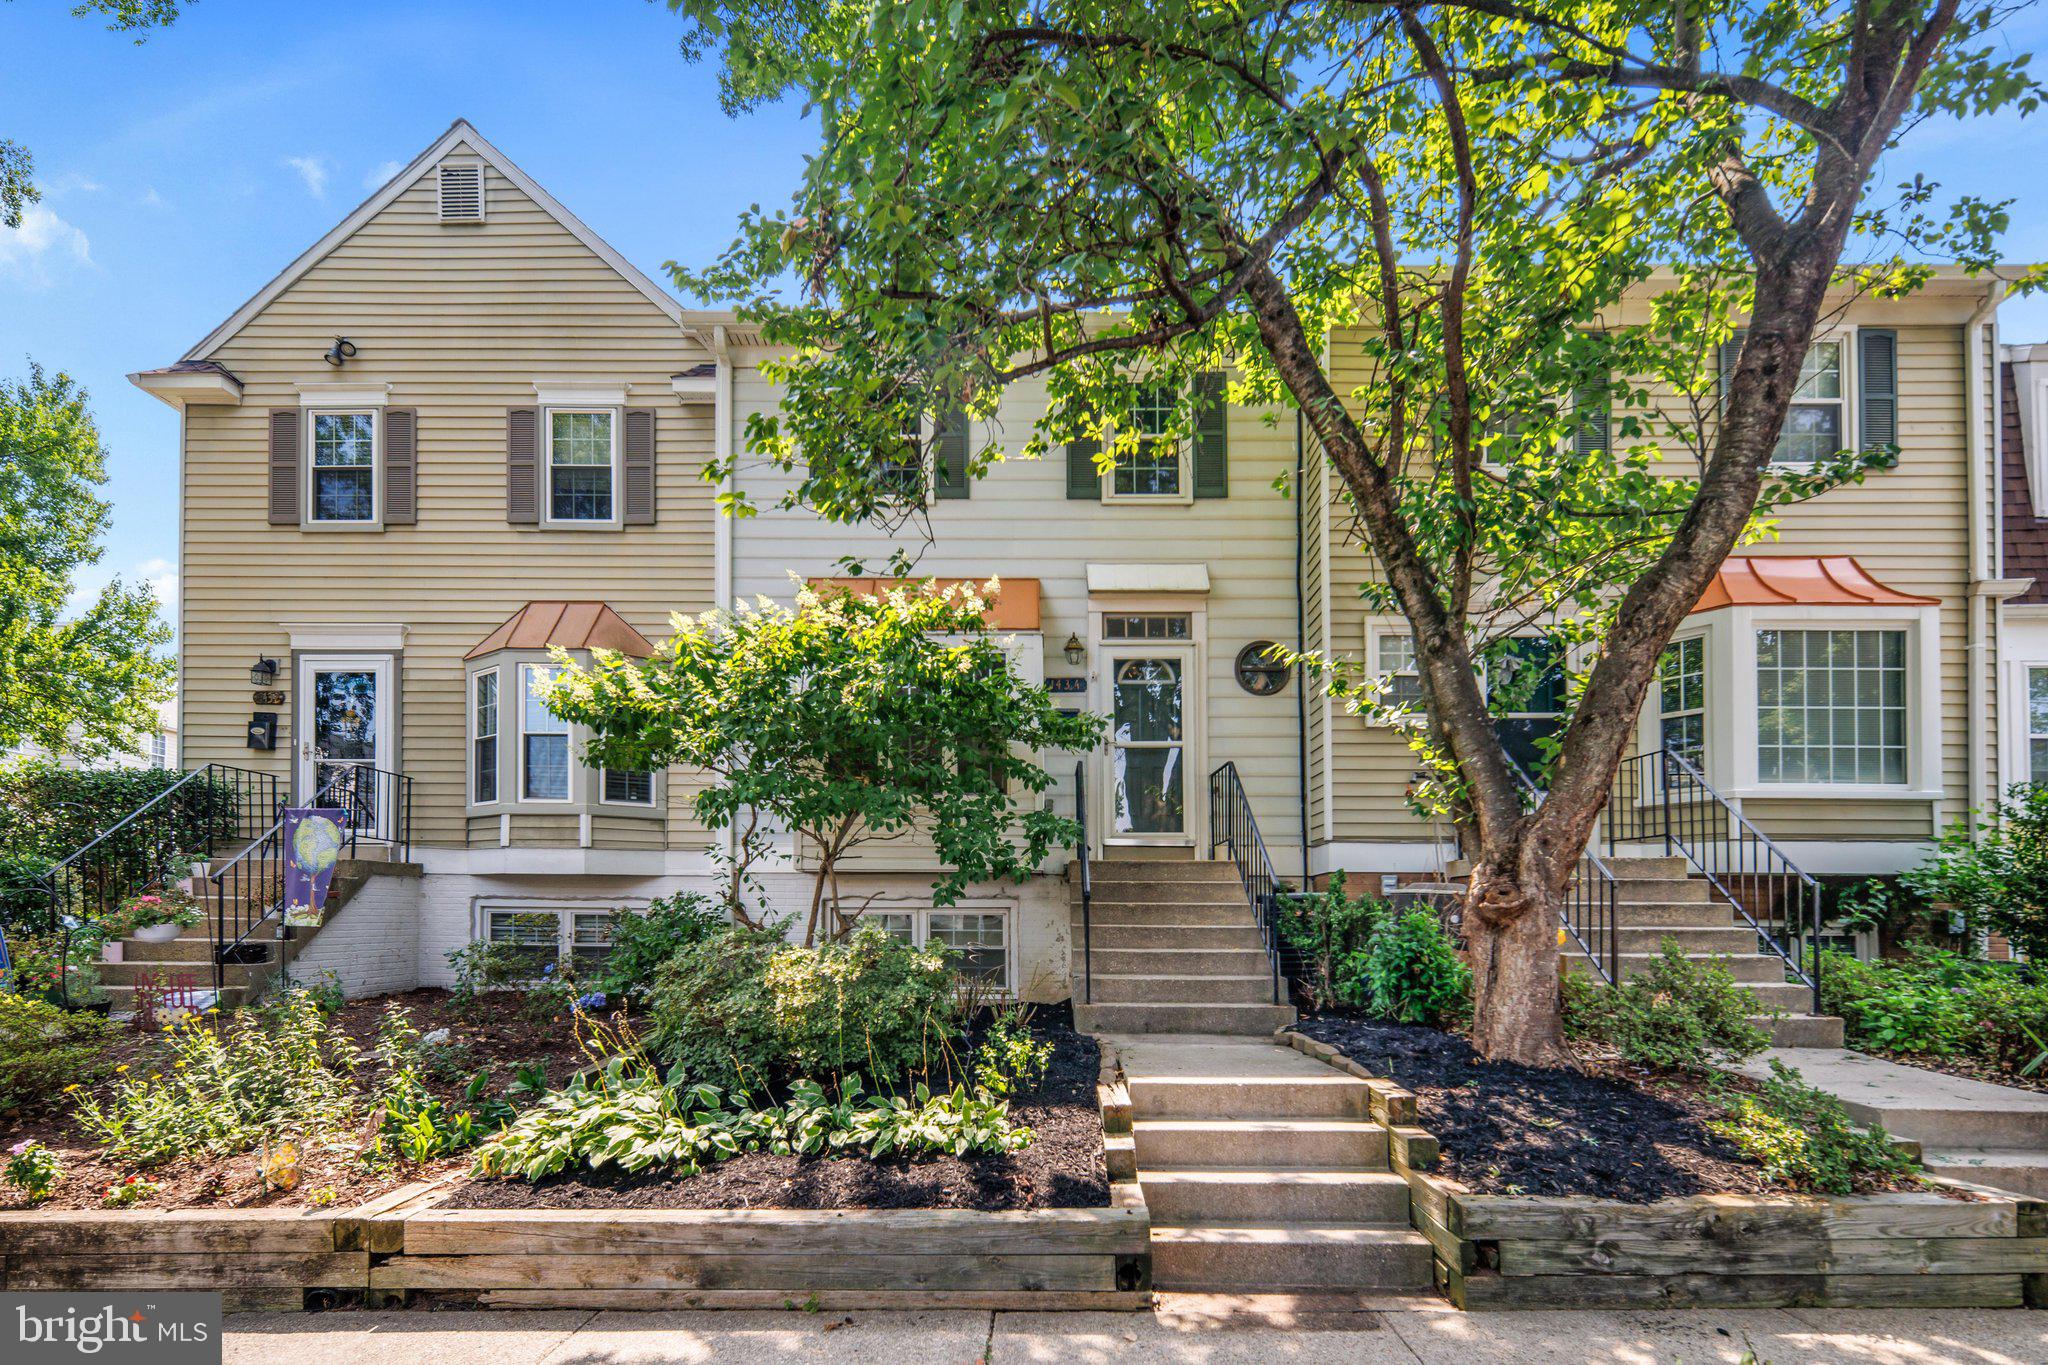
CROFTON
1434 MARA VISTA COURT 122XB
3 Beds
2 Baths
1,332 Sq.Ft.
$365,000
MLS#: MDAA2151784
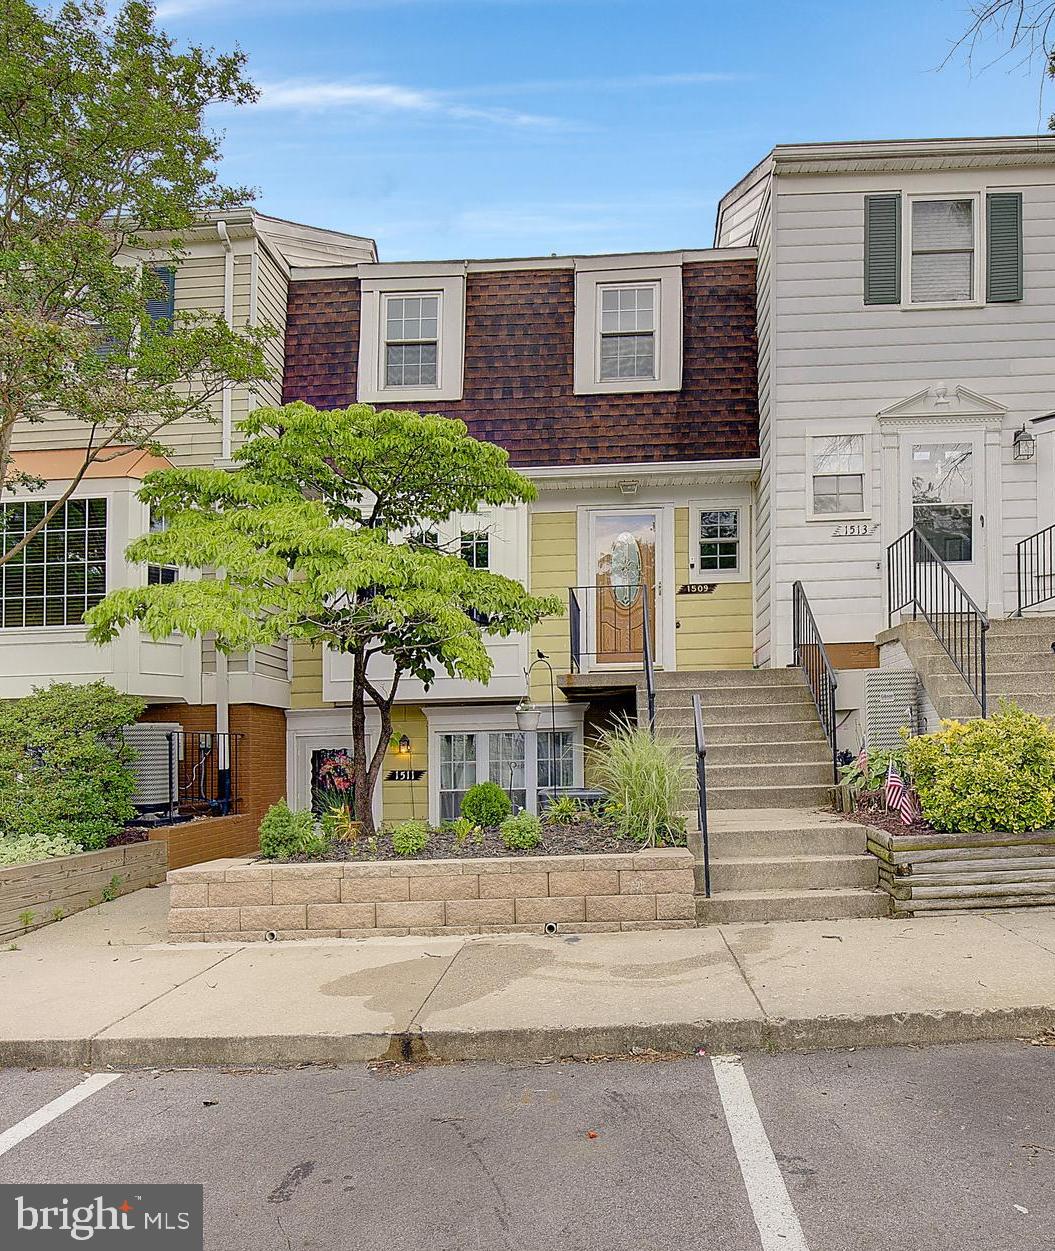
CROFTON
1509 MARLBOROUGH COURT
3 Beds
2 Baths
1,332 Sq.Ft.
$374,900
MLS#: MDAA2146292
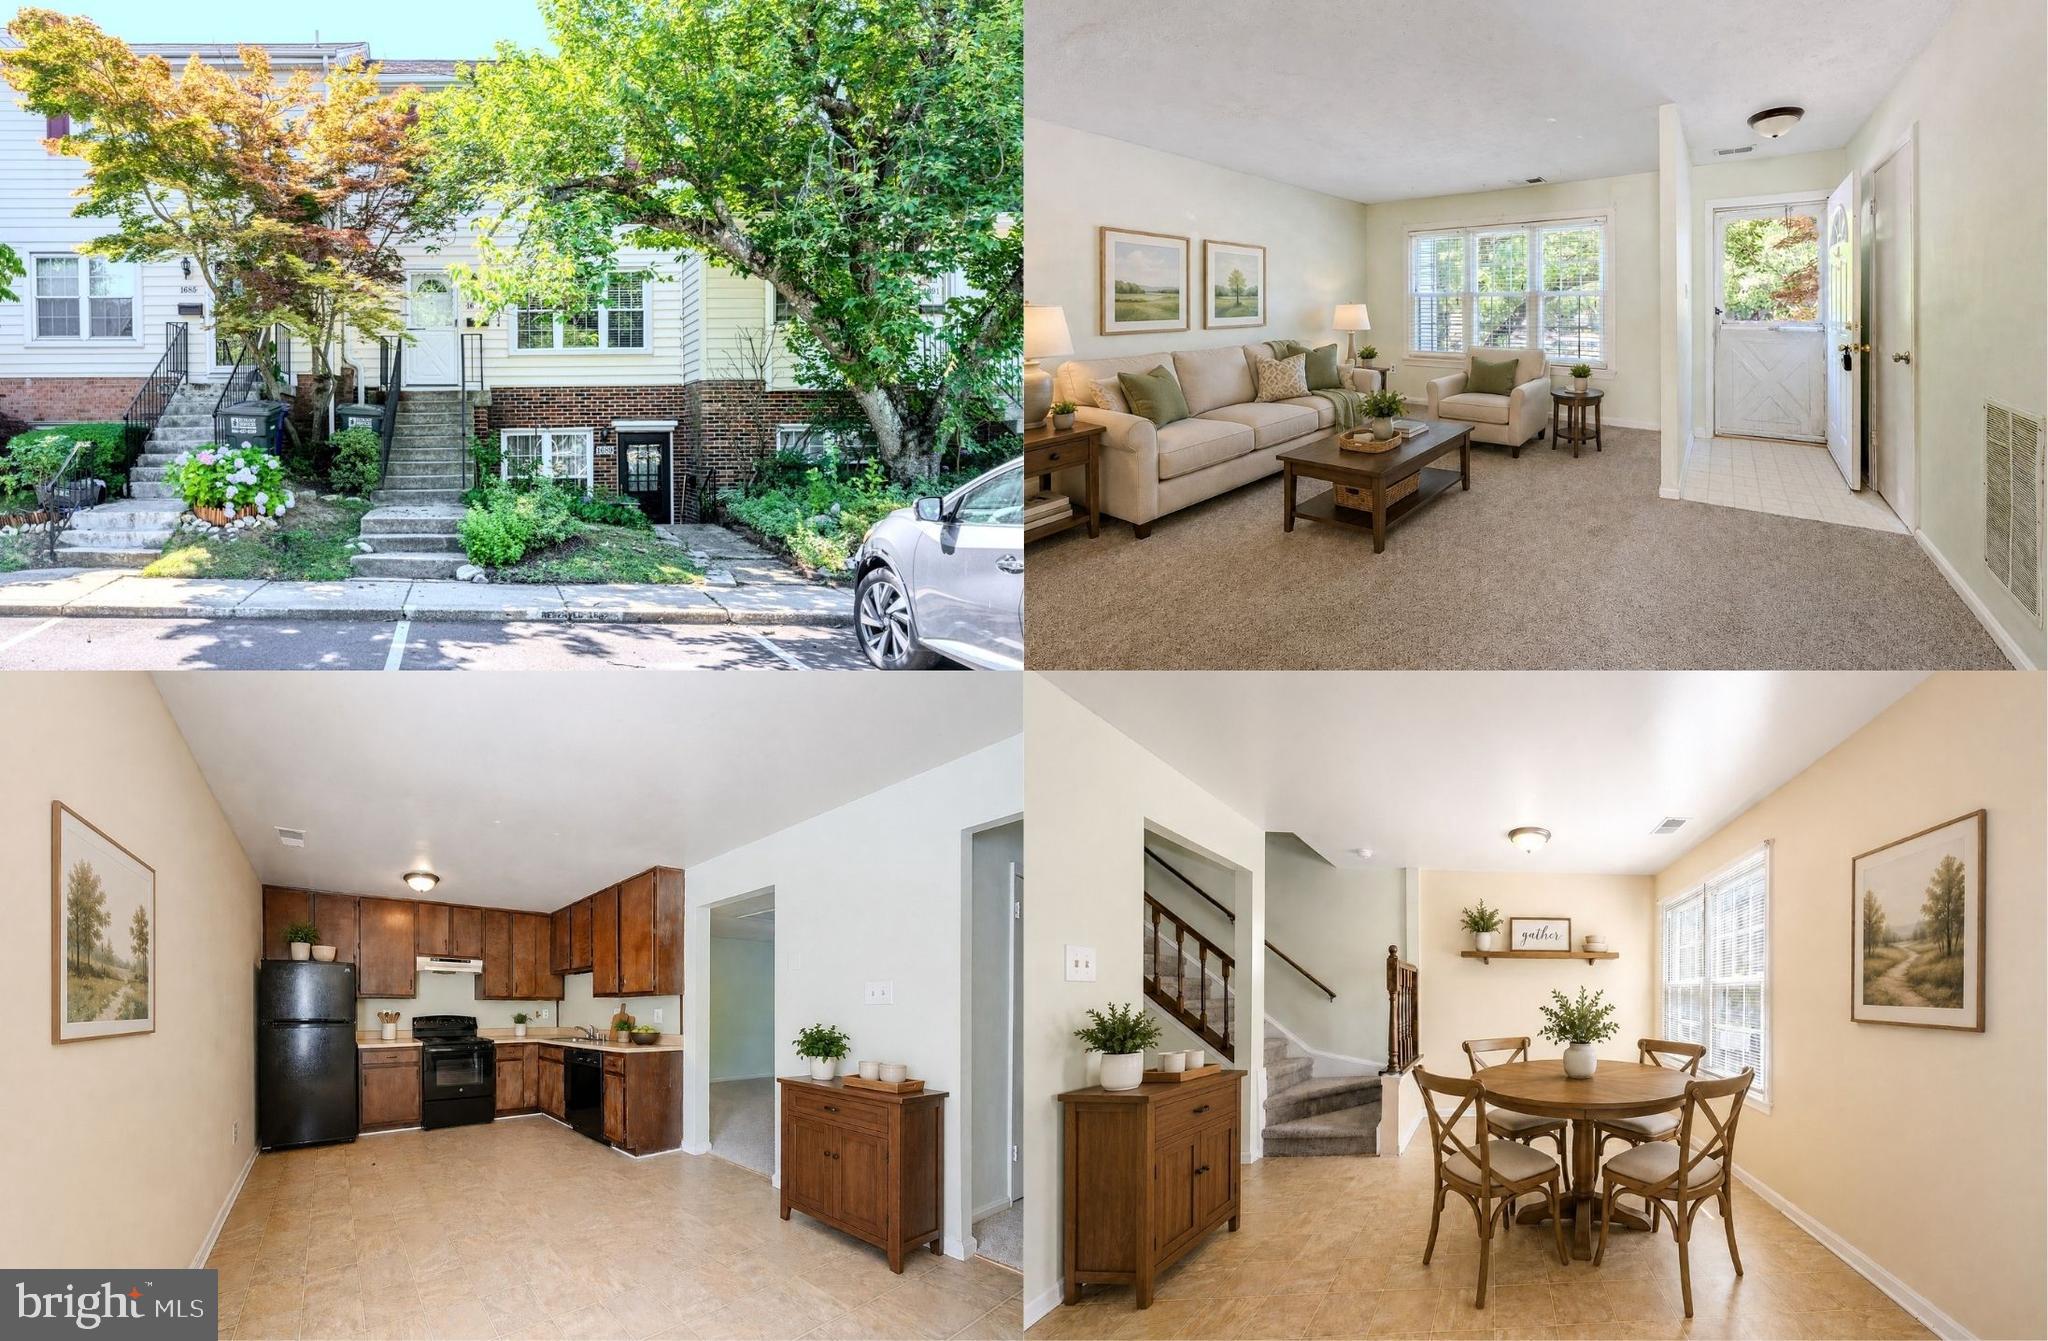
CROFTON
1687 HART COURT
3 Beds
1 Baths
1,360 Sq.Ft.
$325,000
MLS#: MDAA2148430
.png)