


Property
Beds
3
Full Baths
2
1/2 Baths
1
Year Built
1978
Sq.Footage
1,668
Mid-Century Modern Charm meets the ultimate Reston lifestyle! Nestled on a wooded lot in the highly sought-after Stratton Woods community, this captivating multi-level residence features 3 bedrooms, 2 full bathrooms, and 1 half bathroom. The main level welcomes you with beautiful hardwood floors, a freshly painted interior, and a striking, remodeled open-concept kitchen complete with granite countertops and custom cabinetry. Upstairs, the home features a brand-new primary bathroom, offering a fresh and private retreat. The versatile floor plan provides incredible flexibility, featuring a finished basement complete with a cozy wood-burning fireplace, a convenient half bathroom, and a generous laundry and storage space. Outside, the property is a private haven perfect for weekend barbecues, gardening, or simply unwinding under a serene canopy of mature trees. Residents enjoy access to Reston’s extensive network of walking and biking trails, creating an ideal balance of nature and community living. This convenient location places you just minutes from Reston Town Center, Lake Thoreau, South Lakes Village Center, and endless shopping, dining, and entertainment options. Commuters will appreciate the close proximity to Reston Metro stations, Fairfax County Parkway, Route 7, the Dulles Toll Road, and Washington Dulles International Airport. Combining timeless architectural character with key modern updates, this home offers an exceptional opportunity to enjoy the Reston lifestyle—schedule your private tour today!
Features & Amenities
Interior
-
Other Interior Features
Ceiling Fan(s)
-
Total Bedrooms
3
-
Bathrooms
2
-
1/2 Bathrooms
1
-
Above Grade Finished Area
1237.0
-
Basement YN
YES
-
Cooling YN
YES
-
Cooling
Central Air, Ceiling Fan(s), Electric
-
Fireplace YN
YES
-
Heating YN
YES
-
Heating
Oil, Heat Pump
-
Pet friendly
Yes
Exterior
-
Garage
Yes
-
Garage spaces
1
-
Construction Materials
Aluminum Siding
-
Other Exterior Features
Lighting
-
Parking
Garage Door Opener, Garage, Driveway, Attached
-
Patio and Porch Features
Deck
-
Pool
No
-
Waterfront YN
NO
-
View
Trees/Woods
Area & Lot
-
Lot Size(acres)
0.46
-
Lot Size(square feet)
20,000
-
Property Type
Residential
-
Property Sub Type
Single Family Residence
-
Architectural Style
Split Level
Price
-
Sales Price
$724,950
-
Tax Amount
$8,324
-
Financing Options
Conventional, Cash, VA, FHA
-
Zoning
RESI
-
Sq. Footage
1,668
-
Price/SqFt
$434
HOA
-
Association
YES
-
Association Fee
$600
-
Association Fee Frequency
Annually
-
Association Fee Includes
N/A
School District
-
Elementary School
DOGWOOD
-
Middle School
HUGHES
-
High School
SOUTH LAKES
Property Features
-
New Construction
NO
-
Foundation Details
Other
-
Senior Community YN
NO
-
Sewer
Public Sewer
-
Tax Lot
72
-
Water Source
Public
Schedule a Showing
Showing scheduled successfully.
Mortgage calculator
Estimate your monthly mortgage payment, including the principal and interest, property taxes, and HOA. Adjust the values to generate a more accurate rate.
Your payment
Principal and Interest:
$
Property taxes:
$
HOA fees:
$
Total loan payment:
$
Total interest amount:
$
Location
County
FAIRFAX
Elementary School
DOGWOOD
Middle School
HUGHES
High School
SOUTH LAKES
Listing Courtesy of Saad Jamil, Samson Properties
RealHub Information is provided exclusively for consumers' personal, non-commercial use, and it may not be used for any purpose other than to identify prospective properties consumers may be interested in purchasing. All information deemed reliable but not guaranteed and should be independently verified. All properties are subject to prior sale, change or withdrawal. RealHub website owner shall not be responsible for any typographical errors, misinformation, misprints and shall be held totally harmless.

Salesperson, Realtor
Andrew Boateng
Call Andrew today to schedule a private showing.

* Listings on this website come from the FMLS IDX Compilation and may be held by brokerage firms other than the owner of this website. The listing brokerage is identified in any listing details. Information is deemed reliable but is not guaranteed. If you believe any FMLS listing contains material that infringes your copyrighted work please click here to review our DMCA policy and learn how to submit a takedown request.© 2024 FMLS.
Related Properties
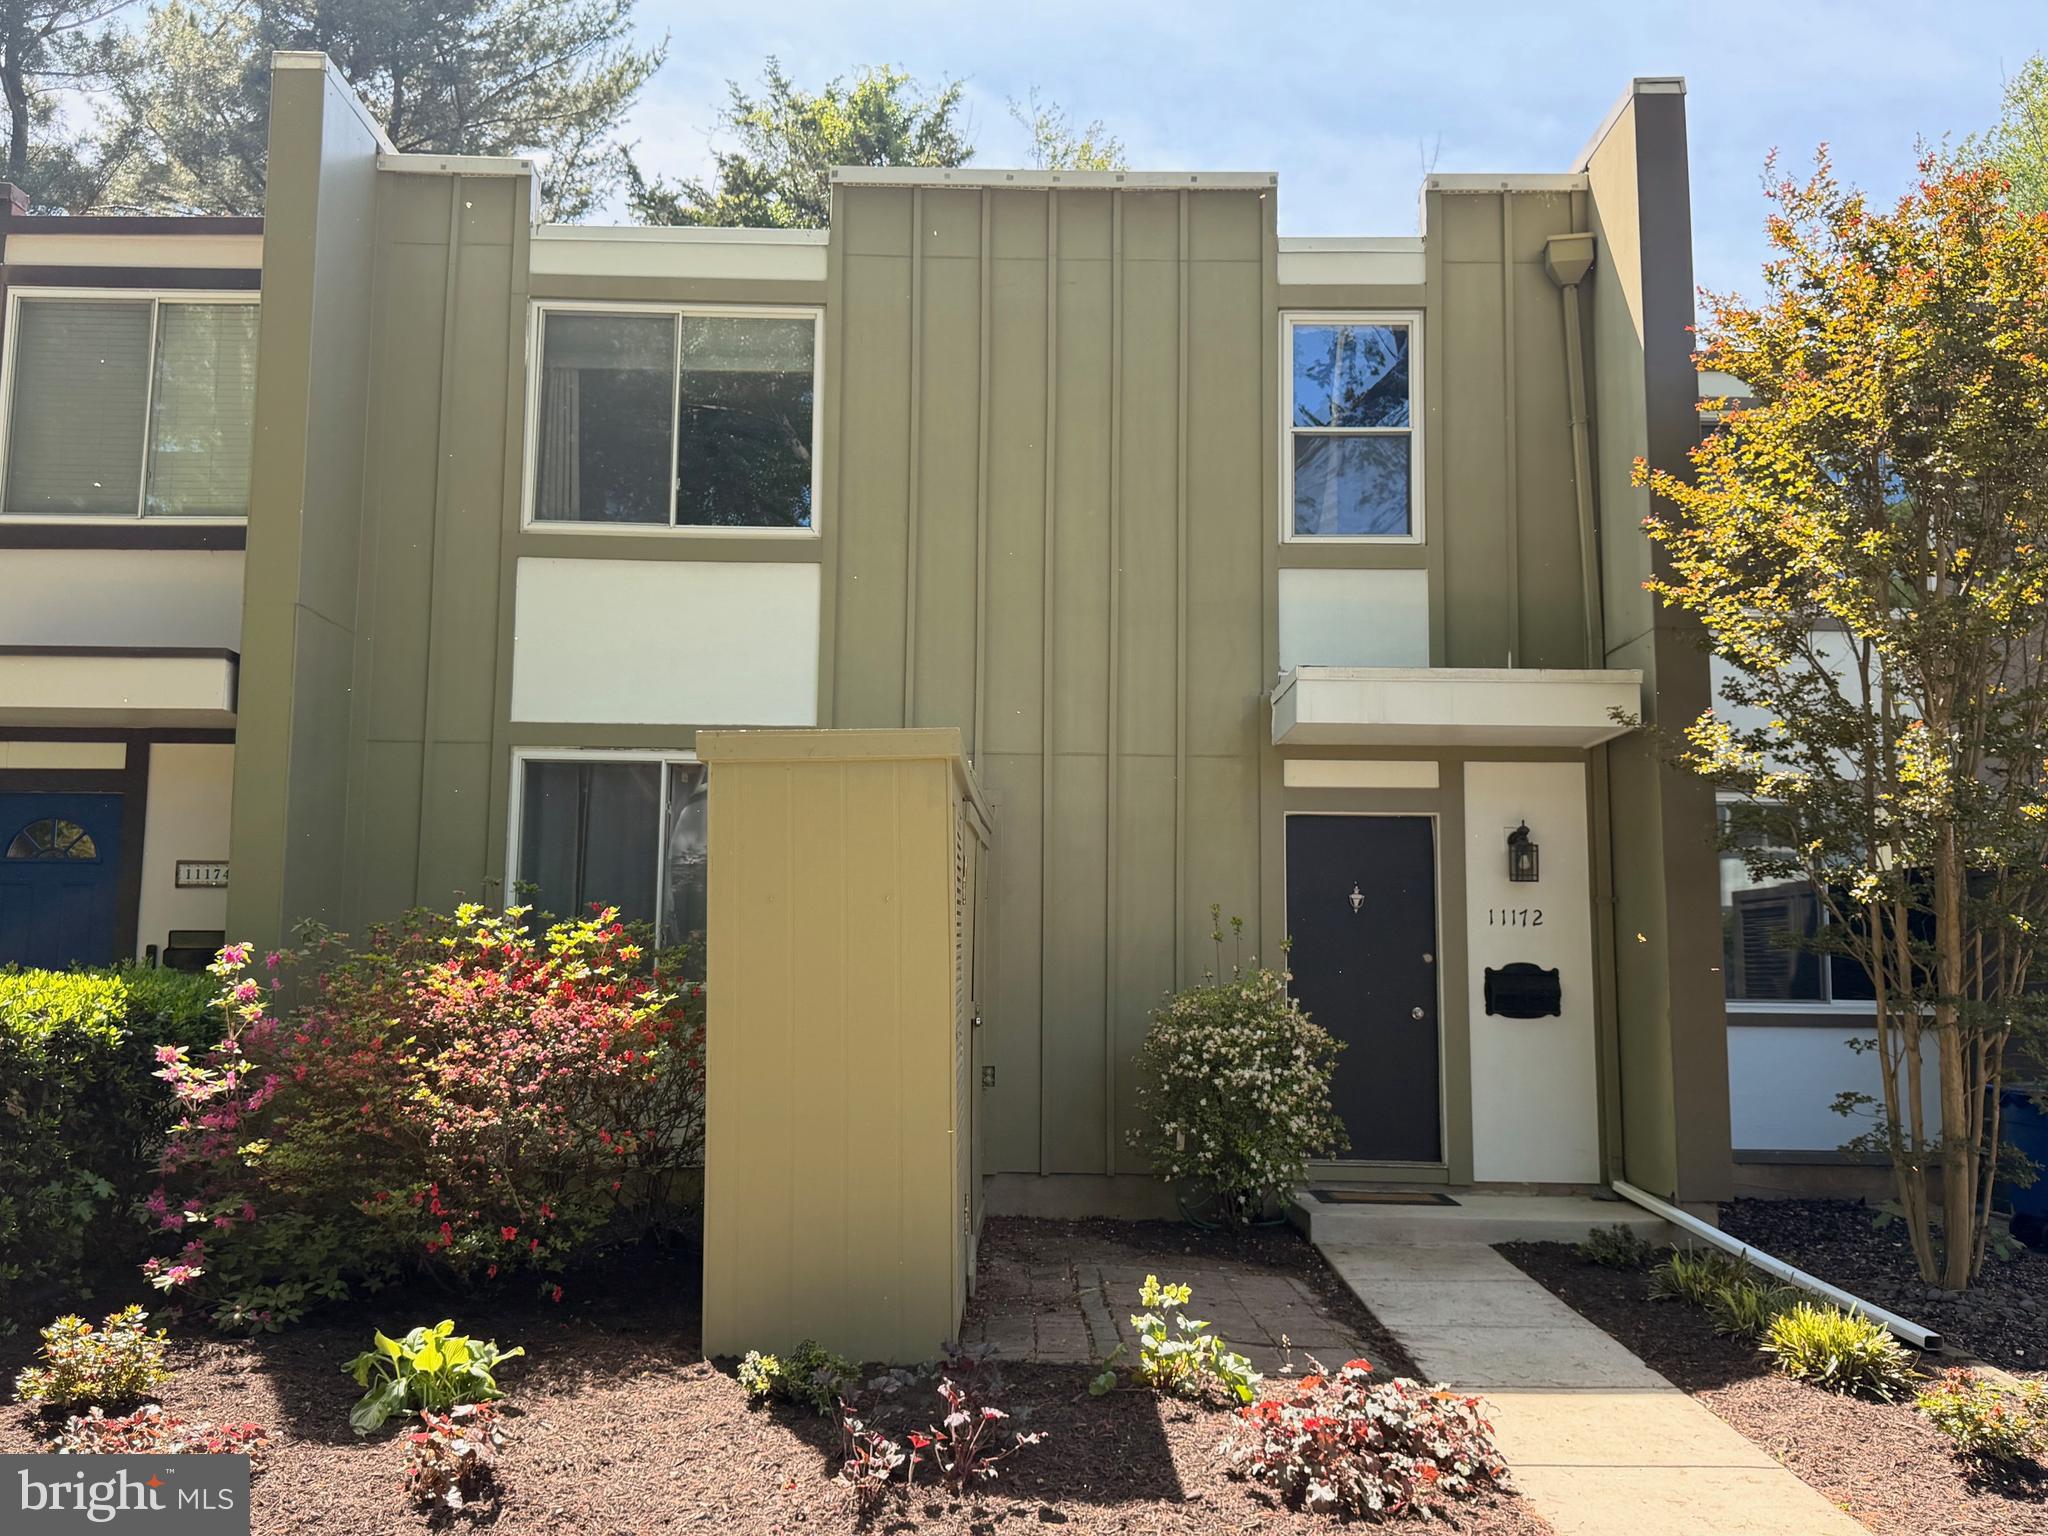
RESTON
11172 FOREST EDGE DRIVE
3 Beds
3 Baths
2,200 Sq.Ft.
$624,900
MLS#: VAFX2291106

RESTON
11200 RESTON STATION BOULEVARD 406
2 Beds
2 Baths
1,502 Sq.Ft.
$679,000
MLS#: VAFX2331320

RESTON
1432 NEWPORT SPRING COURT
3 Beds
2 Baths
2,102 Sq.Ft.
$724,900
MLS#: VAFX2335744

RESTON
11990 MARKET ST. 1503
2 Beds
2 Baths
1,426 Sq.Ft.
$850,000
MLS#: VAFX2338402

RESTON
11525 PINE CONE COURT
3 Beds
2 Baths
1,912 Sq.Ft.
$625,000
MLS#: VAFX2342296

RESTON
2215 SANIBEL DRIVE
3 Beds
2 Baths
1,490 Sq.Ft.
$585,000
MLS#: VAFX2340510

RESTON
11115 TIMBERHEAD COURT
3 Beds
2 Baths
2,322 Sq.Ft.
$760,000
MLS#: VAFX2336768

RESTON
2323 HARLEYFORD COURT
3 Beds
2 Baths
1,609 Sq.Ft.
$599,000
MLS#: VAFX2343162

RESTON
1944 WINTERPORT CLUSTER
3 Beds
2 Baths
1,761 Sq.Ft.
$625,000
MLS#: VAFX2329488

RESTON
1213 WEATHERSTONE COURT
3 Beds
3 Baths
2,525 Sq.Ft.
$775,000
MLS#: VAFX2341560
.png)