
Property
Beds
5
Full Baths
4
1/2 Baths
1
Year Built
2023
Sq.Footage
4,354
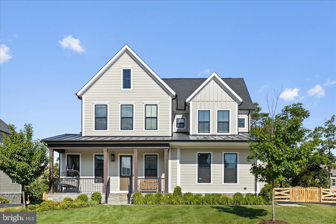
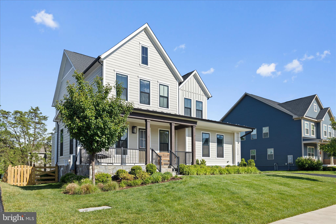
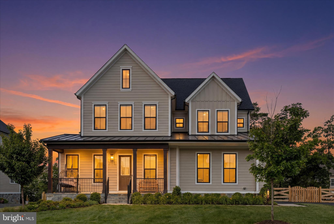
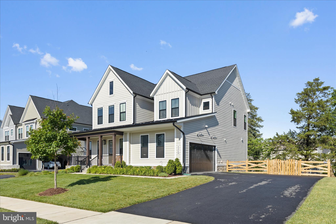
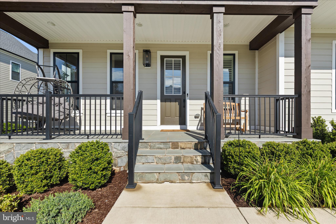
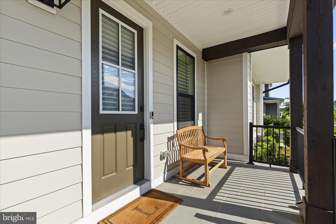
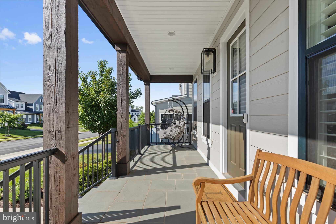
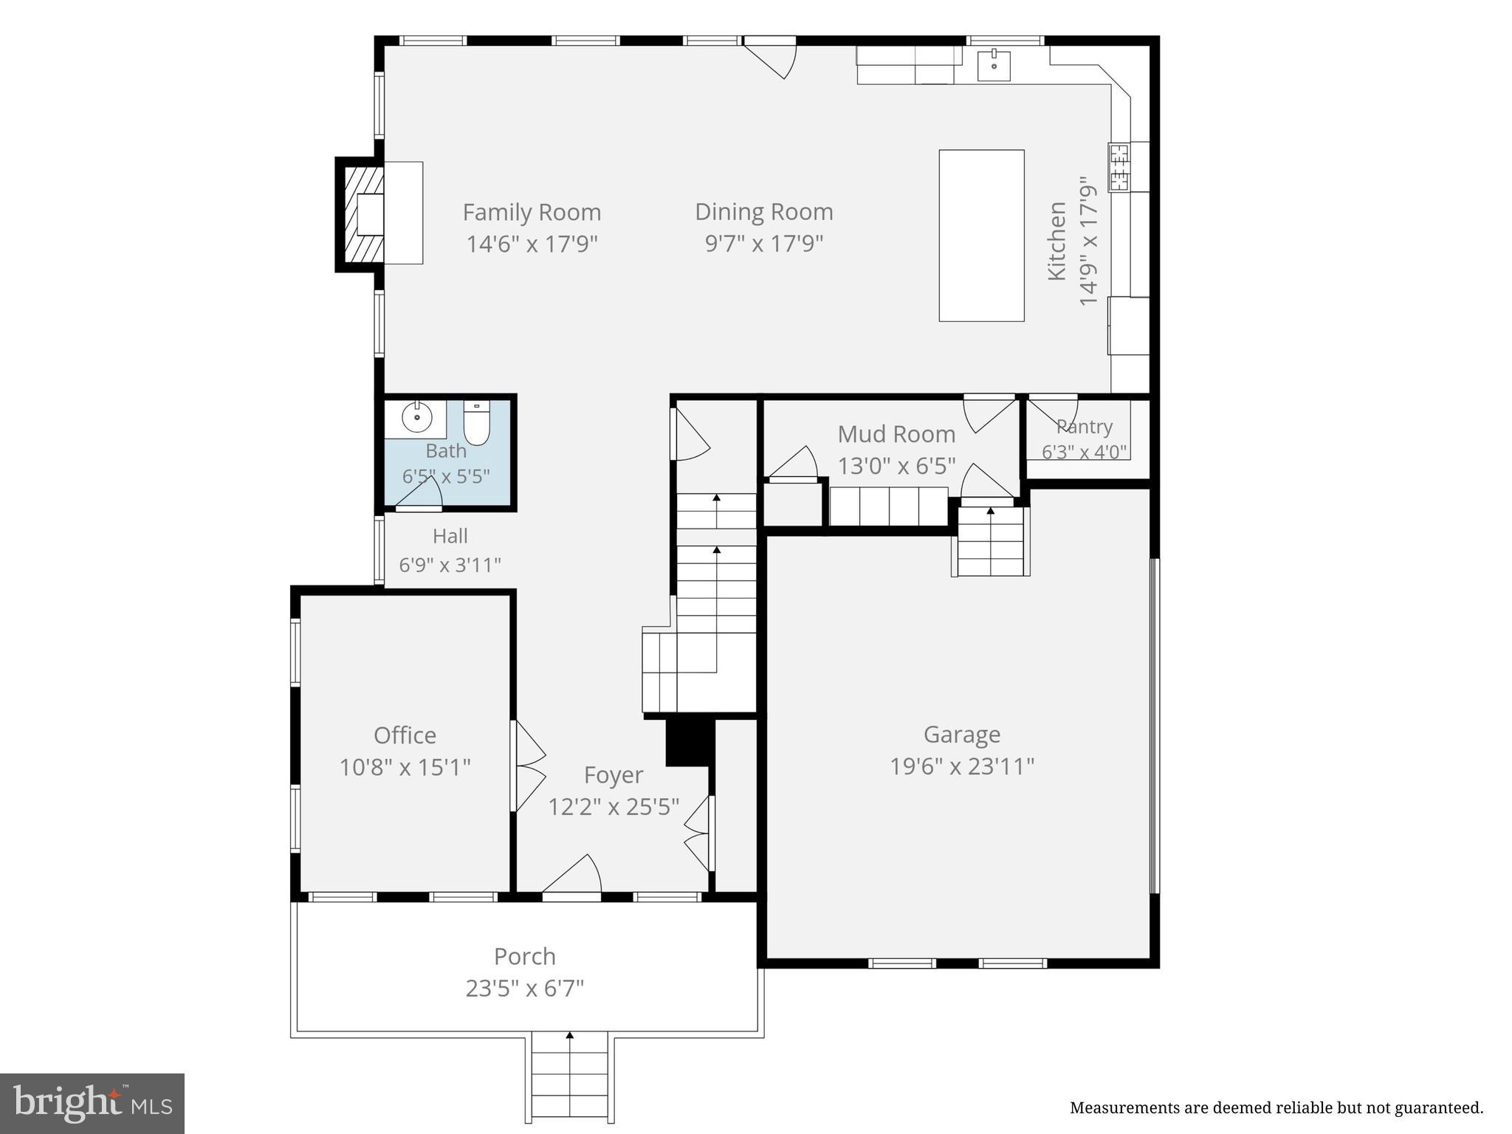
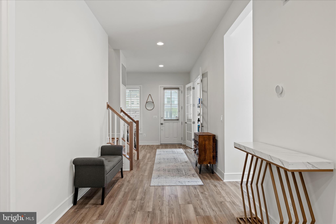
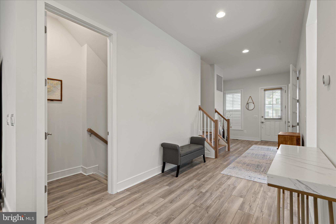
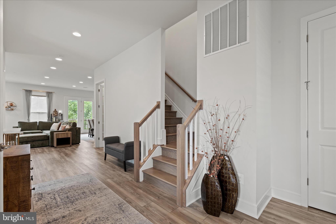
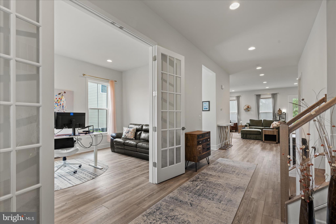
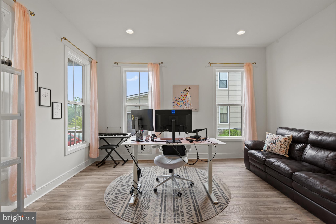
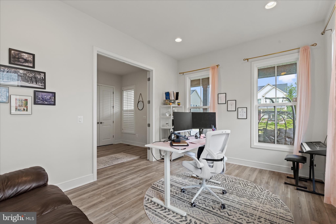
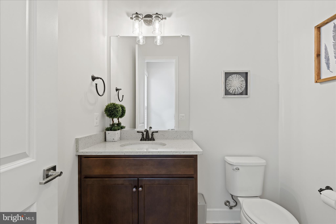
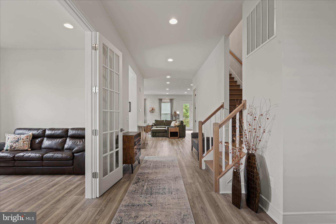
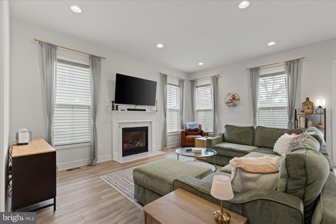
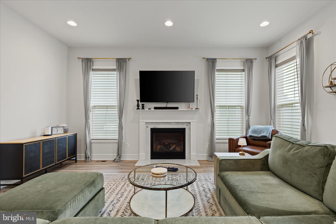
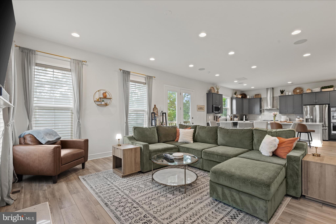
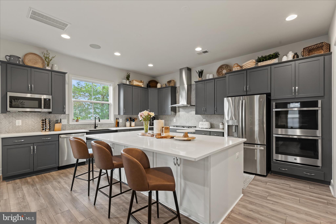
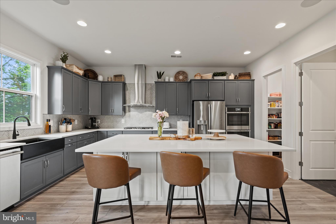
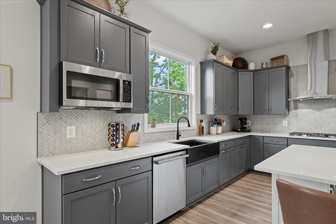
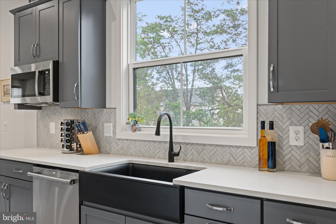
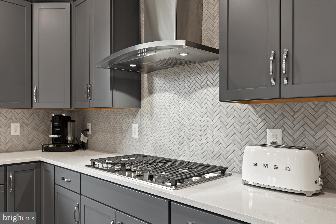
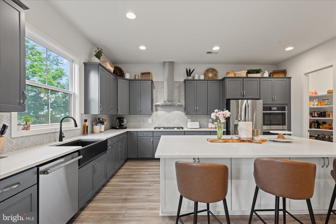
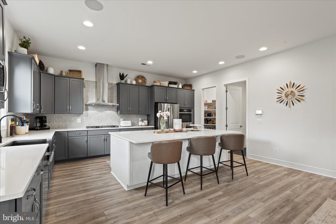
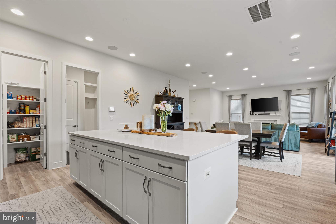
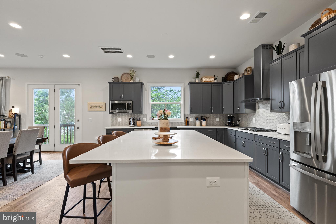
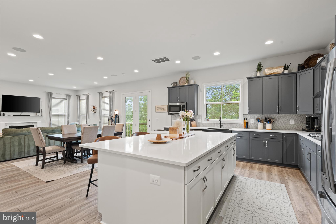
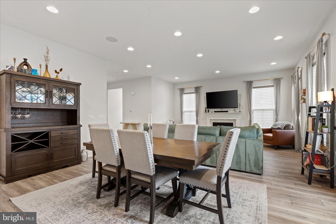
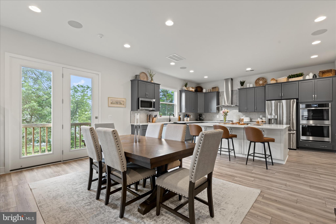
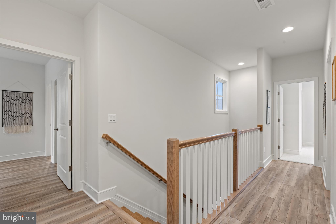
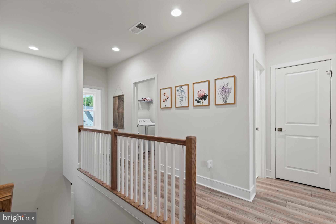
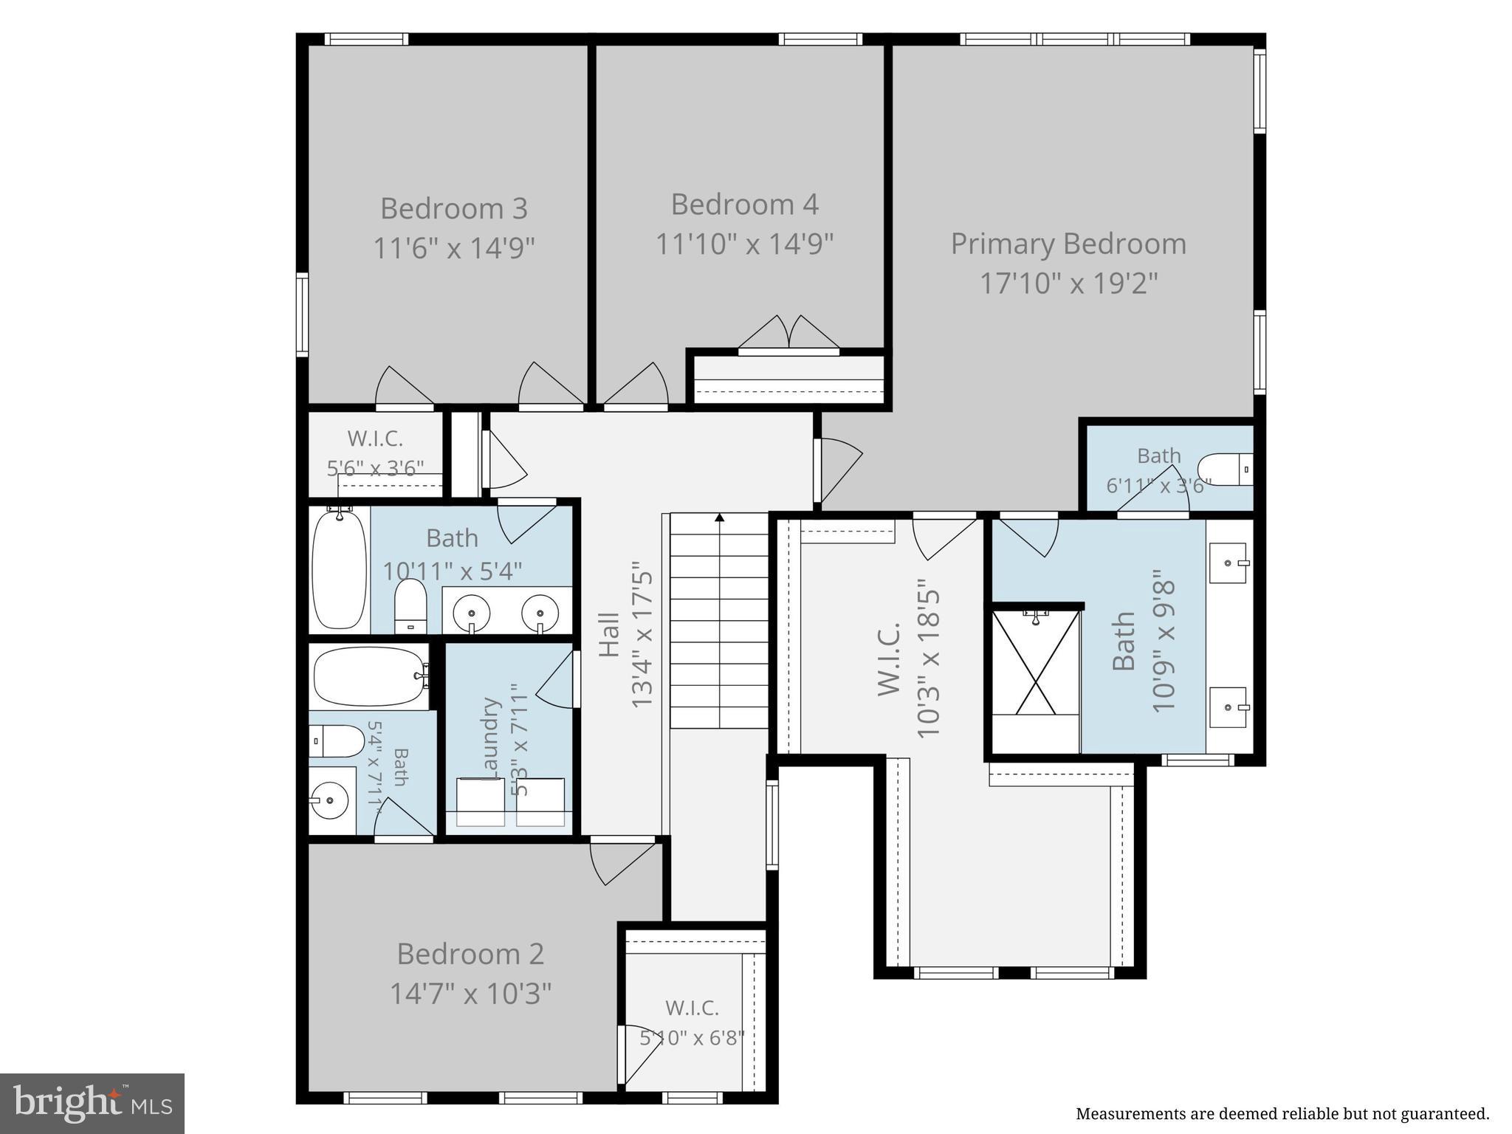
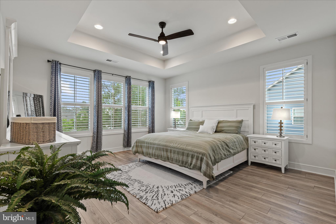
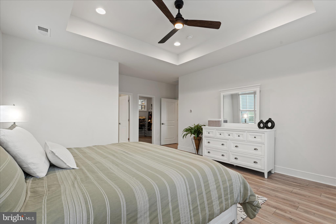
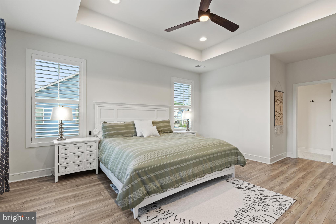
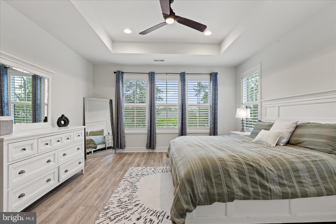
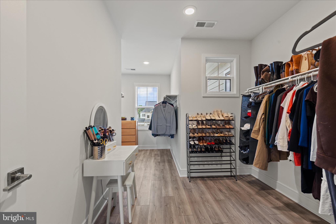
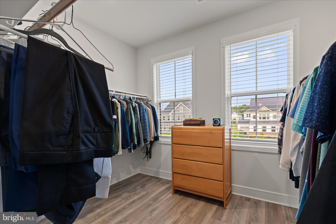
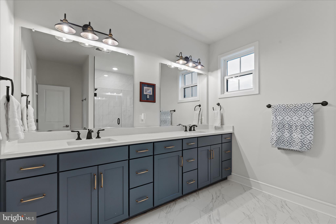
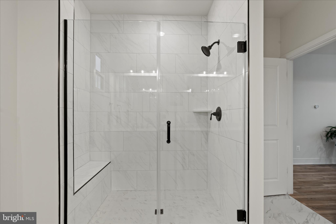
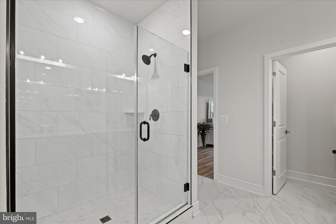
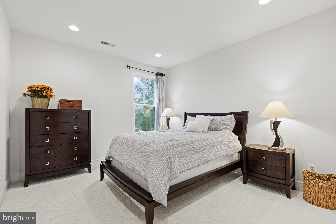
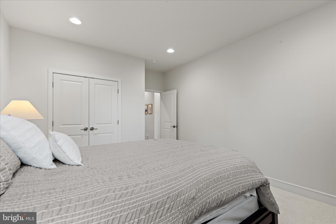
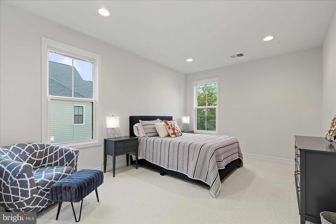
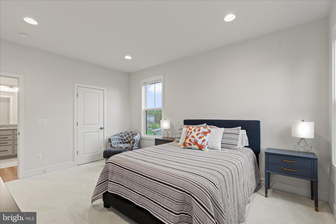
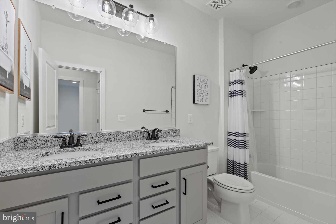
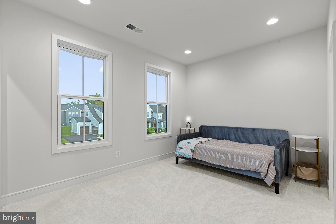
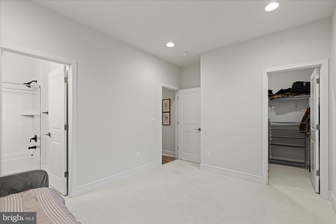
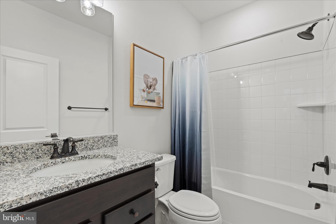
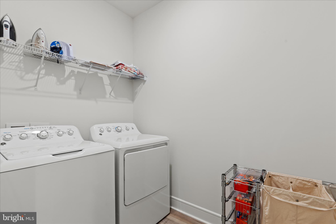
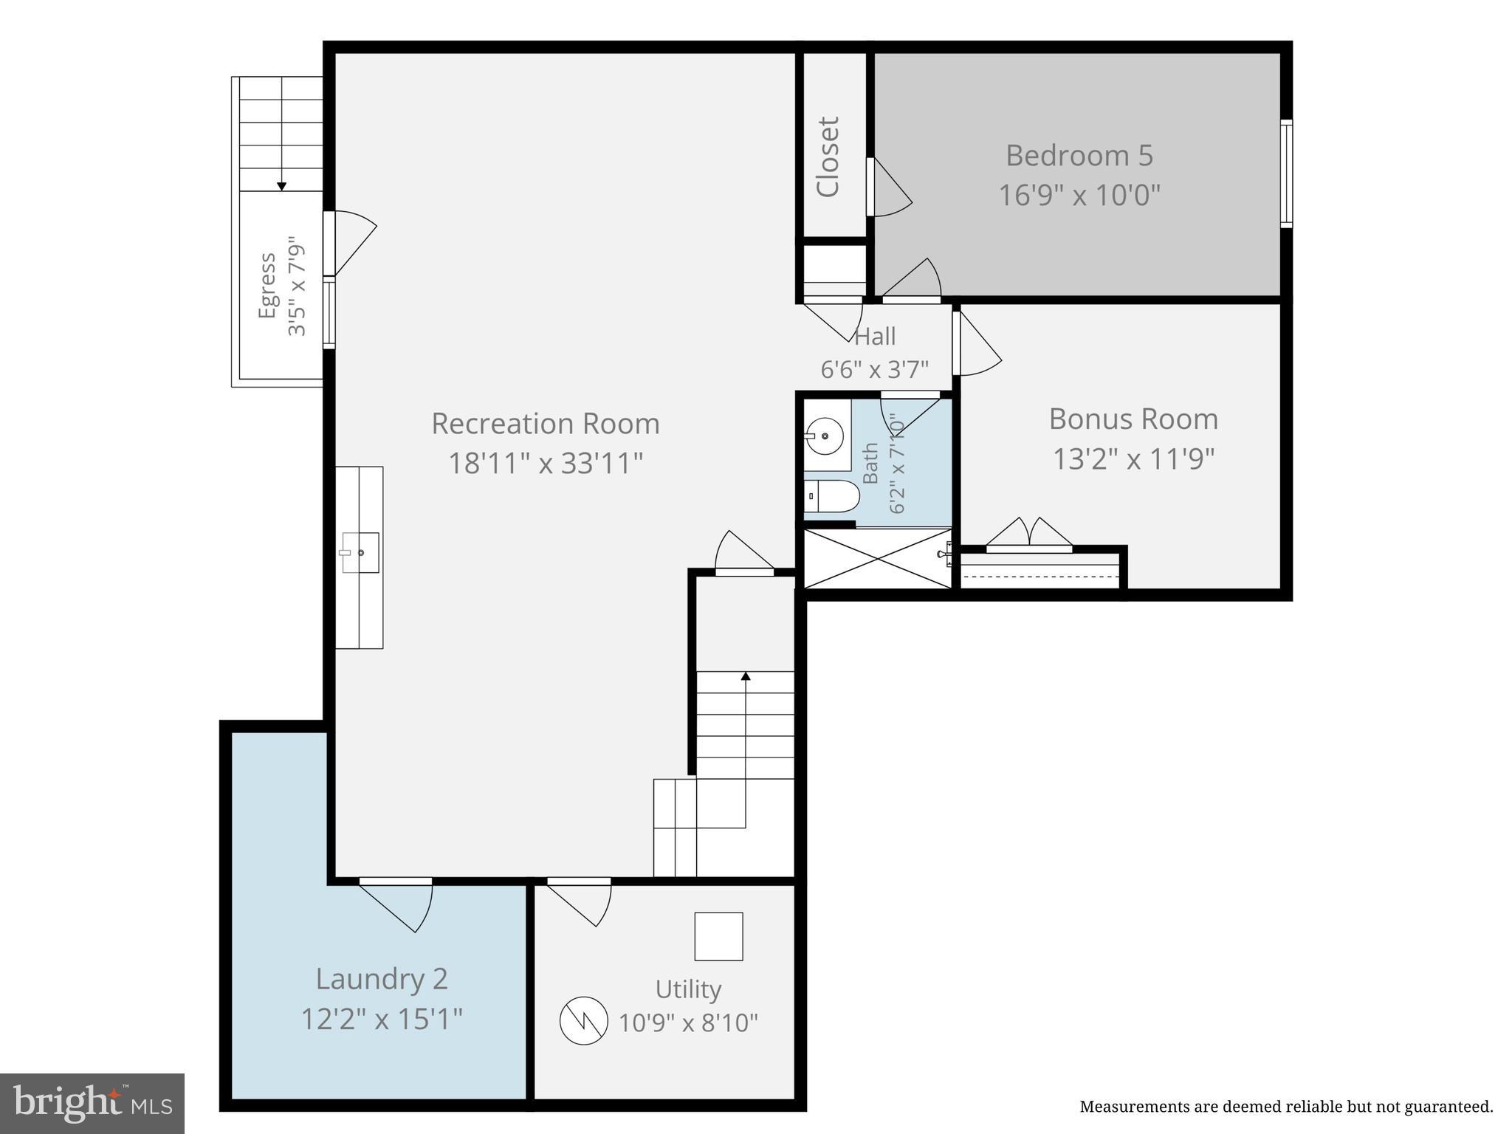
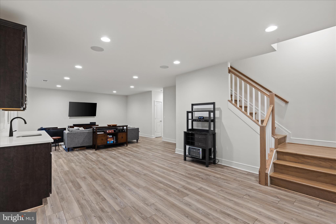
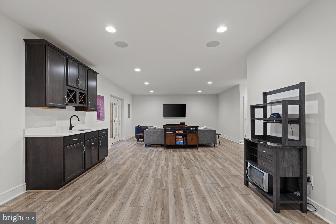
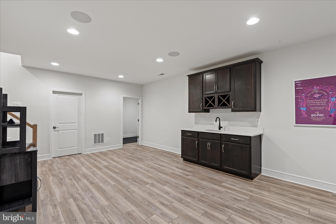
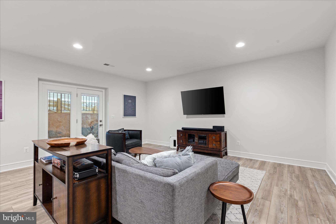
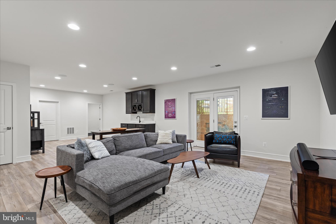
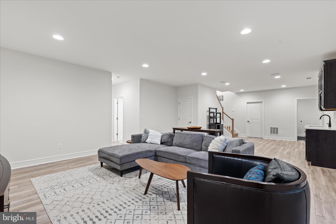
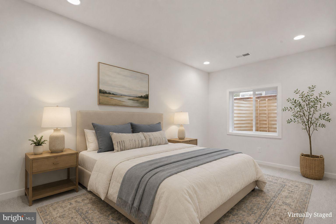
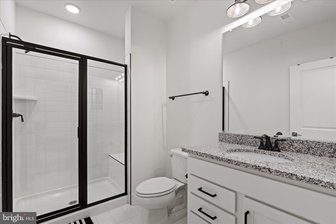
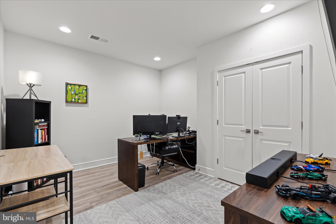
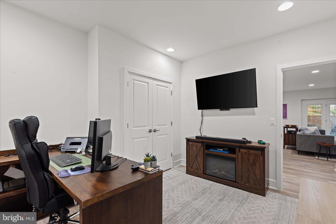
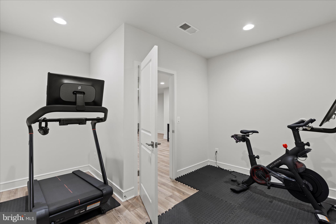
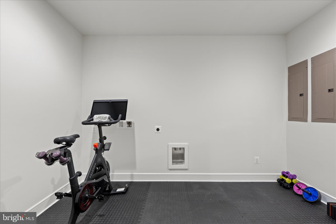
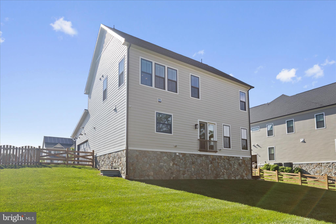
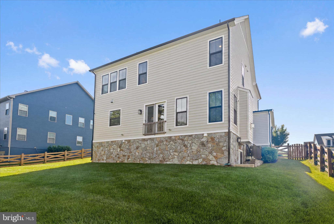
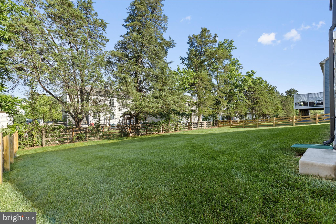
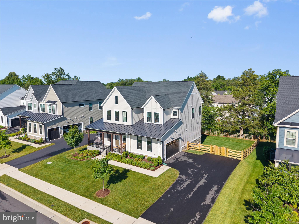
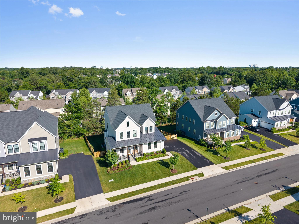
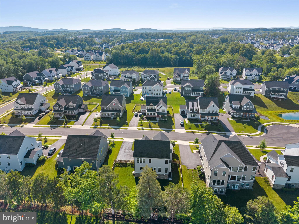
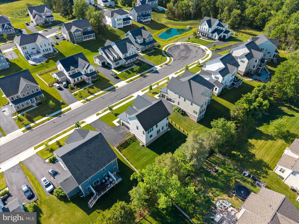
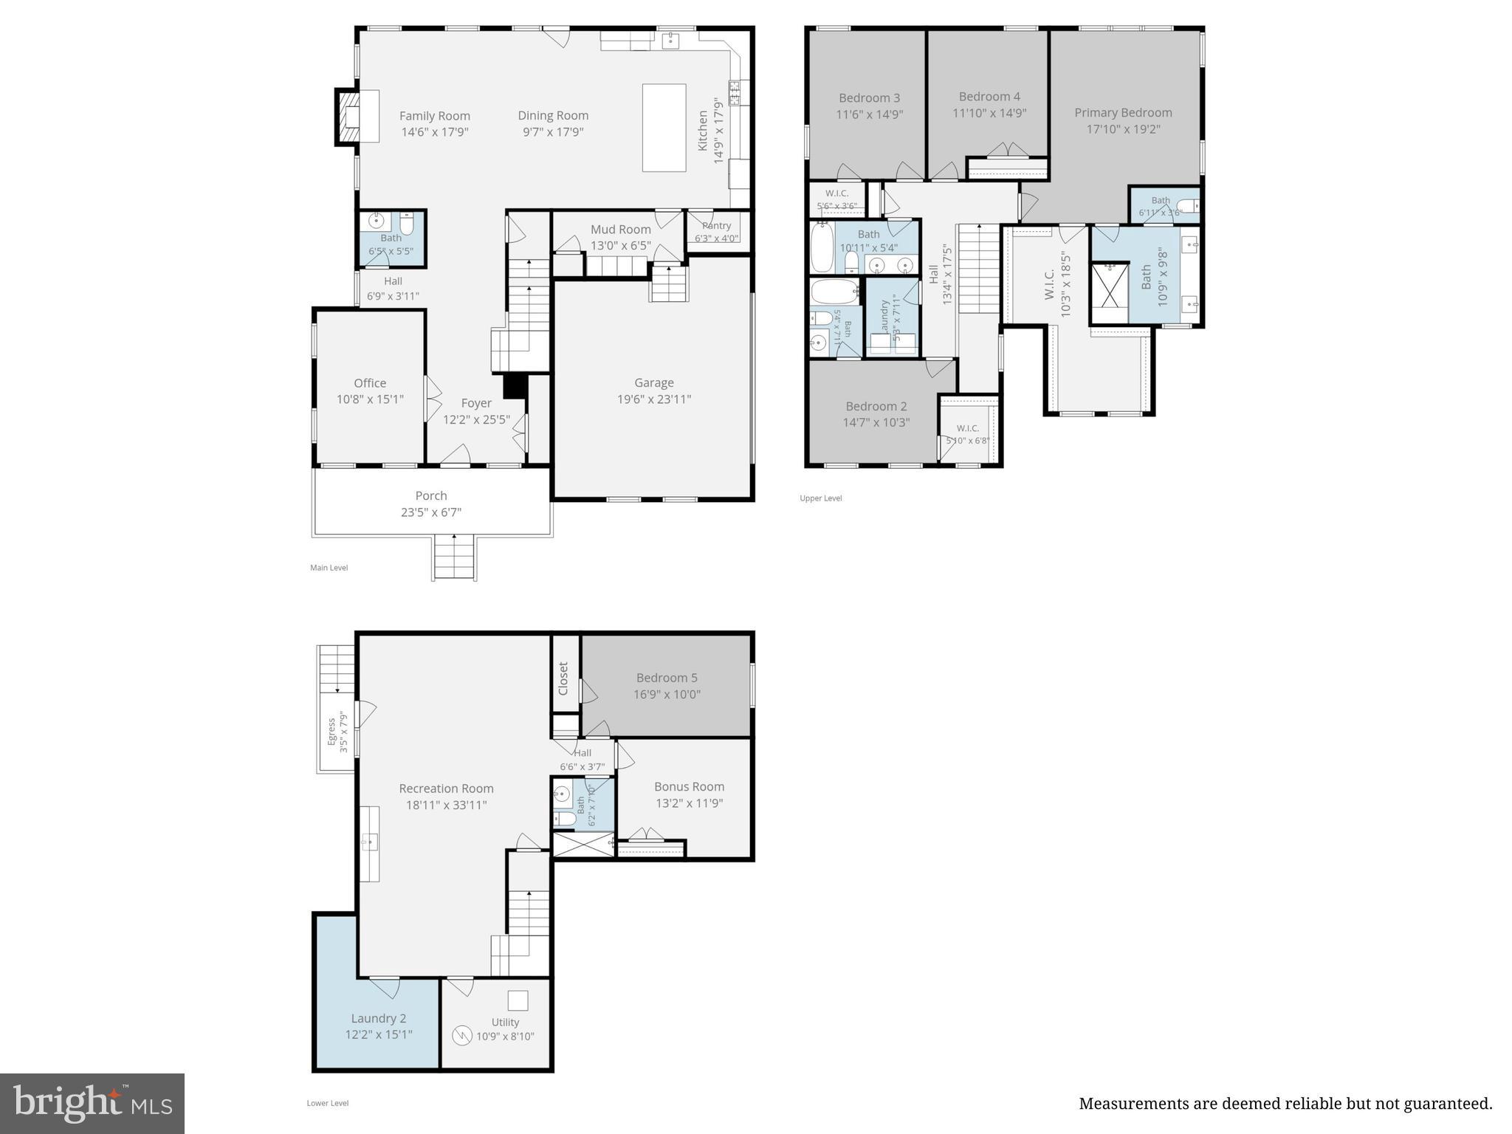
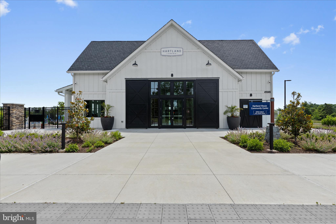
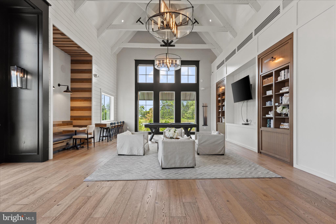
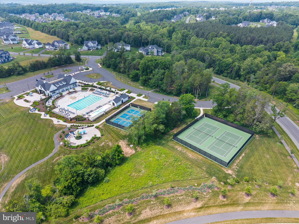
I’m a Northwest-facing Grandin III in Hartland, looking for someone who wants the best parts of a newer community without feeling like they’re living in the middle of all the action. You’ll find me tucked away on an interior cul-de-sac, where things feel a little quieter and more private. But when you’re ready to venture out, Hartland’s trails, open spaces, amenities, and gathering places are all part of the package. I make a pretty good first impression. My Modern Farmhouse exterior pairs HardiPlank siding with a flagstone walkway and a wide front porch that’s actually worth sitting on. My two-car garage is tucked around the side, leaving the front of the home to do what it does best: welcome you in. Inside, I’ve had more than $200,000 in builder upgrades and enhancements, but I’m not interested in being admired from a distance. I was designed to be lived in. My kitchen is where everyone will inevitably end up. The oversized extended island gives you room for weeknight dinners, morning coffee, homework, appetizers, and the people who insist on talking to you while you’re trying to cook. Level 3 cabinetry, a GE gourmet gas appliance package, generous prep space, and carefully selected finishes make it beautiful enough for company and practical enough for a Tuesday night. Just beyond, the family room gives everyone a place to settle in, with a designer Westcott built-in mantel and Arctic Gray marble surround providing an elegant focal point. Need a little separation? I have that, too. A premium two-level study extension added finished space on both levels, creating flexible rooms that can change along with you. Think home office, reading room, creative space, homework headquarters, or simply somewhere to close a door when the rest of the house gets busy. Upstairs, the primary suite is meant to feel like a retreat at the end of the day, with a coffered ceiling, luxury vinyl plank flooring, and a beautifully finished bath featuring floor-to-ceiling Carrara tile and a frameless glass shower. Three additional bedrooms provide plenty of flexibility, and the laundry room is right where most of the laundry actually happens: upstairs with the bedrooms. And then there’s my lower level. Fully finished and accessible by walk-up stairs, it feels like an extension of the home rather than an afterthought. There’s a spacious recreation room, wet bar, additional bedroom, full bathroom, flex room, and an expanded laundry/storage area currently used as a fitness room. Connections are already in place for a future second washer and dryer. That combination creates some interesting possibilities. Overnight guests can have more privacy. Extended stays become easier. And households looking for additional separation or multigenerational flexibility have space that can adapt as needs change. I’ve also taken care of some of the less glamorous things you’ll appreciate once you live here: 42 recessed lights, structured wiring and security prewire, an EV charging circuit, whole-house water filtration, and luxury vinyl plank flooring throughout the main living areas. But perhaps my best feature isn’t something you’ll find on an upgrade sheet. It’s where I am. Hartland gives you the trails, amenities, open spaces, and sense of community that make a newer neighborhood appealing. My particular spot within it gives you something a little harder to find: an interior cul-de-sac setting that feels more tucked away from the larger development. So, what am I looking for? Someone who appreciates beautiful upscale finishes but plans to actually use the kitchen. Someone who likes having neighbors and community nearby but values a quieter place to come home to. Someone who needs a home that works for life today but has enough flexibility for whatever comes next. Someone who wants to build the outdoor living areas the way they live; not to someone else's plan. If that sounds like you, we should probably meet.
Open Houses
Open house times are shown in the property’s local time.
Features & Amenities
Interior
-
Other Interior Features
Kitchen Island, Ceiling Fan(s), Recessed Lighting, Bar, Pantry, Walk-In Closet(s), High Ceilings, Tray Ceiling(s), Built-in Features, Open Floorplan
-
Total Bedrooms
5
-
Bathrooms
4
-
1/2 Bathrooms
1
-
Above Grade Finished Area
3054.0
-
Basement YN
YES
-
Cooling YN
YES
-
Cooling
Central Air, Ceiling Fan(s), Zoned, Electric
-
Fireplace YN
YES
-
Heating YN
YES
-
Heating
Natural Gas, Forced Air, Zoned
-
Pet friendly
N/A
Exterior
-
Garage
Yes
-
Garage spaces
2
-
Construction Materials
HardiPlank Type
-
Parking
Garage Door Opener, Electric Vehicle Charging Station(s), Garage, Driveway, Attached
-
Patio and Porch Features
Porch, Deck
-
Pool
Yes
-
Pool Features
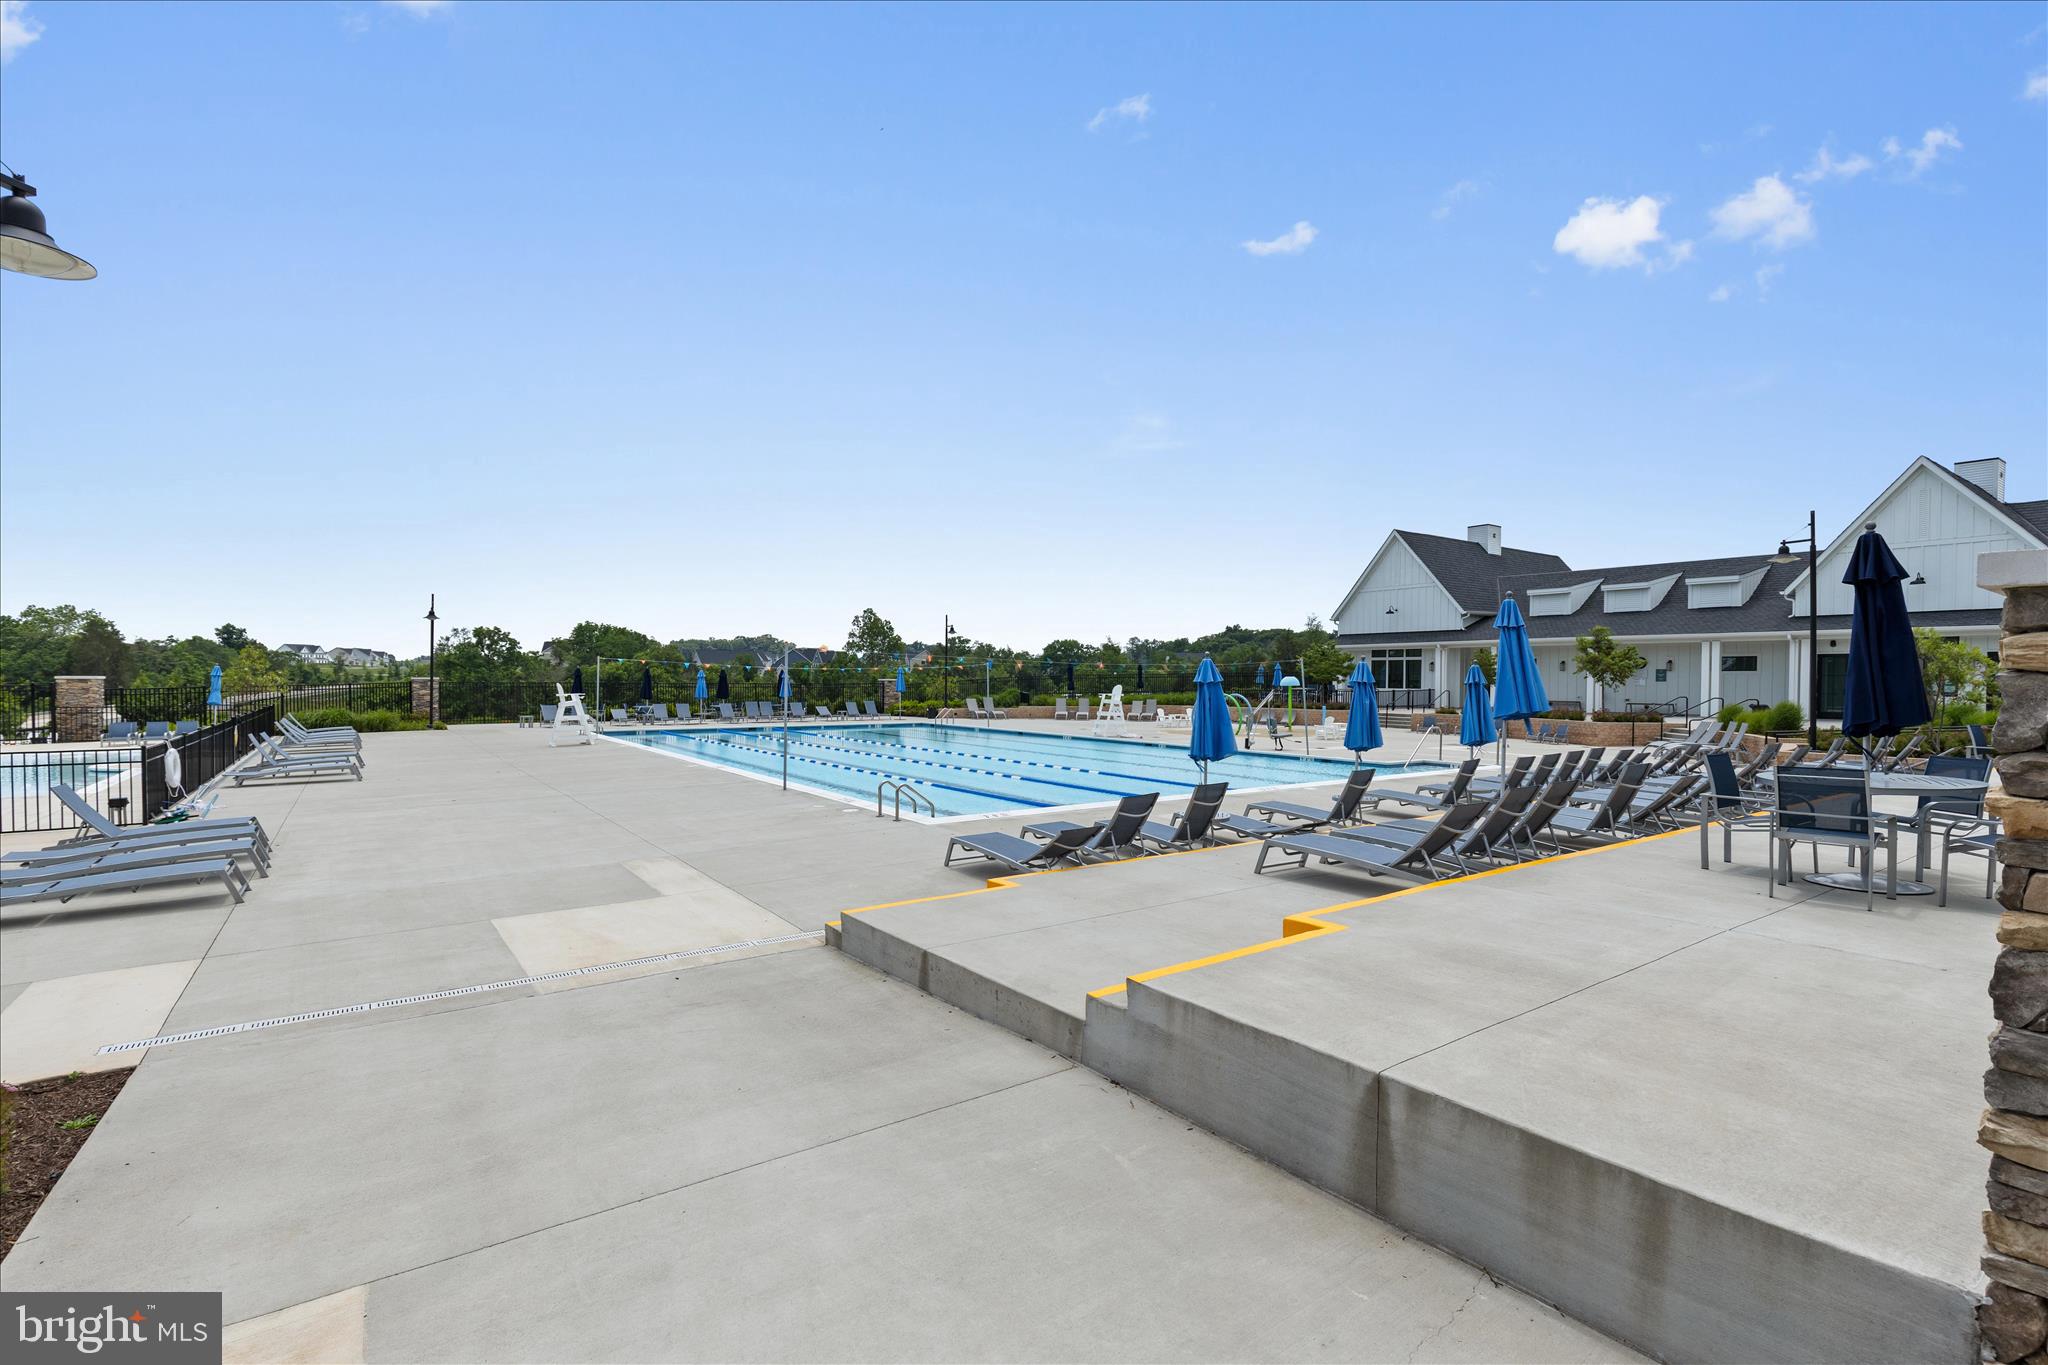
Community, Lap
-
Waterfront YN
NO
-
View
Trees/Woods
Area & Lot
-
Lot Features
Cul-De-Sac, Front Yard, Back Yard
-
Lot Size(acres)
0.26
-
Lot Size(square feet)
11,326
-
Property Type
Residential
-
Property Sub Type
Single Family Residence
-
Architectural Style
Farmhouse/National Folk
Price
-
Sales Price
$1,310,000
-
Tax Amount
$10,876
-
Sq. Footage
4,354
-
Price/SqFt
$300
HOA
-
Association
YES
-
Association Fee
$244
-
Association Fee Frequency
Monthly
-
Association Fee Includes
N/A
-
Total Monthly Fees
true
School District
-
Elementary School
HOVATTER
-
Middle School
GUM SPRING
-
High School
JOHN CHAMPE
Property Features
-
New Construction
NO
-
Association Amenities
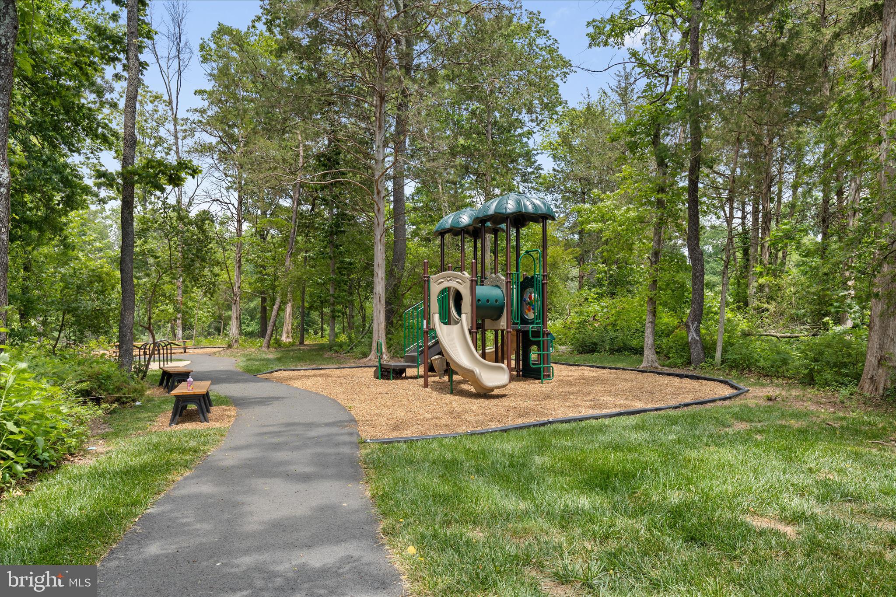
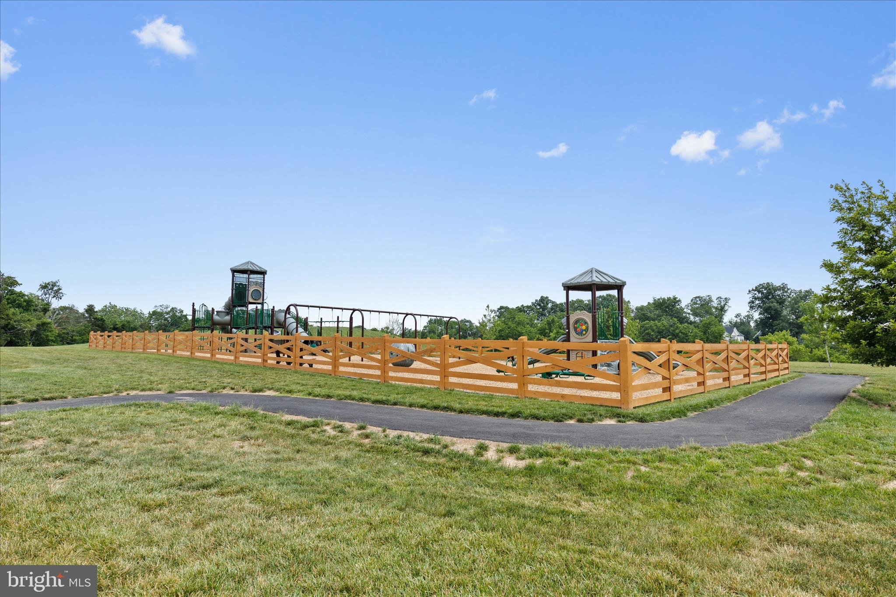
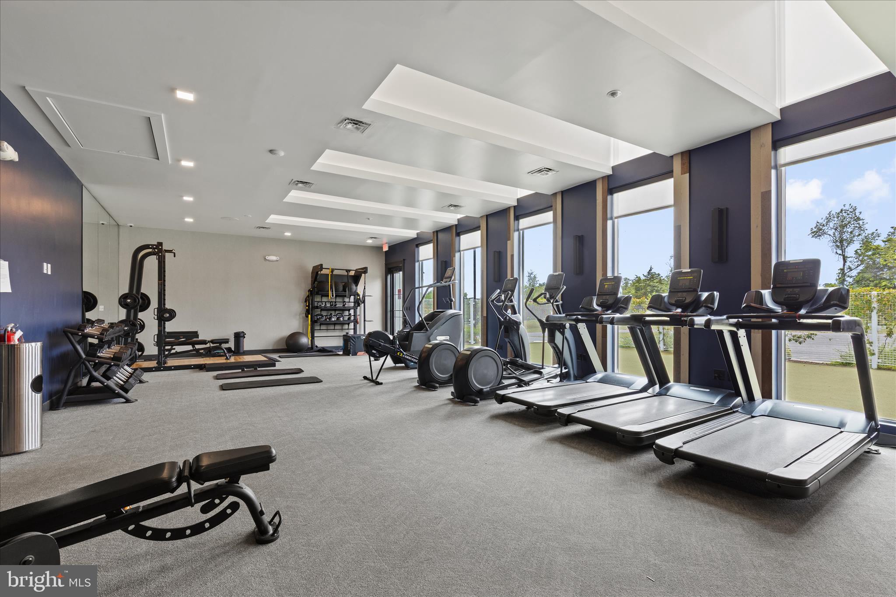
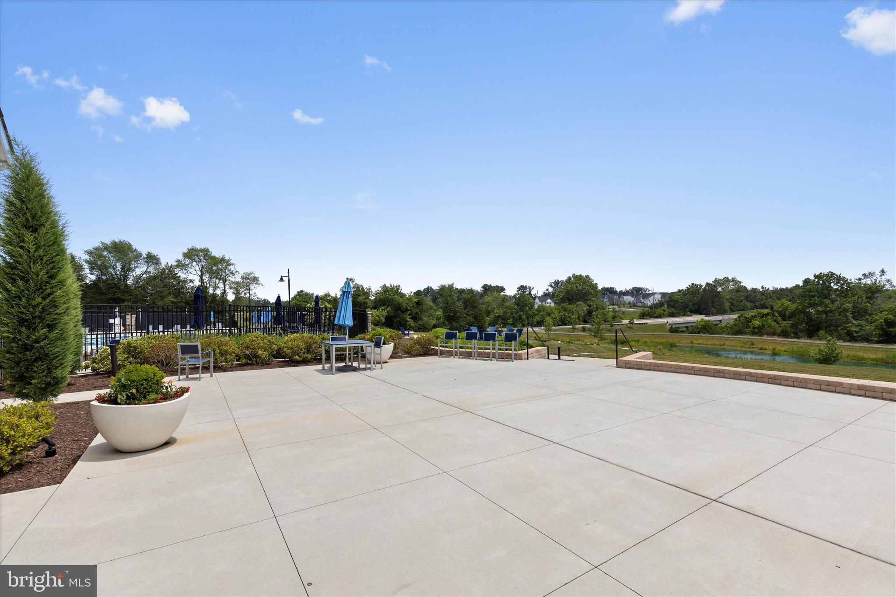
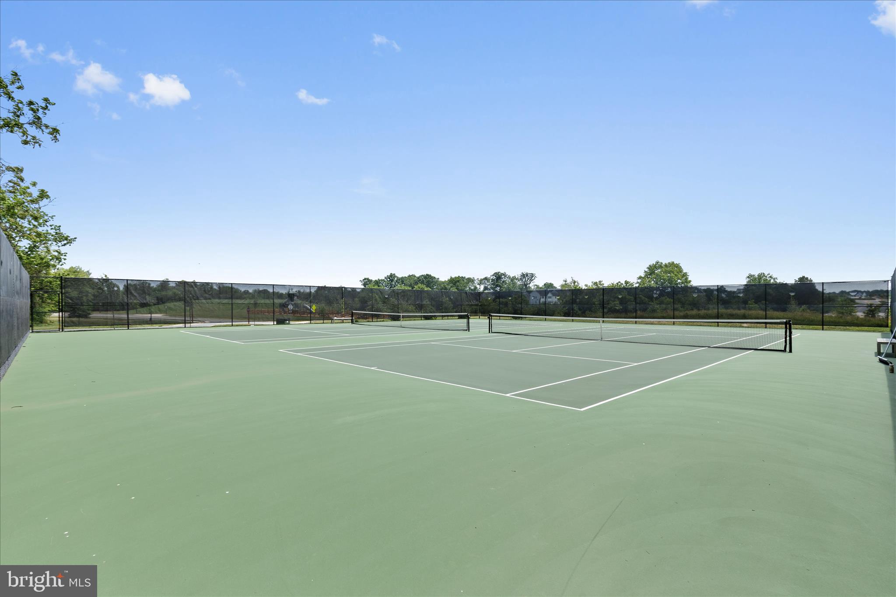
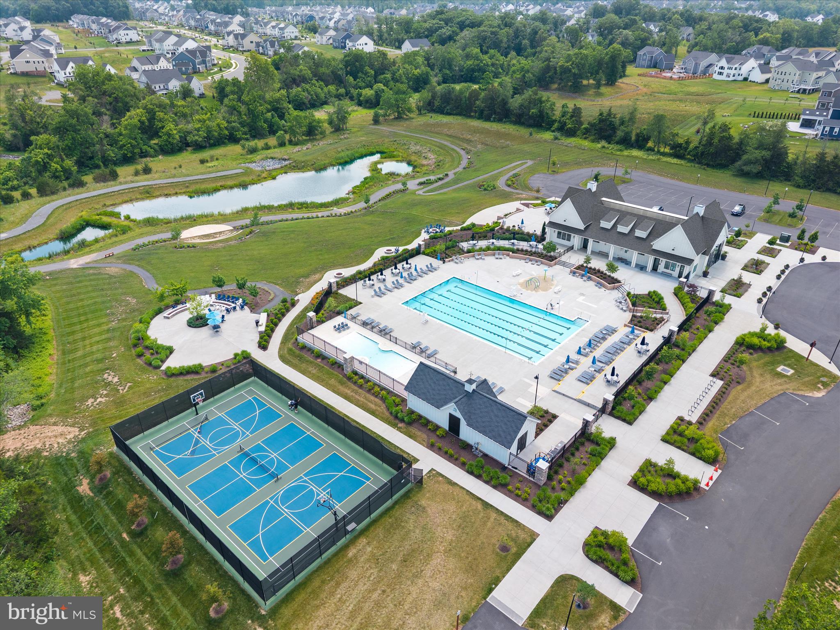
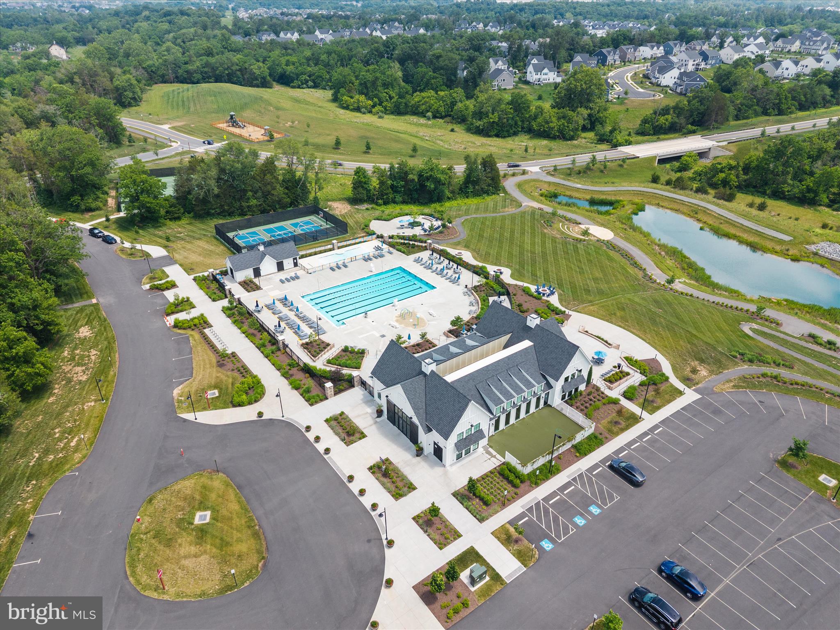
Clubhouse, Fitness Center, Picnic Area, Tennis Court(s), Basketball Court, Trail(s), Jogging Path, Playground, Sport Court
-
Foundation Details
Concrete Perimeter
-
Senior Community YN
NO
-
Sewer
Public Sewer
-
Tax Lot
27
-
Water Source
Public
Schedule a Showing
Showing scheduled successfully.
Mortgage calculator
Estimate your monthly mortgage payment, including the principal and interest, property taxes, and HOA. Adjust the values to generate a more accurate rate.
Your payment
Principal and Interest:
$
Property taxes:
$
HOA fees:
$
Total loan payment:
$
Total interest amount:
$
Location
County
LOUDOUN
Elementary School
HOVATTER
Middle School
GUM SPRING
High School
JOHN CHAMPE
Listing Courtesy of Kim Spear, Keller Williams Realty
RealHub Information is provided exclusively for consumers' personal, non-commercial use, and it may not be used for any purpose other than to identify prospective properties consumers may be interested in purchasing. All information deemed reliable but not guaranteed and should be independently verified. All properties are subject to prior sale, change or withdrawal. RealHub website owner shall not be responsible for any typographical errors, misinformation, misprints and shall be held totally harmless.

Salesperson, Realtor
Andrew Boateng
Call Andrew today to schedule a private showing.

* Listings on this website come from the FMLS IDX Compilation and may be held by brokerage firms other than the owner of this website. The listing brokerage is identified in any listing details. Information is deemed reliable but is not guaranteed. If you believe any FMLS listing contains material that infringes your copyrighted work please review our DMCA policy and learn how to submit a takedown request.© 2024 FMLS.
Related Properties
ALDIE
40736 WITHERSPOON COURT
4 Beds
3 Baths
4,264 Sq.Ft.
$1,100,000
MLS#: VALO2126698

ALDIE
24818 WIND RIVER DRIVE
5 Beds
4 Baths
5,753 Sq.Ft.
$1,249,000
MLS#: VALO2138928

ALDIE
41541 DEER POINT COURT
5 Beds
5 Baths
5,661 Sq.Ft.
$1,550,000
MLS#: VALO2137854

ALDIE
23131 PARKSIDE VILLAGE CIRCLE
5 Beds
5 Baths
3,676 Sq.Ft.
$1,093,000
MLS#: VALO2134716

ALDIE
25622 AMBROSE TREE PLACE
4 Beds
5 Baths
3,466 Sq.Ft.
$1,079,990
MLS#: VALO2138460

ALDIE
42007 POWELLS FARM WAY
6 Beds
3 Baths
3,831 Sq.Ft.
$1,149,000
MLS#: VALO2126798

ALDIE
42080 PORCH LIGHT DRIVE
5 Beds
3 Baths
4,191 Sq.Ft.
$1,079,000
MLS#: VALO2139360

ALDIE
41531 BOSTONIAN PLACE
5 Beds
4 Baths
4,992 Sq.Ft.
$1,200,000
MLS#: VALO2138958

ALDIE
23295 PARKSIDE VILLAGE CIRCLE
6 Beds
6 Baths
4,798 Sq.Ft.
$1,469,900
MLS#: VALO2136746

ALDIE
23656 EVERETT VALLEY DRIVE
5 Beds
5 Baths
4,496 Sq.Ft.
$1,449,000
MLS#: VALO2137754
