Open Houses

Open house times are shown in the property’s local time.

Request Info About This Open House

23851 LANDS END DRIVE , ORANGE, VA 22960

Select one or more dates and leave your contact details. Your agent will follow up with more information.

Open-house dates

Times are shown in the property's local time.

Please wait while we send your request.

Requested open-house dates

Times are shown in the property's local time.

Features & Amenities

Interior

  • Other Interior Features

    Eat-in Kitchen, Kitchen Island, Pantry, Walk-In Closet(s), Vaulted Ceiling(s), High Ceilings, Beamed Ceilings, Built-in Features, Open Floorplan, Soaking Tub

  • Total Bedrooms

    4

  • Bathrooms

    3

  • Above Grade Finished Area

    1974.0

  • Basement YN

    YES

  • Cooling YN

    YES

  • Cooling

    Central Air, Electric

  • Fireplace YN

    NO

  • Heating YN

    YES

  • Heating

    Electric, Central

  • Main Level Bedrooms

    3

  • Pet friendly

    N/A

Exterior

  • Garage

    Yes

  • Garage spaces

    2

  • Construction Materials

    Batts Insulation, Blown-In Insulation, HardiPlank Type, Vinyl Siding, Concrete

  • Other Exterior Features

    Lighting, Rain Gutters

  • Parking

    Garage Door Opener, Concrete, Garage, Driveway, Attached

  • Patio and Porch Features

    Deck, Patio, Porch

  • Pool

    No

  • Waterfront YN

    NO

  • View

    Water, Marina, Garden

Area & Lot

  • Lot Features

    Cleared

  • Lot Size(acres)

    1.74

  • Lot Size(square feet)

    75,750

  • Property Type

    Residential

  • Property Sub Type

    Single Family Residence

  • Architectural Style

    Ranch/Rambler

Price

  • Sales Price

    $799,000

  • Tax Amount

    $613

  • Sq. Footage

    3,779

  • Price/SqFt

    $211

HOA

  • Association

    YES

  • Association Fee

    $535

  • Association Fee Frequency

    Annually

  • Association Fee Includes

    N/A

  • Total Monthly Fees

    true

Property Resources

  • Horse Property

    NO

School District

  • Elementary School

    N/A

  • Middle School

    N/A

  • High School

    N/A

Property Features

  • New Construction

    YES

  • Accessibility Features

    Accessible Doors

  • Foundation Details

    Concrete Perimeter, Slab

  • Senior Community YN

    NO

  • Tax Lot

    660

  • Water Source

    Well

Schedule a Showing

Showing scheduled successfully.

<
>
IN PERSON
VIA CHAT

What is 3 + 4 ?


Mortgage calculator

Estimate your monthly mortgage payment, including the principal and interest, property taxes, and HOA. Adjust the values to generate a more accurate rate.

Your payment

Principal and Interest:

$

Property taxes:

$

HOA fees:

$

Total loan payment:

$

Total interest amount:

$

Location

County

ORANGE

Elementary School

Middle School

High School

Listing Courtesy of Kristen E Heitman, Pathfinder Properties, LLC

RealHub Information is provided exclusively for consumers' personal, non-commercial use, and it may not be used for any purpose other than to identify prospective properties consumers may be interested in purchasing. All information deemed reliable but not guaranteed and should be independently verified. All properties are subject to prior sale, change or withdrawal. RealHub website owner shall not be responsible for any typographical errors, misinformation, misprints and shall be held totally harmless.

Agent Andrew Boateng

Salesperson, Realtor

Andrew Boateng

Call Andrew today to schedule a private showing.


* Listings on this website come from the FMLS IDX Compilation and may be held by brokerage firms other than the owner of this website. The listing brokerage is identified in any listing details. Information is deemed reliable but is not guaranteed. If you believe any FMLS listing contains material that infringes your copyrighted work please review our DMCA policy and learn how to submit a takedown request.© 2024 FMLS.
OPEN HOUSE SUNDAY NOVEMBER 8th FROM 12PM TILL 2PM.  Lake views, thoughtful finishes and nearly 3,800 finished square feet come together in this brand-new home in Land’s End on Lake Anna. Set on 1.74 acres, this spacious rambler was designed to make the most of both everyday living and entertaining, with elevated details throughout and plenty of room to spread out.
The heart of the home is a stunning great room with vaulted ceilings, exposed wood beams and a floor-to-ceiling wood-burning fireplace finished in reclaimed brick. Just beyond, the chef’s kitchen features an 8-foot waterfall quartz island, Forno professional-style appliances, built-in refrigerator, 54-inch upper cabinets and a walk-in pantry complete with quartz counters and floating wood shelves. The adjoining dining room looks out over peaceful pasture views and opens directly to the rear deck.
The main-level primary suite offers a retreat of its own, with a soaking tub, custom tiled walk-in shower, dual vanities with built-in storage and an impressive walk-in closet finished with quartz counters, under-cabinet lighting and a lighted mirror. Two additional bedrooms, a full bath and laundry/mud room complete the main level.
Downstairs, the finished walk-out level adds even more flexibility with a large rec room, gym area, safe room and a fourth bedroom with an attached full bath. Step outside to a second deck and fully fenced backyard, or take in the Lake Anna views right from home.
Luxury vinyl plank flooring runs throughout, with quartz surfaces in the kitchen, baths, laundry, pantry and primary closet. An extended concrete driveway provides parking for 6+ vehicles in addition to the two-car side-entry garage.
Whether your ideal Lake Anna day means boating, fishing, swimming, dining by the water or simply enjoying the view from home, this move-in-ready new construction puts it all within reach.

23851 LANDS END DRIVE

Message successfully sent.

What would you like to know?

What is 3 + 4 ?

I agree to receive email communication and understand I can unsubscribe at any time.

I agree to be contacted by Charis Realty Group - Christine Issler, Broker via call, email, and text for real estate services. To opt out, you can reply 'stop' at any time or reply 'help' for assistance. You can also click the unsubscribe link in the emails. Message and data rates may apply. Message frequency may vary. Privacy Policy

Related Properties

AMAZING OPPORTUNITY! Seller is offering a 2-1 interest rate buydown, reducing the buyer's mortgage rate by 2 percentage points in year one and 1 percentage point in year two! Magnolia Hill combines country living with modern convenience, just minutes from the town of Orange and 35 minutes from Charlottesville. Spanning 38 acres of predominantly open pastureland, the property is ideal for a working farm, equestrian operation, agricultural enterprise, or private country estate. Zoned Agricultural, the land also offers potential for certain commercial uses, subject to county approvals. A scenic paved driveway leads to a recently remodeled all-brick home with three bedrooms and a fully heated and cooled three-car attached garage. Improvements include a new HVAC unit, whole-house water filtration system, and FiberLync high-speed internet, providing modern connectivity without sacrificing rural privacy. The gently rolling acreage offers ample room for livestock, farming, and recreation, complemented by wooded boundaries and a stocked pond. Convenient to Gordonsville, Keswick, and Montpelier, Magnolia Hill offers farm living without sacrificing everyday convenience.
#VAOR2015520

ORANGE

13557 JAMES MADISON HIGHWAY

3 Beds

3 Baths

2,465 Sq.Ft.

$940,000

MLS#: VAOR2015520

New on site today
Welcome to 14317 James Madison Highway, where spacious living, comfort, and beautiful country surroundings come together on 2 acres in Orange County! Offered fully furnished, this inviting home provides an exceptional opportunity to move right in and enjoy everything it has to offer. Step inside to discover an impressive open floor plan featuring soaring vaulted ceilings, beautiful hardwood floors, skylights that fill the home with natural light, and a spacious family room with a striking brick fireplace. The expansive living and dining areas provide the perfect setting for everyday comfort, family gatherings, and entertaining guests. Large windows throughout showcase the picturesque countryside and peaceful surroundings.
The generously sized kitchen offers abundant cabinetry, plenty of counter space, a bright dining area, and beautiful views of the property. The main level features three bedrooms and comfortable living spaces designed for convenience and functionality.
The expansive full basement is an outstanding feature of this home! With approximately 2,670 square feet of additional space, heating and air conditioning, a large recreation area with a pool table, and two additional finished bonus bedrooms, the possibilities are endless. Whether you envision a game room, home theater, fitness area, home office, hobby space, or additional gathering areas, this versatile lower level offers plenty of room to make it your own. A separate exterior entrance adds even more convenience. Outside, enjoy 2 acres of beautiful countryside with plenty of room for outdoor activities, gardening, relaxing, and entertaining. The peaceful setting offers the charm of country living while remaining convenient to the town of Orange and surrounding areas. Offered fully furnished at $650,000, this spacious property combines generous living areas, exceptional recreational space, and beautiful surroundings. Come experience all the possibilities this wonderful property has to offer!
#VAOR2015642

ORANGE

14317 JAMES MADISON HIGHWAY

5 Beds

2 Baths

2,607 Sq.Ft.

$650,000

MLS#: VAOR2015642
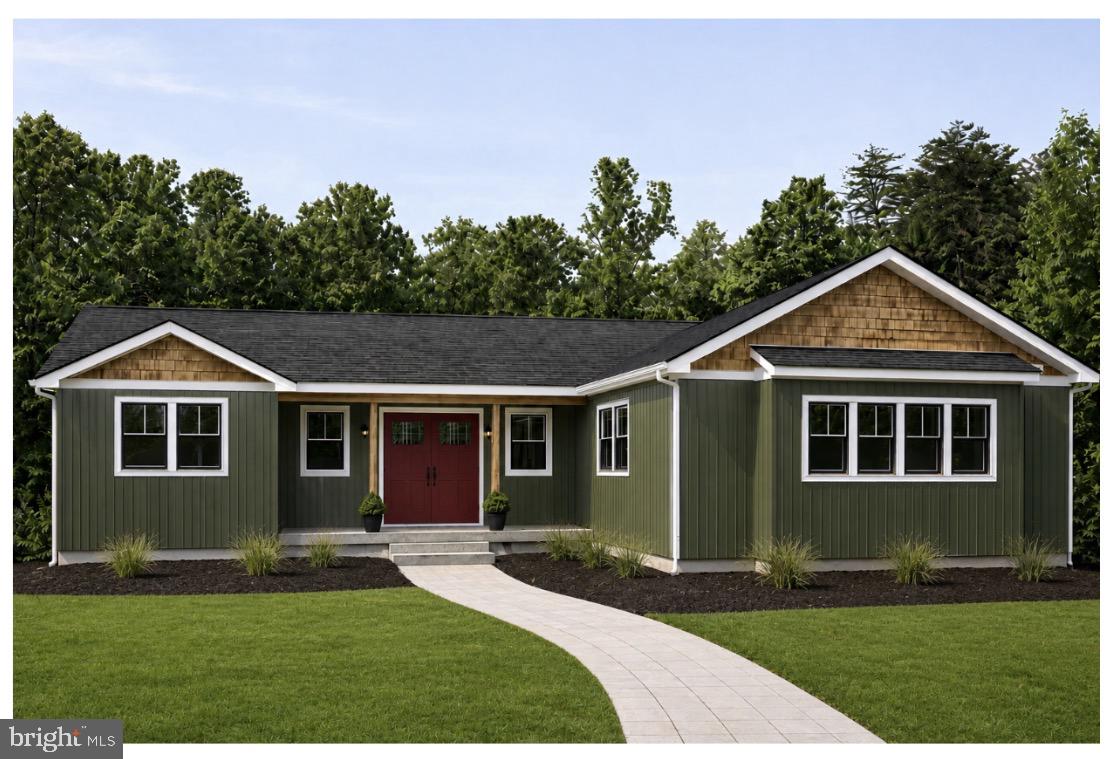
Discover the perfect balance of refined modern living and peaceful country charm with this exceptional new ‘To Be Built’ home, beautifully situated on 6.07 acres in the desirable Lake Orange subdivision. Custom Home! Make it your own! Buyers will have the opportunity to personalize selections and finishes. Centrally located and positioned along a state-maintained road, this property offers the privacy and space you've been searching for without sacrificing convenience. Designed with today's lifestyle in mind, this thoughtfully crafted home features 3 bedrooms, 2.5 baths, with a home office or study. Offering an open-concept floor plan filled with quality finishes and timeless design elements. The gourmet kitchen serves as the heart of the home, boasting a generous 6-foot center island—perfect for gathering with family and friends. Throughout the home, you'll find 9' ceilings creating a warm and inviting atmosphere. The spacious primary suite provides a private retreat, complete with a luxurious spa-like bath. Buyers can choose upgrades, appliances, trim style, exterior siding, etc. (options/choices provided by the builder). Looking for room to grow? The full unfinished walkout basement includes a rough-in for a future bathroom and offers endless possibilities for additional living space, recreation, or storage. The oversized, insulated, and finished two-car garage is equipped with a Level 2 electric vehicle charger and Wi-Fi-enabled garage door openers with battery backup for added convenience and peace of mind. The exterior is equally impressive with architectural shingles, a covered concrete front porch and a covered rear deck where you can relax and enjoy the beauty and tranquility of your surroundings. This is an ideal location for commuters, offering easy access to surrounding communities while allowing you to enjoy all that Orange County has to offer. Orange is rich in history and surrounded by scenic countryside, enjoy our many local vineyards & breweries, explore the 124-acre Lake Orange and other nearby attractions including Lake Anna and the Blue Ridge Mountains. Come home to the space, comfort, and lifestyle you've been dreaming of. Photos are similar and may show optional features. Specifications, finishes, and features are subject to change without notice.
#VAOR2014476

ORANGE

Lot 37 HARBOR DRIVE

3 Beds

2 Baths

2,488 Sq.Ft.

$729,000

MLS#: VAOR2014476

New on site today
Welcome to Rolling Woods on the public side of Lake Anna! Built in 2023, this beautifully maintained 5-bedroom home offers over 3,000 square feet of living space, two boat slips, and the perfect combination of privacy, comfort, and lake living. Tucked away at the end of a quiet cul-de-sac on a private, wooded lot, this property has plenty to offer both inside and out!

Step inside to find a bright, open floor plan with vaulted ceilings, skylights that fill the home with natural light, and a spacious living area featuring a cozy gas fireplace. The kitchen offers stainless steel appliances, ample cabinetry, and a large center island, flowing seamlessly into the dining and living spaces. Enjoy the convenience of main-level living with a spacious primary suite, laundry room, and direct access to the attached garage.

The fully finished walkout basement provides even more room to spread out, featuring a second family/rec room, additional living space, and a dedicated storage/workshop room. Whether you're entertaining guests, hosting family gatherings, or simply looking for room to relax, there's space for everyone.

Outside, enjoy peaceful mornings on the screened-in porch overlooking the wooded backyard, or spend your evenings gathered around the beautiful stone firepit patio. The property also features raised garden beds, mature landscaping, and a paved driveway.

With two boat slips included, you'll have the opportunity to enjoy everything Lake Anna has to offer without the waterfront price tag! Whether you're searching for a full-time residence or a weekend lake retreat, this nearly new home in Rolling Woods is ready to welcome you!
#VASP2047256

ORANGE

15300 DRUMMERS LANE

5 Beds

3 Baths

3,007 Sq.Ft.

$649,000

MLS#: VASP2047256

Open house
WATERFRONT/ WATER ACCESS- LAKE ANNA - Welcome to the stunning Clayton model by award-winning Foundation Homes, a sophisticated and functional craftsman-style home that offers ample space for entertaining, available mid-late September.  At over 3200  sq ft, this exceptional home features a fully finished lower level with exquisite craftsman finishes throughout, creating the perfect environment for family and friends to gather. As you enter from the inviting craftsman-style front porch, you'll be greeted by an open concept family room boasting soaring cathedral ceilings, and luxury vinyl plank flooring throughout the main floor common areas, a must for the family on the go. The bedrooms have soft, cozy carpet, the perfect contrast for comfortable living. The well-appointed kitchen showcases craftsman finishes and comes complete with high quality, soft close, white shaker-style cabinets, stainless steel appliances including a wall oven, built-in microwave, cooktop range, large under-mount stainless sink, and quartz countertops, and a large island, perfect for family gatherings and making cooking an absolute pleasure.  The spacious primary suite offers two closets, dual vanities, a large walk in shower, and a water closet. A separate mudroom and laundry room provide the ideal space for shoes, backpacks, and coats. Hidden along the great room wall, you'll find hardwood, oak-tread steps leading to the fully finished walkout basement. This expansive space includes an oversized media room, large bedroom, full bathroom, spacious recreation room, and plenty of storage for all your holiday and keepsake boxes. Step outside onto the composite back deck and take in the beautiful views and fresh air, or take a short walk to your very own water front area. This lot has about 100 feet of shoreline, perfect for launching a kayak or paddleboard, building a future dock, or just soaking in the sunshine by the water. Pamunkey Point is on the public side of Lake Anna, and is a wonderful place to call home, offering friendly neighbors, golf cart–friendly living, lush wooded surroundings, and private, spacious lots. This water-access, waterfront lot provides the benefits of lake living, allowing you to walk to the water, though the homesite itself offers water views in the winter. Conveniently located approximately 90 minutes from Washington, DC, 30 minutes to Fredericksburg, and 20 minutes to Orange, you’ll enjoy the perfect balance of privacy and accessibility. Just minutes away are local favorites including The Cove, Tim’s at Lake Anna, MooThru Ice Cream, Lake Anna Tap House, Lake Anna Winery, and mini golf, while everyday conveniences such as Food Lion, Dollar General, restaurants, shops, and a veterinary clinic are just about 7 miles away. Pictures are similar to the home, but not exact. Please see chosen selections in Docs for exact choices.
#VASP2047040

ORANGE

6313 CHICKAHOMINY COURT

4 Beds

3 Baths

3,347 Sq.Ft.

$669,900

MLS#: VASP2047040

Lake Anna days can end with an evening around your own fire pit. Welcome to Castaway Cove at 7206 Castaway Beach Road, a completed 2026 home on 2.14 wooded acres in the Rolling Woods community. With four bedrooms, three full baths, one half bath, and 2,918 finished square feet, the home offers private community access to Lake Anna through a boat ramp, docks, and picnic area. The layout features two private bedroom suites on separate levels. The main-level primary suite includes a built-in coffee and wine bar, two walk-in closets, and a bath with dual vanities, a freestanding tub, and a separate tiled shower. Upstairs, a second bedroom has its own en suite bath and walk-in closet. The arrangement offers flexibility for hosting guests, enjoying the home as a private retreat, or exploring its potential as a vacation rental. The large finished room over the garage is currently set up as an indoor playground and game room with a TV, offering a ready-made vision for this flexible space. Two additional bedrooms complete the upper level. A composite deck leads to an expansive stamped-concrete patio and firepit area with three-sided bench seating and integrated lighting. A living koi pond, putting green, and hot tub, (which convey) add even more ways to enjoy the property. The open main level also features a kitchen with quartz countertops, a center island, stainless steel appliances, a pot filler, and a walk-in pantry. The unfinished walk-out basement has plumbing rough-in for a future bathroom, while the two-car garage includes a sealed floor and utility sink. The indoor playground and game room setup, including the TV, is available for separate purchase. All other furnishings, electronics, the golf cart, and indoor and outdoor décor are also available for separate purchase. ** Some exterior photos were edited to present a fully grown lawn.
#VASP2046192

ORANGE

7206 CASTAWAY BEACH ROAD

4 Beds

3 Baths

2,918 Sq.Ft.

$849,000

MLS#: VASP2046192

Welcome to 9599 Woodberry Forest Road! This traditional brick home offers the best of both worlds - convenient in-town living combined with a quiet neighborhood setting with privacy and nature. Step outside in one direction and enjoy mature trees and the sounds of a flowing creek that eventually leads toward the Rapidan River; head the other way and enjoy a stroll through the peaceful neighborhood along Glebe Road. Quality built and meticulously maintained, this 3-bedroom, 3.5-bath home has received numerous recent upgrades and is freshly painted throughout. The kitchen features new quartz countertops, new flooring, a new cooktop, double wall ovens, and oak cabinetry. Bathrooms have been remodeled with updated vanities and flooring, including a walk-in tiled shower in the primary suite. Solid oak hardwood floors, crown molding, and chair rail add warmth and custom craftsmanship throughout.
The main level features a gas-log stove and custom gas fireplace, while the partially finished basement offers an additional wood-burning fireplace with an oversized hearth - along with a newly remodeled half bath and plenty of bright unfinished space for storage or future expansion. Above, the large unfinished attic provides exceptional storage and potential for a future recreation or bonus room. Additional features include 400-amp electrical service, central heating and air, 6-inch insulated walls, brick and Hardie siding exterior, and copper gutters. A generously sized screened porch and patio provide excellent outdoor entertaining space. The property also offers a paved driveway, 16-foot-wide garage door accommodating oversized vehicles, a 12x24 brick outbuilding with 100-amp service, and an additional 12x12 shed with electric. Enjoy the convenience of the Town of Orange while remaining within comfortable driving distance of Culpeper and Charlottesville, providing easy access to additional shopping, dining, employment, medical services, and recreation. Beautifully maintained and thoughtfully upgraded, this home offers a unique combination of in-town convenience, neighborhood living, privacy, and natural surroundings.
#VAOR2015178

ORANGE

9599 WOODBERRY FOREST ROAD

3 Beds

3 Baths

4,105 Sq.Ft.

$649,000

MLS#: VAOR2015178

Offered for the first time, 252 Boxley Lane presents a rare opportunity to own a truly distinctive custom residence designed and built by its original owners. Nestled on 2.37 private acres in beautiful Orange County, this one-of-a-kind property combines exceptional craftsmanship, thoughtful design, and timeless character in a setting that offers both privacy and convenience.
Boasting 3,788 square feet of living space, this expansive home features 5 bedrooms and 3 full baths, providing ample room for entertaining and guests. Designed with the ease of primarily one-level living in mind, the home’s unique floor plan showcases spacious rooms, abundant natural light, and architectural details that are seldom found in today’s homes.
Multiple fireplaces create warm and inviting gathering spaces throughout the residence, while one of the home’s most remarkable features—a custom Japanese-style sunken soaking tub—offers a tranquil retreat and serves as a testament to the originality and vision of its creators.
Arrive via the paved driveway and enjoy the convenience of the attached two-car garage. The picturesque 2.37-acre homesite provides a peaceful backdrop with mature landscaping, open space, and room to enjoy the beauty of the surrounding countryside.
 Lovingly cared for by the same family since its construction, this exceptional home reflects decades of pride of ownership, thoughtful maintenance,   a level of quality, individuality, and pride of ownership that is increasingly difficult to find. For buyers seeking something beyond the ordinary, 252 Boxley Lane is a rare and unforgettable offering—a custom-designed home with a story, character, and charm all its own.
#VAOR2014406

ORANGE

252 BOXLEY LANE

5 Beds

3 Baths

3,788 Sq.Ft.

$749,000

MLS#: VAOR2014406

DISCOUNTED MONTHLY PAYMENT AVAILABLE! Take advantage of a special financing opportunity with the seller’s preferred lender that may help lower your monthly payment with a rate buydown during the first year of your loan. See the attached flyer in the documents for details and lender information.
SPACE, UPDATES & SO MANY POSSIBILITIES! This home has so much to offer, inside and out! The main level features an open kitchen and living area, perfect for entertaining, with brand-new kitchen appliances, cabinets, and countertops. Enjoy new flooring upstairs, two nicely sized bedrooms, an updated full bath with a tub/shower combination, and a spacious primary bedroom on the main level.
Looking for extra living space? The finished basement offers even more possibilities, featuring a second kitchen with beautiful cabinetry, a living area with a fireplace, a bedroom, a separate laundry, and additional flexible space ideal for an office, hobby room, or extra sleeping area. With abundant closet space and storage throughout, there is room for everything!
Major exterior updates include all new siding, roof, whole house generator, Culligan water softener and windows. Step outside to the fenced backyard, perfect for pets, and enjoy the above-ground pool during the warmer months. The patio and upper-level deck offer great spaces for grilling, entertaining, or simply relaxing outdoors. A new shed provides convenient storage for lawn equipment and tools, while the garage offers space for vehicles, recreational toys, or a workshop.
With extensive updates, flexible living space, and plenty of room to enjoy both indoors and out, this home offers so many possibilities! Schedule your showing today and come see everything this property has to offer!
#VAOR2015546

ORANGE

16326 BLACK OAK ROAD

4 Beds

3 Baths

3,486 Sq.Ft.

$649,500

MLS#: VAOR2015546

Send a message

Message successfully sent.

Your message

What is 3 + 4 ?

Reason for contacting?

I agree to receive email communication and understand I can unsubscribe at any time.

I agree to be contacted by Charis Realty Group - Christine Issler, Broker via call, email, and text for real estate services. To opt out, you can reply 'stop' at any time or reply 'help' for assistance. You can also click the unsubscribe link in the emails. Message and data rates may apply. Message frequency may vary. Privacy Policy

Sign Out

Virtual Assistant

Would you like to take the next step with this property? We can help you schedule a showing or virtual tour, or send you more details.

Yes, I would like more information.

Thank You for Your Reply, One of Our Agents will contact you as soon as possible

No, maybe later.

Thank you, you can always contact me via email, phone number or through the contact form.

Realhub AI

Lucy - Your AI-Powered Realtor

Update Your Temporary Password

Personalize your search

Enter your email and we'll notify you immediately when new listings match what you're looking for.

or enter email address

Already have an account ? Login here

Continue your home search

I agree to receive communications and understand I can unsubscribe at any time.

I agree to be contacted by Charis Realty Group - Christine Issler, Broker via call, email, and text for real estate services. To opt out, you can reply 'stop' at any time or reply 'help' for assistance. You can also click the unsubscribe link in the emails. Message and data rates may apply. Message frequency may vary. Privacy Policy

Already have an account ? Login here

We use cookies

We use cookies primarily for analytics to enhance your experience. By accepting, you agree to our use of these cookies. You can manage your preferences or learn more about our cookies policy.