


Property
Beds
2
Full Baths
2
1/2 Baths
1
Year Built
2018
Sq.Footage
1,452
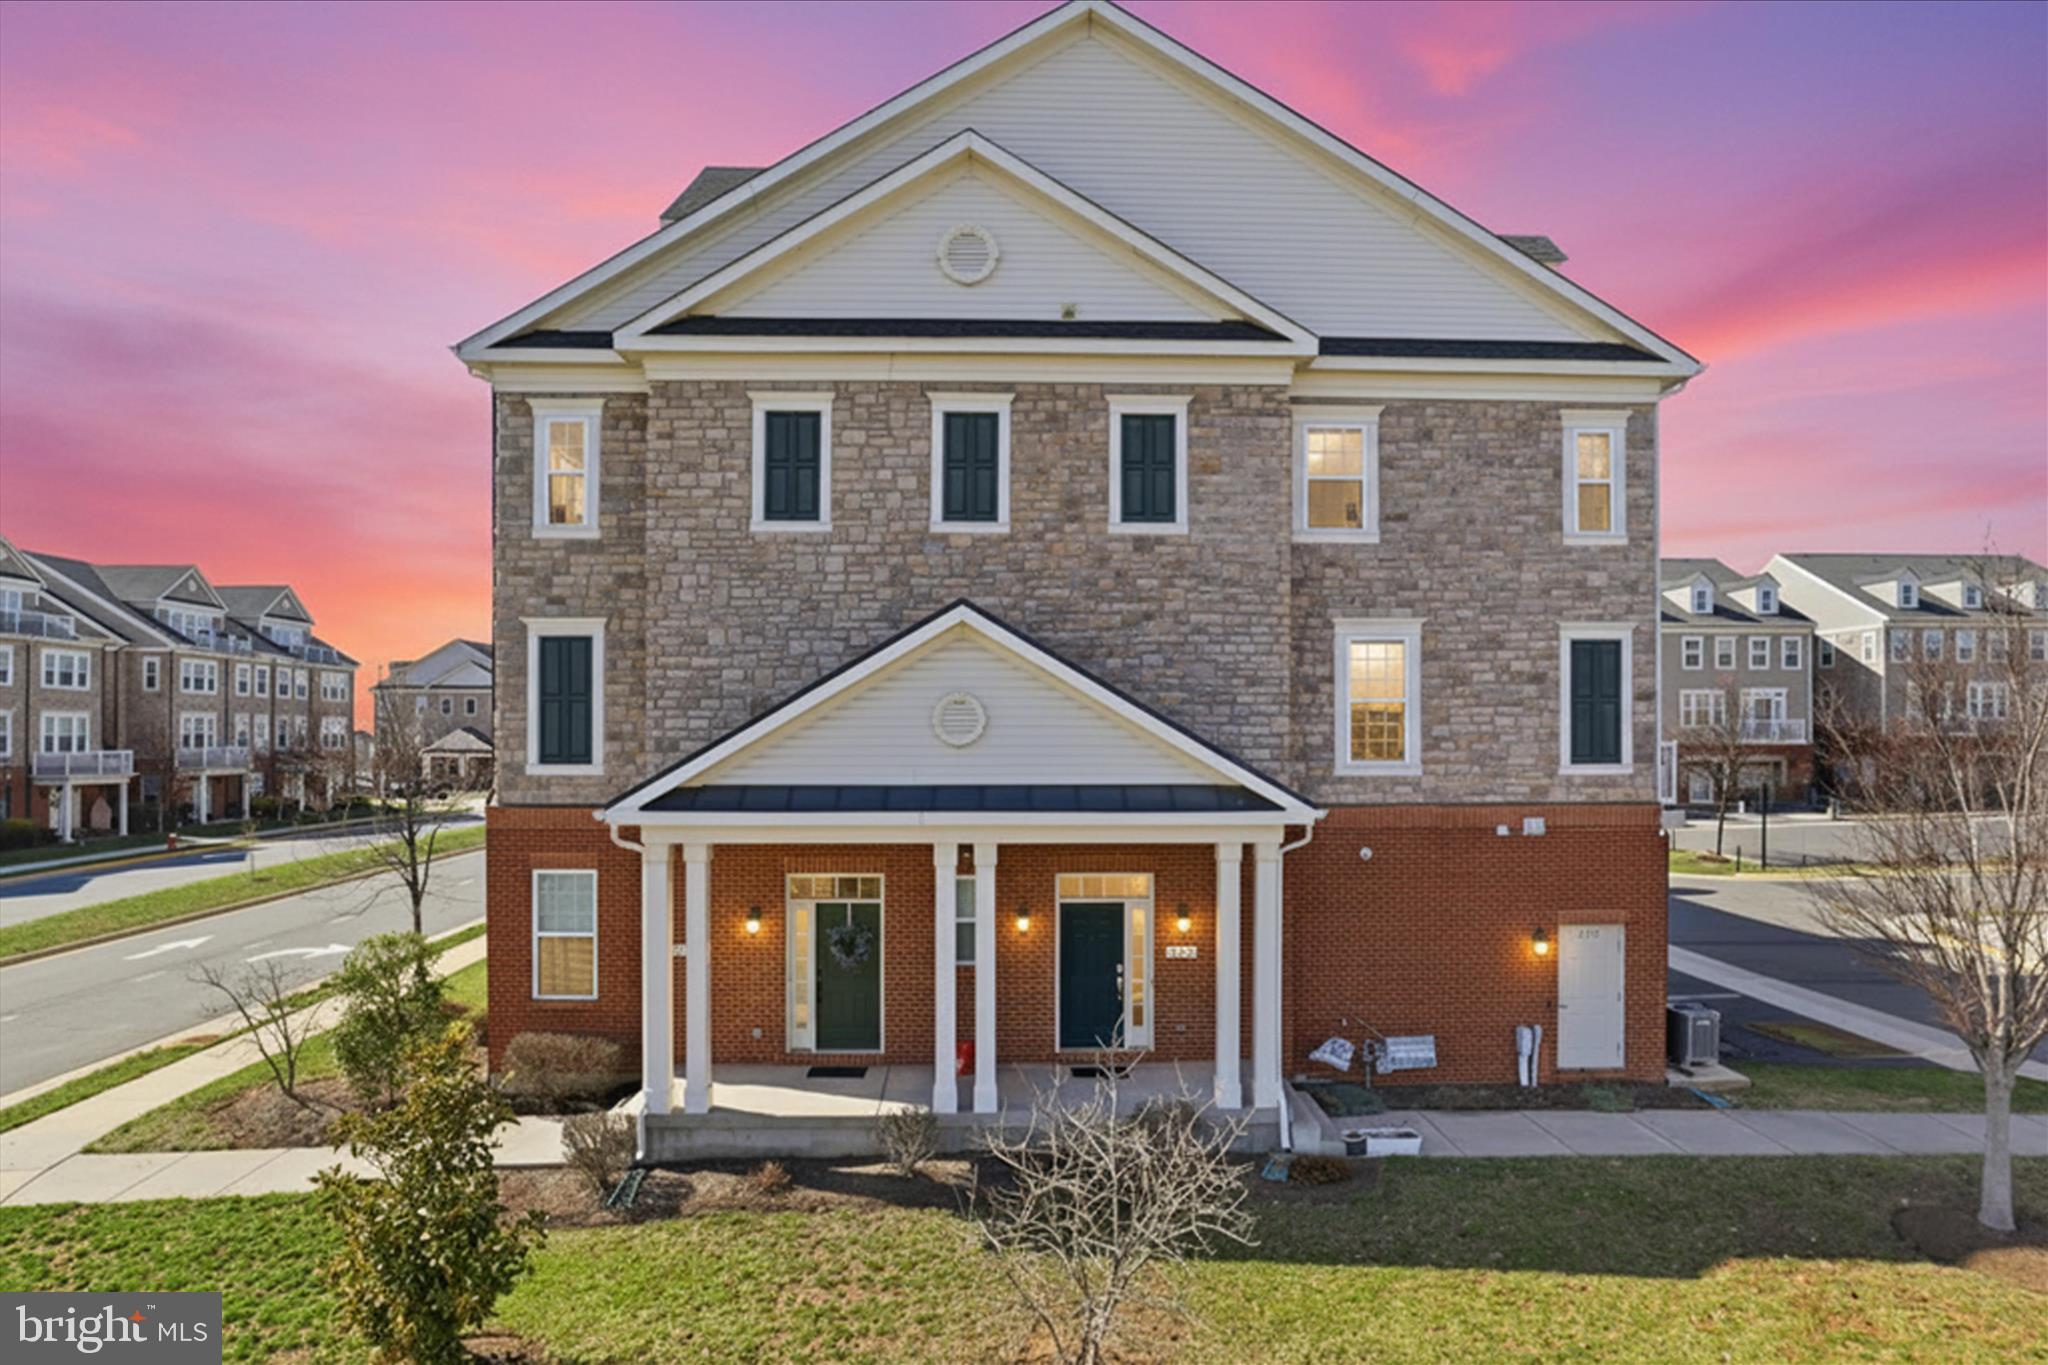
Open House cancelled! Welcome to this stunning 2BR, 2.5BA 3 level condo townhome nestled in the desirable Loudoun Valley neighborhood. This charming home with modern aesthetics boasts 1,452 square feet of living space, featuring an open floor plan that invites natural light. The modern gourmet kitchen is equipped with stainless steel appliances (new dishwasher), granite countertops, and ample cabinet space. There is a powder room for additional convenience. The spacious great room & dining area seamlessly flow into a private balcony (wood plastic composite tile), ideal for relaxation and outdoor enjoyment featuring a great view. Dual bedroom suites are located upstairs. Both have their own private bathroom and generous closet space. The den on the lower level used to be an office for the owner before he converted it into a gym. There is carpet underneath and it can be easily converted back. Additional highlights include the laundry on the bedroom level, engineered hardwood floors throughout and a 1 car garage (Epoxy Flooring) with driveway. Additional parking on Carters Meadow Terrace and any visitor spaces inside the neighborhood. Conveniently located in Ashburn, this property provides easy access to top-rated schools, shopping, dining, and all the recreational amenities of Loudoun Valley Estates II which features pools, fitness centers, various courts, trails, tot lots etc. Property is located off Loudoun County Pkwy and in between Valley Falls Community Park and Stone Hill Middle School. Less than 10 mins to Dulles Airport. With its blend of comfort and convenience, this property is an excellent opportunity for those seeking a vibrant community and a stylish living space. Condo fee includes exterior maintenance. Seller may need rent back
Features & Amenities
Interior
-
Other Interior Features
Recessed Lighting, High Ceilings
-
Total Bedrooms
2
-
Bathrooms
2
-
1/2 Bathrooms
1
-
Above Grade Finished Area
1452.0
-
Basement YN
NO
-
Cooling YN
YES
-
Cooling
Central Air
-
Fireplace YN
NO
-
Heating YN
YES
-
Heating
Exhaust Fan, Natural Gas, Forced Air
-
Pet friendly
N/A
Exterior
-
Garage
Yes
-
Garage spaces
1
-
Construction Materials
Brick, Vinyl Siding
-
Other Exterior Features
Balcony
-
Parking
Garage Door Opener, Attached
-
Pool
No
-
Waterfront YN
NO
-
View
Trees/Woods
Area & Lot
-
Property Type
Residential
-
Property Sub Type
Condominium
-
Architectural Style
Contemporary
Price
-
Sales Price
$509,900
-
Tax Amount
$3,848
-
Sq. Footage
1,452
-
Price/SqFt
$351
HOA
-
Association
YES
-
Association Fee 2
$169.52
-
Association Fee
$108
-
Association Fee Frequency
Monthly
-
Association Fee 2 Frequency
Monthly
-
Association Fee Includes
N/A
Property Resources
-
Horse Property
NO
School District
-
Elementary School
ROSA LEE CARTER
-
Middle School
STONE HILL
-
High School
ROCK RIDGE
Property Features
-
New Construction
NO
-
Association Amenities
Clubhouse, Fitness Center, Tennis Court(s)
-
Foundation Details
Concrete Perimeter, Slab
-
Senior Community YN
NO
-
Sewer
Public Sewer
-
Water Source
Public
Schedule a Showing
Showing scheduled successfully.
Mortgage calculator
Estimate your monthly mortgage payment, including the principal and interest, property taxes, and HOA. Adjust the values to generate a more accurate rate.
Your payment
Principal and Interest:
$
Property taxes:
$
HOA fees:
$
Total loan payment:
$
Total interest amount:
$
Location
County
LOUDOUN
Elementary School
ROSA LEE CARTER
Middle School
STONE HILL
High School
ROCK RIDGE
Listing Courtesy of Christopher J Deausen, DL Homes, LLC.
RealHub Information is provided exclusively for consumers' personal, non-commercial use, and it may not be used for any purpose other than to identify prospective properties consumers may be interested in purchasing. All information deemed reliable but not guaranteed and should be independently verified. All properties are subject to prior sale, change or withdrawal. RealHub website owner shall not be responsible for any typographical errors, misinformation, misprints and shall be held totally harmless.

Salesperson, Realtor
Andrew Boateng
Call Andrew today to schedule a private showing.

* Listings on this website come from the FMLS IDX Compilation and may be held by brokerage firms other than the owner of this website. The listing brokerage is identified in any listing details. Information is deemed reliable but is not guaranteed. If you believe any FMLS listing contains material that infringes your copyrighted work please review our DMCA policy and learn how to submit a takedown request.© 2024 FMLS.
Related Properties

ASHBURN
42623 NUBBINS TERRACE
3 Beds
2 Baths
2,196 Sq.Ft.
$587,000
MLS#: VALO2134592

ASHBURN
44531 WOLFHOUND SQUARE
2 Beds
2 Baths
1,670 Sq.Ft.
$545,000
MLS#: VALO2136602

ASHBURN
23245 MILLTOWN KNOLL SQUARE 112
2 Beds
2 Baths
1,452 Sq.Ft.
$499,000
MLS#: VALO2133314

ASHBURN
42716 DARALA DRIVE
3 Beds
2 Baths
1,796 Sq.Ft.
$588,000
MLS#: VALO2119820

ASHBURN
42851 LITTLEHALES TERRACE
3 Beds
2 Baths
2,492 Sq.Ft.
$549,900
MLS#: VALO2133938

ASHBURN
42883 LITTLEHALES TERRACE
3 Beds
2 Baths
2,532 Sq.Ft.
$569,000
MLS#: VALO2137700
ASHBURN
21179 ASHBURN HEIGHTS DRIVE
3 Beds
2 Baths
2,214 Sq.Ft.
$587,900
MLS#: VALO2118562

ASHBURN
44083 FERNCLIFF TERRACE
2 Beds
2 Baths
1,566 Sq.Ft.
$484,900
MLS#: VALO2139118

ASHBURN
20423 GAILES GREEN SQUARE 3002C
3 Beds
2 Baths
1,625 Sq.Ft.
$589,990
MLS#: VALO2139636

ASHBURN
43415 MADISON RENEE TERRACE 114
2 Beds
2 Baths
1,684 Sq.Ft.
$424,900
MLS#: VALO2136042
