
Traditional
23044 CREIGHTON FARMS DRIVE
LEESBURG, VA 20175
MLS#: VALO2131858
$1,899,900


Property
Beds
6
Full Baths
5
1/2 Baths
1
Year Built
2012
Sq.Footage
6,658
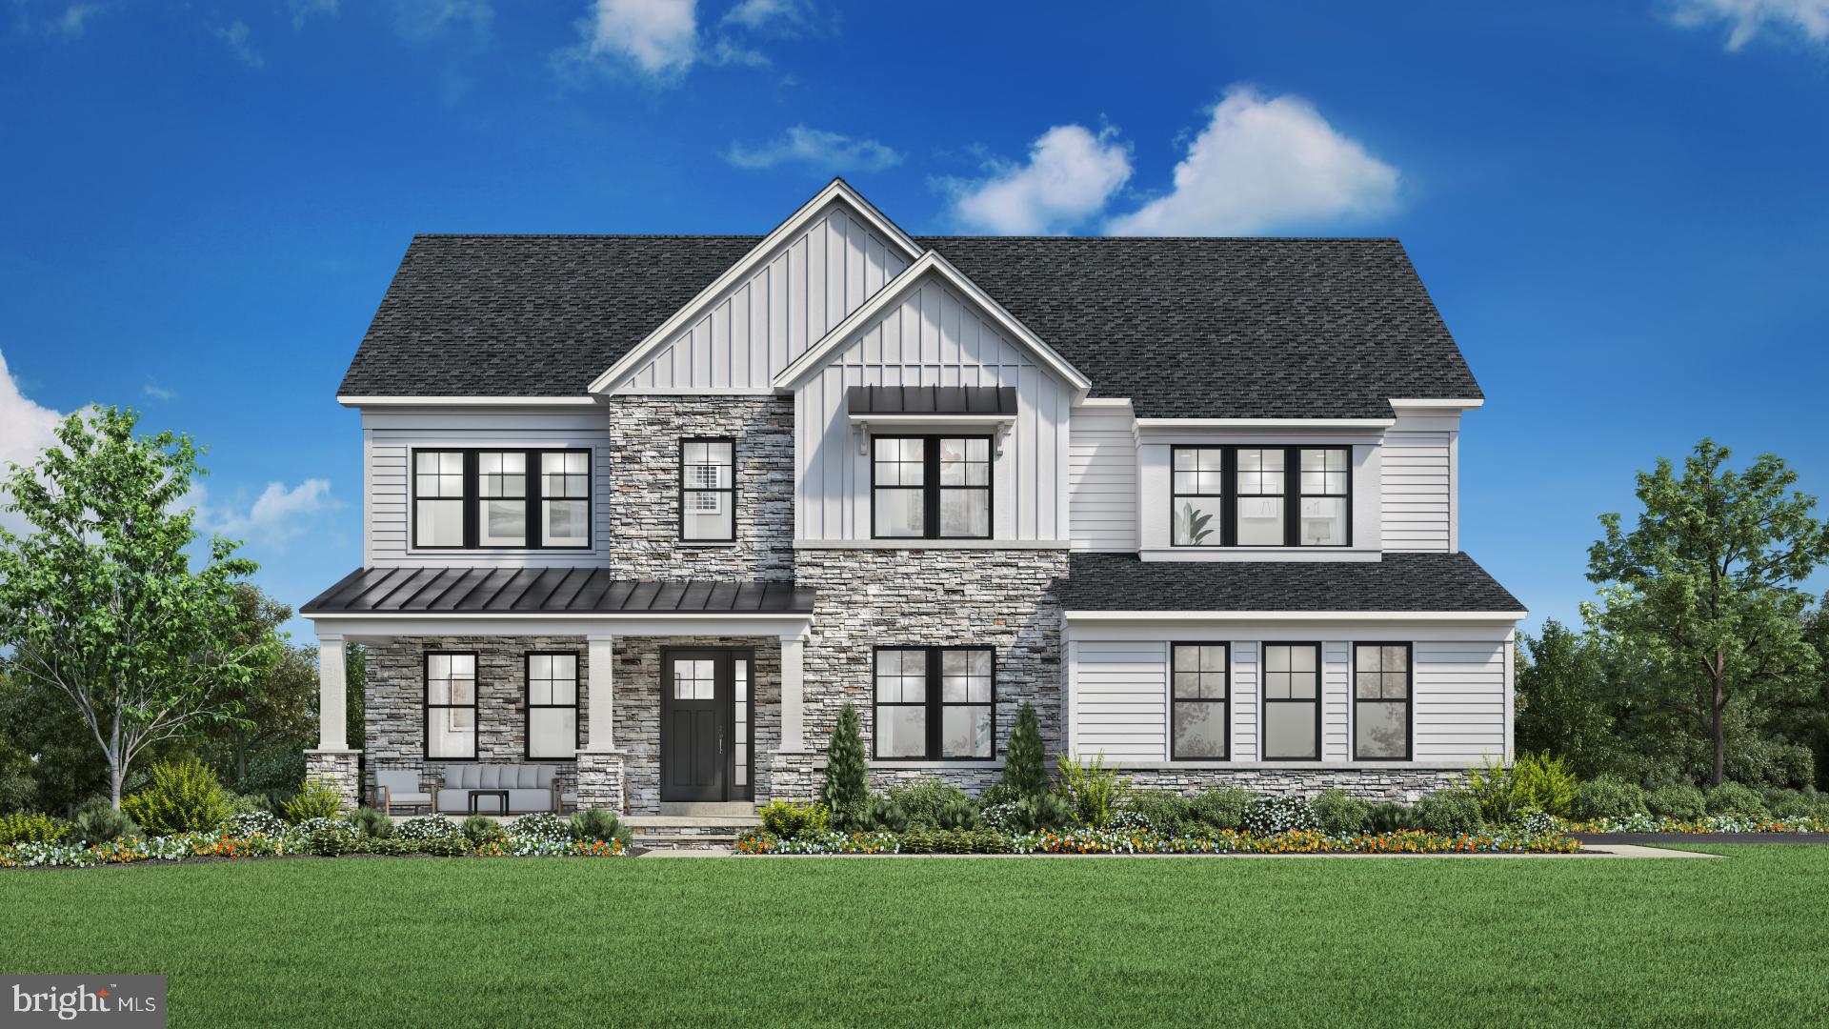
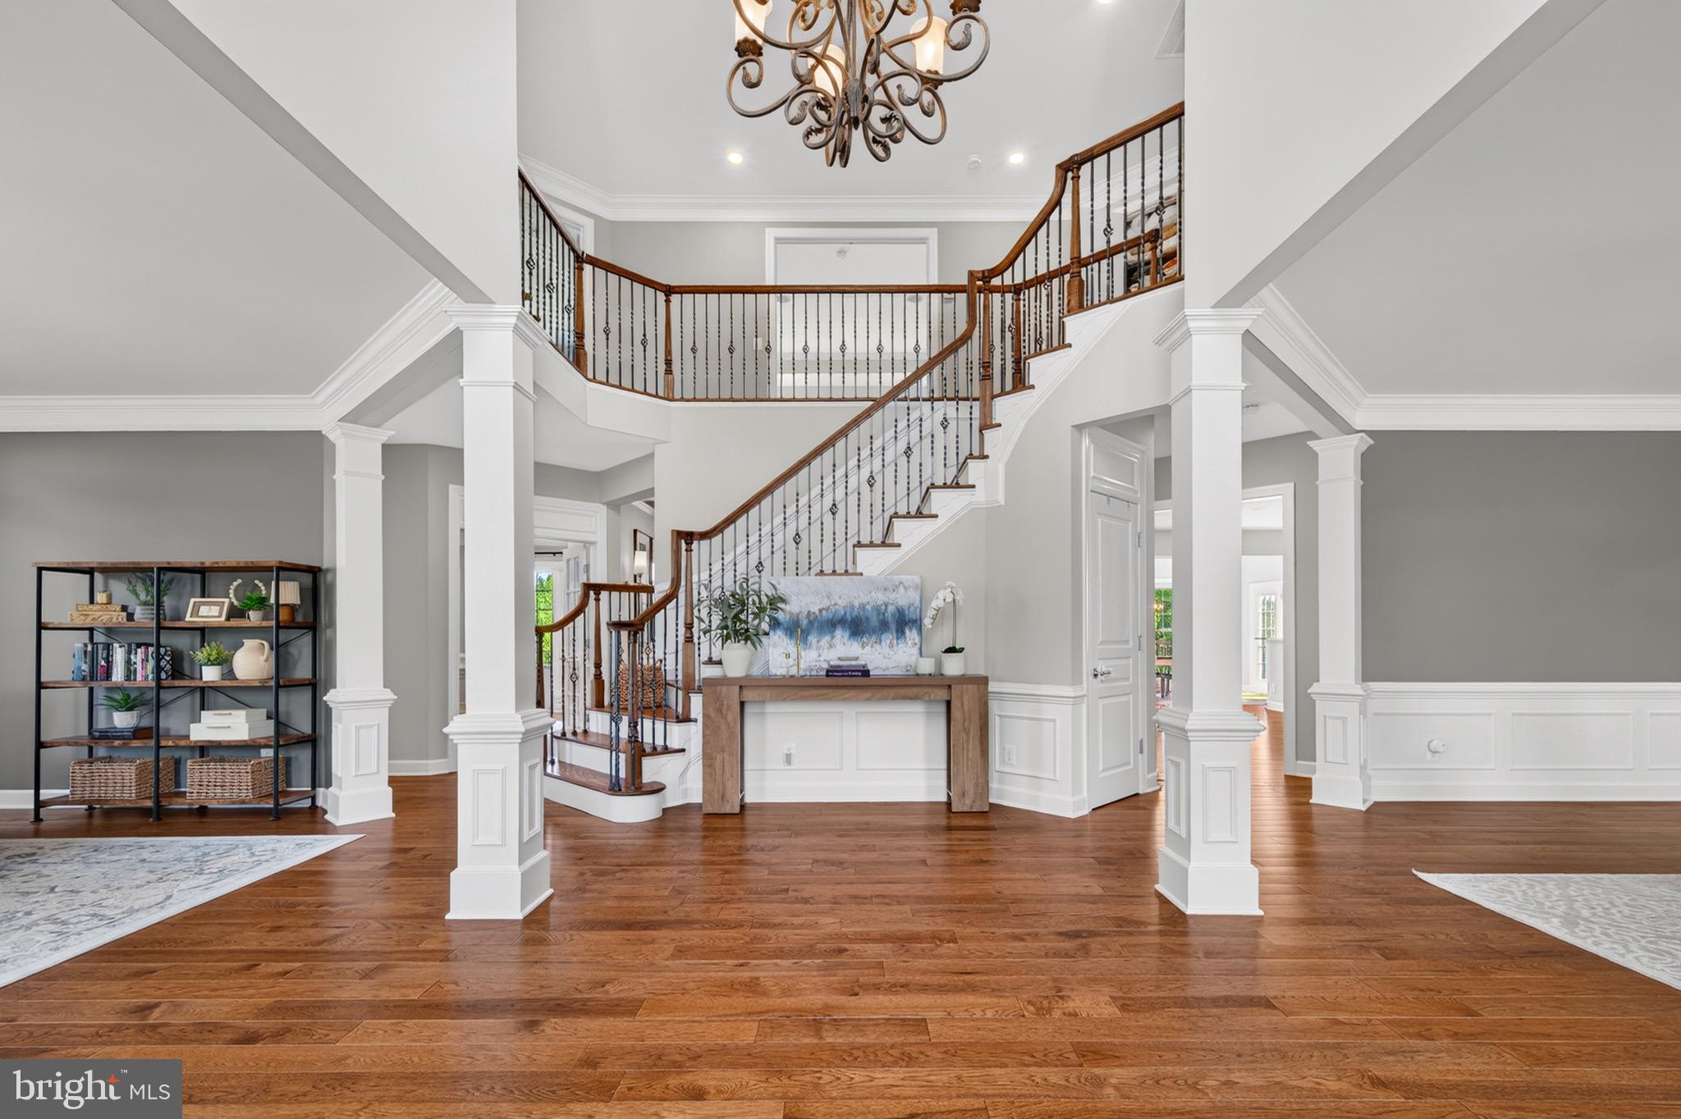
Huntleigh at Creighton Farms! Set on over three private, usable acres and offering over 6,500 square feet across four levels, this former model home delivers refined living at every turn. A grand two-story foyer with hardwood floors welcomes you, opening to formal living and dining rooms designed for entertaining.The main level balances elegance and everyday function, with sun-filled rooms and a dedicated home office rounding out the space. The gourmet kitchen anchors the home, featuring an oversized center island, granite countertops, generous cabinetry, and stainless steel appliances — all flowing seamlessly into a family room warmed by a gas fireplace. A bright sunroom off the kitchen, screened porch, and Trex deck extend living space outdoors, ideal for effortless indoor-outdoor gatherings. Upstairs, the primary suite impresses with a private sitting area, custom walk-in closet, and a fully renovated en-suite bath featuring heated floors, dual vanities, and LED backlit mirrors. Three additional bedrooms and a spacious, easily accessible laundry room complete this level. The finished fourth level adds flexibility with a fifth bedroom, bonus living area, and full bath — perfect for guests, a studio, or a private retreat. Downstairs, the walkout lower level is built for entertaining, with a spacious recreation room, a striking wine room, a sixth bedroom, a fitness room, a full bath, and ample storage. Outside leads to a custom stone patio and firepit, ideal for evenings at home. A three-car side-load garage and functional rear yard round out the exterior. Ideally situated directly across from the prestigious Creighton Farms Golf Club, this home offers easy access to Loudoun County's best shopping, dining, and commuter routes. Come experience 23004 Creighton Farms Drive where luxury, comfort, and convenience come together.
Features & Amenities
Interior
-
Other Interior Features
Eat-in Kitchen, Kitchen Island, Pantry, Recessed Lighting, Walk-In Closet(s), High Ceilings, Bar, Open Floorplan, Soaking Tub
-
Total Bedrooms
6
-
Bathrooms
5
-
1/2 Bathrooms
1
-
Above Grade Finished Area
4877.0
-
Basement YN
YES
-
Cooling YN
YES
-
Cooling
Central Air, Zoned, Electric
-
Fireplace YN
YES
-
Heating YN
YES
-
Heating
Exhaust Fan, Electric, Propane, Central, Forced Air, Zoned, Heat Pump
-
Pet friendly
N/A
Exterior
-
Garage
Yes
-
Garage spaces
3
-
Construction Materials
Brick Veneer, Brick, Vinyl Siding
-
Other Exterior Features
Lighting
-
Parking
Asphalt, Garage, Attached
-
Patio and Porch Features
Deck, Patio, Porch
-
Pool
No
-
Waterfront YN
NO
-
View
Panoramic, Trees/Woods, Scenic
Area & Lot
-
Lot Features
Cleared, Back Yard
-
Lot Size(acres)
3.03
-
Lot Size(square feet)
131,827
-
Property Type
Residential
-
Property Sub Type
Single Family Residence
-
Architectural Style
Traditional
Price
-
Sales Price
$1,899,900
-
Tax Amount
$14,415
-
Financing Options
Cash, Conventional, USDA, VA
-
Sq. Footage
6,658
-
Price/SqFt
$285
HOA
-
Association
YES
-
Association Fee
$149
-
Association Fee Frequency
Monthly
-
Association Fee Includes
N/A
School District
-
Elementary School
ALDIE
-
Middle School
WILLARD
-
High School
LIGHTRIDGE
Property Features
-
New Construction
NO
-
Foundation Details
Concrete Perimeter
-
Senior Community YN
NO
-
Tax Lot
141
-
Water Source
Well
Schedule a Showing
Showing scheduled successfully.
Mortgage calculator
Estimate your monthly mortgage payment, including the principal and interest, property taxes, and HOA. Adjust the values to generate a more accurate rate.
Your payment
Principal and Interest:
$
Property taxes:
$
HOA fees:
$
Total loan payment:
$
Total interest amount:
$
Location
County
LOUDOUN
Elementary School
ALDIE
Middle School
WILLARD
High School
LIGHTRIDGE
Listing Courtesy of Tyler Beale , Douglas Elliman of Metro DC, LLC
RealHub Information is provided exclusively for consumers' personal, non-commercial use, and it may not be used for any purpose other than to identify prospective properties consumers may be interested in purchasing. All information deemed reliable but not guaranteed and should be independently verified. All properties are subject to prior sale, change or withdrawal. RealHub website owner shall not be responsible for any typographical errors, misinformation, misprints and shall be held totally harmless.

AGENT
Andrew Boateng
Call Andrew today to schedule a private showing.

* Listings on this website come from the FMLS IDX Compilation and may be held by brokerage firms other than the owner of this website. The listing brokerage is identified in any listing details. Information is deemed reliable but is not guaranteed. If you believe any FMLS listing contains material that infringes your copyrighted work please click here to review our DMCA policy and learn how to submit a takedown request.© 2024 FMLS.
Related Properties
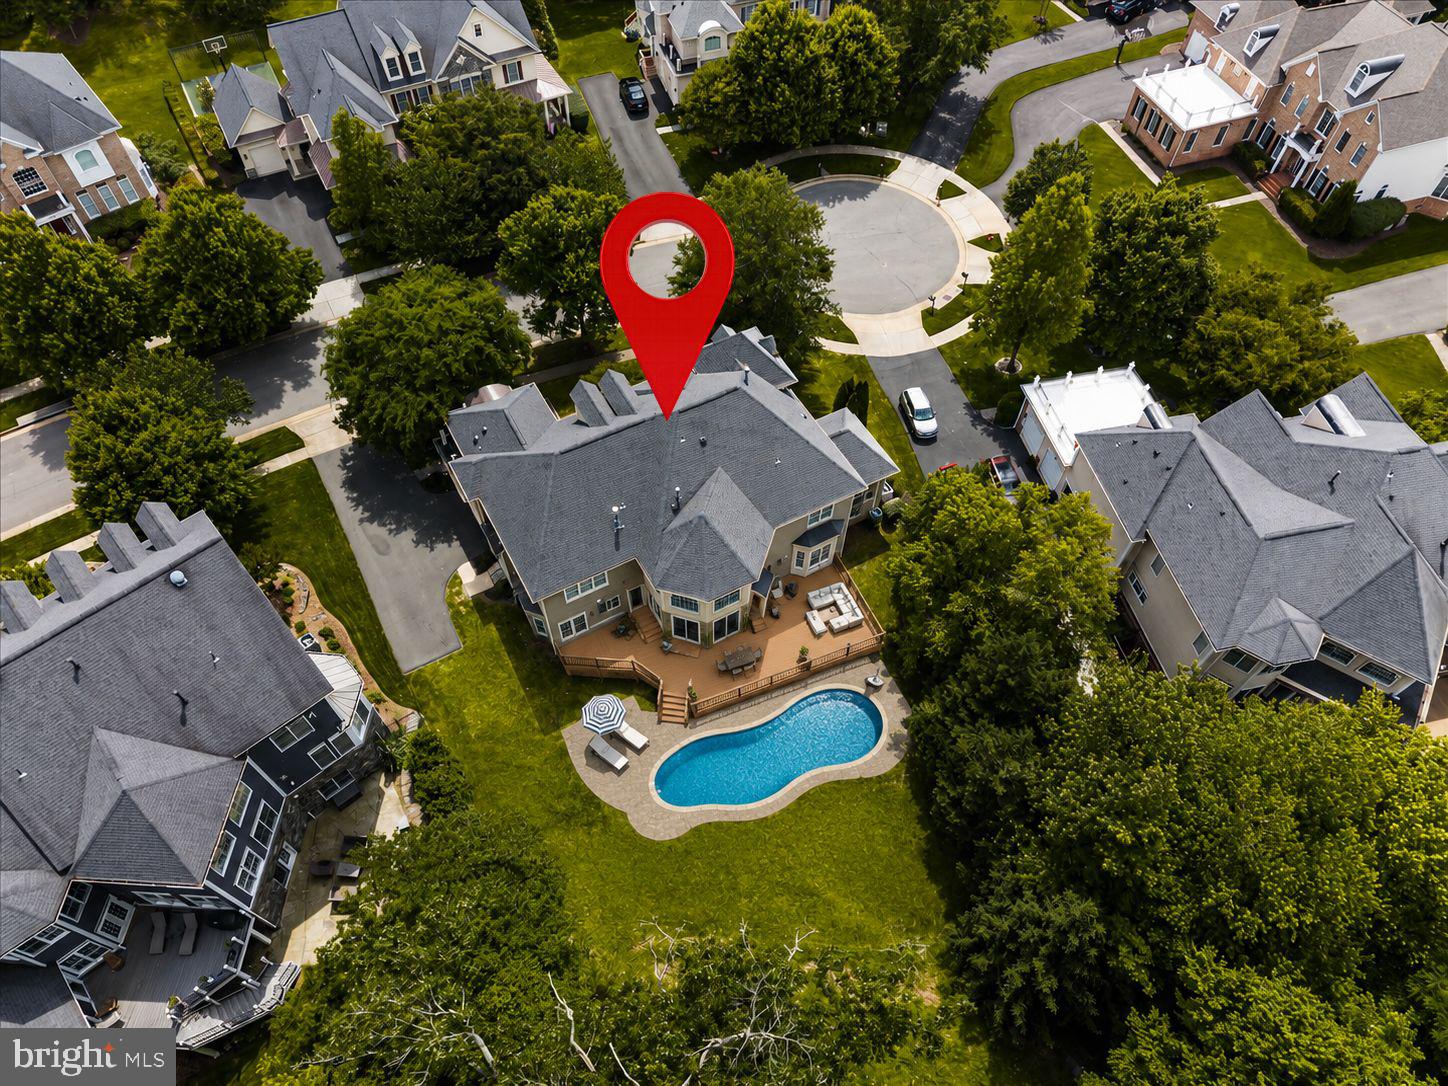
LEESBURG
43464 CALPHAMS MILL COURT
7 Beds
5 Baths
7,894 Sq.Ft.
$1,899,999
MLS#: VALO2128936

LEESBURG
330 RUNNER STONE COURT NW
4 Beds
4 Baths
5,245 Sq.Ft.
$1,844,900
MLS#: VALO2130958
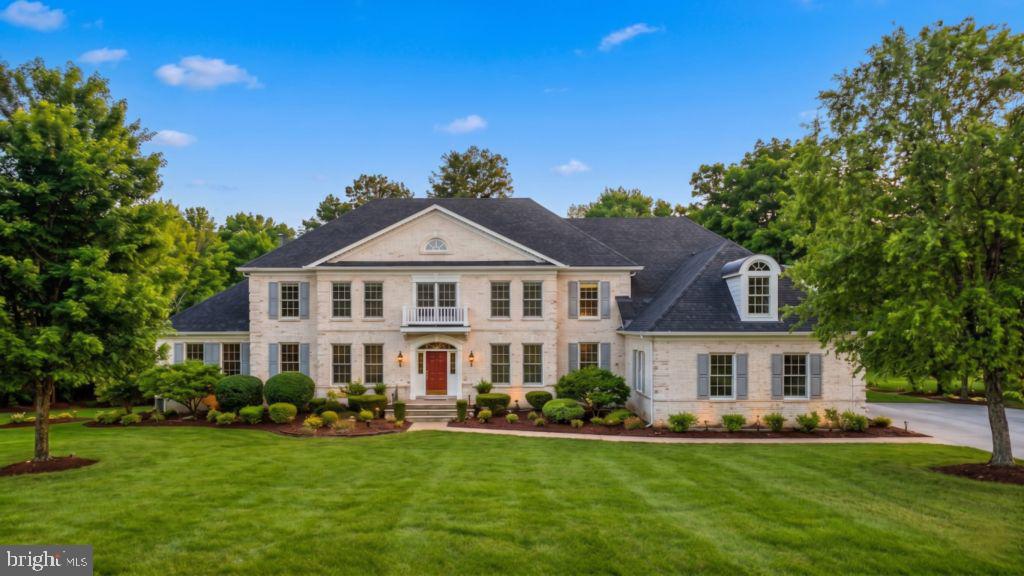
LEESBURG
40911 ALYSHEBA DRIVE
4 Beds
4 Baths
5,641 Sq.Ft.
$1,889,000
MLS#: VALO2126070
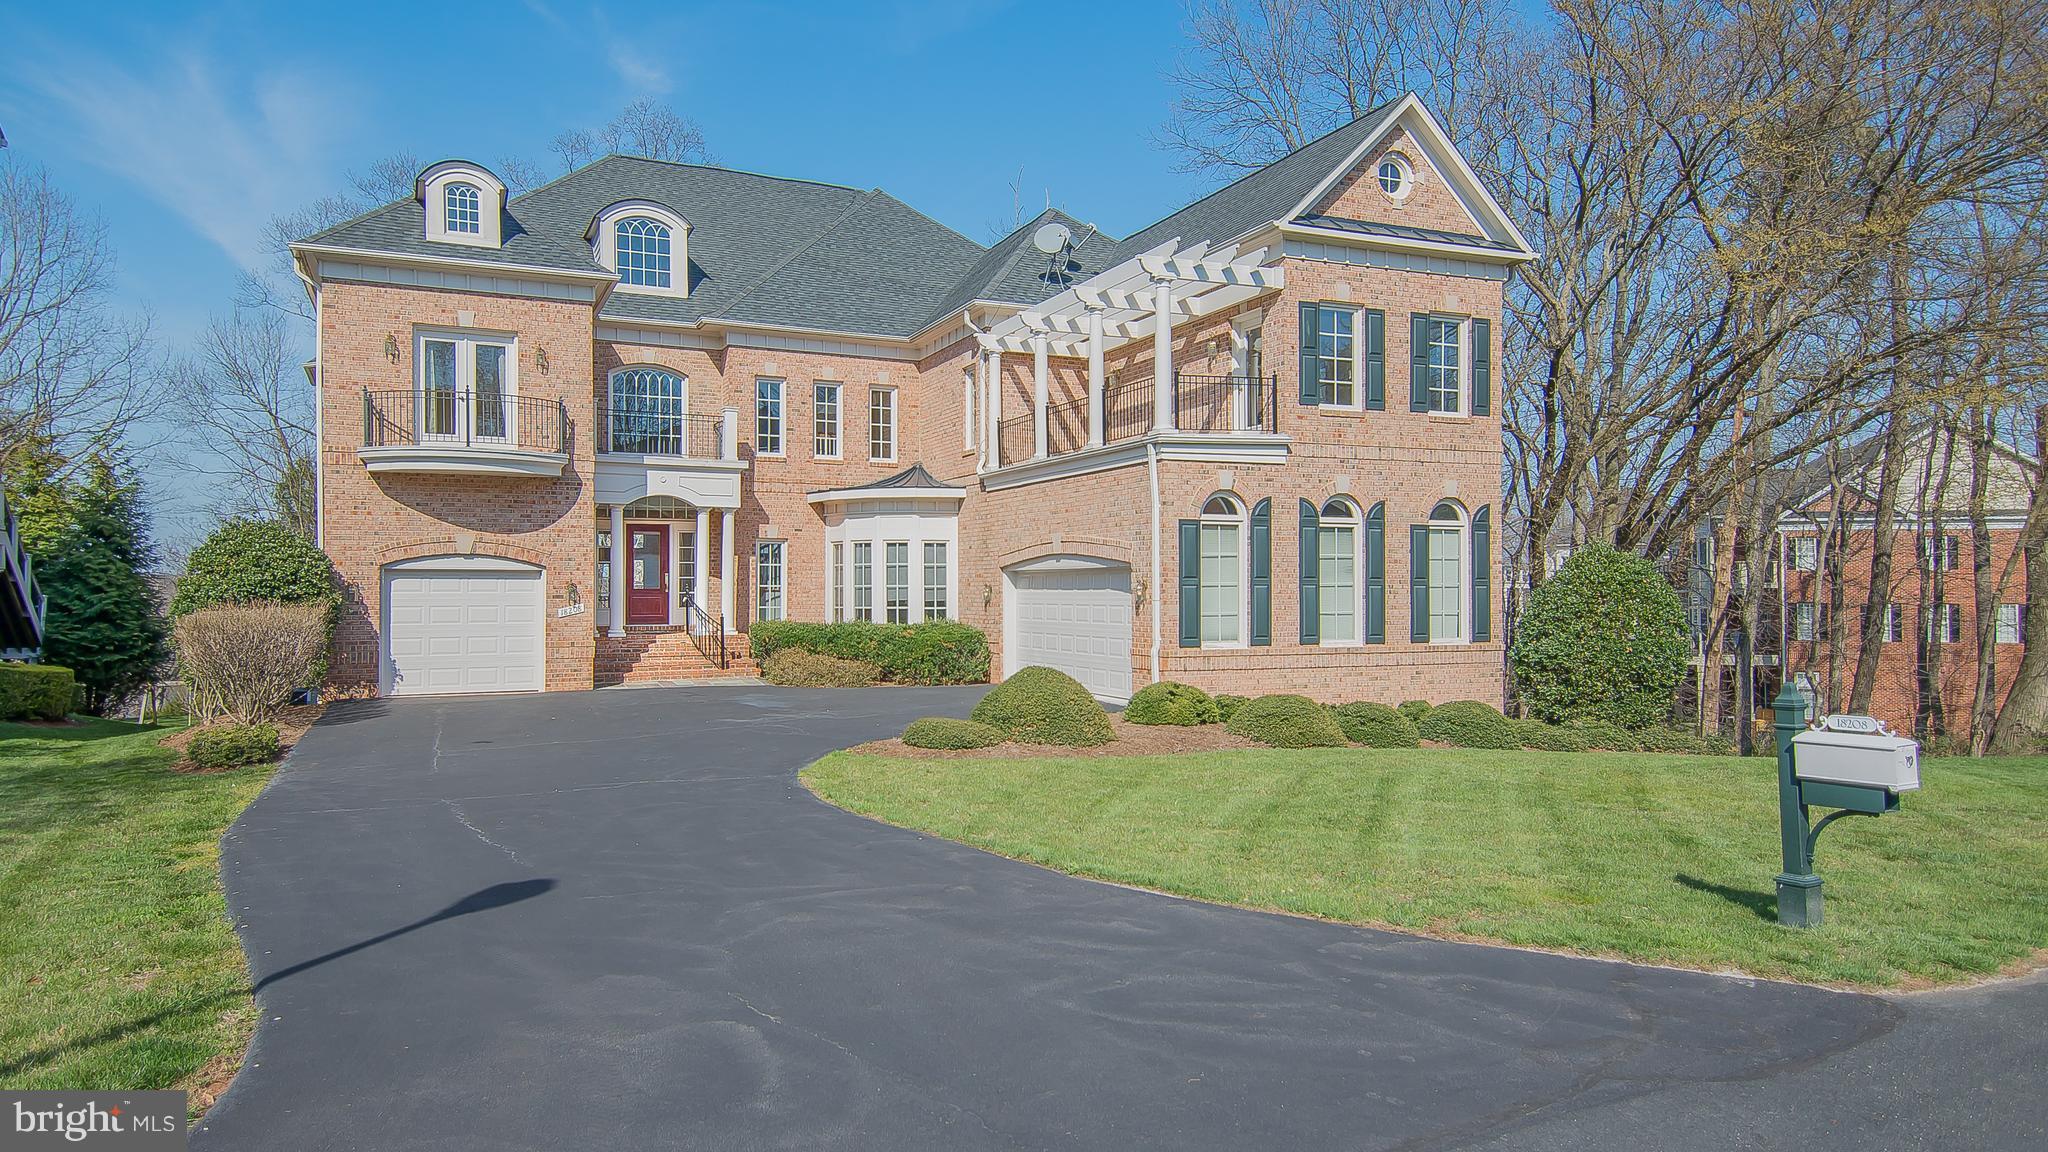
LEESBURG
18208 SHINNIECOCK HILLS PLACE
5 Beds
5 Baths
6,905 Sq.Ft.
$2,150,000
MLS#: VALO2121006

LEESBURG
326 RUNNER STONE COURT NW
6 Beds
6 Baths
5,914 Sq.Ft.
$1,944,787
MLS#: VALO2133510

LEESBURG
23028 CREIGHTON FARMS DRIVE
5 Beds
5 Baths
7,422 Sq.Ft.
$2,000,000
MLS#: VALO2133250
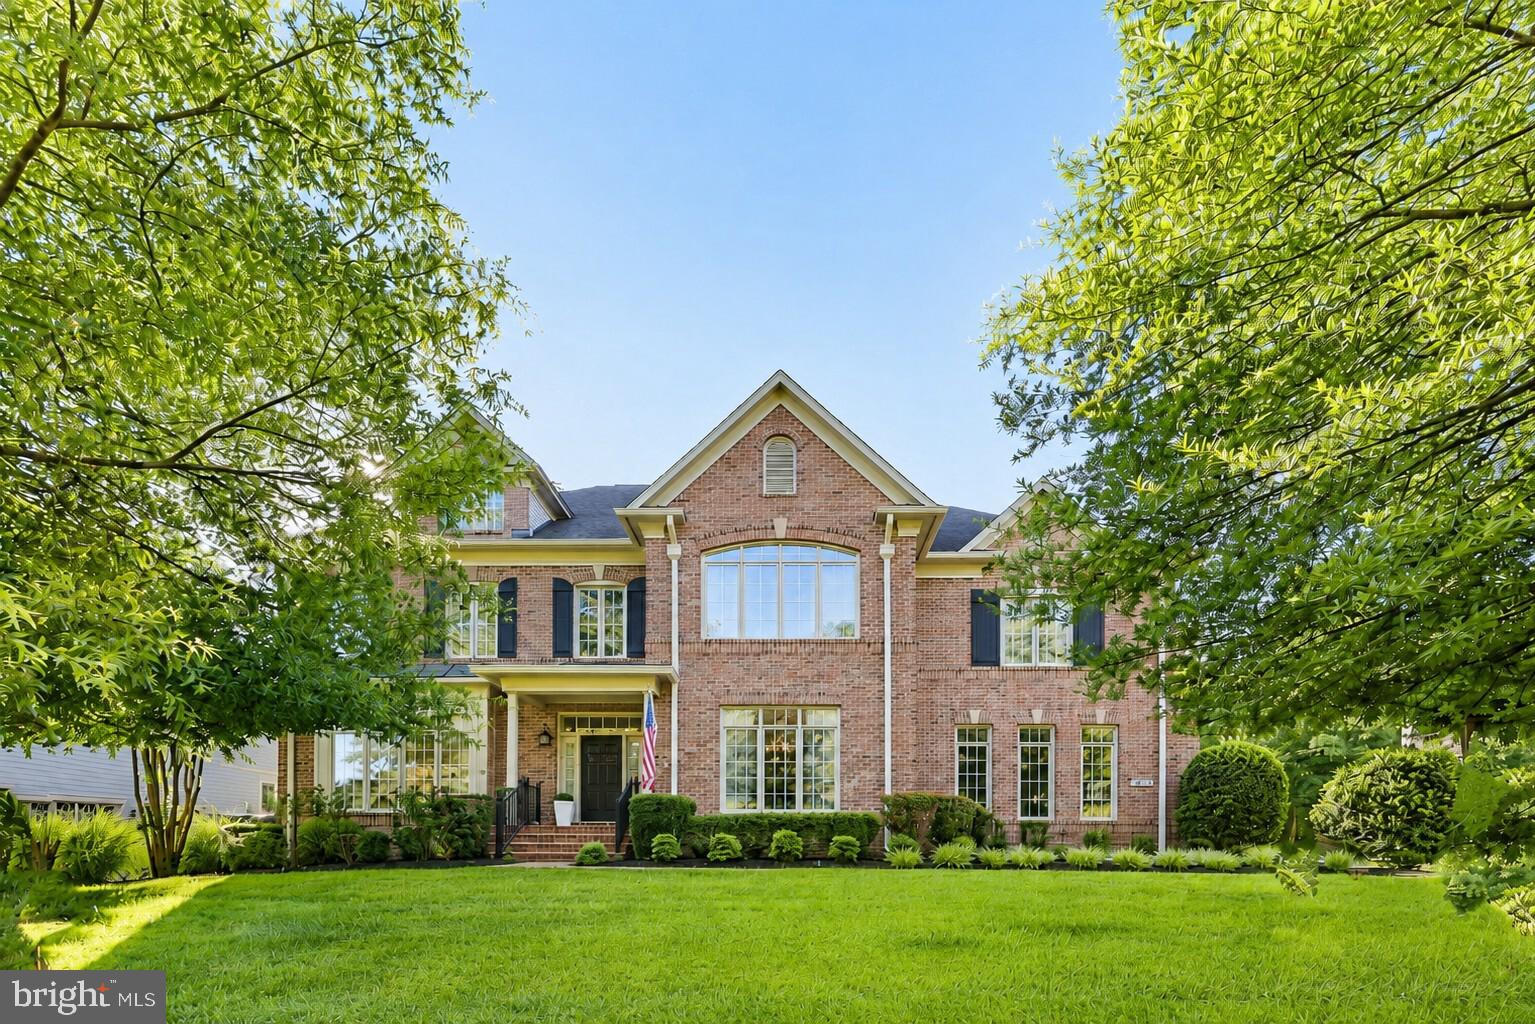
LEESBURG
22494 WILDERNESS ACRES CIRCLE
5 Beds
4 Baths
6,426 Sq.Ft.
$1,599,000
MLS#: VALO2124686
LEESBURG
18540 WOODBURN ROAD
4 Beds
4 Baths
4,443 Sq.Ft.
$1,830,995
MLS#: VALO2129930
LEESBURG
20882 MCINTOSH PLACE
6 Beds
5 Baths
7,202 Sq.Ft.
$1,849,000
MLS#: VALO2128174
.png)