


Property
Beds
7
Full Baths
4
1/2 Baths
1
Year Built
1945
Sq.Footage
4,279
HUGE price improvement! Welcome to this exceptional 6-bedroom, 4.5-bath residence (with a flexible floor plan offering the potential for a 7th bedroom), where timeless neighborhood charm meets the quality and design of modern construction. Ideally located in the highly sought-after McLean High School district while offering the value of Falls Church pricing, this home is also just a 7-minute walk to the West Falls Church Metro, providing unmatched convenience for commuters and easy access to Tysons, Arlington, Washington, D.C., and beyond. While the home's original footprint dates to 1945, more than 75% of the home was newly constructed in 2024 with work being completed in 2026, delivering the feel of a nearly new custom home in one of Northern Virginia's most desirable locations. Inside, you'll find an open, contemporary design featuring high-end finishes, custom flooring, spacious living areas, and a fully finished basement that offers endless flexibility for guests, recreation, a home gym, or additional living space. A spectacular rooftop terrace provides the perfect setting for morning coffee or evenings enjoying the view. The home also features two laundry rooms, with one of them conveniently on the same level as the primary suite. The top floor recreation room is also plumbed for an additional bathroom. Seller is willing to create an in-law suite on the first level with an acceptable offer, if buyers desire. Estimated rental potential is $3,000 per month. Buyers responsible for obtaining rental permits. Outside, the fully fenced backyard is surrounded by mature trees and privacy fencing, creating a peaceful retreat with plenty of room to play, entertain, or unwind. Nestled on a quiet residential street, the property enjoys the established character and mature landscaping that make Falls Church so sought after.
Features & Amenities
Interior
-
Total Bedrooms
7
-
Bathrooms
4
-
1/2 Bathrooms
1
-
Above Grade Finished Area
3835.0
-
Basement YN
YES
-
Cooling YN
YES
-
Cooling
Central Air, Electric
-
Fireplace YN
YES
-
Heating YN
YES
-
Heating
Natural Gas, Forced Air
-
Main Level Bedrooms
1
-
Pet friendly
N/A
Exterior
-
Garage
Yes
-
Garage spaces
1
-
Construction Materials
HardiPlank Type
-
Parking
Garage, Driveway, Attached
-
Patio and Porch Features
Deck, Patio
-
Pool
No
-
Waterfront YN
NO
Area & Lot
-
Lot Size(acres)
0.25
-
Lot Size(square feet)
10,804
-
Property Type
Residential
-
Property Sub Type
Single Family Residence
-
Architectural Style
Craftsman
Price
-
Sales Price
$1,890,000
-
Tax Amount
$12,619
-
Sq. Footage
4,279
-
Price/SqFt
$441
HOA
-
Association
No
School District
-
Elementary School
HAYCOCK
-
Middle School
LONGFELLOW
-
High School
MCLEAN
Property Features
-
New Construction
NO
-
Foundation Details
Other
-
Senior Community YN
NO
-
Sewer
Public Sewer
-
Tax Lot
1
-
Water Source
Public
Schedule a Showing
Showing scheduled successfully.
Mortgage calculator
Estimate your monthly mortgage payment, including the principal and interest, property taxes, and HOA. Adjust the values to generate a more accurate rate.
Your payment
Principal and Interest:
$
Property taxes:
$
HOA fees:
$
Total loan payment:
$
Total interest amount:
$
Location
County
FAIRFAX
Elementary School
HAYCOCK
Middle School
LONGFELLOW
High School
MCLEAN
Listing Courtesy of Keri K. Shull, EXP Realty, LLC
RealHub Information is provided exclusively for consumers' personal, non-commercial use, and it may not be used for any purpose other than to identify prospective properties consumers may be interested in purchasing. All information deemed reliable but not guaranteed and should be independently verified. All properties are subject to prior sale, change or withdrawal. RealHub website owner shall not be responsible for any typographical errors, misinformation, misprints and shall be held totally harmless.

Salesperson, Realtor
Andrew Boateng
Call Andrew today to schedule a private showing.

* Listings on this website come from the FMLS IDX Compilation and may be held by brokerage firms other than the owner of this website. The listing brokerage is identified in any listing details. Information is deemed reliable but is not guaranteed. If you believe any FMLS listing contains material that infringes your copyrighted work please click here to review our DMCA policy and learn how to submit a takedown request.© 2024 FMLS.
Related Properties
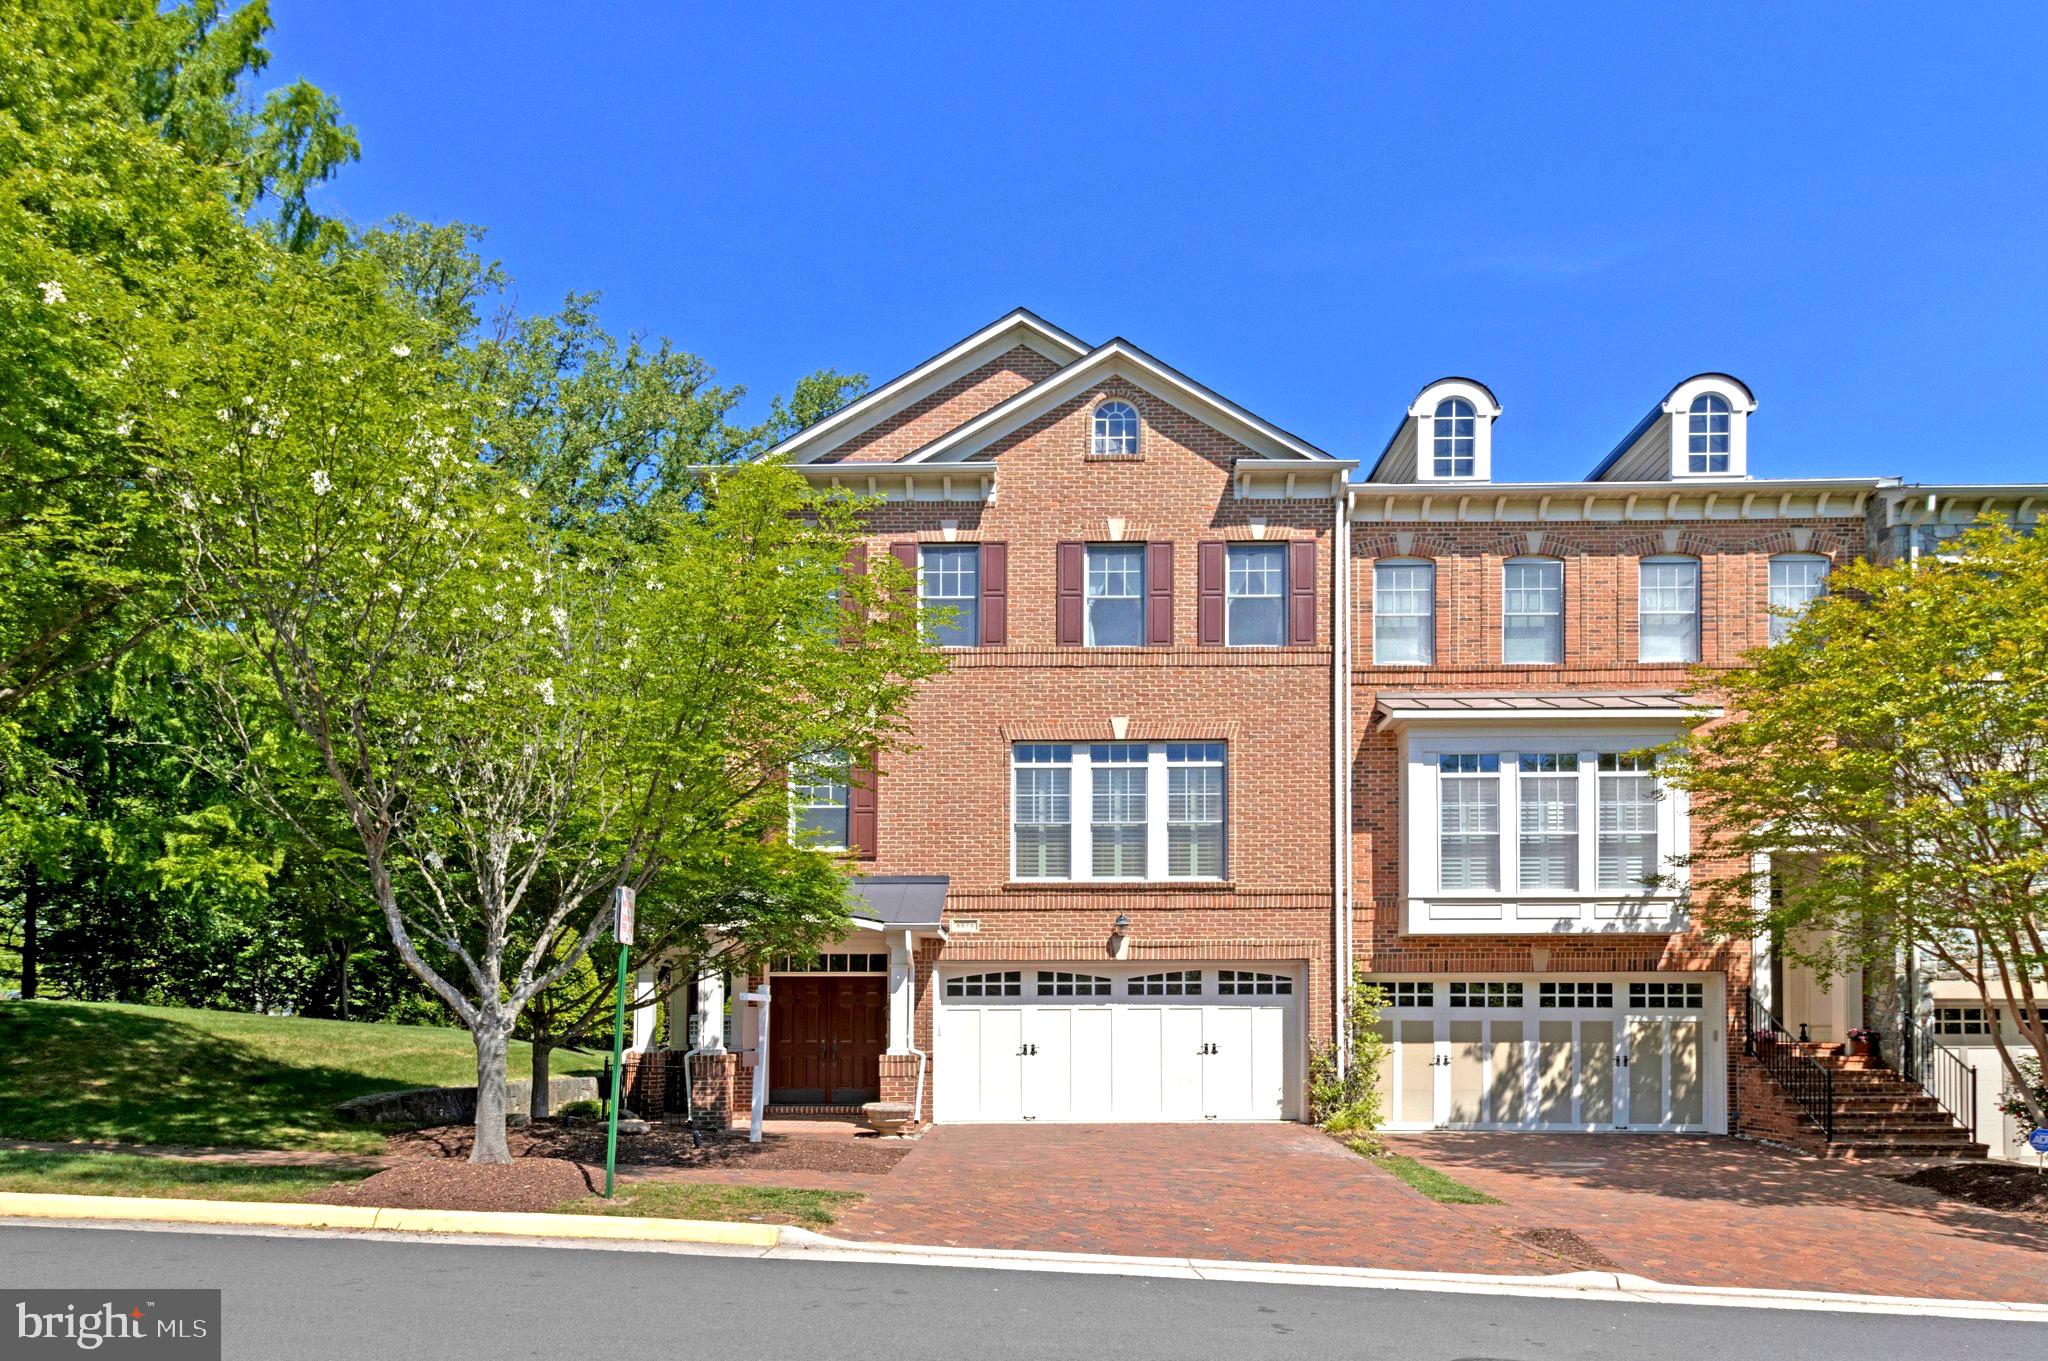
FALLS CHURCH
6878 FRASE DRIVE
3 Beds
3 Baths
3,176 Sq.Ft.
$1,525,000
MLS#: VAFX2306402
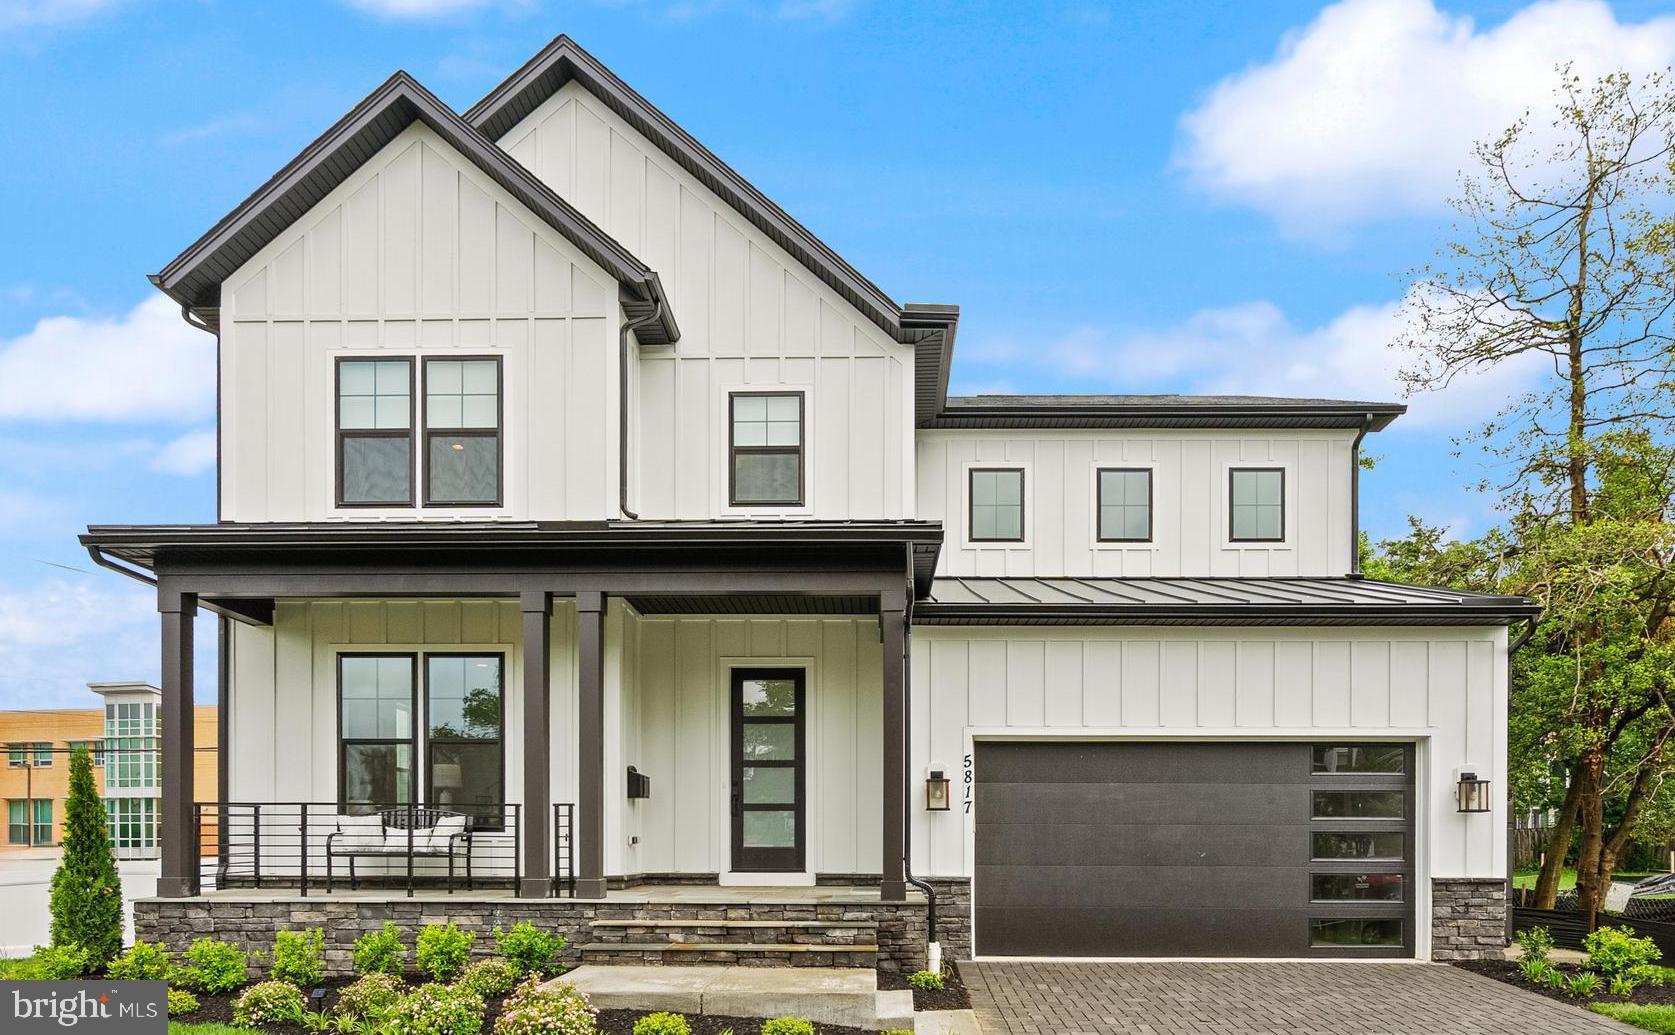
FALLS CHURCH
7421 HOWARD COURT
3 Beds
4 Baths
3,449 Sq.Ft.
$1,760,500
MLS#: VAFX2303252

FALLS CHURCH
2136 POWHATAN STREET
5 Beds
4 Baths
4,587 Sq.Ft.
$2,199,000
MLS#: VAFX2307306

FALLS CHURCH
7102 ALGER ROAD
5 Beds
4 Baths
5,805 Sq.Ft.
$1,825,000
MLS#: VAFX2340196

FALLS CHURCH
7505 MAGARITY ROAD
6 Beds
5 Baths
6,247 Sq.Ft.
$1,900,000
MLS#: VAFX2328786

FALLS CHURCH
7421 MAGARITY ROAD
7 Beds
7 Baths
6,725 Sq.Ft.
$2,250,000
MLS#: VAFX2340438

FALLS CHURCH
158 N LEE
4 Beds
4 Baths
2,042 Sq.Ft.
$1,549,000
MLS#: VAFA2004190
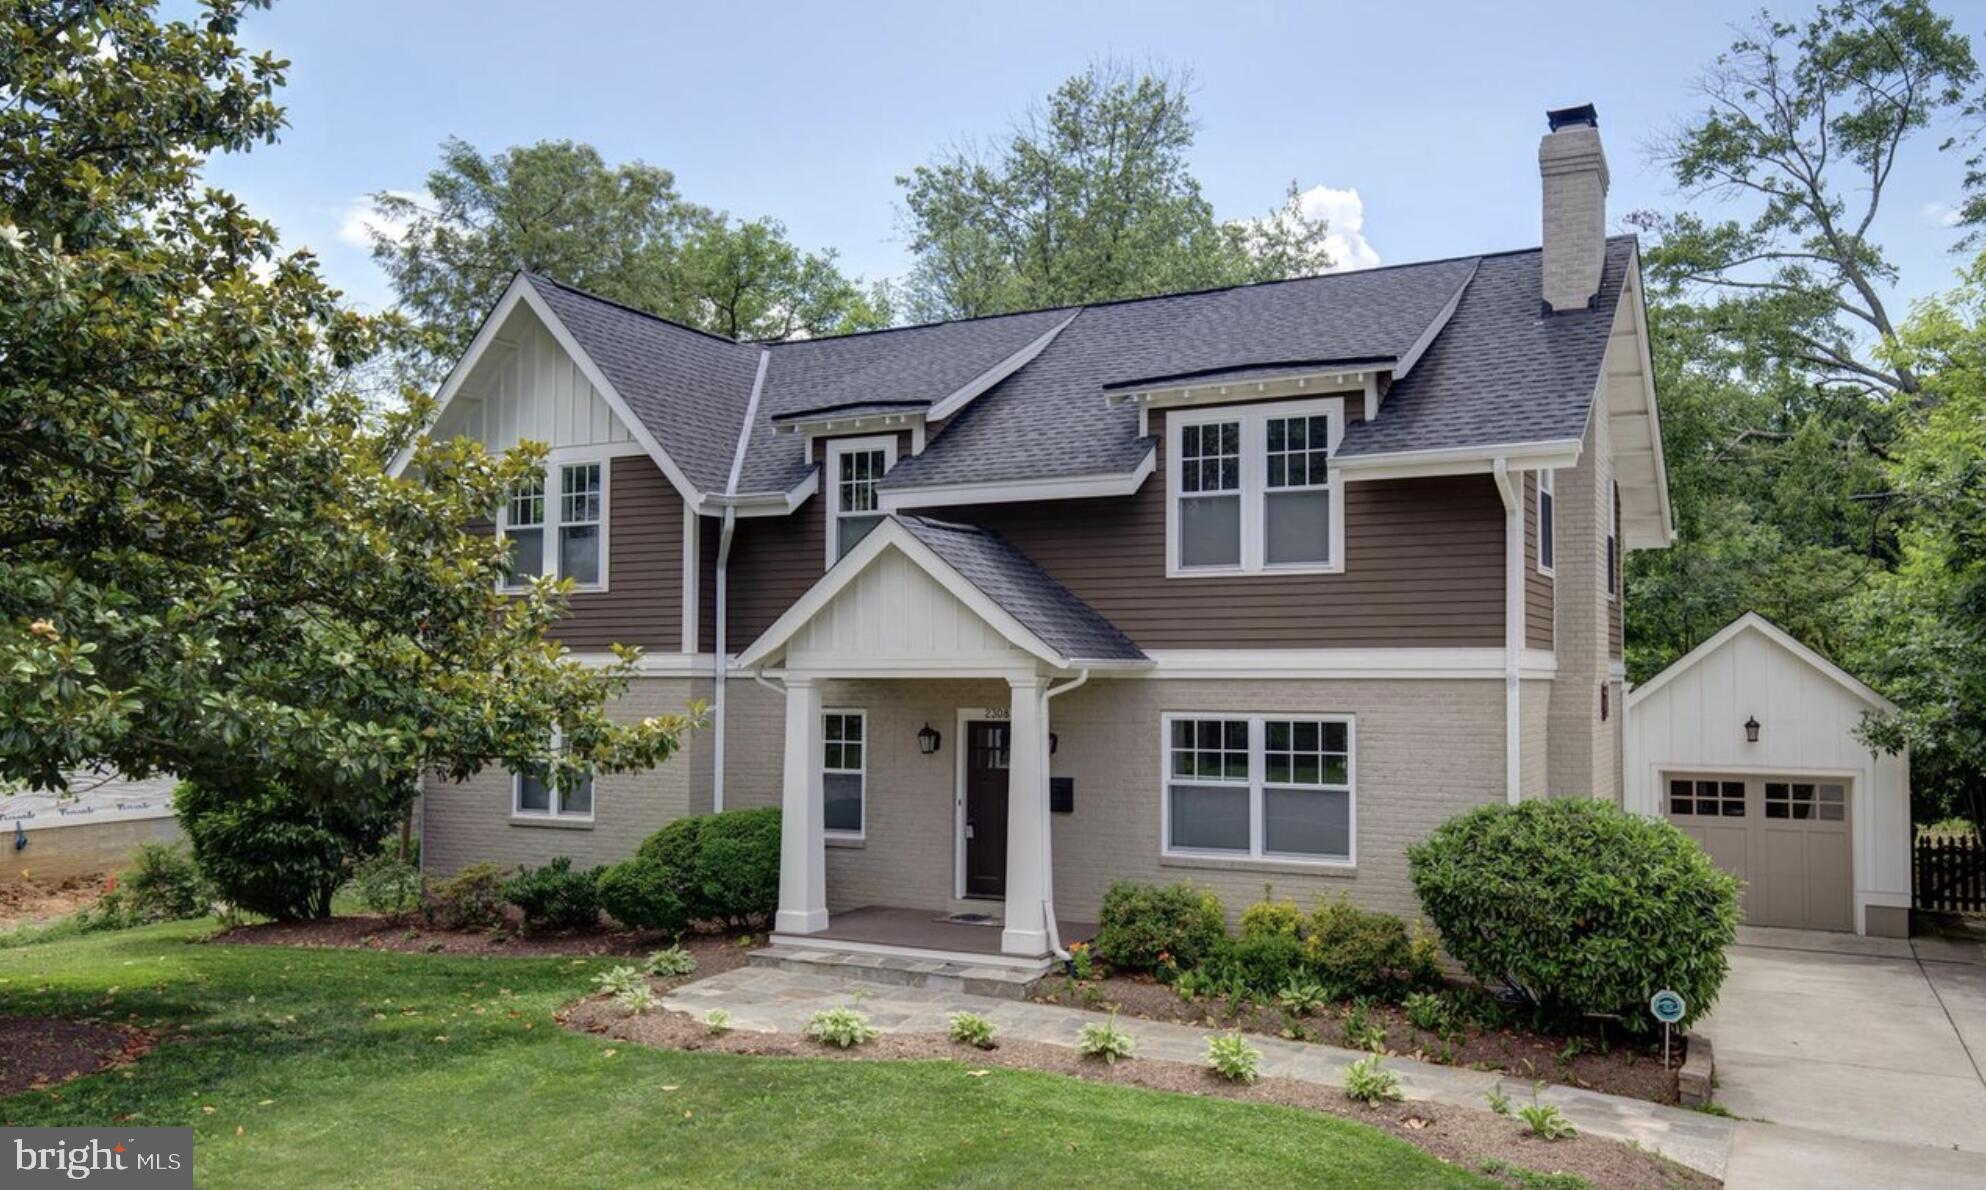
FALLS CHURCH
2308 WESTMORELAND STREET
5 Beds
4 Baths
3,902 Sq.Ft.
$1,650,000
MLS#: VAFX2324518

FALLS CHURCH
3439 MALBROOK DRIVE
4 Beds
3 Baths
4,200 Sq.Ft.
$1,950,000
MLS#: VAFX2341862

FALLS CHURCH
2315 GREAT FALLS STREET
6 Beds
6 Baths
5,895 Sq.Ft.
$1,999,990
MLS#: VAFX2337830
.png)